Dolphin Villa / Idee architects

Dolphin Villa / Idee architects - Exterior Photography, BalconyDolphin Villa / Idee architects - Interior Photography, Wood, ChairDolphin Villa / Idee architects - Image 4 of 36Dolphin Villa / Idee architects - Exterior PhotographyDolphin Villa / Idee architects - More Images+ 31

•
Hanoi, Vietnam
  • Architects: Idee architects
  • Area Area of this architecture project Area:  1000 m²
  • Year Completion year of this architecture project Year:  2026
  • Photographs
    Photographs:Trieu Chien
  • Manufacturers Brands with products used in this architecture project
    Manufacturers:  IdeaZ Interior, Neolith Stone, Panoramah! , Rimadesio, StoneX Nesto Natural Stone, Unios Lighting
  • Lead Architects: Tran Ngoc Linh, Nguyen Huy Hai
More SpecsLess Specs
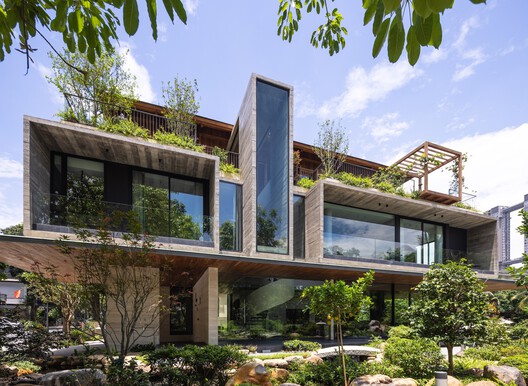
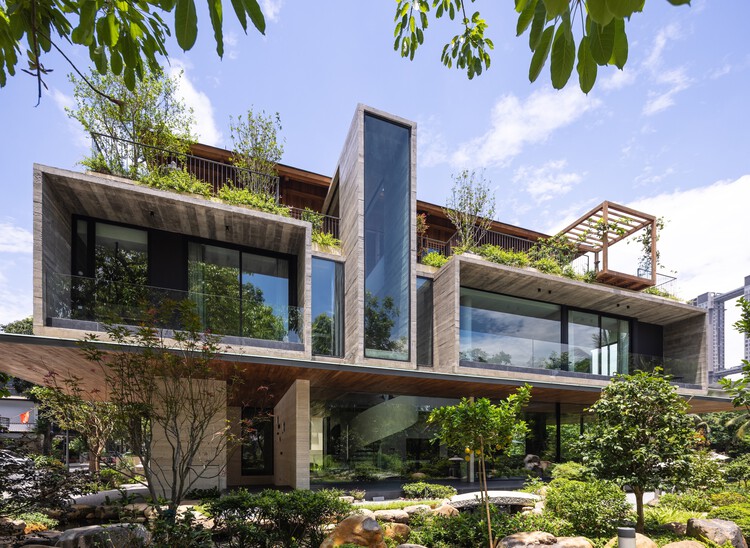
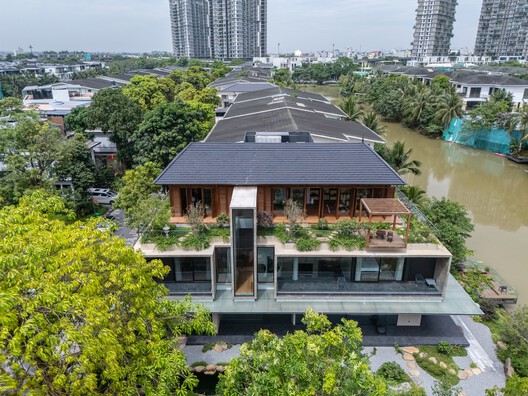
Dolphin Villa / Idee architects - Exterior Photography
© Trieu Chien

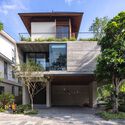
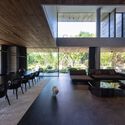
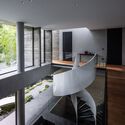
Text description provided by the architects. Located within a newly developed urban area in Vietnam, Dolphin Villa was conceived to re-establish a closer relationship between domestic life and nature. Rather than maximizing the built area, the project creates a carefully calibrated living environment in which architecture, landscape, light, and climate remain in continuous dialogue.

Content Loader

Project gallery

See allShow less
About this office
Cite: "Dolphin Villa / Idee architects" 14 Sep 2026. ArchDaily. Accessed . <https://www.archdaily.com/1185015/dolphine-villa-idee-architects> ISSN 0719-8884
© Trieu Chien

海豚别墅(Dolphine Villa) / Idee architects

是否

You've started following your first account!

Did you know?

You'll now receive updates based on what you follow! Personalize your stream and start following your favorite authors, offices and users.