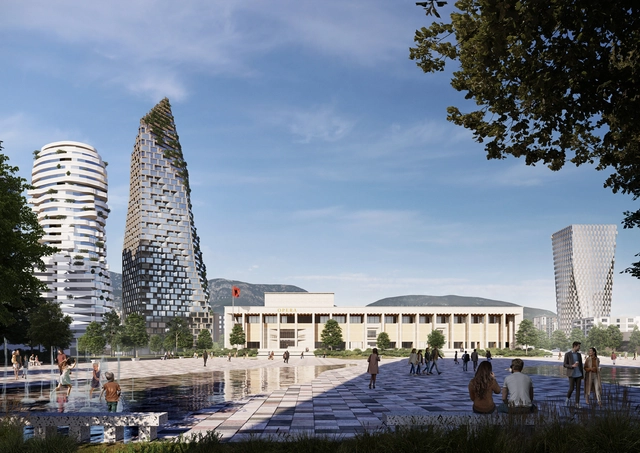
Mount Tirana by CEBRA, Skanderbeg Square. Image Courtesy of CEBRA
Danish architecture office CEBRA won the competition to design a new landmark in the capital of Albania, Tirana. While located in the heart of the city, the project takes inspiration from the natural landscape surrounding the city, thus celebrating Albania's national identity and cultural heritage. The project proposes a 185-meters multifunctional tower containing housing, commercial facilities, a boutique hotel, a business area with offices and parking facilities, and all the necessary amenities like restaurants and cafes.
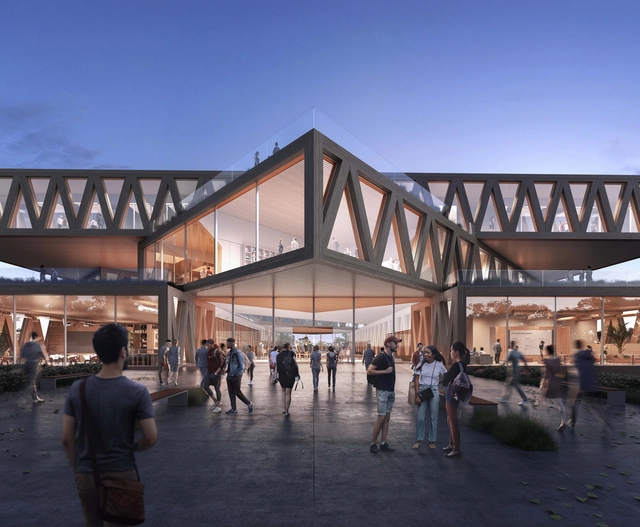
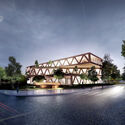
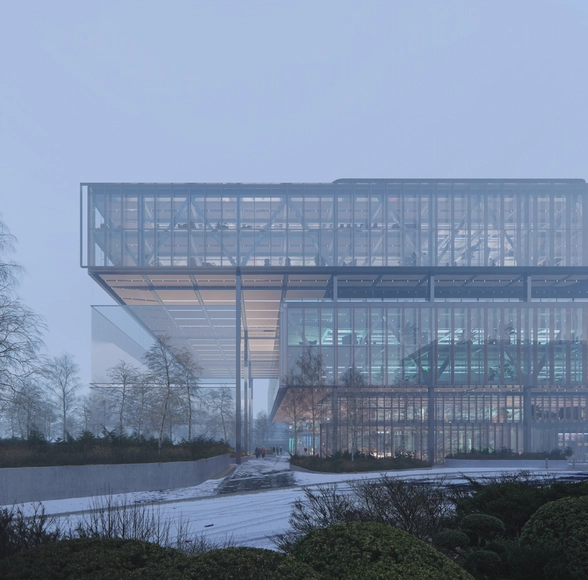
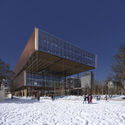
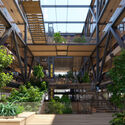
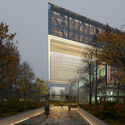
Designed by Bjarke Ingels Group, The Robert Day Sciences Center at CMC in California breaks ground and is expected to be completed in 2024. Featuring an open auditorium, labs, research spaces, and multifunctional roofs with 360-degree views of Mt. Baldy, the building will serve a community of 1,400 students. By literally stacking disciplines together in a Jenga-like composition, the framing of a column-free bar will serve as a multilevel gathering hub of collaboration and a crossroads for scientific thought and also stimulate the rest of the liberal arts students to take a deeper interest in the sciences and vice versa.
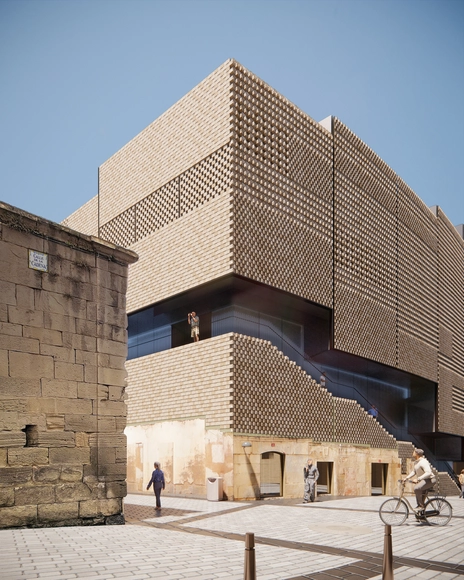
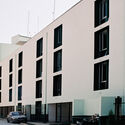
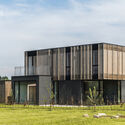
Vista desde la intersección de la calle. Image Cortesía de Kengo Kuma & Associates
The Japanese firm Kengo Kuma & Associates and the Spanish architect Javier Villar have designed a new headquarters for the technology company Bosonit in Logroño, the capital of La Rioja, Spain. A project that the architects define with the following motto: "in Logroño for Logroño", a clear premise that has been their leitmotiv.
Dimensions, textures and colors are not the only factors to consider when designing a space. Choosing the right lighting also rises as a key strategy to create a project’s atmosphere. Appropriate lighting adds new aspects to space. Within the same project, different ways of applying light develops diverse situations, playing with light and shade, warmness and coldness, as well as depth and height.
Through the boundless lighting products available in Architonic’s ‘Interior lighting’ and ‘Outdoor lighting’ sections, architects are able to play with a new angle to design their future projects. The following discussion brings up four ways - path guides, outside lighting, art objects and a combination with furniture - in which architecture applies lighting as a design strategy.
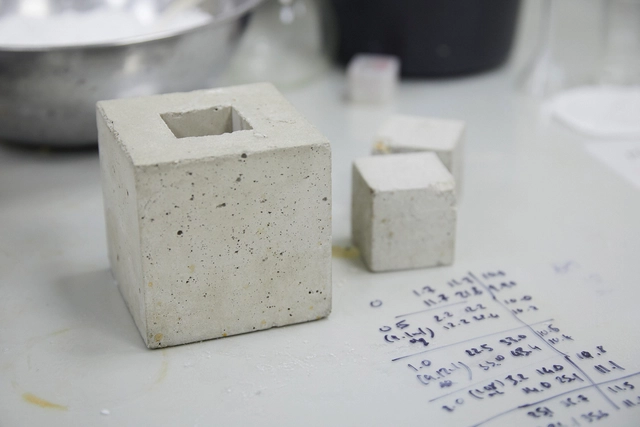
Material researchers and Ph.D. students at Imperial College London, Sam Draper and Barney Shanks have won the 2022 OBEL AWARD for Seratech, a solution for carbon-neutral concrete. With a special focus this year on “embodied emissions”, the OBEL AWARD jury selected scientists to obtain the architecture award to “encourage innovative cross-disciplinary solutions to the challenges of climate change”.
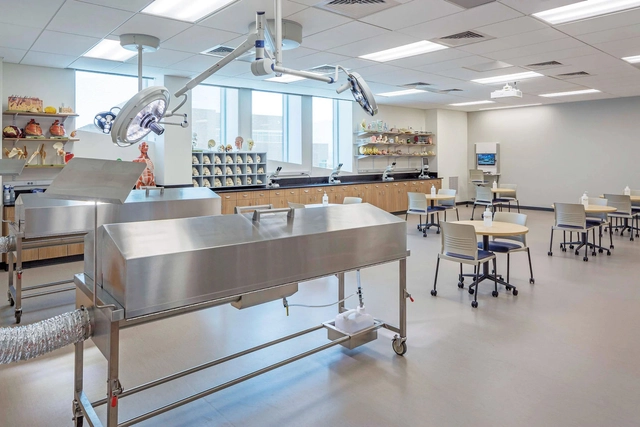
Public health and the built environment have a long-intertwined history—one that was catapulted into the limelight amid the COVID-19 pandemic. The global crisis made us all acutely aware of how design, whether for dedicated medical buildings or other building types, can affect our ability to respond to health emergencies as well as our daily well-being. Those most attuned to this connection are a niche group of architecture and design practitioners who also have medical experience.
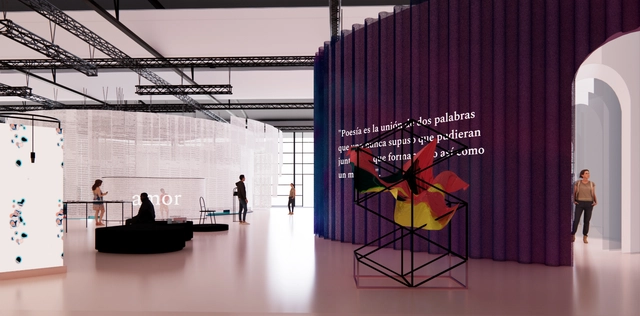
Pabellón de España en la Feria Internacional del Libro de Fráncfort 2022 / Enorme Studio. Image Cortesía de Enorme Studio
The Frankfurt Book Fair is the world's largest book trade fair in terms of publishing representation, taking place every year in mid-October. In this edition, Spain is the Guest of Honor, presenting a unique opportunity to showcase its culture and literature to the world.
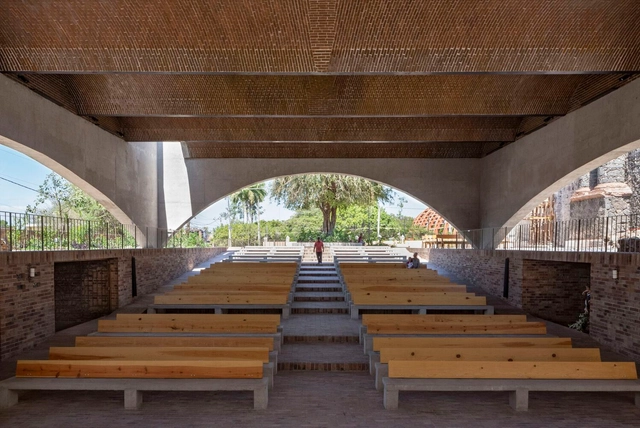
Santuario Señor de Tula / Dellekamp Schleich + AGENdA Agencia de Arquitectura. Image Cortesía de Bienal Nacional de Arquitectura Mexicana
The Federation of Colleges of Architects of the Republic of Mexico, A.C., invited all Mexican architects to participate in the XVII National and International Biennial of Mexican Architecture 2022. This event sought to identify the country's best architectural works, as well as publications, research, and theses, recognizing their authors and promoting the most outstanding projects to foster, through analysis and critique, a reflection on responsible contemporary architecture and sustainable solutions. In this biennial, a single Gold Medal was awarded, and the projects were classified into 23 categories, featuring various Honorable Mentions and Silver Medals. Read on to discover the winners.
While the United Nations has been continuously urging architects, engineers, and city shapers to put the 2030 agenda and the SDGs into action, and the IPCC report revealed intensifying climate change, sparking widespread discussion over insufficient action, the 83rd ongoing session of The United Nations Economic Commission for Europe - UNECE Committee on Urban Development, Housing and Land Management taking place in San Marino, has just issued a special declaration on “how to build better, safer, more inclusive, and resilient" cities, ahead of COP27. This set of “Principles for Sustainable and Inclusive Urban Design and Architecture”, or the San Marino declaration has gathered the signatures of Norman Foster and Stefano Boeri.
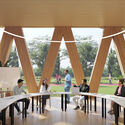
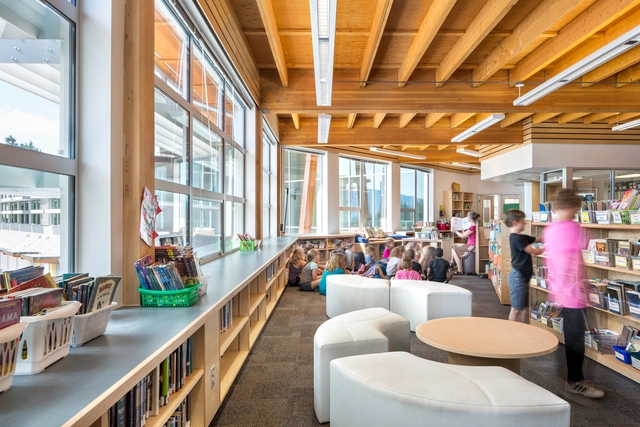
Gibsons Elementary, Gibsons, BC. KMBR Architects Planners Inc. Photo credit: Ed White Photographics. Image Courtesy of naturallywood.com
How does school design influence the process of teaching and learning? Understanding current educational design trends and methodologies is key to designing healthy spaces for students to develop their social and academic capacities.
If we look at the evolution of school design through time, we can see that each period has its own challenges and preferences. Today's main challenge in school design is to create spaces that can integrate open learning environments that incorporate diversity of learning spaces, social interaction and sustainability.
The architecture industry seems to constantly be on the lookout for new materials and methodologies that better incorporate sustainability. One material which has stood the test of time, while also finding space for innovation, is wood. In this context, British Columbia (Canada) stands out as one of the world's largest exporters of wood products, and has successfully applied a number of strategies to maximize its use in sustainable design. One notable example, which will be explored in this article, is the use of wood in schools.
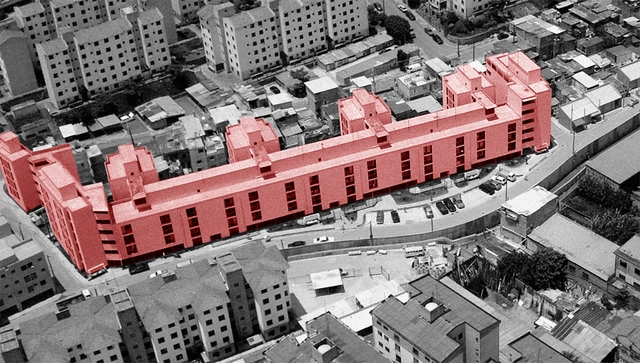
Gleba A. Photo by: Azul Serra. Collection of the Vigliecca office, edited by ArchDaily
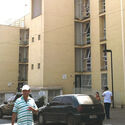
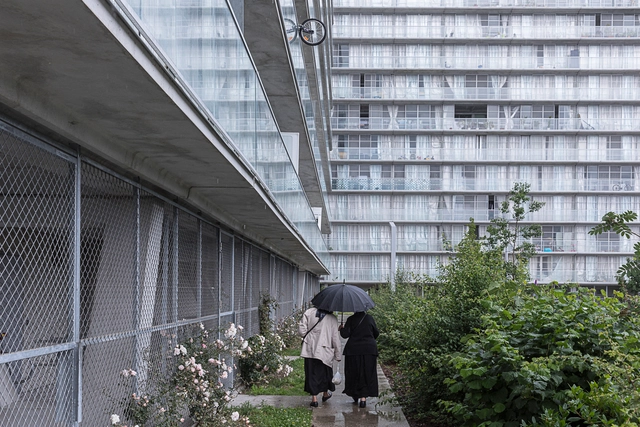
The layout of the Heliópolis neighborhood is the result of a history of informal settlements and complex urbanization. Over the last few decades, public authorities have taken varied approaches to the area, yet they have been unable to overcome the territory's informal nature, particularly regarding the complete, coordinated implementation of urban infrastructure. It was to address this context that the firm Vigliecca & Associados was invited to design the housing complexes for Glebas A and H, developed in 2004 and 2013, respectively.
https://www.archdaily.com/1131856/urbanization-of-heliopolis-the-challenges-of-intervention-in-the-informal-cityAlexandre Kok, Caio França, Gabriela Rudge, Lara Girardi, Lia Soares, Maria Clara Calixto, Marina Liesegang, Marina Saboya, Pedro Trama, Tamara Silberfeld e Valentina Kacelnik
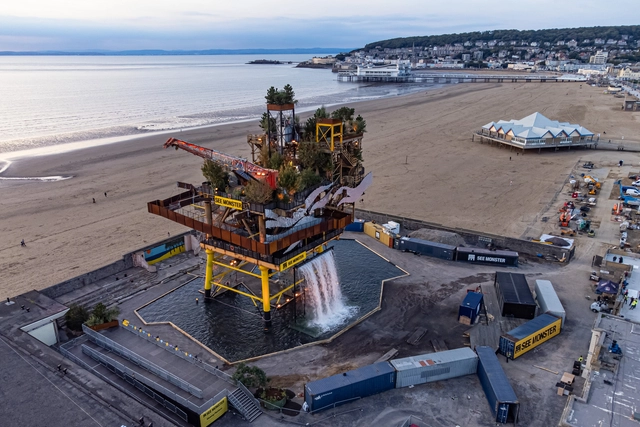
NEWSUBSTANCE transforms an oil rig into a 35 meters tall public art installation in Weston-super-Mare, UK. The mega-platform features a 10- meter-high waterfall, a wild garden, and a 6,000-piece kinetic installation, including Ivan Black's work and Trevor Lee's art pieces. From 24 September to 5 November 2022, "SEE MONSTER" will welcome the public to inspire conversations about reuse, renewables, and the great British weather, as part of the festival UNBOXED: Creativity in the UK.
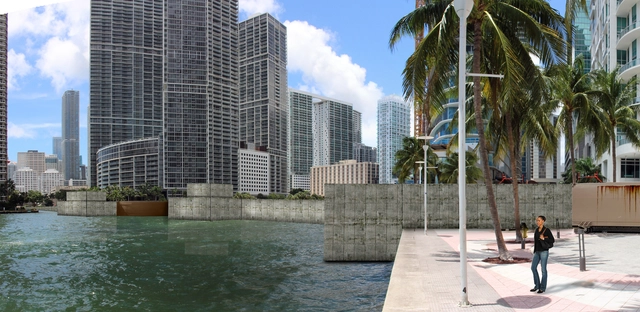
Visualization of U.S. Army Corps of Engineers’ grey infrastructure proposal. Response to the U.S. Army Corps of Engineers’ Back Bay Coastal Storm Risk Management Study / Curtis + Rogers Design Studio. Image Courtesy of Miami Downtown Development Authority
A persuasive local advocacy and media campaign convinced the U.S. Army Corps of Engineers to conduct a new, expanded study for a $6 billion project to protect Miami from future hurricanes, coastal flooding, and climate impacts. Critics argued that the Army Corps’ initial draft plan for the project, which had proposed a series of sea walls and gates, would have negatively impacted the character of Miami, reduced property values, and cut-off access to important waterfront parks, exacerbating existing inequities in access to public space.
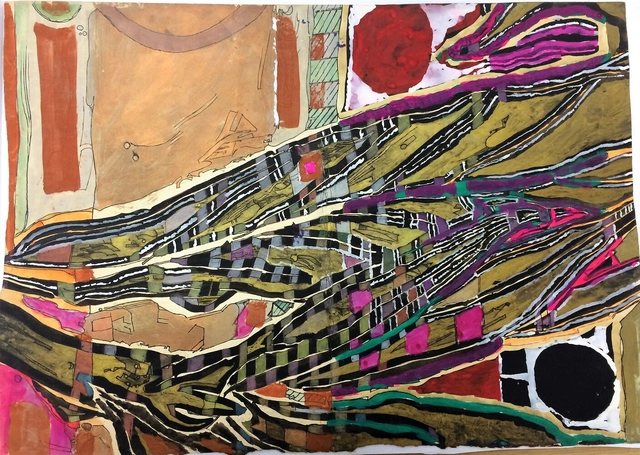
The artistic work of the prominent Chilean architect Alberto Cruz (1917–2013), recipient of the National Architecture Prize in 1975, will be exhibited at the AA Gallery of the London-based Architectural Association. The exhibition will run from November 11 to December 10, 2022, and will showcase the graphic work of the architect and academic under the title “Observation, Act, and Form.”
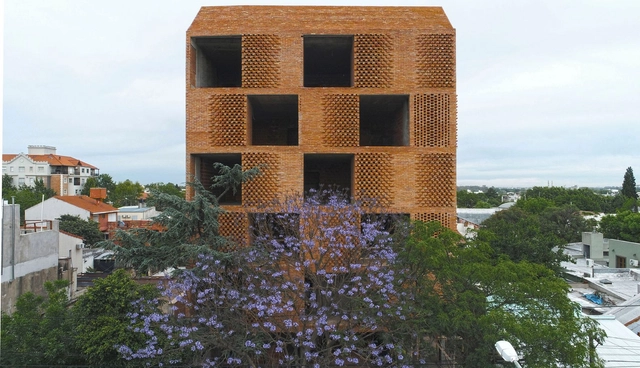
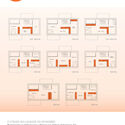
Edificio damero / Francisco Cadau Oficina de Arquitectura. Image Cortesía de Francisco Cadau Oficina de Arquitectura
During the fourth day of the 18th Buenos Aires International Biennial of Architecture, the Biennial Awards were announced, highlighting architectural projects and works developed over the last four years both nationally and internationally. Awarded by the Biennial's Steering Committee, the categories spanned from single-family housing, multi-family housing, and interior design to landscape, urban space, and public and private facilities.
Architecture practice Rogers Stirk Harbour + Partners (RSHP) has won the international competition to design a new nearly net zero operational carbon business center in the city of Vilnius, Lithuania. The competition, organized by the Lithuanian Union of Architects and the Right Bank Development Fund, requested the design of a 19,200-square meters office space in the Central Business District of the city. One of the key ambitions of the project was the reduction of embodies carbon, achieved through a number of strategies, including the use of cross-laminated timber floor planks and locally sourced materials.
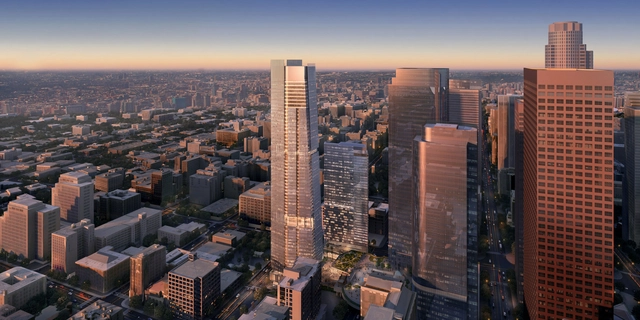
Handel Architects designed the third tallest in Los Angeles, a 63-story high-rise 265 meters high in the Historical Downtown L.A. Featuring a 150 meters second tower, affordable residential housing, and community spaces, the "Angels Landing" will be the largest and tallest development to be built by Black developers in the United States, marking a milestone in the real estate industry, as in L.A.'s skyline. In partnership with The Peebles Corporation and MacFarlane Partners, the complex is scheduled to open in 2027 and will create more than 8,300 new jobs during construction.
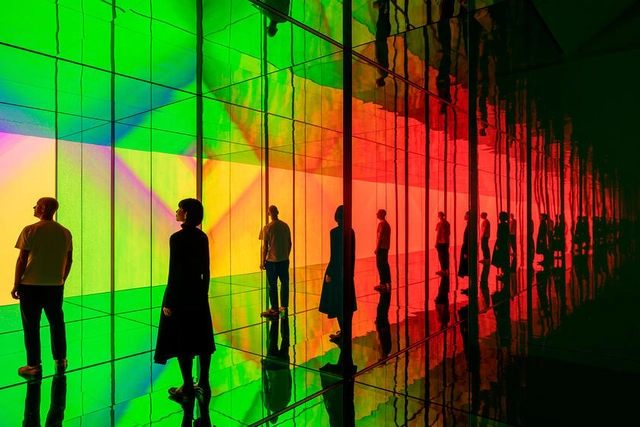
The first full-size London Design Festival (LDF) for three years, and the event’s 20th anniversary year, this was meant to be a celebration. But life, as the saying goes, had other plans. Rocked by the news of HRH Queen Elizabeth II’s passing, the country, and indeed the world started the London Design Festival in a period of mourning. Having reigned over the densest period of design innovation in human history, however, her majesty was no stranger to change.
With long-running themes like sustainability, materials, economic crises, and digital futures never higher in the public’s consciousness, LDF ’22 wasn’t just a professional meet and greet, but a chance to share some much-needed positivity with design enthusiasts, as well as locals, just passing by. Here are the most interesting and talked-about installations and talks from nine days of reflection on the past and hope for the future.
The mystery of color intrigues us from a young age. Mixing paints to make new hues or watching sunbeams and crystals create rainbows becomes a fascinating part of our childhood long before we ever hear of chemistry and optics. As we grow, color continues to play a major role in how we experience the world, impacting mood, emotions, productivity and behavior. This explains why humans are naturally drawn to certain hues; it is hard-wired into their brains. There is a common perception, for example, that red, orange and yellow palettes create a feeling of warmth and cheerfulness, while browns, grays and blacks evoke sadness and melancholy. Of course, the same applies to design and the built environment, as together with texture, light and shadow, the spaces around us are defined by tones and nuances that shape what we see and how we feel. Hence, color ultimately transforms the way we perceive, feel and live architecture.
It is increasingly common to see contemporary families seeking housing options that not only meet their social, economic, and cultural conditions, but are also capable of responding to their future residential needs. At the same time, we witness the emotional, physical, and financial effort required to transform and adapt existing spaces to accommodate family changes. Consequently, designing evolutionary and adaptable housing has become one of the greatest challenges for architects today.
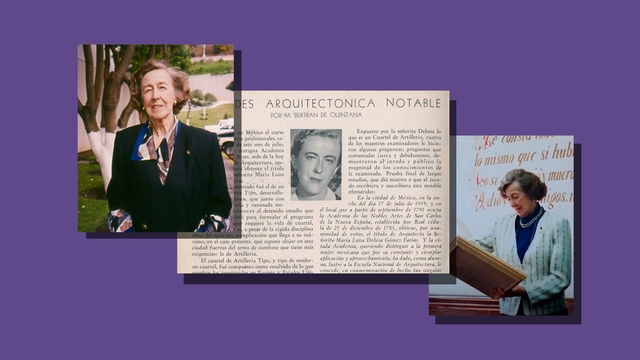
María Luisa Dehesa Gómez Farías (1912–2009) was a Mexican architect from Xalapa, Veracruz, who became the first woman in Mexico to earn a degree in architecture. Her professional training began in 1933 when she entered the Royal Academy of San Carlos. This required her to relocate to Mexico City—renting a rooftop room in Coyoacán from which she commuted by streetcar—to join a class of 113 students, only five of whom were women.
The first Monday of October of every year marks World Architecture Day and World Habitat Day. Celebrated simultaneously, they both seek to shed light on the built environment and its challenges, taking on a different theme with each new edition. This year, through its World Architecture Day, the UIA is focusing on “Architecture for well-being”, in line with the designation of 2022 as the UIA Year of Design for Health in buildings and cities. In parallel, the UN’s World Habitat Day, is centered on “Mind the Gap. Leave No One and Place Behind”, looking at the problem of growing inequality and challenges in cities and human settlements, due to the triple ‘C’ crises – COVID-19, climate and conflict.
Introducing Urban October, 31 days to promote a better urban future, World Architecture Day and World Habitat Day push forward the debates on urban sustainability. Joining the conversation every year, ArchDaily takes part in this occasion by promoting content that tackles the main objectives of this day, raising awareness, presenting solutions, engaging the international community, and “empowering everyone who makes architecture happen to create a better quality of life”.
Today more than ever, finding the right alternatives to promote sustainability is essential. Current and future architectural trends are increasingly global, ecological, and inclusive. Developing buildings based on sustainable practices is one of the key challenges for the architects of tomorrow to reduce conventional energy demand, mitigate environmental impact, and preserve the quality of life of their occupants.
Sustainable building goes beyond the proper use of materials and strategies to construct a green property. It is about fostering the well-being of its occupants while reducing the environmental footprint of their daily activities within the space.