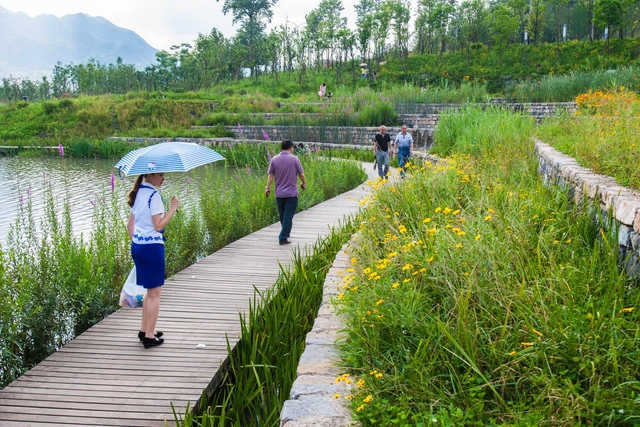
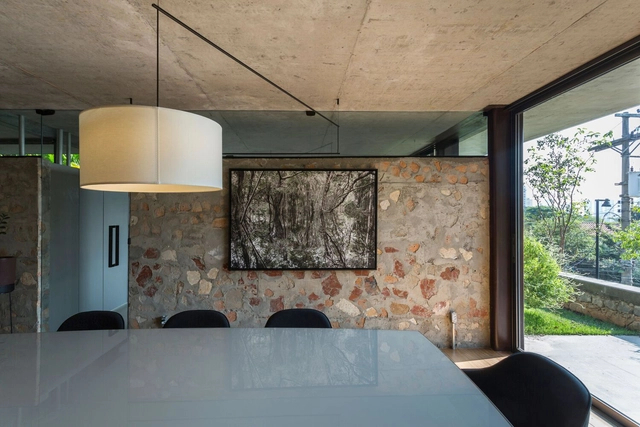
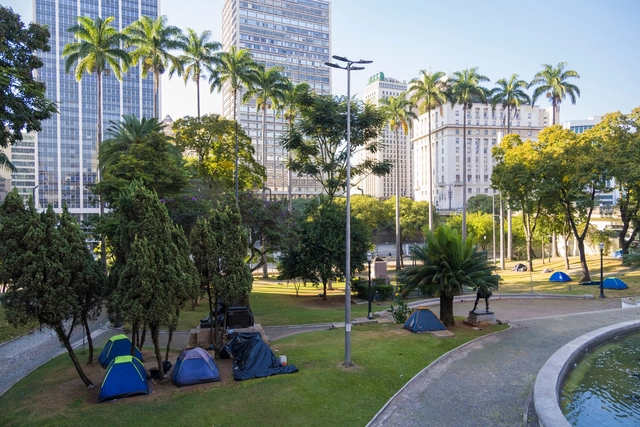
Minghu Park / Turenscape. Photo Courtesy of Turenscape
A type of wetland that provides an incredible carbon-storing capacity. This could be an excellent way to describe a peatland. Found in practically every climate zone in the world, this type of ecosystem is much more than this short description, as it plays an important role in mitigating the climate crisis. But what is it, and how can we use it responsibly?
Ancient cyclopean walls were built by overlapping raw stones, supported one on the other, without the use of mortar. The name derives from the Cyclops, the giants of Greek mythology, as their construction required seemingly superhuman effort due to the weight and difficulty of lifting and fitting each wall piece. Cyclopic concrete, in turn, mixes this ancient constructive technique with contemporary materials and techniques. What sets it apart from traditional concrete is essentially the size of the coarse aggregate, which is traditionally composed of stones but can also include brick or concrete remains. Our Projects section includes examples of this constructive technique, which, unlike the cyclopes, clearly carries traces of the workers who built it. We talked to Rafic Jorge Farah, from São Paulo Criação Office, about his experience with this technique in recent works.
How can a building be more efficient? It is a concern that architects face on a daily basis, as they try to keep up with the demands of an industry that is increasingly aware of its environmental impact. Today more than ever, there is an effort to design buildings that integrate sustainability, efficiency and thermal comfort, which are fundamental pillars of a healthier built environment.
Having an effective solar control strategy is crucial to achieving a more efficient architecture. In addition to providing solar protection and economic savings, these strategies also carry benefits in terms of aesthetics, acoustics, thermal comfort, durability and maintenance.
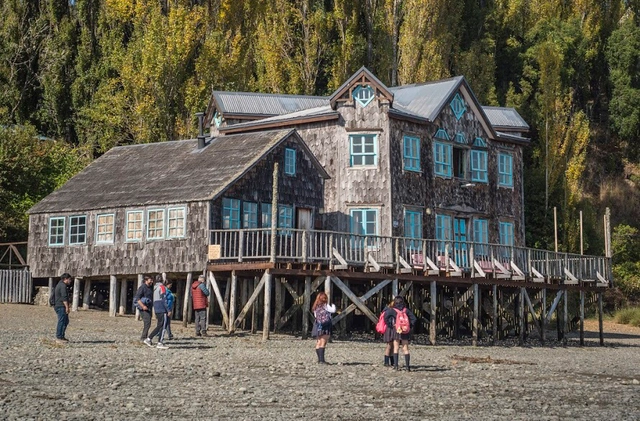
Chiloé, in southern Chile, is a place where architecture is a tangible expression of history, culture, and the natural environment in which it sits. Its urban identity is unique, as are its inhabitants, featuring everything from the iconic colorful stilt houses suspended over the water to the wooden churches designated as UNESCO World Heritage sites.
Inspired by this rich architectural heritage, Castro Abierto was created—a festival that brings together architecture, landscape, and local communities to connect and promote the diverse expressions of Chiloé's archipelagic culture.
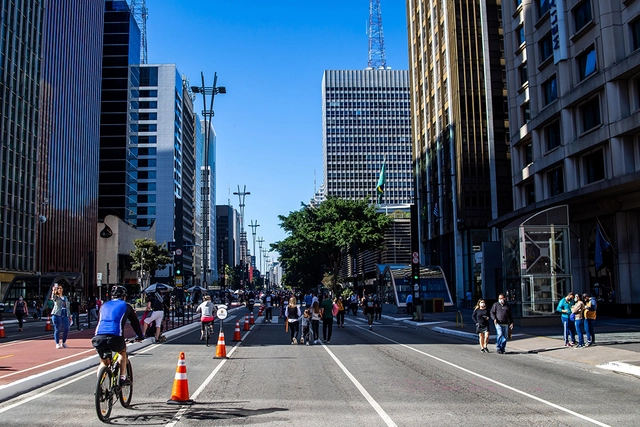
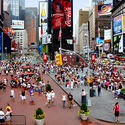
Urban public space is, and must remain, a platform for social, cultural, and political expression. Studies such as those by UN-Habitat recognize that accessible, safe, and inclusive public spaces are vital tools for mitigating urban inequality.
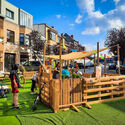
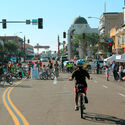
Moreover, when conceiving these spaces as a "living room," they should ideally be functional and welcoming to everyone, ensuring users feel "invited" to linger, use, and care for them. Over the past two decades, open public spaces (streets, intersections, squares, plazas, parks, etc.) have increasingly become the focus of strategic and tactical activations and experiments.
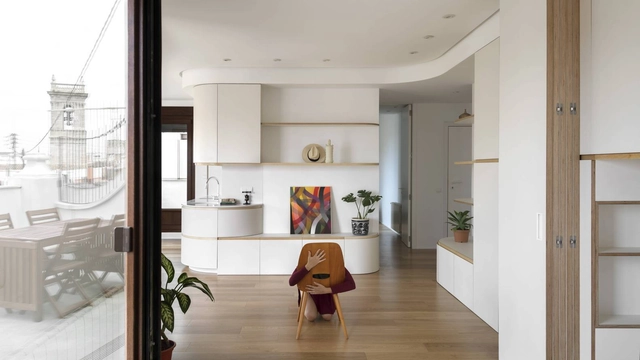
How to design livable spaces, making the most of the available square meters? Currently, the design of housing in major urban centers is often linked to finding ways to optimize interior spaces, integrate environments for better lighting and ventilation, and establish a connection with the outdoors. According to the needs of its inhabitants, project requirements, and often construction costs, architecture professionals seek to provide flexibility, spaciousness, and adaptability to spaces through renovations, transformations, and more, which provide good living conditions and consider the possible changes that future generations may have to face.
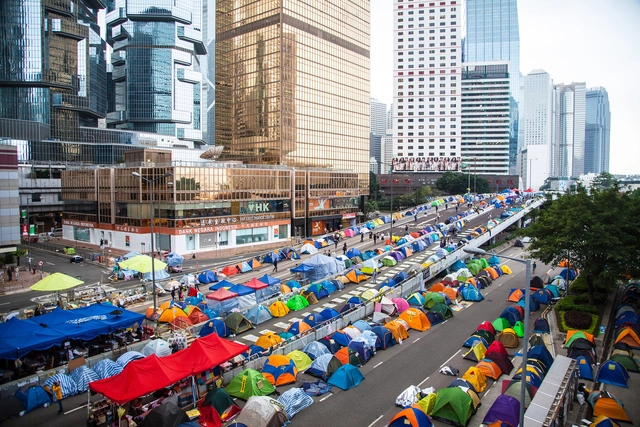
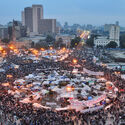
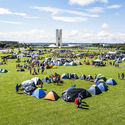
In terms of activism, disruption is a necessary element of effective protest. When acts of disruption spill into the public domain, they carve out spaces through blockades, defenses, and territorial claims, giving rise to ‘protest architecture.’ This concept is the focus of the exhibition organized by DAM – Deutsches Architekturmuseum and the MAK – Museum für Angewandte Kunst in Vienna. Titled “Protest/Architecture. Barricades, Camps, Superglue,” the event showcases a collection of models, photographs, and films depicting the evolution of protest architecture around the world. The exhibition, curated by Oliver Elser with curatorial assistance and research by Anna-Maria Mayerhofer, is open from September 16, 2023, until January 14, 2024, at the DAM OSTEND in Frankfurt.
For the 18th year, the International Architecture Awards has returned to celebrate outstanding architectural achievements globally. Based in Chicago, these awards feature exceptional new buildings, urban planning projects, and landscape architecture of 2023. Additionally, this month, the Chicago Architecture Biennial (CAB 5) is currently taking place in the city. Both the awards and the Biennial attempt to shed light on each country’s architectural, design, cultural, and social trends.
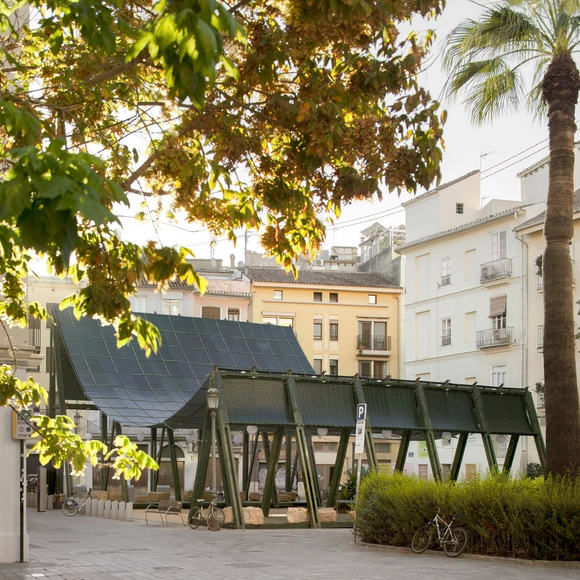
Until October 16, 2023, the second edition of TAC! Urban Architecture Festival will take place in the city of Valencia under the temporary Mediterranean pavilion designed by Manuel Bouzas. Located in the Plaza Músico López Chavarri in the Carmen neighborhood, the pavilion pays homage to vernacular architecture in response to the Mediterranean climate and the role of the Mediterranean shutter, a mechanism that for centuries provided an effective, simple, and lightweight solution for sun protection, allowing habitable spaces to adapt to climatic conditions.
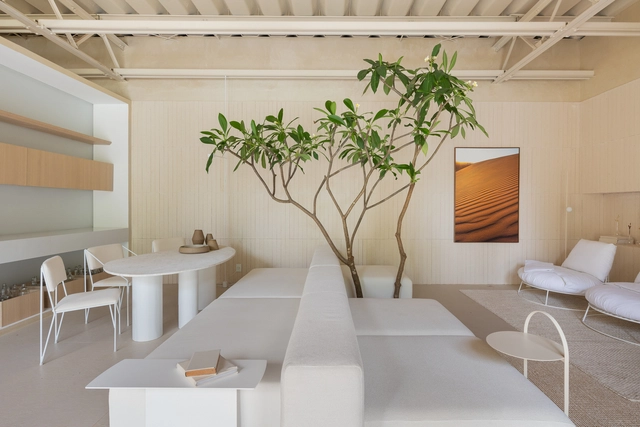
The history of 'neutral colors' is a fascinating journey through the evolution of human aesthetics and design sensibilities. Closely related to the makeup of materials organically found in nature, the color chorus of whites, grays, and earthy brown tones has played a pivotal role in artistic expression, fashion, interior design, and architecture for millenia. From the understated hues of early clay, straw, wood, or brick architectural structures to the now prevalent contemporary interior style, neutral colors have transcended cultural boundaries and continue to hold a special place in our visual landscape – offering a sophisticated elegance and versatility that has stood the test of time.
Exploring materiality, contextuality, and approach, our editors developed thought-provoking articles seeking to question and describe some of the aspects that make any Architecture, a good one.
Discover in this piece a selection of editorial writings that aim to answer this interrogation, grouped under the themes of cities, materials, history, context, and Interior Spaces. Moreover, find at the end an excerpt from the ArchDaily book.
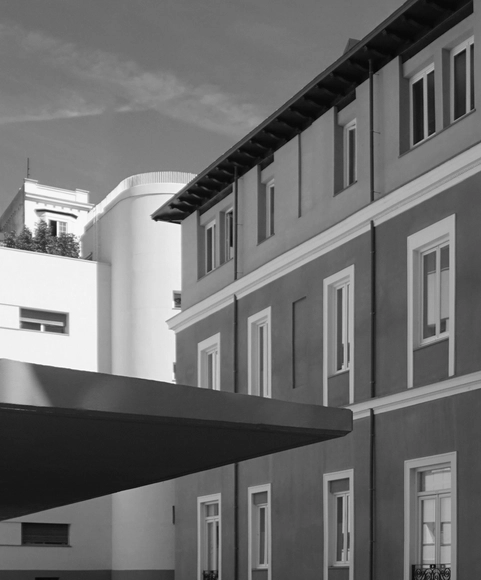
The exhibition "Engine of Equality: La Residencia de Señoritas (1915-1936)" will be open until October 15, celebrating a unique, iconic, and pivotal institution in promoting equality in Spain. It is housed in the Ortega-Marañón Foundation's recently opened cultural space—an expansion at the rear of the central "casa" in Madrid that joins the historic 1930s building designed by Carlos Arniches on the corner of Miguel Ángel and General Martínez Campos streets.
We are excited to introduce a series of upcoming workshops in collaboration with our ArchDaily Supporters partner, Parametric Architecture. These workshops are designed to empower architects, designers, and enthusiasts with the latest insights and skills in the realm of parametric design. Led by industry experts and thought leaders, these immersive sessions will delve into cutting-edge techniques, innovative tools, and real-world applications, fostering a dynamic learning environment where participants can elevate their design capabilities to new heights.
ArchDaily Supporters can enjoy a special discount on any of the workshops offered by Parametric Architecture and one free monthly workshop. Your commitment to advancing architectural innovation aligns perfectly with the enriching experiences these workshops offer. Stay tuned for more details on how you can unlock the full potential of your creative journey.
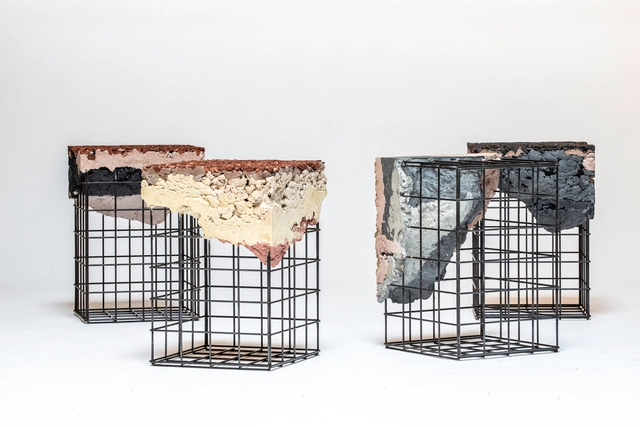
Irene Roca’s “Appropriating the grid” project is born out of the contemporary ruins of our current construction processes. An exploration of the waste that is generated and the legal complexities of discarding this waste awakened a sense of urgency and creativity in the architect, resulting in a collection that molds and re-formulates construction waste into versatile interior design objects.
https://www.archdaily.com/963957/materials-are-being-produced-according-to-fictitious-demand-in-conversation-with-irene-rocaDaniela Porto
Construction administration processes can pose significant challenges to project productivity. The processing of submittals and requests for information (RFIs—a necessary part of the project lifecycle) is a tedious and time-consuming task for most project teams. In the case of larger projects, teams can be flooded with thousands of submittals and hundreds of RFIs.
The AEC industry is moving at a lightning-quick pace, requiring architects and engineers to quickly process and resolve RFIs and submittals to maintain their tight deadlines and keep costs within budget, which poses an ever-present challenge for teams.
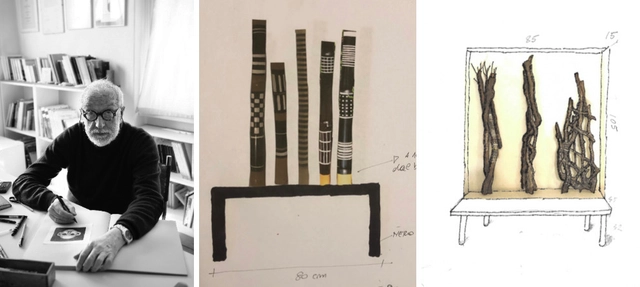
Italian Designer and architect Andrea Branzi passed away on October 9, 2023. Born in Florence in 1938, Branzi co-founded the world-renowned architecture studio Archizoon Associati. The studio also consisted of Gilberto Corretti, Paolo Deganello, and Massimo Morozzi, and then were joined by Dario and Lucia Bartolini. Andrea Branzi also played a significant role in establishing the iconic Domus Academy and served as a professor and chairman at the Politecnico di Milano’s School of Interior Design.
In today's fast-paced and highly connected urban environment, people are increasingly realizing the vital importance of nature in improving both our physical and emotional health. This awareness directly impacts the quality of the spaces where people reside. Discussions and studies on topics such as neuroarchitecture and biophilia are becoming more prominent in the field of modern architecture and interior design. These discussions prompt us to think critically about the deliberate and mindful selection of design elements that shape our shared living environments.
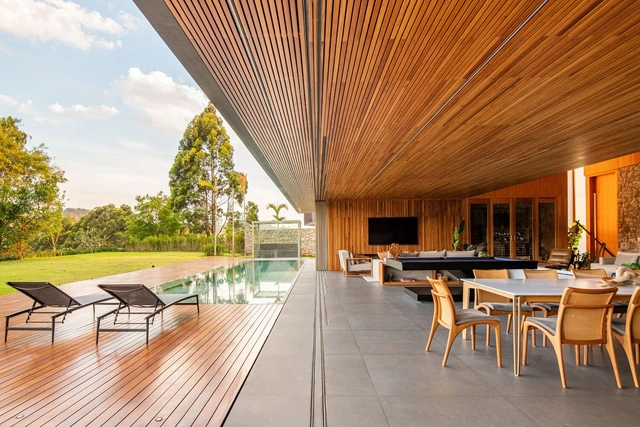
In this scenario, the use of materials such as wood, whether in residential, commercial, or corporate environments, has shown positive effects on how we feel and experience the spaces by eliciting a connection with the natural environment, reconfiguring the way we perceive our living and working spaces and how we are affected by them. By incorporating wooden elements, we can create places of greater tranquility that allow us to disconnect from the stress and busyness of urban life.
The priority when it comes to a building’s exterior surface material is durability. Having to literally stand up to the tolls of rainwater, wind, sunlight, temperature fluctuations, and many other weather conditions, we demand a lot of them. On the opposite side of the insulated coin, meanwhile, interior surfaces instead tend to prioritize their finish – with the characterful color, pattern, and texture of materials such as paints, ceramic tiles, or wood panels.
Traditionally, these two worlds, exterior and interior, never need to be met. Opposing requirements, it was thought, need opposing surfaces. But as our external and internal environments continue to collide into a singular typology of simply liveable space, more and more projects both large and small, commercial and private, are taking surface design inspiration from the outside world. Dragging the materials, themes, and the history of facades inside. Here are four recent projects from the Architonic Archive that do just that.
Eva Prats and Ricardo Flores started their Barcelona-based practice, Flores & Prats Arquitectes in 1998 after both worked at the office of Enric Miralles. They overlapped for about one year there, from 1993 to 1994. After her nine-year stint with Miralles, Eva won the EUROPAN III International Housing Competition with a friend. The success that led to a real commission and was going to be built, served as the springboard for starting their independent practice. Shortly thereafter they won another competition. Ricardo joined Eva after working for five years with Miralles. By then they were a couple for three years and decided to start working together. Today they practice out of the same sprawling apartment where Eva’s original studio rented a room along with several other young architects and designers. Even though the office now occupies the entire space—the architects told me they typically employ ten, no more than twelve people—they keep traces and memories of the former “dwellers” alive. Curiously, Eva and Ricardo implement the same strategy in their architectural projects as well.
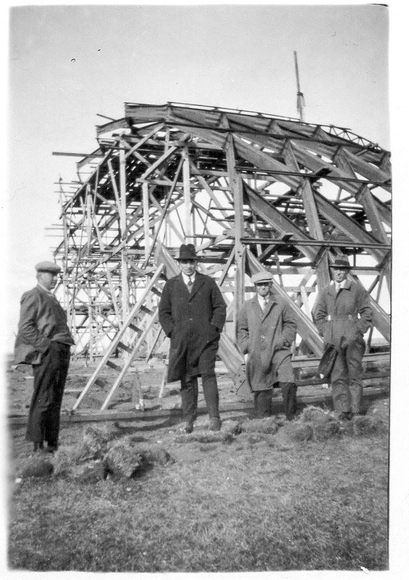
Construction of the first hangars in Bahia Catalinas (1910-1920, Punta Arenas). This photo shows the contractor, builder, and carpenter of these hangars, Diego Cárdenas Ojeda. Photo donated by his granddaughter Joyce Cárdenas
Chiloé as a starting point. From here, translocal phenomena, driven primarily by sea, served as the catalyst for sculpting the southern Patagonian cone—across both Chile and Argentina—by Chilote hands during colonial times. A hybrid people of Indigenous and European descent, whose geographic and political-administrative isolation forced them to rely on the self-construction of their settlements, the cultivation and gathering of their own food, and the making of their own clothing—all from the resources available within their archipelago. Out of this emerged the unquestionable Chilote ingenuity—a skill set highly sought after in territories that, during the colonial period, were being forged under the Chilean state. Consequently, it is easy to recognize the creative hand of the Chilote people in the architecture of the southernmost towns.
https://www.archdaily.com/1136281/assembly-foundational-chilote-architecture-of-magallanesValentina Cárdenas Espinoza y Silvana Arteche Sepúlveda
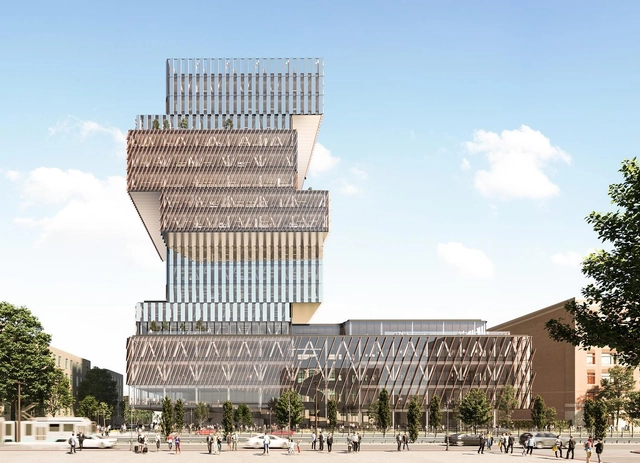
Center for Computing and Data Sciences, Boston University / KPMB Architects + Suffolk. Image Courtesy of KPMB Architects
Decarbonization of the building sector is no longer a choice but a necessity. As nations strive to curb their greenhouse gas emissions by 2050, it is increasingly clear that current building standards do not go far enough to drive tangible change. Achieving climate goals requires economies to advocate measures that drive carbon neutrality while managing associated costs effectively. How would net-zero performance strategies impact building costs?
Architecture Without Borders Quebec (AWBQ) has made public the catalog of practices “Architecture + Homelessness: Inclusive Practices for a Supportive City.” The publication, publicly available in both English and French, is created to encourage architecture and design practices that have the potential to contribute to the well-being of people experiencing homelessness. The catalog is part of an ongoing research project initiated by AWBQ and supported by the Government of Quebec and the City of Montreal.
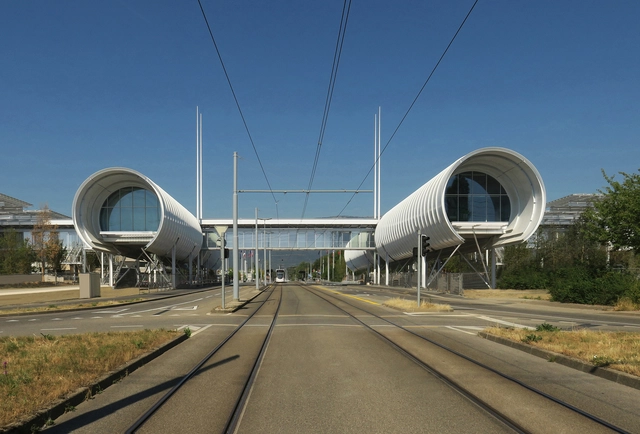
CERN, the European Organization for Nuclear Research, has started a new initiative known as the Science Gateway. The building was designed by Renzo Piano Building Workshop, architects in collaboration with Brodbeck Roulet Architectes Associés (Geneva). Reflecting the institution's broader mission, it encompasses the values of sharing knowledge, technology, and scientific inspiration with society. The Science Gateway is envisioned as an innovative facility dedicated to scientific education and outreach, aiming to catalyze curiosity and passion for science among younger generations. In his latest photo series, Paul Clemence photographed the CERN Science Gateway Building in Geneva, Switzerland.
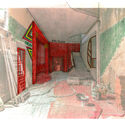
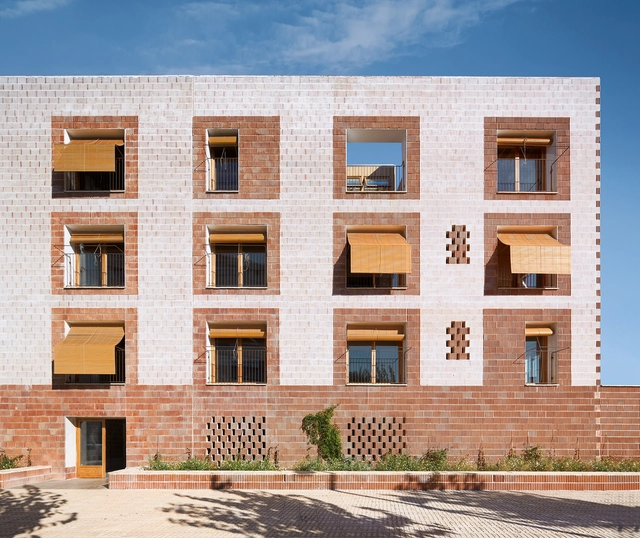
24 Viviendas de protección pública en Platja d’en Bossa / 08014 arquitectura. Adrià Guardiet Llotge, Sandra Torres Molina. Image Cortesía de BEAU
Under the motto "Me-dio Pla-zo," the XVI Spanish Biennial of Architecture and Urbanism (BEAU) inaugurated its exhibition at the Royal Artillery Factory in Seville, highlighting the future vision of architecture and urban planning. At the same time, all the awarded projects in the different categories of this edition involving Architectural Works, Research and Dissemination Works, and End of Career Projects were announced. Until November 20, 2023, the exhibition inspired by the concept of "boxes of time" will be available for visiting, aiming to explore the present as well as the medium-term ambitions of each work.