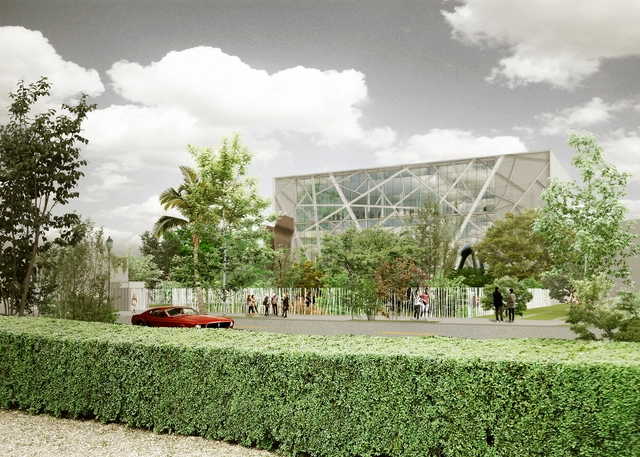
Madrid-based Aranguren & Gallegos Arquitectos has been tapped to design their first US project, a permanent museum building for the Institute of Contemporary Art, Miami (ICA Miami). The 37,500-square-foot building, planned to open in time for Art Basel 2016 on Northeast 41st Street in Miami’s Design District, will feature three stories of exhibition space and a 15,000-square-foot sculpture garden. Final designs will be released in early 2015. Groundbreaking is expected to occur in the summer 2015.
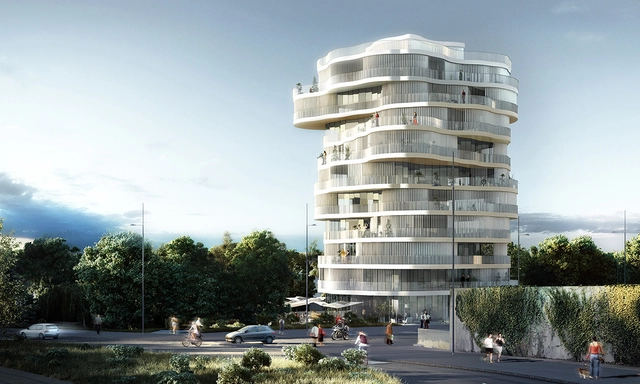
In an era in which architectural style is constantly recycled and reinterpreted, how do we know which ideas are original and which characteristics reveal deeper functions? In a recent article by Rowan Moore from The Guardian, architect Farshid Moussavi discusses fashion, function, and physical space as they relate to the concepts of her latest book The Functions of Style, which examines style in architecture beyond external appearance with a belief that style is rooted in a building's organizational ideas. Consequently, says Moore, each of Moussavi’s works are unique and do not rely on repeating trademark artistic moves. To learn more about how Moussavi’s philosophy is embodied in her most recent works, along with her belief in the power of physical space in a virtual world, read the full article on The Observer here.
With their latest cover, The New Yorker is addressing the tragic unrest in Ferguson which has followed Monday's decision not to indict the officer who shot Michael Brown in August, using an image of Eero Saarinen's iconic Gateway Arch. The image, designed by Bob Staake, shows the arch divided, black on one side and white on the other in reference to the racial tensions that underpin the dispute. "At first glance, one might see a representation of the Gateway Arch as split and divided," says Staake, "but my hope is that the events in Ferguson will provide a bridge and an opportunity for the city." To read more about the ideas behind Staake's design, visit The New Yorker's website.
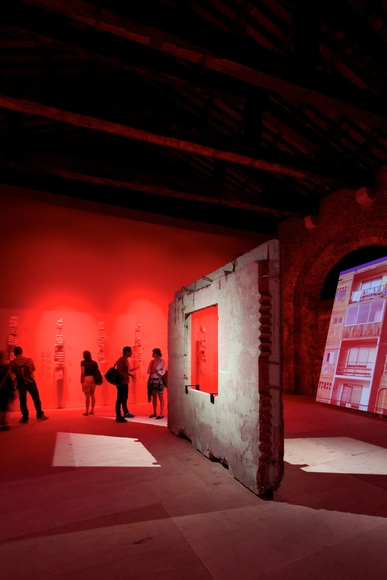
At a time when everyone is constantly interacting with the digital social universe, it's becoming increasingly easier to gather informal data on how well received, recommended, liked (or disliked) an event or exhibition is. Compiled as a series of diagrams for Domus, Maria Novozhilova examines the 'social ranking' of the 2014 Venice Biennale by dissecting the three core exhibitions (Fundamentals, Monditalia and Absorbing Modernity) and revealing the apparent 'winners and losers' as far as social engagement is concerned. Noting that "it is only by starting from the end and working backwards, like a salmon swimming against the current, that we can see more exhaustively how things went,", Novozhilova's visualisations reveal a number of fascinating results. See all the diagrams here.
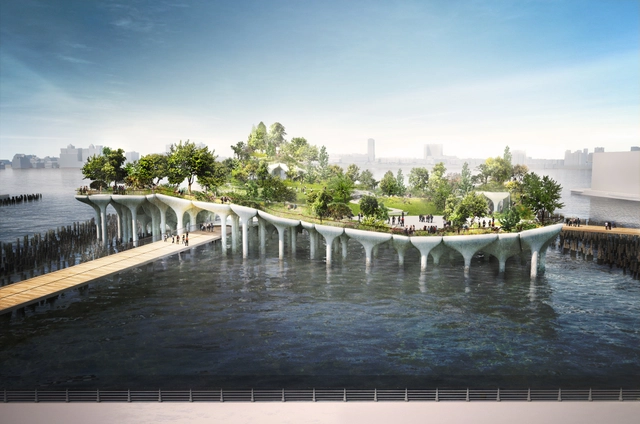
Last week, Thomas Heatherwick unveiled his fairytale-like designs for what will hopefully be New York's latest and most ambitious park, Pier 55 (with apologies to the High Line, New York's last "next big thing" in the public park arena). Envisaged as an undulating artificial landscape on a cloud of mushroom-like supports, Pier 55 has the internet buzzing. In this interview with FastCo Design, Heatherwick discusses the inspirations behind his latest project, explaining how everything including New York's street grid, the ruins of Pier 54 and yes, even the city's other recent global green space phenomenon, have manifested themselves in his latest madcap creation. Read the full article here for more.
Comparing Feilden Clegg Bradley Studios’Dyson Centre for Neonatal Care to a Scandinavian spa, Gizmodo author Lucy Maddox considers the healing potential of well-designed hospitals as she recounts one woman’s postpartum experience following the birth of premature twins. Natural light, calming materials and colors, a thoughtful layout and clever use of technology have all contributed to making patient recoveries in the new center outperform those in the old hospital’s corridors. “Essentially we want the building to be a great big nurse. A really good nurse," says clinical psychologist Dr Mike Osborn. Read the complete article, here.
Paul Katz, president and managing principal of Kohn Pedersen Fox (KPF), has died at the age of 57. The “mastermind” behind some of the world’s tallest mixed-use buildings, such as the Shanghai World Financial Center and International Commerce Centre in Hong Kong, Katz was praised by colleagues for his attention to detail and ability to foresee a building’s impact on the larger urban scale. “For Paul, it was the entire assemblage, not triumphant individual pieces, that gave the project its urban value,” said KPF design director James von Klemperer, who will succeed Katz as president.
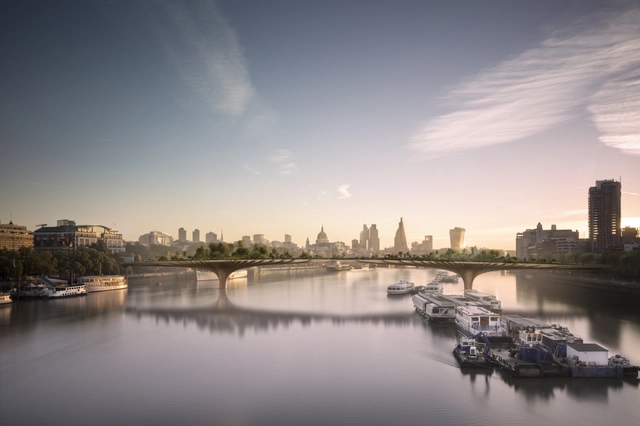
After a fortnight of highs and lows for Thomas Heatherwick and British celebrity Joanna Lumley's campaign for a garden bridge stretching across London's River Thames, Rowan Moore of The Observer has meticulously described the project as "nothing but a wasteful blight." Although he acknowledges that support for the bridge "has been overwhelming," he argues that Heatherwick - though an "inventive and talented product designer" - has a past record in large scale design which "raises reasonable doubts about whether his bridge will be everything now promised."
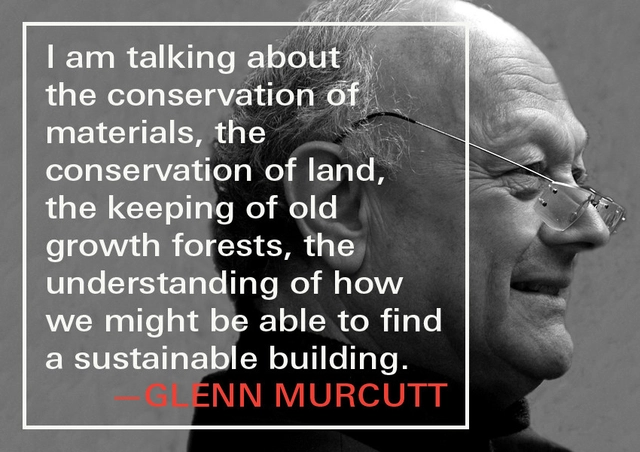
The Glenn Murcutt Architecture Master Class in Australia has become an major annual event on the international architecture calendar. Started in 2001, architects and senior students from over 70 nations around the world have now traveled to Australia to participate in the two-week residential studio based program. The intensive two-week design studio program involves a design project undertaken in groups and culminating, at the end of week two, with a design presentation by participants and a critique by Glenn Murcutt and the other tutors.
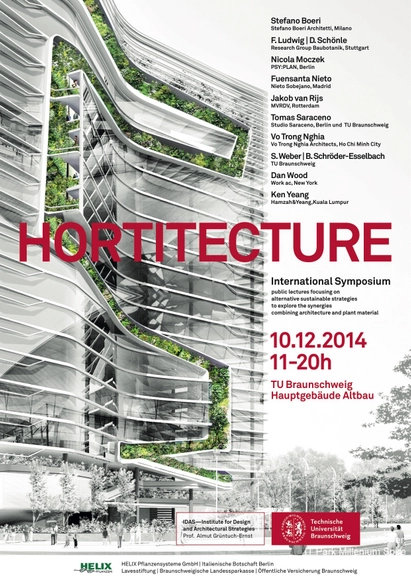
Starting December 10, the Hortitecture 01 Symposium will kickstart a (free) public lecture series in Braunschweig, Germany, centered around brainstorming synergistic strategies for integrating architecture and vegetal matter. Stefano Boeri, MVRDV and WORKac are among a list of interdisciplinary experts that will join together to offer discussions focused around the exploration of vernacular wisdom and contemporary architectural solutions to sustainable building problems.
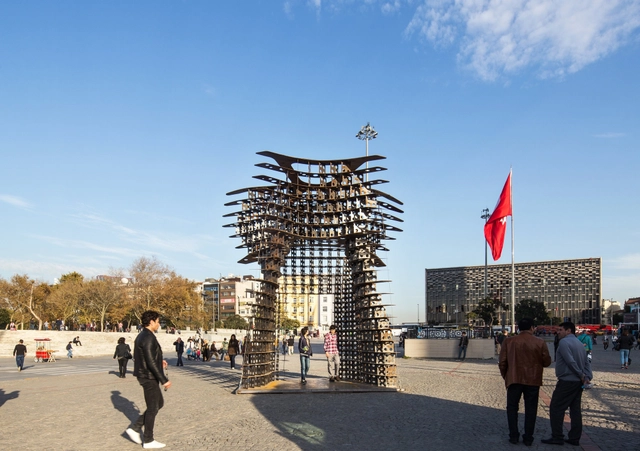
GAD Architecture has installed their latest sculptural design, Serra Gate, in Istanbul’s Taksim Square, just in time for Istanbul Design Week. Named after the minimalist sculptor whose work inspired the design, the Serra gate’s steel form was created using cutting edge technology. The sinuous curvature was conceived through the software “Mathematica,” and was modeled using the latest 3D printing technologies.
GAD Principal, Gokhan Avcioglu, had this to say: “We are delighted that Serra Gate has been featured in Taksim, one of the most important squares of Istanbul. Being a ground-breaking structure, Serra Gate will make the residents of Istanbul question how public spaces have been defined by urban interventions.” Serra Gate will be displayed in a variety of venues throughout the year 2015. See pictures of this amazing structure, after the break.
Career prospects in Architecture, Engineering, Construction and Interior Design have changed profoundly in nearly half a decade. We believe that practices that are global enough are finding great opportunities in this evolution, and that professionals that are excellent in design and in business are thriving.
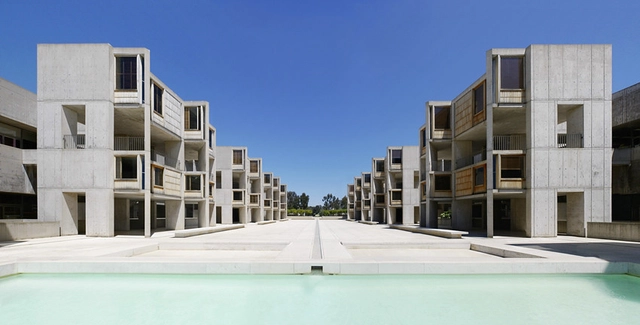
New Republic has presented a list of 100 great thinkers from the past 100 years. The list, as the magazine puts it, honors “people we believe have made the greatest intellectual contributions to the fields and causes that this magazine holds dear.” One of these fields is architecture, and New Republic’s honoree for that category is the illustrious Louis Kahn. Kahn is famous for projects such as the Kimbell Museum and the Salk Institute. His work displays what architecture critic Sarah Williams Goldhagen describes as a “cognitively rich, metaphorically complex, multi-sensorial approach.” Curious to see who else made the list? See the full roster here!
The Royal Institute of British Architects (RIBA)’s Future Trends Survey for October showed that confidence is very high among UK architects, with the workload index up rising substantially to +37 from +29 in September - the second highest ever workload forecast balance figure. This positive figure was spread right across the country with the most optimistic reports coming from Scotland, with a workload index figures of +80, and Wales, which reported a figure of +28. In addition, the percentage of respondents reporting that they had personally been under-employed was down "considerably" to 12% - the lowest since the survey began in January 2009.
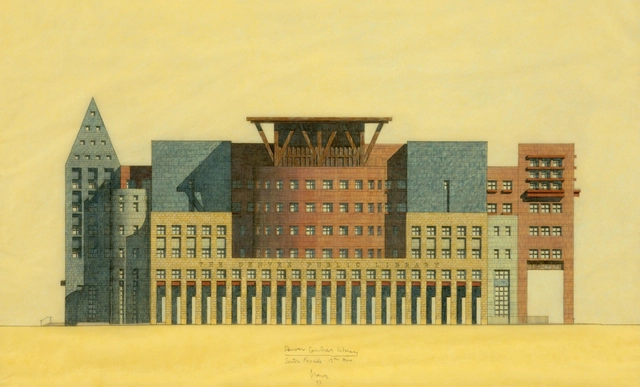
Denver Library, South Elevation, 1994, pencil and colored pencil on yellow tracing paper, 14 x 26 inches. Image Courtesy of Michael Graves & Associates, photo: Ken Ek
With their "Past as Prologue" symposium - a day of lectures celebrating fifty years of Michael Graves' career - approaching tomorrow, the Architectural League of New York is taking a look back at one of its seminal exhibitions which heavily featured Graves' work. When "200 Years of American Architectural Drawing" launched in 1977, New York Times critic Ada Louise Huxtable said "By any definition... a major show," adding "here is architecture as it comes straight from the mind and the eye and the heart, before the spoilers get to it." In memory of the show, the Architectural League has published a selection of essays and images from the accompanying book, including the work of Graves, Peter Eisenman, John Hejduk and Richard Meier.
The question of whether the traditional museum survive in the digital age has been bounced around since the dawn of digital art and archiving. In an article for The Independent, Christopher Beanland examines the issue of a global "museum boom" (especially in China where a new one opens every day), and how this is having an undoubtedly positive impact on people's quality of life. For Beanland, it's curious that "we don't splash out on council houses or universities or hospitals any more – but we do build museums and galleries." Perhaps it's because they are "a reliquary for our collective memories" and "a triumph of our collective will" or, in most cases, because they employ excellent PR and branding strategies. He notes that "despite being swamped by possessions, we've changed our views towards those things. In the second half of the 20th century, people defined themselves by what they had. But today people increasingly define themselves by what they do."
Architects, students and designers worldwide are being summoned to propose innovative design solutions centered around bamboo that explores the material's future potential. The competition, organized by World Bamboo and Damyang-Gun, hopes to “discover fresh ideas related to domestic and foreign industrialization of bamboo.” Architecture is one of three divisions in the competition. Winners will receive up to $10,000 in awards. Submissions are due November 30, 2014. You can learn more about the 2014 World Bamboo Design Competition, here.
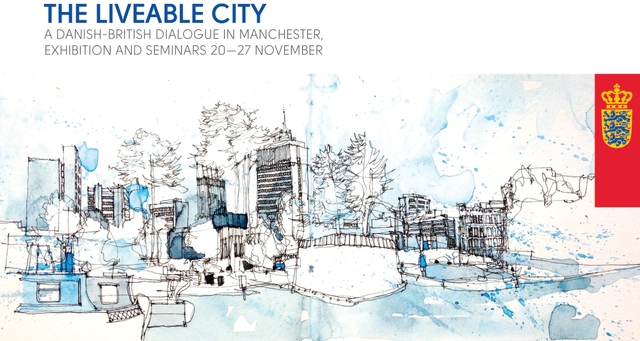
Imagine the ideal city—one where residents are happy, healthy, financially secure, and living in a community that is both beautiful and safe. How do we bring our own neighborhoods up to that standard? The Liveable City, a series of (free!) seminars and events starting this week at the University of Manchester, can offer a few answers. A collaboration between the University, the Danish Embassy in the UK, and RIBA North West, The Liveable City is an exploration in urban design and planning. It invites architects, businesses, and the general public to participate in dialogue that seeks to improve the quality of life in cities in the United Kingdom and in Denmark. The schedule of events runs from November 20th to the 27th, and will take place in the Benzie Building of the Manchester School of Architecture. See more details after the break!