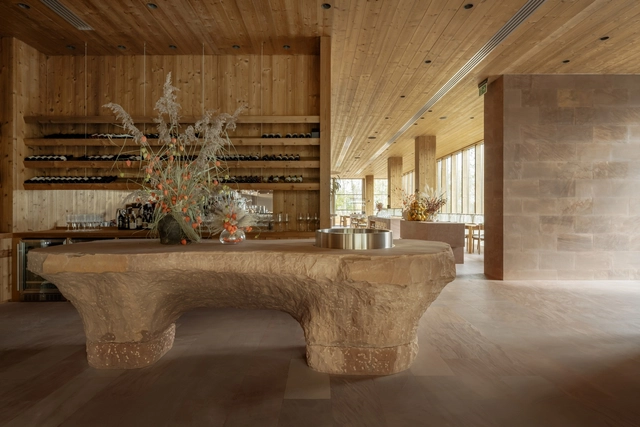
Stone
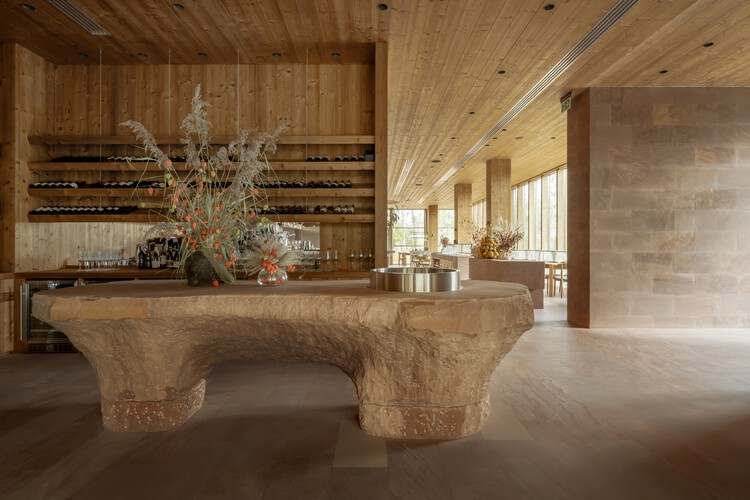
Farm Table Restaurant / YOD Group


https://www.archdaily.com/1037438/farm-table-restaurant-yod-groupHadir Al Koshta
Ursulastrasse 6 / Studio Mark Randel + David Chipperfield
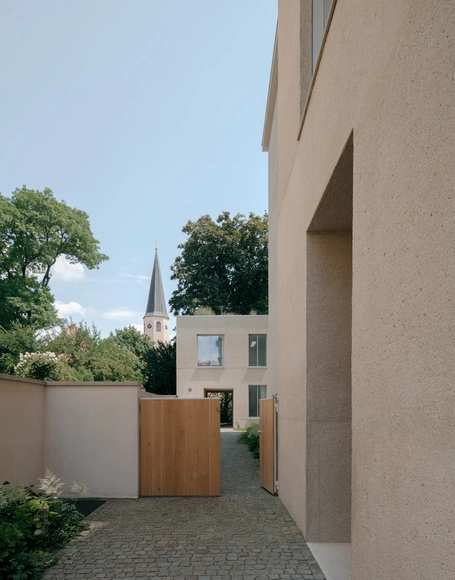


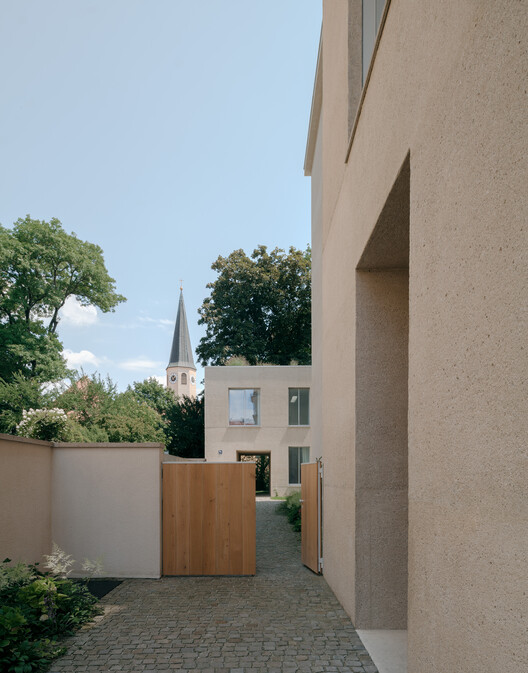
-
Architects: David Chipperfield, Studio Mark Randel
- Area: 2453 m²
- Year: 2022
-
Manufacturers: Boehmler, Cinca Mosaic, Renner Bau, Soreg Glide, Wigglesworth Weider
https://www.archdaily.com/1037283/ursulastrasse-6-studio-mark-randel-plus-david-chipperfieldValeria Silva
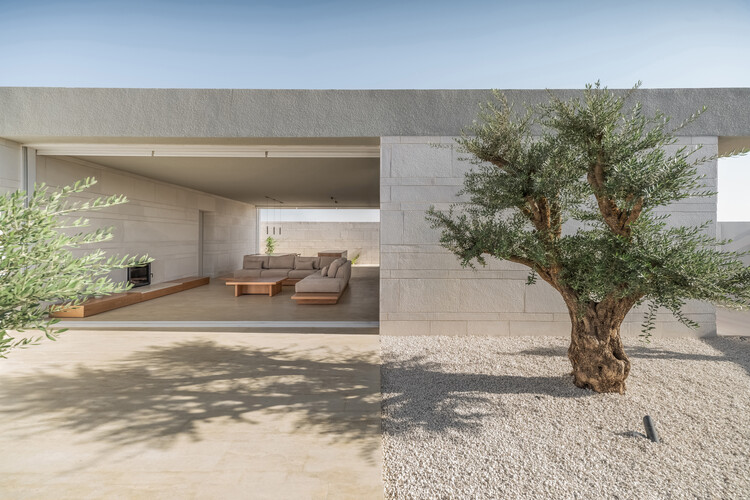
Tneib House / Abdel Qader Tarabieh Architecture

-
Architects: Abdel Qader Tarabieh Architecture
- Area: 250 m²
- Year: 2025
https://www.archdaily.com/1037434/tneib-house-abdel-qader-tarabieh-architectureHana Abdel
Castle Ruin Reichenau / [tp3] architekten
![Castle Ruin Reichenau / [tp3] architekten - Renovation](https://snoopy.archdaily.com/images/archdaily/media/images/6945/7981/40a1/5c01/805c/1d2c/slideshow/castle-ruin-reichenau-tp3-architekten_12.jpg?1766160820&format=webp&width=640&height=580)
![Castle Ruin Reichenau / [tp3] architekten - Exterior Photography, Renovation](https://images.adsttc.com/media/images/6945/7953/40a1/5c01/805c/1d29/thumb_jpg/castle-ruin-reichenau-tp3-architekten_10.jpg?1766160732 "© Nikolaus Schullerer-Seimayr - Tp3 Architekten")
![Castle Ruin Reichenau / [tp3] architekten - Exterior Photography, Renovation](https://images.adsttc.com/media/images/6945/7977/be50/5601/89f5/3616/thumb_jpg/castle-ruin-reichenau-tp3-architekten_17.jpg?1766160806 "© Nikolaus Schullerer-Seimayr - Tp3 Architekten")
![Castle Ruin Reichenau / [tp3] architekten - Interior Photography, Renovation, Stairs](https://images.adsttc.com/media/images/6928/6634/049e/2200/0108/3847/thumb_jpg/Burgruine_Reichenau_3.jpg?1764255321 "© Nikolaus Schullerer-Seimayr - Tp3 Architekten")
![Castle Ruin Reichenau / [tp3] architekten - Renovation](https://images.adsttc.com/media/images/6928/6635/049e/2200/0108/3849/thumb_jpg/Burgruine_Reichenau_2.jpg?1764255318 "© Nikolaus Schullerer-Seimayr - Tp3 Architekten")
![Castle Ruin Reichenau / [tp3] architekten - More Images](https://images.adsttc.com/media/images/6945/7981/40a1/5c01/805c/1d2c/newsletter/castle-ruin-reichenau-tp3-architekten_12.jpg?1766160820)
-
Architects: [tp3] architekten
- Area: 2500 m²
- Year: 2023
https://www.archdaily.com/1036465/castle-ruin-reichenau-tp3-architektenHadir Al Koshta
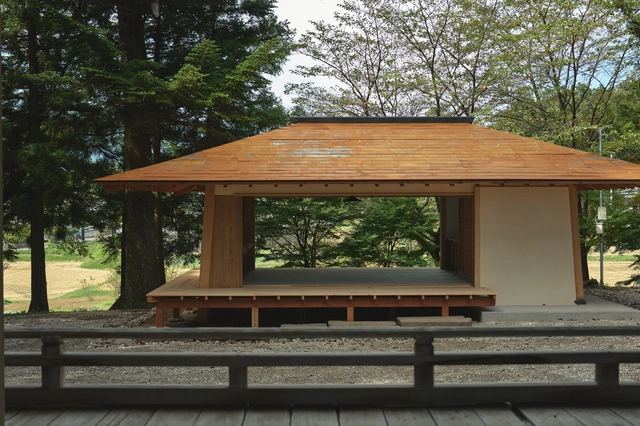
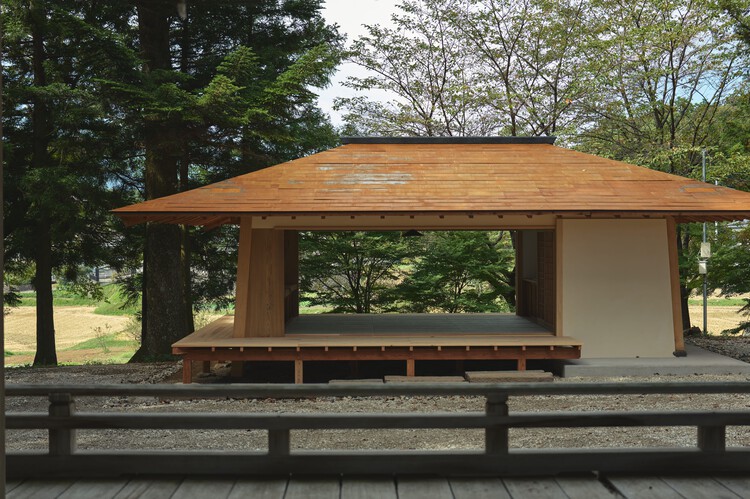
The Shrine Office / Sobokuya Inc. + PRIVATE Architect Studio
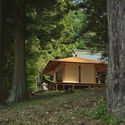
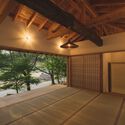
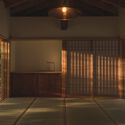
-
Architects: PRIVATE Architect Studio, Sobokuya Inc.
- Area: 47 m²
- Year: 2025
https://www.archdaily.com/1037069/the-shrine-office-sobokuya-inc-plus-private-architect-studioMiwa Negoro
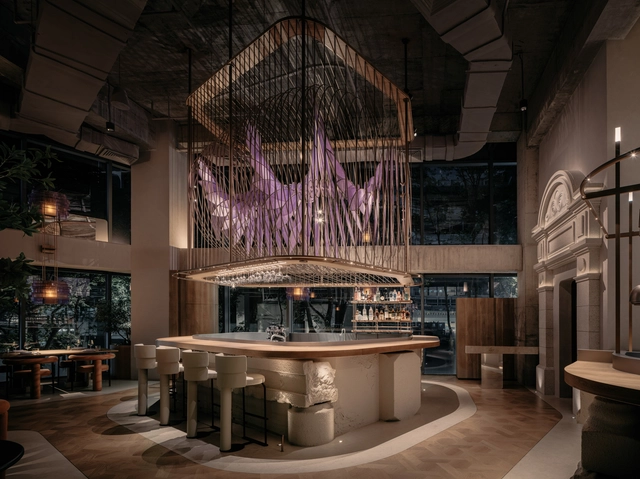
Aster by Joshua Paris / RooMoo Design Studio
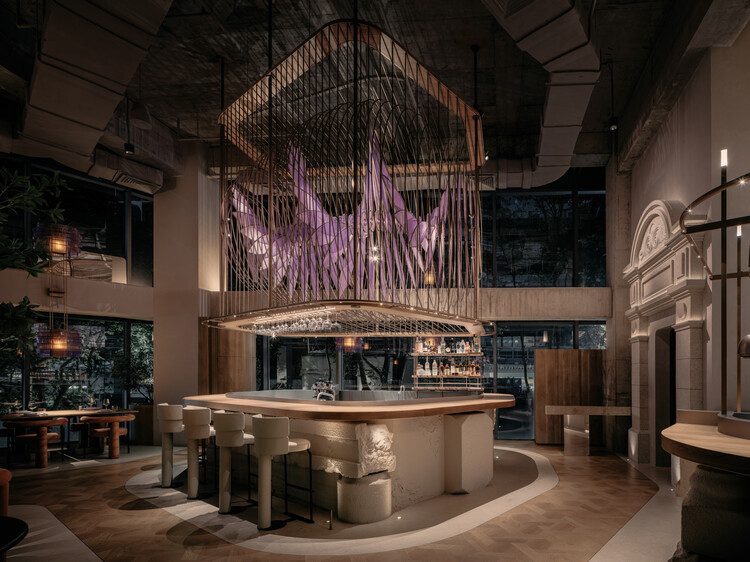
-
Architects: RooMoo Design Studio
- Area: 309 m²
- Year: 2025
-
Manufacturers: Hafele
https://www.archdaily.com/1036542/aster-by-joshua-paris-roomoo-design-studio韩爽 - HAN Shuang
Tinderbox House / Studio Ilk Architecture + interiors
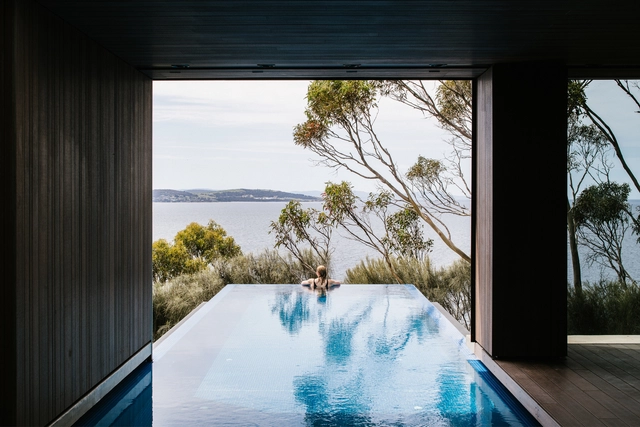


-
Architects: Studio Ilk Architecture + interiors
- Area: 1767 m²
- Year: 2021
-
Manufacturers: FritsJurgens, Sky-Frame, Arthur G, Britton Timbers, Catalano, +14
https://www.archdaily.com/977455/tinderbox-house-studio-ilk-architecture-plus-interiorsHana Abdel
House of Porphyry / Mosley Thorold

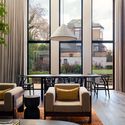
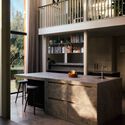

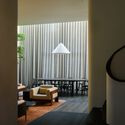
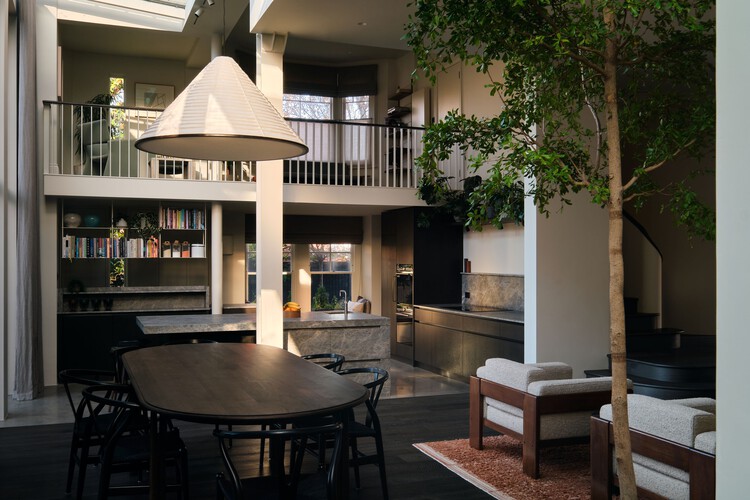
-
Architects: Mosley Thorold
- Area: 330 m²
- Year: 2022
-
Manufacturers: Quooker
-
Professionals: West Hill Projects, Wilkinson, Eley (not fully appointed)
https://www.archdaily.com/1037286/house-of-porphyry-mosley-thoroldValeria Silva
Black Stone House / vapor arquitetura
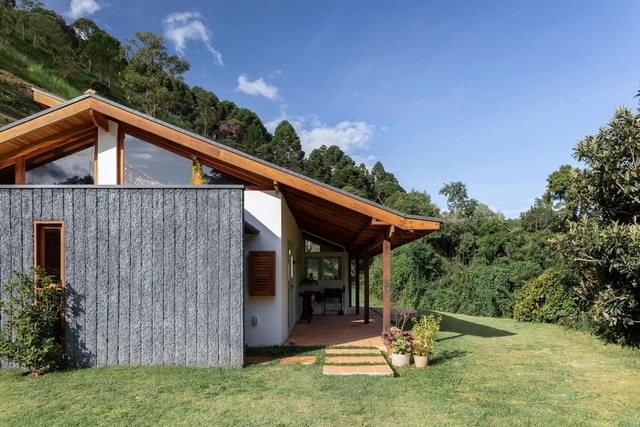
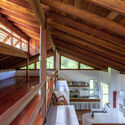
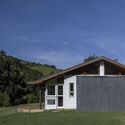

-
Architects: vapor arquitetura
- Area: 237 m²
- Year: 2022
https://www.archdaily.com/1036974/black-stone-house-vapor-arquiteturaPilar Caballero
KITO Yamanashi Head Office / Takenaka Corporation

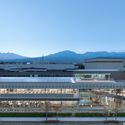



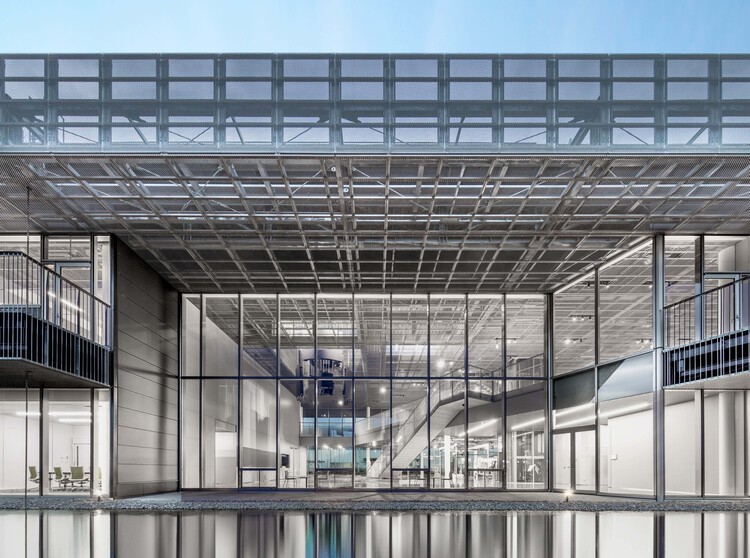
-
Architects: Takenaka Corporation
- Area: 2435 m²
- Year: 2023
https://www.archdaily.com/1036831/kito-yamanashi-head-office-takenaka-corporationMiwa Negoro
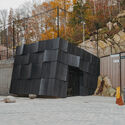
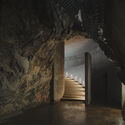
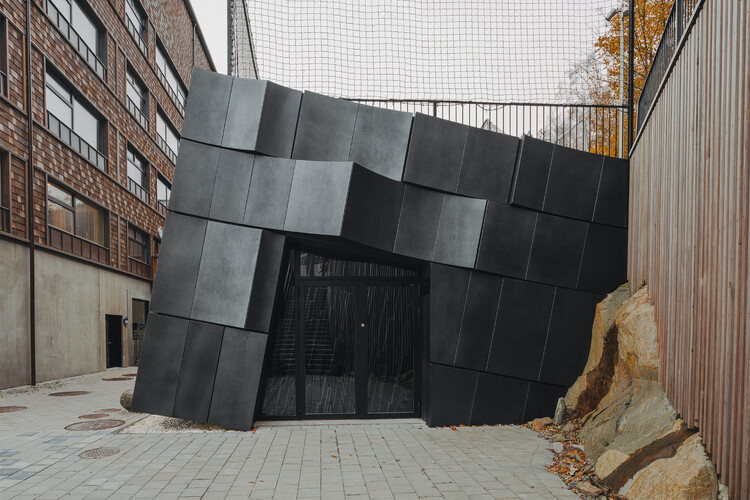
The Mountain Chamber / Erdegard Arkitekter


-
Architects: Erdegard Arkitekter
- Area: 1500 m²
- Year: 2024
https://www.archdaily.com/1036839/the-mountain-chamber-erdegard-arkitekterHadir Al Koshta
The Grand Egyptian Museum / Heneghan Peng Architects

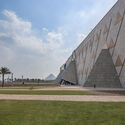

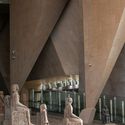

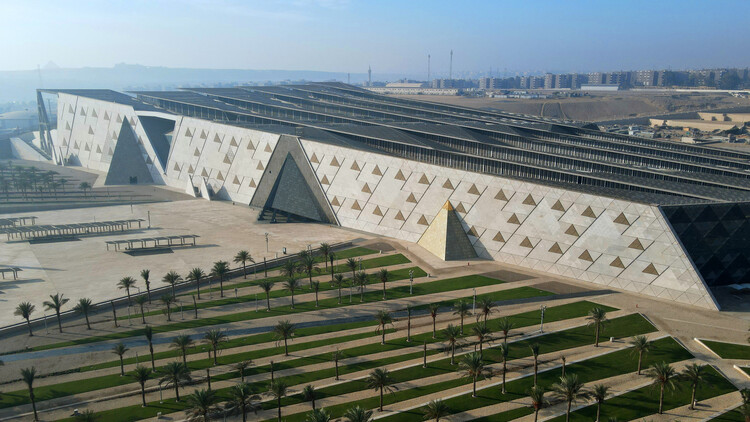
-
Architects: heneghan peng architects
-
Manufacturers: Goppion, Hunter Douglas Architectural (Europe)
-
Professionals: Bruce Mau Design, Bartenbach Lichlabor, Shaker Engineering, West 8, Sites International Egypt, +3
https://www.archdaily.com/1036488/the-grand-egyptian-museum-heneghan-peng-architectsPilar Caballero
SIHOJAE Gallery, Guesthouse, Cafe / Itm Yooehwa Architects
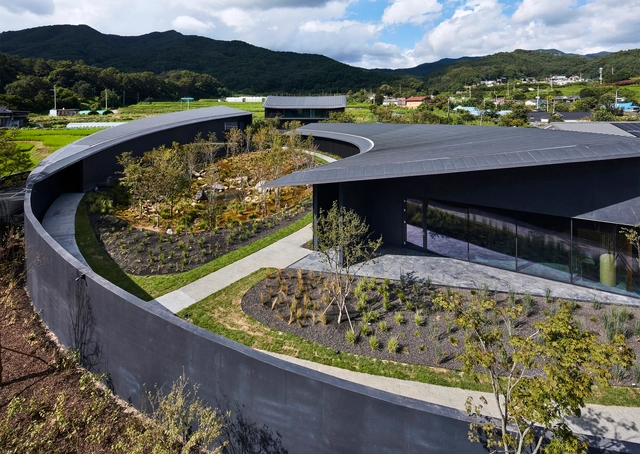
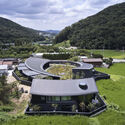
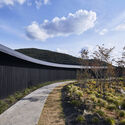
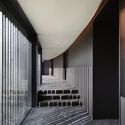
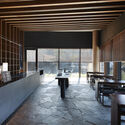
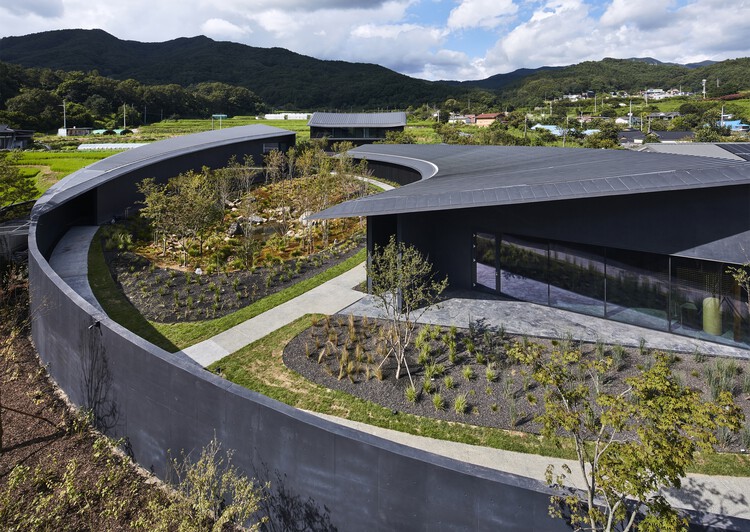
-
Architects: Itm Yooehwa Architects
- Area: 1334 m²
- Year: 2023
-
Manufacturers: Allon Wood, HMIND, LX Hausys, Macheonseok, Metal Gate, +2
-
Professionals: The Garden, SJ ENC, SEOWON Energy & Environment CO., LTD., HANKOOK TEC, IB Construction, +1
https://www.archdaily.com/1036423/sihojae-gallery-guesthouse-cafe-itm-yooehwa-architectsPilar Caballero
House in Mesão Frio / felixARQS - Daniel félix Arquitectos

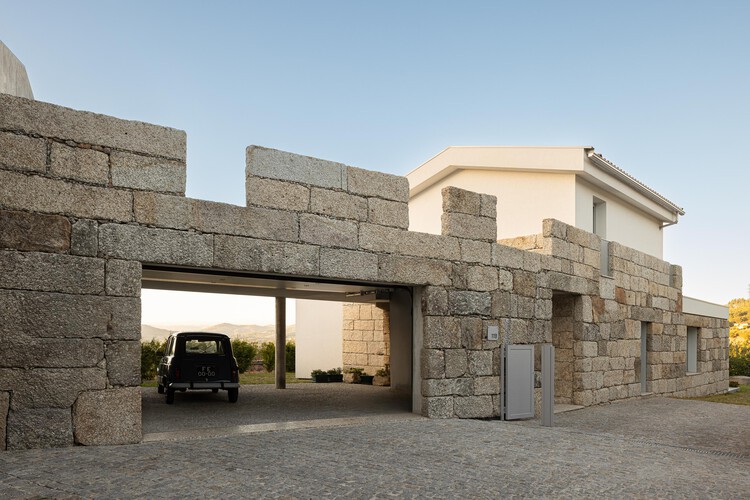
https://www.archdaily.com/1035867/house-in-mesao-frio-felixarqs-daniel-felix-arquitectosValeria Silva
SAFE Credit Union Performing Art Center / DLR Group
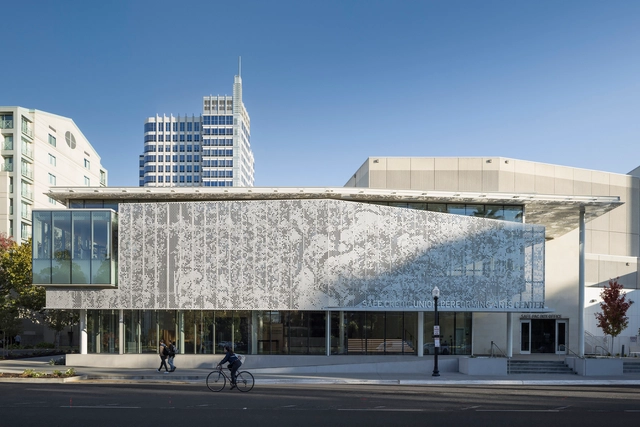


-
Architects: DLR Group
- Area: 132000 ft²
- Year: 2022
-
Manufacturers: Dri-Design, Vitro®, Amico Architectural Metals, Bagatelos Architectural Glass Systems, Meyer Sound, +5
-
Professionals: The HLA Group Landscape Architecture, NV5, O'Connor Construction Management
https://www.archdaily.com/1007917/safe-credit-union-performing-art-center-dlr-groupPilar Caballero
Cultural Center Simone Veil / Doucerain Lièvre Delziani Architectes

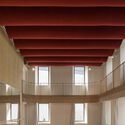
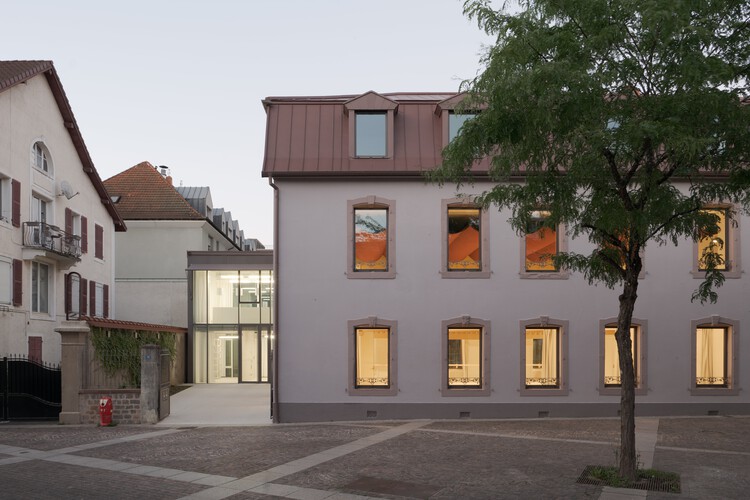
-
Architects: Doucerain Lièvre Delziani Architectes
- Area: 648 m²
- Year: 2024
https://www.archdaily.com/1032196/cultural-center-simone-veil-doucerain-lievre-delziani-architectesHadir Al Koshta
MA.DE Bistro / AN NAM Architecture
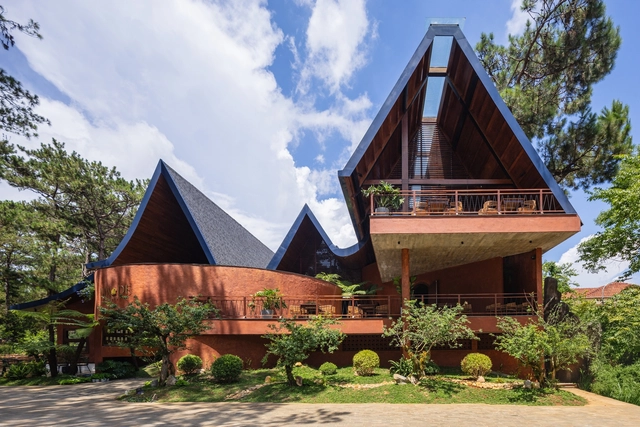
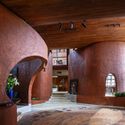
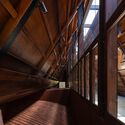
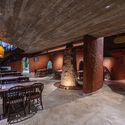
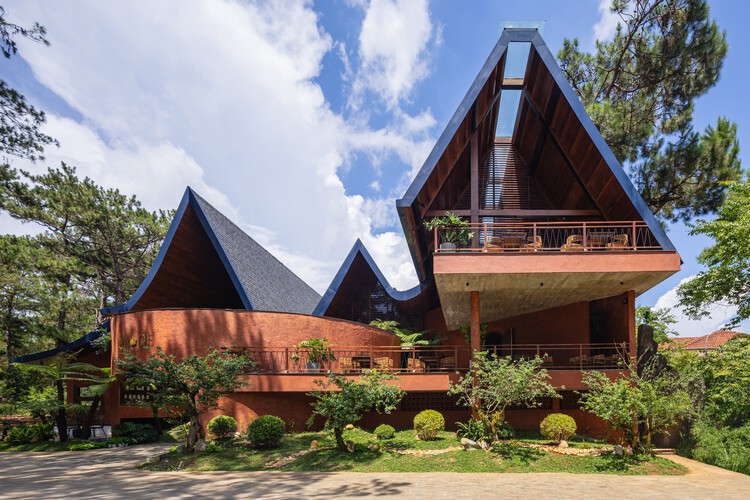
-
Architects: AN NAM Architecture
- Area: 1000 m²
- Year: 2024
https://www.archdaily.com/1036352/me-bistro-an-nam-architectureMiwa Negoro
Concrete Villa / Cocoon Architecten

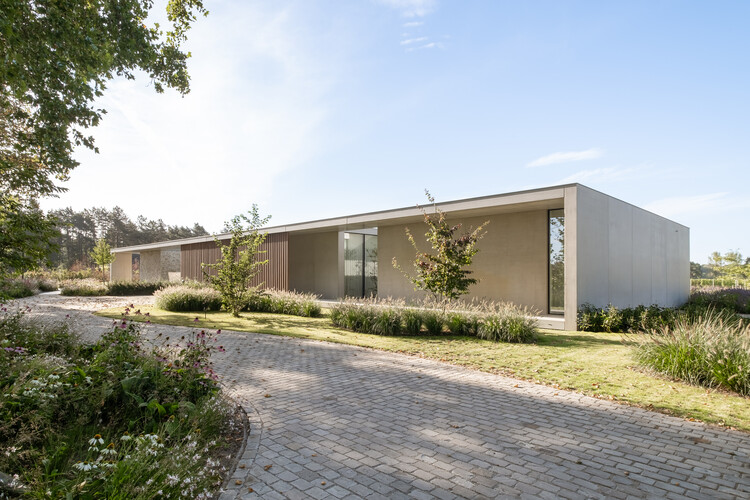
-
Architects: Cocoon Architecten
- Area: 1000 m²
- Year: 2025
https://www.archdaily.com/1034554/concrete-villa-cocoon-architectenHadir Al Koshta