1. ArchDaily
  2. Stone

Stone

From the Shore Residence / MAJ - Mise à Jour

From the Shore Residence / MAJ - Mise à Jour - Interior Photography, Renovation, LightingFrom the Shore Residence / MAJ - Mise à Jour - Interior Photography, Renovation, Lighting, ChairFrom the Shore Residence / MAJ - Mise à Jour - Interior Photography, Renovation, KitchenFrom the Shore Residence / MAJ - Mise à Jour - Interior Photography, Renovation, Stairs, HandrailFrom the Shore Residence / MAJ - Mise à Jour - More Images+ 21

Montreal, Canada


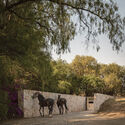

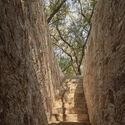

Ganaderia Santillan / Cosmos

Ganaderia Santillan / Cosmos - Sports FieldGanaderia Santillan / Cosmos - Exterior Photography, Sports FieldGanaderia Santillan / Cosmos - Exterior Photography, Sports FieldGanaderia Santillan / Cosmos - Sports FieldGanaderia Santillan / Cosmos - More Images+ 15

Tequisquiapan, Mexico
  • Architects: Cosmos
  • Area Area of this architecture project Area:  1400
  • Year Completion year of this architecture project Year:  2025

Masseria Caronte / Margine

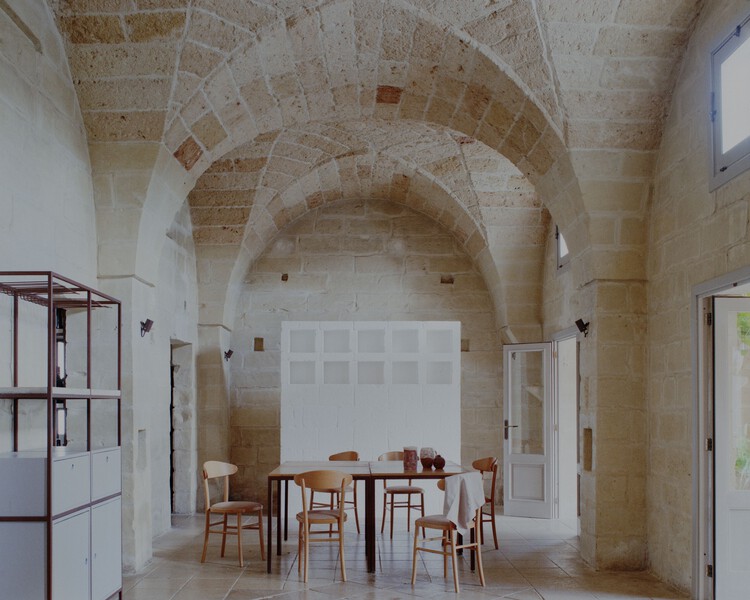
Masseria Caronte / Margine - RestorationMasseria Caronte / Margine - Interior Photography, Restoration, Arch, ArcadeMasseria Caronte / Margine - Interior Photography, Restoration, Table, ChairMasseria Caronte / Margine - Interior Photography, Restoration, Kitchen, CountertopMasseria Caronte / Margine - More Images+ 10

  • Architects: Margine
  • Area Area of this architecture project Area:  500
  • Year Completion year of this architecture project Year:  2025
  • Manufacturers Brands with products used in this architecture project
    Manufacturers:  Metra
  • Professionals: Edilascavi Edilizia

Project Residence BB 214 / Minimalist Architecture & Design Studio

Project Residence BB 214 / Minimalist Architecture & Design Studio - Interior Photography, Houses, Stairs, HandrailProject Residence BB 214 / Minimalist Architecture & Design Studio - Interior Photography, Houses, Lighting, ChairProject Residence BB 214 / Minimalist Architecture & Design Studio - Interior Photography, Houses, Balcony, ChairProject Residence BB 214 / Minimalist Architecture & Design Studio - HousesProject Residence BB 214 / Minimalist Architecture & Design Studio - More Images+ 26
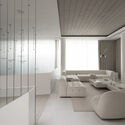

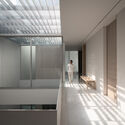
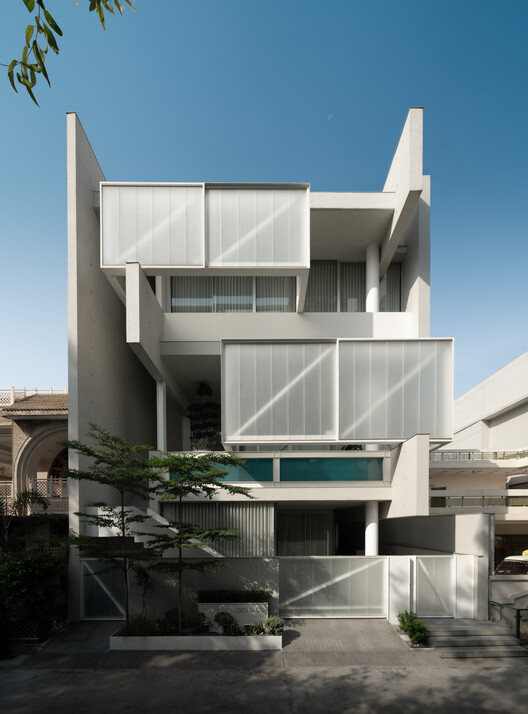
Ludhiana, India
  • Area Area of this architecture project Area:  6870 ft²
  • Year Completion year of this architecture project Year:  2025
  • Manufacturers Brands with products used in this architecture project
    Manufacturers:  Flos, Cortizo, Daikin

Emptied House – Seasonal Refuge in Soto de Sepúlveda, Segovia / estudio veintidós

Emptied House – Seasonal Refuge in Soto de Sepúlveda, Segovia / estudio veintidós - Interior Photography, Adaptive Reuse, CourtyardEmptied House – Seasonal Refuge in Soto de Sepúlveda, Segovia / estudio veintidós - Exterior Photography, Adaptive ReuseEmptied House – Seasonal Refuge in Soto de Sepúlveda, Segovia / estudio veintidós - Interior Photography, Adaptive ReuseEmptied House – Seasonal Refuge in Soto de Sepúlveda, Segovia / estudio veintidós - Interior Photography, Adaptive Reuse, StairsEmptied House – Seasonal Refuge in Soto de Sepúlveda, Segovia / estudio veintidós - More Images+ 27
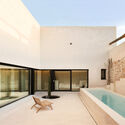
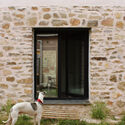
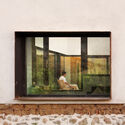
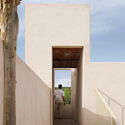
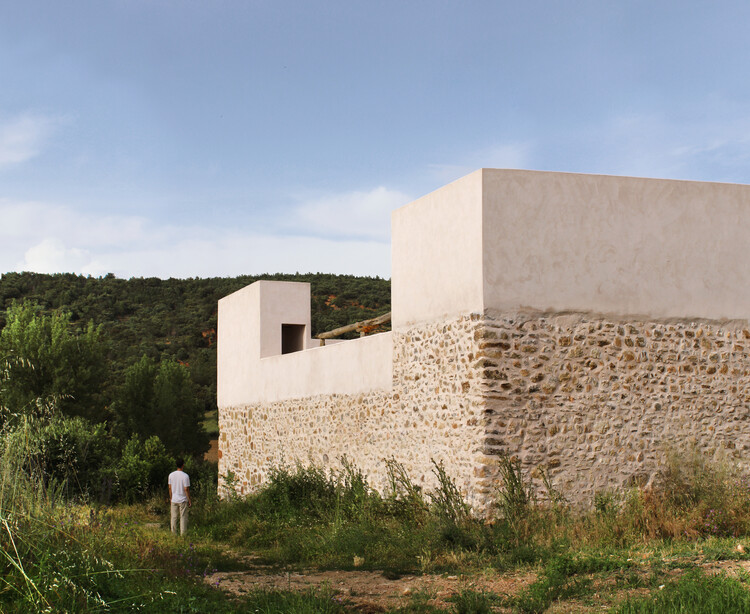
Soto de Sepúlveda, Spain
  • Architects: estudio veintidós
  • Area Area of this architecture project Area:  207
  • Year Completion year of this architecture project Year:  2025

Colibrí House / Estudio Libre MX

Colibrí House / Estudio Libre MX - HousesColibrí House / Estudio Libre MX - Exterior Photography, Houses, Patio, ChairColibrí House / Estudio Libre MX - Exterior Photography, HousesColibrí House / Estudio Libre MX - Interior Photography, Houses, Beam, ChairColibrí House / Estudio Libre MX - More Images+ 7

Ciudad de México, Mexico
  • Architects: Estudio Libre MX
  • Area Area of this architecture project Area:  376
  • Year Completion year of this architecture project Year:  2025

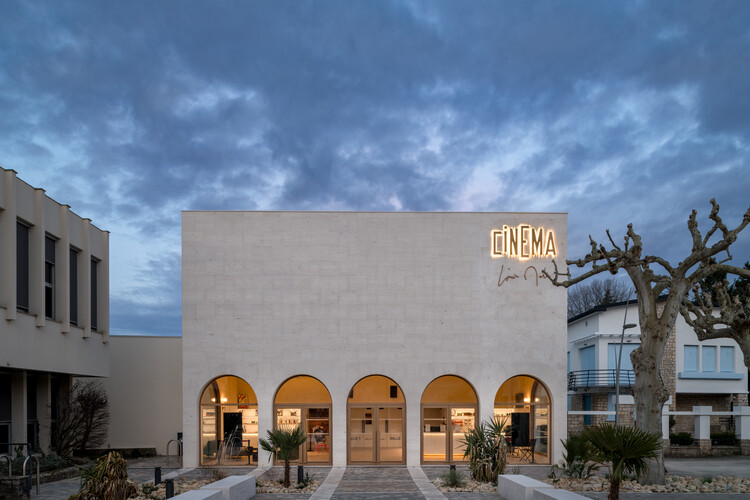
Louis Malle Cinema / Atelier Nastorg + Atelier Revel Architecture

Louis Malle Cinema / Atelier Nastorg + Atelier Revel Architecture - Exterior Photography, CinemaLouis Malle Cinema / Atelier Nastorg + Atelier Revel Architecture - Interior Photography, Cinema, LightingLouis Malle Cinema / Atelier Nastorg + Atelier Revel Architecture - CinemaLouis Malle Cinema / Atelier Nastorg + Atelier Revel Architecture - CinemaLouis Malle Cinema / Atelier Nastorg + Atelier Revel Architecture - More Images+ 23

  • Area Area of this architecture project Area:  900
  • Year Completion year of this architecture project Year:  2025
  • Manufacturers Brands with products used in this architecture project
    Manufacturers:  Knauf, Vibia, ASCENDER Seating, Astro Lighting, Orac Decor

Residence AV / YAMA architects

Residence AV / YAMA architects - HousesResidence AV / YAMA architects - Exterior Photography, HousesResidence AV / YAMA architects - Interior Photography, HousesResidence AV / YAMA architects - HousesResidence AV / YAMA architects - More Images+ 25

  • Architects: YAMA architects
  • Area Area of this architecture project Area:  400
  • Year Completion year of this architecture project Year:  2025
  • Manufacturers Brands with products used in this architecture project
    Manufacturers:  Villeroy & Boch, Cocoon

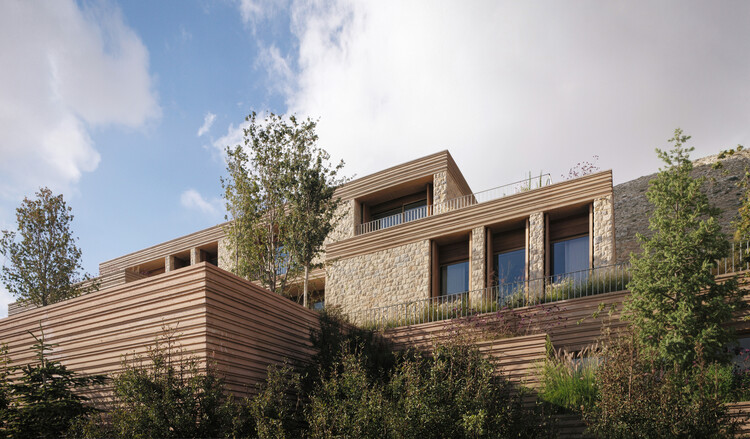
Villa A / Carl Gerges Architects

Villa A / Carl Gerges Architects - Exterior Photography, HousesVilla A / Carl Gerges Architects - HousesVilla A / Carl Gerges Architects - HousesVilla A / Carl Gerges Architects - Interior Photography, HousesVilla A / Carl Gerges Architects - More Images+ 32

Faraiya, Lebanon

The Avber House / OFIS Architects

The Avber House / OFIS Architects - Interior Photography, RenovationThe Avber House / OFIS Architects - Interior Photography, RenovationThe Avber House / OFIS Architects - Interior Photography, RenovationThe Avber House / OFIS Architects - Interior Photography, RenovationThe Avber House / OFIS Architects - More Images+ 29

Underdream Hygge Lodge / ArCONNECT Architects

Underdream Hygge Lodge / ArCONNECT Architects - HousesUnderdream Hygge Lodge / ArCONNECT Architects - Exterior Photography, HousesUnderdream Hygge Lodge / ArCONNECT Architects - HousesUnderdream Hygge Lodge / ArCONNECT Architects - Interior Photography, Houses, ChairUnderdream Hygge Lodge / ArCONNECT Architects - More Images+ 55
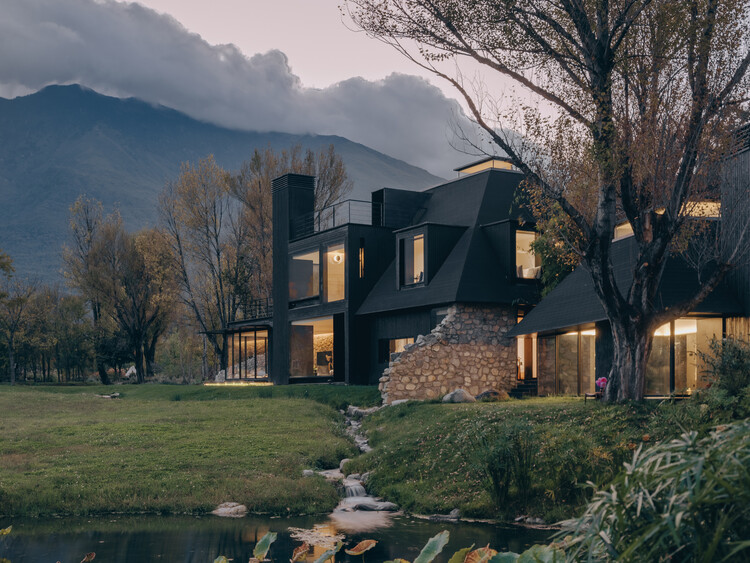
Dali, China
  • Area Area of this architecture project Area:  1604
  • Year Completion year of this architecture project Year:  2025

Parque Esmeralda: Community Garden Project / CAW Arquitectos
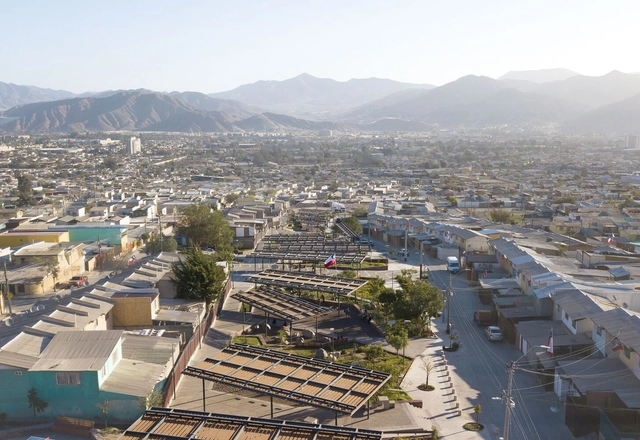
Parque Esmeralda: Community Garden Project / CAW Arquitectos - Exterior Photography, Public Space, Facade, CityscapeParque Esmeralda: Community Garden Project / CAW Arquitectos - Exterior Photography, Public Space, FacadeParque Esmeralda: Community Garden Project / CAW Arquitectos - Exterior Photography, Public Space, Garden, Facade, BeamParque Esmeralda: Community Garden Project / CAW Arquitectos - Exterior Photography, Public Space, Facade, BeamParque Esmeralda: Community Garden Project / CAW Arquitectos - More Images+ 10

Copiapó, Chile
  • Architects: CAW Arquitectos
  • Area Area of this architecture project Area:  215278 ft²
  • Year Completion year of this architecture project Year:  2021
  • Manufacturers Brands with products used in this architecture project
    Manufacturers:  cove.tool, Arauco, Cintac®, Schréder, Urban Play, +1

Community Center in Bercy-Cavaillon Haiti / Emergent Vernacular Architecture (EVA Studio)

Community Center in Bercy-Cavaillon Haiti / Emergent Vernacular Architecture (EVA Studio) - Exterior Photography, Offices, GardenCommunity Center in Bercy-Cavaillon Haiti / Emergent Vernacular Architecture (EVA Studio) - Exterior Photography, Offices, Courtyard, DoorCommunity Center in Bercy-Cavaillon Haiti / Emergent Vernacular Architecture (EVA Studio) - Interior Photography, OfficesCommunity Center in Bercy-Cavaillon Haiti / Emergent Vernacular Architecture (EVA Studio) - Interior Photography, Offices, StairsCommunity Center in Bercy-Cavaillon Haiti / Emergent Vernacular Architecture (EVA Studio) - More Images+ 13
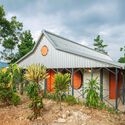
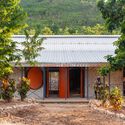
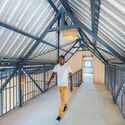
  • Area Area of this architecture project Area:  240
  • Year Completion year of this architecture project Year:  2025
  • Manufacturers Brands with products used in this architecture project
    Manufacturers:  ONDULIT

Schwarzman Center for the Humanities - University of Oxford / Hopkins Architects

Schwarzman Center for the Humanities - University of Oxford / Hopkins Architects - Exterior Photography, University, Courtyard, FacadeSchwarzman Center for the Humanities - University of Oxford / Hopkins Architects - UniversitySchwarzman Center for the Humanities - University of Oxford / Hopkins Architects - UniversitySchwarzman Center for the Humanities - University of Oxford / Hopkins Architects - Exterior Photography, UniversitySchwarzman Center for the Humanities - University of Oxford / Hopkins Architects - More Images+ 58
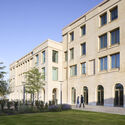
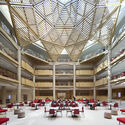
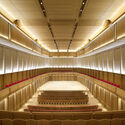
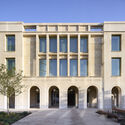
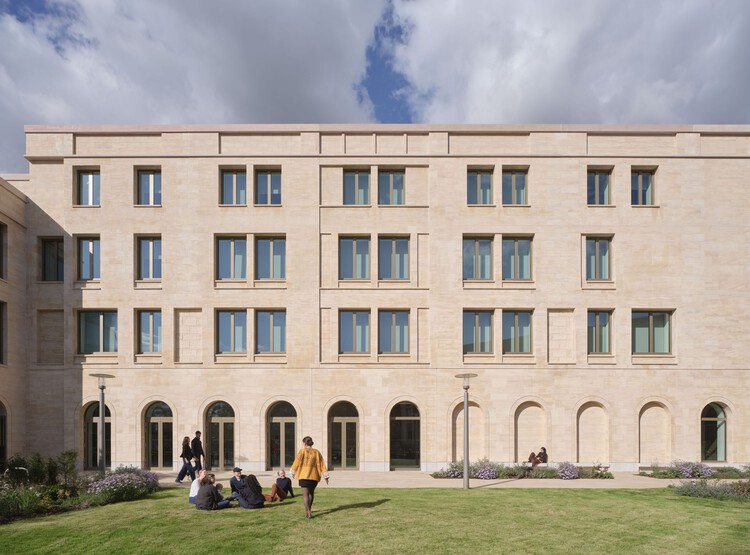
  • Architects: Hopkins Architects
  • Area Area of this architecture project Area:  25300
  • Year Completion year of this architecture project Year:  2025

Canvas Arthur House / Tigg + Coll Architects

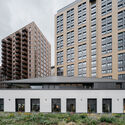
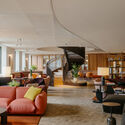
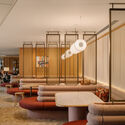
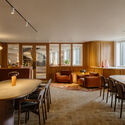
Canvas Arthur House / Tigg + Coll Architects - Interior DesignCanvas Arthur House / Tigg + Coll Architects - Interior Photography, Interior Design, Table, ChairCanvas Arthur House / Tigg + Coll Architects - Interior DesignCanvas Arthur House / Tigg + Coll Architects - Interior Photography, Interior Design, ChairCanvas Arthur House / Tigg + Coll Architects - More Images+ 16
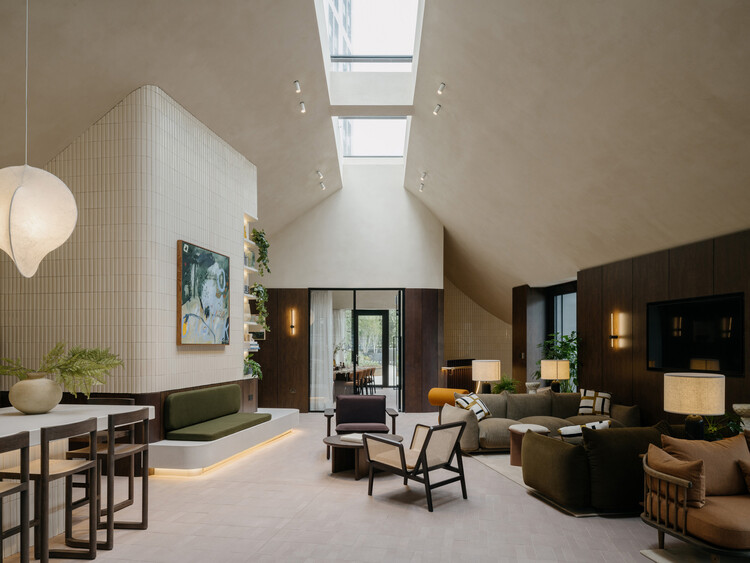
Chamber of Notaries of Paris / L'Atelier Senzu + LAGNEAU Architectes

Chamber of Notaries of Paris / L'Atelier Senzu + LAGNEAU Architectes - Exterior Photography, Renovation, FacadeChamber of Notaries of Paris / L'Atelier Senzu + LAGNEAU Architectes - RenovationChamber of Notaries of Paris / L'Atelier Senzu + LAGNEAU Architectes - RenovationChamber of Notaries of Paris / L'Atelier Senzu + LAGNEAU Architectes - Interior Photography, RenovationChamber of Notaries of Paris / L'Atelier Senzu + LAGNEAU Architectes - More Images+ 37
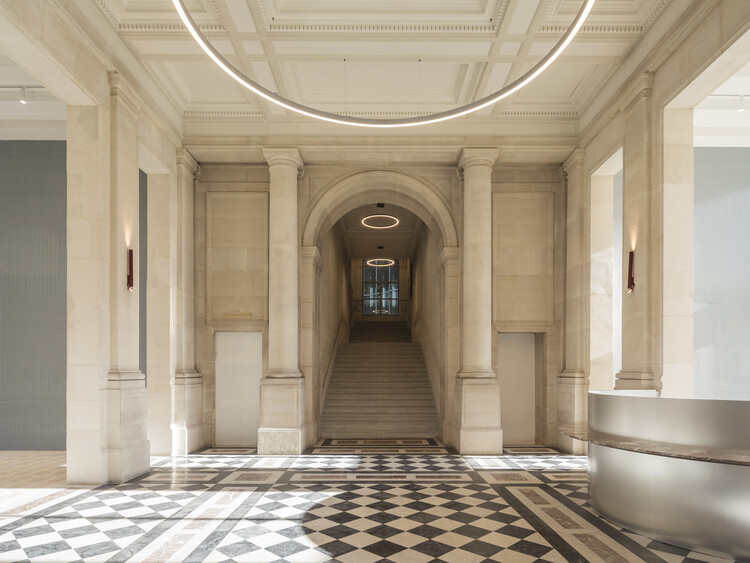
  • Area Area of this architecture project Area:  2868
  • Year Completion year of this architecture project Year:  2025
  • Manufacturers Brands with products used in this architecture project
    Manufacturers:  Saint-Gobain, Degaine et Mergozzo, MARAZZI, QUINTESSENZA CERAMICHE, vandaglas

House in Yokosuka 2nd / RID Co., Ltd.
House in Yokosuka 2nd / RID Co., Ltd. - HousesHouse in Yokosuka 2nd / RID Co., Ltd. - HousesHouse in Yokosuka 2nd / RID Co., Ltd. - Interior Photography, Houses, CoastHouse in Yokosuka 2nd / RID Co., Ltd. - HousesHouse in Yokosuka 2nd / RID Co., Ltd. - More Images+ 7
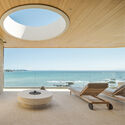
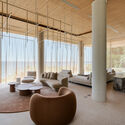
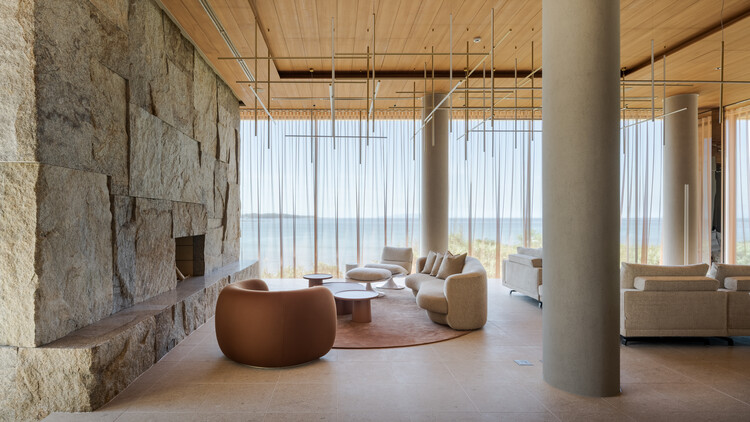
Kanagawa, Japan
  • Architects: RID Co., Ltd.
  • Area Area of this architecture project Area:  190
  • Year Completion year of this architecture project Year:  2025

Maringá House / Brasil Arquitetura
Maringá House / Brasil Arquitetura - Exterior Photography, Houses, GardenMaringá House / Brasil Arquitetura - HousesMaringá House / Brasil Arquitetura - Exterior Photography, HousesMaringá House / Brasil Arquitetura - Exterior Photography, HousesMaringá House / Brasil Arquitetura - More Images+ 20

Maringá, Brazil