1. ArchDaily
  2. Wood

Wood

House SD / Atelier Ose Architecture

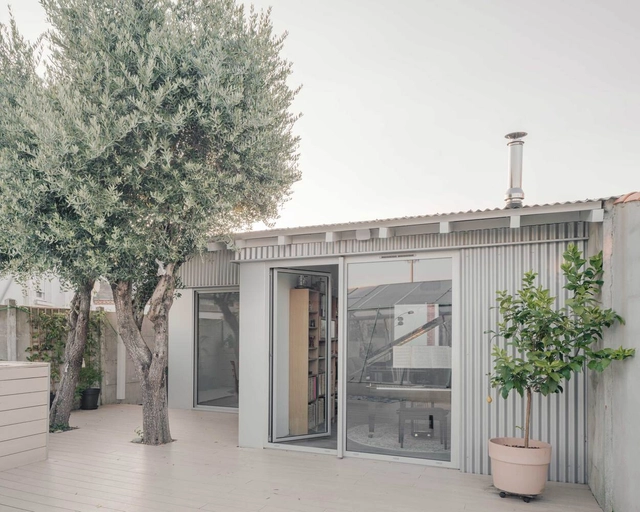
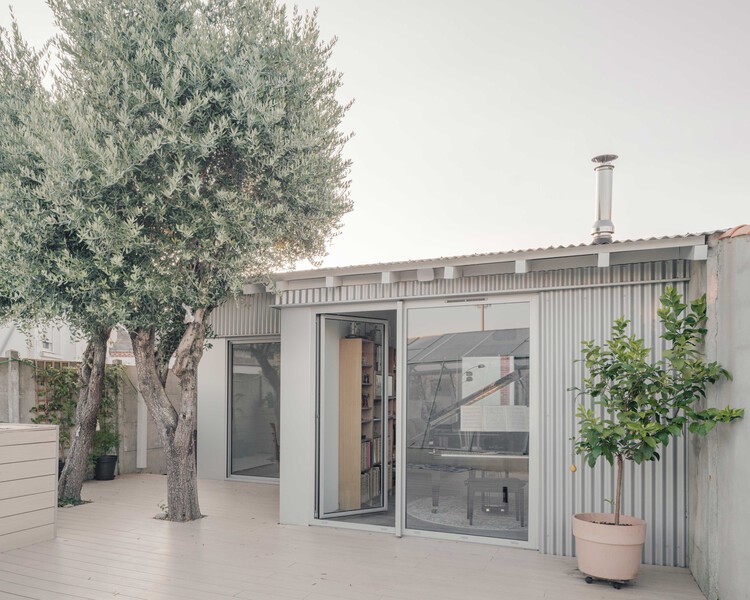
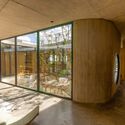
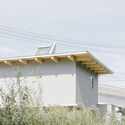
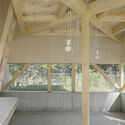
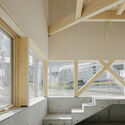
House SD / Atelier Ose Architecture - Exterior Photography, RenovationHouse SD / Atelier Ose Architecture - Interior Photography, Renovation, BalconyHouse SD / Atelier Ose Architecture - Interior Photography, Renovation, ChairHouse SD / Atelier Ose Architecture - RenovationHouse SD / Atelier Ose Architecture - More Images+ 21

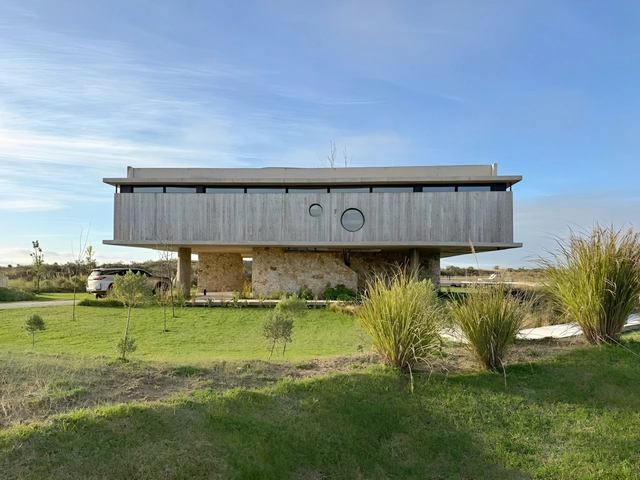
El Salvaje House / Sol Galliano

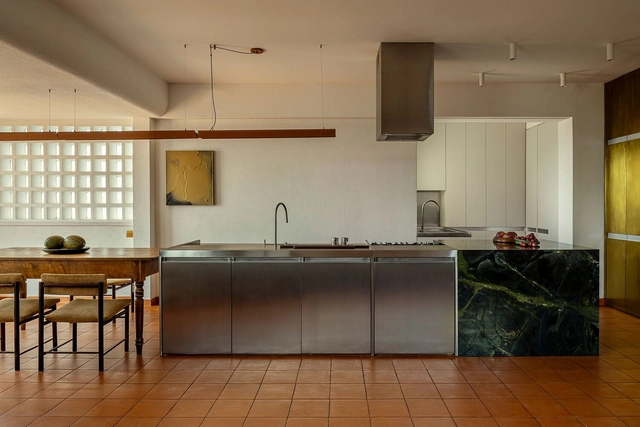
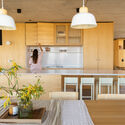
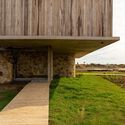
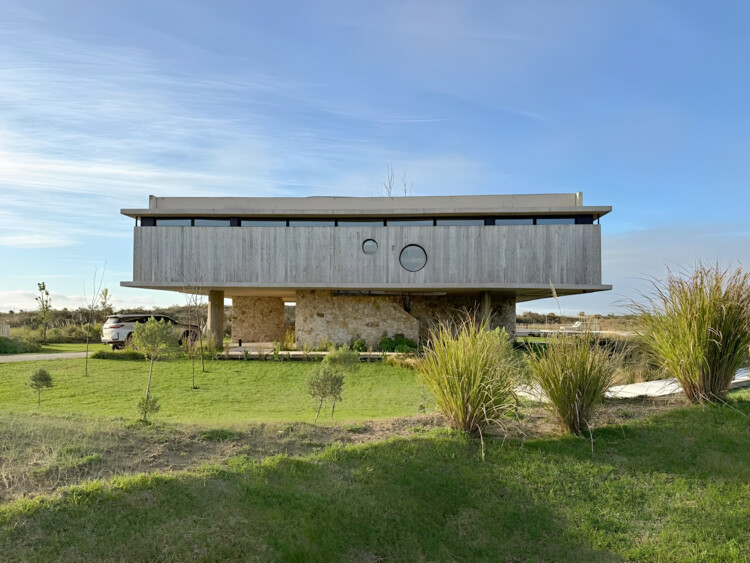
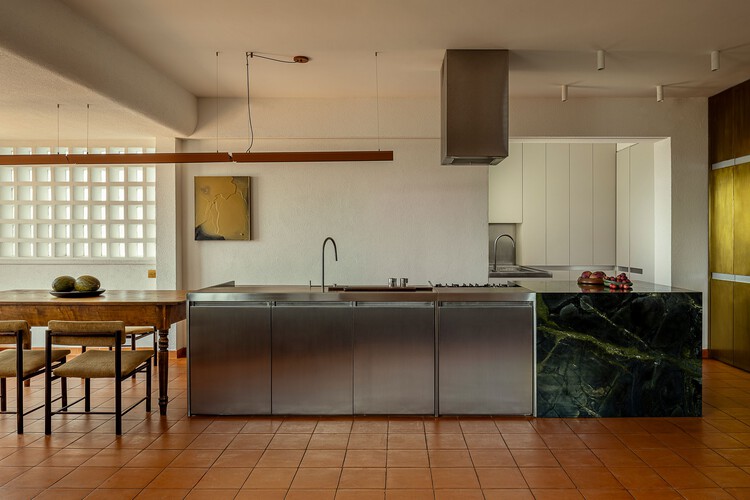
El Salvaje House / Sol Galliano - Interior Photography, Houses, Kitchen, Chair, Countertop, TableEl Salvaje House / Sol Galliano - HousesEl Salvaje House / Sol Galliano - Interior Photography, HousesEl Salvaje House / Sol Galliano - Exterior Photography, HousesEl Salvaje House / Sol Galliano - More Images+ 25

  • Architects: Sol Galliano
  • Area Area of this architecture project Area:  737 m²
  • Year Completion year of this architecture project Year:  2024

BRM Residence / Jacobsen Arquitetura

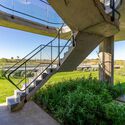
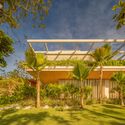
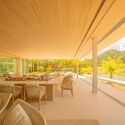
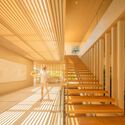
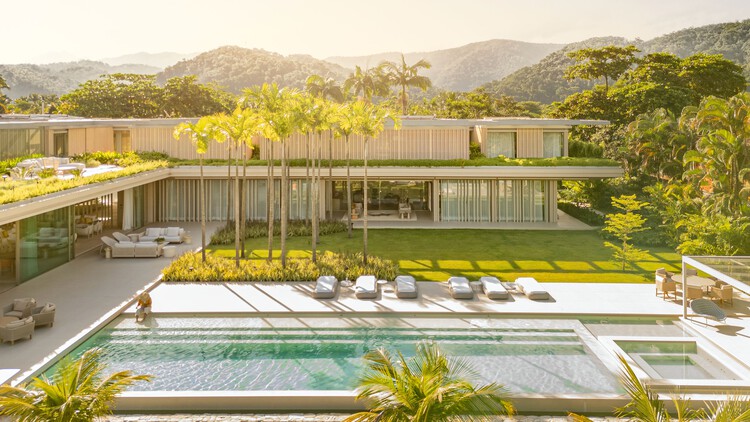
BRM Residence / Jacobsen Arquitetura - Exterior Photography, Houses, GardenBRM Residence / Jacobsen Arquitetura - Interior Photography, Houses, DeckBRM Residence / Jacobsen Arquitetura - Interior Photography, Houses, StairsBRM Residence / Jacobsen Arquitetura - HousesBRM Residence / Jacobsen Arquitetura - More Images+ 20

  • Area Area of this architecture project Area:  13 ft²
  • Year Completion year of this architecture project Year:  2024

Modular Houses in Piracaia / Arquipélago Arquitetos

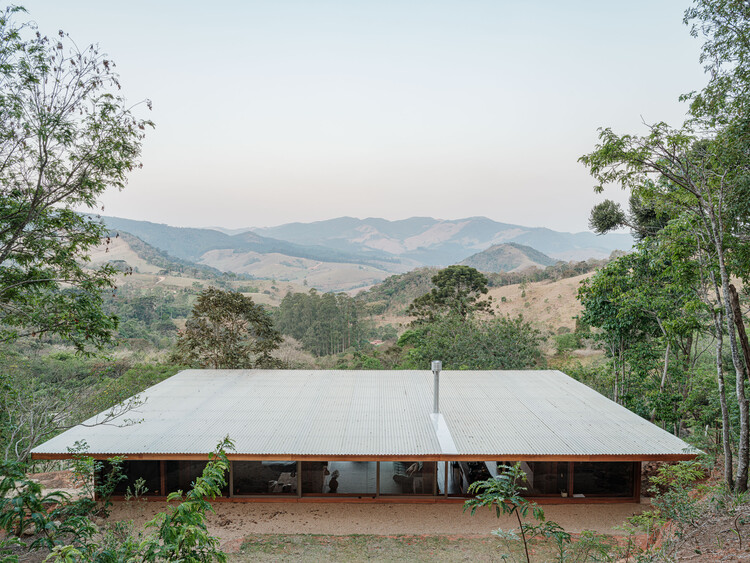
Modular Houses in Piracaia / Arquipélago Arquitetos - Interior Photography, Houses, BeamModular Houses in Piracaia / Arquipélago Arquitetos - Interior Photography, Houses, ChairModular Houses in Piracaia / Arquipélago Arquitetos - Interior Photography, Houses, CountertopModular Houses in Piracaia / Arquipélago Arquitetos - HousesModular Houses in Piracaia / Arquipélago Arquitetos - More Images+ 36

Day Job Office / 22RE

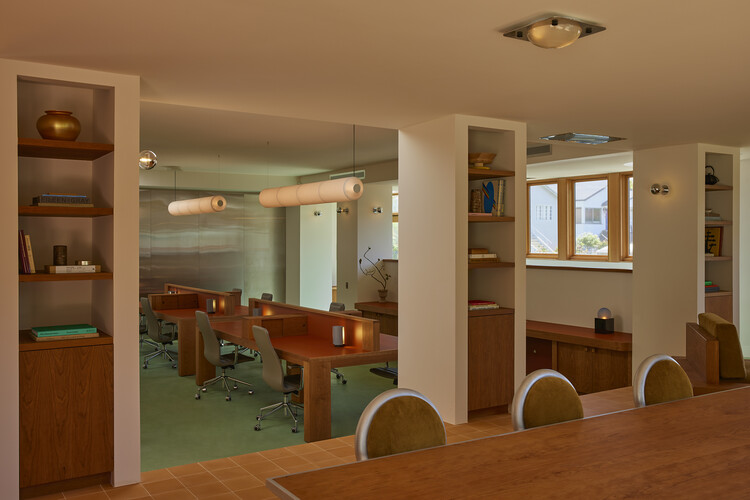
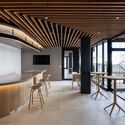
Day Job Office / 22RE - Interior DesignDay Job Office / 22RE - Interior Photography, Interior Design, Lighting, ChairDay Job Office / 22RE - Interior Photography, Interior Design, LightingDay Job Office / 22RE - Interior Photography, Interior Design, ChairDay Job Office / 22RE - More Images+ 19

  • Architects: 22RE
  • Area Area of this architecture project Area:  1800 ft²
  • Year Completion year of this architecture project Year:  2025
  • Manufacturers Brands with products used in this architecture project
    Manufacturers:  Santa & Cole, Nemo Lighting
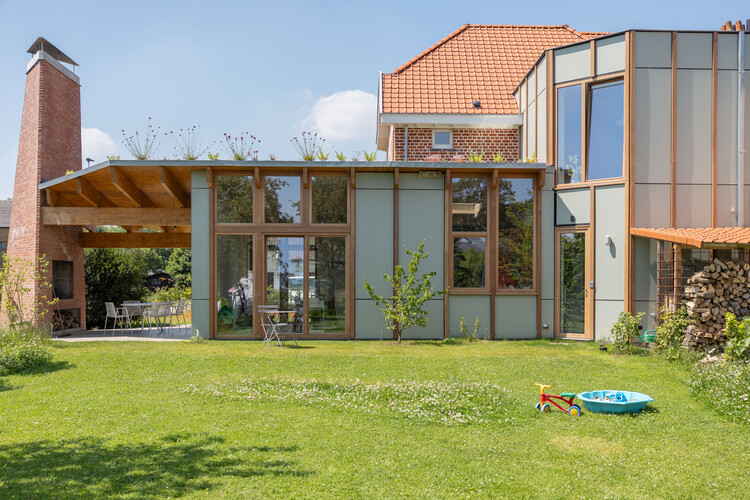
Hofbode II Semi-Detached House / Marge architecten

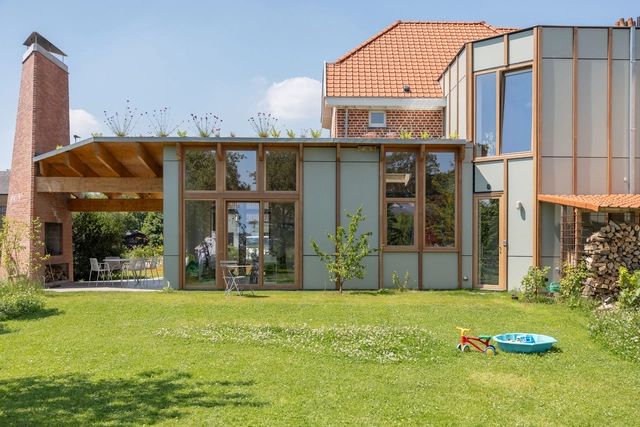
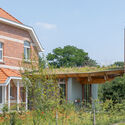
Hofbode II Semi-Detached House / Marge architecten - Exterior Photography, Extension, GardenHofbode II Semi-Detached House / Marge architecten - Exterior Photography, Extension, GardenHofbode II Semi-Detached House / Marge architecten - ExtensionHofbode II Semi-Detached House / Marge architecten - Exterior Photography, Extension, Garden, Beam, ChairHofbode II Semi-Detached House / Marge architecten - More Images+ 21

•
Nazareth-De Pinte, Belgium

Borna Park - Work and Living Community / Malte Kloes Architekten
Borna Park - Work and Living Community / Malte Kloes Architekten - Residential ArchitectureBorna Park - Work and Living Community / Malte Kloes Architekten - Exterior Photography, Residential ArchitectureBorna Park - Work and Living Community / Malte Kloes Architekten - Interior Photography, Residential ArchitectureBorna Park - Work and Living Community / Malte Kloes Architekten - Residential ArchitectureBorna Park - Work and Living Community / Malte Kloes Architekten - More Images+ 23
David Rubenstein Treehouse - Harvard University / Studio Gang

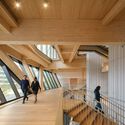
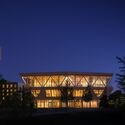
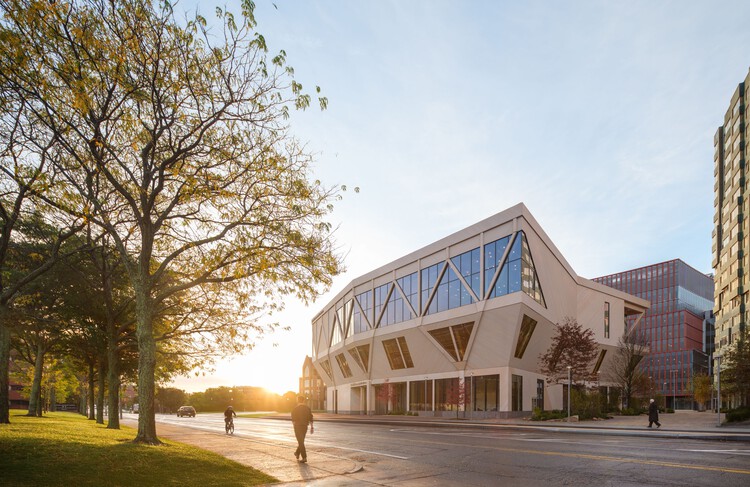
David Rubenstein Treehouse - Harvard University / Studio Gang - Interior Photography, Sustainability, Beam, ColumnDavid Rubenstein Treehouse - Harvard University / Studio Gang - Interior Photography, Sustainability, StairsDavid Rubenstein Treehouse - Harvard University / Studio Gang - Interior Photography, Sustainability, Stairs, BeamDavid Rubenstein Treehouse - Harvard University / Studio Gang - Exterior Photography, SustainabilityDavid Rubenstein Treehouse - Harvard University / Studio Gang - More Images+ 13

  • Architects: Studio Gang
  • Area Area of this architecture project Area:  55000 ft²
  • Year Completion year of this architecture project Year:  2025
  • Manufacturers Brands with products used in this architecture project
    Manufacturers:  Andreu World, Bobrick Washroom Equipment, Daltile, Guardian Glass, HID Global, +74

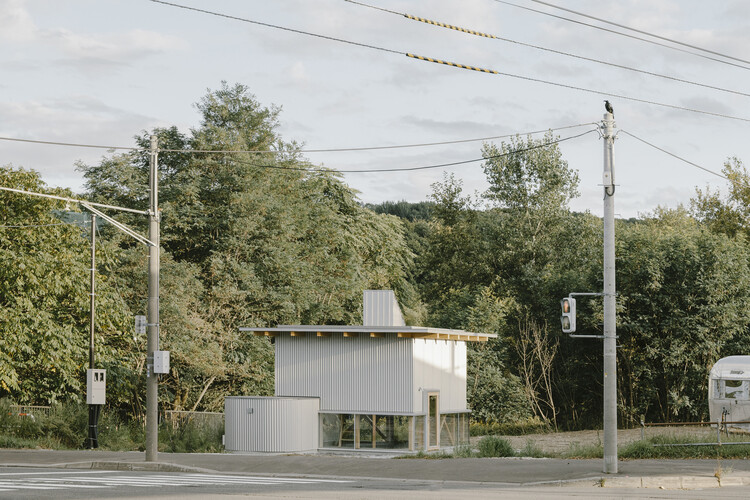
Hiraya Pavilion in Sapporo / YKAA

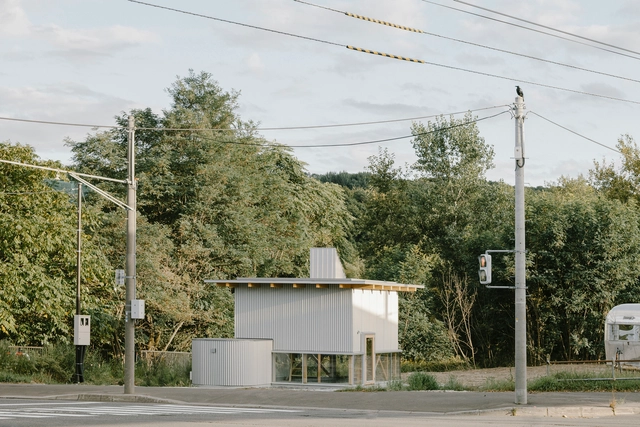
Hiraya Pavilion in Sapporo  / YKAA - Exterior Photography, Cultural ArchitectureHiraya Pavilion in Sapporo  / YKAA - Cultural ArchitectureHiraya Pavilion in Sapporo  / YKAA - Interior Photography, Cultural ArchitectureHiraya Pavilion in Sapporo  / YKAA - Interior Photography, Cultural Architecture, BeamHiraya Pavilion in Sapporo  / YKAA - More Images+ 20

  • Architects: YKAA
  • Area Area of this architecture project Area:  25 m²
  • Year Completion year of this architecture project Year:  2025

Fidalga Apartment / Gurgel D’Alfonso Arquitetura

Fidalga Apartment / Gurgel D’Alfonso Arquitetura - RenovationFidalga Apartment / Gurgel D’Alfonso Arquitetura - Interior Photography, Renovation, Bedroom, Lighting, BedFidalga Apartment / Gurgel D’Alfonso Arquitetura - Exterior Photography, Renovation, Patio, Balcony, ChairFidalga Apartment / Gurgel D’Alfonso Arquitetura - Interior Photography, Renovation, LightingFidalga Apartment / Gurgel D’Alfonso Arquitetura - More Images+ 23

•
Vila Madalena, Brazil
  • Area Area of this architecture project Area:  2153 ft²
  • Year Completion year of this architecture project Year:  2024
  • Manufacturers Brands with products used in this architecture project
    Manufacturers:  Atlas Concorde, Contexto Marcenaria, Designers Group, Dimlux, FAS Iluminação, +10

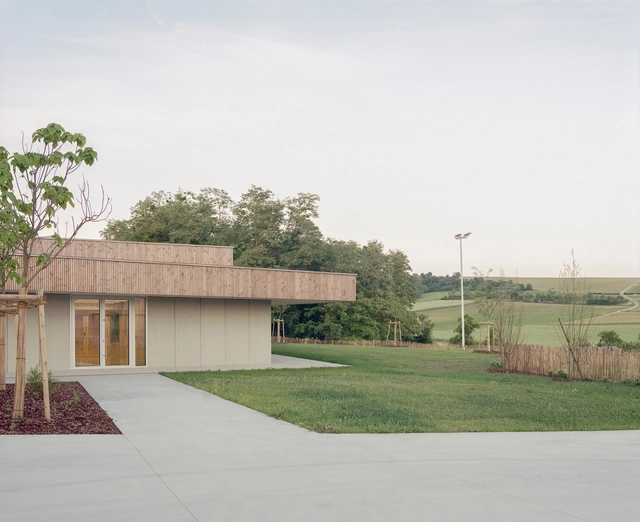
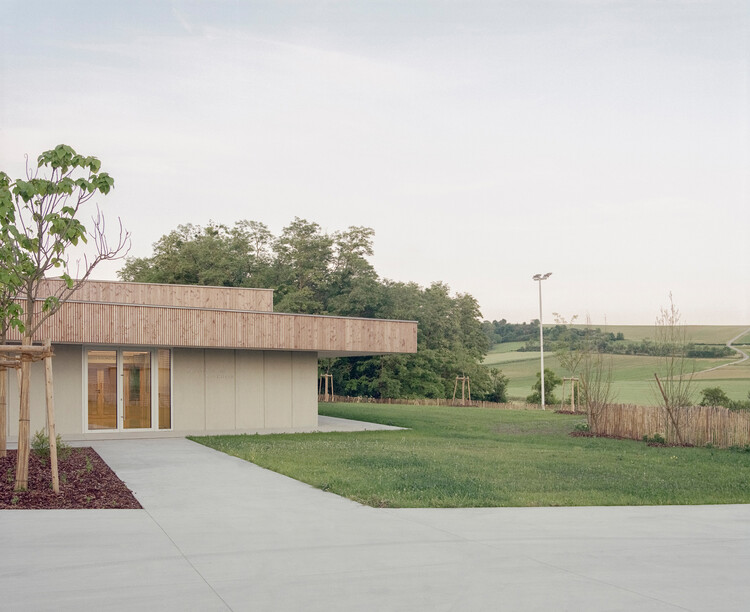
Willgottheim–Woellenheim Multipurpose Hall / rhb architectes

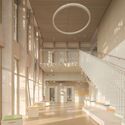
Willgottheim–Woellenheim Multipurpose Hall / rhb architectes - Community CenterWillgottheim–Woellenheim Multipurpose Hall / rhb architectes - Community CenterWillgottheim–Woellenheim Multipurpose Hall / rhb architectes - Community CenterWillgottheim–Woellenheim Multipurpose Hall / rhb architectes - Community CenterWillgottheim–Woellenheim Multipurpose Hall / rhb architectes - More Images+ 13

  • Architects: rhb architectes
  • Area Area of this architecture project Area:  471 m²
  • Year Completion year of this architecture project Year:  2025

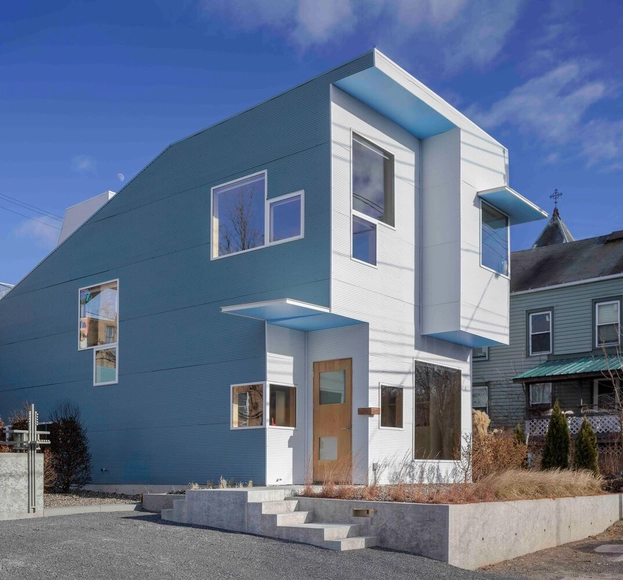
Hudson L-House / Steven Holl Architects

Hudson L-House / Steven Holl Architects - SustainabilityHudson L-House / Steven Holl Architects - Interior Photography, Sustainability, Lighting, ChairHudson L-House / Steven Holl Architects - Interior Photography, Sustainability, Stairs, LightingHudson L-House / Steven Holl Architects - Exterior Photography, SustainabilityHudson L-House / Steven Holl Architects - More Images+ 34

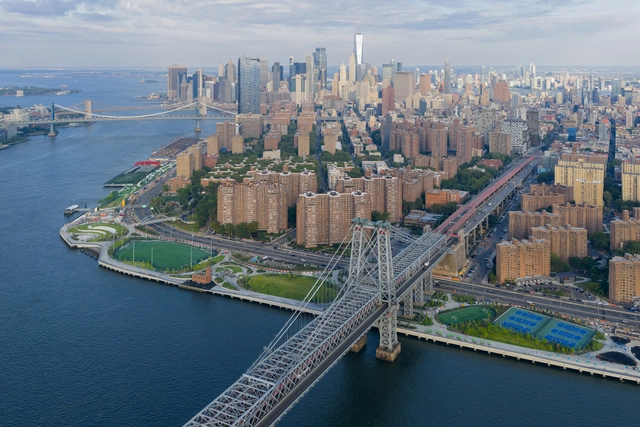
East Side River Park / BIG

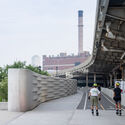
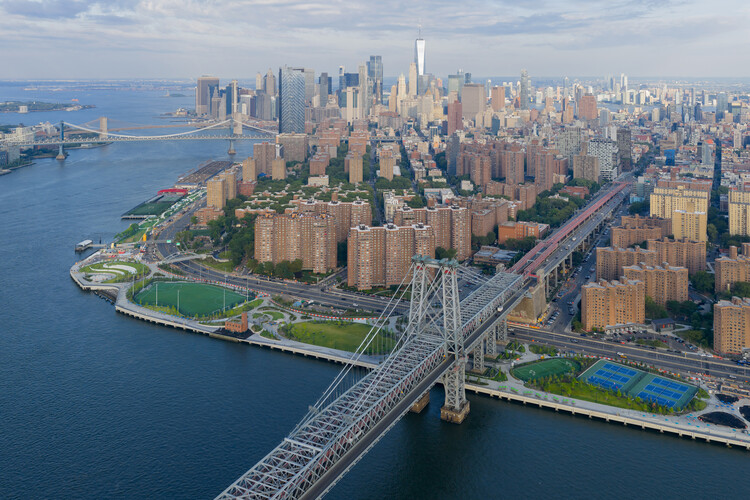
East Side River Park / BIG - Exterior Photography, Park, CityscapeEast Side River Park / BIG - Exterior Photography, Park, Fence, CityscapeEast Side River Park / BIG - ParkEast Side River Park / BIG - Exterior Photography, ParkEast Side River Park / BIG - More Images+ 40

Juzen Chemical Corporation Head Office / KEY OPERATION INC. / ARCHITECTS

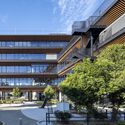
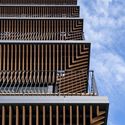
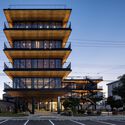
Juzen Chemical Corporation Head Office / KEY OPERATION INC. / ARCHITECTS - Office BuildingsJuzen Chemical Corporation Head Office / KEY OPERATION INC. / ARCHITECTS - Office BuildingsJuzen Chemical Corporation Head Office / KEY OPERATION INC. / ARCHITECTS - Office BuildingsJuzen Chemical Corporation Head Office / KEY OPERATION INC. / ARCHITECTS - Office BuildingsJuzen Chemical Corporation Head Office / KEY OPERATION INC. / ARCHITECTS - More Images+ 28

  • Area Area of this architecture project Area:  1885 m²
  • Year Completion year of this architecture project Year:  2023
  • Manufacturers Brands with products used in this architecture project
    Manufacturers:  Cinqvit, Daikin, Sawada Chemical, TOSHIBA, Tostem

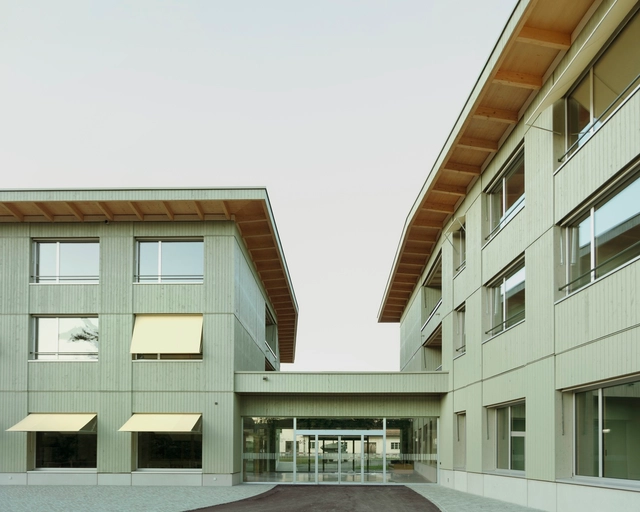
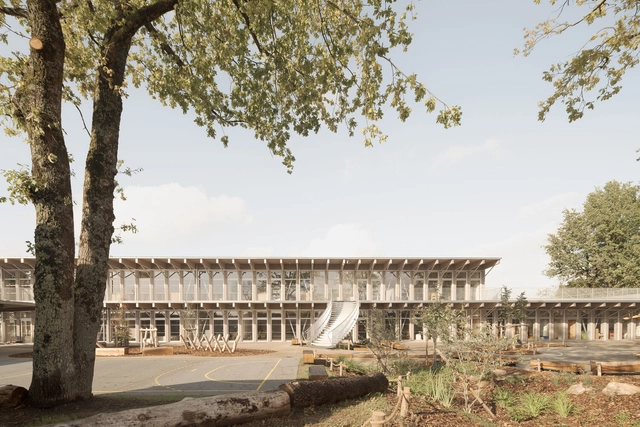
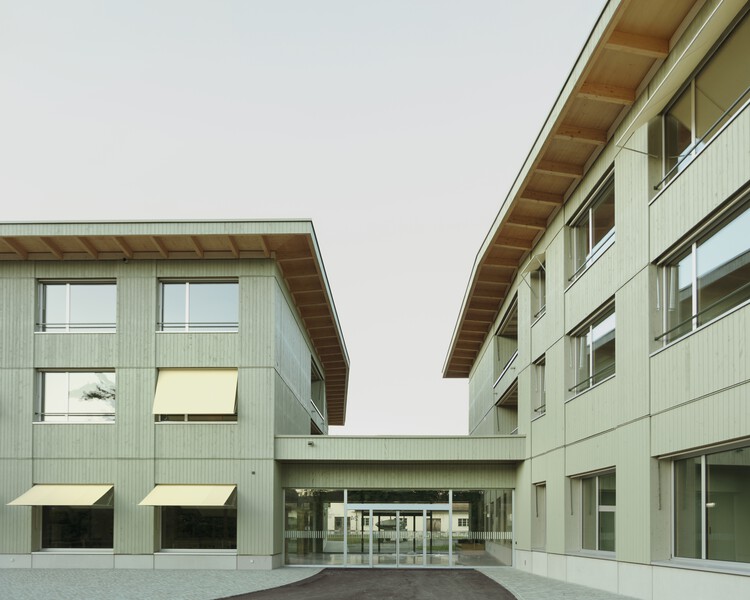
Jules-Verne School / Barré Lambot Architectes

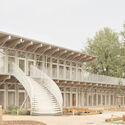
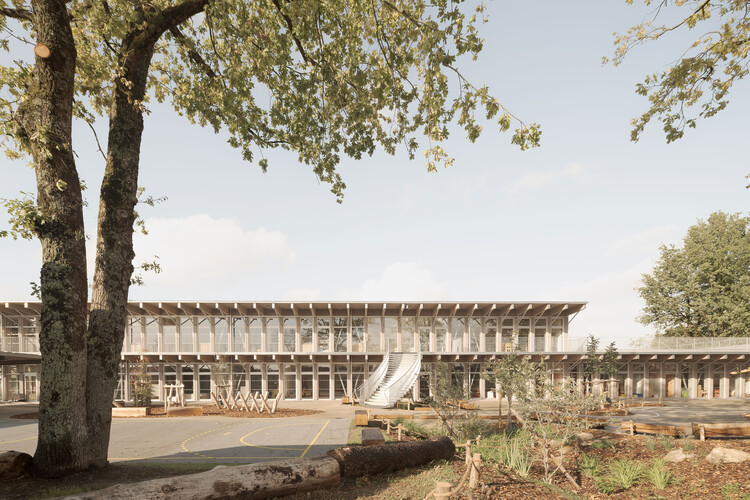
Jules-Verne School / Barré Lambot Architectes - Elementary & Middle SchoolJules-Verne School / Barré Lambot Architectes - Interior Photography, Elementary & Middle SchoolJules-Verne School / Barré Lambot Architectes - Interior Photography, Elementary & Middle School, Beam, ChairJules-Verne School / Barré Lambot Architectes - Elementary & Middle SchoolJules-Verne School / Barré Lambot Architectes - More Images+ 25

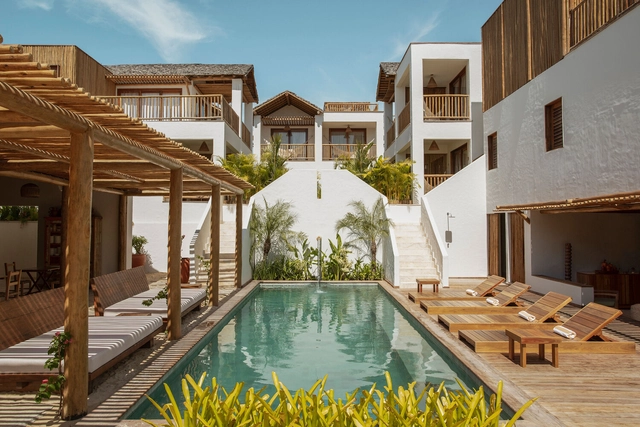
Villa Tapi / Tadu Arquitetura

Villa Tapi / Tadu Arquitetura - Exterior Photography, Cabins & Lodges, Courtyard, BalconyVilla Tapi / Tadu Arquitetura - Cabins & LodgesVilla Tapi / Tadu Arquitetura - Cabins & LodgesVilla Tapi / Tadu Arquitetura - Cabins & LodgesVilla Tapi / Tadu Arquitetura - More Images+ 19

  • Architects: Tadu Arquitetura
  • Area Area of this architecture project Area:  1367 m²
  • Year Completion year of this architecture project Year:  2025

PAN-ORAMA Pavilion / Associates Architecture

PAN-ORAMA Pavilion / Associates Architecture - Other StructuresPAN-ORAMA Pavilion / Associates Architecture - Other StructuresPAN-ORAMA Pavilion / Associates Architecture - Other StructuresPAN-ORAMA Pavilion / Associates Architecture - Other StructuresPAN-ORAMA Pavilion / Associates Architecture - More Images+ 29

Machinery Hall Renovation into Workshop and Office Space / KO/OK Architektur

Machinery Hall Renovation into Workshop and Office Space / KO/OK Architektur - Interior Photography, RenovationMachinery Hall Renovation into Workshop and Office Space / KO/OK Architektur - RenovationMachinery Hall Renovation into Workshop and Office Space / KO/OK Architektur - Interior Photography, Renovation, BeamMachinery Hall Renovation into Workshop and Office Space / KO/OK Architektur - Interior Photography, Renovation, BeamMachinery Hall Renovation into Workshop and Office Space / KO/OK Architektur - More Images+ 19

  • Architects: KO/OK Architektur
  • Area Area of this architecture project Area:  390 m²
  • Year Completion year of this architecture project Year:  2023