1. ArchDaily
  2. Wood

Wood

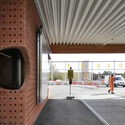
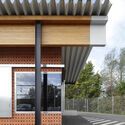
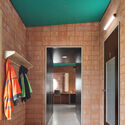
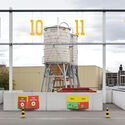
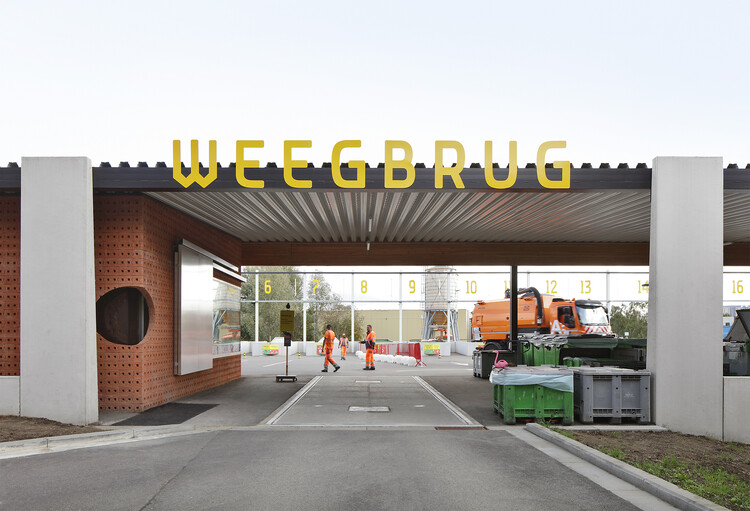
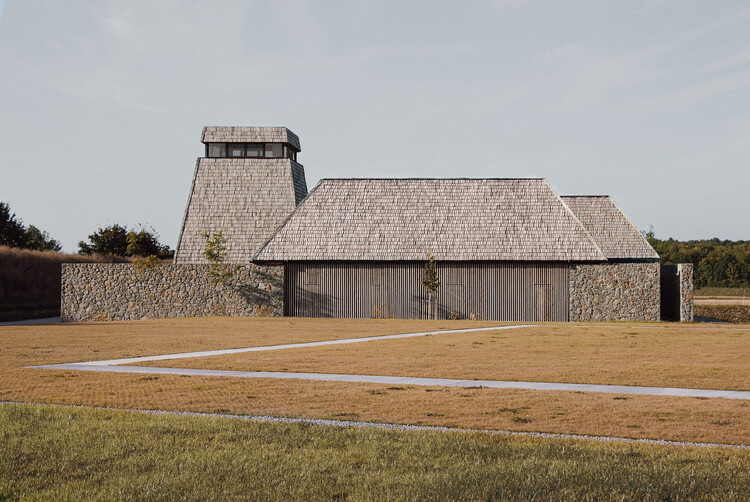
Recycling Park / Bovenbouw

Recycling Park / Bovenbouw  - Interior Photography, Public ArchitectureRecycling Park / Bovenbouw  - Public ArchitectureRecycling Park / Bovenbouw  - Interior Photography, Public ArchitectureRecycling Park / Bovenbouw  - Public ArchitectureRecycling Park / Bovenbouw  - More Images+ 31

Guest House / Mints Design

Guest House / Mints Design - Exterior Photography, LodgingGuest House / Mints Design - LodgingGuest House / Mints Design - LodgingGuest House / Mints Design - Interior Photography, Lodging, Lighting, ChairGuest House / Mints Design - More Images+ 31

  • Architects: Mints Design
  • Area Area of this architecture project Area:  640 m²
  • Year Completion year of this architecture project Year:  2026
  • Manufacturers Brands with products used in this architecture project
    Manufacturers:  &Tradition, Audo, Eichholtz, FREDERICIA, GUBI, +2

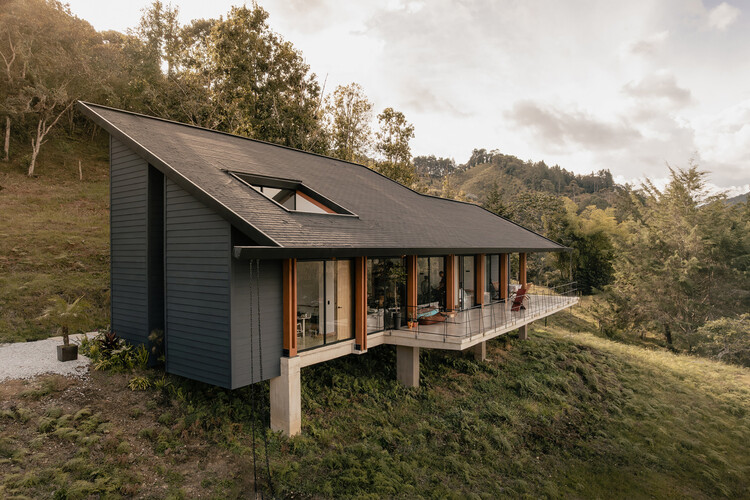
Casa Cibeles / Taller Síntesis + 23 constructora

Casa Cibeles / Taller Síntesis + 23 constructora - Interior Photography, HousesCasa Cibeles / Taller Síntesis + 23 constructora - HousesCasa Cibeles / Taller Síntesis + 23 constructora - HousesCasa Cibeles / Taller Síntesis + 23 constructora - Interior Photography, Houses, Kitchen, Countertop, Lighting, ChairCasa Cibeles / Taller Síntesis + 23 constructora - More Images+ 19

•
La Ceja, Colombia
  • Area Area of this architecture project Area:  205 m²
  • Year Completion year of this architecture project Year:  2026
  • Manufacturers Brands with products used in this architecture project
    Manufacturers:  Eternit Perú, Inmunizadora Serye, Toptec

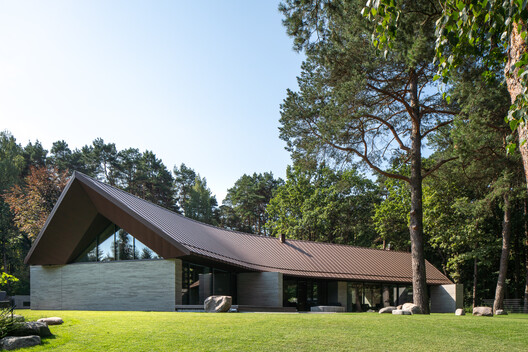
Forest Edge House / ARCHISPEKTRAS

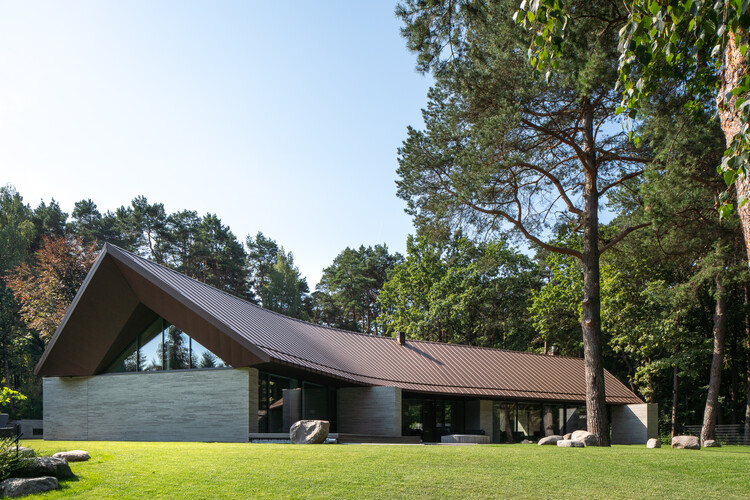
Forest Edge House / ARCHISPEKTRAS - Exterior Photography, House Interiors, GardenForest Edge House / ARCHISPEKTRAS - House InteriorsForest Edge House / ARCHISPEKTRAS - Interior Photography, House Interiors, BeamForest Edge House / ARCHISPEKTRAS - Interior Photography, House Interiors, ChairForest Edge House / ARCHISPEKTRAS - More Images+ 25

  • Architects: ARCHISPEKTRAS
  • Area Area of this architecture project Area:  440 m²
  • Year Completion year of this architecture project Year:  2025

Casa 9 / Hoang GK

Casa 9 / Hoang GK - Exterior Photography, Houses, GardenCasa 9 / Hoang GK - HousesCasa 9 / Hoang GK - Interior Photography, Houses, BeamCasa 9 / Hoang GK - HousesCasa 9 / Hoang GK - More Images+ 22

•
Dong Nai City, Vietnam
  • Architects: Hoang GK
  • Area Area of this architecture project Area:  219 m²
  • Year Completion year of this architecture project Year:  2025

MOKUZAI / IT'S Studio
MOKUZAI / IT'S Studio - Office BuildingsMOKUZAI / IT'S Studio - Interior Photography, Office Buildings, BalconyMOKUZAI / IT'S Studio - Interior Photography, Office Buildings, FacadeMOKUZAI / IT'S Studio - Exterior Photography, Office Buildings, BalconyMOKUZAI / IT'S Studio - More Images+ 13
  • Architects: IT'S Studio
  • Area Area of this architecture project Area:  7500 m²
  • Year Completion year of this architecture project Year:  2026
  • Manufacturers Brands with products used in this architecture project
    Manufacturers:   CIR PREFA

Muammer Karaca Theatre Refurbishment / Novos Studio

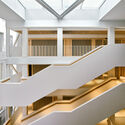
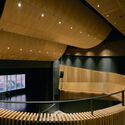
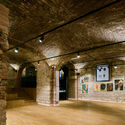
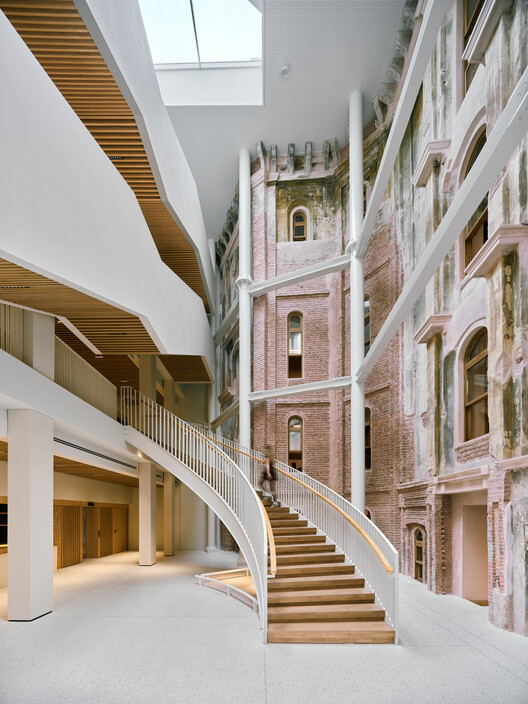
Muammer Karaca Theatre Refurbishment / Novos Studio - Interior Photography, Renovation, Stairs, HandrailMuammer Karaca Theatre Refurbishment / Novos Studio - RenovationMuammer Karaca Theatre Refurbishment / Novos Studio - RenovationMuammer Karaca Theatre Refurbishment / Novos Studio - Interior Photography, Renovation, Arcade, LightingMuammer Karaca Theatre Refurbishment / Novos Studio - More Images+ 30

  • Architects: Novos Studio
  • Area Area of this architecture project Area:  3000 m²
  • Year Completion year of this architecture project Year:  2026

HOUSE JCM / Ralph Germann architectes

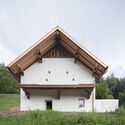
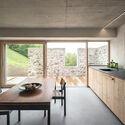
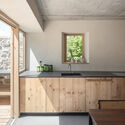
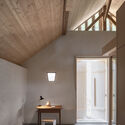
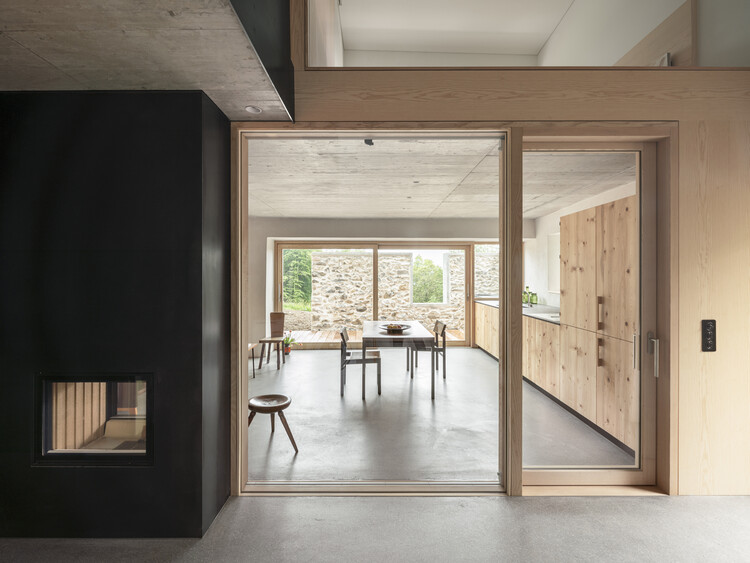
HOUSE JCM / Ralph Germann architectes - Exterior Photography, HousesHOUSE JCM / Ralph Germann architectes - Interior Photography, Houses, KitchenHOUSE JCM / Ralph Germann architectes - Interior Photography, Houses, Kitchen, CountertopHOUSE JCM / Ralph Germann architectes - Interior Photography, Houses, Beam, Lighting, ChairHOUSE JCM / Ralph Germann architectes - More Images+ 20

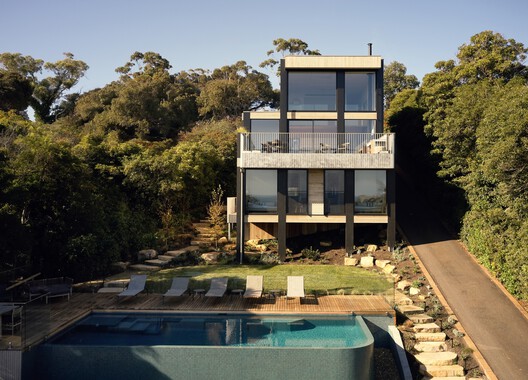
Mornington House / Foomann Architects

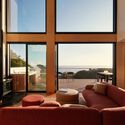
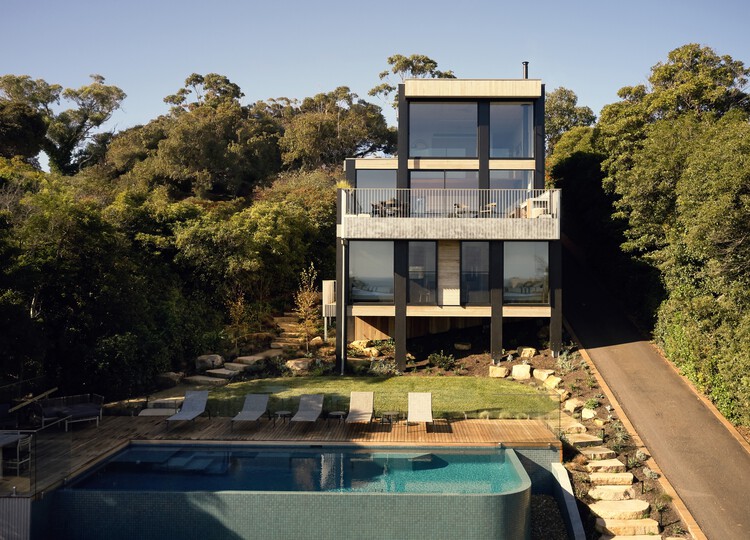
Mornington House / Foomann Architects - Exterior Photography, Houses, BalconyMornington House / Foomann Architects - HousesMornington House / Foomann Architects - HousesMornington House / Foomann Architects - Interior Photography, Houses, Balcony, ChairMornington House / Foomann Architects - More Images+ 15

•
Mornington, Australia
  • Architects: Foomann Architects
  • Area Area of this architecture project Area:  165 m²
  • Year Completion year of this architecture project Year:  2024

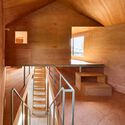
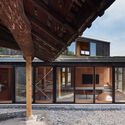
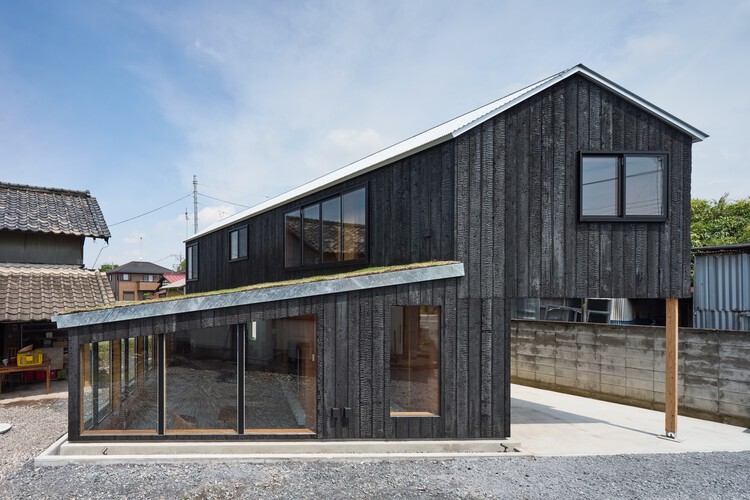
House in Mibu / Tato Architects

House in Mibu / Tato Architects - Exterior Photography, Houses, DeckHouse in Mibu / Tato Architects - Interior Photography, Houses, Beam, StairsHouse in Mibu / Tato Architects - Interior Photography, Houses, StairsHouse in Mibu / Tato Architects - Interior Photography, Houses, DoorHouse in Mibu / Tato Architects - More Images+ 24

  • Architects: Tato Architects
  • Area Area of this architecture project Area:  109 m²
  • Year Completion year of this architecture project Year:  2026
  • Manufacturers Brands with products used in this architecture project
    Manufacturers:  Kimikolor, Miratap

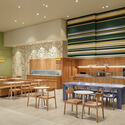
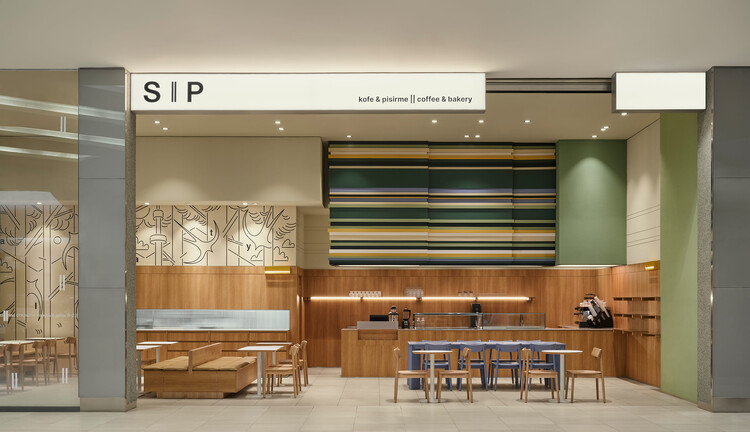
SIP Coffee and Bakery / movs studio

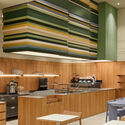
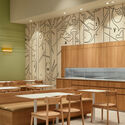
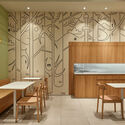
SIP Coffee and Bakery / movs studio - Interior Photography, Coffee Shop Interiors, Lighting, ChairSIP Coffee and Bakery / movs studio - Interior Photography, Coffee Shop Interiors, Kitchen, Chair, CountertopSIP Coffee and Bakery / movs studio - Interior Photography, Coffee Shop Interiors, Table, ChairSIP Coffee and Bakery / movs studio - Interior Photography, Coffee Shop Interiors, Table, ChairSIP Coffee and Bakery / movs studio - More Images+ 9

  • Architects: movs studio
  • Area Area of this architecture project Area:  92 m²
  • Year Completion year of this architecture project Year:  2026

Creasvalley CC Clubhouse / LJL Architects

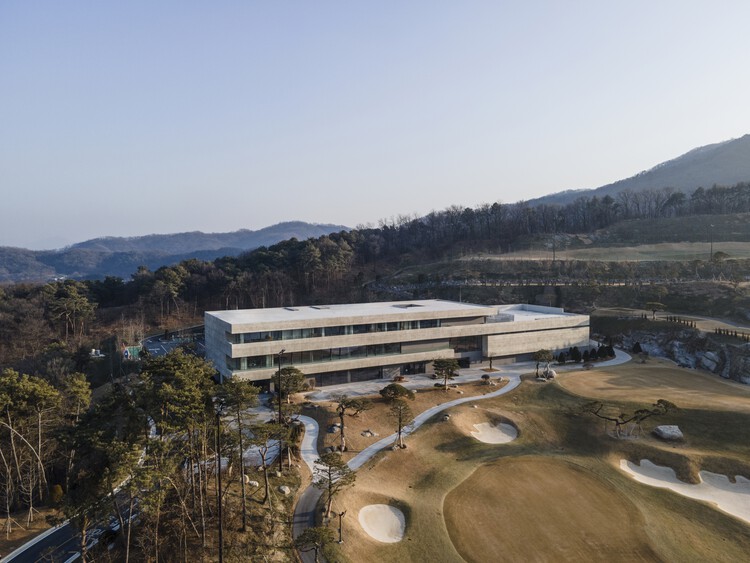
Creasvalley CC Clubhouse / LJL Architects - Exterior Photography, Recreation & TrainingCreasvalley CC Clubhouse / LJL Architects - Recreation & TrainingCreasvalley CC Clubhouse / LJL Architects - Recreation & TrainingCreasvalley CC Clubhouse / LJL Architects - Interior Photography, Recreation & TrainingCreasvalley CC Clubhouse / LJL Architects - More Images+ 30

  • Architects: LJL Architects
  • Area Area of this architecture project Area:  11576 m²
  • Year Completion year of this architecture project Year:  2025
  • Manufacturers Brands with products used in this architecture project
    Manufacturers:  FILOBE

Montana Farm / Estudio Balzano

Montana Farm / Estudio Balzano - Recreation & TrainingMontana Farm / Estudio Balzano - Recreation & TrainingMontana Farm / Estudio Balzano - Interior Photography, Recreation & TrainingMontana Farm / Estudio Balzano - Interior Photography, Recreation & TrainingMontana Farm / Estudio Balzano - More Images+ 7

  • Architects: Estudio Balzano
  • Area Area of this architecture project Area:  65 m²
  • Year Completion year of this architecture project Year:  2024

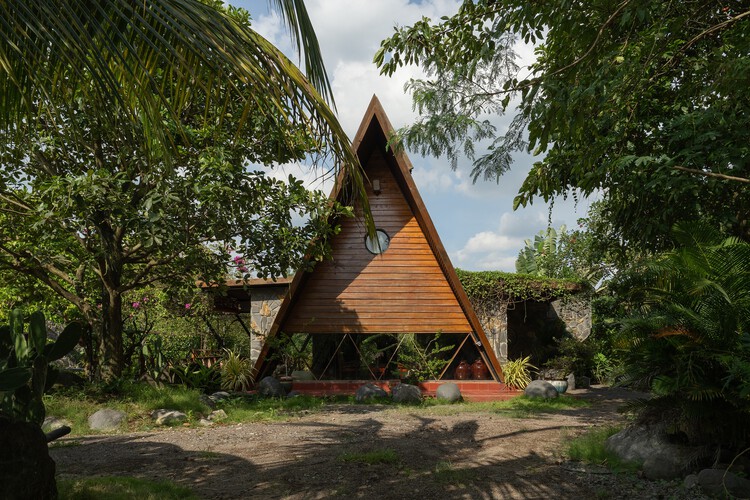
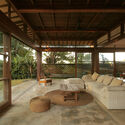
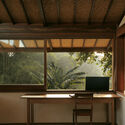
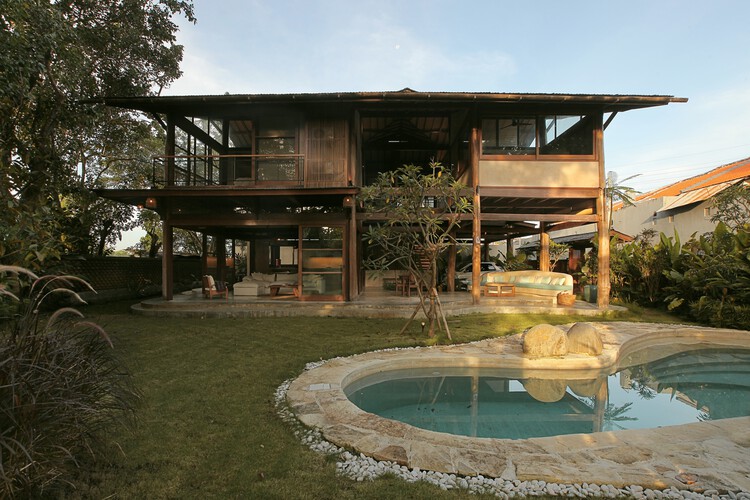
Legombang Treehouse / Cave Urban

Legombang Treehouse / Cave Urban - Exterior Photography, Houses, BalconyLegombang Treehouse / Cave Urban - Interior Photography, Houses, BeamLegombang Treehouse / Cave Urban - Interior Photography, Houses, Beam, ChairLegombang Treehouse / Cave Urban - Interior Photography, Houses, Beam, ChairLegombang Treehouse / Cave Urban - More Images+ 16

•
Kecamatan Sukawati, Indonesia
  • Architects: Cave Urban
  • Area Area of this architecture project Area:  198 m²
  • Year Completion year of this architecture project Year:  2025

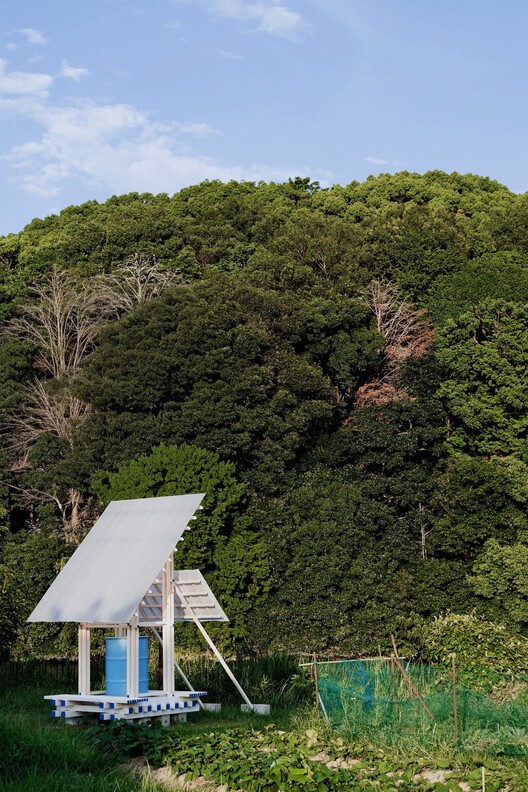
Field Shelter in Nara / Studio Armitage

Field Shelter in Nara / Studio Armitage - Community Field Shelter in Nara / Studio Armitage - Exterior Photography, Community Field Shelter in Nara / Studio Armitage - Community Field Shelter in Nara / Studio Armitage - Exterior Photography, Community , BenchField Shelter in Nara / Studio Armitage - More Images+ 12

  • Architects: Studio Armitage
  • Area Area of this architecture project Area:  10 m²
  • Year Completion year of this architecture project Year:  2026

Family home Eemnes / Kumiki

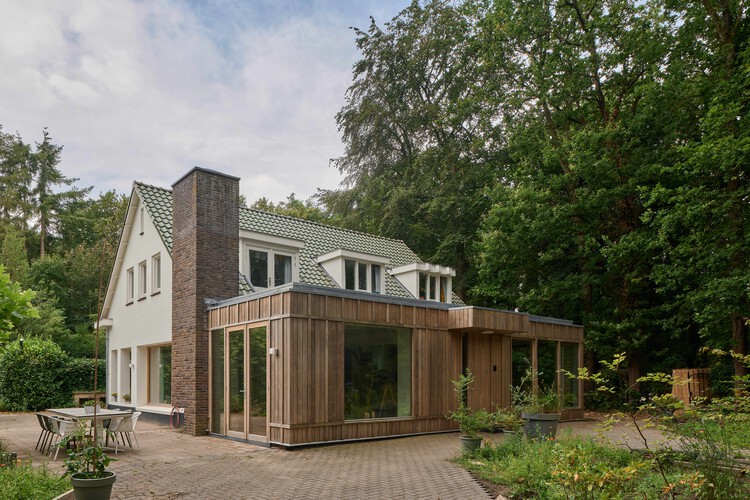
Family home Eemnes / Kumiki - Exterior Photography, RenovationFamily home Eemnes / Kumiki - Exterior Photography, Renovation, GardenFamily home Eemnes / Kumiki - RenovationFamily home Eemnes / Kumiki - Interior Photography, RenovationFamily home Eemnes / Kumiki - More Images+ 17

  • Architects: Kumiki
  • Area Area of this architecture project Area:  265 m²
  • Year Completion year of this architecture project Year:  2026

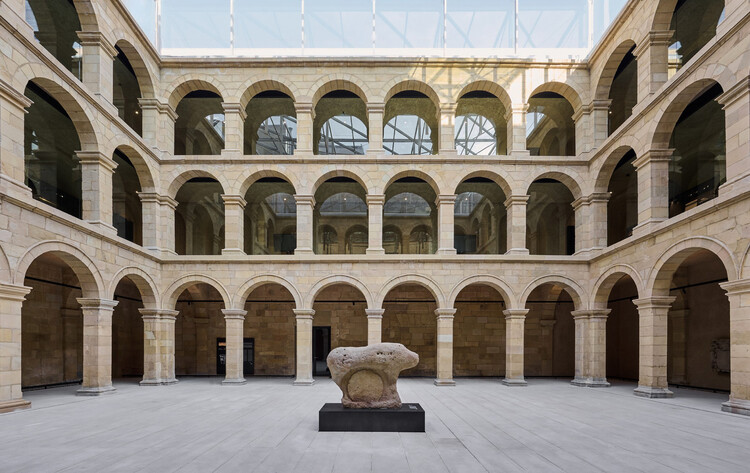
Basque Museum Bilbao / VAILLO + ARCHITECTS

Basque Museum Bilbao / VAILLO + ARCHITECTS - Exterior Photography, RefurbishmentBasque Museum Bilbao / VAILLO + ARCHITECTS - Interior Photography, Refurbishment, Arch, Column, ArcadeBasque Museum Bilbao / VAILLO + ARCHITECTS - RefurbishmentBasque Museum Bilbao / VAILLO + ARCHITECTS - RefurbishmentBasque Museum Bilbao / VAILLO + ARCHITECTS - More Images+ 33

  • Area Area of this architecture project Area:  8023 m²
  • Year Completion year of this architecture project Year:  2026

Bois de Cergy Leisure Centre / PLURIEL[LES] ARCHITECTES

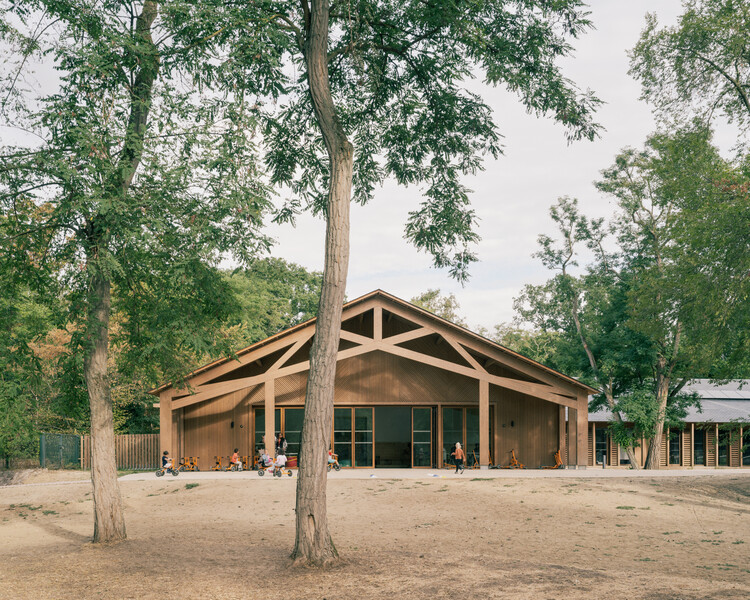
Bois de Cergy Leisure Centre / PLURIEL[LES] ARCHITECTES - Exterior Photography, SustainabilityBois de Cergy Leisure Centre / PLURIEL[LES] ARCHITECTES - SustainabilityBois de Cergy Leisure Centre / PLURIEL[LES] ARCHITECTES - Interior Photography, Sustainability, Table, ChairBois de Cergy Leisure Centre / PLURIEL[LES] ARCHITECTES - Exterior Photography, SustainabilityBois de Cergy Leisure Centre / PLURIEL[LES] ARCHITECTES - More Images+ 17