1. ArchDaily
  2. Wood

Wood

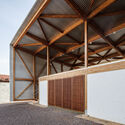
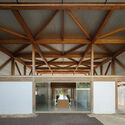
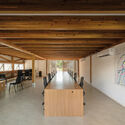
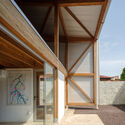
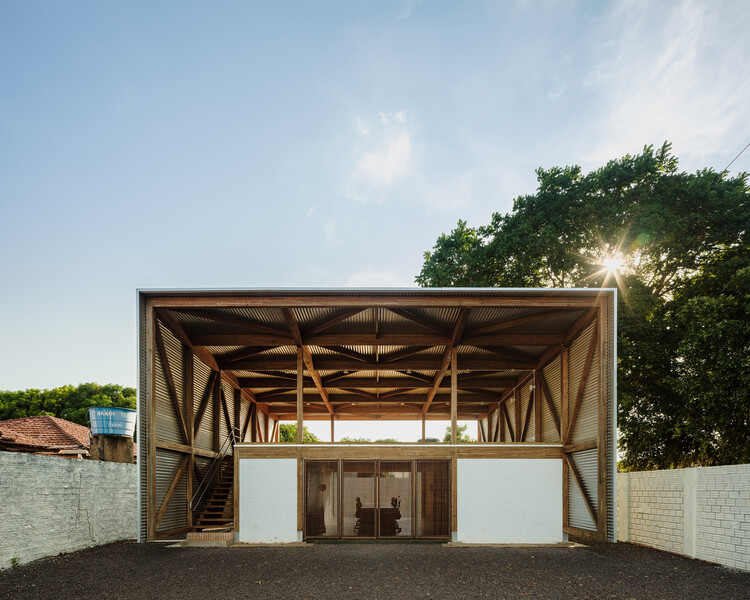
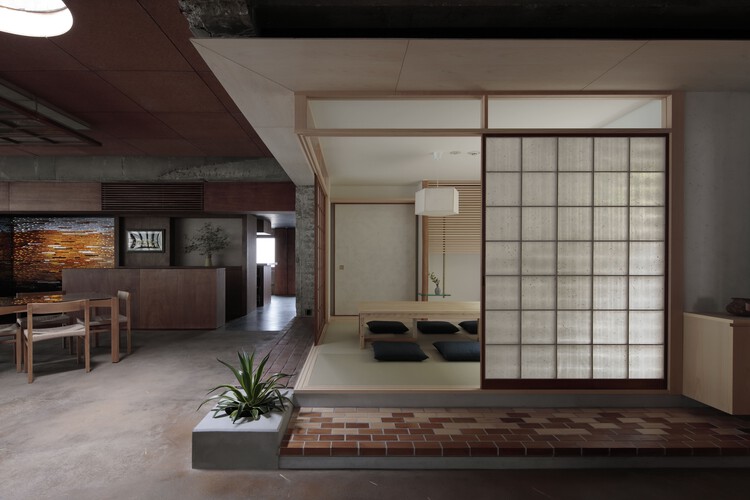
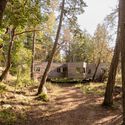
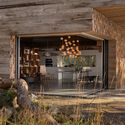

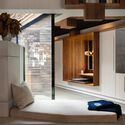
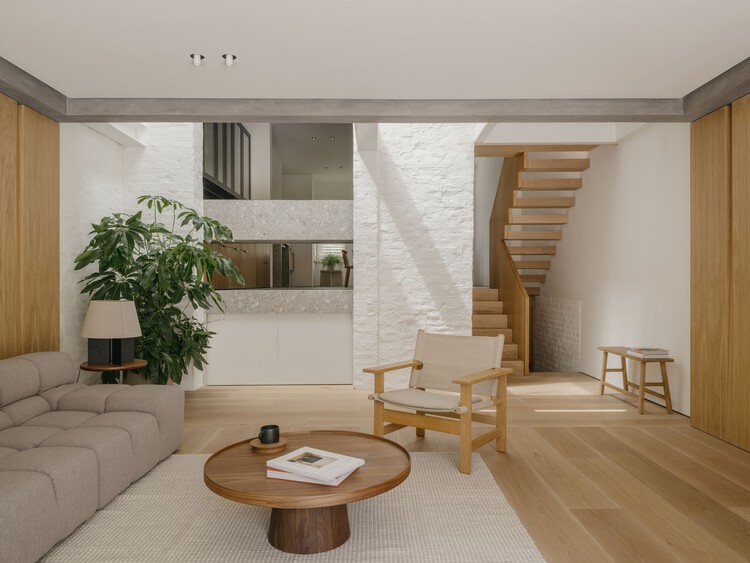
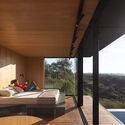

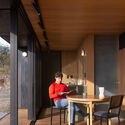
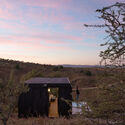

Dining Above the Depot / mtthw

Dining Above the Depot / mtthw - Interior Photography, Adaptive Reuse, Beam, Chair, TableDining Above the Depot / mtthw - Interior Photography, Adaptive Reuse, Beam, ChairDining Above the Depot / mtthw - Interior Photography, Adaptive ReuseDining Above the Depot / mtthw - Adaptive ReuseDining Above the Depot / mtthw - More Images+ 25

  • Architects: mtthw
  • Area Area of this architecture project Area:  197 m²
  • Year Completion year of this architecture project Year:  2024
  • Manufacturers Brands with products used in this architecture project
    Manufacturers:  ENDO Lighting Corporation, IKEDA CORPORATION, LIXIL , MATEX, NSG INTERIOR, +1

GC House / Estúdio Naia

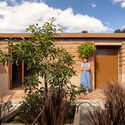
GC House / Estúdio Naia - HousesGC House / Estúdio Naia - HousesGC House / Estúdio Naia - Exterior Photography, Houses, ChairGC House / Estúdio Naia - Interior Photography, Houses, ChairGC House / Estúdio Naia - More Images+ 26

•
São Paulo, Brazil
  • Architects: Estúdio Naia
  • Area Area of this architecture project Area:  706 m²
  • Year Completion year of this architecture project Year:  2025
  • Manufacturers Brands with products used in this architecture project
    Manufacturers:  Alwitra, Lumini, ZM Pedras Brasil, Zildemar Marmoraria

Parking Lot into Social Housing Residence / NZI Architectes

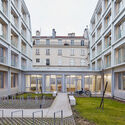
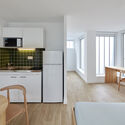
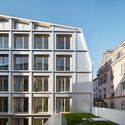
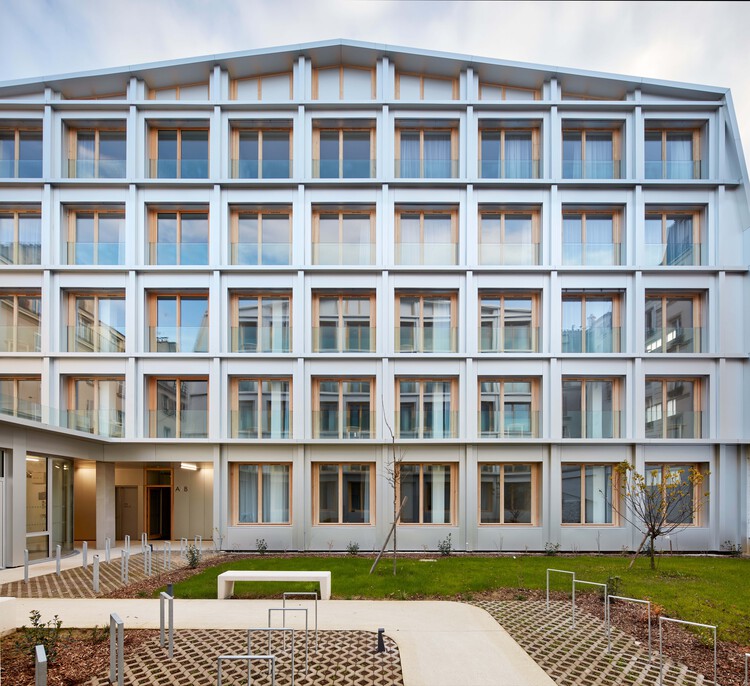
Parking Lot into Social Housing Residence / NZI Architectes - Exterior Photography, Social HousingParking Lot into Social Housing Residence / NZI Architectes - Interior Photography, Social Housing, Kitchen, Balcony, ChairParking Lot into Social Housing Residence / NZI Architectes - Exterior Photography, Social Housing, Facade, BalconyParking Lot into Social Housing Residence / NZI Architectes - Interior Photography, Social Housing, Bedroom, BedParking Lot into Social Housing Residence / NZI Architectes - More Images+ 24

91.0 House / Omer Arbel

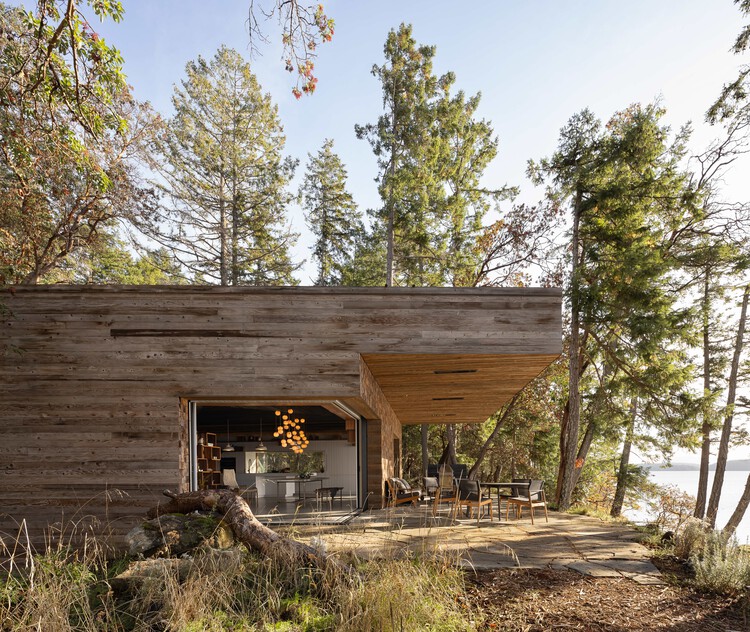
91.0 House / Omer Arbel - Exterior Photography, Houses, Forest91.0 House / Omer Arbel - Exterior Photography, Houses, Beam91.0 House / Omer Arbel - Interior Photography, Houses, Table, Lighting, Chair91.0 House / Omer Arbel - Interior Photography, Houses, Bedroom, Lighting91.0 House / Omer Arbel - More Images+ 11


Spa / Angela Castilho Architecture and Interiors

Spa / Angela Castilho Architecture and Interiors - Exterior Photography, Spa, DeckSpa / Angela Castilho Architecture and Interiors - Interior Photography, Spa, BeamSpa / Angela Castilho Architecture and Interiors - Interior Photography, SpaSpa / Angela Castilho Architecture and Interiors - Interior Photography, SpaSpa / Angela Castilho Architecture and Interiors - More Images+ 38

•
Formosa, Brazil

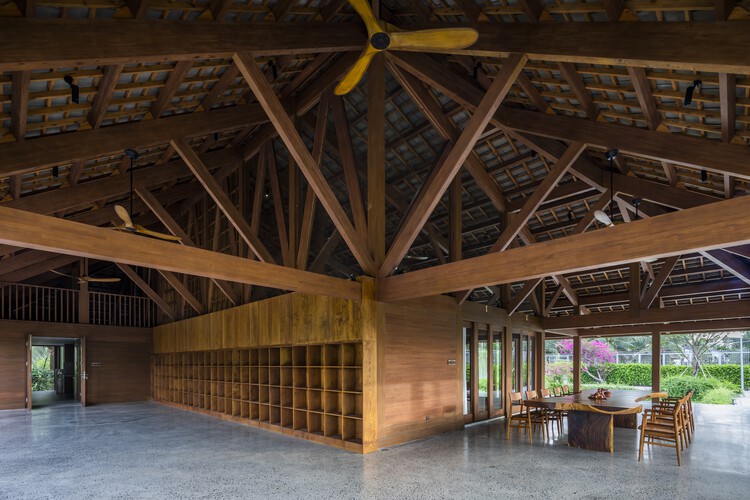
Ben Tre Buddhist Temple & Ancestral Hall / VTN Architects (Vo Trong Nghia Architects)

Ben Tre Buddhist Temple & Ancestral Hall / VTN Architects (Vo Trong Nghia Architects) - Interior Photography, Temple, Column, BeamBen Tre Buddhist Temple & Ancestral Hall / VTN Architects (Vo Trong Nghia Architects) - Interior Photography, Temple, Beam, Lighting, ChairBen Tre Buddhist Temple & Ancestral Hall / VTN Architects (Vo Trong Nghia Architects) - TempleBen Tre Buddhist Temple & Ancestral Hall / VTN Architects (Vo Trong Nghia Architects) - TempleBen Tre Buddhist Temple & Ancestral Hall / VTN Architects (Vo Trong Nghia Architects) - More Images+ 12

•
Bến Tre, Vietnam

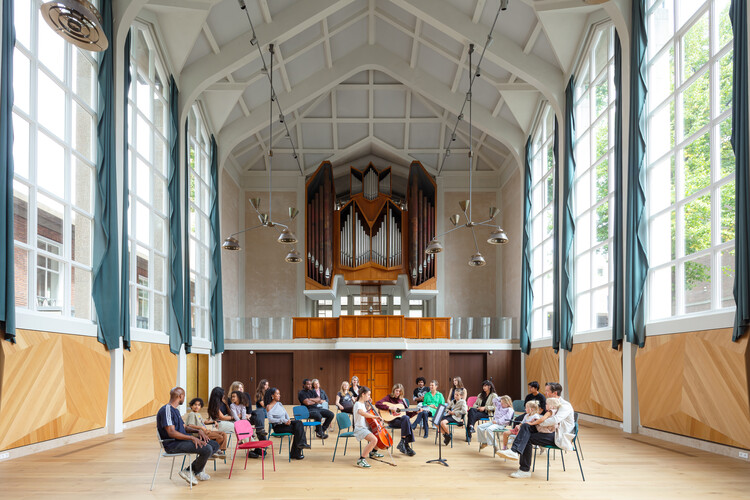
Muziekwerf Rehearsal and Concert Venue / Powerhouse Company

Muziekwerf Rehearsal and Concert Venue / Powerhouse Company - Exterior Photography, RefurbishmentMuziekwerf Rehearsal and Concert Venue / Powerhouse Company - Interior Photography, Refurbishment, Table, ChairMuziekwerf Rehearsal and Concert Venue / Powerhouse Company - Interior Photography, RefurbishmentMuziekwerf Rehearsal and Concert Venue / Powerhouse Company - Interior Photography, Refurbishment, ChairMuziekwerf Rehearsal and Concert Venue / Powerhouse Company - More Images+ 20

  • Architects: Powerhouse Company
  • Area Area of this architecture project Area:  930 m²
  • Year Completion year of this architecture project Year:  2024
  • Manufacturers Brands with products used in this architecture project
    Manufacturers:  JUNG, Forbo Flooring Systems, AGC, Arpa Fenix , DRT Vloeren, +3

Komorebi Family Home / ConForm

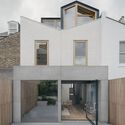
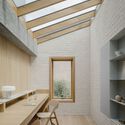
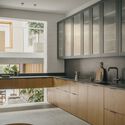
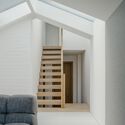
Komorebi Family Home / ConForm - Exterior Photography, RenovationKomorebi Family Home / ConForm - Interior Photography, RenovationKomorebi Family Home / ConForm - Interior Photography, Renovation, Kitchen, Countertop, SinkKomorebi Family Home / ConForm - Interior Photography, Renovation, Stairs, HandrailKomorebi Family Home / ConForm - More Images+ 51

Inverted House / TIMM

Inverted House / TIMM - HousesInverted House / TIMM - Interior Photography, Houses, ChairInverted House / TIMM - Interior Photography, Houses, Table, ChairInverted House / TIMM - Interior Photography, Houses, CourtyardInverted House / TIMM - More Images+ 13

  • Architects: TIMM
  • Area Area of this architecture project Area:  1010 m²
  • Year Completion year of this architecture project Year:  2025
  • Manufacturers Brands with products used in this architecture project
    Manufacturers:  Louis Poulsen, Porro

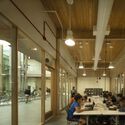
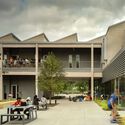
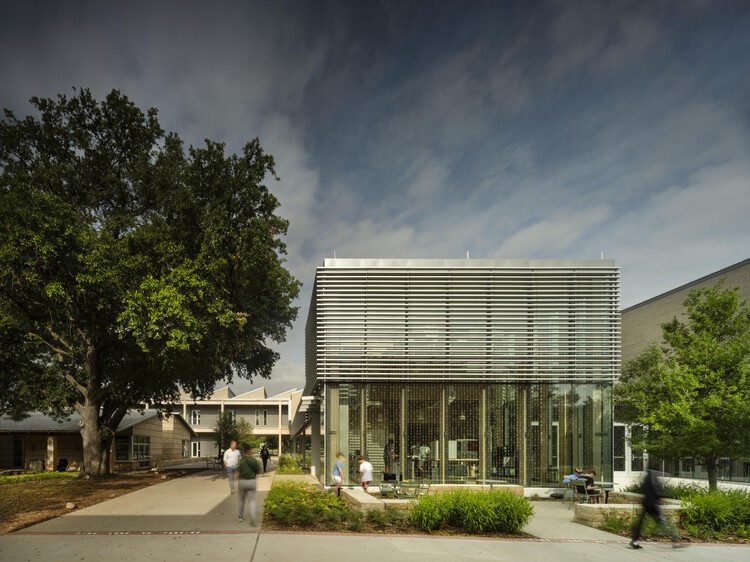
Greenhill School - Rosa O. Valdes STEM and Innovation Center / Bohlin Cywinski Jackson

Greenhill School - Rosa O. Valdes STEM and Innovation Center / Bohlin Cywinski Jackson - Educational ArchitectureGreenhill School - Rosa O. Valdes STEM and Innovation Center / Bohlin Cywinski Jackson - Interior Photography, Educational Architecture, StairsGreenhill School - Rosa O. Valdes STEM and Innovation Center / Bohlin Cywinski Jackson - Interior Photography, Educational Architecture, Lighting, ChairGreenhill School - Rosa O. Valdes STEM and Innovation Center / Bohlin Cywinski Jackson - Exterior Photography, Educational Architecture, CourtyardGreenhill School - Rosa O. Valdes STEM and Innovation Center / Bohlin Cywinski Jackson - More Images+ 19

  • Area Area of this architecture project Area:  67400 ft²
  • Year Completion year of this architecture project Year:  2024
  • Manufacturers Brands with products used in this architecture project
    Manufacturers:  Modernfold, Tremco, Interface, Acme Brick, Calmac, +7

Arupo House / Cordada Arquitectura

Arupo House / Cordada Arquitectura - Exterior Photography, Houses, GardenArupo House / Cordada Arquitectura - Exterior Photography, HousesArupo House / Cordada Arquitectura - Interior Photography, HousesArupo House / Cordada Arquitectura - HousesArupo House / Cordada Arquitectura - More Images+ 26

•
Quito, Ecuador
  • Area Area of this architecture project Area:  230 m²
  • Year Completion year of this architecture project Year:  2025

La Cunka Cabins / Galetto estudio

La Cunka Cabins / Galetto estudio - Interior Photography, Houses, BedroomLa Cunka Cabins / Galetto estudio - HousesLa Cunka Cabins / Galetto estudio - Interior Photography, Houses, DeckLa Cunka Cabins / Galetto estudio - HousesLa Cunka Cabins / Galetto estudio - More Images+ 17

  • Architects: Galetto estudio
  • Area Area of this architecture project Area:  64 m²
  • Year Completion year of this architecture project Year:  2023

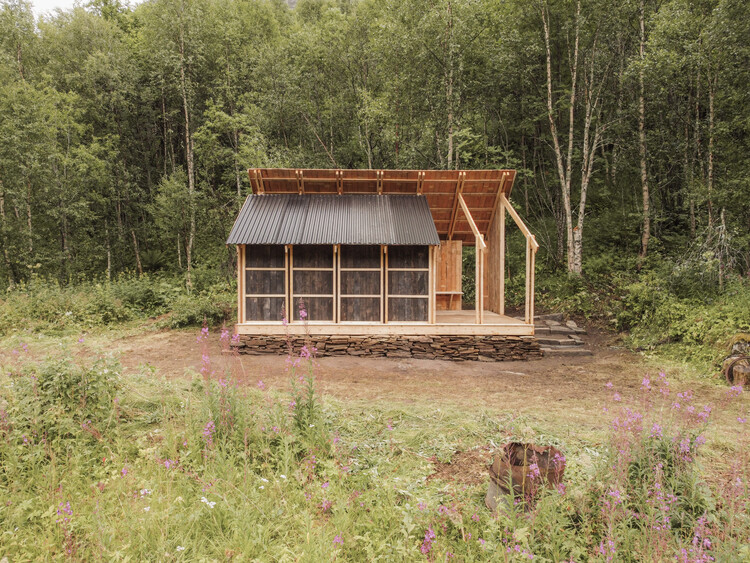
Fireplace Shelter - Gløde / MA/CO - Matières Communes

Fireplace Shelter - Gløde / MA/CO - Matières Communes - Hospitality ArchitectureFireplace Shelter - Gløde / MA/CO - Matières Communes - Exterior Photography, Hospitality ArchitectureFireplace Shelter - Gløde / MA/CO - Matières Communes - Exterior Photography, Hospitality ArchitectureFireplace Shelter - Gløde / MA/CO - Matières Communes - Hospitality ArchitectureFireplace Shelter - Gløde / MA/CO - Matières Communes - More Images+ 18

Anthony Timberland Center / Grafton Architects

Anthony Timberland Center / Grafton Architects - Exterior Photography, Educational Architecture, BeamAnthony Timberland Center / Grafton Architects - Educational ArchitectureAnthony Timberland Center / Grafton Architects - Interior Photography, Educational ArchitectureAnthony Timberland Center / Grafton Architects - Educational ArchitectureAnthony Timberland Center / Grafton Architects - More Images+ 15

  • Architects: Grafton Architects
  • Area Area of this architecture project Area:  3900 m²
  • Year Completion year of this architecture project Year:  2025
  • Manufacturers Brands with products used in this architecture project
    Manufacturers:  Lutron, Bruck Lighting, DesignPlan, Zumtobel

〇 Office / IGArchitects

〇 Office / IGArchitects - Interior Photography, Offices Interiors〇 Office / IGArchitects - Interior Photography, Offices Interiors〇 Office / IGArchitects - Interior Photography, Offices Interiors, Bathroom〇 Office / IGArchitects - Interior Photography, Offices Interiors〇 Office / IGArchitects - More Images+ 18

Ilhas House / RMK Arquitetura + Galeria 733

Ilhas House / RMK Arquitetura + Galeria 733 - Exterior Photography, Residential Interiors, Garden, BalconyIlhas House / RMK Arquitetura + Galeria 733 - Exterior Photography, Residential Interiors, CourtyardIlhas House / RMK Arquitetura + Galeria 733 - Exterior Photography, Residential Interiors, BalconyIlhas House / RMK Arquitetura + Galeria 733 - Exterior Photography, Residential Interiors, Courtyard, BalconyIlhas House / RMK Arquitetura + Galeria 733 - More Images+ 27

•
Parque Eldorado, Brazil
  • Area Area of this architecture project Area:  470 m²
  • Year Completion year of this architecture project Year:  2025
  • Manufacturers Brands with products used in this architecture project
    Manufacturers:  Casiere, Magni & Rosa, Nicola Design, Singular Iluminação, Todeschini Atlântida

Semi-Detached House in Friedrichsruhe / larob. studio für architektur + Florian Nagler Architekten

Semi-Detached House in Friedrichsruhe / larob. studio für architektur + Florian Nagler Architekten - Exterior Photography, Houses, Courtyard, DoorSemi-Detached House in Friedrichsruhe / larob. studio für architektur + Florian Nagler Architekten - Interior Photography, Houses, BeamSemi-Detached House in Friedrichsruhe / larob. studio für architektur + Florian Nagler Architekten - HousesSemi-Detached House in Friedrichsruhe / larob. studio für architektur + Florian Nagler Architekten - Exterior Photography, HousesSemi-Detached House in Friedrichsruhe / larob. studio für architektur + Florian Nagler Architekten - More Images+ 21

Dominique Frelaut School Group / Tectoniques

Dominique Frelaut School Group / Tectoniques - Drawings, Schools , FacadeDominique Frelaut School Group / Tectoniques - Exterior Photography, Schools , Courtyard, BalconyDominique Frelaut School Group / Tectoniques - Schools Dominique Frelaut School Group / Tectoniques - Interior Photography, Schools , Beam, ChairDominique Frelaut School Group / Tectoniques - More Images+ 33

•
Colombes, France