1. ArchDaily
  2. Wood

Wood

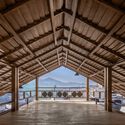
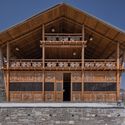
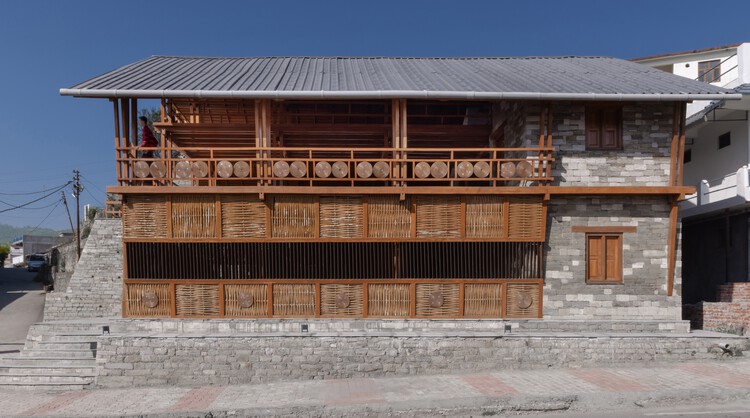
INFOSISMO San Juan Pilcaya Community Center / Students and Professors of the Design Studio VI Fall 2017 at Universidad Ibero Puebla

INFOSISMO San Juan Pilcaya Community Center / Students and Professors of the Design Studio VI Fall 2017 at Universidad Ibero Puebla - Community CenterINFOSISMO San Juan Pilcaya Community Center / Students and Professors of the Design Studio VI Fall 2017 at Universidad Ibero Puebla - Community CenterINFOSISMO San Juan Pilcaya Community Center / Students and Professors of the Design Studio VI Fall 2017 at Universidad Ibero Puebla - Community CenterINFOSISMO San Juan Pilcaya Community Center / Students and Professors of the Design Studio VI Fall 2017 at Universidad Ibero Puebla - Community CenterINFOSISMO San Juan Pilcaya Community Center / Students and Professors of the Design Studio VI Fall 2017 at Universidad Ibero Puebla - More Images+ 22

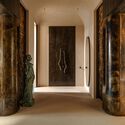
Cerrito Chapel - San Miguel Arcángel Chapel / Javier Corvalán + Laboratorio de Arquitectura

Cerrito Chapel - San Miguel Arcángel Chapel / Javier Corvalán + Laboratorio de Arquitectura - Chapel

Cerrito Chapel - San Miguel Arcángel Chapel / Javier Corvalán + Laboratorio de Arquitectura - ChapelCerrito Chapel - San Miguel Arcángel Chapel / Javier Corvalán + Laboratorio de Arquitectura - ChapelCerrito Chapel - San Miguel Arcángel Chapel / Javier Corvalán + Laboratorio de Arquitectura - ChapelCerrito Chapel - San Miguel Arcángel Chapel / Javier Corvalán + Laboratorio de Arquitectura - ChapelCerrito Chapel - San Miguel Arcángel Chapel / Javier Corvalán + Laboratorio de Arquitectura - More Images+ 9

Villa Elisa, Paraguay

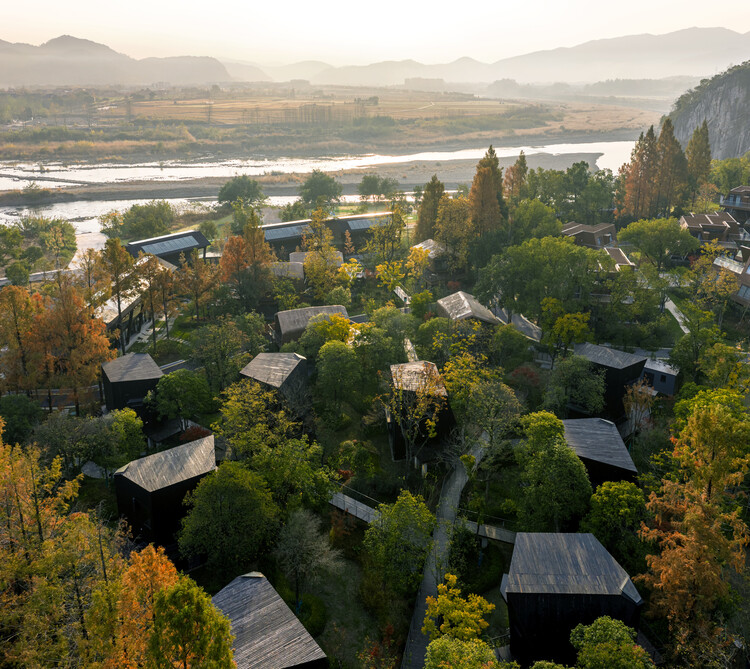
Chengqi Zaowu Intangible Cultural Heritage Pop-Up Store / UUA (United Unit Architects)

Chengqi Zaowu Intangible Cultural Heritage Pop-Up Store / UUA (United Unit Architects) - Grocery StoreChengqi Zaowu Intangible Cultural Heritage Pop-Up Store / UUA (United Unit Architects) - Grocery StoreChengqi Zaowu Intangible Cultural Heritage Pop-Up Store / UUA (United Unit Architects) - Grocery StoreChengqi Zaowu Intangible Cultural Heritage Pop-Up Store / UUA (United Unit Architects) - Grocery StoreChengqi Zaowu Intangible Cultural Heritage Pop-Up Store / UUA (United Unit Architects) - More Images+ 14

房山区, China

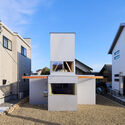
White Tower in Mongolia / del Puerto - Sardin + Grinberg - Konterllnik Arquitectos

White Tower in Mongolia / del Puerto - Sardin + Grinberg - Konterllnik Arquitectos - Residential
Cortesía de del Puerto - Sardin + Grinberg - Konterllnik Arquitectos

White Tower in Mongolia / del Puerto - Sardin + Grinberg - Konterllnik Arquitectos - ResidentialWhite Tower in Mongolia / del Puerto - Sardin + Grinberg - Konterllnik Arquitectos - ResidentialWhite Tower in Mongolia / del Puerto - Sardin + Grinberg - Konterllnik Arquitectos - ResidentialWhite Tower in Mongolia / del Puerto - Sardin + Grinberg - Konterllnik Arquitectos - ResidentialWhite Tower in Mongolia / del Puerto - Sardin + Grinberg - Konterllnik Arquitectos - More Images+ 7

Kenia Iunes Gastronomy Studio / STUDIO FI Architecture

Kenia Iunes Gastronomy Studio / STUDIO FI Architecture - OtherKenia Iunes Gastronomy Studio / STUDIO FI Architecture - OtherKenia Iunes Gastronomy Studio / STUDIO FI Architecture - OtherKenia Iunes Gastronomy Studio / STUDIO FI Architecture - OtherKenia Iunes Gastronomy Studio / STUDIO FI Architecture - More Images+ 18

  • Area Area of this architecture project Area:  82
  • Year Completion year of this architecture project Year:  2018
  • Manufacturers Brands with products used in this architecture project
    Manufacturers:  Gerdau Corsa, Celite, Cristaltemper, Pierini

Adolfo Suárez Regional Library in Ronda / MMIT ARQUITECTOS

Adolfo Suárez Regional Library in Ronda / MMIT ARQUITECTOS - LibraryAdolfo Suárez Regional Library in Ronda / MMIT ARQUITECTOS - LibraryAdolfo Suárez Regional Library in Ronda / MMIT ARQUITECTOS - LibraryAdolfo Suárez Regional Library in Ronda / MMIT ARQUITECTOS - LibraryAdolfo Suárez Regional Library in Ronda / MMIT ARQUITECTOS - More Images+ 17

Ronda, Spain
  • Architects: MMIT ARQUITECTOS
  • Area Area of this architecture project Area:  1207
  • Year Completion year of this architecture project Year:  2016

Pontifical University of Salamanca Chapel / Pablo Guillén Llanos

Pontifical University of Salamanca Chapel / Pablo Guillén Llanos - RefurbishmentPontifical University of Salamanca Chapel / Pablo Guillén Llanos - RefurbishmentPontifical University of Salamanca Chapel / Pablo Guillén Llanos - RefurbishmentPontifical University of Salamanca Chapel / Pablo Guillén Llanos - RefurbishmentPontifical University of Salamanca Chapel / Pablo Guillén Llanos - More Images+ 10

Salamanca, Spain
  • Area Area of this architecture project Area:  150
  • Year Completion year of this architecture project Year:  2016
  • Manufacturers Brands with products used in this architecture project
    Manufacturers:  Bega, Ebanistería Salvador Hernández, Marmolera Vallisoletana

ORIÓN Installation / Students and Faculty of Taller Danza

ORIÓN Installation / Students and Faculty of Taller Danza - Arts & ArchitectureORIÓN Installation / Students and Faculty of Taller Danza - Arts & ArchitectureORIÓN Installation / Students and Faculty of Taller Danza - Arts & ArchitectureORIÓN Installation / Students and Faculty of Taller Danza - Arts & ArchitectureORIÓN Installation / Students and Faculty of Taller Danza - More Images+ 13

  • Area Area of this architecture project Area:  180
  • Year Completion year of this architecture project Year:  2017
  • Manufacturers Brands with products used in this architecture project
    Manufacturers:  Lahyer - Tecnoandamios

POSSAMAI Apartment / Sbardelotto Arquitetura + Atelier Aberto Arquitetura

POSSAMAI Apartment / Sbardelotto Arquitetura + Atelier Aberto Arquitetura - Apartment InteriorsPOSSAMAI Apartment / Sbardelotto Arquitetura + Atelier Aberto Arquitetura - Apartment InteriorsPOSSAMAI Apartment / Sbardelotto Arquitetura + Atelier Aberto Arquitetura - Apartment InteriorsPOSSAMAI Apartment / Sbardelotto Arquitetura + Atelier Aberto Arquitetura - Apartment InteriorsPOSSAMAI Apartment / Sbardelotto Arquitetura + Atelier Aberto Arquitetura - More Images+ 27

Porto Alegre, Brazil
  • Area Area of this architecture project Area:  77
  • Year Completion year of this architecture project Year:  2016
  • Manufacturers Brands with products used in this architecture project
    Manufacturers:  Armazém Do Piso, Colormix, Decanto Móveis, Elo Estofados, Etna, +3

Sanya Hongzhou Tianxi Sales Center / 31 Design

Sanya Hongzhou Tianxi Sales Center / 31 Design - Interior DesignSanya Hongzhou Tianxi Sales Center / 31 Design - Interior DesignSanya Hongzhou Tianxi Sales Center / 31 Design - Interior DesignSanya Hongzhou Tianxi Sales Center / 31 Design - Interior DesignSanya Hongzhou Tianxi Sales Center / 31 Design - More Images+ 19

  • Interior Designers: 深圳31设计
  • Area Area of this architecture project Area:  760
  • Year Completion year of this architecture project Year:  2018

Córdoba 188 / FRB Arquitectos Asociados

Córdoba 188 / FRB Arquitectos Asociados - Apartments
© Jaime Navarro

Córdoba 188 / FRB Arquitectos Asociados - ApartmentsCórdoba 188 / FRB Arquitectos Asociados - ApartmentsCórdoba 188 / FRB Arquitectos Asociados - ApartmentsCórdoba 188 / FRB Arquitectos Asociados - ApartmentsCórdoba 188 / FRB Arquitectos Asociados - More Images+ 23

  • Area Area of this architecture project Area:  2600
  • Year Completion year of this architecture project Year:  2017
  • Manufacturers Brands with products used in this architecture project
    Manufacturers:  DOLSA, Hunter Douglas, Kone, Quadratto, Tuacasa

Pla de Tomet House / Sau Taller d'Arquitectura

Pla de Tomet House / Sau Taller d'Arquitectura - House InteriorsPla de Tomet House / Sau Taller d'Arquitectura - House InteriorsPla de Tomet House / Sau Taller d'Arquitectura - House InteriorsPla de Tomet House / Sau Taller d'Arquitectura - House InteriorsPla de Tomet House / Sau Taller d'Arquitectura - More Images+ 11

  • Area Area of this architecture project Area:  310
  • Year Completion year of this architecture project Year:  2018
  • Manufacturers Brands with products used in this architecture project
    Manufacturers:  Simon, Roca, Kahrs, Runtal, Stosa

Colonia Donceles Renovation / JC Arquitectura + O´H Abogados

Colonia Donceles Renovation / JC Arquitectura + O´H Abogados - RenovationColonia Donceles Renovation / JC Arquitectura + O´H Abogados - RenovationColonia Donceles Renovation / JC Arquitectura + O´H Abogados - RenovationColonia Donceles Renovation / JC Arquitectura + O´H Abogados - RenovationColonia Donceles Renovation / JC Arquitectura + O´H Abogados - More Images+ 26

Loft Max House / Estúdio Cláudio Resmini

Loft Max House / Estúdio Cláudio Resmini - Apartment InteriorsLoft Max House / Estúdio Cláudio Resmini - Apartment InteriorsLoft Max House / Estúdio Cláudio Resmini - Apartment InteriorsLoft Max House / Estúdio Cláudio Resmini - Apartment InteriorsLoft Max House / Estúdio Cláudio Resmini - More Images+ 28

  • Area Area of this architecture project Area:  120
  • Year Completion year of this architecture project Year:  2017
  • Manufacturers Brands with products used in this architecture project
    Manufacturers:  Indusparquet, Maiora Design, Tochi Móveis

Impact HUB Coworking / Luiz Paulo Andrade Arquitetos

Impact HUB Coworking / Luiz Paulo Andrade Arquitetos - Offices InteriorsImpact HUB Coworking / Luiz Paulo Andrade Arquitetos - Offices InteriorsImpact HUB Coworking / Luiz Paulo Andrade Arquitetos - Offices InteriorsImpact HUB Coworking / Luiz Paulo Andrade Arquitetos - Offices InteriorsImpact HUB Coworking / Luiz Paulo Andrade Arquitetos - More Images+ 36

  • Area Area of this architecture project Area:  1200
  • Year Completion year of this architecture project Year:  2016
  • Manufacturers Brands with products used in this architecture project
    Manufacturers:  Flexform, Masisa, Tramontina, A Lot OF brasil, Aris Soluces, +13

Florêncio Ygartua 60 / OSPA Architecture

Florêncio Ygartua 60 / OSPA Architecture - House InteriorsFlorêncio Ygartua 60 / OSPA Architecture - House InteriorsFlorêncio Ygartua 60 / OSPA Architecture - House InteriorsFlorêncio Ygartua 60 / OSPA Architecture - House InteriorsFlorêncio Ygartua 60 / OSPA Architecture - More Images+ 17

Porto Alegre, Brazil
  • Architects: OSPA architecture
  • Area Area of this architecture project Area:  75
  • Year Completion year of this architecture project Year:  2013
  • Manufacturers Brands with products used in this architecture project
    Manufacturers:  Tramontina, Deca, Portobello, Rosito Luce, Solarium, +1

A Spec(ta)cular Ballerina / Moradavaga

A Spec(ta)cular Ballerina / Moradavaga - Decoration & OrnamentA Spec(ta)cular Ballerina / Moradavaga - Decoration & OrnamentA Spec(ta)cular Ballerina / Moradavaga - Decoration & OrnamentA Spec(ta)cular Ballerina / Moradavaga - Decoration & OrnamentA Spec(ta)cular Ballerina / Moradavaga - More Images+ 14

  • Architects: Moradavaga
  • Year Completion year of this architecture project Year:  2017

Experiment in Red - Playful Landscapes / Paschetta Cavallero Arquitectos
Experiment in Red - Playful Landscapes / Paschetta Cavallero Arquitectos - Interpretation Center

Experiment in Red - Playful Landscapes / Paschetta Cavallero Arquitectos - Interpretation CenterExperiment in Red - Playful Landscapes / Paschetta Cavallero Arquitectos - Interpretation CenterExperiment in Red - Playful Landscapes / Paschetta Cavallero Arquitectos - Interpretation CenterExperiment in Red - Playful Landscapes / Paschetta Cavallero Arquitectos - Interpretation CenterExperiment in Red - Playful Landscapes / Paschetta Cavallero Arquitectos - More Images+ 24