1. ArchDaily
  2. Wood

Wood

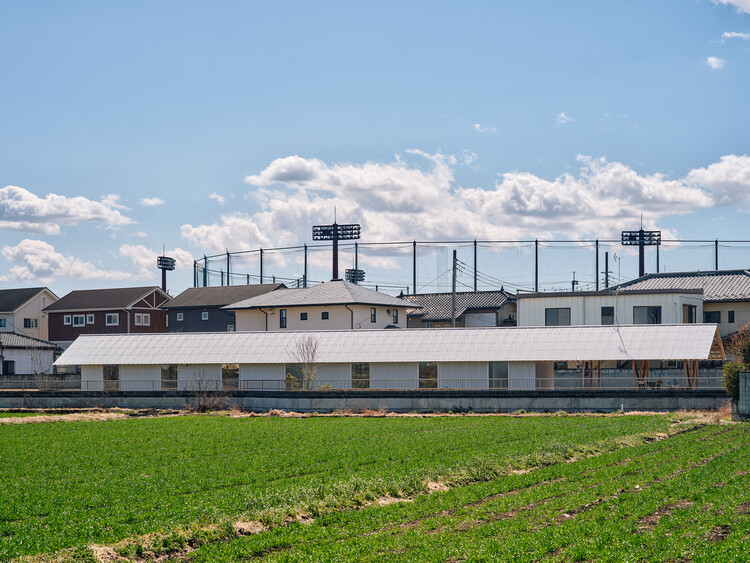
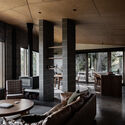
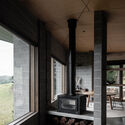
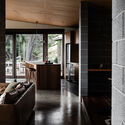


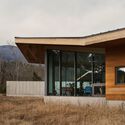
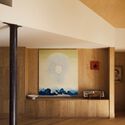
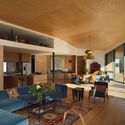
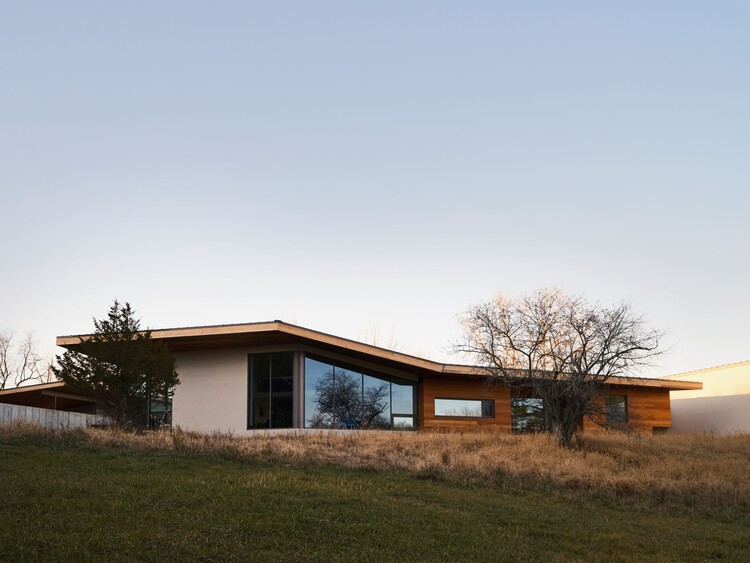
An Unfinished House / Kraft Architects

An Unfinished House / Kraft Architects  - HousesAn Unfinished House / Kraft Architects  - Interior Photography, Houses, BeamAn Unfinished House / Kraft Architects  - Interior Photography, HousesAn Unfinished House / Kraft Architects  - HousesAn Unfinished House / Kraft Architects  - More Images+ 27

•
Isesaki, Japan
  • Architects: Kraft Architects
  • Area Area of this architecture project Area:  151 m²
  • Year Completion year of this architecture project Year:  2025

Light Pavilion / DRAWING WORKS

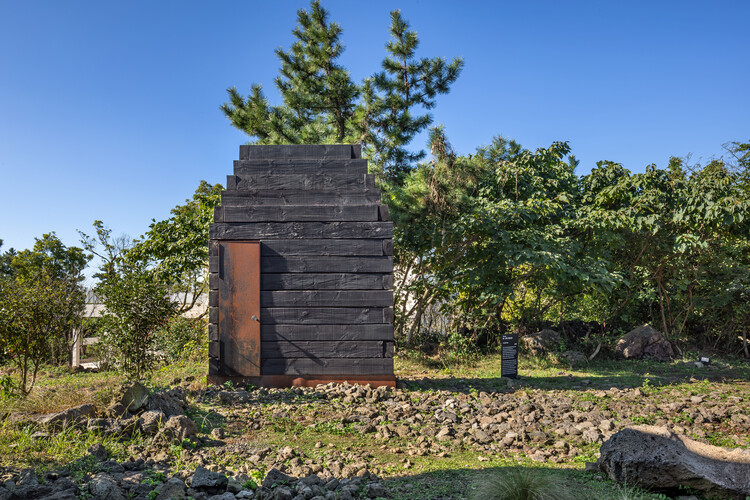
Light Pavilion / DRAWING WORKS - Exterior Photography, PavilionLight Pavilion / DRAWING WORKS - Exterior Photography, PavilionLight Pavilion / DRAWING WORKS - PavilionLight Pavilion / DRAWING WORKS - PavilionLight Pavilion / DRAWING WORKS - More Images+ 13

  • Architects: DRAWING WORKS
  • Area Area of this architecture project Area:  10 m²
  • Year Completion year of this architecture project Year:  2025

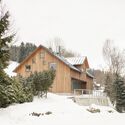
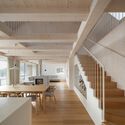
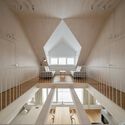

Cabin Above the Valley / System Recovery Architects

Cabin Above the Valley / System Recovery Architects - Exterior Photography, HousesCabin Above the Valley / System Recovery Architects - Exterior Photography, HousesCabin Above the Valley / System Recovery Architects - Interior Photography, Houses, Stairs, BeamCabin Above the Valley / System Recovery Architects - HousesCabin Above the Valley / System Recovery Architects - More Images+ 33

•
Strážné, Czechia
  • Area Area of this architecture project Area:  293 m²
  • Year Completion year of this architecture project Year:  2025
  • Manufacturers Brands with products used in this architecture project
    Manufacturers:  Josko

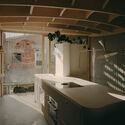
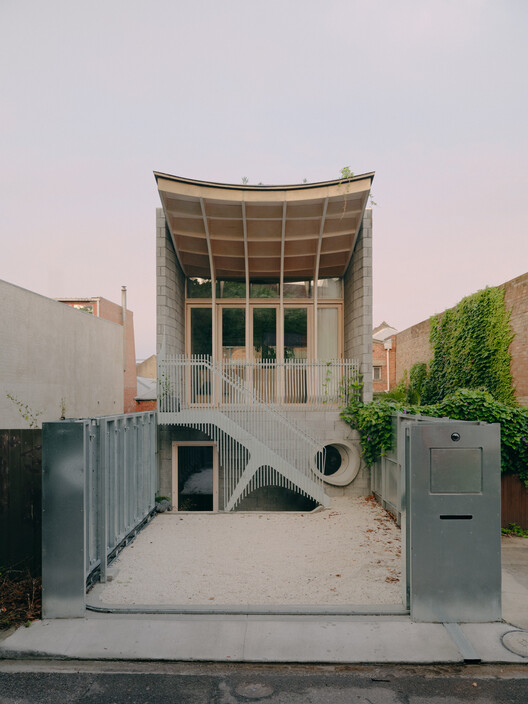
Wings Way House / MRTN Architects

Wings Way House / MRTN Architects - Interior Photography, Houses, Beam, ChairWings Way House / MRTN Architects - Interior Photography, Houses, BeamWings Way House / MRTN Architects - Interior Photography, Houses, Beam, ChairWings Way House / MRTN Architects - Exterior Photography, HousesWings Way House / MRTN Architects - More Images+ 26

•
Skenes Creek North, Australia

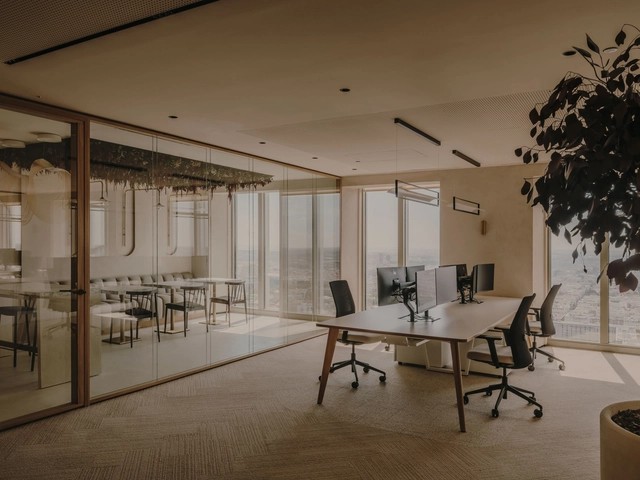
Torre Picasso Offices / Destudio

Torre Picasso Offices / Destudio - Interior Photography, Sustainability, Kitchen, Table, ChairTorre Picasso Offices / Destudio - Interior Photography, SustainabilityTorre Picasso Offices / Destudio - Interior Photography, Sustainability, DoorTorre Picasso Offices / Destudio - Interior Photography, Sustainability, ChairTorre Picasso Offices / Destudio - More Images+ 35

Kamioka Office / Kraft Architects

Kamioka Office / Kraft Architects  - RenovationKamioka Office / Kraft Architects  - RenovationKamioka Office / Kraft Architects  - RenovationKamioka Office / Kraft Architects  - Exterior Photography, RenovationKamioka Office / Kraft Architects  - More Images+ 21

  • Architects: Kraft Architects
  • Area Area of this architecture project Area:  111 m²
  • Year Completion year of this architecture project Year:  2025

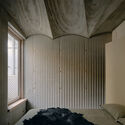
Northcote House / LLDS

Northcote House / LLDS - SustainabilityNorthcote House / LLDS - SustainabilityNorthcote House / LLDS - Interior Photography, Sustainability, KitchenNorthcote House / LLDS - Interior Photography, Sustainability, BedroomNorthcote House / LLDS - More Images+ 17

  • Architects: LLDS
  • Year Completion year of this architecture project Year:  2023
  • Manufacturers Brands with products used in this architecture project
    Manufacturers:  Duravit, Fisher & Paykel, BORA, Bosch, Fatboy, +2

LPS Residence / Davidov Architects

LPS Residence / Davidov Architects - HousesLPS Residence / Davidov Architects - HousesLPS Residence / Davidov Architects - Interior Photography, Houses, ChairLPS Residence / Davidov Architects - Interior Photography, HousesLPS Residence / Davidov Architects - More Images+ 13

•
Melbourne, Australia
  • Architects: Davidov Architects
  • Area Area of this architecture project Area:  450 m²
  • Year Completion year of this architecture project Year:  2022

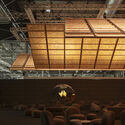

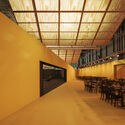
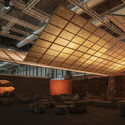
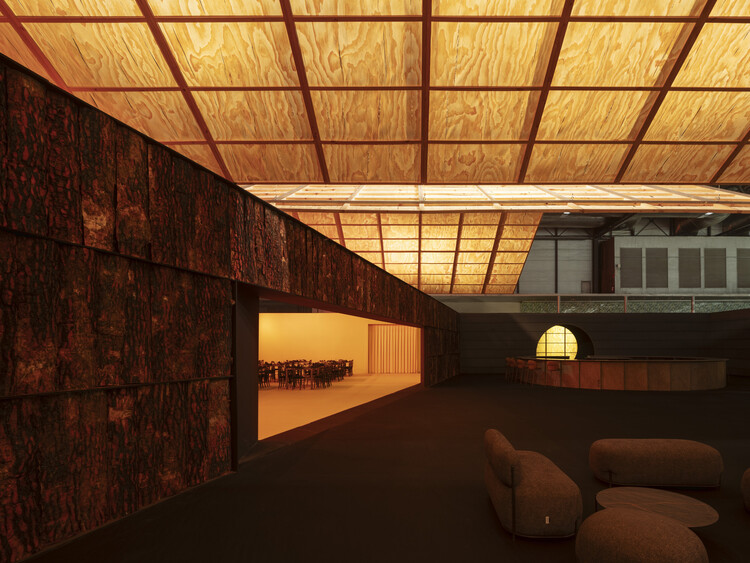
Guest Lounge 350.000 Ha / Manuel Bouzas + salazarsequeromedina

Guest Lounge 350.000 Ha / Manuel Bouzas + salazarsequeromedina - Interior Photography, Temporary Installations, Beam, LightingGuest Lounge 350.000 Ha / Manuel Bouzas + salazarsequeromedina - Interior Photography, Temporary InstallationsGuest Lounge 350.000 Ha / Manuel Bouzas + salazarsequeromedina - Interior Photography, Temporary Installations, Beam, LightingGuest Lounge 350.000 Ha / Manuel Bouzas + salazarsequeromedina - Temporary InstallationsGuest Lounge 350.000 Ha / Manuel Bouzas + salazarsequeromedina - More Images+ 18


Health Sciences Faculty – University of La Réunion / TT Architecture

Health Sciences Faculty – University of La Réunion  / TT Architecture - Exterior Photography, UniversityHealth Sciences Faculty – University of La Réunion  / TT Architecture - UniversityHealth Sciences Faculty – University of La Réunion  / TT Architecture - UniversityHealth Sciences Faculty – University of La Réunion  / TT Architecture - Exterior Photography, University, GardenHealth Sciences Faculty – University of La Réunion  / TT Architecture - More Images+ 34

  • Architects: TT Architecture
  • Area Area of this architecture project Area:  6770 m²
  • Year Completion year of this architecture project Year:  2023
  • Manufacturers Brands with products used in this architecture project
    Manufacturers:  Fibres, Krugell, ONDULIT

HOOD Café / Ponomarenko Volodymyr

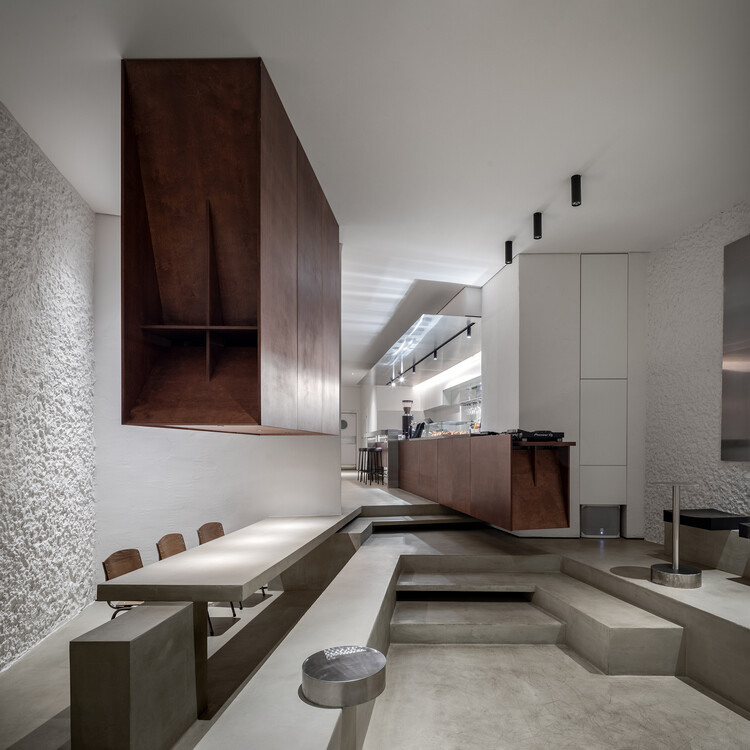
HOOD Café / Ponomarenko Volodymyr - Interior Photography, Coffee Shop, ChairHOOD Café / Ponomarenko Volodymyr - Interior Photography, Coffee ShopHOOD Café / Ponomarenko Volodymyr - Interior Photography, Coffee Shop, Table, Chair, LightingHOOD Café / Ponomarenko Volodymyr - Interior Photography, Coffee Shop, Kitchen, Countertop, ChairHOOD Café / Ponomarenko Volodymyr - More Images+ 18

  • Area Area of this architecture project Area:  108 m²
  • Year Completion year of this architecture project Year:  2025
  • Manufacturers Brands with products used in this architecture project
    Manufacturers:  Propro

Villa Färingsö - Artist's House / Strombro Building Workshop

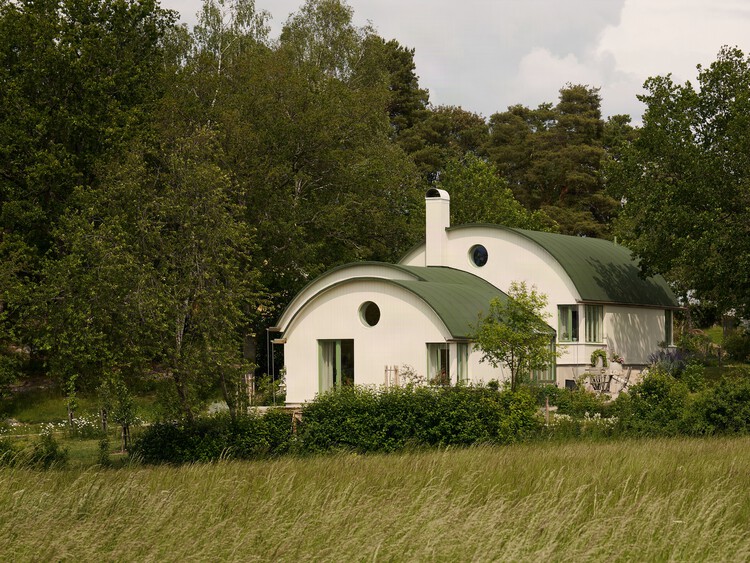
Villa Färingsö - Artist's House / Strombro Building Workshop - Exterior Photography, Houses, GardenVilla Färingsö - Artist's House / Strombro Building Workshop - Interior Photography, Houses, Stairs, Beam, Lighting, ChairVilla Färingsö - Artist's House / Strombro Building Workshop - Interior Photography, Houses, Lighting, ChairVilla Färingsö - Artist's House / Strombro Building Workshop - Exterior Photography, Houses, GardenVilla Färingsö - Artist's House / Strombro Building Workshop - More Images+ 17
Artist Residence and Studio in NY / Horizontal Design

Artist Residence and Studio in NY / Horizontal Design - HousesArtist Residence and Studio in NY / Horizontal Design - Exterior Photography, HousesArtist Residence and Studio in NY / Horizontal Design - HousesArtist Residence and Studio in NY / Horizontal Design - Interior Photography, Houses, Table, Chair, LightingArtist Residence and Studio in NY / Horizontal Design - More Images+ 20

•
Catskill, United States
  • Architects: Horizontal Design
  • Area Area of this architecture project Area:  1026 m²
  • Year Completion year of this architecture project Year:  2025
  • Manufacturers Brands with products used in this architecture project
    Manufacturers:  Benjamin Moore, Clopay, Mitsubishi Electric, Novawood

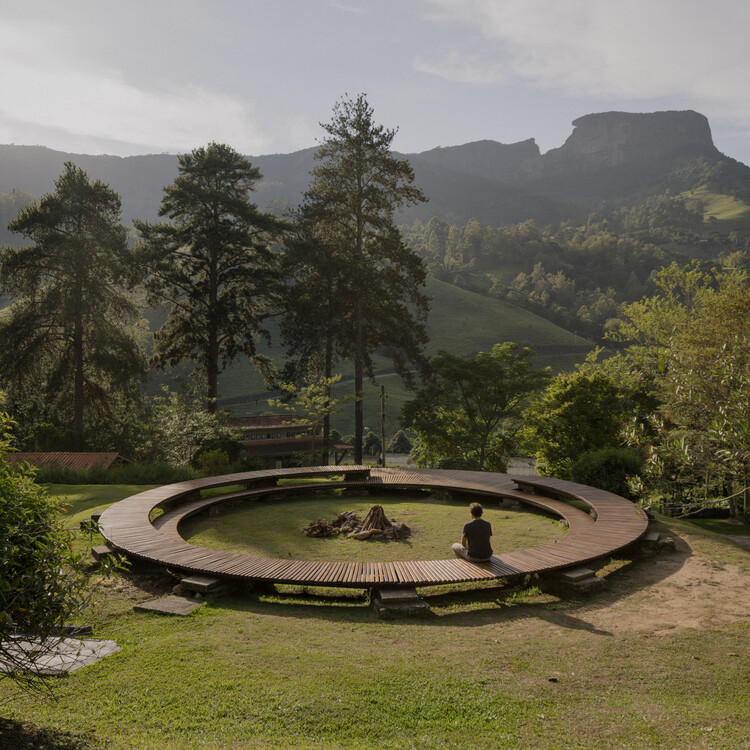
Compass Bonfire / messina | rivas

Compass Bonfire / messina | rivas - Exterior Photography, Installations & StructuresCompass Bonfire / messina | rivas - Interior Photography, Installations & StructuresCompass Bonfire / messina | rivas - Installations & StructuresCompass Bonfire / messina | rivas - Installations & StructuresCompass Bonfire / messina | rivas - More Images+ 14

•
São Bento do Sapucaí, Brazil
  • Architects: messina | rivas
  • Area Area of this architecture project Area:  210 m²
  • Year Completion year of this architecture project Year:  2025

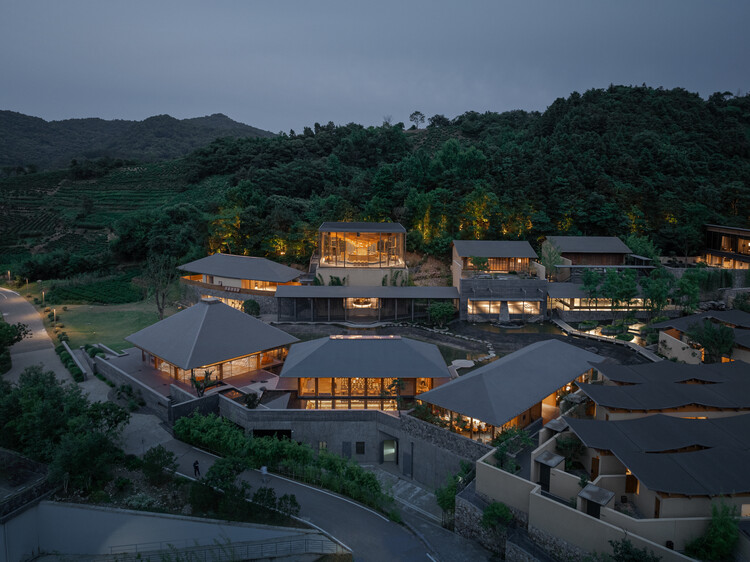
Nanshan Junning Resort / Atelier LAI

Nanshan Junning Resort / Atelier LAI - HotelsNanshan Junning Resort / Atelier LAI - HotelsNanshan Junning Resort / Atelier LAI - Interior Photography, Hotels, BeamNanshan Junning Resort / Atelier LAI - HotelsNanshan Junning Resort / Atelier LAI - More Images+ 92

•
Hefei, China

Valbona Early Childhood Education Center / Colucci&Partners

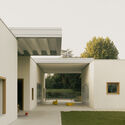
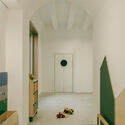
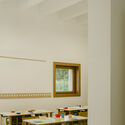
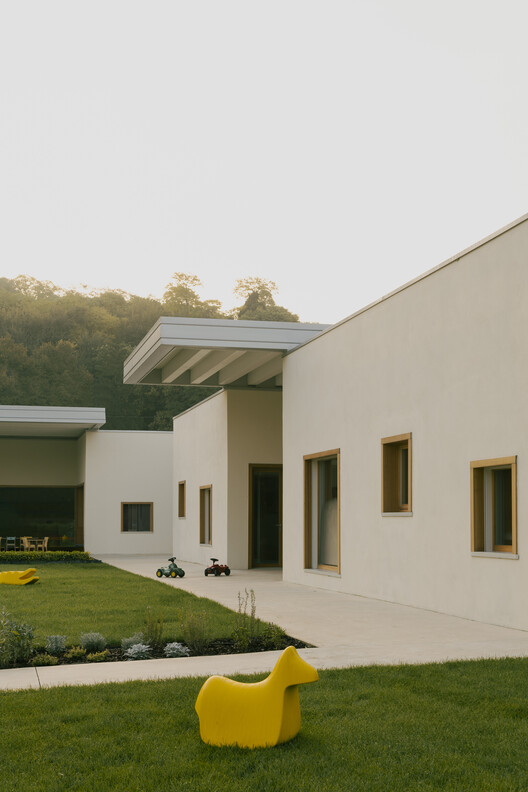
Valbona Early Childhood Education Center / Colucci&Partners - KindergartenValbona Early Childhood Education Center / Colucci&Partners - Interior Photography, KindergartenValbona Early Childhood Education Center / Colucci&Partners - Interior Photography, KindergartenValbona Early Childhood Education Center / Colucci&Partners - Interior Photography, Kindergarten, ChairValbona Early Childhood Education Center / Colucci&Partners - More Images+ 17

  • Architects: Colucci&Partners
  • Area Area of this architecture project Area:  803 m²
  • Year Completion year of this architecture project Year:  2024
  • Manufacturers Brands with products used in this architecture project
    Manufacturers:  Celenit

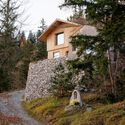
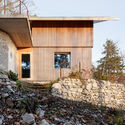
Swiss Alpine Cabin Reconstruction / Guča arch.

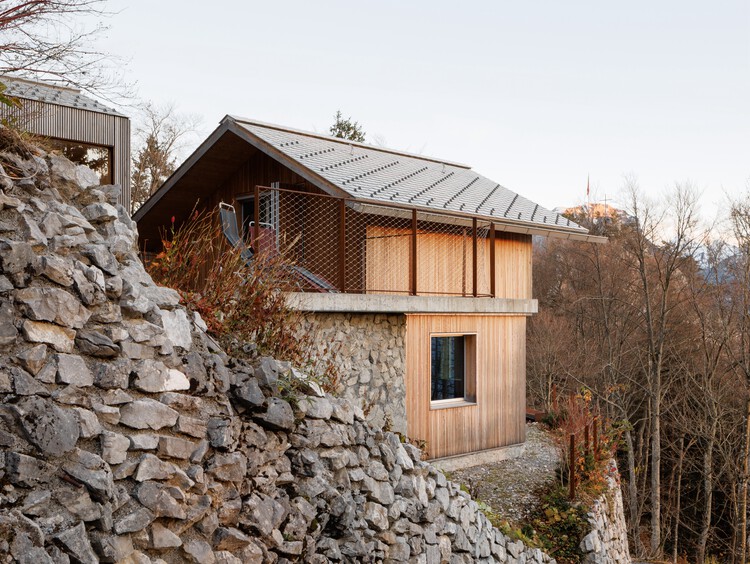
Swiss Alpine Cabin Reconstruction / Guča arch. - Exterior Photography, Houses, ForestSwiss Alpine Cabin Reconstruction / Guča arch. - Exterior Photography, HousesSwiss Alpine Cabin Reconstruction / Guča arch. - Interior Photography, HousesSwiss Alpine Cabin Reconstruction / Guča arch. - Interior Photography, Houses, Beam, StairsSwiss Alpine Cabin Reconstruction / Guča arch. - More Images+ 35

  • Architects: Guča arch.
  • Area Area of this architecture project Area:  71 m²
  • Year Completion year of this architecture project Year:  2025
  • Manufacturers Brands with products used in this architecture project
    Manufacturers:  Santa & Cole, Davide Groppi, HAY, Ingo Maurer, Ligne Roset

Today Design Workspace / studio edwards

Today Design Workspace / studio edwards - Interior Photography, Workshop, Table, Chair, LightingToday Design Workspace / studio edwards - Interior Photography, Workshop, ChairToday Design Workspace / studio edwards - Interior Photography, WorkshopToday Design Workspace / studio edwards - WorkshopToday Design Workspace / studio edwards - More Images+ 28

•
Collingwood, Australia