1. ArchDaily
  2. Wood

Wood

Blue Panel Apartment / MAB3 Arquitetura

Blue Panel Apartment / MAB3 Arquitetura - Interior Photography, Apartment Interiors, KitchenBlue Panel Apartment / MAB3 Arquitetura - Interior Photography, Apartment InteriorsBlue Panel Apartment / MAB3 Arquitetura - Interior Photography, Apartment Interiors, ChairBlue Panel Apartment / MAB3 Arquitetura - Interior Photography, Apartment InteriorsBlue Panel Apartment / MAB3 Arquitetura - More Images+ 34

  • Architects: MAB3 Arquitetura
  • Area Area of this architecture project Area:  200
  • Year Completion year of this architecture project Year:  2016
  • Manufacturers Brands with products used in this architecture project
    Manufacturers:  SAYER

Pargus Seaside Restaurant / Studio Gabriel Bordin

Pargus Seaside Restaurant / Studio Gabriel Bordin - Interior Photography, Restaurant & Bar Interiors, ChairPargus Seaside Restaurant / Studio Gabriel Bordin - Interior Photography, Restaurant & Bar InteriorsPargus Seaside Restaurant / Studio Gabriel Bordin - Interior Photography, Restaurant & Bar Interiors, BedroomPargus Seaside Restaurant / Studio Gabriel Bordin - Interior Photography, Restaurant & Bar Interiors, Kitchen, ChairPargus Seaside Restaurant / Studio Gabriel Bordin - More Images+ 9

  • Area Area of this architecture project Area:  406
  • Year Completion year of this architecture project Year:  2019
  • Manufacturers Brands with products used in this architecture project
    Manufacturers:  Diore Revestimentos, Karsten, Marmoraria Modular

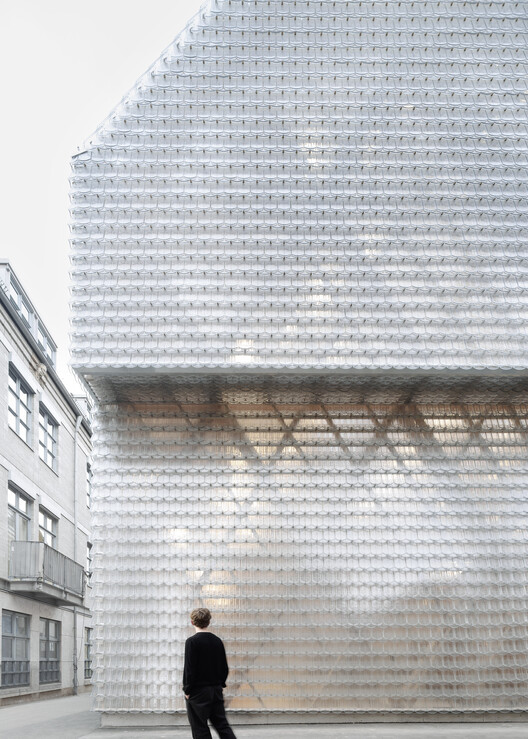
Shiliu Caizhi Park / CTA Town Design

Shiliu Caizhi Park / CTA Town Design - Exterior Photography, Renovation
© Gao Feng

Shiliu Caizhi Park / CTA Town Design - Exterior Photography, RenovationShiliu Caizhi Park / CTA Town Design - Exterior Photography, Renovation, FacadeShiliu Caizhi Park / CTA Town Design - Exterior Photography, RenovationShiliu Caizhi Park / CTA Town Design - Exterior Photography, Renovation, FacadeShiliu Caizhi Park / CTA Town Design - More Images+ 35

  • Architects: CTA 城镇设计
  • Area Area of this architecture project Area:  21000
  • Year Completion year of this architecture project Year:  2009

J&G Leisure Space / Barino Arquitetura

J&G Leisure Space / Barino Arquitetura - Exterior Photography, Other StructuresJ&G Leisure Space / Barino Arquitetura - Exterior Photography, Other StructuresJ&G Leisure Space / Barino Arquitetura - Interior Photography, Other StructuresJ&G Leisure Space / Barino Arquitetura - Exterior Photography, Other StructuresJ&G Leisure Space / Barino Arquitetura - More Images+ 10

  • Architects: Barino Arquitetura
  • Area Area of this architecture project Area:  1032
  • Year Completion year of this architecture project Year:  2019
  • Manufacturers Brands with products used in this architecture project
    Manufacturers:  AutoDesk, Portobello

Itaipava House / Débora Aguiar

Itaipava House / Débora Aguiar - Interior Photography, House InteriorsItaipava House / Débora Aguiar - Interior Photography, House InteriorsItaipava House / Débora Aguiar - Interior Photography, House Interiors, BeamItaipava House / Débora Aguiar - Interior Photography, House InteriorsItaipava House / Débora Aguiar - More Images+ 30

Petrópolis, Brazil
  • Architects: Débora Aguiar
  • Area Area of this architecture project Area:  1252
  • Year Completion year of this architecture project Year:  2012
  • Manufacturers Brands with products used in this architecture project
    Manufacturers:  Artefacto, Casual, Celina Dias, Dpot, EMPÓRIO BERALDIN, +5

Trianon Apartment / Bohrer Arquitetos

Trianon Apartment / Bohrer Arquitetos - Interior Photography, Apartment Interiors, KitchenTrianon Apartment / Bohrer Arquitetos - Interior Photography, Apartment Interiors, Bedroom, BedTrianon Apartment / Bohrer Arquitetos - Interior Photography, Apartment Interiors, BathroomTrianon Apartment / Bohrer Arquitetos - Interior Photography, Apartment InteriorsTrianon Apartment / Bohrer Arquitetos - More Images+ 28

  • Architects: Bohrer Arquitetos
  • Area Area of this architecture project Area:  155
  • Year Completion year of this architecture project Year:  2018
  • Manufacturers Brands with products used in this architecture project
    Manufacturers:  AutoDesk, Docol, Kohler

Pistor Artisanal Bakery / Estúdio Artigas

Pistor Artisanal Bakery / Estúdio Artigas - Interior Photography, Grocery StorePistor Artisanal Bakery / Estúdio Artigas - Interior Photography, Grocery Store, FacadePistor Artisanal Bakery / Estúdio Artigas - Interior Photography, Grocery StorePistor Artisanal Bakery / Estúdio Artigas - Interior Photography, Grocery Store, KitchenPistor Artisanal Bakery / Estúdio Artigas - More Images+ 15

São Paulo, Brazil
  • Architects: Estúdio Artigas
  • Area Area of this architecture project Area:  65
  • Year Completion year of this architecture project Year:  2020
  • Manufacturers Brands with products used in this architecture project
    Manufacturers:  Daikin

Saíras House / Kruchin Arquitetura

Ubatuba, Brazil
  • Area Area of this architecture project Area:  370
  • Year Completion year of this architecture project Year:  2005

AD Classics: Ubatuba House / Königsberger Vannucchi Arquitetos Associados

AD Classics: Ubatuba House / Königsberger Vannucchi Arquitetos Associados - Interior Photography, HousesAD Classics: Ubatuba House / Königsberger Vannucchi Arquitetos Associados - Exterior Photography, HousesAD Classics: Ubatuba House / Königsberger Vannucchi Arquitetos Associados - Exterior Photography, Houses, GardenAD Classics: Ubatuba House / Königsberger Vannucchi Arquitetos Associados - Exterior Photography, Houses, Facade, DoorAD Classics: Ubatuba House / Königsberger Vannucchi Arquitetos Associados - More Images+ 23

Ubatuba, Brazil

House in Gondramaz / Atelier do Corvo

House in Gondramaz / Atelier do Corvo - Interior Photography, HousesHouse in Gondramaz / Atelier do Corvo - Exterior Photography, Houses, DoorHouse in Gondramaz / Atelier do Corvo - Interior Photography, Houses, Stairs, HandrailHouse in Gondramaz / Atelier do Corvo - Interior Photography, HousesHouse in Gondramaz / Atelier do Corvo - More Images+ 26

Miranda do Corvo, Portugal
  • Architects: Atelier do Corvo
  • Area Area of this architecture project Area:  120
  • Year Completion year of this architecture project Year:  2010
  • Manufacturers Brands with products used in this architecture project
    Manufacturers:  CLIMAR, Dow Building Solutions, AutoDesk, CIFIAL, Efapel, +2

Brise House / Stemmer Rodrigues Arquitetura

Brise House / Stemmer Rodrigues Arquitetura - Interior Photography, HousesBrise House / Stemmer Rodrigues Arquitetura - Interior Photography, Houses, FacadeBrise House / Stemmer Rodrigues Arquitetura - Exterior Photography, Houses, FacadeBrise House / Stemmer Rodrigues Arquitetura - Exterior Photography, Houses, FacadeBrise House / Stemmer Rodrigues Arquitetura - More Images+ 17

Rio Grande do Sul, Brazil

Mato Dentro Farm House / AR Arquitetos
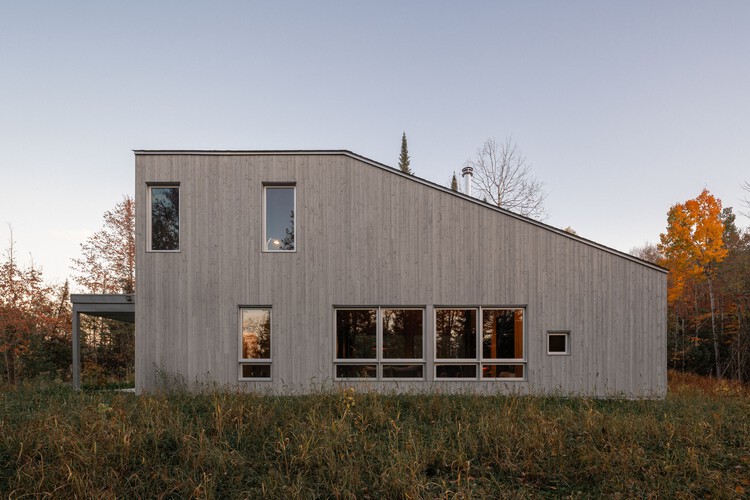
Mato Dentro Farm House / AR Arquitetos - Exterior Photography, Restoration, FacadeMato Dentro Farm House / AR Arquitetos - Interior Photography, Restoration, Bedroom, BedMato Dentro Farm House / AR Arquitetos - Exterior Photography, RestorationMato Dentro Farm House / AR Arquitetos - Exterior Photography, RestorationMato Dentro Farm House / AR Arquitetos - More Images+ 14
Catuçaba, Brazil
  • Architects: AR Arquitetos
  • Area Area of this architecture project Area:  150
  • Year Completion year of this architecture project Year:  2019

Piedra Sal Restaurant / vgz arquitectura y diseño

Piedra Sal Restaurant / vgz arquitectura y diseño - Interior Photography, Renovation, BeamPiedra Sal Restaurant / vgz arquitectura y diseño - Interior Photography, Renovation, BeamPiedra Sal Restaurant / vgz arquitectura y diseño - Interior Photography, RenovationPiedra Sal Restaurant / vgz arquitectura y diseño - Exterior Photography, Renovation, StairsPiedra Sal Restaurant / vgz arquitectura y diseño - More Images+ 15

Ciudad de México, Mexico
  • Area Area of this architecture project Area:  1257
  • Year Completion year of this architecture project Year:  2017
  • Manufacturers Brands with products used in this architecture project
    Manufacturers:  Flos, Uponor, Muro Blanco

Mesamavida Store / Jaime Sepúlveda Arias

Mesamavida Store / Jaime Sepúlveda Arias - Interior Photography, Market, Deck, BeamMesamavida Store / Jaime Sepúlveda Arias - Exterior Photography, MarketMesamavida Store / Jaime Sepúlveda Arias - Exterior Photography, MarketMesamavida Store / Jaime Sepúlveda Arias - Exterior Photography, MarketMesamavida Store / Jaime Sepúlveda Arias - More Images+ 22

Mesamavida, Chile
  • Area Area of this architecture project Area:  28
  • Year Completion year of this architecture project Year:  2018
  • Manufacturers Brands with products used in this architecture project
    Manufacturers:  Arauco, Cintac®, Volcan, AutoDesk

Rocco Cantabria Restaurant / ARQMOV Workshop

Rocco Cantabria Restaurant / ARQMOV Workshop - Interior Photography, Restaurant & Bar Interiors, StairsRocco Cantabria Restaurant / ARQMOV Workshop - Interior Photography, Restaurant & Bar Interiors, ChairRocco Cantabria Restaurant / ARQMOV Workshop - Interior Photography, Restaurant & Bar Interiors, ChairRocco Cantabria Restaurant / ARQMOV Workshop - Interior Photography, Restaurant & Bar InteriorsRocco Cantabria Restaurant / ARQMOV Workshop - More Images+ 18

  • Architects: ARQMOV Workshop
  • Area Area of this architecture project Area:  445
  • Year Completion year of this architecture project Year:  2018
  • Manufacturers Brands with products used in this architecture project
    Manufacturers:  Daltile, Tekno-Step, AutoDesk

Cervantes Apartment / Mandarina Arquitetura

Cervantes Apartment / Mandarina Arquitetura - Interior Photography, Apartment Interiors, KitchenCervantes Apartment / Mandarina Arquitetura - Interior Photography, Apartment InteriorsCervantes Apartment / Mandarina Arquitetura - Interior Photography, Apartment Interiors, ChairCervantes Apartment / Mandarina Arquitetura - Interior Photography, Apartment InteriorsCervantes Apartment / Mandarina Arquitetura - More Images+ 18

  • Area Area of this architecture project Area:  180
  • Year Completion year of this architecture project Year:  2018
  • Manufacturers Brands with products used in this architecture project
    Manufacturers:  AutoDesk, Portobello

Pravaler Headquarters / Estudio Guto Requena

Pravaler Headquarters / Estudio Guto Requena - Office BuildingsPravaler Headquarters / Estudio Guto Requena - Office BuildingsPravaler Headquarters / Estudio Guto Requena - Office BuildingsPravaler Headquarters / Estudio Guto Requena - Office BuildingsPravaler Headquarters / Estudio Guto Requena - More Images+ 26

  • Area Area of this architecture project Area:  1300
  • Year Completion year of this architecture project Year:  2020
  • Manufacturers Brands with products used in this architecture project
    Manufacturers:  Alberflex, Beltech, Divisórias, EcoUrbano, Fernando Jaeger, +4

J+Y Apartment / Liv'n Arquitetura

J+Y Apartment / Liv'n Arquitetura - Interior Photography, Apartment Interiors, Kitchen, CountertopJ+Y Apartment / Liv'n Arquitetura - Interior Photography, Apartment InteriorsJ+Y Apartment / Liv'n Arquitetura - Interior Photography, Apartment Interiors, KitchenJ+Y Apartment / Liv'n Arquitetura - Interior Photography, Apartment Interiors, BathroomJ+Y Apartment / Liv'n Arquitetura - More Images+ 11

Vila Olímpia, Brazil