1. ArchDaily
  2. Wood

Wood

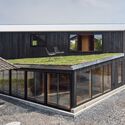
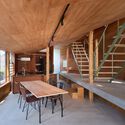
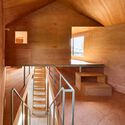
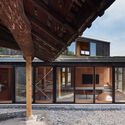
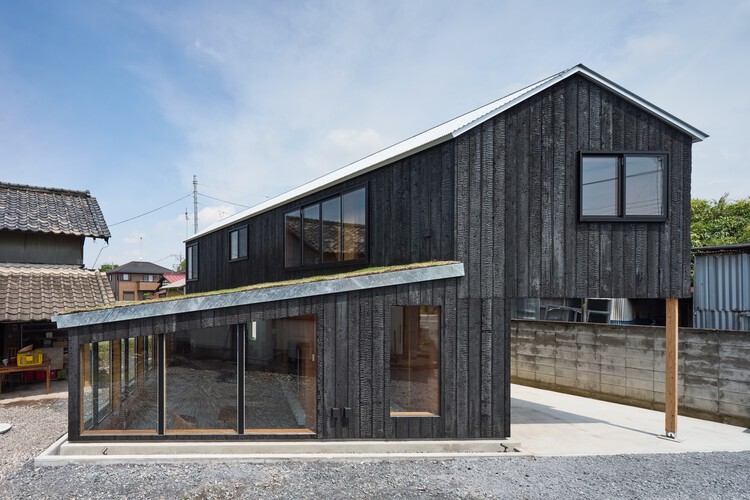
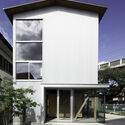
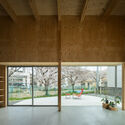
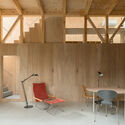
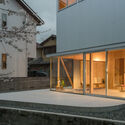
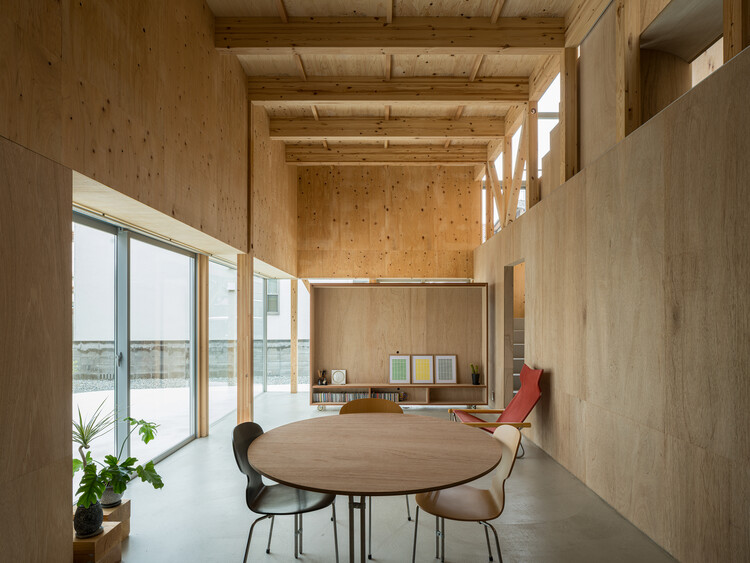
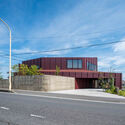
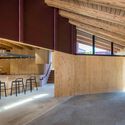
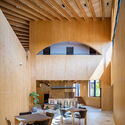
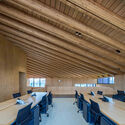
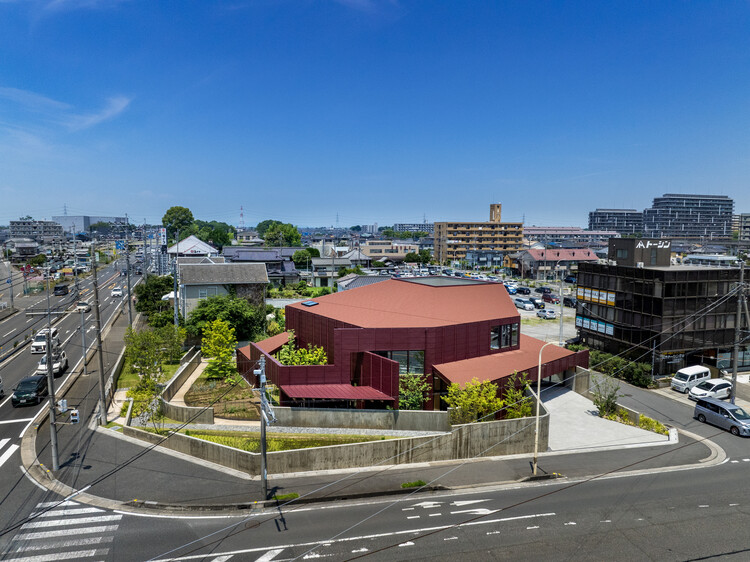
House in Mibu / Tato Architects

House in Mibu / Tato Architects - Exterior Photography, Houses, DeckHouse in Mibu / Tato Architects - Interior Photography, Houses, Beam, StairsHouse in Mibu / Tato Architects - Interior Photography, Houses, StairsHouse in Mibu / Tato Architects - Interior Photography, Houses, DoorHouse in Mibu / Tato Architects - More Images+ 24
  • Architects: Tato Architects
  • Area Area of this architecture project Area:  109 m²
  • Year Completion year of this architecture project Year:  2026
  • Manufacturers Brands with products used in this architecture project
    Manufacturers:  Kimikolor, Miratap

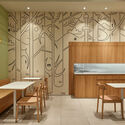
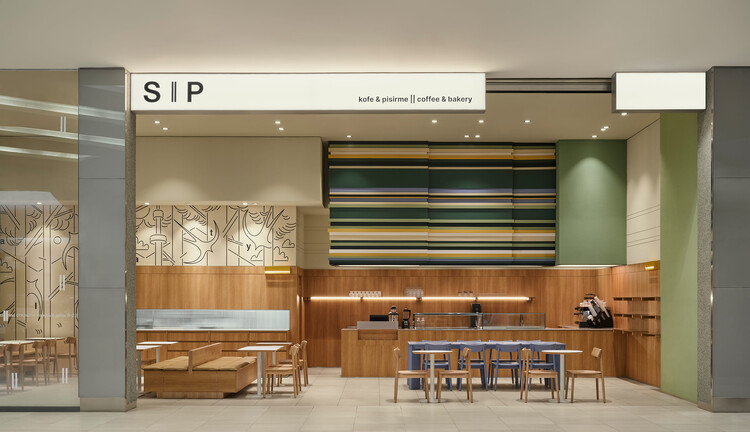
SIP Coffee and Bakery / movs studio

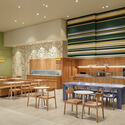
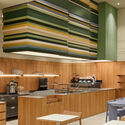
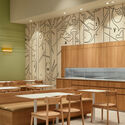
SIP Coffee and Bakery / movs studio - Interior Photography, Coffee Shop Interiors, Lighting, ChairSIP Coffee and Bakery / movs studio - Interior Photography, Coffee Shop Interiors, Kitchen, Chair, CountertopSIP Coffee and Bakery / movs studio - Interior Photography, Coffee Shop Interiors, Table, ChairSIP Coffee and Bakery / movs studio - Interior Photography, Coffee Shop Interiors, Table, ChairSIP Coffee and Bakery / movs studio - More Images+ 9

  • Architects: movs studio
  • Area Area of this architecture project Area:  92 m²
  • Year Completion year of this architecture project Year:  2026

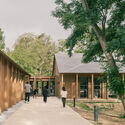
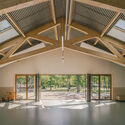
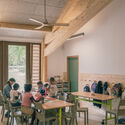
Creasvalley CC Clubhouse / LJL Architects

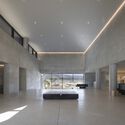
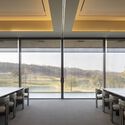
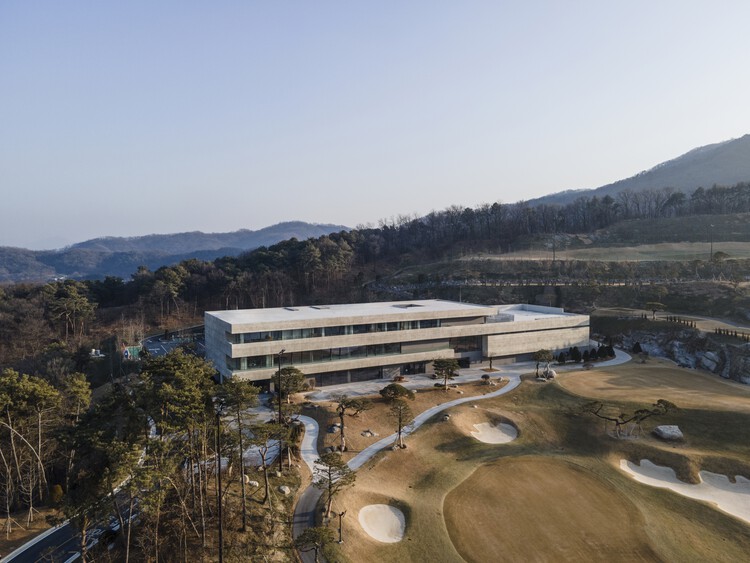
Creasvalley CC Clubhouse / LJL Architects - Exterior Photography, Recreation & TrainingCreasvalley CC Clubhouse / LJL Architects - Recreation & TrainingCreasvalley CC Clubhouse / LJL Architects - Recreation & TrainingCreasvalley CC Clubhouse / LJL Architects - Interior Photography, Recreation & TrainingCreasvalley CC Clubhouse / LJL Architects - More Images+ 30

  • Architects: LJL Architects
  • Area Area of this architecture project Area:  11576 m²
  • Year Completion year of this architecture project Year:  2025
  • Manufacturers Brands with products used in this architecture project
    Manufacturers:  FILOBE

Montana Farm / Estudio Balzano

Montana Farm / Estudio Balzano - Recreation & TrainingMontana Farm / Estudio Balzano - Recreation & TrainingMontana Farm / Estudio Balzano - Interior Photography, Recreation & TrainingMontana Farm / Estudio Balzano - Interior Photography, Recreation & TrainingMontana Farm / Estudio Balzano - More Images+ 7

  • Architects: Estudio Balzano
  • Area Area of this architecture project Area:  65 m²
  • Year Completion year of this architecture project Year:  2024

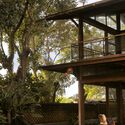
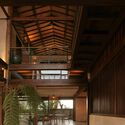
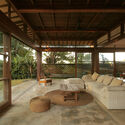
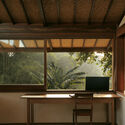
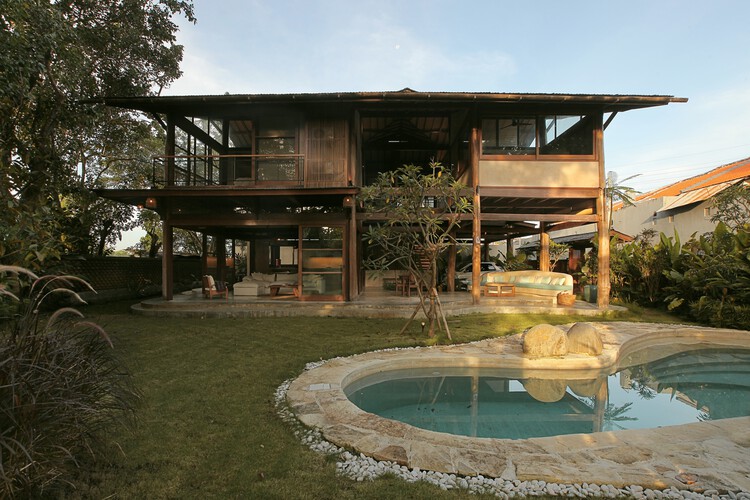
Legombang Treehouse / Cave Urban

Legombang Treehouse / Cave Urban - Exterior Photography, Houses, BalconyLegombang Treehouse / Cave Urban - Interior Photography, Houses, BeamLegombang Treehouse / Cave Urban - Interior Photography, Houses, Beam, ChairLegombang Treehouse / Cave Urban - Interior Photography, Houses, Beam, ChairLegombang Treehouse / Cave Urban - More Images+ 16

•
Kecamatan Sukawati, Indonesia
  • Architects: Cave Urban
  • Area Area of this architecture project Area:  198 m²
  • Year Completion year of this architecture project Year:  2025

Field Shelter in Nara / Studio Armitage

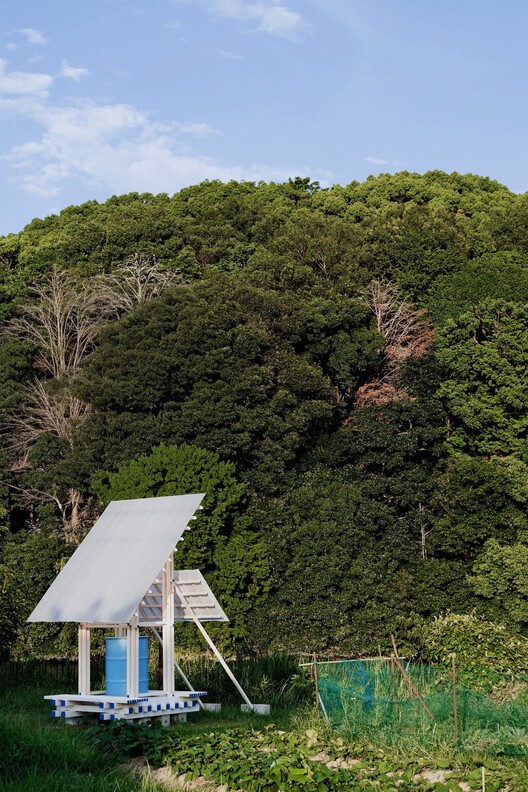
Field Shelter in Nara / Studio Armitage - Community Field Shelter in Nara / Studio Armitage - Exterior Photography, Community Field Shelter in Nara / Studio Armitage - Community Field Shelter in Nara / Studio Armitage - Exterior Photography, Community , BenchField Shelter in Nara / Studio Armitage - More Images+ 12

  • Architects: Studio Armitage
  • Area Area of this architecture project Area:  10 m²
  • Year Completion year of this architecture project Year:  2026

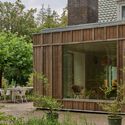
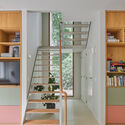
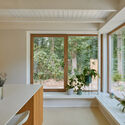
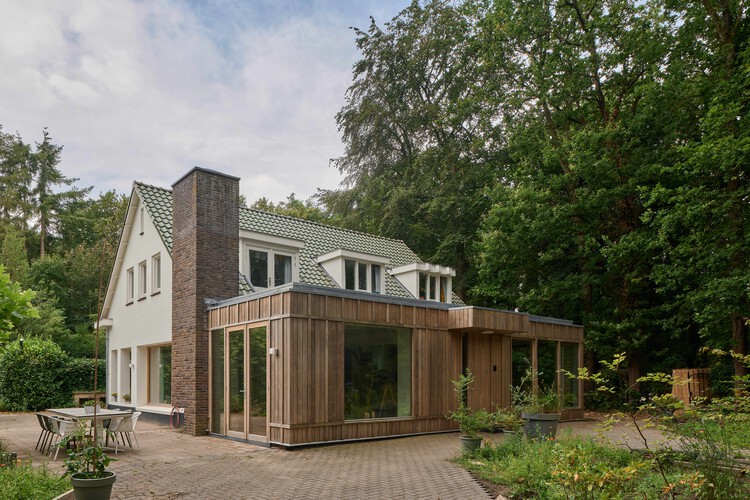
Family home Eemnes / Kumiki

Family home Eemnes / Kumiki - Exterior Photography, RenovationFamily home Eemnes / Kumiki - Exterior Photography, Renovation, GardenFamily home Eemnes / Kumiki - RenovationFamily home Eemnes / Kumiki - Interior Photography, RenovationFamily home Eemnes / Kumiki - More Images+ 17

  • Architects: Kumiki
  • Area Area of this architecture project Area:  265 m²
  • Year Completion year of this architecture project Year:  2026

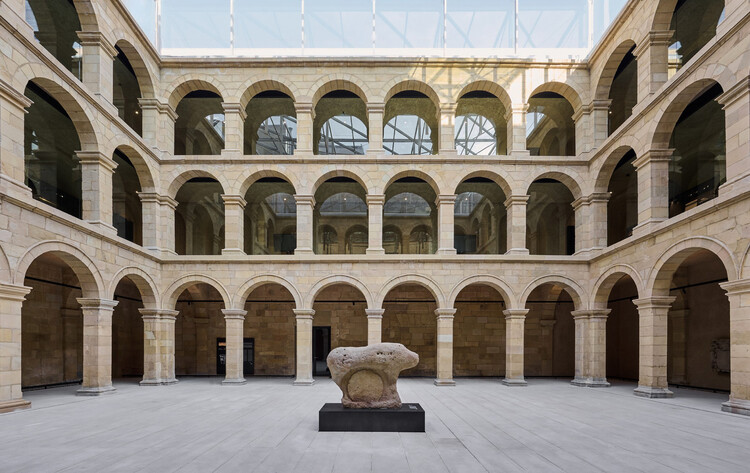
Basque Museum Bilbao / VAILLO + ARCHITECTS

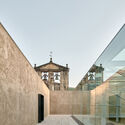
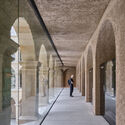
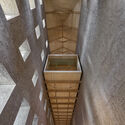
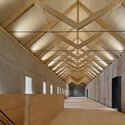
Basque Museum Bilbao / VAILLO + ARCHITECTS - Exterior Photography, RefurbishmentBasque Museum Bilbao / VAILLO + ARCHITECTS - Interior Photography, Refurbishment, Arch, Column, ArcadeBasque Museum Bilbao / VAILLO + ARCHITECTS - RefurbishmentBasque Museum Bilbao / VAILLO + ARCHITECTS - RefurbishmentBasque Museum Bilbao / VAILLO + ARCHITECTS - More Images+ 33

  • Area Area of this architecture project Area:  8023 m²
  • Year Completion year of this architecture project Year:  2026

Bois de Cergy Leisure Centre / PLURIEL[LES] ARCHITECTES

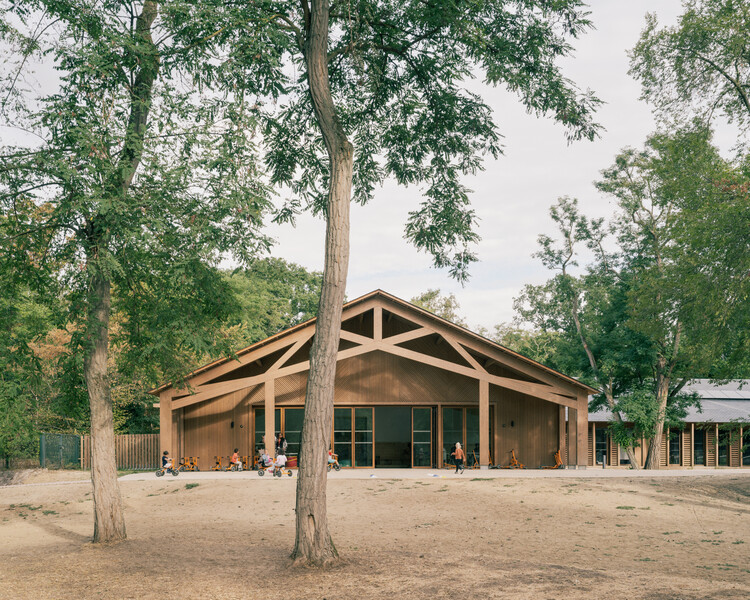
Bois de Cergy Leisure Centre / PLURIEL[LES] ARCHITECTES - Exterior Photography, SustainabilityBois de Cergy Leisure Centre / PLURIEL[LES] ARCHITECTES - SustainabilityBois de Cergy Leisure Centre / PLURIEL[LES] ARCHITECTES - Interior Photography, Sustainability, Table, ChairBois de Cergy Leisure Centre / PLURIEL[LES] ARCHITECTES - Exterior Photography, SustainabilityBois de Cergy Leisure Centre / PLURIEL[LES] ARCHITECTES - More Images+ 17

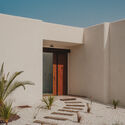
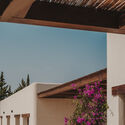
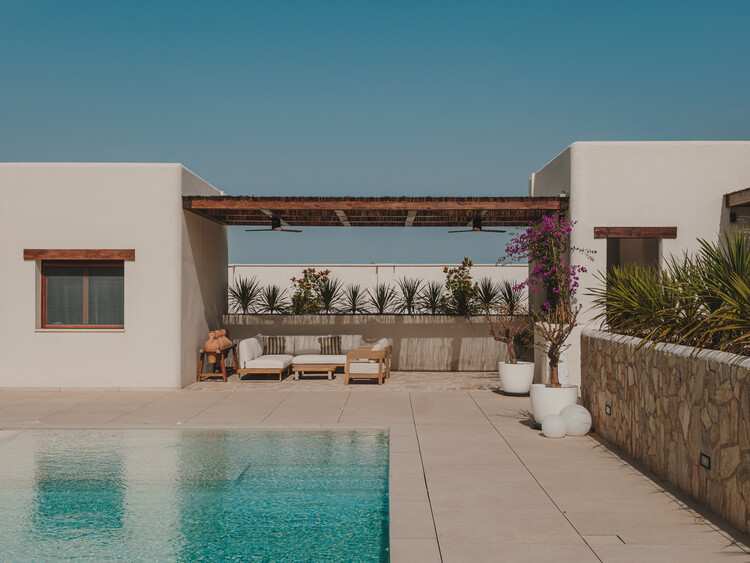
Ibiza House / Studio Metamorphosis

Ibiza House / Studio Metamorphosis - Exterior Photography, Houses, Garden, ChairIbiza House / Studio Metamorphosis - Interior Photography, Houses, Patio, ChairIbiza House / Studio Metamorphosis - Exterior Photography, HousesIbiza House / Studio Metamorphosis - HousesIbiza House / Studio Metamorphosis - More Images+ 22

•
Albacete, Spain
  • Area Area of this architecture project Area:  240 m²
  • Year Completion year of this architecture project Year:  2026

Blu Pizzeria Jeddah / movs studio

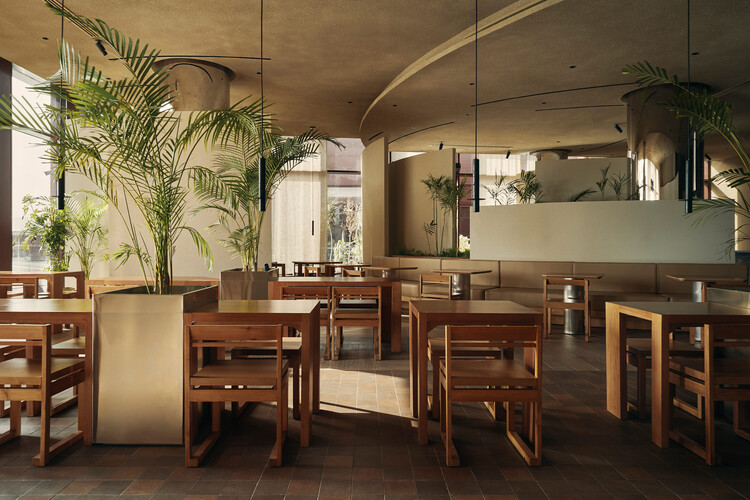
Blu Pizzeria Jeddah / movs studio - Interior Photography, Restaurant & Bar Interiors, Table, Chair, LightingBlu Pizzeria Jeddah / movs studio - Interior Photography, Restaurant & Bar Interiors, Table, Chair, LightingBlu Pizzeria Jeddah / movs studio - Interior Photography, Restaurant & Bar Interiors, Lighting, Chair, TableBlu Pizzeria Jeddah / movs studio - Interior Photography, Restaurant & Bar Interiors, Kitchen, Lighting, Countertop, ChairBlu Pizzeria Jeddah / movs studio - More Images+ 6

  • Architects: movs studio
  • Area Area of this architecture project Area:  335 m²
  • Year Completion year of this architecture project Year:  2026

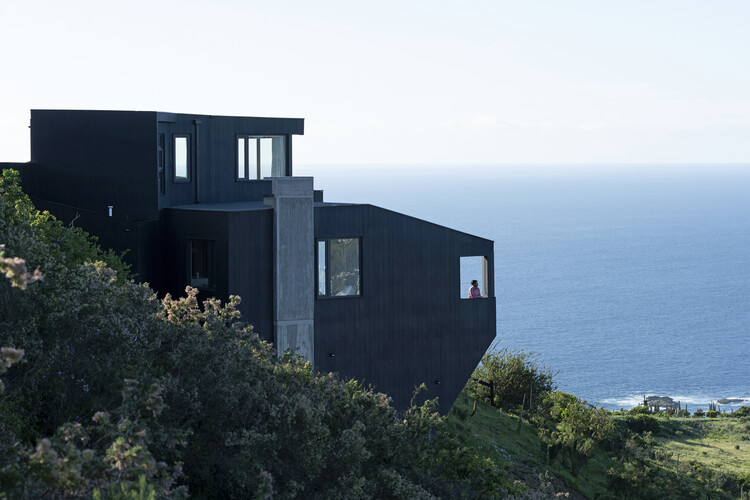
Mirador House / Rodrigo de la Cerda Arquitecto

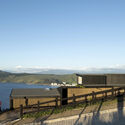
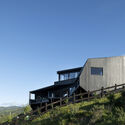
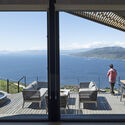
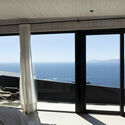
Mirador House / Rodrigo de la Cerda Arquitecto - HousesMirador House / Rodrigo de la Cerda Arquitecto - Exterior Photography, Houses, Stairs, BalconyMirador House / Rodrigo de la Cerda Arquitecto - Interior Photography, Houses, Deck, Balcony, CoastMirador House / Rodrigo de la Cerda Arquitecto - HousesMirador House / Rodrigo de la Cerda Arquitecto - More Images+ 28

•
Papudo, Chile
  • Area Area of this architecture project Area:  200 m²
  • Year Completion year of this architecture project Year:  2025
  • Manufacturers Brands with products used in this architecture project
    Manufacturers:  Melón Hormigones, Maderas Con Con, Panoramicaglass, melonhormigones.cl

Casa LDM / HILADA Arquitectos

Casa LDM / HILADA Arquitectos - HousesCasa LDM / HILADA Arquitectos - HousesCasa LDM / HILADA Arquitectos - Exterior Photography, Houses, GardenCasa LDM / HILADA Arquitectos - HousesCasa LDM / HILADA Arquitectos - More Images+ 22

•
Palmira, Colombia
  • Architects: HILADA Arquitectos
  • Area Area of this architecture project Area:  470 m²
  • Year Completion year of this architecture project Year:  2023

Fusion Creative Workshop / ARCHI.DOC

Fusion Creative Workshop / ARCHI.DOC - Exterior Photography, Extension, FacadeFusion Creative Workshop / ARCHI.DOC - Exterior Photography, ExtensionFusion Creative Workshop / ARCHI.DOC - Interior Photography, ExtensionFusion Creative Workshop / ARCHI.DOC - ExtensionFusion Creative Workshop / ARCHI.DOC - More Images+ 28

  • Architects: ARCHI.DOC
  • Area Area of this architecture project Area:  1681 m²
  • Year Completion year of this architecture project Year:  2026

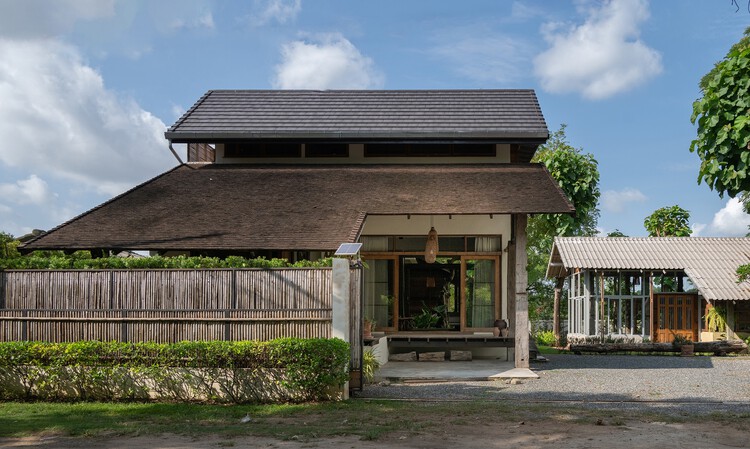
Villa Sanlomjoy / Yangnar Studio

Villa Sanlomjoy / Yangnar Studio - Exterior Photography, Houses, GardenVilla Sanlomjoy / Yangnar Studio - Exterior Photography, HousesVilla Sanlomjoy / Yangnar Studio - Interior Photography, Houses, Table, ChairVilla Sanlomjoy / Yangnar Studio - HousesVilla Sanlomjoy / Yangnar Studio - More Images+ 16

•
Chiang Mai, Thailand
  • Architects: Yangnar Studio
  • Area Area of this architecture project Area:  250 m²
  • Year Completion year of this architecture project Year:  2020

House in Minamigata / Yutaka Yoshida Architect & Associates

House in Minamigata / Yutaka Yoshida Architect & Associates - Exterior Photography, Houses, BalconyHouse in Minamigata / Yutaka Yoshida Architect & Associates - HousesHouse in Minamigata / Yutaka Yoshida Architect & Associates - Interior Photography, Houses, BeamHouse in Minamigata / Yutaka Yoshida Architect & Associates - Exterior Photography, HousesHouse in Minamigata / Yutaka Yoshida Architect & Associates - More Images+ 17

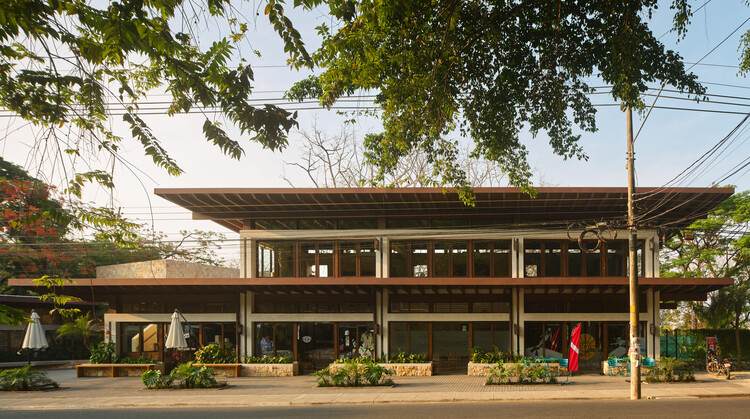
Plaza Pochote Commercial Center / FAMM Arquitectura

Plaza Pochote Commercial Center / FAMM Arquitectura - Interior Photography, Retail Plaza Pochote Commercial Center / FAMM Arquitectura - Interior Photography, Retail , CountertopPlaza Pochote Commercial Center / FAMM Arquitectura - Retail Plaza Pochote Commercial Center / FAMM Arquitectura - Interior Photography, Retail , CourtyardPlaza Pochote Commercial Center / FAMM Arquitectura - More Images+ 20

  • Architects: FAMM Arquitectura
  • Area Area of this architecture project Area:  998 m²
  • Year Completion year of this architecture project Year:  2024

YUKI Office / UENOA

YUKI Office / UENOA - Exterior Photography, Office BuildingsYUKI Office / UENOA - Interior Photography, Office Buildings, BeamYUKI Office / UENOA - Interior Photography, Office Buildings, BeamYUKI Office / UENOA - Interior Photography, Office Buildings, Beam, ChairYUKI Office / UENOA - More Images+ 17

  • Architects: UENOA
  • Area Area of this architecture project Area:  740 m²
  • Year Completion year of this architecture project Year:  2024