1. ArchDaily
  2. Wood

Wood

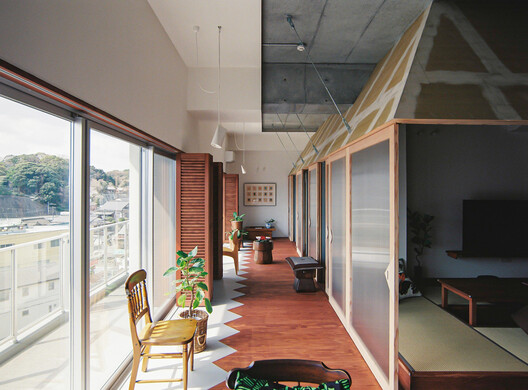
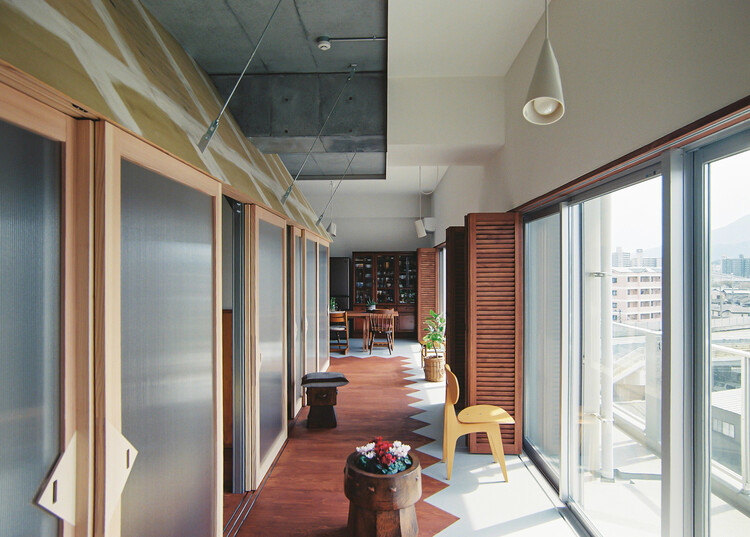
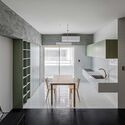
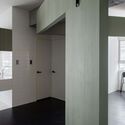
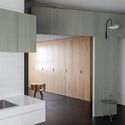
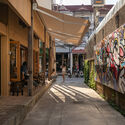
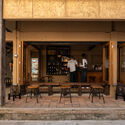
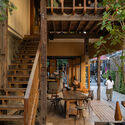
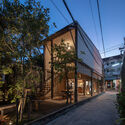
Nakano House / KUMA & ELSA

Nakano House / KUMA & ELSA - Interior Photography, Apartments, Chair
© Shohei Kuma

Nakano House / KUMA & ELSA - Interior Photography, Apartments, Lighting, ChairNakano House / KUMA & ELSA - ApartmentsNakano House / KUMA & ELSA - Interior Photography, Apartments, Lighting, ChairNakano House / KUMA & ELSA - ApartmentsNakano House / KUMA & ELSA - More Images+ 29

•
Fukuoka, Japan

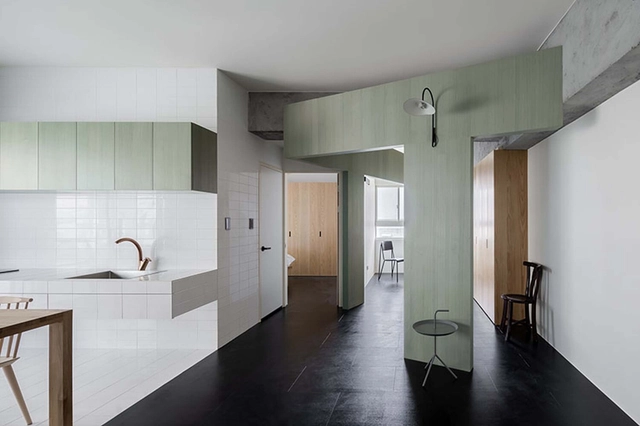
Flat for One / Metrics Architecture Studio

Flat for One / Metrics Architecture Studio - Interior Photography, Apartment Interiors, Kitchen, Facade, Chair, Countertop, TableFlat for One / Metrics Architecture Studio - Interior Photography, Apartment Interiors, Bathroom, Table, Chair, SinkFlat for One / Metrics Architecture Studio - Interior Photography, Apartment Interiors, Table, ChairFlat for One / Metrics Architecture Studio - Interior Photography, Apartment Interiors, Facade, Door, TableFlat for One / Metrics Architecture Studio - More Images+ 10

  • Area Area of this architecture project Area:  55 m²
  • Year Completion year of this architecture project Year:  2021
  • Manufacturers Brands with products used in this architecture project
    Manufacturers:  Ferm Living, SKK

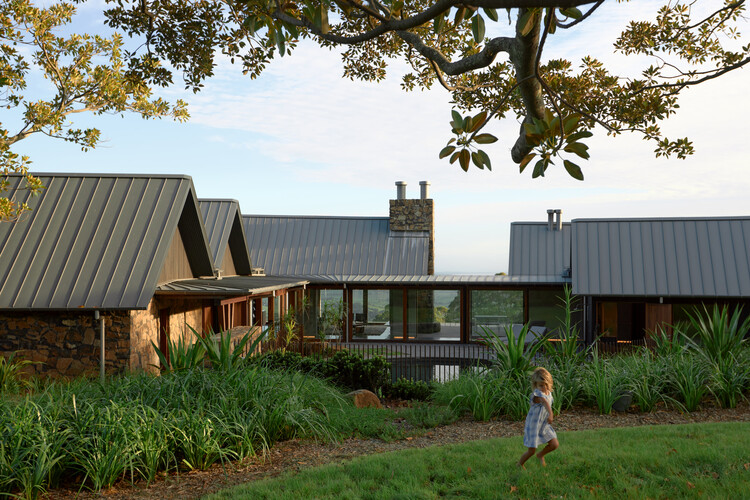
Saddleback Mountain House / Casey Brown Architecture

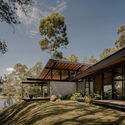
Saddleback Mountain House / Casey Brown Architecture - SustainabilitySaddleback Mountain House / Casey Brown Architecture - Interior Photography, Sustainability, Beam, ColumnSaddleback Mountain House / Casey Brown Architecture - Interior Photography, Sustainability, ColumnSaddleback Mountain House / Casey Brown Architecture - Exterior Photography, SustainabilitySaddleback Mountain House / Casey Brown Architecture - More Images+ 7

•
New South Wales, Australia

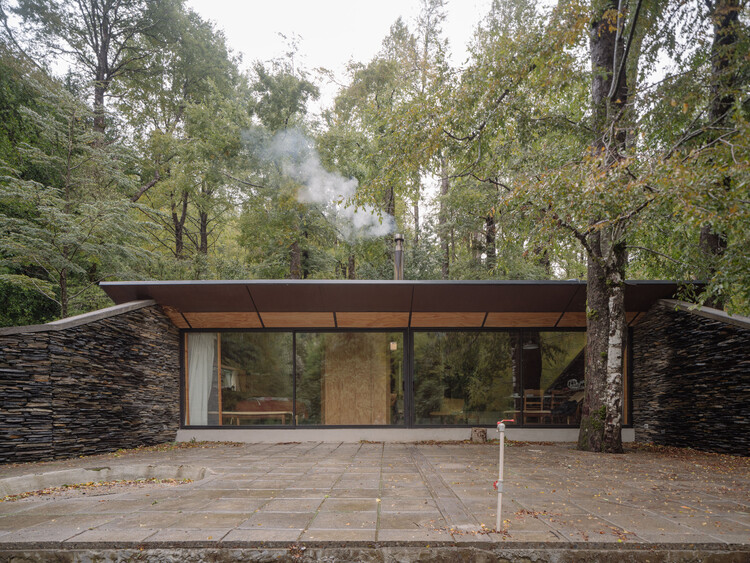
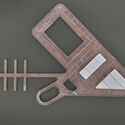
Huerquehue Refuge / DRAA

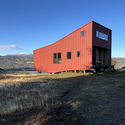
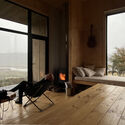
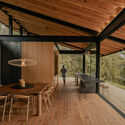
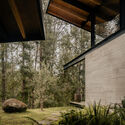
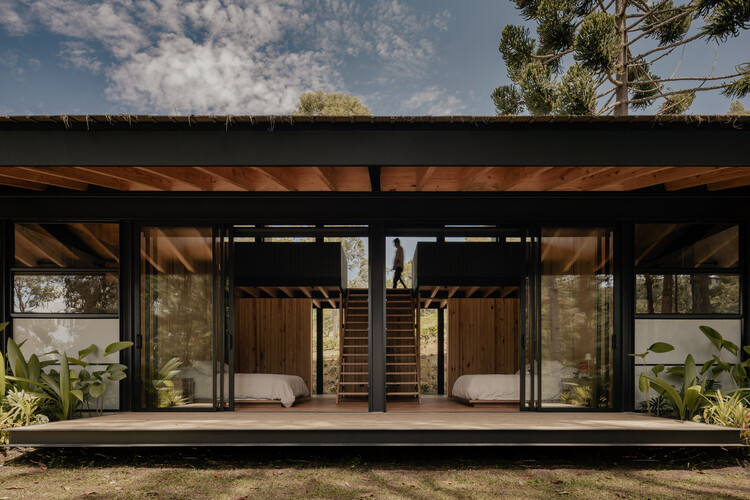
Huerquehue Refuge / DRAA - Exterior Photography, Cabins & Lodges, ForestHuerquehue Refuge / DRAA - Interior Photography, Cabins & Lodges, BeamHuerquehue Refuge / DRAA - Cabins & LodgesHuerquehue Refuge / DRAA - Exterior Photography, Cabins & LodgesHuerquehue Refuge / DRAA - More Images+ 12

  • Architects: DRAA
  • Area Area of this architecture project Area:  45 m²
  • Year Completion year of this architecture project Year:  2021

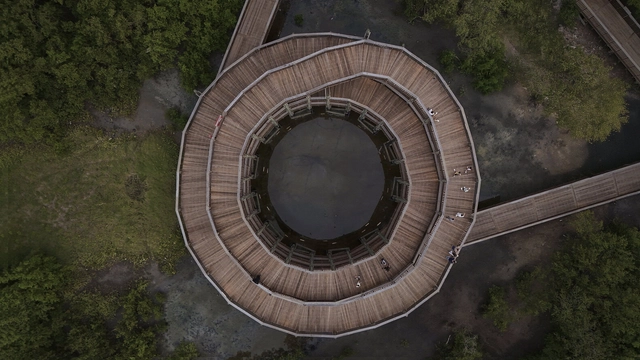
Ecopark Ciénaga de Mallorquín / DEB + El Equipo Mazzanti

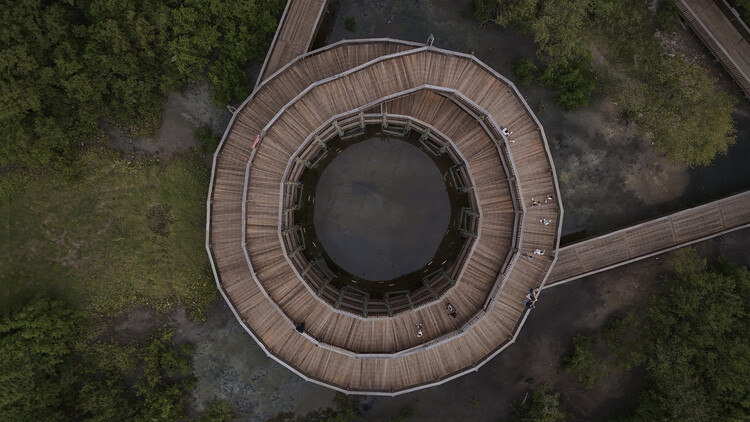
Ecopark Ciénaga de Mallorquín / DEB + El Equipo Mazzanti - ParkEcopark Ciénaga de Mallorquín / DEB + El Equipo Mazzanti - ParkEcopark Ciénaga de Mallorquín / DEB + El Equipo Mazzanti - ParkEcopark Ciénaga de Mallorquín / DEB + El Equipo Mazzanti - ParkEcopark Ciénaga de Mallorquín / DEB + El Equipo Mazzanti - More Images+ 21

•
Barranquilla, Colombia
  • Architects: DEB, El Equipo Mazzanti
  • Area Area of this architecture project Area:  61 m²
  • Manufacturers Brands with products used in this architecture project
    Manufacturers:  Taller de Ensamble

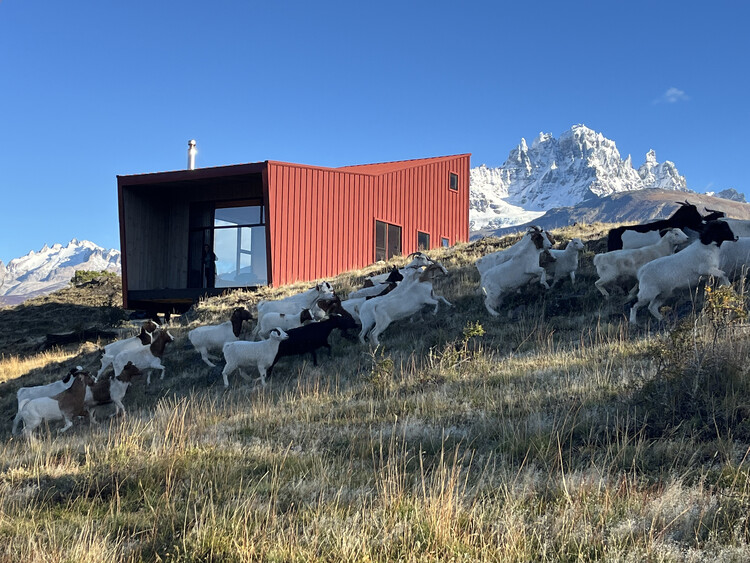
The Sheep Refuge / SAA Arquitectura + Territorio
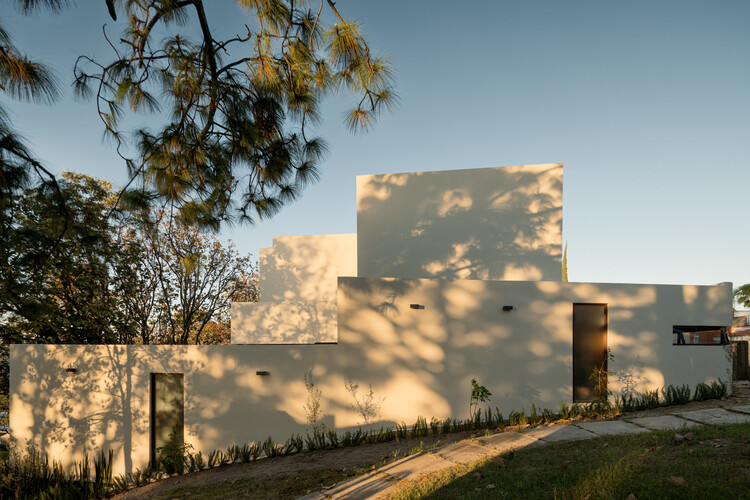
The Sheep Refuge / SAA Arquitectura + Territorio - Exterior Photography, Cabins & LodgesThe Sheep Refuge / SAA Arquitectura + Territorio - Interior Photography, Cabins & LodgesThe Sheep Refuge / SAA Arquitectura + Territorio - Exterior Photography, Cabins & LodgesThe Sheep Refuge / SAA Arquitectura + Territorio - Interior Photography, Cabins & Lodges, BedroomThe Sheep Refuge / SAA Arquitectura + Territorio - More Images+ 20
•
Villa Cerro Castillo, Chile
  • Area Area of this architecture project Area:  50 m²
  • Year Completion year of this architecture project Year:  2026
  • Manufacturers Brands with products used in this architecture project
    Manufacturers:  WoodArch, Comercial Arratia

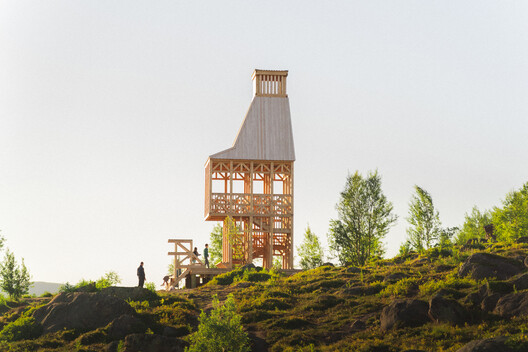
Kola Bay Lighthouse Viewpoint / Evgeny Makarenko’s Timber Architecture Workshop

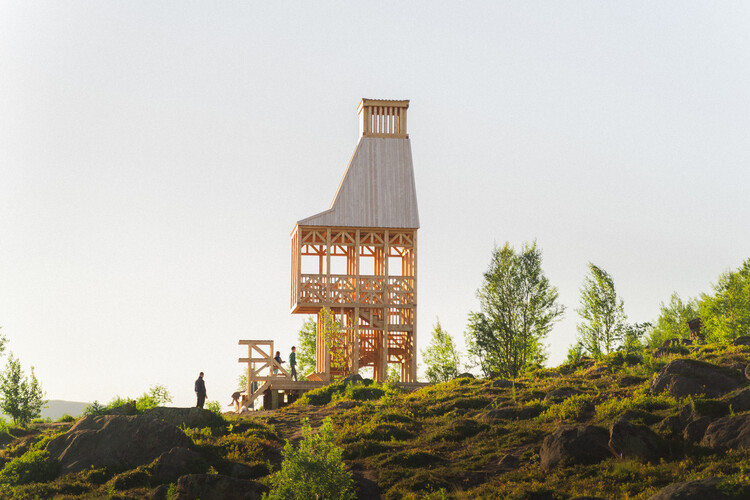
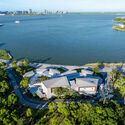
Kola Bay Lighthouse Viewpoint / Evgeny Makarenko’s Timber Architecture Workshop - Public ArchitectureKola Bay Lighthouse Viewpoint / Evgeny Makarenko’s Timber Architecture Workshop - Public ArchitectureKola Bay Lighthouse Viewpoint / Evgeny Makarenko’s Timber Architecture Workshop - Public ArchitectureKola Bay Lighthouse Viewpoint / Evgeny Makarenko’s Timber Architecture Workshop - Exterior Photography, Public ArchitectureKola Bay Lighthouse Viewpoint / Evgeny Makarenko’s Timber Architecture Workshop - More Images+ 24

Clustered Rocks Court & Floating Leaf Pavilion / Atelier Z+

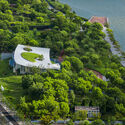
Clustered Rocks Court & Floating Leaf Pavilion / Atelier Z+ - Public ArchitectureClustered Rocks Court & Floating Leaf Pavilion / Atelier Z+ - Public ArchitectureClustered Rocks Court & Floating Leaf Pavilion / Atelier Z+ - Public ArchitectureClustered Rocks Court & Floating Leaf Pavilion / Atelier Z+ - Exterior Photography, Public Architecture, Balcony, ChairClustered Rocks Court & Floating Leaf Pavilion / Atelier Z+ - More Images+ 43

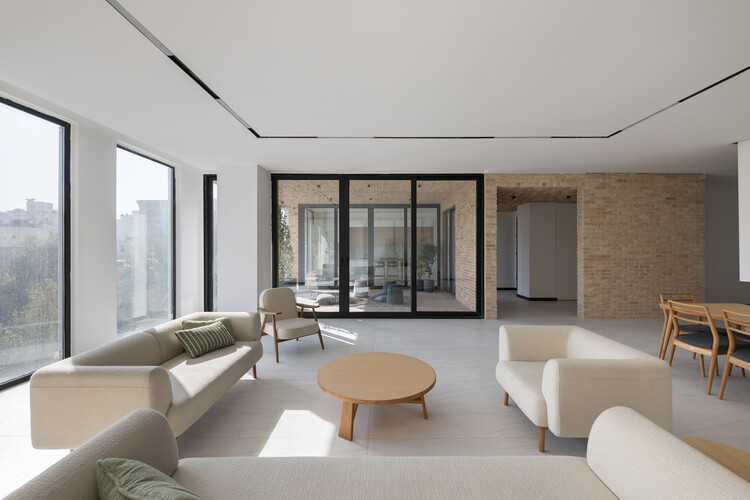
Bahār Residential Building / DIM Architecture Studio

Bahār Residential Building  / DIM Architecture Studio - ApartmentsBahār Residential Building  / DIM Architecture Studio - Interior Photography, Apartments, Lighting, ChairBahār Residential Building  / DIM Architecture Studio - Interior Photography, Apartments, ChairBahār Residential Building  / DIM Architecture Studio - Exterior Photography, ApartmentsBahār Residential Building  / DIM Architecture Studio - More Images+ 22

•
Mashhad, Iran
  • Area Area of this architecture project Area:  2500 m²
  • Year Completion year of this architecture project Year:  2025
  • Manufacturers Brands with products used in this architecture project
    Manufacturers:  Rost Furniture

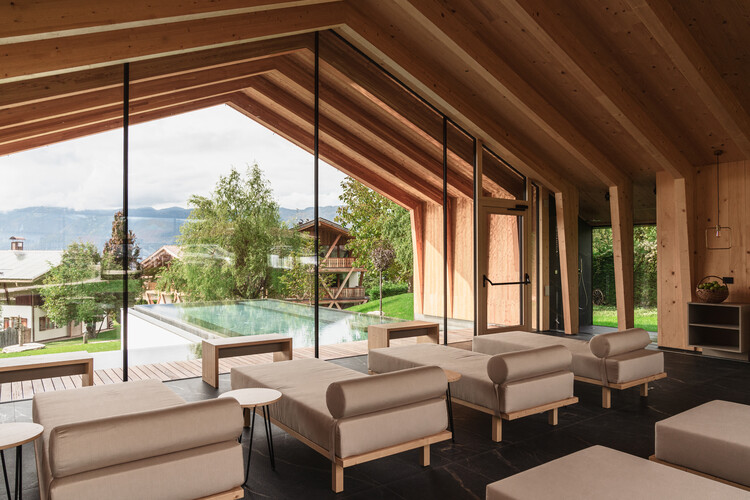
Pineta Nature Resort / MICHELE SICHER ARCHITETTO

Pineta Nature Resort / MICHELE SICHER ARCHITETTO - Exterior Photography, Hospitality ArchitecturePineta Nature Resort / MICHELE SICHER ARCHITETTO - Interior Photography, Hospitality ArchitecturePineta Nature Resort / MICHELE SICHER ARCHITETTO - Interior Photography, Hospitality ArchitecturePineta Nature Resort / MICHELE SICHER ARCHITETTO - Interior Photography, Hospitality Architecture, Bedroom, Bed, ChairPineta Nature Resort / MICHELE SICHER ARCHITETTO - More Images+ 32

Lego House / Fernanda Marques Arquitetos Associados

Lego House / Fernanda Marques Arquitetos Associados - Exterior Photography, HousesLego House / Fernanda Marques Arquitetos Associados - Interior Photography, Houses, ChairLego House / Fernanda Marques Arquitetos Associados - Interior Photography, Houses, Stairs, HandrailLego House / Fernanda Marques Arquitetos Associados - Interior Photography, Houses, Table, ChairLego House / Fernanda Marques Arquitetos Associados - More Images+ 46

•
São Paulo, Brazil

Northgate Spirit / Sher Maker

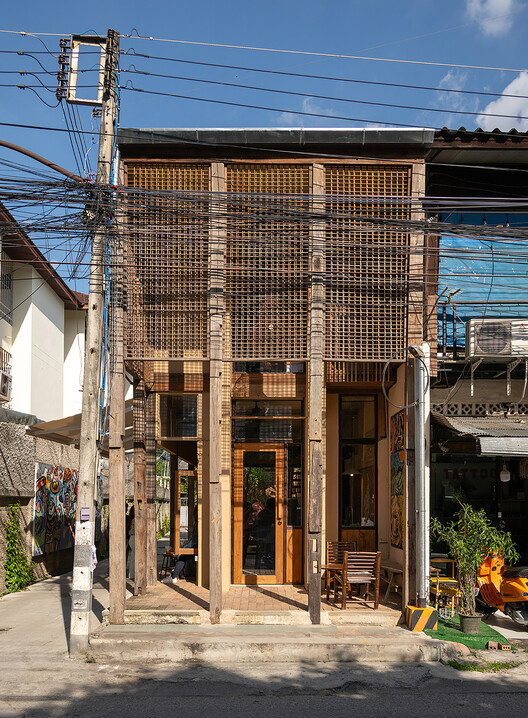
Northgate Spirit / Sher Maker - Interior Photography, Community Northgate Spirit / Sher Maker - Interior Photography, Community , ChairNorthgate Spirit / Sher Maker - Interior Photography, Community , Deck, Door, Balcony, ChairNorthgate Spirit / Sher Maker - Community Northgate Spirit / Sher Maker - More Images+ 23

•
Chiang Mai, Thailand
  • Architects: Sher Maker
  • Area Area of this architecture project Area:  285 m²
  • Year Completion year of this architecture project Year:  2025

House on the Reservoir / Obranegra Arquitectos

House on the Reservoir / Obranegra Arquitectos - Interior Photography, HousesHouse on the Reservoir / Obranegra Arquitectos - HousesHouse on the Reservoir / Obranegra Arquitectos - HousesHouse on the Reservoir / Obranegra Arquitectos - HousesHouse on the Reservoir / Obranegra Arquitectos - More Images+ 26

•
Retiro, Colombia
  • Area Area of this architecture project Area:  655 m²
  • Year Completion year of this architecture project Year:  2025

House Alva / Arhitekti Počivašek Petranovič

House Alva / Arhitekti Počivašek Petranovič - Exterior Photography, Residential ArchitectureHouse Alva / Arhitekti Počivašek Petranovič - Interior Photography, Residential Architecture, ChairHouse Alva / Arhitekti Počivašek Petranovič - Residential ArchitectureHouse Alva / Arhitekti Počivašek Petranovič - Interior Photography, Residential ArchitectureHouse Alva / Arhitekti Počivašek Petranovič - More Images+ 17

Candy Loft / SUSA

Candy Loft / SUSA - Interior Photography, Interior DesignCandy Loft / SUSA - Interior Photography, Interior DesignCandy Loft / SUSA - Interior Photography, Interior Design, ChairCandy Loft / SUSA - Interior DesignCandy Loft / SUSA - More Images+ 6

  • Architects: SUSA
  • Area Area of this architecture project Area:  1100 ft²
  • Year Completion year of this architecture project Year:  2025

Bufálo House / Daniel Jacobo Arquitecto

Bufálo House / Daniel Jacobo Arquitecto - Interior Photography, Houses, Kitchen, Lighting, Chair, CountertopBufálo House / Daniel Jacobo Arquitecto - Interior Photography, Houses, Kitchen, CountertopBufálo House / Daniel Jacobo Arquitecto - Interior Photography, Houses, Lighting, Table, ChairBufálo House / Daniel Jacobo Arquitecto - Interior Photography, HousesBufálo House / Daniel Jacobo Arquitecto - More Images+ 31

•
Zapopan, Mexico
  • Area Area of this architecture project Area:  432 m²
  • Year Completion year of this architecture project Year:  2025
  • Manufacturers Brands with products used in this architecture project
    Manufacturers:  URREA, Arca, Generic, SARO TECH

Pavilion Reflection of Infinity / Alberto Collet + MEDS (Meetings of Design Students)

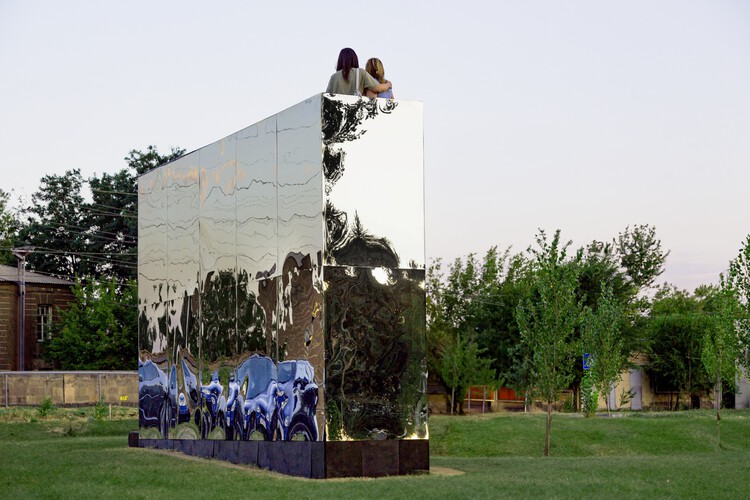
Pavilion Reflection of Infinity / Alberto Collet + MEDS (Meetings of Design Students) - Exterior Photography, Small Scale, GardenPavilion Reflection of Infinity / Alberto Collet + MEDS (Meetings of Design Students) - Small ScalePavilion Reflection of Infinity / Alberto Collet + MEDS (Meetings of Design Students) - Small ScalePavilion Reflection of Infinity / Alberto Collet + MEDS (Meetings of Design Students) - Small ScalePavilion Reflection of Infinity / Alberto Collet + MEDS (Meetings of Design Students) - More Images+ 15

Rock Pavilion / Pfeffer Torode Architecture

Rock Pavilion / Pfeffer Torode Architecture - Interior Photography, Houses, BeamRock Pavilion / Pfeffer Torode Architecture - Interior Photography, Houses, BeamRock Pavilion / Pfeffer Torode Architecture - Interior Photography, Houses, ChairRock Pavilion / Pfeffer Torode Architecture - Interior Photography, Houses, Garden, BenchRock Pavilion / Pfeffer Torode Architecture - More Images+ 11