1. ArchDaily
  2. Wood

Wood

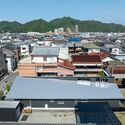
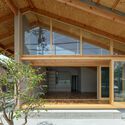
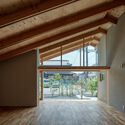
Miaki Atelier / Tamotsu Teshima Architect & Associates
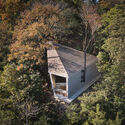
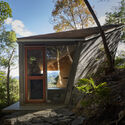
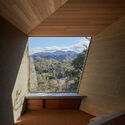
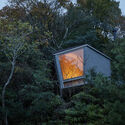
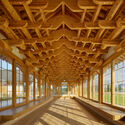
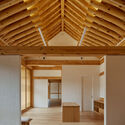
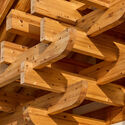
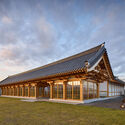
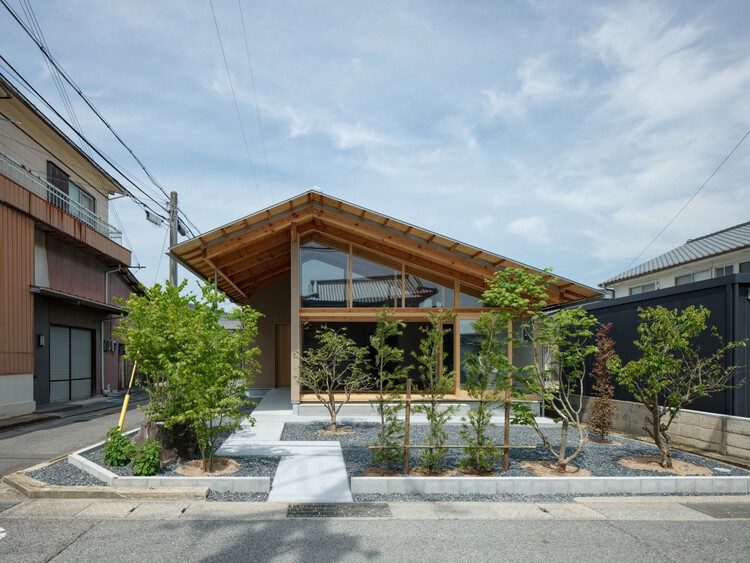
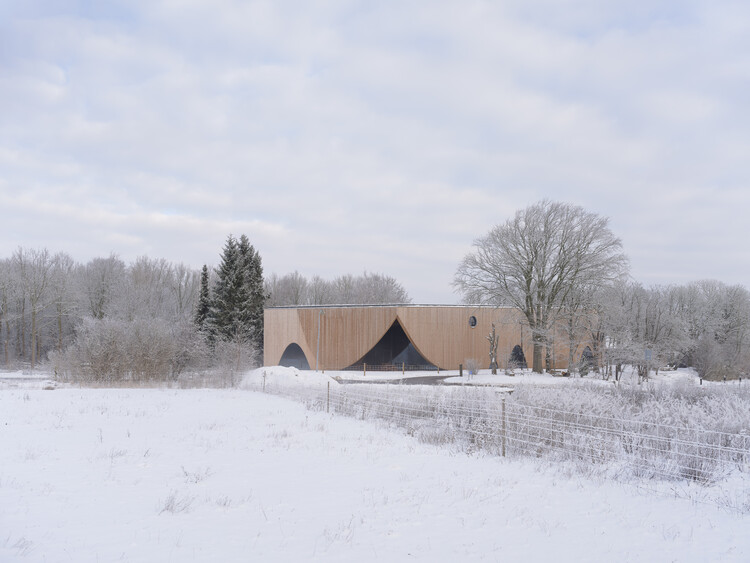
Miaki Atelier / Tamotsu Teshima Architect & Associates - Exterior Photography, Offices, ForestMiaki Atelier / Tamotsu Teshima Architect & Associates - Exterior Photography, OfficesMiaki Atelier / Tamotsu Teshima Architect & Associates - Interior Photography, OfficesMiaki Atelier / Tamotsu Teshima Architect & Associates - OfficesMiaki Atelier / Tamotsu Teshima Architect & Associates - More Images+ 25
•
Iyo, Japan

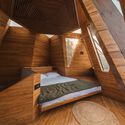
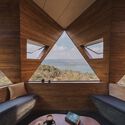
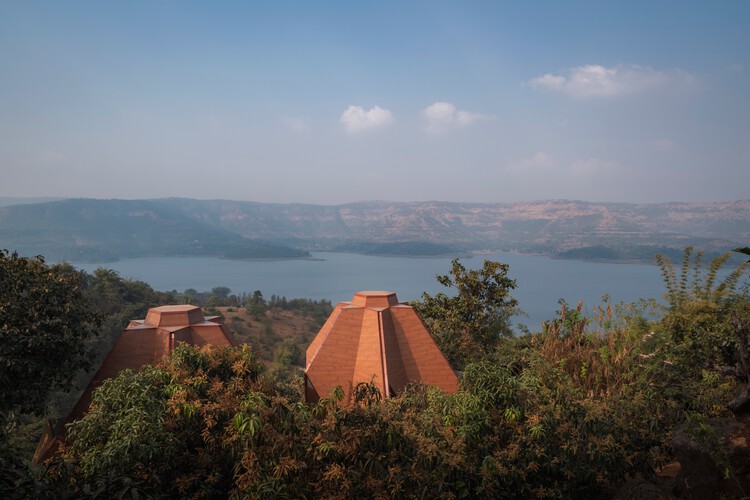
Jugnoo Cabin / PMA madhushala

Jugnoo Cabin / PMA madhushala - Cabins & LodgesJugnoo Cabin / PMA madhushala - Interior Photography, Cabins & LodgesJugnoo Cabin / PMA madhushala - Cabins & LodgesJugnoo Cabin / PMA madhushala - Interior Photography, Cabins & LodgesJugnoo Cabin / PMA madhushala - More Images+ 12

  • Architects: PMA madhushala
  • Area Area of this architecture project Area:  35 m²
  • Year Completion year of this architecture project Year:  2026
  • Manufacturers Brands with products used in this architecture project
    Manufacturers:  Hybec Lights, Jaquar Sanitary Fittings, Saint Gobain Glass

Mount Martha House / Victoria Merrett Architects

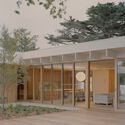
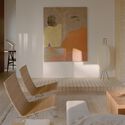
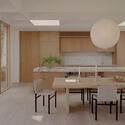
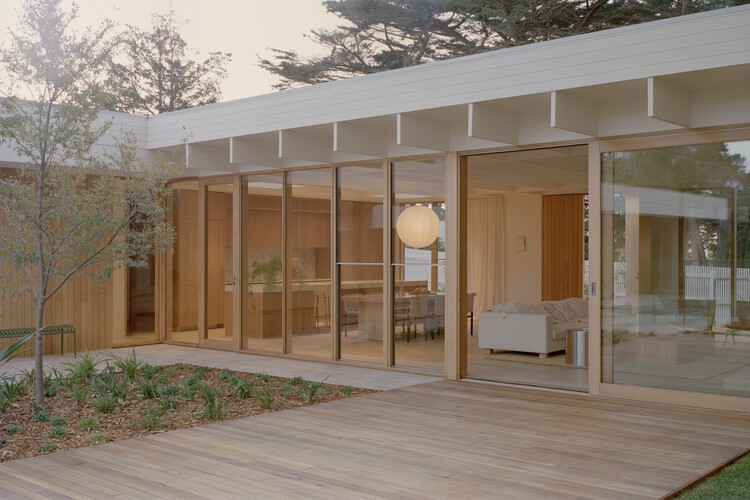
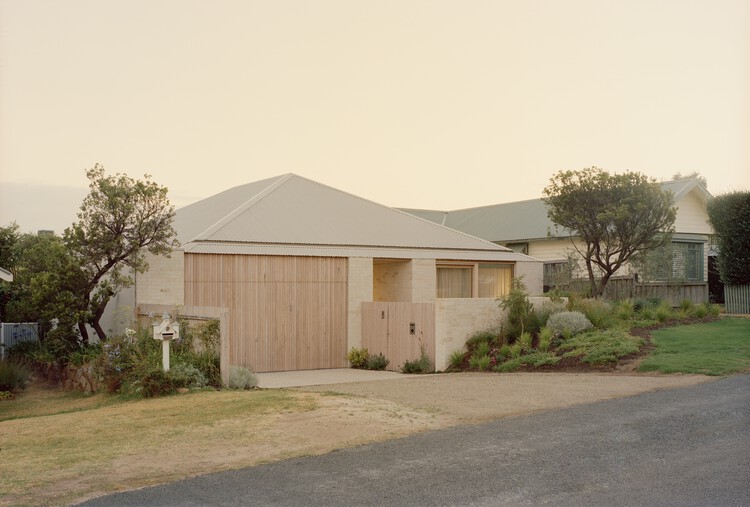
Mount Martha House / Victoria Merrett Architects - Interior Photography, HousesMount Martha House / Victoria Merrett Architects - Exterior Photography, HousesMount Martha House / Victoria Merrett Architects - Interior Photography, Houses, ChairMount Martha House / Victoria Merrett Architects - Interior Photography, Houses, ChairMount Martha House / Victoria Merrett Architects - More Images+ 21

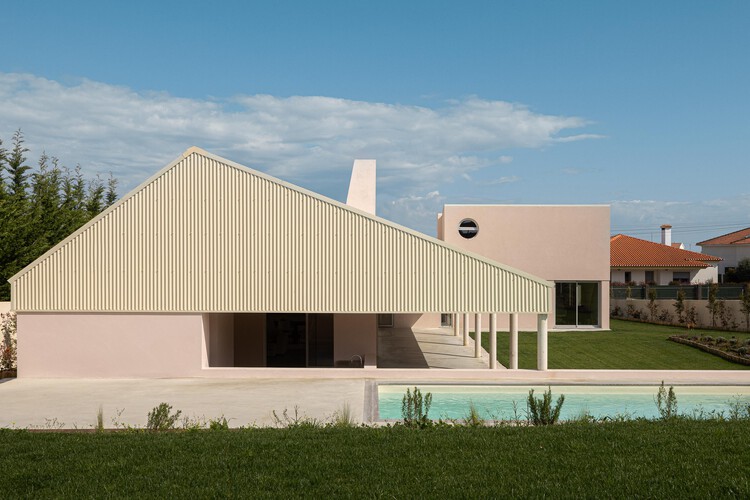
Alpendre House / Vasco Burnay Arquitectura

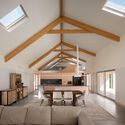
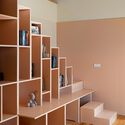
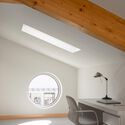
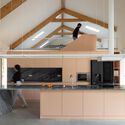
Alpendre House / Vasco Burnay Arquitectura - Interior Photography, Houses, Beam, ChairAlpendre House / Vasco Burnay Arquitectura - Interior Photography, Houses, StairsAlpendre House / Vasco Burnay Arquitectura - Interior Photography, HousesAlpendre House / Vasco Burnay Arquitectura - Interior Photography, Houses, Kitchen, Countertop, Lighting, ChairAlpendre House / Vasco Burnay Arquitectura - More Images+ 40

Sorrento House / Victoria Merrett Architects

Sorrento House / Victoria Merrett Architects - Interior Photography, HousesSorrento House / Victoria Merrett Architects - Interior Photography, Houses, Table, Chair, LightingSorrento House / Victoria Merrett Architects - Interior Photography, Houses, ChairSorrento House / Victoria Merrett Architects - Exterior Photography, Houses, DoorSorrento House / Victoria Merrett Architects - More Images+ 16

•
Sorrento, Australia
  • Area Area of this architecture project Area:  313 m²
  • Year Completion year of this architecture project Year:  2025
  • Manufacturers Brands with products used in this architecture project
    Manufacturers:  Artemide, Cavalier Bremworth, Eames, Frama, Halcyon Lake, +4
  • Professionals: Alto Landscape

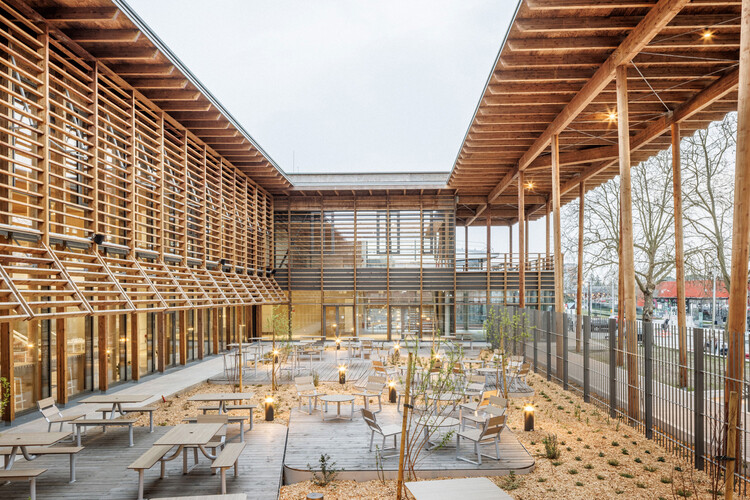
CROUS student restaurant / BPM Architectes

CROUS student restaurant / BPM Architectes - SustainabilityCROUS student restaurant / BPM Architectes - Interior Photography, Sustainability, Stairs, ChairCROUS student restaurant / BPM Architectes - Interior Photography, SustainabilityCROUS student restaurant / BPM Architectes - Exterior Photography, SustainabilityCROUS student restaurant / BPM Architectes - More Images+ 14

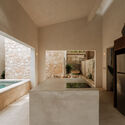
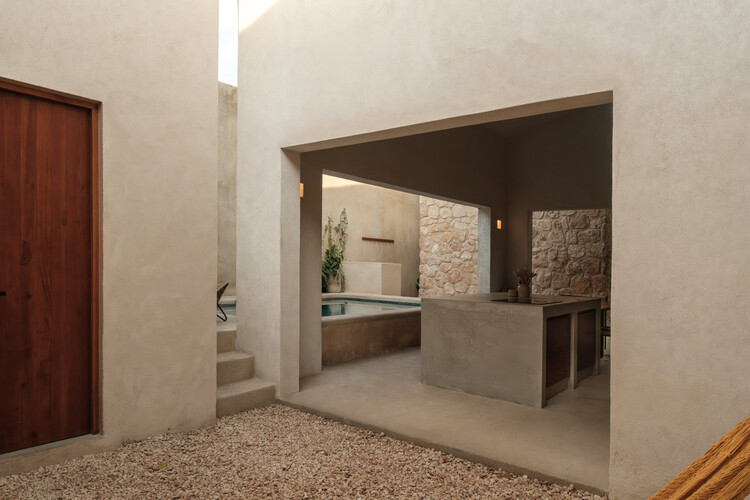
Meridiano 48 House / Moro Taller de Arquitectura + Veinte Diezz Arquitectos + Taller Omar Almaguer

Meridiano 48 House / Moro Taller de Arquitectura + Veinte Diezz Arquitectos + Taller Omar Almaguer - Interior Photography, Houses, StairsMeridiano 48 House / Moro Taller de Arquitectura + Veinte Diezz Arquitectos + Taller Omar Almaguer - Interior Photography, HousesMeridiano 48 House / Moro Taller de Arquitectura + Veinte Diezz Arquitectos + Taller Omar Almaguer - HousesMeridiano 48 House / Moro Taller de Arquitectura + Veinte Diezz Arquitectos + Taller Omar Almaguer - HousesMeridiano 48 House / Moro Taller de Arquitectura + Veinte Diezz Arquitectos + Taller Omar Almaguer - More Images+ 26

•
Mérida, Mexico

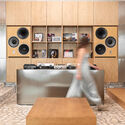
ukyo X Café / Maria Schunn

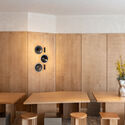
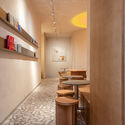
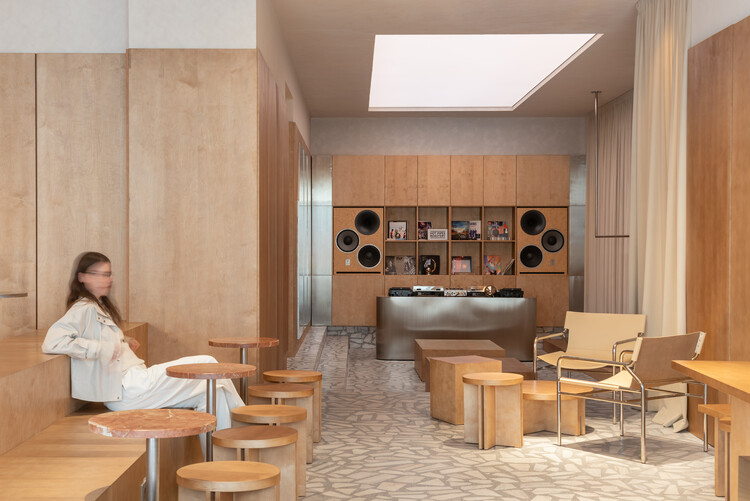
ukyo X Café / Maria Schunn - Interior Photography, Coffee Shop Interiorsukyo X Café / Maria Schunn - Interior Photography, Coffee Shop Interiorsukyo X Café / Maria Schunn - Interior Photography, Coffee Shop Interiorsukyo X Café / Maria Schunn - Coffee Shop Interiorsukyo X Café / Maria Schunn - More Images+ 17

  • Interior Designers: Maria Schunn
  • Area Area of this architecture project Area:  200 m²
  • Year Completion year of this architecture project Year:  2026
  • Manufacturers Brands with products used in this architecture project
    Manufacturers:  Borodi Design, Mark Oliver Studio, Structowood
  • Professionals: H.A.N.D. HI FI

House for Rejuvenation / JK-AR

House for Rejuvenation / JK-AR - Interior Photography, Adaptive Reuse, BeamHouse for Rejuvenation / JK-AR - Adaptive ReuseHouse for Rejuvenation / JK-AR - Adaptive ReuseHouse for Rejuvenation / JK-AR - Adaptive ReuseHouse for Rejuvenation / JK-AR - More Images+ 21

  • Architects: JK-AR
  • Area Area of this architecture project Area:  952 m²
  • Year Completion year of this architecture project Year:  2025

Renovation in Veillac / Atelier AJO

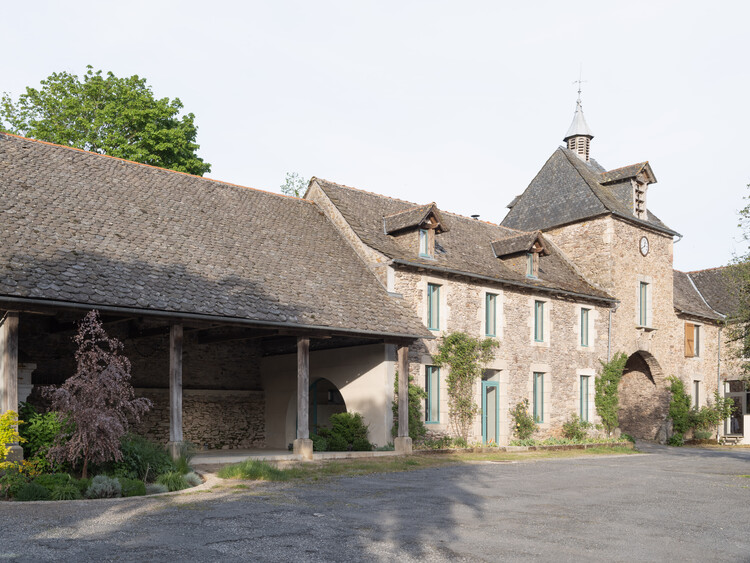
Renovation in Veillac / Atelier AJO - RefurbishmentRenovation in Veillac / Atelier AJO - Interior Photography, Refurbishment, Table, ChairRenovation in Veillac / Atelier AJO - RefurbishmentRenovation in Veillac / Atelier AJO - RefurbishmentRenovation in Veillac / Atelier AJO - More Images+ 19

•
Pont-de-Salars, France
  • Architects: Atelier AJO
  • Area Area of this architecture project Area:  170 m²
  • Year Completion year of this architecture project Year:  2024

“Gauguin, l’Atelier du Pouldu” Interpretation Centre / Modal Architecture + Quartz Architecture

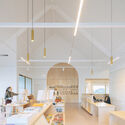
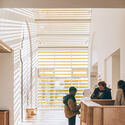
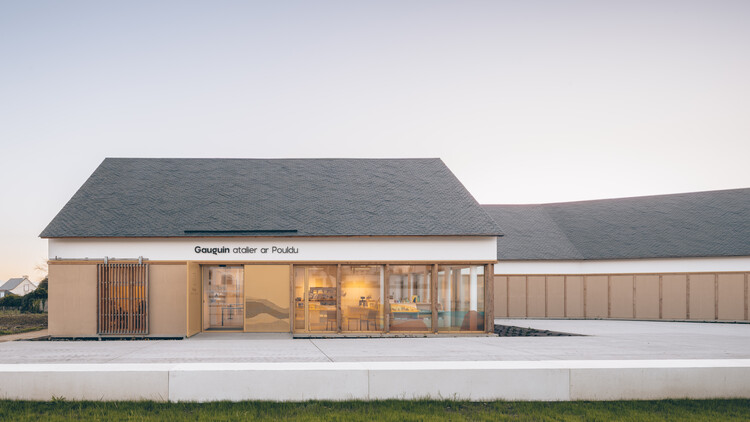
“Gauguin, l’Atelier du Pouldu” Interpretation Centre / Modal Architecture + Quartz Architecture - Cultural Architecture“Gauguin, l’Atelier du Pouldu” Interpretation Centre / Modal Architecture + Quartz Architecture - Interior Photography, Cultural Architecture“Gauguin, l’Atelier du Pouldu” Interpretation Centre / Modal Architecture + Quartz Architecture - Interior Photography, Cultural Architecture, Kitchen“Gauguin, l’Atelier du Pouldu” Interpretation Centre / Modal Architecture + Quartz Architecture - Interior Photography, Cultural Architecture, Stairs“Gauguin, l’Atelier du Pouldu” Interpretation Centre / Modal Architecture + Quartz Architecture - More Images+ 23

•
Clohars-Carnoët, France

Camp Meeker Cabin / Renée del Gaudio Architecture

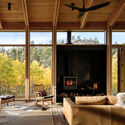
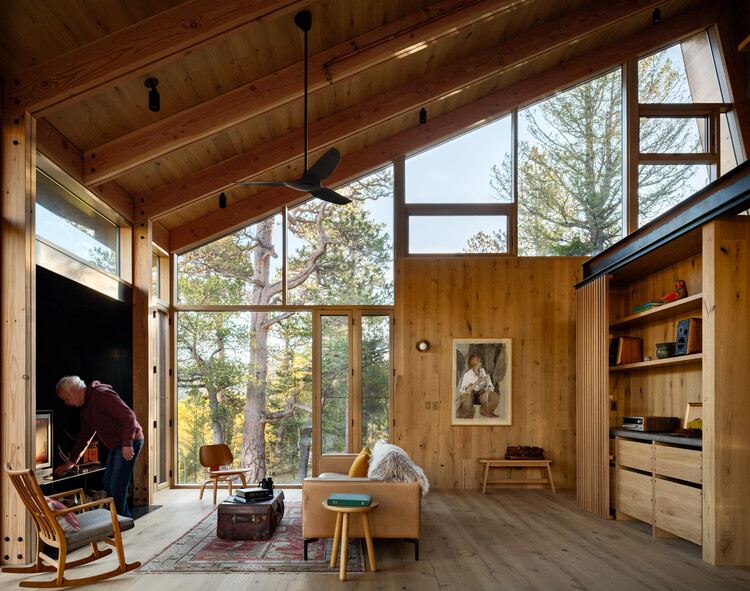
Camp Meeker Cabin / Renée del Gaudio Architecture - Interior Photography, Residential Architecture, Beam, Chair, TableCamp Meeker Cabin / Renée del Gaudio Architecture - Interior Photography, Residential Architecture, Kitchen, Beam, ChairCamp Meeker Cabin / Renée del Gaudio Architecture - Interior Photography, Residential Architecture, Bedroom, BeamCamp Meeker Cabin / Renée del Gaudio Architecture - Residential ArchitectureCamp Meeker Cabin / Renée del Gaudio Architecture - More Images+ 17

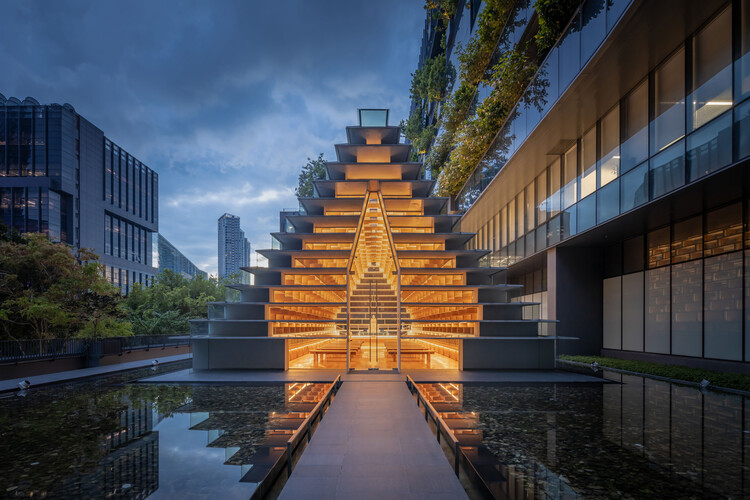
Glass Pavilion / M space

Glass Pavilion / M space - Religious ArchitectureGlass Pavilion / M space - Interior Photography, Religious Architecture, StairsGlass Pavilion / M space - Religious ArchitectureGlass Pavilion / M space - Religious ArchitectureGlass Pavilion / M space - More Images+ 19

  • Architects: M space
  • Area Area of this architecture project Area:  915 m²
  • Year Completion year of this architecture project Year:  2024

House with a Slit Roof / KOMINORU Design

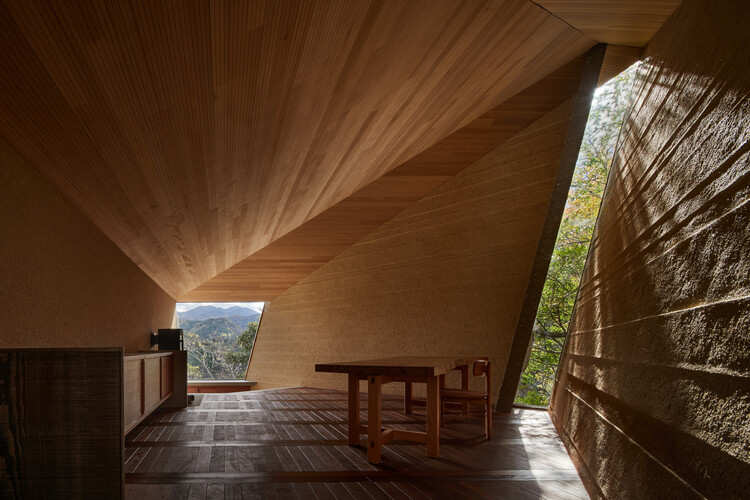
House with a Slit Roof / KOMINORU Design - Exterior Photography, HousesHouse with a Slit Roof / KOMINORU Design - HousesHouse with a Slit Roof / KOMINORU Design - HousesHouse with a Slit Roof / KOMINORU Design - Exterior Photography, HousesHouse with a Slit Roof / KOMINORU Design - More Images+ 11

•
Hyogo, Japan
  • Architects: KOMINORU Design
  • Area Area of this architecture project Area:  140 m²
  • Year Completion year of this architecture project Year:  2026
  • Manufacturers Brands with products used in this architecture project
    Manufacturers:   volcanic ash plaster- Soton kabe

Casa María / Gonzalo Rufin Arquitectos + Manuel Rufin

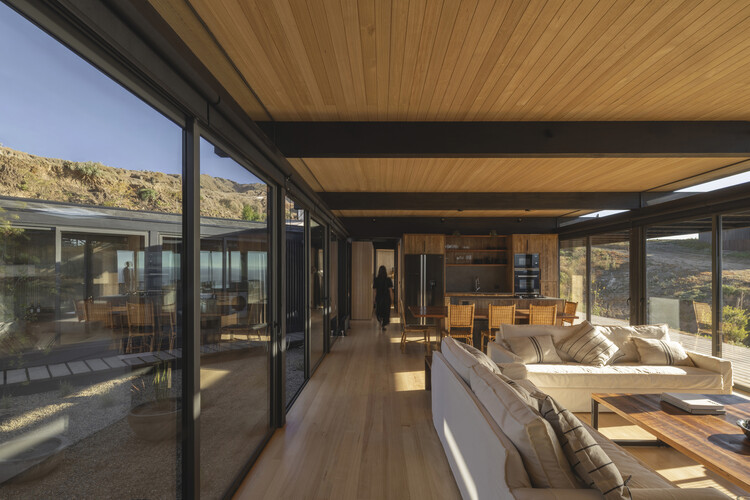
Casa María / Gonzalo Rufin Arquitectos + Manuel Rufin - Exterior Photography, Houses, CoastCasa María / Gonzalo Rufin Arquitectos + Manuel Rufin - Exterior Photography, Houses, Deck, BeamCasa María / Gonzalo Rufin Arquitectos + Manuel Rufin - Interior Photography, Houses, Deck, DoorCasa María / Gonzalo Rufin Arquitectos + Manuel Rufin - HousesCasa María / Gonzalo Rufin Arquitectos + Manuel Rufin - More Images+ 22

•
Matanzas, Chile
  • Area Area of this architecture project Area:  230 m²
  • Year Completion year of this architecture project Year:  2025
  • Manufacturers Brands with products used in this architecture project
    Manufacturers:  Timber

Ishøj Theater / Svendborg Architects + Wohlert Arkitekter

Ishøj Theater / Svendborg Architects + Wohlert Arkitekter - Theaters & Performance Ishøj Theater / Svendborg Architects + Wohlert Arkitekter - Theaters & Performance Ishøj Theater / Svendborg Architects + Wohlert Arkitekter - Theaters & Performance Ishøj Theater / Svendborg Architects + Wohlert Arkitekter - Theaters & Performance Ishøj Theater / Svendborg Architects + Wohlert Arkitekter - More Images+ 25

LuZhai Cottage / kooo architects

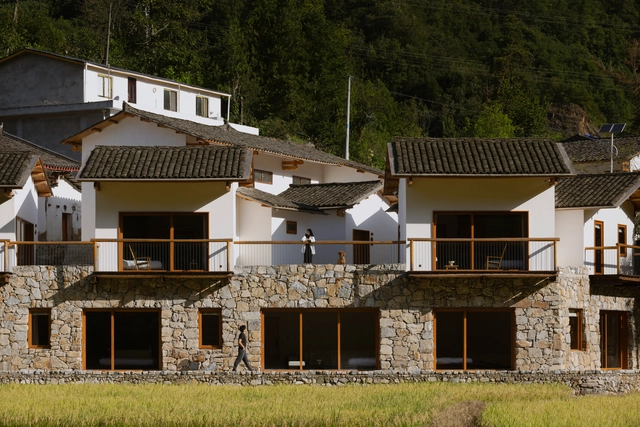
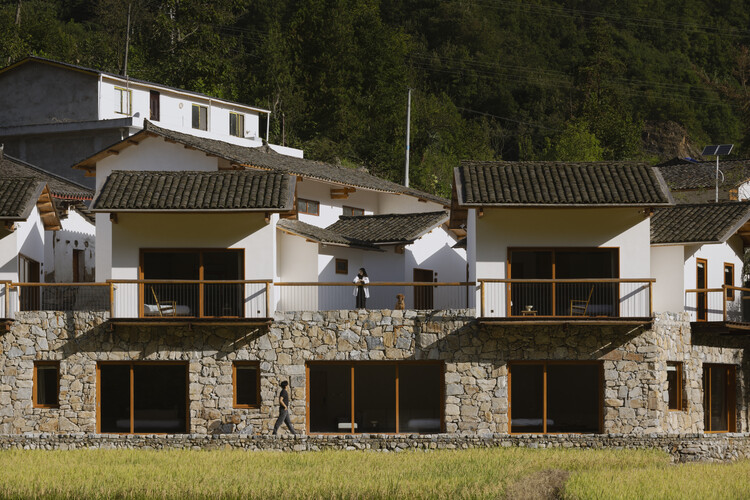
LuZhai Cottage / kooo architects - Exterior Photography, Hotels, Garden, ForestLuZhai Cottage / kooo architects - Exterior Photography, Hotels, FacadeLuZhai Cottage / kooo architects - Exterior Photography, Hotels, FacadeLuZhai Cottage / kooo architects - Interior Photography, Hotels, Bedroom, Door, Facade, Bed, TableLuZhai Cottage / kooo architects - More Images+ 31

•
Ankang, China
  • Architects: kooo architects
  • Area Area of this architecture project Area:  544 m²
  • Year Completion year of this architecture project Year:  2023
  • Professionals: Artelds

Primary School Franklin / LRO GmbH & Co. KG Freie Architekten BDA

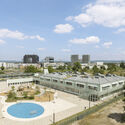
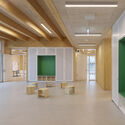
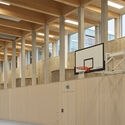
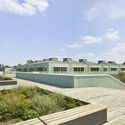
Primary School Franklin / LRO GmbH & Co. KG Freie Architekten BDA - Schools Primary School Franklin / LRO GmbH & Co. KG Freie Architekten BDA - Schools Primary School Franklin / LRO GmbH & Co. KG Freie Architekten BDA - Schools Primary School Franklin / LRO GmbH & Co. KG Freie Architekten BDA - Schools Primary School Franklin / LRO GmbH & Co. KG Freie Architekten BDA - More Images+ 9

  • Area Area of this architecture project Area:  8995 m²
  • Year Completion year of this architecture project Year:  2024
  • Manufacturers Brands with products used in this architecture project
    Manufacturers:  Climacell