1. ArchDaily
  2. Stone

Stone

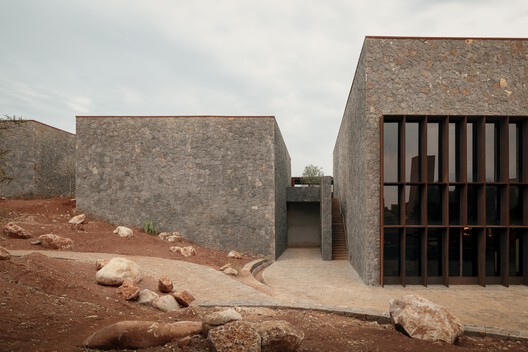
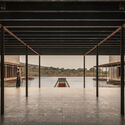
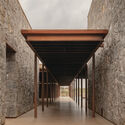
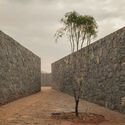
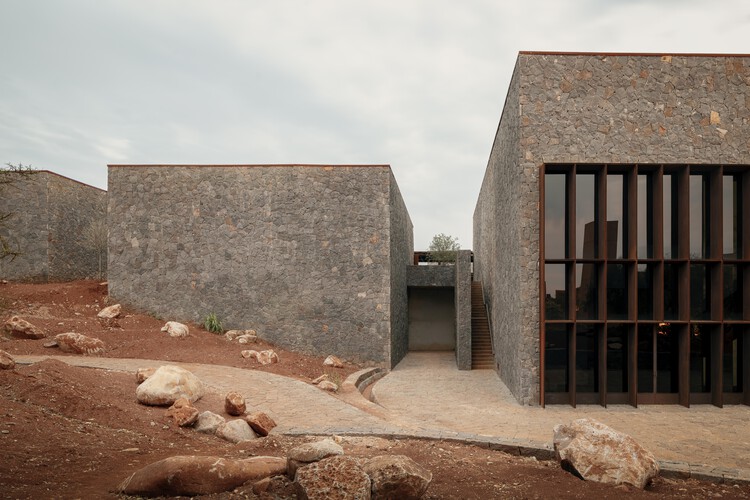
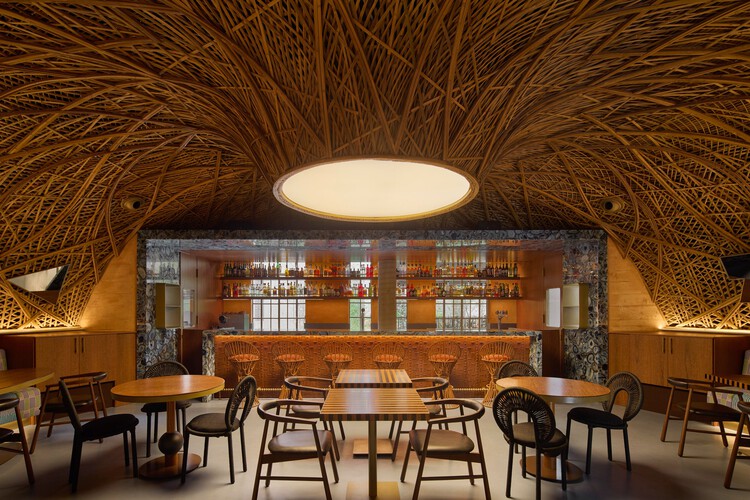
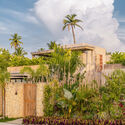
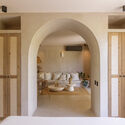
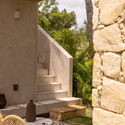
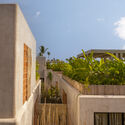
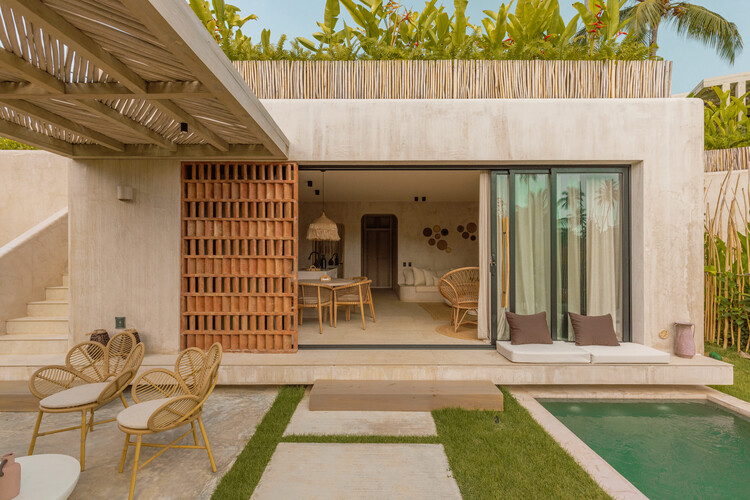
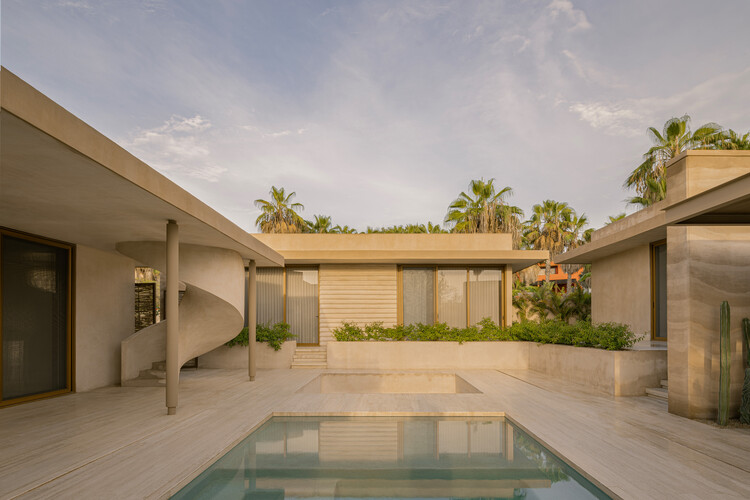
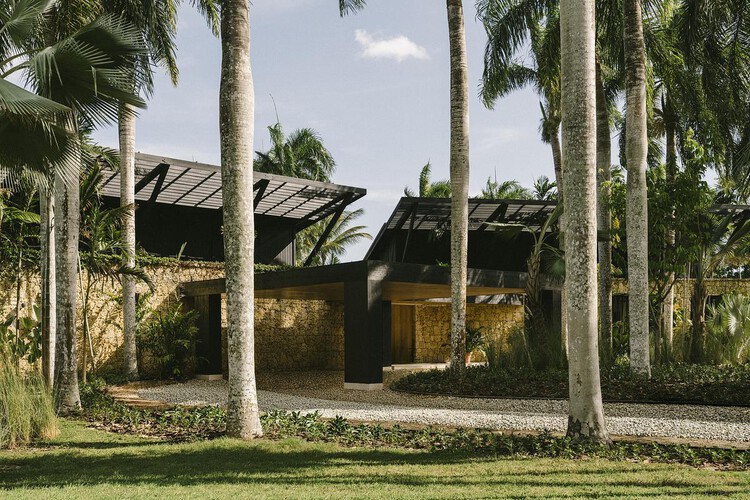
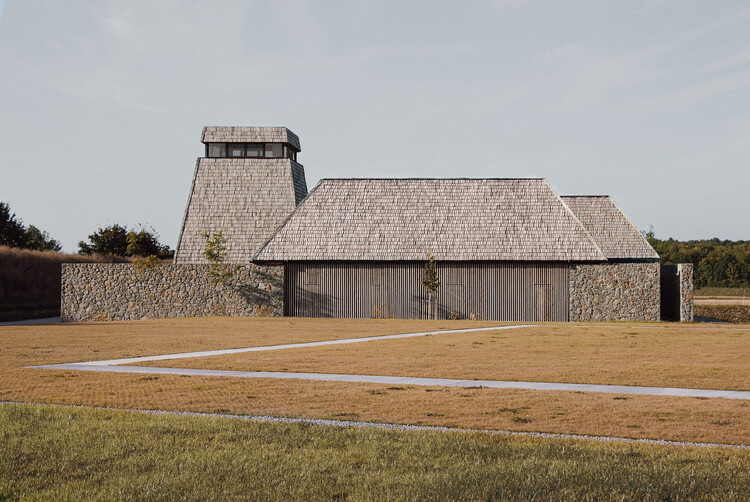
Visitor Center at La Hacienda Clase Azul / Elías Rizo Arquitectos
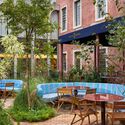
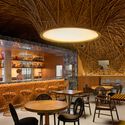
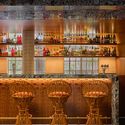
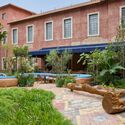
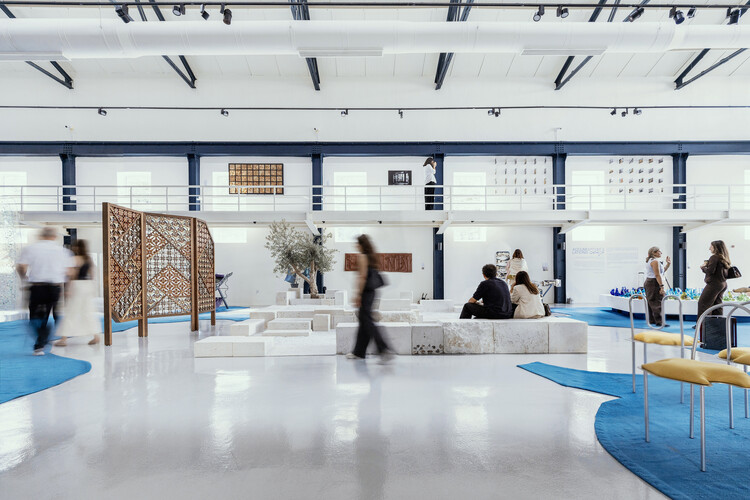
Visitor Center at La Hacienda Clase Azul / Elías Rizo Arquitectos - Mixed Use ArchitectureVisitor Center at La Hacienda Clase Azul / Elías Rizo Arquitectos - Mixed Use ArchitectureVisitor Center at La Hacienda Clase Azul / Elías Rizo Arquitectos - Mixed Use ArchitectureVisitor Center at La Hacienda Clase Azul / Elías Rizo Arquitectos - Mixed Use ArchitectureVisitor Center at La Hacienda Clase Azul / Elías Rizo Arquitectos - More Images+ 26

The Giant's Garden Daycare / design CHOU

The Giant's Garden Daycare / design CHOU - Interior Photography, Educational InteriorsThe Giant's Garden Daycare / design CHOU - Interior Photography, Educational InteriorsThe Giant's Garden Daycare / design CHOU - Interior Photography, Educational Interiors, CountertopThe Giant's Garden Daycare / design CHOU - Interior Photography, Educational Interiors, BathroomThe Giant's Garden Daycare / design CHOU - More Images+ 11

Fuentesaúco Pharmacy / David Hernandez Arquitectura

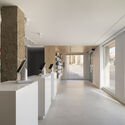
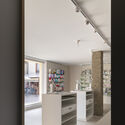
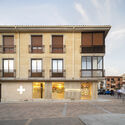
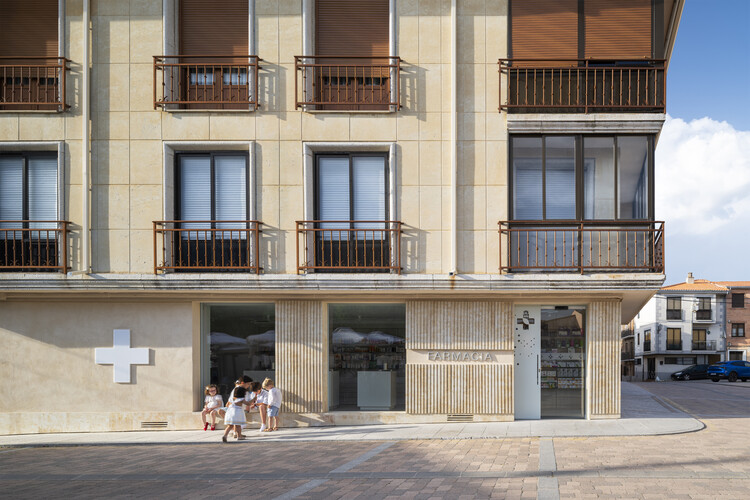
Fuentesaúco Pharmacy / David Hernandez Arquitectura - Interior Photography, PharmacyFuentesaúco Pharmacy / David Hernandez Arquitectura - PharmacyFuentesaúco Pharmacy / David Hernandez Arquitectura - Interior Photography, Pharmacy, LightingFuentesaúco Pharmacy / David Hernandez Arquitectura - Exterior Photography, Pharmacy, Facade, Door, BalconyFuentesaúco Pharmacy / David Hernandez Arquitectura - More Images+ 12

  • Area Area of this architecture project Area:  130 m²
  • Year Completion year of this architecture project Year:  2026
  • Manufacturers Brands with products used in this architecture project
    Manufacturers:  JUNG, I-TEC, Marazzi Tiles

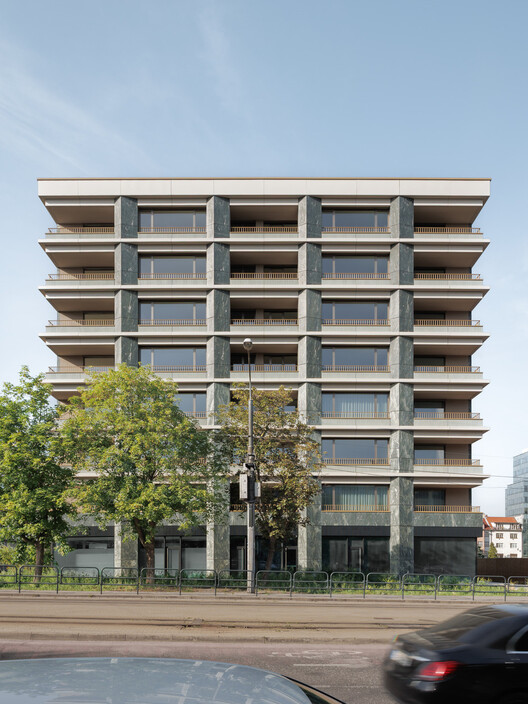
Florian Residence 1 / Benthem Crouwel Architects

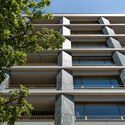
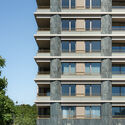
Florian Residence 1 / Benthem Crouwel Architects - ApartmentsFlorian Residence 1 / Benthem Crouwel Architects - Exterior Photography, Apartments, BalconyFlorian Residence 1 / Benthem Crouwel Architects - ApartmentsFlorian Residence 1 / Benthem Crouwel Architects - Interior Photography, Apartments, BalconyFlorian Residence 1 / Benthem Crouwel Architects - More Images+ 13

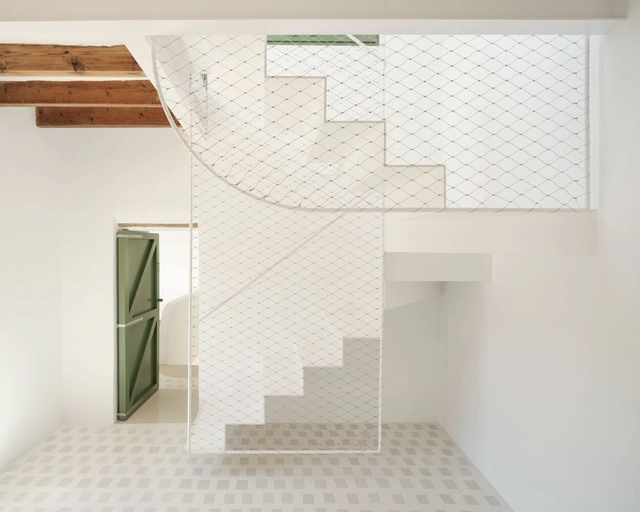
Mila House / Isla Architects

Mila House / Isla Architects - Interior Photography, RenovationMila House / Isla Architects - Interior Photography, Renovation, Kitchen, Beam, ChairMila House / Isla Architects - Interior Photography, Renovation, BeamMila House / Isla Architects - Interior Photography, Renovation, Kitchen, Table, ChairMila House / Isla Architects - More Images+ 19

  • Architects: Isla Architects
  • Area Area of this architecture project Area:  2809 ft²
  • Year Completion year of this architecture project Year:  2024
  • Manufacturers Brands with products used in this architecture project
    Manufacturers:  BANDALUX, FARO Barcelona, FSB Franz Schneider Brakel, AutoDesk, Cocinart, +5

Restaurante Preta Maria / Estudio Guto Requena

Restaurante Preta Maria / Estudio Guto Requena - Exterior Photography, Restaurant, Garden, ChairRestaurante Preta Maria / Estudio Guto Requena - Interior Photography, Restaurant, Lighting, ChairRestaurante Preta Maria / Estudio Guto Requena - Interior Photography, Restaurant, ChairRestaurante Preta Maria / Estudio Guto Requena - Exterior Photography, Restaurant, GardenRestaurante Preta Maria / Estudio Guto Requena - More Images+ 15

•
Bela Vista, Brazil
  • Area Area of this architecture project Area:  2744 ft²
  • Year Completion year of this architecture project Year:  2026
  • Manufacturers Brands with products used in this architecture project
    Manufacturers:  Atelier Tudubambusa, Casa Paulo Alves, Cremme, DUE, Donatelli Tecidos, +8

MASEREEL Artist Residences / {define} + FRANTZEN et al architecten

MASEREEL Artist Residences / {define} + FRANTZEN et al architecten - Exterior Photography, SustainabilityMASEREEL Artist Residences / {define} + FRANTZEN et al architecten - SustainabilityMASEREEL Artist Residences / {define} + FRANTZEN et al architecten - SustainabilityMASEREEL Artist Residences / {define} + FRANTZEN et al architecten - SustainabilityMASEREEL Artist Residences / {define} + FRANTZEN et al architecten - More Images+ 14

Cliff House / GASAP

Cliff House  / GASAP - Exterior Photography, House InteriorsCliff House  / GASAP - House InteriorsCliff House  / GASAP - Interior Photography, House Interiors, KitchenCliff House  / GASAP - Exterior Photography, House InteriorsCliff House  / GASAP - More Images+ 26

  • Architects: GASAP
  • Area Area of this architecture project Area:  250 m²
  • Year Completion year of this architecture project Year:  2023

Al-Mastaba Installation at Amman Design Week 2026 / Laith Matarweh Studio for Architecture

Al-Mastaba Installation at Amman Design Week 2026 / Laith Matarweh Studio for Architecture - Interior Photography, Temporary InstallationsAl-Mastaba Installation at Amman Design Week 2026 / Laith Matarweh Studio for Architecture - Interior Photography, Temporary Installations, StairsAl-Mastaba Installation at Amman Design Week 2026 / Laith Matarweh Studio for Architecture - Interior Photography, Temporary InstallationsAl-Mastaba Installation at Amman Design Week 2026 / Laith Matarweh Studio for Architecture - Temporary InstallationsAl-Mastaba Installation at Amman Design Week 2026 / Laith Matarweh Studio for Architecture - More Images+ 11

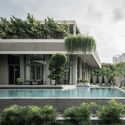
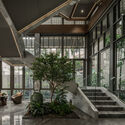
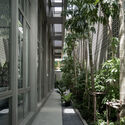
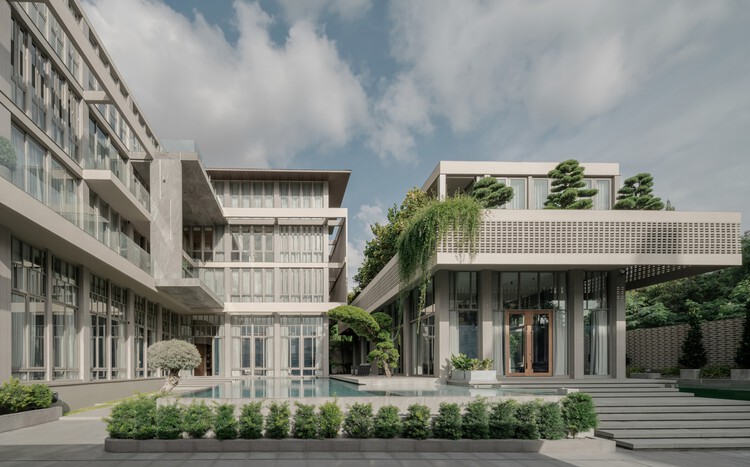
Khao Phra Tamnak House / SPACE | STORY | STUDIO

Khao Phra Tamnak House / SPACE | STORY | STUDIO - Houses
© Pongthawat Panthong

Khao Phra Tamnak House / SPACE | STORY | STUDIO - Exterior Photography, Houses, BalconyKhao Phra Tamnak House / SPACE | STORY | STUDIO - HousesKhao Phra Tamnak House / SPACE | STORY | STUDIO - Interior Photography, HousesKhao Phra Tamnak House / SPACE | STORY | STUDIO - Exterior Photography, Houses, CourtyardKhao Phra Tamnak House / SPACE | STORY | STUDIO - More Images+ 24

•
Muang Pattaya, Thailand

Hotel Amares / Cel-Ras Arquitectura

Hotel Amares / Cel-Ras Arquitectura - Exterior Photography, Hospitality Interiors, GardenHotel Amares / Cel-Ras Arquitectura - Hospitality InteriorsHotel Amares / Cel-Ras Arquitectura - Interior Photography, Hospitality Interiors, ChairHotel Amares / Cel-Ras Arquitectura - Hospitality InteriorsHotel Amares / Cel-Ras Arquitectura - More Images+ 15

  • Area Area of this architecture project Area:  5340 m²
  • Year Completion year of this architecture project Year:  2026

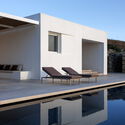
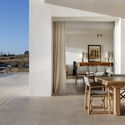
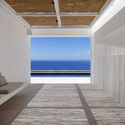
Atrapos, Summer Residence on the Island of Antiparos / AREA

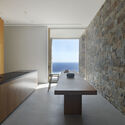
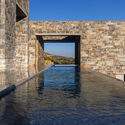
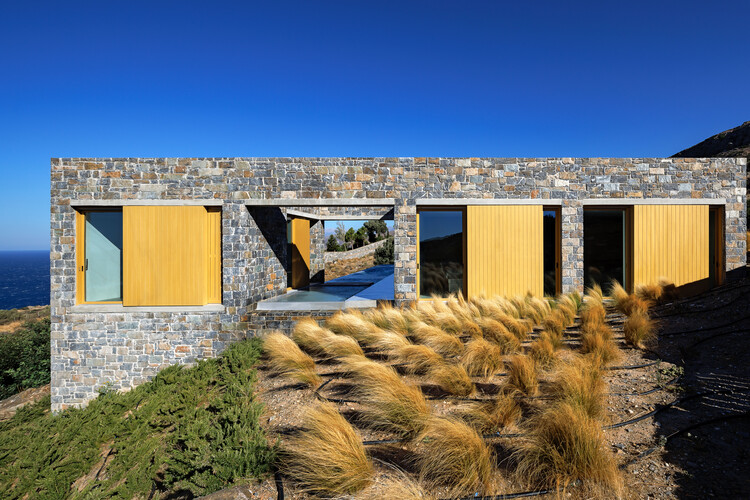
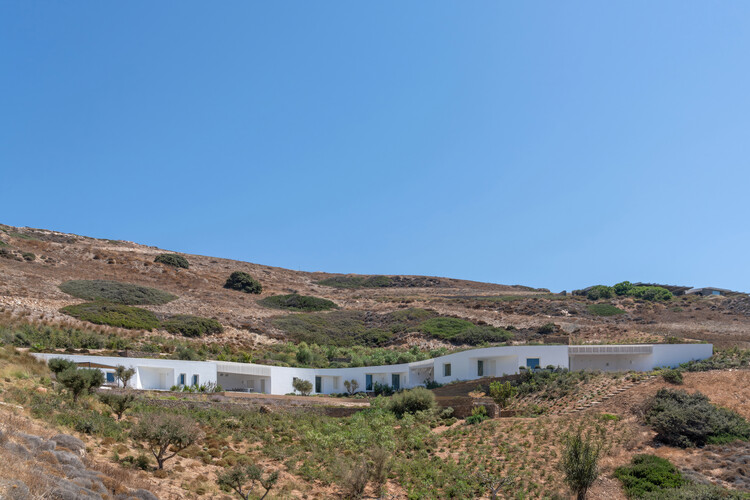
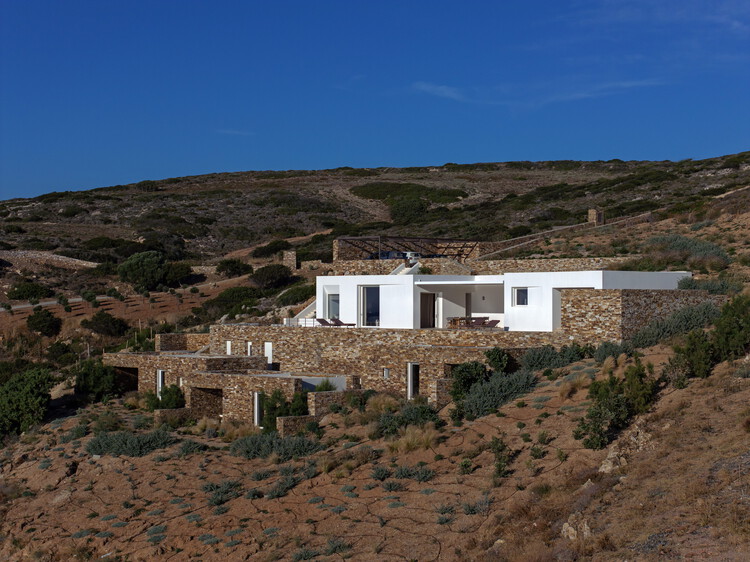
Atrapos, Summer Residence on the Island of Antiparos / AREA - Exterior Photography, HousesAtrapos, Summer Residence on the Island of Antiparos / AREA - Exterior Photography, Houses, CoastAtrapos, Summer Residence on the Island of Antiparos / AREA - Interior Photography, HousesAtrapos, Summer Residence on the Island of Antiparos / AREA - Interior Photography, HousesAtrapos, Summer Residence on the Island of Antiparos / AREA - More Images+ 19

Akartz House / Ápiron

Akartz House / Ápiron - House InteriorsAkartz House / Ápiron - Exterior Photography, House Interiors, StairsAkartz House / Ápiron - Interior Photography, House InteriorsAkartz House / Ápiron - House InteriorsAkartz House / Ápiron - More Images+ 16

  • Architects: Ápiron
  • Area Area of this architecture project Area:  420 m²
  • Year Completion year of this architecture project Year:  2026
  • Manufacturers Brands with products used in this architecture project
    Manufacturers:  Kohler

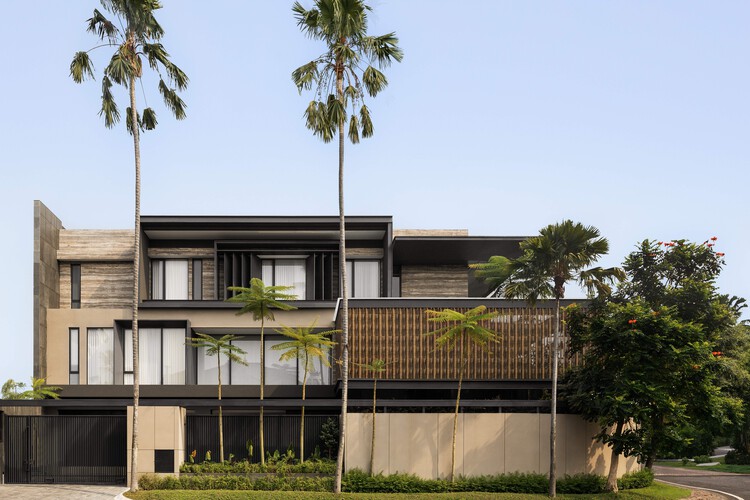
SE House / Kantor Gunawan Gunawan

SE House / Kantor Gunawan Gunawan - HousesSE House / Kantor Gunawan Gunawan - HousesSE House / Kantor Gunawan Gunawan - Interior Photography, Houses, ChairSE House / Kantor Gunawan Gunawan - HousesSE House / Kantor Gunawan Gunawan - More Images+ 10

•
Surabaya, Indonesia

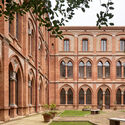
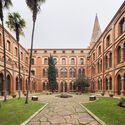
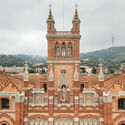
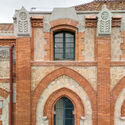
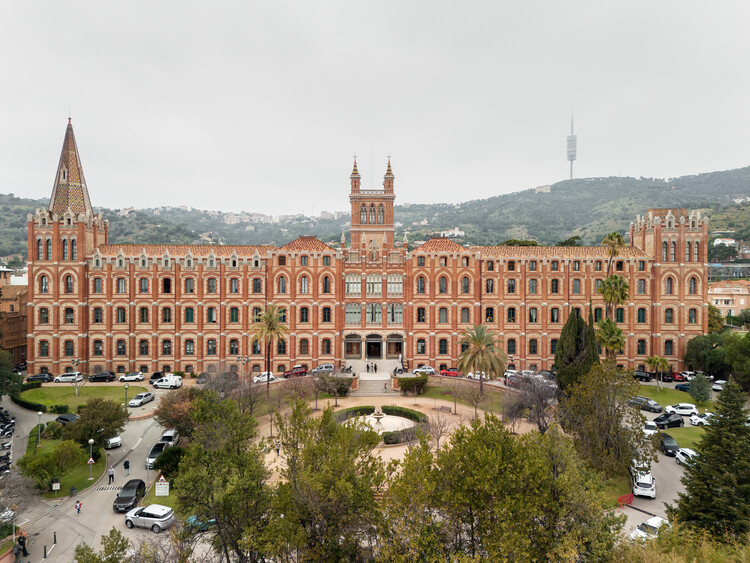
Escola Sant Ignasi-Jesuïtes de Sarrià / Aquidos

Escola Sant Ignasi-Jesuïtes de Sarrià / Aquidos - Exterior Photography, Restoration, Courtyard, Arch, ArcadeEscola Sant Ignasi-Jesuïtes de Sarrià / Aquidos - Exterior Photography, Restoration, Garden, ArcadeEscola Sant Ignasi-Jesuïtes de Sarrià / Aquidos - RestorationEscola Sant Ignasi-Jesuïtes de Sarrià / Aquidos - Exterior Photography, Restoration, Arch, ArcadeEscola Sant Ignasi-Jesuïtes de Sarrià / Aquidos - More Images+ 9

  • Architects: aquidos
  • Area Area of this architecture project Area:  3505 m²
  • Year Completion year of this architecture project Year:  2024

Alonakia House / React Architects

Alonakia House / React Architects - Exterior Photography, House InteriorsAlonakia House / React Architects - Interior Photography, House Interiors, Beam, ChairAlonakia House / React Architects - Interior Photography, House Interiors, ColumnAlonakia House / React Architects - House InteriorsAlonakia House / React Architects - More Images+ 19

  • Architects: React Architects
  • Area Area of this architecture project Area:  350 m²
  • Year Completion year of this architecture project Year:  2025
  • Manufacturers Brands with products used in this architecture project
    Manufacturers:  Contain, Develime , FILPRO, Kritikos Efarmoges, LACOMAR, +5

Yakisugi House / Estudio Mazara

Yakisugi House / Estudio Mazara - Interior Photography, Houses, Column, BeamYakisugi House / Estudio Mazara - Interior Photography, Houses, ChairYakisugi House / Estudio Mazara - HousesYakisugi House / Estudio Mazara - HousesYakisugi House / Estudio Mazara - More Images+ 17

Guest House / Mints Design

Guest House / Mints Design - Exterior Photography, LodgingGuest House / Mints Design - LodgingGuest House / Mints Design - LodgingGuest House / Mints Design - Interior Photography, Lodging, Lighting, ChairGuest House / Mints Design - More Images+ 31

  • Architects: Mints Design
  • Area Area of this architecture project Area:  640 m²
  • Year Completion year of this architecture project Year:  2026
  • Manufacturers Brands with products used in this architecture project
    Manufacturers:  &Tradition, Audo, Eichholtz, FREDERICIA, GUBI, +2