1. ArchDaily
  2. Steel

Steel

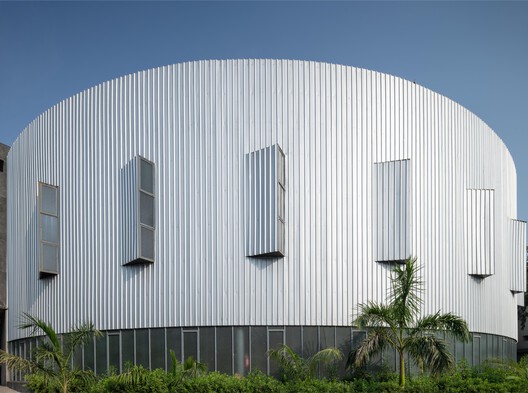
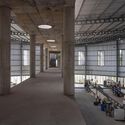
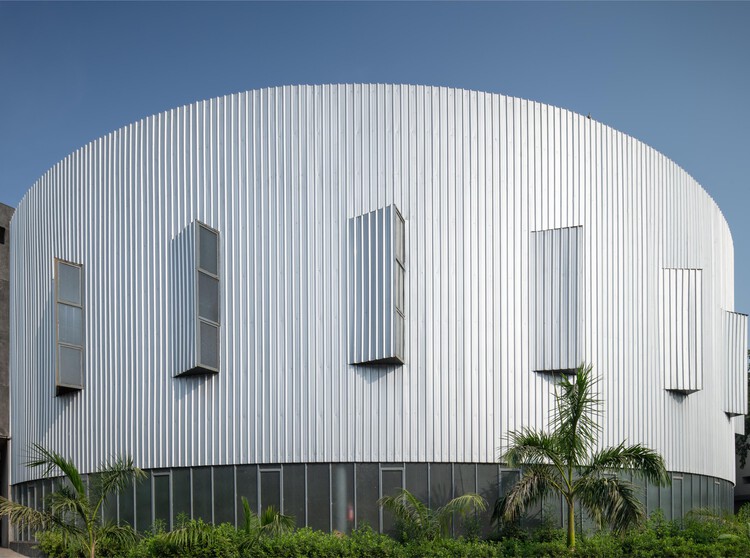
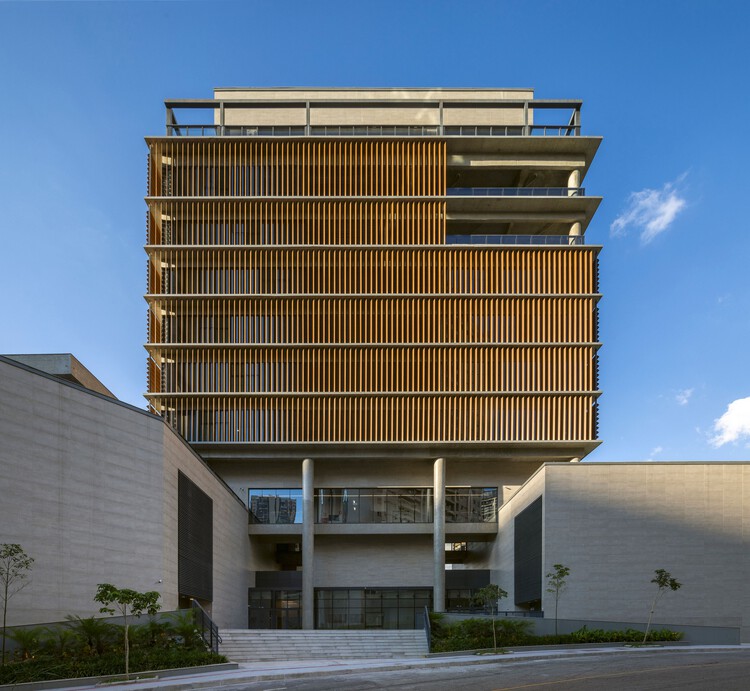
WPP Headquarters Mizal / Eller + Eller Architekten GmbH
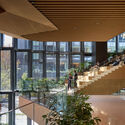
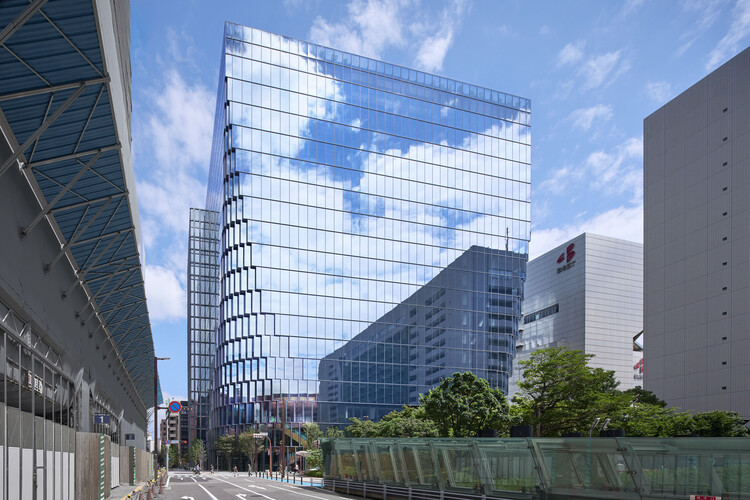
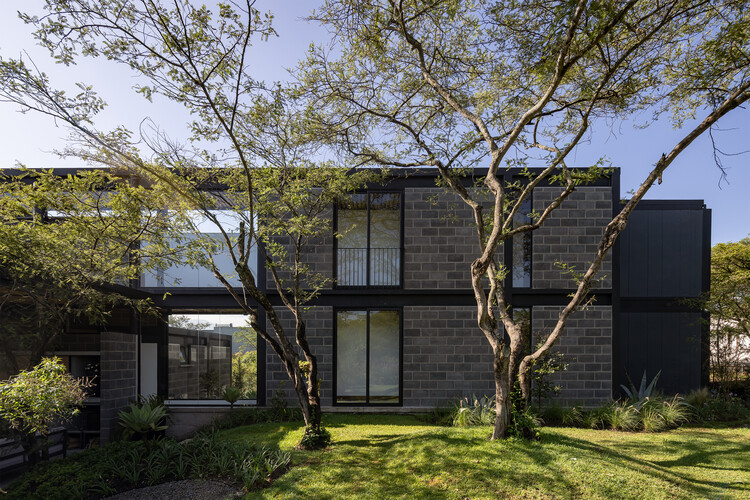
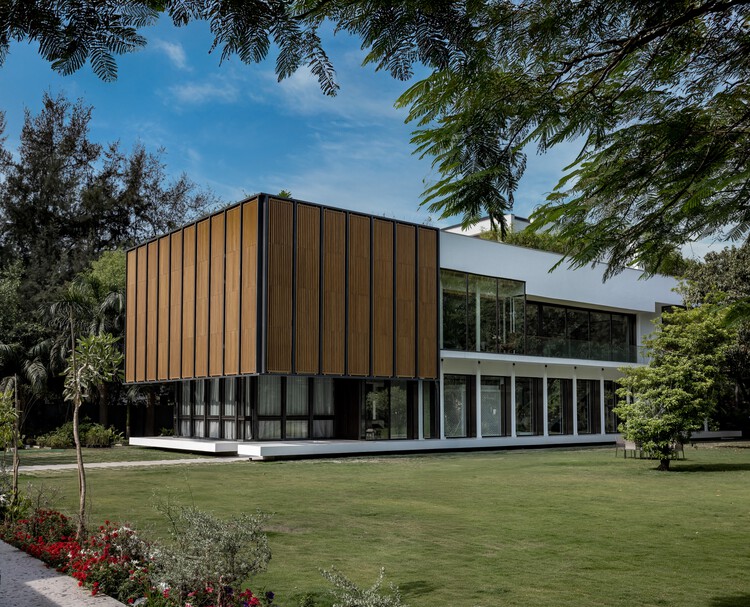
WPP Headquarters Mizal / Eller + Eller Architekten GmbH - SustainabilityWPP Headquarters Mizal / Eller + Eller Architekten GmbH - Exterior Photography, SustainabilityWPP Headquarters Mizal / Eller + Eller Architekten GmbH - Exterior Photography, SustainabilityWPP Headquarters Mizal / Eller + Eller Architekten GmbH - Interior Photography, Sustainability, ColumnWPP Headquarters Mizal / Eller + Eller Architekten GmbH - More Images+ 13

  • Area Area of this architecture project Area:  52000
  • Year Completion year of this architecture project Year:  2023
  • Manufacturers Brands with products used in this architecture project
    Manufacturers:  Josef Gartner GmbH, Gundelfingen

Redhill Early Learning Centre / Hubo Studio

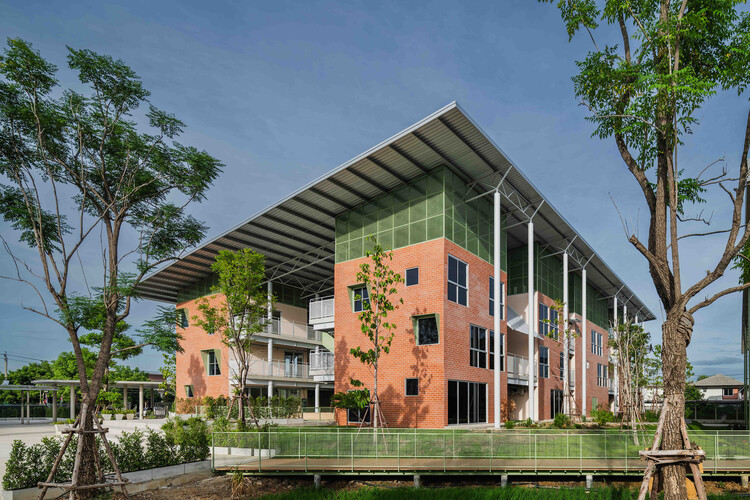
Redhill Early Learning Centre /  Hubo Studio - Interior Photography, Kindergarten, StairsRedhill Early Learning Centre /  Hubo Studio - KindergartenRedhill Early Learning Centre /  Hubo Studio - Exterior Photography, KindergartenRedhill Early Learning Centre /  Hubo Studio - KindergartenRedhill Early Learning Centre /  Hubo Studio - More Images+ 25

Johannesburg, South Africa
  • Architects: Hubo Studio
  • Area Area of this architecture project Area:  2641
  • Year Completion year of this architecture project Year:  2024
  • Manufacturers Brands with products used in this architecture project
    Manufacturers:  MOSO BAMBOO, Tarkett

Tokyo Ballet House / Kenta SANO & Associates, Architects

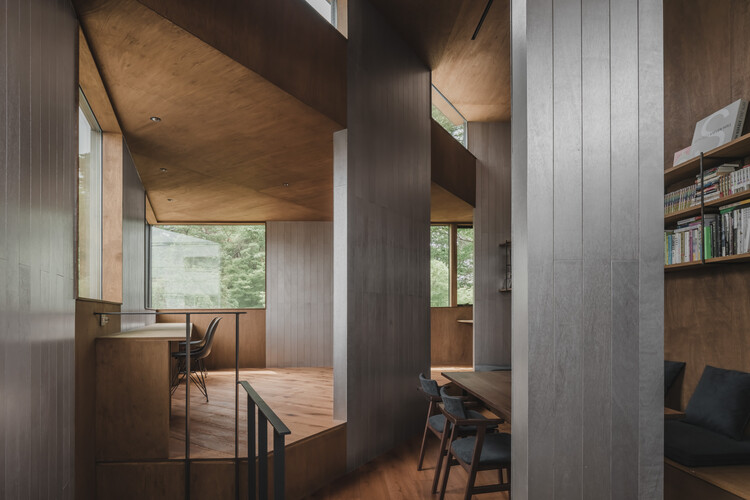
Tokyo Ballet House / Kenta SANO & Associates, Architects - Exterior Photography, HousesTokyo Ballet House / Kenta SANO & Associates, Architects - Exterior Photography, HousesTokyo Ballet House / Kenta SANO & Associates, Architects - HousesTokyo Ballet House / Kenta SANO & Associates, Architects - Interior Photography, Houses, Kitchen, DoorTokyo Ballet House / Kenta SANO & Associates, Architects - More Images+ 21

Territory-Park / MACh Architects + Connatural

Territory-Park / MACh Architects + Connatural - SustainabilityTerritory-Park / MACh Architects + Connatural - Exterior Photography, Sustainability, GardenTerritory-Park / MACh Architects + Connatural - Exterior Photography, SustainabilityTerritory-Park / MACh Architects + Connatural - SustainabilityTerritory-Park / MACh Architects + Connatural - More Images+ 69

MOM House / Supra-Simplicities

MOM House / Supra-Simplicities - HousesMOM House / Supra-Simplicities - HousesMOM House / Supra-Simplicities - Interior Photography, Houses, StairsMOM House / Supra-Simplicities - Interior Photography, Houses, Kitchen, Beam, CountertopMOM House / Supra-Simplicities - More Images+ 21

Kaohsiung City, Taiwan
  • Architects: Supra-Simplicities
  • Area Area of this architecture project Area:  240
  • Year Completion year of this architecture project Year:  2026

206 La Fayette - Transformation of a Parisian Block / DATA architectes + THINK TANK architecture

206 La Fayette - Transformation of a Parisian Block / DATA architectes + THINK TANK architecture - Exterior Photography, Commercial Architecture, Facade206 La Fayette - Transformation of a Parisian Block / DATA architectes + THINK TANK architecture - Exterior Photography, Commercial Architecture, Balcony206 La Fayette - Transformation of a Parisian Block / DATA architectes + THINK TANK architecture - Exterior Photography, Commercial Architecture206 La Fayette - Transformation of a Parisian Block / DATA architectes + THINK TANK architecture - Commercial Architecture206 La Fayette - Transformation of a Parisian Block / DATA architectes + THINK TANK architecture - More Images+ 13

Luohu Library and Youth Activity Center / Shenzhen Huahui Design + iDEA

Luohu Library and Youth Activity Center  / Shenzhen Huahui Design + iDEA - Exterior Photography, Youth Center, CityscapeLuohu Library and Youth Activity Center  / Shenzhen Huahui Design + iDEA - Exterior Photography, Youth Center, CityscapeLuohu Library and Youth Activity Center  / Shenzhen Huahui Design + iDEA - Youth CenterLuohu Library and Youth Activity Center  / Shenzhen Huahui Design + iDEA - Interior Photography, Youth Center, StairsLuohu Library and Youth Activity Center  / Shenzhen Huahui Design + iDEA - More Images+ 45

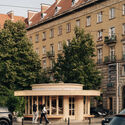
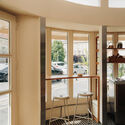
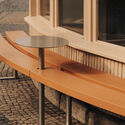
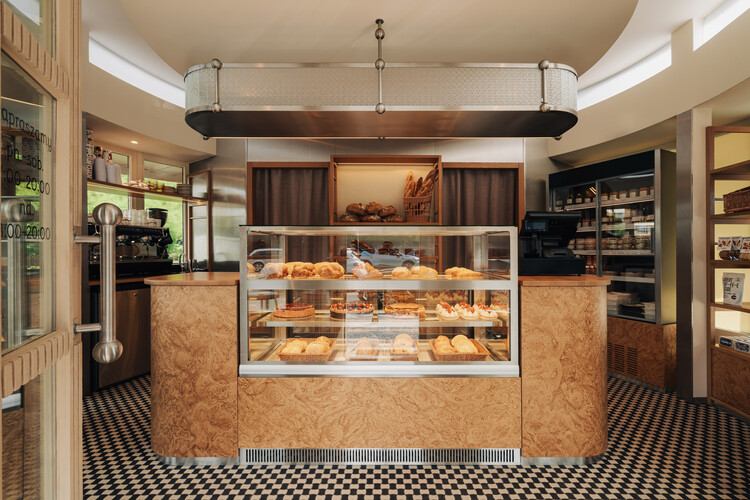
Blue Bottle Coffee Harajuku Cafe / TEKI Design

Blue Bottle Coffee Harajuku Cafe / TEKI Design - Coffee Shop InteriorsBlue Bottle Coffee Harajuku Cafe / TEKI Design - Coffee Shop InteriorsBlue Bottle Coffee Harajuku Cafe / TEKI Design - Interior Photography, Coffee Shop InteriorsBlue Bottle Coffee Harajuku Cafe / TEKI Design - Interior Photography, Coffee Shop Interiors, CountertopBlue Bottle Coffee Harajuku Cafe / TEKI Design - More Images+ 17

  • Architects: TEKI Design
  • Area Area of this architecture project Area:  82
  • Year Completion year of this architecture project Year:  2026

Macchiato Pocket Park / OUT Architecture

Macchiato Pocket Park / OUT Architecture - Exterior Photography, Community Macchiato Pocket Park / OUT Architecture - Community Macchiato Pocket Park / OUT Architecture - Exterior Photography, Community , BenchMacchiato Pocket Park / OUT Architecture - Community Macchiato Pocket Park / OUT Architecture - More Images+ 6

  • Architects: OUT Architecture
  • Area Area of this architecture project Area:  120
  • Year Completion year of this architecture project Year:  2026

Pavillon of the Sliding Doors / Piertzovanis Toews

Pavillon of the Sliding Doors / Piertzovanis Toews - Community Pavillon of the Sliding Doors / Piertzovanis Toews - Community Pavillon of the Sliding Doors / Piertzovanis Toews - Community Pavillon of the Sliding Doors / Piertzovanis Toews - Community Pavillon of the Sliding Doors / Piertzovanis Toews - More Images+ 16

  • Architects: Piertzovanis Toews
  • Area Area of this architecture project Area:  15
  • Year Completion year of this architecture project Year:  2025
  • Manufacturers Brands with products used in this architecture project
    Manufacturers:  Bosshard Farben, Création Baumann, Metal Pfister, Röhm Schweiz

House off the Ground / nanometer architecture

House off the Ground / nanometer architecture - Exterior Photography, Houses, CityscapeHouse off the Ground / nanometer architecture - HousesHouse off the Ground / nanometer architecture - HousesHouse off the Ground / nanometer architecture - Interior Photography, Houses, Kitchen, LightingHouse off the Ground / nanometer architecture - More Images+ 10

Natural History Museum Abu Dhabi / Mecanoo

Natural History Museum Abu Dhabi / Mecanoo - SustainabilityNatural History Museum Abu Dhabi / Mecanoo - SustainabilityNatural History Museum Abu Dhabi / Mecanoo - Exterior Photography, Sustainability, CityscapeNatural History Museum Abu Dhabi / Mecanoo - Interior Photography, Sustainability, GardenNatural History Museum Abu Dhabi / Mecanoo - More Images+ 27

  • Architects: Mecanoo
  • Area Area of this architecture project Area:  35000
  • Year Completion year of this architecture project Year:  2025

LifeLine Community Centre / Assemble

LifeLine Community Centre / Assemble - Exterior Photography, Adaptive ReuseLifeLine Community Centre / Assemble - Interior Photography, Adaptive Reuse, ChairLifeLine Community Centre / Assemble - Interior Photography, Adaptive Reuse, Lighting, ChairLifeLine Community Centre / Assemble - Interior Photography, Adaptive Reuse, Stairs, Chair, TableLifeLine Community Centre / Assemble - More Images+ 10

  • Architects: Assemble
  • Area Area of this architecture project Area:  625
  • Year Completion year of this architecture project Year:  2026

Glade House / Ming Architects

Glade House / Ming Architects - Interior Photography, Houses, Stairs, Lighting, ChairGlade House / Ming Architects - Interior Photography, Houses, Table, ChairGlade House / Ming Architects - Interior Photography, Houses, Stairs, HandrailGlade House / Ming Architects - HousesGlade House / Ming Architects - More Images+ 21

  • Architects: Ming Architects
  • Area Area of this architecture project Area:  900
  • Year Completion year of this architecture project Year:  2024
  • Manufacturers Brands with products used in this architecture project
    Manufacturers:  Miele

Stadtforum in Dresden / Tchoban Voss Architekten

Stadtforum in Dresden / Tchoban Voss Architekten - Exterior Photography, OfficesStadtforum in Dresden / Tchoban Voss Architekten - Interior Photography, OfficesStadtforum in Dresden / Tchoban Voss Architekten - Interior Photography, Offices, StairsStadtforum in Dresden / Tchoban Voss Architekten - Interior Photography, Offices, FacadeStadtforum in Dresden / Tchoban Voss Architekten - More Images+ 28

Limmattal Cantonal School / PENZISBETTINI Architekten

Limmattal Cantonal School / PENZISBETTINI Architekten - Exterior Photography, Schools , FacadeLimmattal Cantonal School / PENZISBETTINI Architekten - Schools Limmattal Cantonal School / PENZISBETTINI Architekten - Schools Limmattal Cantonal School / PENZISBETTINI Architekten - Exterior Photography, Schools Limmattal Cantonal School / PENZISBETTINI Architekten - More Images+ 25

  • Area Area of this architecture project Area:  14000
  • Year Completion year of this architecture project Year:  2024
  • Manufacturers Brands with products used in this architecture project
    Manufacturers:  eter

Splitscape Residence / SpaceDNA

Splitscape Residence / SpaceDNA - Exterior Photography, Houses, BalconySplitscape Residence / SpaceDNA - Interior Photography, Houses, StairsSplitscape Residence / SpaceDNA - HousesSplitscape Residence / SpaceDNA - Interior Photography, Houses, Bathroom, Sink, ToiletSplitscape Residence / SpaceDNA - More Images+ 27

Coimbatore, India
  • Architects: SpaceDNA
  • Area Area of this architecture project Area:  245
  • Year Completion year of this architecture project Year:  2026
  • Manufacturers Brands with products used in this architecture project
    Manufacturers:  Legrand / Bticino

Hotel Nobis Palma / Jordi Herrero Arquitecto

Hotel Nobis Palma / Jordi Herrero Arquitecto - Interior Photography, Adaptive Reuse, Courtyard, Arch, Arcade, Column, Balcony, StairsHotel Nobis Palma / Jordi Herrero Arquitecto - Interior Photography, Adaptive Reuse, Courtyard, ArcadeHotel Nobis Palma / Jordi Herrero Arquitecto - Adaptive ReuseHotel Nobis Palma / Jordi Herrero Arquitecto - Interior Photography, Adaptive Reuse, Beam, Arcade, ChairHotel Nobis Palma / Jordi Herrero Arquitecto - More Images+ 23