1. ArchDaily
  2. Steel

Steel

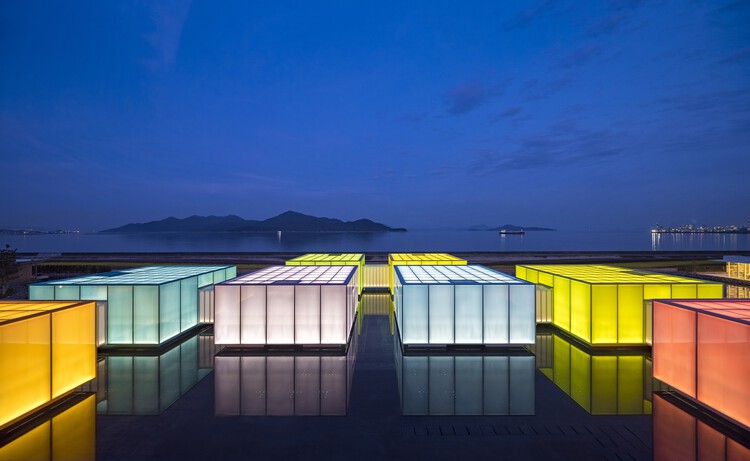
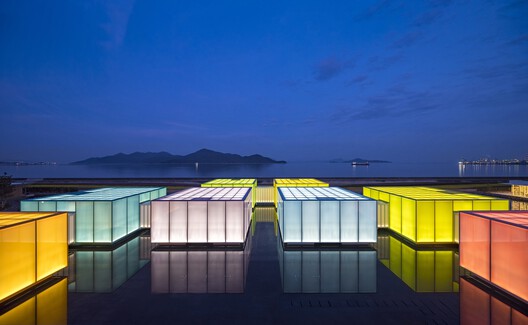
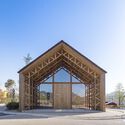
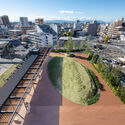
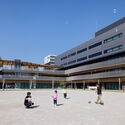
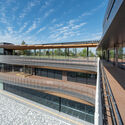
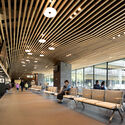
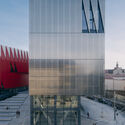
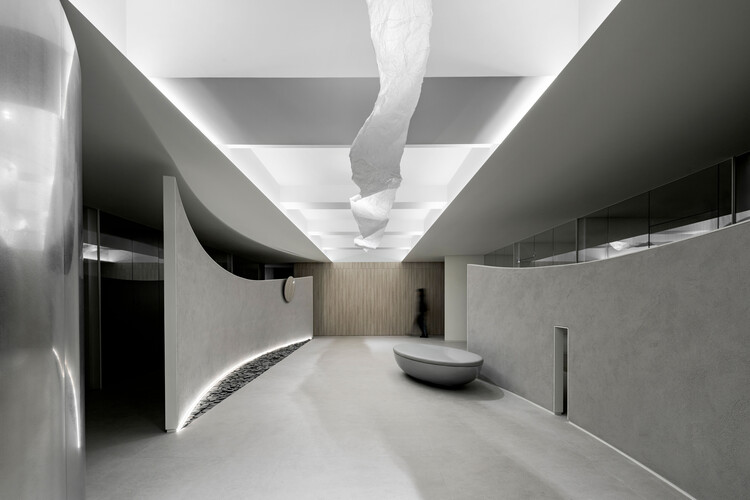
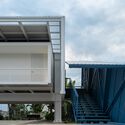
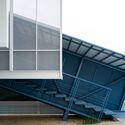
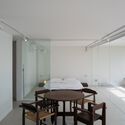
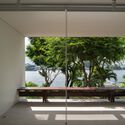
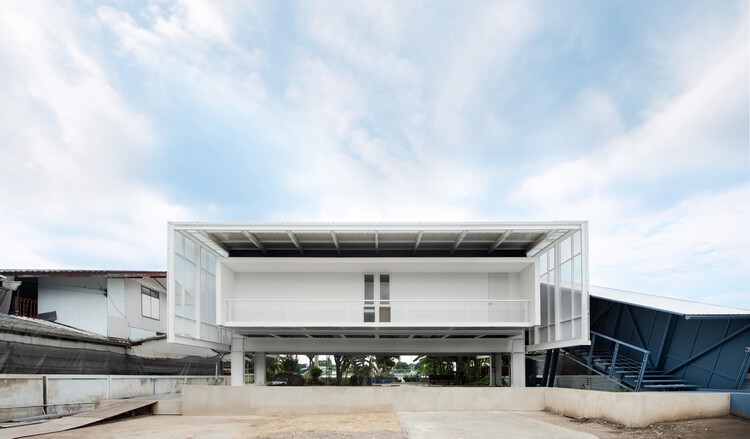
SIMOSE Museum & Auberge / Shigeru Ban Architects

SIMOSE Museum & Auberge / Shigeru Ban Architects - Exterior Photography, Museums & Exhibit , BalconySIMOSE Museum & Auberge / Shigeru Ban Architects - Museums & Exhibit SIMOSE Museum & Auberge / Shigeru Ban Architects - Museums & Exhibit SIMOSE Museum & Auberge / Shigeru Ban Architects - Museums & Exhibit SIMOSE Museum & Auberge / Shigeru Ban Architects - More Images+ 27
  • Area Area of this architecture project Area:  7421 m²
  • Year Completion year of this architecture project Year:  2023
  • Manufacturers Brands with products used in this architecture project
    Manufacturers:  Hansgrohe, LOTTE CHEMICAL, Toto, A&A Material Corporation, CERA, +28

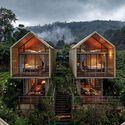
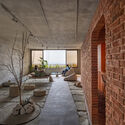
Azenya Villas / KWCA - Kosala Weerasekara Chartered Architects

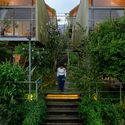
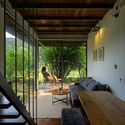
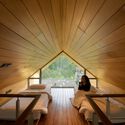
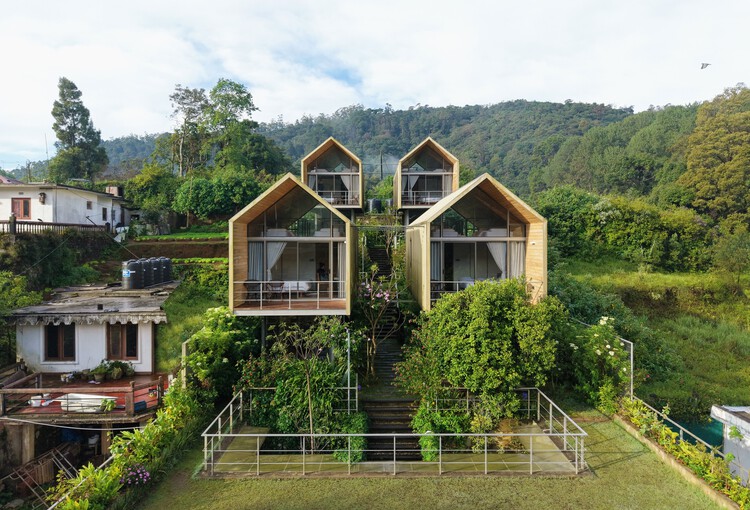
Azenya Villas / KWCA - Kosala Weerasekara Chartered Architects - HousesAzenya Villas / KWCA - Kosala Weerasekara Chartered Architects - Exterior Photography, Houses, Garden, BalconyAzenya Villas / KWCA - Kosala Weerasekara Chartered Architects - Interior Photography, Houses, ChairAzenya Villas / KWCA - Kosala Weerasekara Chartered Architects - Interior Photography, Houses, Kitchen, BeamAzenya Villas / KWCA - Kosala Weerasekara Chartered Architects - More Images+ 18

•
Nuwara Eliya, Sri Lanka

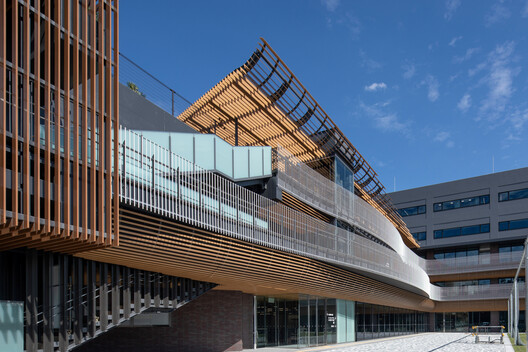
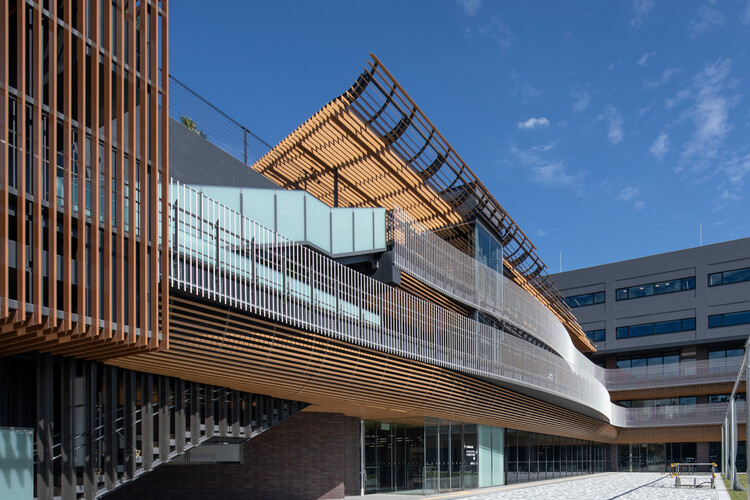
Nakamura Ward Office Complex / Takenaka Corporation

Nakamura Ward Office Complex / Takenaka Corporation - Government Nakamura Ward Office Complex / Takenaka Corporation - Exterior Photography, Government Nakamura Ward Office Complex / Takenaka Corporation - Exterior Photography, Government Nakamura Ward Office Complex / Takenaka Corporation - Interior Photography, Government , Lighting, ChairNakamura Ward Office Complex / Takenaka Corporation - More Images+ 9

Middle Envelope Apartment / CROSSARCHITECTURE / Mehrdad Makaremi

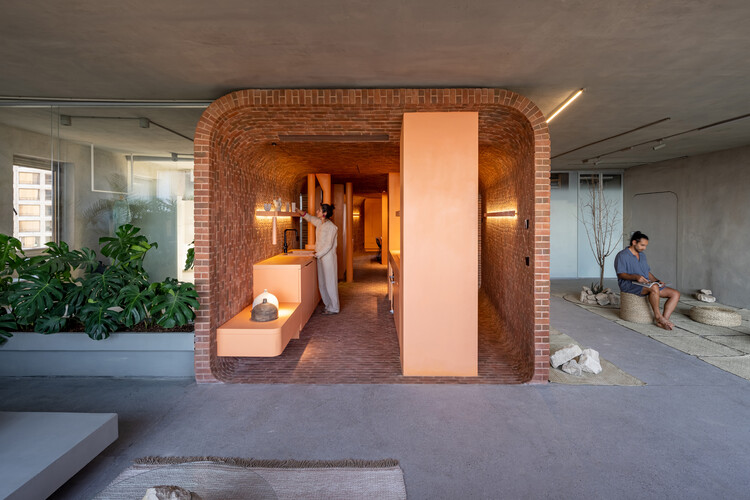
Middle Envelope Apartment / CROSSARCHITECTURE / Mehrdad Makaremi - Interior Photography, Apartment Interiors, ChairMiddle Envelope Apartment / CROSSARCHITECTURE / Mehrdad Makaremi - Interior Photography, Apartment Interiors, ChairMiddle Envelope Apartment / CROSSARCHITECTURE / Mehrdad Makaremi - Interior Photography, Apartment Interiors, Kitchen, Lighting, CountertopMiddle Envelope Apartment / CROSSARCHITECTURE / Mehrdad Makaremi - Apartment InteriorsMiddle Envelope Apartment / CROSSARCHITECTURE / Mehrdad Makaremi - More Images+ 11

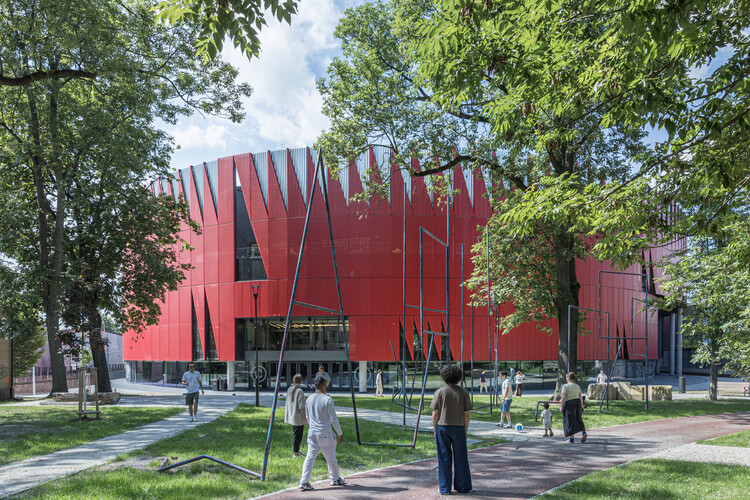
Jihlava Municipal Arena / CHYBÍK + KRIŠTOF

Jihlava Municipal Arena / CHYBÍK + KRIŠTOF - Exterior Photography, Sports ArchitectureJihlava Municipal Arena / CHYBÍK + KRIŠTOF - Sports ArchitectureJihlava Municipal Arena / CHYBÍK + KRIŠTOF - Exterior Photography, Sports ArchitectureJihlava Municipal Arena / CHYBÍK + KRIŠTOF - Exterior Photography, Sports ArchitectureJihlava Municipal Arena / CHYBÍK + KRIŠTOF - More Images+ 27

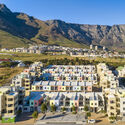
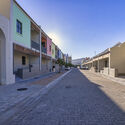
District Six Restitution Housing / Jakupa Architects and Urban Designers

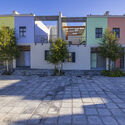
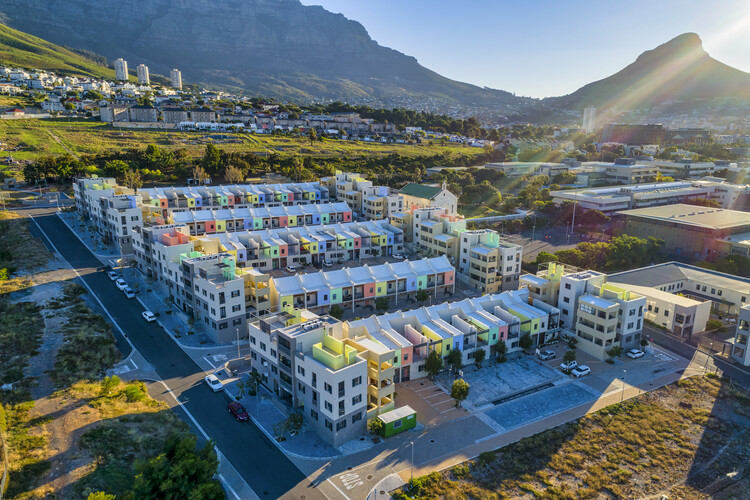
District Six Restitution Housing / Jakupa Architects and Urban Designers - HousingDistrict Six Restitution Housing / Jakupa Architects and Urban Designers - Exterior Photography, HousingDistrict Six Restitution Housing / Jakupa Architects and Urban Designers - Exterior Photography, Housing, Courtyard, Facade, BalconyDistrict Six Restitution Housing / Jakupa Architects and Urban Designers - HousingDistrict Six Restitution Housing / Jakupa Architects and Urban Designers - More Images+ 15

•
Cape Town, South Africa
  • Area Area of this architecture project Area:  17370 m²
  • Year Completion year of this architecture project Year:  2025
  • Manufacturers Brands with products used in this architecture project
    Manufacturers:  Plascon, Plumblink

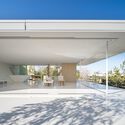
House OY / 1-1 Architects

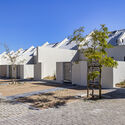
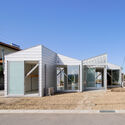
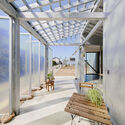
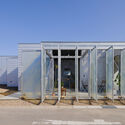
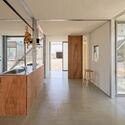
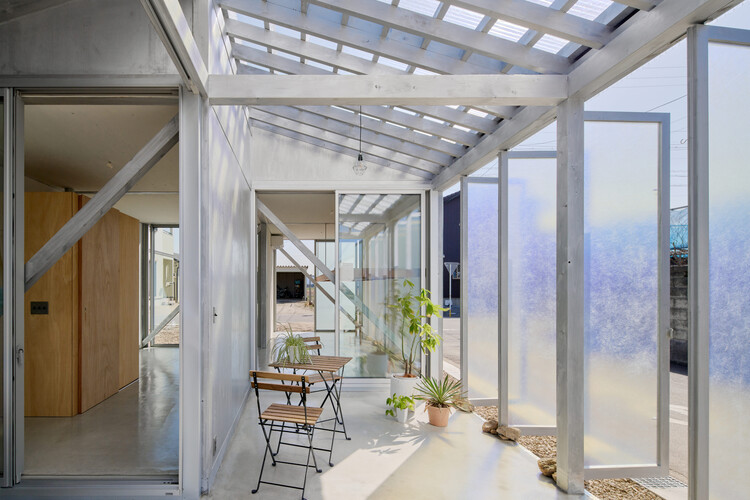
House OY / 1-1 Architects - HousesHouse OY / 1-1 Architects - HousesHouse OY / 1-1 Architects - HousesHouse OY / 1-1 Architects - HousesHouse OY / 1-1 Architects - More Images+ 24

•
Anjo, Japan
  • Architects: 1-1 Architects
  • Area Area of this architecture project Area:  80 m²
  • Year Completion year of this architecture project Year:  2024

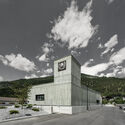
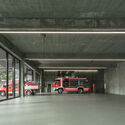
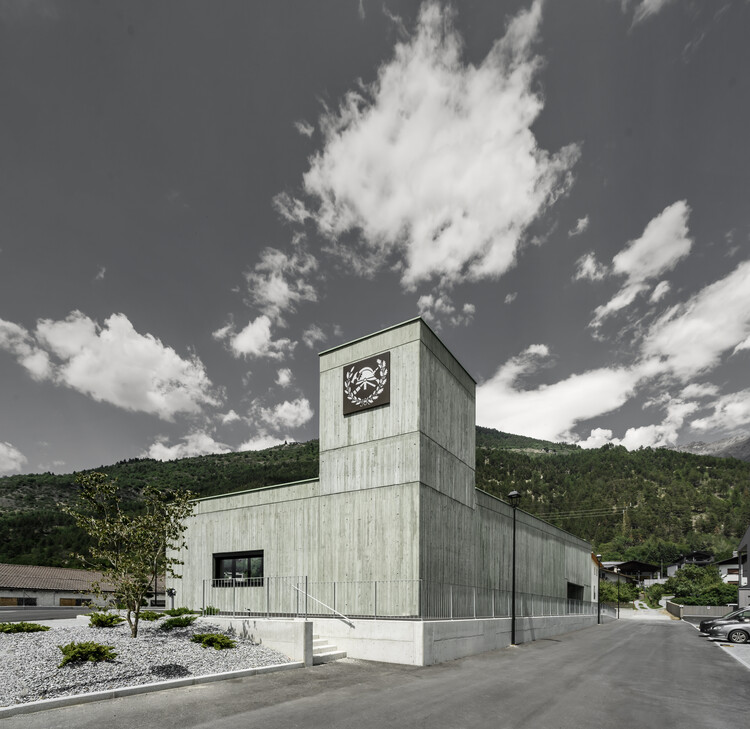
Civil Protection Centre / Roland Baldi Architects

Civil Protection Centre / Roland Baldi Architects - SustainabilityCivil Protection Centre / Roland Baldi Architects - Interior Photography, SustainabilityCivil Protection Centre / Roland Baldi Architects - SustainabilityCivil Protection Centre / Roland Baldi Architects - Interior Photography, Sustainability, KitchenCivil Protection Centre / Roland Baldi Architects - More Images+ 16

Toyota City Museum / Shigeru Ban Architects

Toyota City Museum / Shigeru Ban Architects - Museums & Exhibit Toyota City Museum / Shigeru Ban Architects - Museums & Exhibit Toyota City Museum / Shigeru Ban Architects - Museums & Exhibit Toyota City Museum / Shigeru Ban Architects - Museums & Exhibit Toyota City Museum / Shigeru Ban Architects - More Images+ 8

  • Area Area of this architecture project Area:  7891 m²
  • Year Completion year of this architecture project Year:  2024
  • Manufacturers Brands with products used in this architecture project
    Manufacturers:  Interface, A&A Material Corporation, LIXIL , Nice, Tendo Mokko, +1

ITA - Italian Trade Agency Dakar / MOST Monti Studio

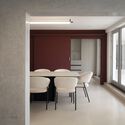
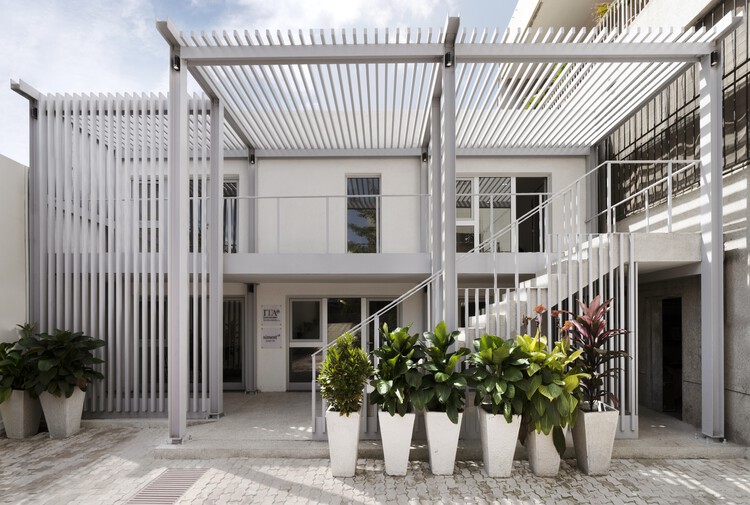
ITA - Italian Trade Agency Dakar / MOST Monti Studio - Interior Photography, Extension, Courtyard, Balcony, StairsITA - Italian Trade Agency Dakar / MOST Monti Studio - ExtensionITA - Italian Trade Agency Dakar / MOST Monti Studio - Interior Photography, Extension, Door, Lighting, Table, ChairITA - Italian Trade Agency Dakar / MOST Monti Studio - ExtensionITA - Italian Trade Agency Dakar / MOST Monti Studio - More Images+ 16

  • Architects: MOST Monti Studio
  • Area Area of this architecture project Area:  150 m²
  • Year Completion year of this architecture project Year:  2025

Wise Consultation Office / RVMN

Wise Consultation Office / RVMN - Offices InteriorsWise Consultation Office / RVMN - Interior Photography, Offices Interiors, BathroomWise Consultation Office / RVMN - Interior Photography, Offices InteriorsWise Consultation Office / RVMN - Offices InteriorsWise Consultation Office / RVMN - More Images+ 15

  • Architects: RVMN
  • Area Area of this architecture project Area:  316 m²
  • Year Completion year of this architecture project Year:  2026

Pinewood Houses / NOMO STUDIO

Pinewood Houses / NOMO STUDIO - Residential InteriorsPinewood Houses / NOMO STUDIO - Residential InteriorsPinewood Houses / NOMO STUDIO - Exterior Photography, Residential Interiors, GardenPinewood Houses / NOMO STUDIO - Interior Photography, Residential Interiors, Kitchen, DoorPinewood Houses / NOMO STUDIO - More Images+ 17

  • Architects: NOMO STUDIO
  • Area Area of this architecture project Area:  200 m²
  • Year Completion year of this architecture project Year:  2026

Mahachai Residence / Patara Architects

Mahachai Residence / Patara Architects - HousesMahachai Residence / Patara Architects - Interior Photography, Houses, StairsMahachai Residence / Patara Architects - Interior Photography, Houses, ChairMahachai Residence / Patara Architects - HousesMahachai Residence / Patara Architects - More Images+ 29

•
Samut Sakhon, Thailand
  • Architects: Patara Architects
  • Area Area of this architecture project Area:  180 m²
  • Year Completion year of this architecture project Year:  2025
  • Manufacturers Brands with products used in this architecture project
    Manufacturers:  Studio Mueja

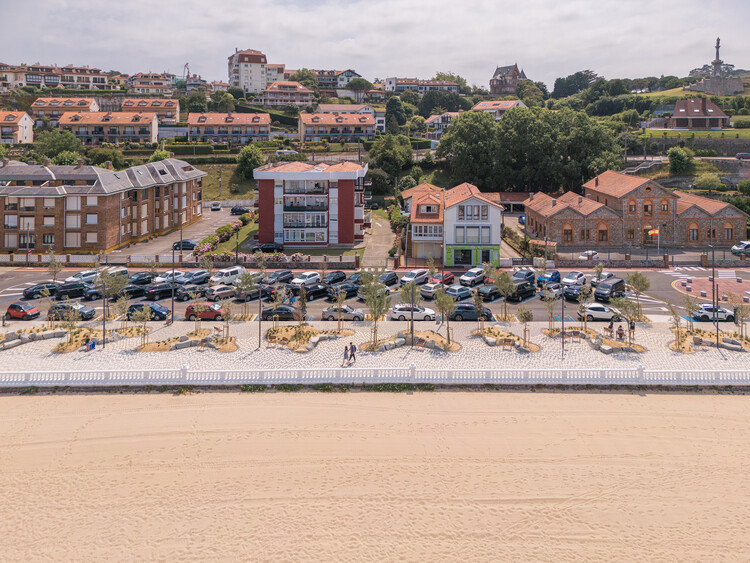
Comillas Waterfront Promenade / Hector Navarro + ARKHITEKTON

Comillas Waterfront Promenade / Hector Navarro + ARKHITEKTON - Mixed Use ArchitectureComillas Waterfront Promenade / Hector Navarro + ARKHITEKTON - Exterior Photography, Mixed Use Architecture, Bench, CoastComillas Waterfront Promenade / Hector Navarro + ARKHITEKTON - Exterior Photography, Mixed Use Architecture, BenchComillas Waterfront Promenade / Hector Navarro + ARKHITEKTON - Exterior Photography, Mixed Use ArchitectureComillas Waterfront Promenade / Hector Navarro + ARKHITEKTON - More Images+ 26

  • Area Area of this architecture project Area:  5400 m²
  • Year Completion year of this architecture project Year:  2026
  • Manufacturers Brands with products used in this architecture project
    Manufacturers:  BENITO, PTV Tudela, Urbidermis

Onodatesho Pavilion at the 76th Japan's National Tree Planting Festival / Yano Aoyama Architecture Design

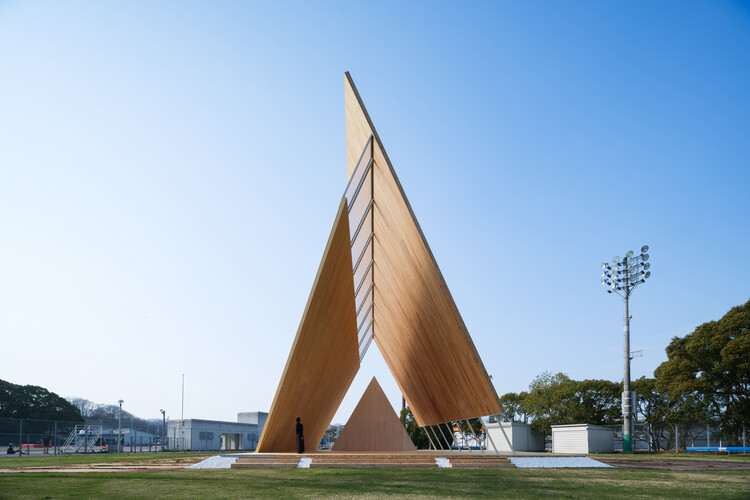
Onodatesho Pavilion at the 76th Japan's National Tree Planting Festival / Yano Aoyama Architecture Design - Community Onodatesho Pavilion at the 76th Japan's National Tree Planting Festival / Yano Aoyama Architecture Design - Community Onodatesho Pavilion at the 76th Japan's National Tree Planting Festival / Yano Aoyama Architecture Design - Community Onodatesho Pavilion at the 76th Japan's National Tree Planting Festival / Yano Aoyama Architecture Design - Community Onodatesho Pavilion at the 76th Japan's National Tree Planting Festival / Yano Aoyama Architecture Design - More Images+ 23

•
Matsuyama, Japan

Cultural Center in Vaison-la-Romaine / Tectoniques

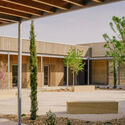
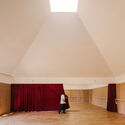
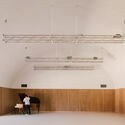
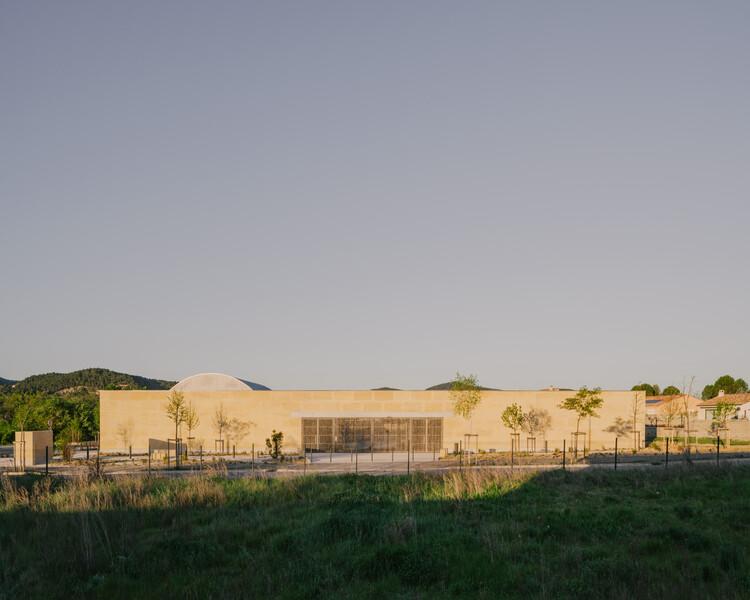
Cultural Center in Vaison-la-Romaine / Tectoniques - StadiumsCultural Center in Vaison-la-Romaine / Tectoniques - StadiumsCultural Center in Vaison-la-Romaine / Tectoniques - Interior Photography, StadiumsCultural Center in Vaison-la-Romaine / Tectoniques - Interior Photography, Stadiums, KitchenCultural Center in Vaison-la-Romaine / Tectoniques - More Images+ 20

  • Architects: Tectoniques
  • Area Area of this architecture project Area:  1500 m²
  • Year Completion year of this architecture project Year:  2026

Bag Café / AO Architects

Bag Café / AO Architects - Interior Photography, Coffee Shop Interiors, ChairBag Café / AO Architects - Interior Photography, Coffee Shop Interiors, ChairBag Café / AO Architects - Coffee Shop InteriorsBag Café / AO Architects - Coffee Shop InteriorsBag Café / AO Architects - More Images+ 13

  • Architects: AO Architects
  • Area Area of this architecture project Area:  560 m²
  • Year Completion year of this architecture project Year:  2026

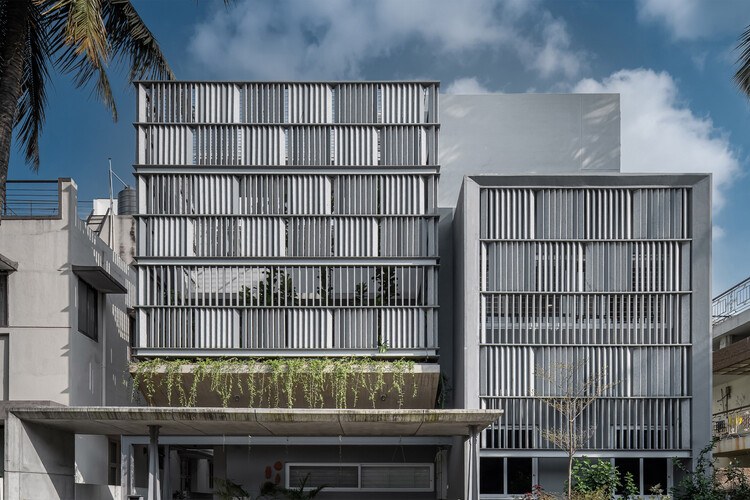
Kian Residence / Kamat & Rozario Architecture

Kian Residence / Kamat & Rozario Architecture - HousesKian Residence / Kamat & Rozario Architecture - HousesKian Residence / Kamat & Rozario Architecture - HousesKian Residence / Kamat & Rozario Architecture - Interior Photography, Houses, Lighting, ChairKian Residence / Kamat & Rozario Architecture - More Images+ 18

•
Bengaluru, India
  • Area Area of this architecture project Area:  3954 ft²
  • Year Completion year of this architecture project Year:  2026
  • Manufacturers Brands with products used in this architecture project
    Manufacturers:  VEKA, nippon paints