1. ArchDaily
  2. Glass

Glass


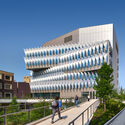
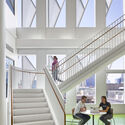

University of Pennsylvania Vagelos Laboratory for Energy Science and Technology / Behnisch Architekten

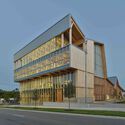
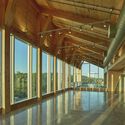
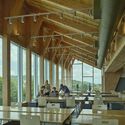
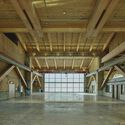
University of Pennsylvania Vagelos Laboratory for Energy Science and Technology / Behnisch Architekten - Exterior Photography, University, FacadeUniversity of Pennsylvania Vagelos Laboratory for Energy Science and Technology / Behnisch Architekten - Exterior Photography, UniversityUniversity of Pennsylvania Vagelos Laboratory for Energy Science and Technology / Behnisch Architekten - Interior Photography, University, Chair, TableUniversity of Pennsylvania Vagelos Laboratory for Energy Science and Technology / Behnisch Architekten - Interior Photography, University, Stairs, HandrailUniversity of Pennsylvania Vagelos Laboratory for Energy Science and Technology / Behnisch Architekten - More Images+ 17

•
Philadelphia, United States


Anthony Timberland Center / Grafton Architects

Anthony Timberland Center / Grafton Architects - Exterior Photography, Educational Architecture, BeamAnthony Timberland Center / Grafton Architects - Educational ArchitectureAnthony Timberland Center / Grafton Architects - Interior Photography, Educational ArchitectureAnthony Timberland Center / Grafton Architects - Educational ArchitectureAnthony Timberland Center / Grafton Architects - More Images+ 15

  • Architects: Grafton Architects
  • Area Area of this architecture project Area:  3900 m²
  • Year Completion year of this architecture project Year:  2025
  • Manufacturers Brands with products used in this architecture project
    Manufacturers:  Lutron, Bruck Lighting, DesignPlan, Zumtobel

Earth House / Tomohiro Hata Architect and Associates

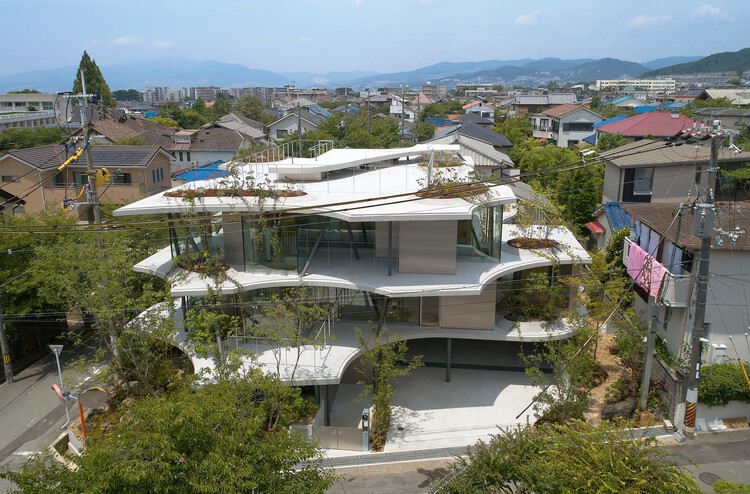
Earth House / Tomohiro Hata Architect and Associates - HousesEarth House / Tomohiro Hata Architect and Associates - HousesEarth House / Tomohiro Hata Architect and Associates - Interior Photography, HousesEarth House / Tomohiro Hata Architect and Associates - HousesEarth House / Tomohiro Hata Architect and Associates - More Images+ 13
•
Osaka, Japan

Project Residence BB 214 / Minimalist Architecture & Design Studio


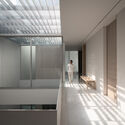
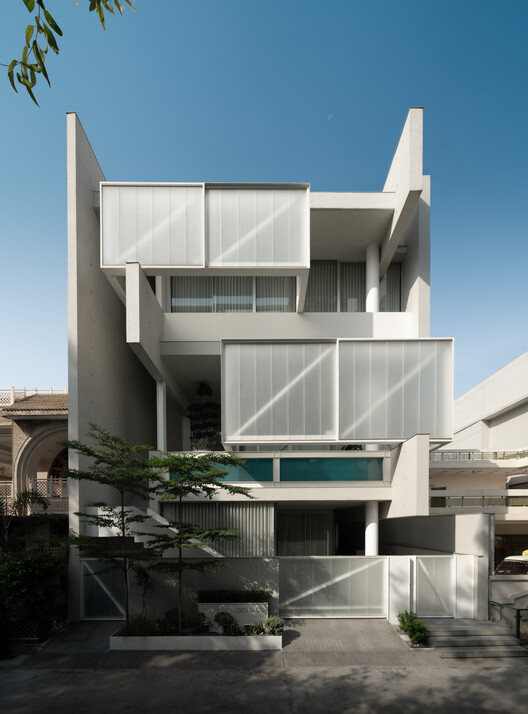
Project Residence BB 214 / Minimalist Architecture & Design Studio - Interior Photography, Houses, Stairs, HandrailProject Residence BB 214 / Minimalist Architecture & Design Studio - Interior Photography, Houses, Lighting, ChairProject Residence BB 214 / Minimalist Architecture & Design Studio - Interior Photography, Houses, Balcony, ChairProject Residence BB 214 / Minimalist Architecture & Design Studio - HousesProject Residence BB 214 / Minimalist Architecture & Design Studio - More Images+ 26

•
Ludhiana, India
  • Area Area of this architecture project Area:  6870 ft²
  • Year Completion year of this architecture project Year:  2025
  • Manufacturers Brands with products used in this architecture project
    Manufacturers:  Flos, Cortizo, Daikin

Westergaarden Summer House / N+P Architecture

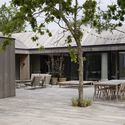
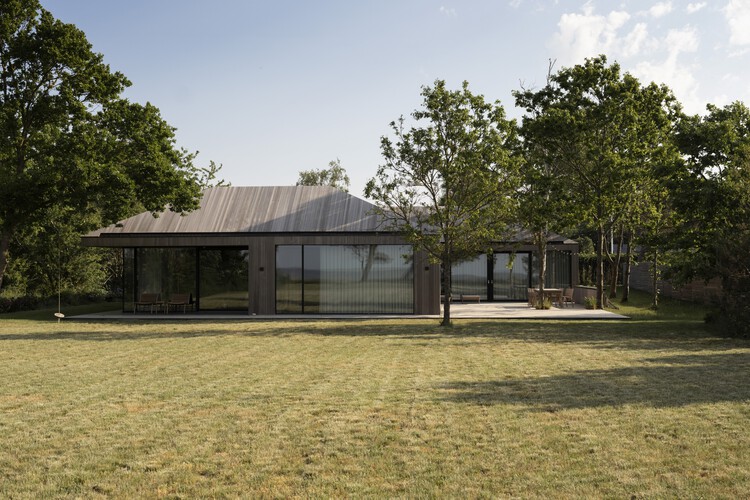
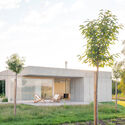
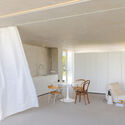
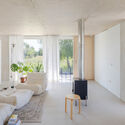
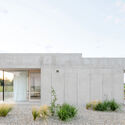
Westergaarden Summer House / N+P Architecture - Exterior Photography, HousesWestergaarden Summer House / N+P Architecture - Exterior Photography, Houses, CourtyardWestergaarden Summer House / N+P Architecture - Interior Photography, Houses, Kitchen, Lighting, Countertop, ChairWestergaarden Summer House / N+P Architecture - Interior Photography, Houses, ChairWestergaarden Summer House / N+P Architecture - More Images+ 26

•
Sjællands Odde, Denmark
  • Architects: N+P Architecture
  • Area Area of this architecture project Area:  170 m²
  • Year Completion year of this architecture project Year:  2022

University of Florida - Malachowsky Hall for Data Science and Information Technology / Bohlin Cywinski Jackson

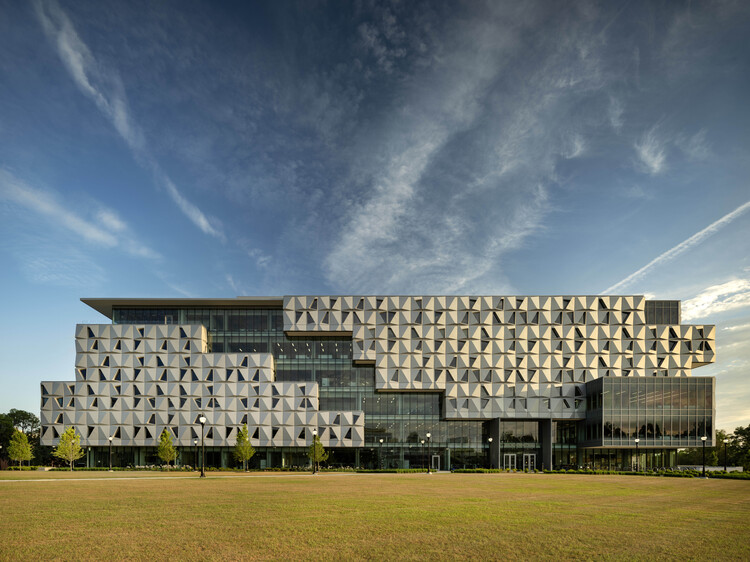
University of Florida - Malachowsky Hall for Data Science and Information Technology / Bohlin Cywinski Jackson - Exterior Photography, UniversityUniversity of Florida - Malachowsky Hall for Data Science and Information Technology / Bohlin Cywinski Jackson - Exterior Photography, UniversityUniversity of Florida - Malachowsky Hall for Data Science and Information Technology / Bohlin Cywinski Jackson - Interior Photography, University, Stairs, Lighting, ChairUniversity of Florida - Malachowsky Hall for Data Science and Information Technology / Bohlin Cywinski Jackson - Interior Photography, UniversityUniversity of Florida - Malachowsky Hall for Data Science and Information Technology / Bohlin Cywinski Jackson - More Images+ 23

Woodleigh Futures Studio / McIldowie Partners

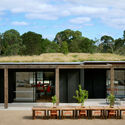
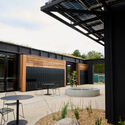
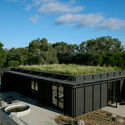
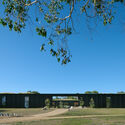
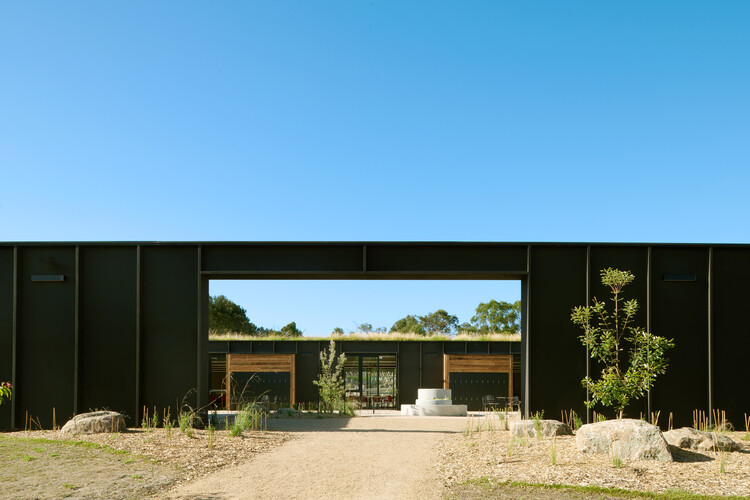
Woodleigh Futures Studio / McIldowie Partners - Exterior Photography, SustainabilityWoodleigh Futures Studio / McIldowie Partners - Exterior Photography, Sustainability, CourtyardWoodleigh Futures Studio / McIldowie Partners - SustainabilityWoodleigh Futures Studio / McIldowie Partners - SustainabilityWoodleigh Futures Studio / McIldowie Partners - More Images+ 11

House of the Seasons / New Architekten + Jutta Albus Architektur

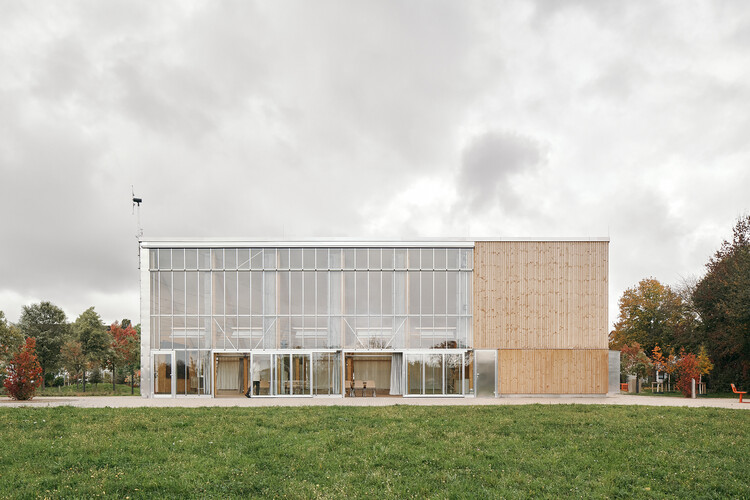
House of the Seasons / New Architekten + Jutta Albus Architektur - Public ArchitectureHouse of the Seasons / New Architekten + Jutta Albus Architektur - Exterior Photography, Public ArchitectureHouse of the Seasons / New Architekten + Jutta Albus Architektur - Interior Photography, Public Architecture, Beam, ChairHouse of the Seasons / New Architekten + Jutta Albus Architektur - Public ArchitectureHouse of the Seasons / New Architekten + Jutta Albus Architektur - More Images+ 15

Learning and Innovation Center / evr-Architecten + A229

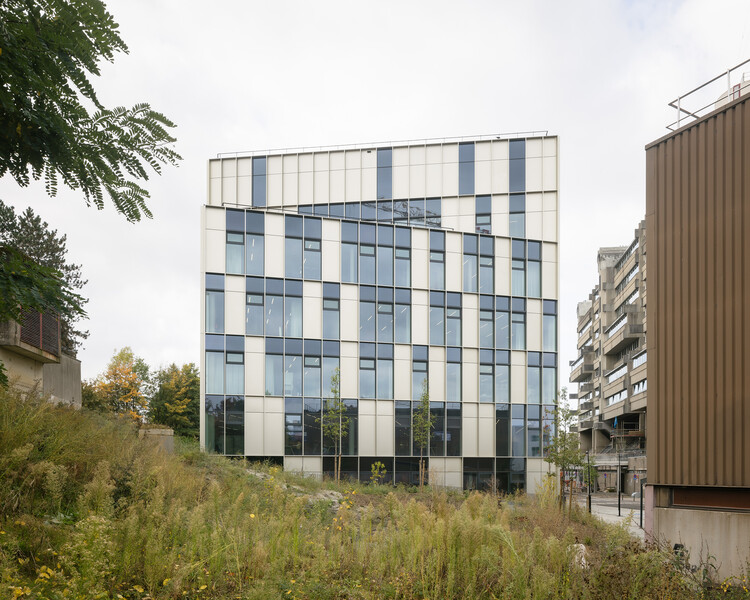
Learning and Innovation Center / evr-Architecten + A229 - Exterior Photography, Educational ArchitectureLearning and Innovation Center / evr-Architecten + A229 - Interior Photography, Educational Architecture, StairsLearning and Innovation Center / evr-Architecten + A229 - Interior Photography, Educational Architecture, ChairLearning and Innovation Center / evr-Architecten + A229 - Educational ArchitectureLearning and Innovation Center / evr-Architecten + A229 - More Images+ 23

  • Architects: A229, evr-Architecten
  • Area Area of this architecture project Area:  9910 m²
  • Year Completion year of this architecture project Year:  2024

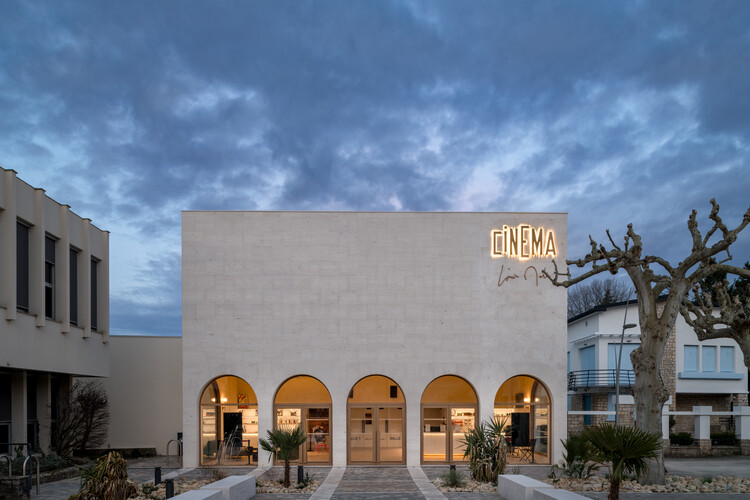
Louis Malle Cinema / Atelier Nastorg + Atelier Revel Architecture

Louis Malle Cinema / Atelier Nastorg + Atelier Revel Architecture - Exterior Photography, CinemaLouis Malle Cinema / Atelier Nastorg + Atelier Revel Architecture - Interior Photography, Cinema, LightingLouis Malle Cinema / Atelier Nastorg + Atelier Revel Architecture - CinemaLouis Malle Cinema / Atelier Nastorg + Atelier Revel Architecture - CinemaLouis Malle Cinema / Atelier Nastorg + Atelier Revel Architecture - More Images+ 23

  • Area Area of this architecture project Area:  900 m²
  • Year Completion year of this architecture project Year:  2025
  • Manufacturers Brands with products used in this architecture project
    Manufacturers:  Knauf, Vibia, ASCENDER Seating, Astro Lighting, Orac Decor

Hannan University Building 4 / Nikken Sekkei

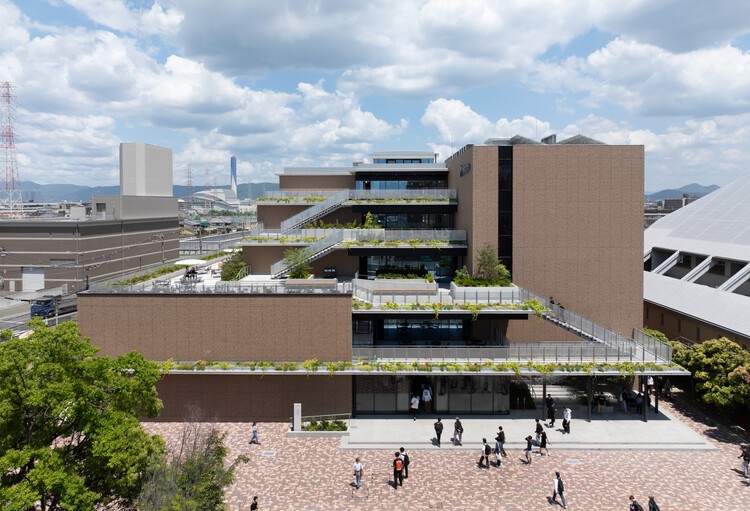
Hannan University Building 4 / Nikken Sekkei - Exterior Photography, UniversityHannan University Building 4 / Nikken Sekkei - Exterior Photography, UniversityHannan University Building 4 / Nikken Sekkei - Interior Photography, University, Stairs, HandrailHannan University Building 4 / Nikken Sekkei - Interior Photography, University, ChairHannan University Building 4 / Nikken Sekkei - More Images+ 17

  • Architects: Nikken Sekkei
  • Area Area of this architecture project Area:  9889 m²
  • Year Completion year of this architecture project Year:  2024
  • Manufacturers Brands with products used in this architecture project
    Manufacturers:  Ceramic Olive Inc., Fujisash Co., Ltd, Kawashima Selkon Textiles Co., Ltd., TOLI corporation

Angela Merkel School / Commonsense Studio


Angela Merkel School / Commonsense Studio - Exterior Photography, Sustainability, CityscapeAngela Merkel School / Commonsense Studio - Exterior Photography, Sustainability, FacadeAngela Merkel School / Commonsense Studio - Interior Photography, SustainabilityAngela Merkel School / Commonsense Studio - Interior Photography, SustainabilityAngela Merkel School / Commonsense Studio - More Images+ 32

New Town Hall of Scharrachbergheim / AL PEPE architects

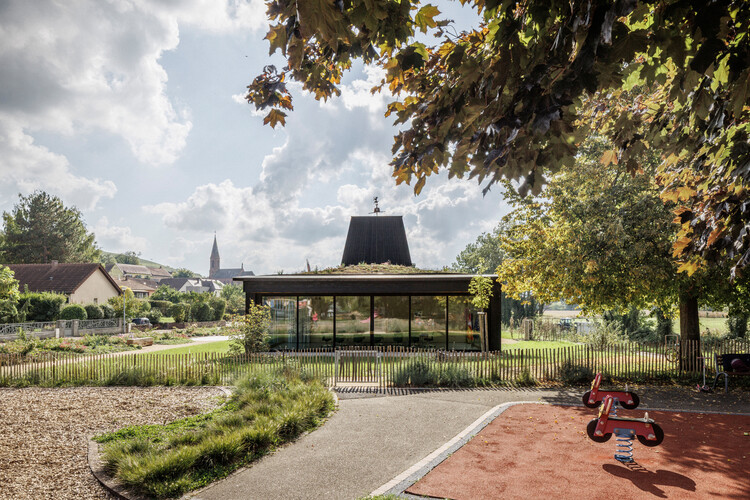
New Town Hall of Scharrachbergheim / AL PEPE architects - Town & City HallNew Town Hall of Scharrachbergheim / AL PEPE architects - Town & City HallNew Town Hall of Scharrachbergheim / AL PEPE architects - Interior Photography, Town & City Hall, Kitchen, BeamNew Town Hall of Scharrachbergheim / AL PEPE architects - Exterior Photography, Town & City HallNew Town Hall of Scharrachbergheim / AL PEPE architects - More Images+ 30

•
Scharrachbergheim-Irmstett, France
  • Architects: AL PEPE architects
  • Area Area of this architecture project Area:  300 m²
  • Year Completion year of this architecture project Year:  2025
  • Manufacturers Brands with products used in this architecture project
    Manufacturers:  Artemide, FARO Barcelona, Hoppe,    Auson

Rapid Close House / Philip Stejskal Architecture

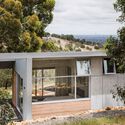
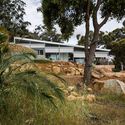
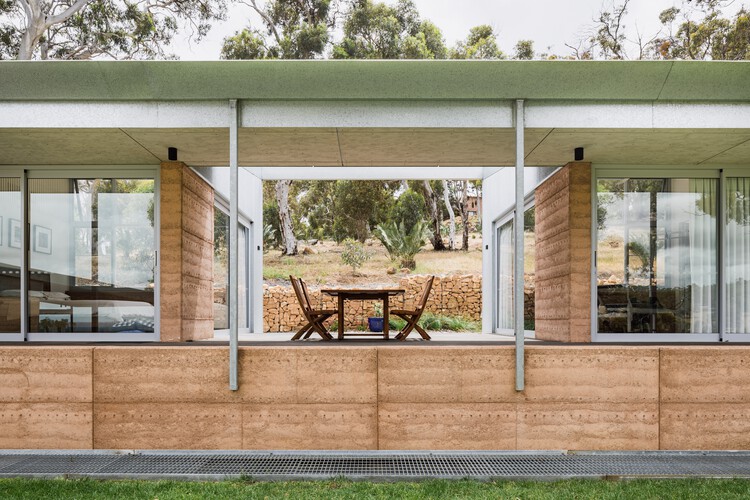
Rapid Close House / Philip Stejskal Architecture - Interior Photography, Houses, Deck, Door, StairsRapid Close House / Philip Stejskal Architecture - HousesRapid Close House / Philip Stejskal Architecture - HousesRapid Close House / Philip Stejskal Architecture - Exterior Photography, HousesRapid Close House / Philip Stejskal Architecture - More Images+ 5

•
Brigadoon, Australia

Shaanxi Culture and Art Museum (1st Phase) / TJAD Atelier L+

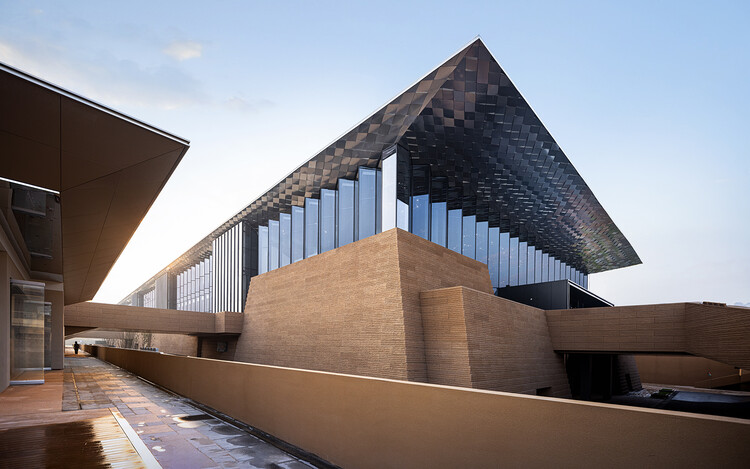
Shaanxi Culture and Art Museum (1st Phase) / TJAD Atelier L+ - Museums & Exhibit Shaanxi Culture and Art Museum (1st Phase) / TJAD Atelier L+ - Interior Photography, Museums & Exhibit Shaanxi Culture and Art Museum (1st Phase) / TJAD Atelier L+ - Exterior Photography, Museums & Exhibit Shaanxi Culture and Art Museum (1st Phase) / TJAD Atelier L+ - Interior Photography, Museums & Exhibit Shaanxi Culture and Art Museum (1st Phase) / TJAD Atelier L+ - More Images+ 35

  • Architects: TJAD Atelier L+
  • Area Area of this architecture project Area:  90440 m²
  • Year Completion year of this architecture project Year:  2024

House on the Edge of the Plain / Skupaj Arhitekti

House on the Edge of the Plain / Skupaj Arhitekti - HousesHouse on the Edge of the Plain / Skupaj Arhitekti - Interior Photography, Houses, ChairHouse on the Edge of the Plain / Skupaj Arhitekti - Interior Photography, Houses, ChairHouse on the Edge of the Plain / Skupaj Arhitekti - Exterior Photography, HousesHouse on the Edge of the Plain / Skupaj Arhitekti - More Images+ 20

  • Architects: Skupaj Arhitekti
  • Area Area of this architecture project Area:  120 m²
  • Year Completion year of this architecture project Year:  2025
  • Manufacturers Brands with products used in this architecture project
    Manufacturers:  Artemide, Flos, TON, Ligne Roset, Rex Kralj

Loggia House / House of EM

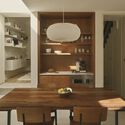
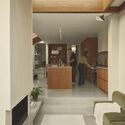
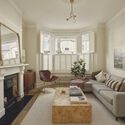
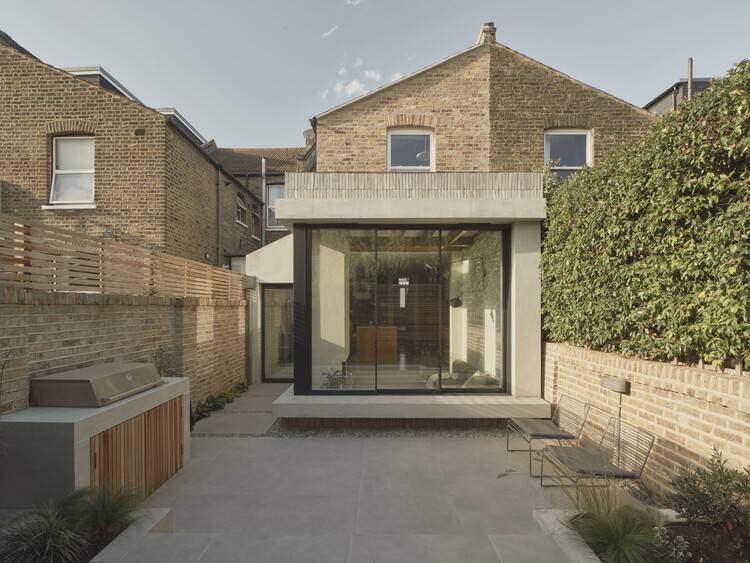
Loggia House / House of EM - Interior Photography, Extension, DoorLoggia House / House of EM - Interior Photography, Extension, Kitchen, Table, Lighting, ChairLoggia House / House of EM - Interior Photography, Extension, Kitchen, Table, Chair, CountertopLoggia House / House of EM - Interior Photography, Extension, Lighting, ChairLoggia House / House of EM - More Images+ 24

21-24 Nikkakjøkken Restaurant / OFFICE INAINN

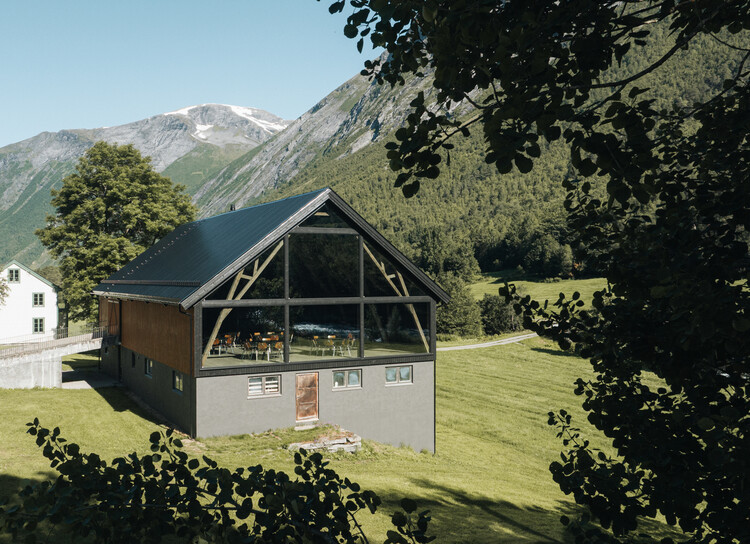
21-24 Nikkakjøkken Restaurant / OFFICE INAINN - Refurbishment21-24 Nikkakjøkken Restaurant / OFFICE INAINN - Exterior Photography, Refurbishment21-24 Nikkakjøkken Restaurant / OFFICE INAINN - Interior Photography, Refurbishment, Beam21-24 Nikkakjøkken Restaurant / OFFICE INAINN - Interior Photography, Refurbishment, Chair21-24 Nikkakjøkken Restaurant / OFFICE INAINN - More Images+ 22

  • Architects: OFFICE INAINN
  • Area Area of this architecture project Area:  127 m²
  • Year Completion year of this architecture project Year:  2025
  • Manufacturers Brands with products used in this architecture project
    Manufacturers:  Hunton, Nordan, Talgø