1. ArchDaily
  2. Glass

Glass

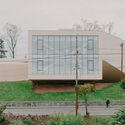
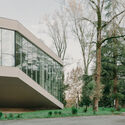
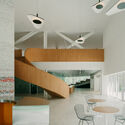
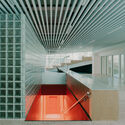
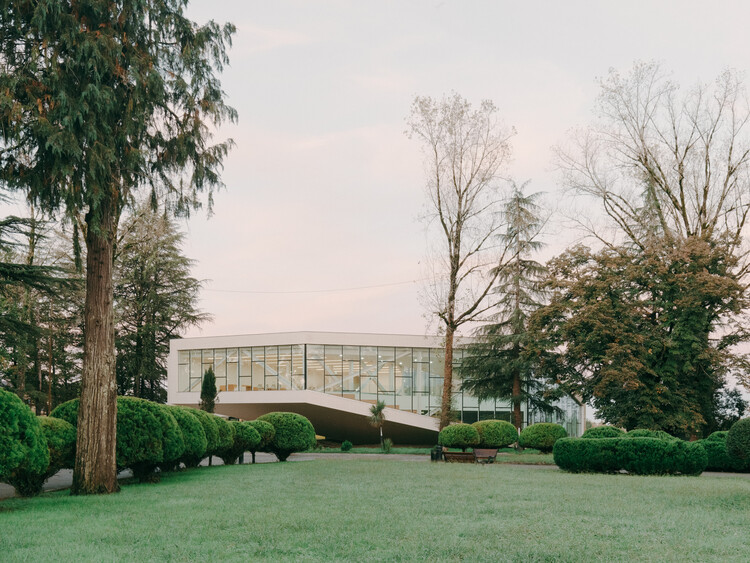
Zviad Gamsakhurdia Presidential Center / Tsanava + Maisuradze + T-architects

Zviad Gamsakhurdia Presidential Center / Tsanava + Maisuradze + T-architects - SustainabilityZviad Gamsakhurdia Presidential Center / Tsanava + Maisuradze + T-architects - SustainabilityZviad Gamsakhurdia Presidential Center / Tsanava + Maisuradze + T-architects - Interior Photography, SustainabilityZviad Gamsakhurdia Presidential Center / Tsanava + Maisuradze + T-architects - Interior Photography, Sustainability, StairsZviad Gamsakhurdia Presidential Center / Tsanava + Maisuradze + T-architects - More Images+ 27

Šestajovice House / mackovič architecture

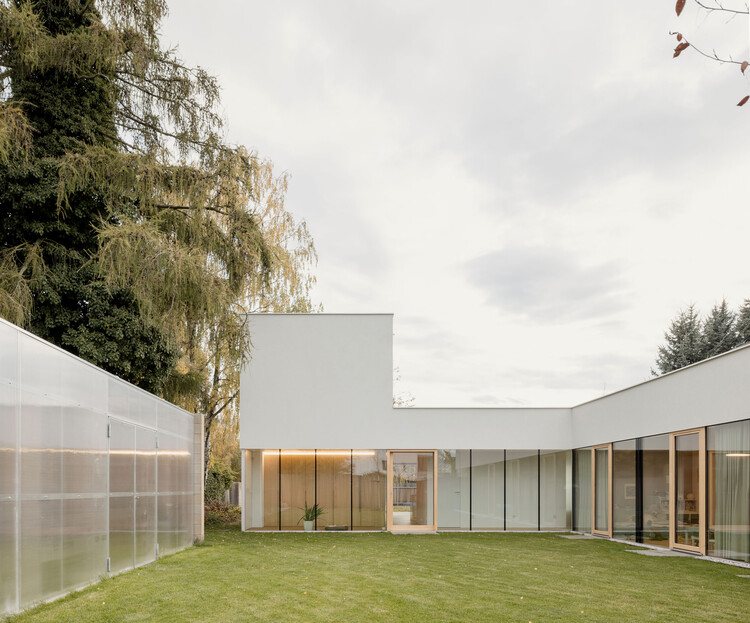
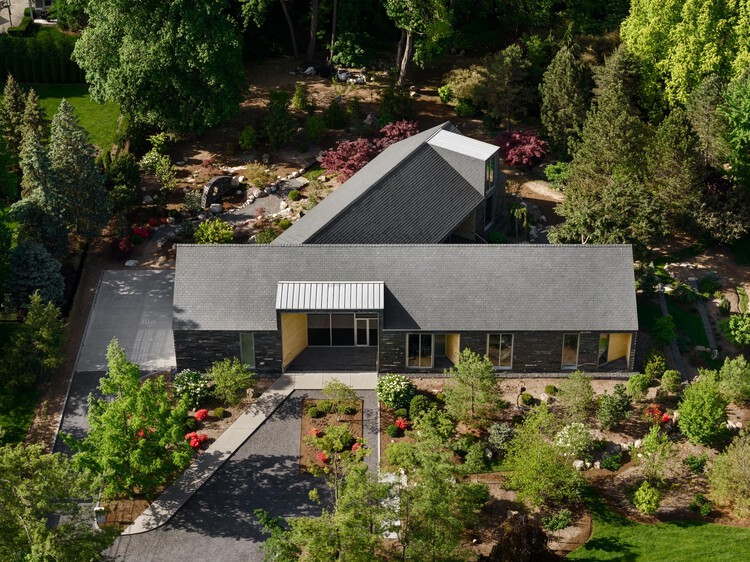
Šestajovice House / mackovič architecture - Exterior Photography, Houses, FenceŠestajovice House / mackovič architecture - Exterior Photography, Houses, GardenŠestajovice House / mackovič architecture - Interior Photography, Houses, Lighting, ChairŠestajovice House / mackovič architecture - HousesŠestajovice House / mackovič architecture - More Images+ 14

  • Area Area of this architecture project Area:  154 m²
  • Year Completion year of this architecture project Year:  2024
  • Manufacturers Brands with products used in this architecture project
    Manufacturers:  D-Smržovský, MASKOP 99, VRTAŇA -PODLAHY

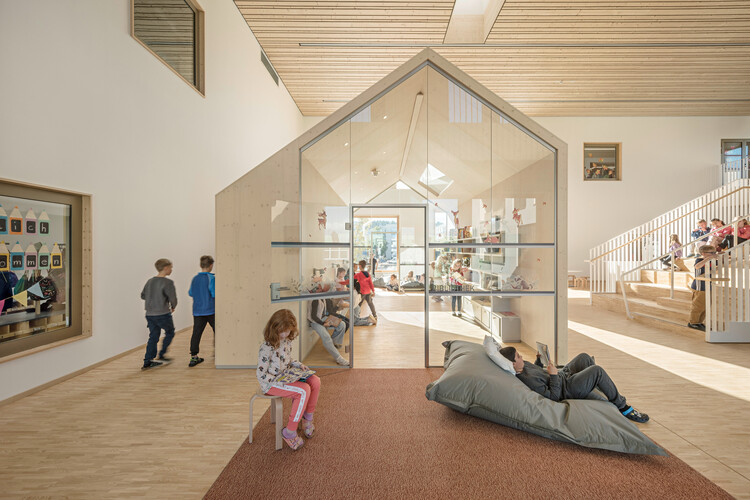
Three Schools - One Process / gmp Architects


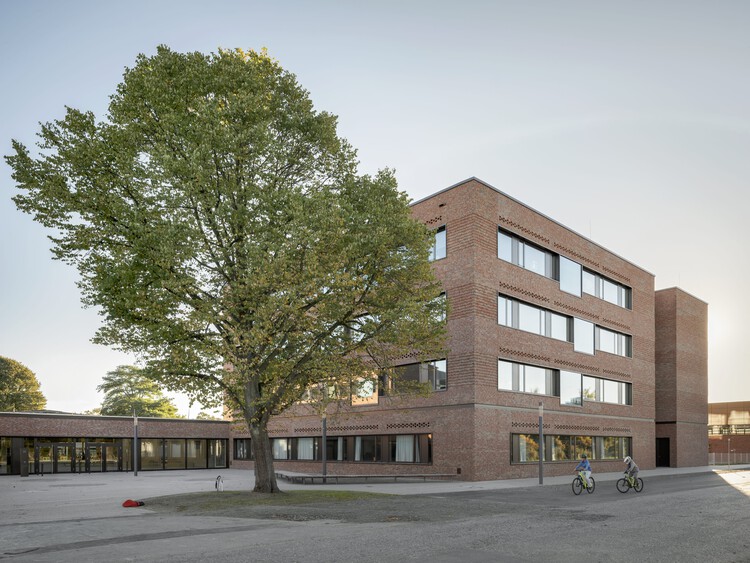
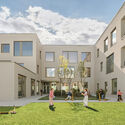
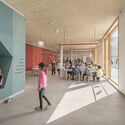
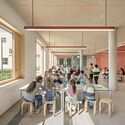
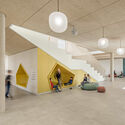
Three Schools - One Process / gmp Architects - Exterior Photography, Schools , FacadeThree Schools - One Process / gmp Architects - Interior Photography, Schools , BeamThree Schools - One Process / gmp Architects - Interior Photography, Schools , Stairs, HandrailThree Schools - One Process / gmp Architects - Exterior Photography, Schools Three Schools - One Process / gmp Architects - More Images+ 28

•
Bremerhaven, Germany

Sentier Offices / COVE Architectes + CALQ Architecture


Sentier Offices / COVE Architectes + CALQ Architecture - OfficesSentier Offices / COVE Architectes + CALQ Architecture - OfficesSentier Offices / COVE Architectes + CALQ Architecture - Interior Photography, Offices, Column, Lighting, ChairSentier Offices / COVE Architectes + CALQ Architecture - Interior Photography, Offices, Facade, BalconySentier Offices / COVE Architectes + CALQ Architecture - More Images+ 25

•
Paris, France

Oberwart Education Campus / Franz&Sue

Oberwart Education Campus / Franz&Sue - Educational ArchitectureOberwart Education Campus / Franz&Sue - Interior Photography, Educational Architecture, ChairOberwart Education Campus / Franz&Sue - Interior Photography, Educational Architecture, KitchenOberwart Education Campus / Franz&Sue - Interior Photography, Educational ArchitectureOberwart Education Campus / Franz&Sue - More Images+ 9

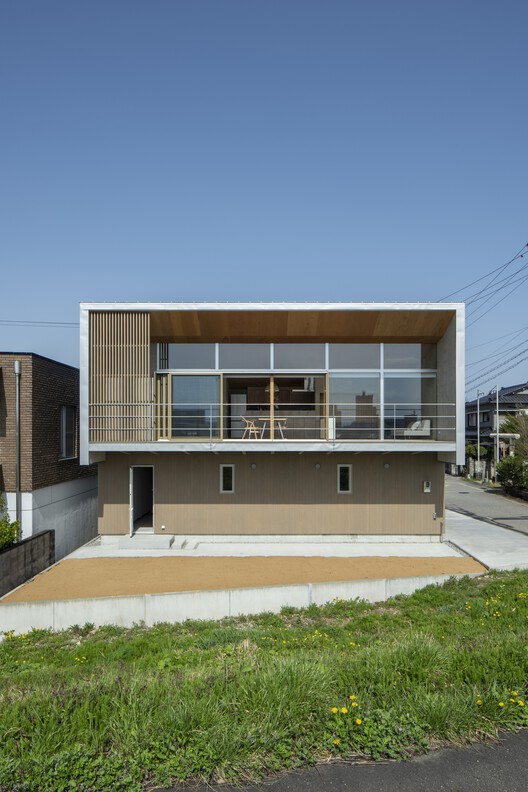

The House That Creates a View / studioSHUWARI Inc.

The House That Creates a View / studioSHUWARI Inc. - Exterior Photography, Houses, Balcony
© ToLoLo studio Nakamura Mayu
The House That Creates a View / studioSHUWARI Inc. - Interior Photography, Houses, KitchenThe House That Creates a View / studioSHUWARI Inc. - Interior Photography, HousesThe House That Creates a View / studioSHUWARI Inc. - HousesThe House That Creates a View / studioSHUWARI Inc. - Exterior Photography, Houses, BalconyThe House That Creates a View / studioSHUWARI Inc. - More Images+ 25

•
Toyama, Japan
  • Architects: studioSHUWARI Inc.
  • Area Area of this architecture project Area:  113 m²
  • Year Completion year of this architecture project Year:  2025
  • Manufacturers Brands with products used in this architecture project
    Manufacturers:  TAKAKUWA HOUSE INDUSTRY Co.,Ltd.

Crabe Fantôme - Evolutive Housing / O.U.V.R.A.G.E.S.

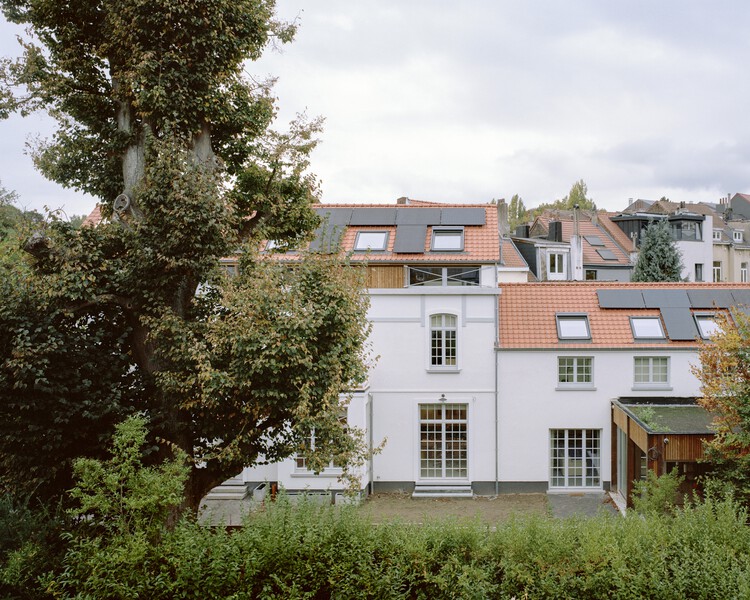
Crabe Fantôme - Evolutive Housing / O.U.V.R.A.G.E.S. - Exterior Photography, Houses, Facade, DoorCrabe Fantôme - Evolutive Housing / O.U.V.R.A.G.E.S. - Interior Photography, Houses, Lighting, ChairCrabe Fantôme - Evolutive Housing / O.U.V.R.A.G.E.S. - Interior Photography, Houses, Stairs, HandrailCrabe Fantôme - Evolutive Housing / O.U.V.R.A.G.E.S. - Exterior Photography, HousesCrabe Fantôme - Evolutive Housing / O.U.V.R.A.G.E.S. - More Images+ 25

•
Watermael-Boitsfort, Belgium
  • Architects: O.U.V.R.A.G.E.S.
  • Area Area of this architecture project Area:  395 m²
  • Year Completion year of this architecture project Year:  2025
  • Manufacturers Brands with products used in this architecture project
    Manufacturers:  Chrono Metallurgie, Tailor Wood, Veranda Service, Weldconception

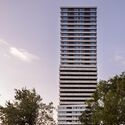
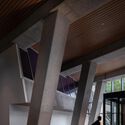
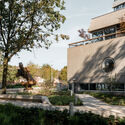
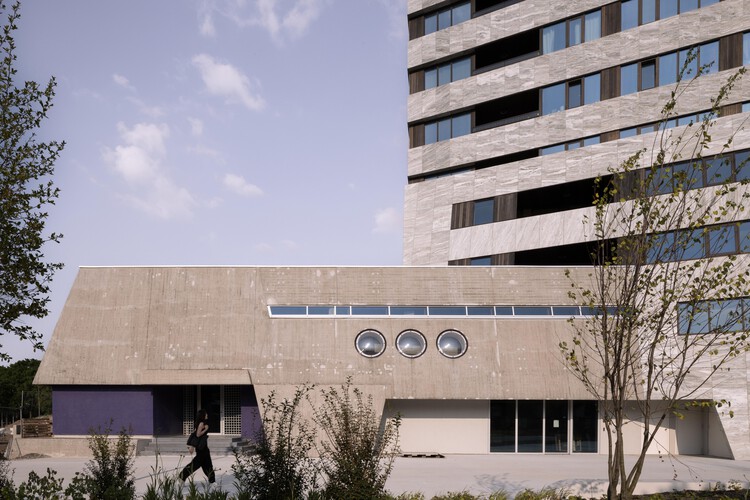
Bunker Tower / Powerhouse Company

Bunker Tower / Powerhouse Company - Exterior Photography, Mixed Use ArchitectureBunker Tower / Powerhouse Company - Exterior Photography, Mixed Use Architecture, CityscapeBunker Tower / Powerhouse Company - Interior Photography, Mixed Use Architecture, Column, StairsBunker Tower / Powerhouse Company - Exterior Photography, Mixed Use ArchitectureBunker Tower / Powerhouse Company - More Images+ 28

  • Architects: Powerhouse Company
  • Area Area of this architecture project Area:  32640 m²
  • Year Completion year of this architecture project Year:  2022

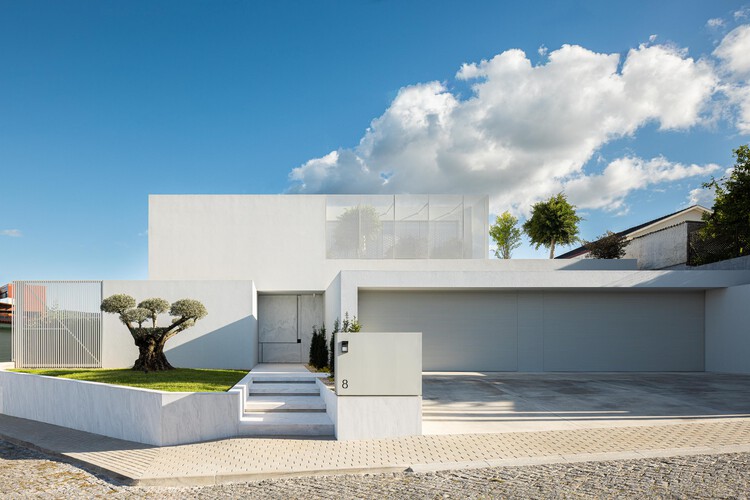
Minimalist White House / Arquitetura.501

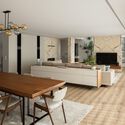


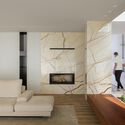
Minimalist White House / Arquitetura.501 - Interior Photography, Houses, Table, Chair, LightingMinimalist White House / Arquitetura.501 - Interior Photography, Houses, StairsMinimalist White House / Arquitetura.501 - Interior Photography, Houses, StairsMinimalist White House / Arquitetura.501 - Interior Photography, Houses, ChairMinimalist White House / Arquitetura.501 - More Images+ 33

•
Braga, Portugal
  • Architects: Arquitetura.501
  • Area Area of this architecture project Area:  460 m²
  • Year Completion year of this architecture project Year:  2024
  • Manufacturers Brands with products used in this architecture project
    Manufacturers:  Margres, Aromas del Campo

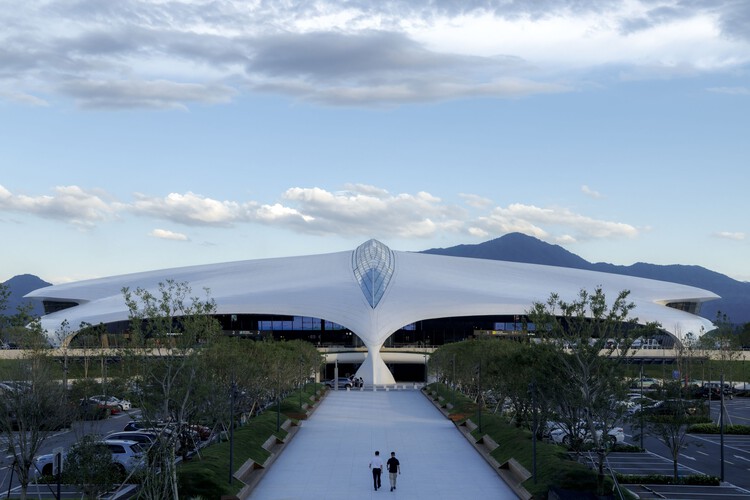
Lishui Airport / MAD Architects

Lishui Airport  / MAD Architects - AirportLishui Airport  / MAD Architects - AirportLishui Airport  / MAD Architects - AirportLishui Airport  / MAD Architects - Exterior Photography, AirportLishui Airport  / MAD Architects - More Images+ 9

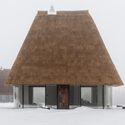
Under the Reed Roof Guesthouses / YOD Group

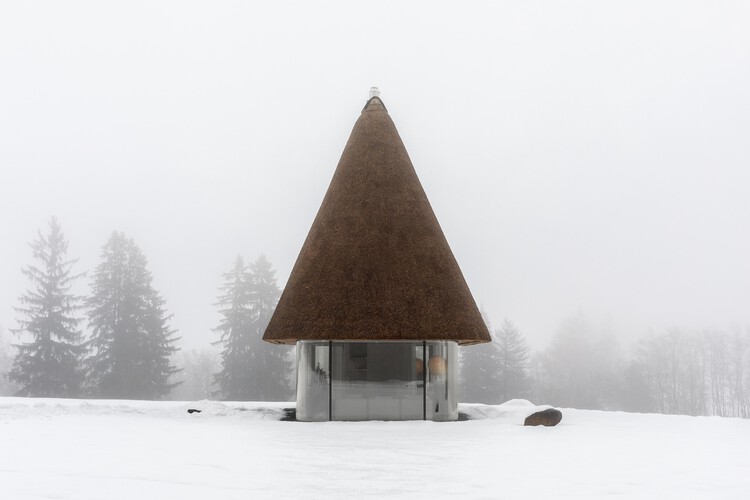
Under the Reed Roof Guesthouses / YOD Group - Interior Photography, Cabins & LodgesUnder the Reed Roof Guesthouses / YOD Group - Interior Photography, Cabins & LodgesUnder the Reed Roof Guesthouses / YOD Group - Cabins & LodgesUnder the Reed Roof Guesthouses / YOD Group - Cabins & LodgesUnder the Reed Roof Guesthouses / YOD Group - More Images+ 22

  • Architects: YOD Group
  • Area Area of this architecture project Area:  50 m²
  • Year Completion year of this architecture project Year:  2026
  • Manufacturers Brands with products used in this architecture project
    Manufacturers:  Noom

Potter Museum of Art / Wood Marsh

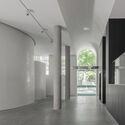

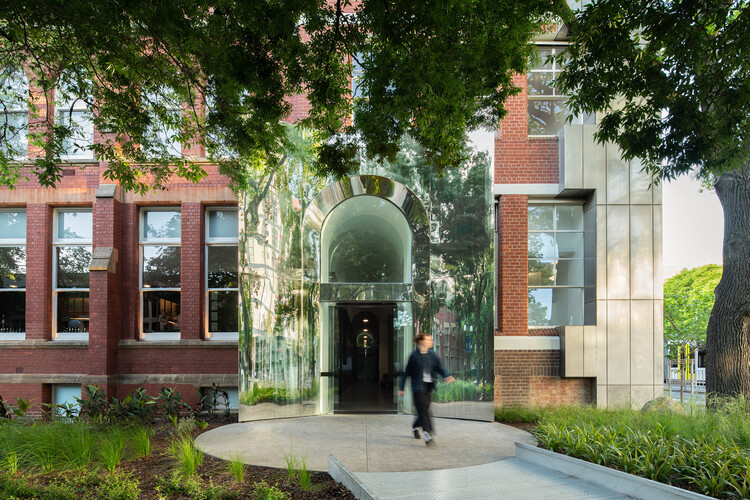
Potter Museum of Art / Wood Marsh - ExtensionPotter Museum of Art / Wood Marsh - ExtensionPotter Museum of Art / Wood Marsh - Interior Photography, ExtensionPotter Museum of Art / Wood Marsh - Exterior Photography, ExtensionPotter Museum of Art / Wood Marsh - More Images+ 30

  • Architects: Wood Marsh
  • Year Completion year of this architecture project Year:  2025

Van der Vlugt Residence / [STRANG]

Van der Vlugt Residence / [STRANG] - HousesVan der Vlugt Residence / [STRANG] - Exterior Photography, Houses, ColumnVan der Vlugt Residence / [STRANG] - Interior Photography, Houses, Chair, Table, LightingVan der Vlugt Residence / [STRANG] - Exterior Photography, Houses, Balcony, ColumnVan der Vlugt Residence / [STRANG] - More Images+ 18

  • Architects: [STRANG]
  • Year Completion year of this architecture project Year:  2026

Lakeside Residence / Disbrow Iannuzzi

Lakeside Residence / Disbrow Iannuzzi - Interior Photography, HousesLakeside Residence / Disbrow Iannuzzi - Interior Photography, HousesLakeside Residence / Disbrow Iannuzzi - Interior Photography, Houses, Bedroom, BedLakeside Residence / Disbrow Iannuzzi - HousesLakeside Residence / Disbrow Iannuzzi - More Images+ 16

  • Architects: Disbrow Iannuzzi
  • Area Area of this architecture project Area:  4000 ft²
  • Year Completion year of this architecture project Year:  2025
  • Manufacturers Brands with products used in this architecture project
    Manufacturers:  Fleetwood, Maharam, Scavolini
  • Professionals: Thomas Seabold Associates

Floating Office Rotterdam / Powerhouse Company

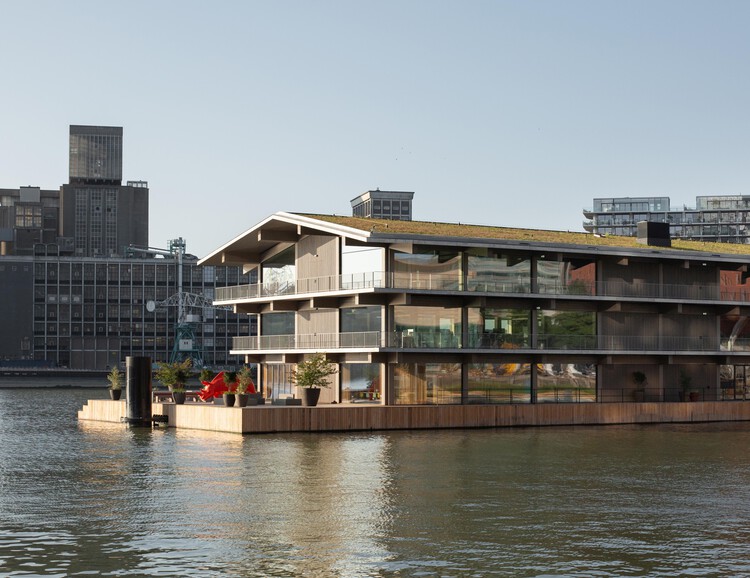
Floating Office Rotterdam / Powerhouse Company - Interior Photography, Offices, CityscapeFloating Office Rotterdam / Powerhouse Company - Exterior Photography, Offices, BalconyFloating Office Rotterdam / Powerhouse Company - Interior Photography, Offices, StairsFloating Office Rotterdam / Powerhouse Company - Exterior Photography, Offices, CityscapeFloating Office Rotterdam / Powerhouse Company - More Images+ 35

  • Architects: Powerhouse Company
  • Area Area of this architecture project Area:  5880 m²
  • Year Completion year of this architecture project Year:  2021
  • Manufacturers Brands with products used in this architecture project
    Manufacturers:  Cassina, Derix, IFS BUILDING SYSTEMS, Lensvelt, Oluce, +3

Gunawarman 35 / WOFF

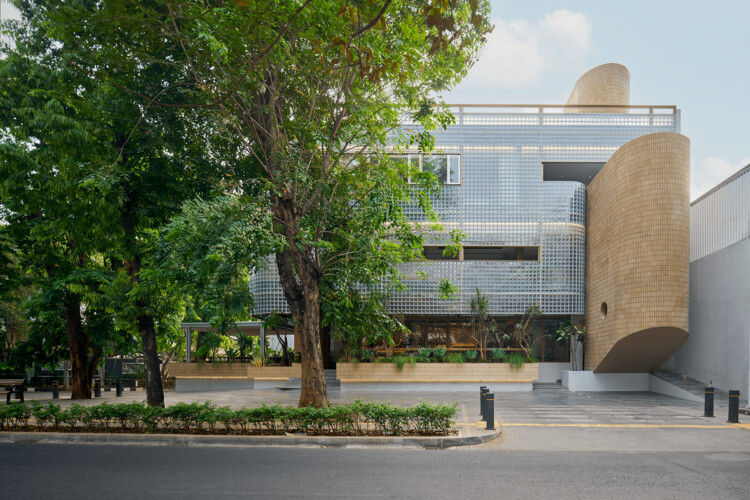
Gunawarman 35 / WOFF - Exterior Photography, Commercial ArchitectureGunawarman 35 / WOFF - Commercial ArchitectureGunawarman 35 / WOFF - Exterior Photography, Commercial ArchitectureGunawarman 35 / WOFF - Commercial ArchitectureGunawarman 35 / WOFF - More Images+ 22

  • Architects: WOFF
  • Area Area of this architecture project Area:  450 m²
  • Year Completion year of this architecture project Year:  2023
  • Manufacturers Brands with products used in this architecture project
    Manufacturers:  Teras Bata Serpong, mulia glass

Greenhill School - Rosa O. Valdes STEM and Innovation Center / Bohlin Cywinski Jackson

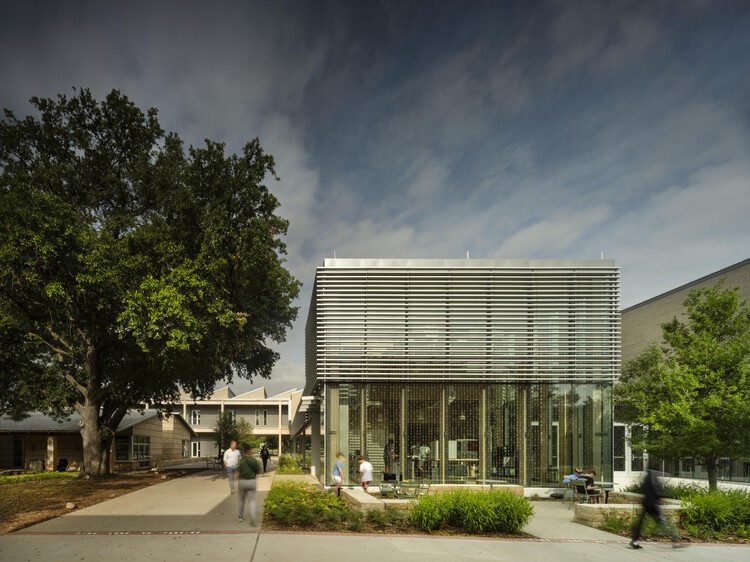
Greenhill School - Rosa O. Valdes STEM and Innovation Center / Bohlin Cywinski Jackson - Educational ArchitectureGreenhill School - Rosa O. Valdes STEM and Innovation Center / Bohlin Cywinski Jackson - Interior Photography, Educational Architecture, StairsGreenhill School - Rosa O. Valdes STEM and Innovation Center / Bohlin Cywinski Jackson - Interior Photography, Educational Architecture, Lighting, ChairGreenhill School - Rosa O. Valdes STEM and Innovation Center / Bohlin Cywinski Jackson - Exterior Photography, Educational Architecture, CourtyardGreenhill School - Rosa O. Valdes STEM and Innovation Center / Bohlin Cywinski Jackson - More Images+ 19

  • Area Area of this architecture project Area:  67400 ft²
  • Year Completion year of this architecture project Year:  2024
  • Manufacturers Brands with products used in this architecture project
    Manufacturers:  Modernfold, Tremco, Interface, Acme Brick, Calmac, +7

Kruonio Residence / Architectural Bureau G.Natkevicius & Partners

Kruonio Residence / Architectural Bureau G.Natkevicius & Partners - Exterior Photography, HousesKruonio Residence / Architectural Bureau G.Natkevicius & Partners - Interior Photography, Houses, ChairKruonio Residence / Architectural Bureau G.Natkevicius & Partners - Interior Photography, Houses, ChairKruonio Residence / Architectural Bureau G.Natkevicius & Partners - HousesKruonio Residence / Architectural Bureau G.Natkevicius & Partners - More Images+ 22

•
Kruonis, Lithuania