1. ArchDaily
  2. Concrete

Concrete


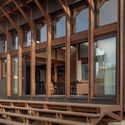
Fontcouverte's Child Village / studio.AQUI + Barbara Constantin

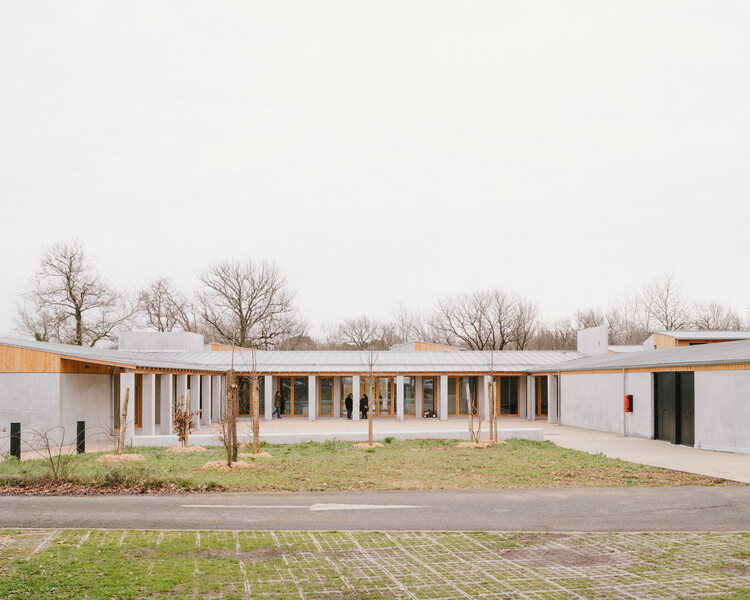
Fontcouverte's Child Village / studio.AQUI + Barbara Constantin - Exterior Photography, Social HousingFontcouverte's Child Village / studio.AQUI + Barbara Constantin - Social HousingFontcouverte's Child Village / studio.AQUI + Barbara Constantin - Exterior Photography, Social Housing, Column, BeamFontcouverte's Child Village / studio.AQUI + Barbara Constantin - Exterior Photography, Social HousingFontcouverte's Child Village / studio.AQUI + Barbara Constantin - More Images+ 28

•
Fontcouverte, France
  • Area Area of this architecture project Area:  3200 m²
  • Year Completion year of this architecture project Year:  2024
  • Manufacturers Brands with products used in this architecture project
    Manufacturers:  Forbo, Orlo

Colombian-Hebrew School / Aarón Cohen + Angélica Mejía + Camilo Sellamén + Camilo Fuentes + Joel Amón

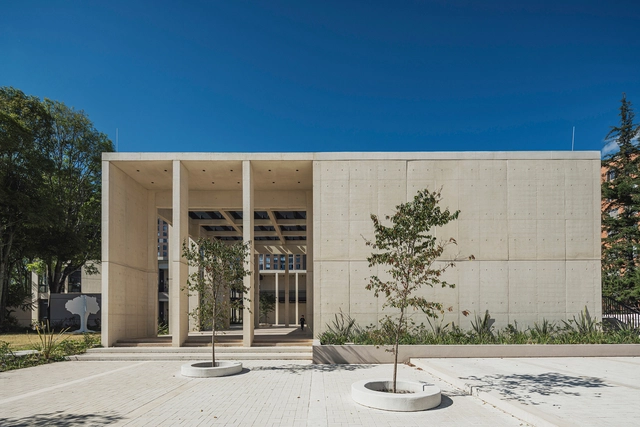
Colombian-Hebrew School / Aarón Cohen + Angélica Mejía + Camilo Sellamén + Camilo Fuentes + Joel Amón - Schools Colombian-Hebrew School / Aarón Cohen + Angélica Mejía + Camilo Sellamén + Camilo Fuentes + Joel Amón - Interior Photography, Schools , ChairColombian-Hebrew School / Aarón Cohen + Angélica Mejía + Camilo Sellamén + Camilo Fuentes + Joel Amón - Exterior Photography, Schools , CourtyardColombian-Hebrew School / Aarón Cohen + Angélica Mejía + Camilo Sellamén + Camilo Fuentes + Joel Amón - Interior Photography, Schools , ChairColombian-Hebrew School / Aarón Cohen + Angélica Mejía + Camilo Sellamén + Camilo Fuentes + Joel Amón - More Images+ 31

•
Bogotá, Colombia

AOI CELESTIE Coffee Roastery / Yuko Nagayama & Associates

AOI CELESTIE Coffee Roastery / Yuko Nagayama & Associates - Interior Photography, Mixed Use Architecture, Handrail, StairsAOI CELESTIE Coffee Roastery / Yuko Nagayama & Associates - Mixed Use ArchitectureAOI CELESTIE Coffee Roastery / Yuko Nagayama & Associates - Interior Photography, Mixed Use ArchitectureAOI CELESTIE Coffee Roastery / Yuko Nagayama & Associates - Mixed Use ArchitectureAOI CELESTIE Coffee Roastery / Yuko Nagayama & Associates - More Images+ 18

Los Pinos House / Espiral Arquitectos

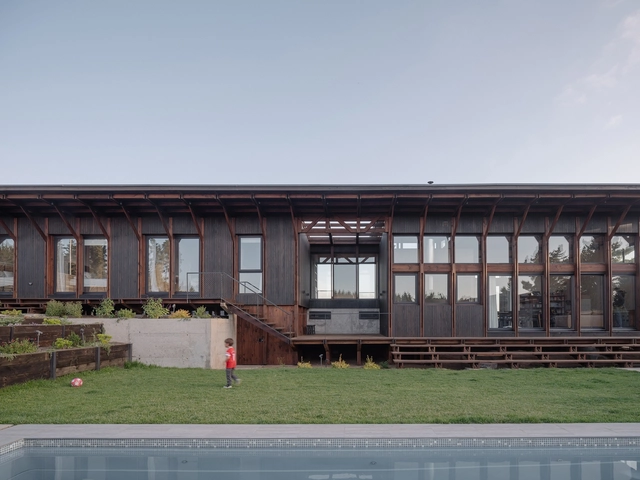
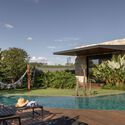
Los Pinos House / Espiral Arquitectos - Exterior Photography, Houses, BeamLos Pinos House / Espiral Arquitectos - HousesLos Pinos House / Espiral Arquitectos - Exterior Photography, Houses, Deck, Handrail, Balcony, FenceLos Pinos House / Espiral Arquitectos - HousesLos Pinos House / Espiral Arquitectos - More Images+ 15

•
Viña del Mar, Chile
  • Area Area of this architecture project Area:  227 m²
  • Year Completion year of this architecture project Year:  2024
  • Manufacturers Brands with products used in this architecture project
    Manufacturers:  Masisa, Atika, Ignis Terra , Topwood, WoodArch

Pirelli 35 Office Building / Park Associati + Snøhetta

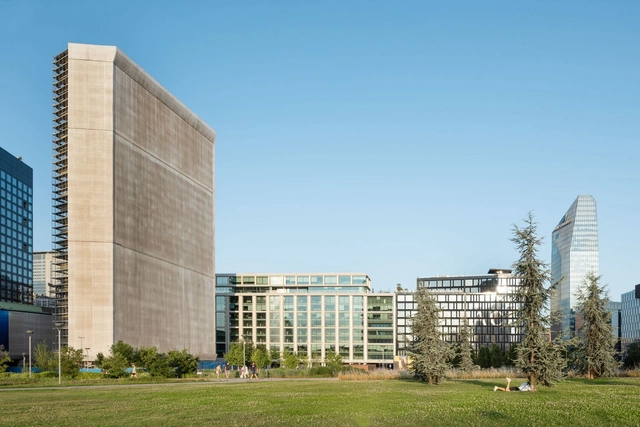
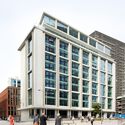
Pirelli 35 Office Building / Park Associati + Snøhetta - Exterior Photography, Sustainability & Green Design, FacadePirelli 35 Office Building / Park Associati + Snøhetta - Exterior Photography, Sustainability & Green DesignPirelli 35 Office Building / Park Associati + Snøhetta - Sustainability & Green DesignPirelli 35 Office Building / Park Associati + Snøhetta - Exterior Photography, Sustainability & Green DesignPirelli 35 Office Building / Park Associati + Snøhetta - More Images+ 29

Fayssal Residence / Studio Paul Kaloustian

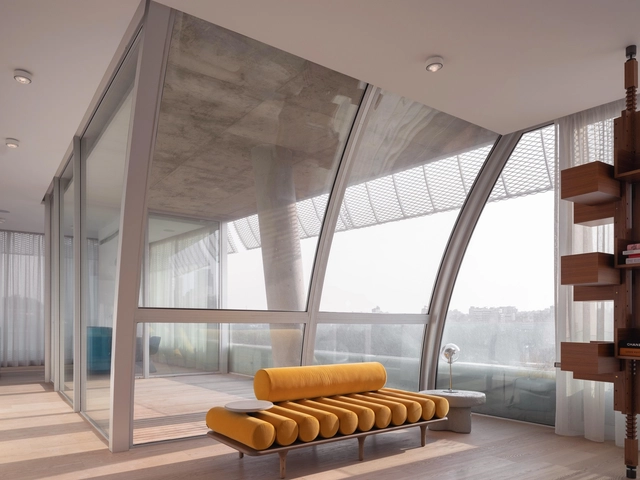
Fayssal Residence / Studio Paul Kaloustian - Interior Photography, Apartment Interiors, ChairFayssal Residence / Studio Paul Kaloustian - Interior Photography, Apartment Interiors, ChairFayssal Residence / Studio Paul Kaloustian - Interior Photography, Apartment Interiors, ChairFayssal Residence / Studio Paul Kaloustian - Interior Photography, Apartment Interiors, Bedroom, LightingFayssal Residence / Studio Paul Kaloustian - More Images+ 39

  • Area Area of this architecture project Area:  350 m²
  • Year Completion year of this architecture project Year:  2025
  • Manufacturers Brands with products used in this architecture project
    Manufacturers:  Artemide, FLOS, Occhio, B&B Italia, Cassina, +4

Concept House / Joao de Barro Arquitetura

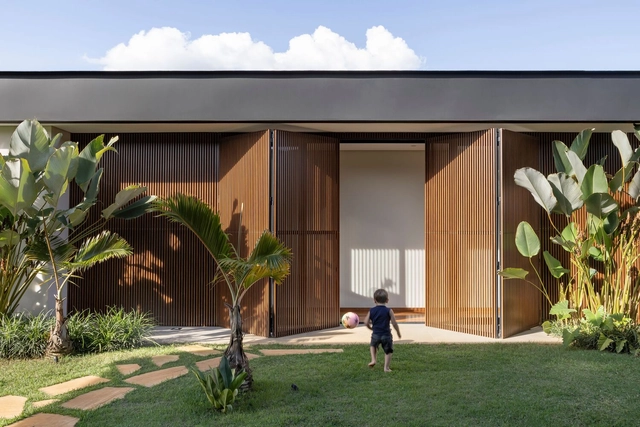
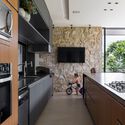
Concept House / Joao de Barro Arquitetura - Interior Photography, Houses, Kitchen, Countertop, ChairConcept House / Joao de Barro Arquitetura - Interior Photography, Houses, Lighting, ChairConcept House / Joao de Barro Arquitetura - HousesConcept House / Joao de Barro Arquitetura - Interior Photography, Houses, Bathroom, Sink, CountertopConcept House / Joao de Barro Arquitetura - More Images+ 28
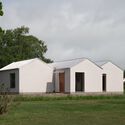
  • Architects: Joao de Barro Arquitetura
  • Area Area of this architecture project Area:  403 m²
  • Manufacturers Brands with products used in this architecture project
    Manufacturers:  GRAPHISOFT, Lumion, CASA DOS VIDROS E PISOS, EMMIG, FUNCIONAL MÓVEIS, +3

Kresge College Expansion at University of California / Studio Gang

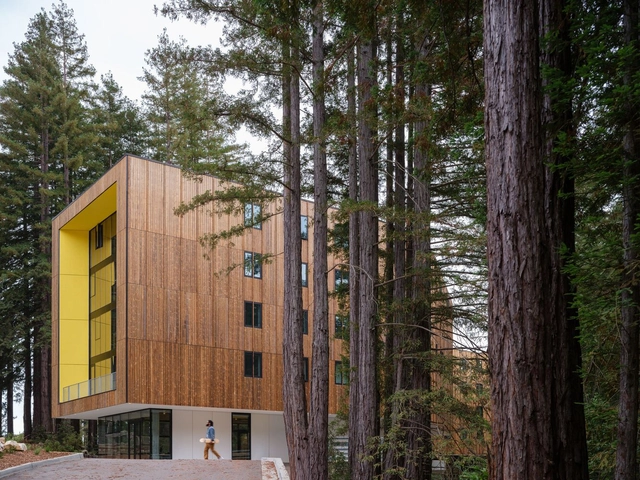
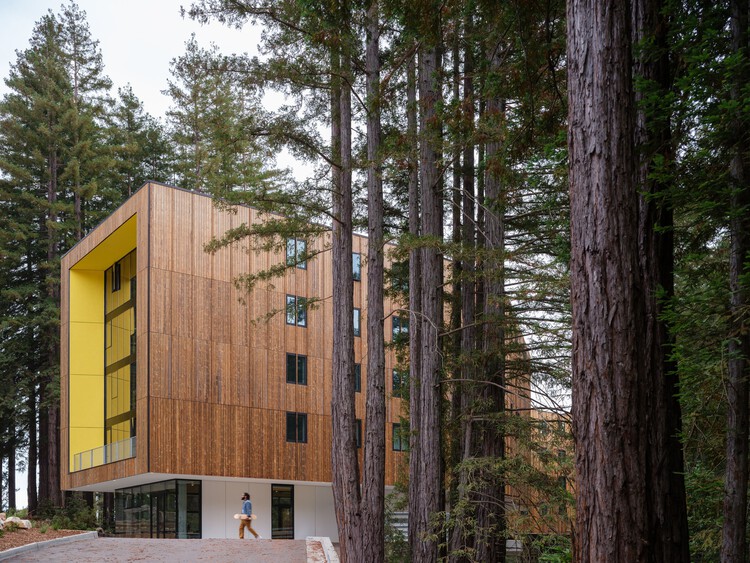
Kresge College Expansion at University of California / Studio Gang - DormsKresge College Expansion at University of California / Studio Gang - Exterior Photography, DormsKresge College Expansion at University of California / Studio Gang - Interior Photography, Dorms, StairsKresge College Expansion at University of California / Studio Gang - Exterior Photography, DormsKresge College Expansion at University of California / Studio Gang - More Images+ 21

M House / Silverline

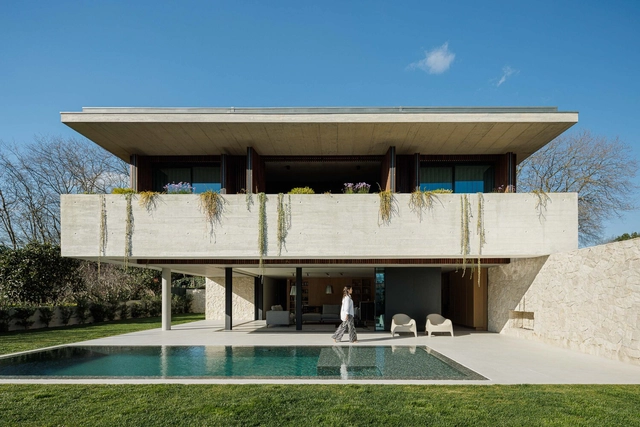
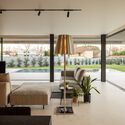
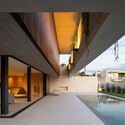
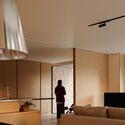
M House / Silverline - HousesM House / Silverline - Interior Photography, Houses, Lighting, ChairM House / Silverline - Interior Photography, Houses, BalconyM House / Silverline - Interior Photography, Houses, Lighting, ChairM House / Silverline - More Images+ 30

•
Arcozelo, Portugal
  • Architects: Silverline
  • Area Area of this architecture project Area:  4370 ft²
  • Year Completion year of this architecture project Year:  2024
  • Manufacturers Brands with products used in this architecture project
    Manufacturers:  MICROCRETE, VitrA

HS Building / NØARQ


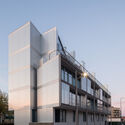
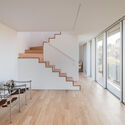
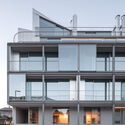
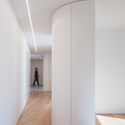
HS Building / NØARQ - Exterior Photography, Residential, BalconyHS Building / NØARQ - Interior Photography, Residential, Stairs, HandrailHS Building / NØARQ - Exterior Photography, Residential, BalconyHS Building / NØARQ - Interior Photography, ResidentialHS Building / NØARQ - More Images+ 37

  • Architects: NOARQ
  • Area Area of this architecture project Area:  1905 m²
  • Year Completion year of this architecture project Year:  2024

Küng Office Building / Seilerlinhart

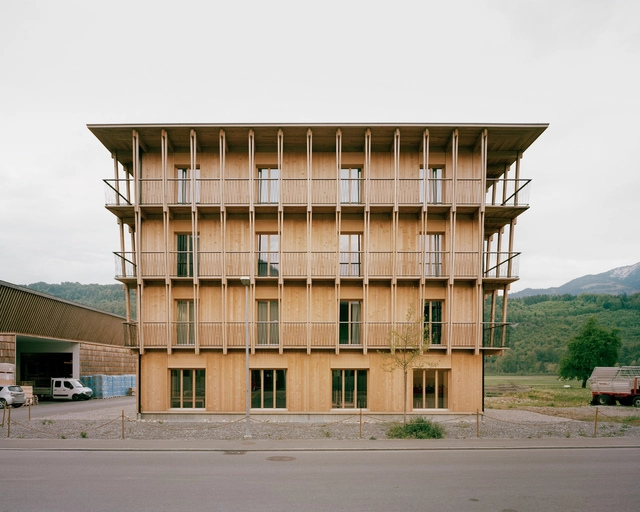
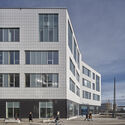
Küng Office Building / Seilerlinhart - Exterior Photography, Office BuildingsKüng Office Building / Seilerlinhart - Exterior Photography, Office Buildings, BalconyKüng Office Building / Seilerlinhart - Interior Photography, Office BuildingsKüng Office Building / Seilerlinhart - Interior Photography, Office BuildingsKüng Office Building / Seilerlinhart - More Images+ 28

Capela / Angela Castilho Arquitetura e Interiores

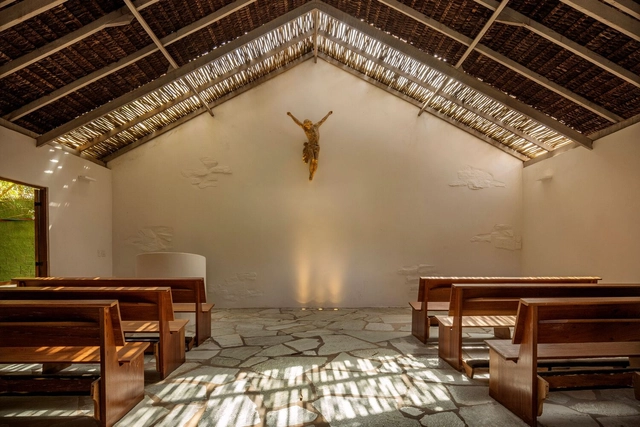
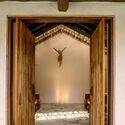
Capela / Angela Castilho Arquitetura e Interiores - ChapelCapela / Angela Castilho Arquitetura e Interiores - Interior Photography, Chapel, BeamCapela / Angela Castilho Arquitetura e Interiores - Interior Photography, Chapel, BeamCapela / Angela Castilho Arquitetura e Interiores - Interior Photography, Chapel, Door, BeamCapela / Angela Castilho Arquitetura e Interiores - More Images+ 10

•
Formosa, Brazil

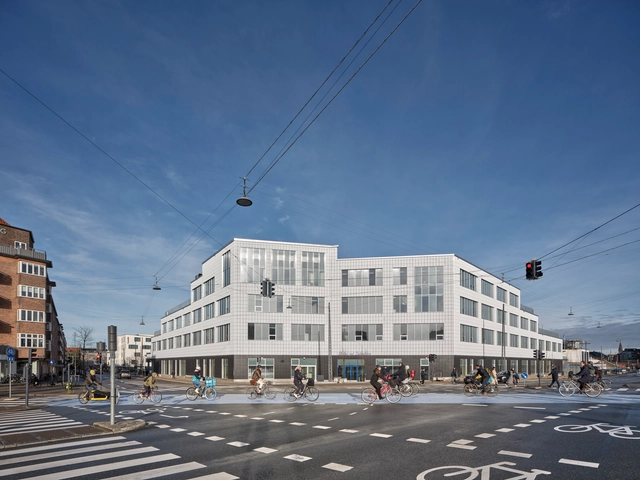
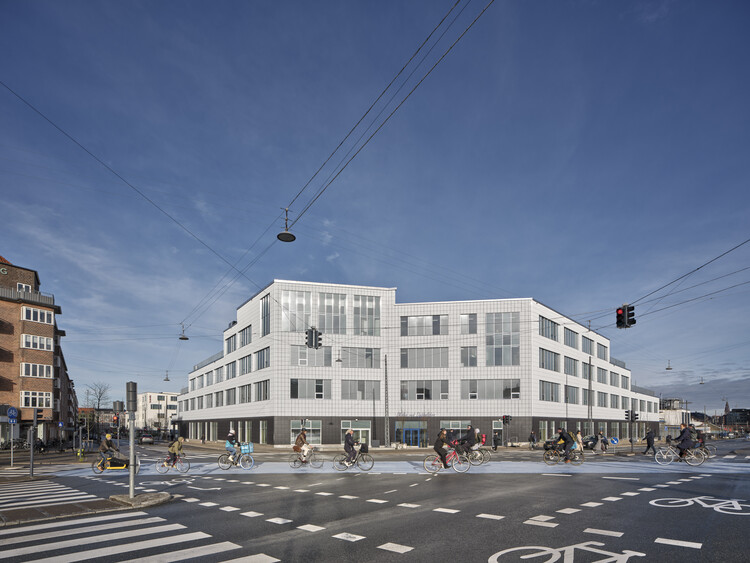
Public School Meatpacking District Copenhagen / NORD Architects + BBP Arkitekter

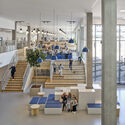
Public School Meatpacking District Copenhagen / NORD Architects + BBP Arkitekter - Exterior Photography, Public ArchitecturePublic School Meatpacking District Copenhagen / NORD Architects + BBP Arkitekter - Exterior Photography, Public ArchitecturePublic School Meatpacking District Copenhagen / NORD Architects + BBP Arkitekter - Interior Photography, Public ArchitecturePublic School Meatpacking District Copenhagen / NORD Architects + BBP Arkitekter - Exterior Photography, Public ArchitecturePublic School Meatpacking District Copenhagen / NORD Architects + BBP Arkitekter - More Images+ 23

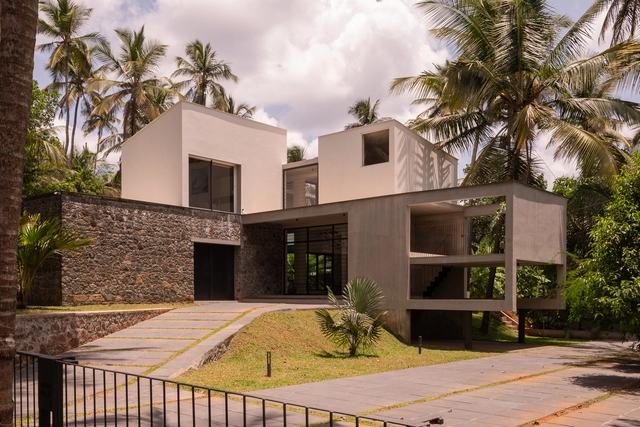
Adeeb House / 3dor Concepts

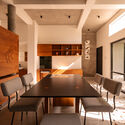
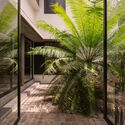
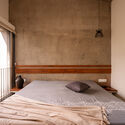
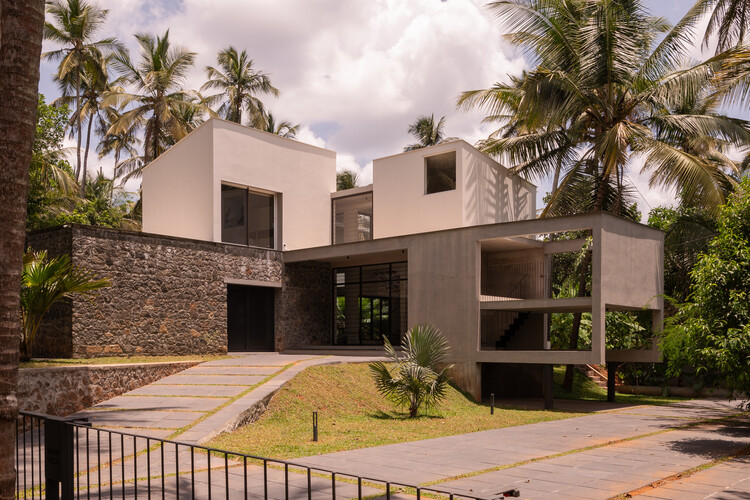
Adeeb House / 3dor Concepts - HousesAdeeb House / 3dor Concepts - Interior Photography, Houses, Table, Chair, LightingAdeeb House / 3dor Concepts - HousesAdeeb House / 3dor Concepts - Interior Photography, Houses, Bedroom, Lighting, BedAdeeb House / 3dor Concepts - More Images+ 34

•
Kondotty, India
  • Architects: 3dor Concepts
  • Area Area of this architecture project Area:  2400 ft²
  • Year Completion year of this architecture project Year:  2024

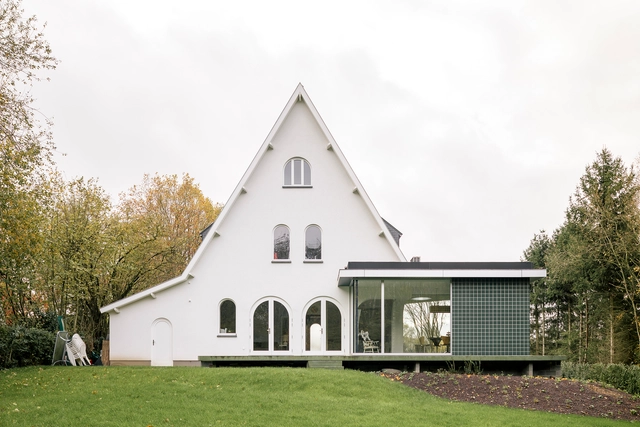
Sofie House / MADAM architectuur

Sofie House / MADAM architectuur - ExtensionSofie House / MADAM architectuur - Interior Photography, Extension, Chair, Lighting, TableSofie House / MADAM architectuur - Interior Photography, Extension, Kitchen, Lighting, CountertopSofie House / MADAM architectuur - Exterior Photography, ExtensionSofie House / MADAM architectuur - More Images+ 14

  • Architects: MADAM architectuur
  • Area Area of this architecture project Area:  240 m²
  • Year Completion year of this architecture project Year:  2022
  • Manufacturers Brands with products used in this architecture project
    Manufacturers:  Alucobond

Renovation & Expansion of Sichuan University Museum / CSWADI

Renovation & Expansion of Sichuan University Museum / CSWADI - RenovationRenovation & Expansion of Sichuan University Museum / CSWADI - Exterior Photography, RenovationRenovation & Expansion of Sichuan University Museum / CSWADI - RenovationRenovation & Expansion of Sichuan University Museum / CSWADI - RenovationRenovation & Expansion of Sichuan University Museum / CSWADI - More Images+ 34

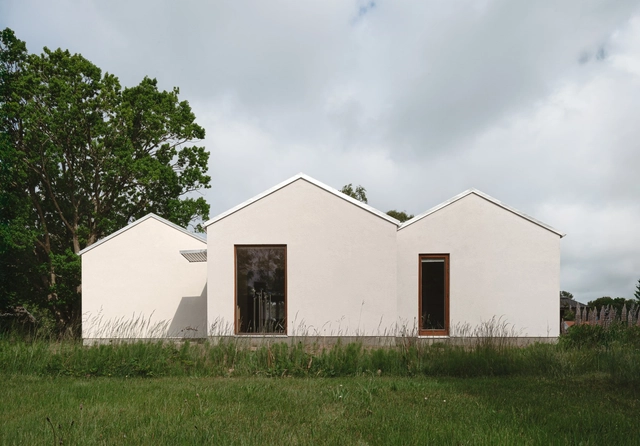
Haverdal / Lundgren Guldhammer Arkitekter

Haverdal / Lundgren Guldhammer Arkitekter - Exterior Photography, Houses, DoorHaverdal / Lundgren Guldhammer Arkitekter - Exterior Photography, HousesHaverdal / Lundgren Guldhammer Arkitekter - Interior Photography, Houses, Kitchen, DoorHaverdal / Lundgren Guldhammer Arkitekter - Interior Photography, Houses, ChairHaverdal / Lundgren Guldhammer Arkitekter - More Images+ 6

Populus / Studio Gang

Populus / Studio Gang - Exterior Photography, Hotels, CityscapePopulus / Studio Gang - HotelsPopulus / Studio Gang - HotelsPopulus / Studio Gang - Exterior Photography, HotelsPopulus / Studio Gang - More Images+ 23