1. ArchDaily
  2. Brick

Brick


In a Park Apartment / L Architects

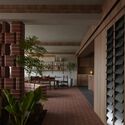
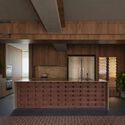
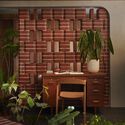

In a Park Apartment / L Architects - Interior Photography, Renovation, Table, ChairIn a Park Apartment / L Architects - Interior Photography, Renovation, Kitchen, CountertopIn a Park Apartment / L Architects - Interior Photography, Renovation, ChairIn a Park Apartment / L Architects - Interior Photography, Renovation, Kitchen, Countertop, ChairIn a Park Apartment / L Architects - More Images+ 20

  • Architects: L Architects
  • Area Area of this architecture project Area:  98
  • Year Completion year of this architecture project Year:  2024

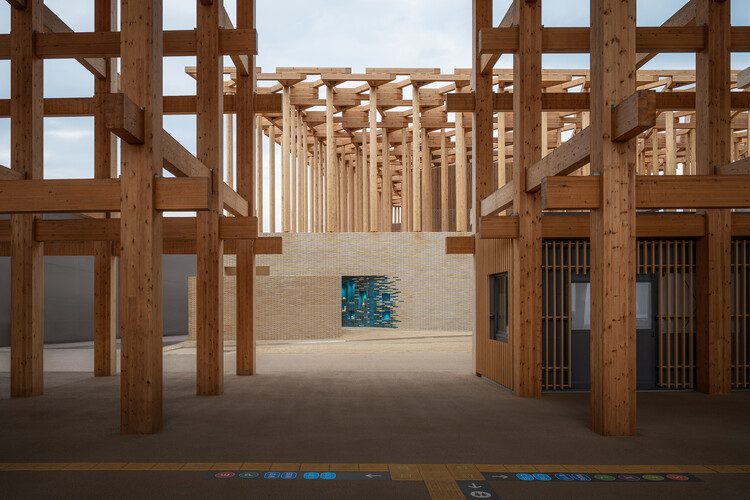
Uzbekistan Pavilion Expo 2025 Osaka / ATELIER BRÜCKNER
Uzbekistan Pavilion Expo 2025 Osaka / ATELIER BRÜCKNER - Exterior Photography, Exhibition Center, BeamUzbekistan Pavilion Expo 2025 Osaka / ATELIER BRÜCKNER - Interior Photography, Exhibition CenterUzbekistan Pavilion Expo 2025 Osaka / ATELIER BRÜCKNER - Exhibition CenterUzbekistan Pavilion Expo 2025 Osaka / ATELIER BRÜCKNER - Exhibition CenterUzbekistan Pavilion Expo 2025 Osaka / ATELIER BRÜCKNER - More Images+ 16
  • Architects: ATELIER BRÜCKNER
  • Area Area of this architecture project Area:  1272
  • Year Completion year of this architecture project Year:  2025
  • Manufacturers Brands with products used in this architecture project
    Manufacturers:  Miyako Yogyo, SHIDO

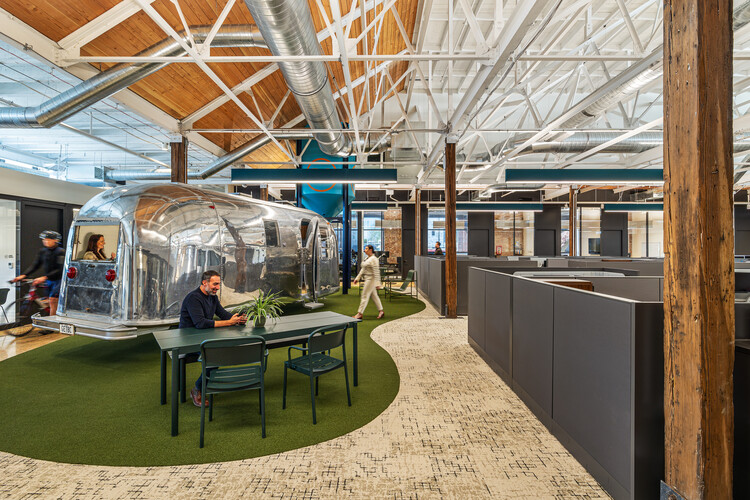
Brown and Crouppen King’s Hill Headquarters / HOK

Brown and Crouppen King’s Hill Headquarters / HOK - Interior Photography, Adaptive Reuse, Beam, Table, Lighting, ChairBrown and Crouppen King’s Hill Headquarters / HOK - Interior Photography, Adaptive Reuse, Kitchen, BeamBrown and Crouppen King’s Hill Headquarters / HOK - Interior Photography, Adaptive Reuse, ChairBrown and Crouppen King’s Hill Headquarters / HOK - Adaptive ReuseBrown and Crouppen King’s Hill Headquarters / HOK - More Images+ 7

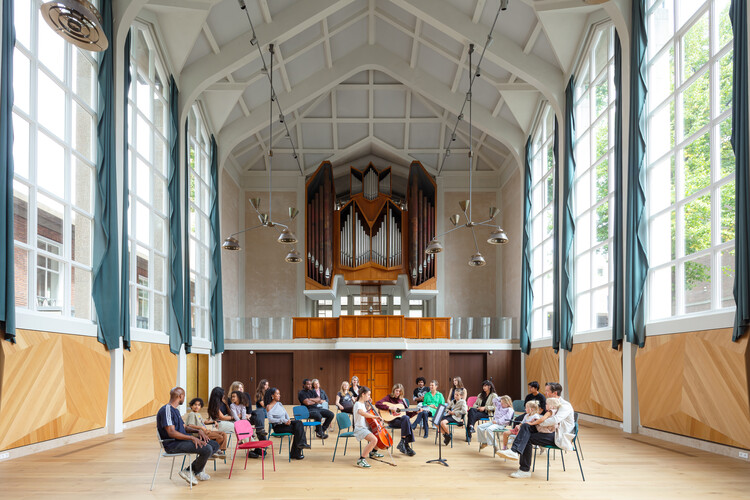
Muziekwerf Rehearsal and Concert Venue / Powerhouse Company

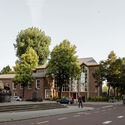
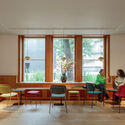
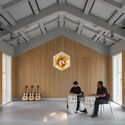

Muziekwerf Rehearsal and Concert Venue / Powerhouse Company - Exterior Photography, RefurbishmentMuziekwerf Rehearsal and Concert Venue / Powerhouse Company - Interior Photography, Refurbishment, Table, ChairMuziekwerf Rehearsal and Concert Venue / Powerhouse Company - Interior Photography, RefurbishmentMuziekwerf Rehearsal and Concert Venue / Powerhouse Company - Interior Photography, Refurbishment, ChairMuziekwerf Rehearsal and Concert Venue / Powerhouse Company - More Images+ 20

  • Architects: Powerhouse Company
  • Area Area of this architecture project Area:  930
  • Year Completion year of this architecture project Year:  2024
  • Manufacturers Brands with products used in this architecture project
    Manufacturers:  JUNG, Forbo Flooring Systems, AGC, Arpa Fenix , DRT Vloeren, +3

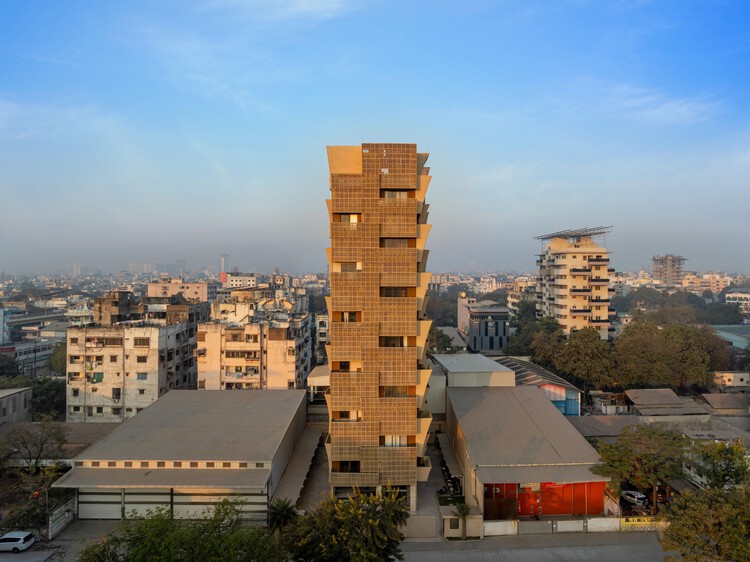
Cielo Apartment / Sanjay Puri Architects

Cielo Apartment / Sanjay Puri Architects - Exterior Photography, SustainabilityCielo Apartment / Sanjay Puri Architects - Interior Photography, SustainabilityCielo Apartment / Sanjay Puri Architects - SustainabilityCielo Apartment / Sanjay Puri Architects - Interior Photography, SustainabilityCielo Apartment / Sanjay Puri Architects - More Images+ 17

Arupo House / Cordada Arquitectura

Arupo House / Cordada Arquitectura - Exterior Photography, Houses, GardenArupo House / Cordada Arquitectura - Exterior Photography, HousesArupo House / Cordada Arquitectura - Interior Photography, HousesArupo House / Cordada Arquitectura - HousesArupo House / Cordada Arquitectura - More Images+ 26

Quito, Ecuador
  • Area Area of this architecture project Area:  230
  • Year Completion year of this architecture project Year:  2025

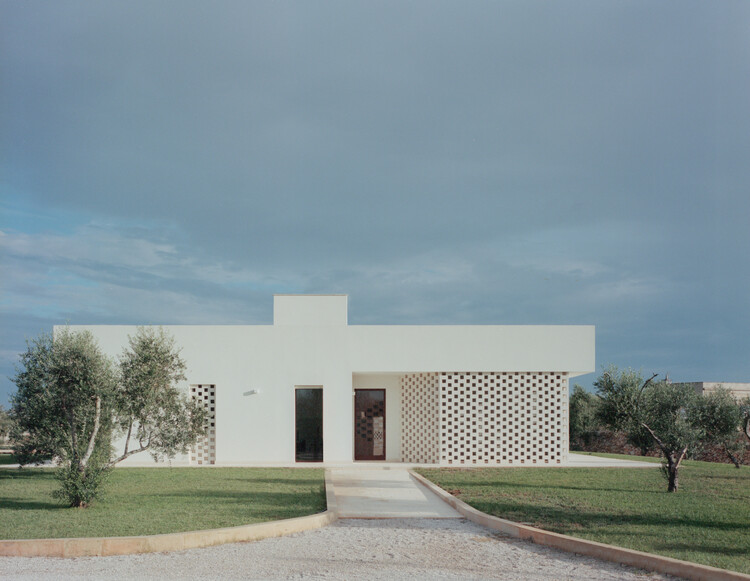
Olive House / Margine

Olive House / Margine - Exterior Photography, HousesOlive House / Margine - Exterior Photography, HousesOlive House / Margine - Exterior Photography, HousesOlive House / Margine - Exterior Photography, HousesOlive House / Margine - More Images+ 24

Caprarica di Lecce, Italy
  • Architects: Margine
  • Area Area of this architecture project Area:  480
  • Year Completion year of this architecture project Year:  2023
  • Manufacturers Brands with products used in this architecture project
    Manufacturers:  Ceramica Sant'Agostino, Laminam, Midj
  • Professionals: Aurora Costruzioni SAS

HAVEN House / ZERO STUDIO

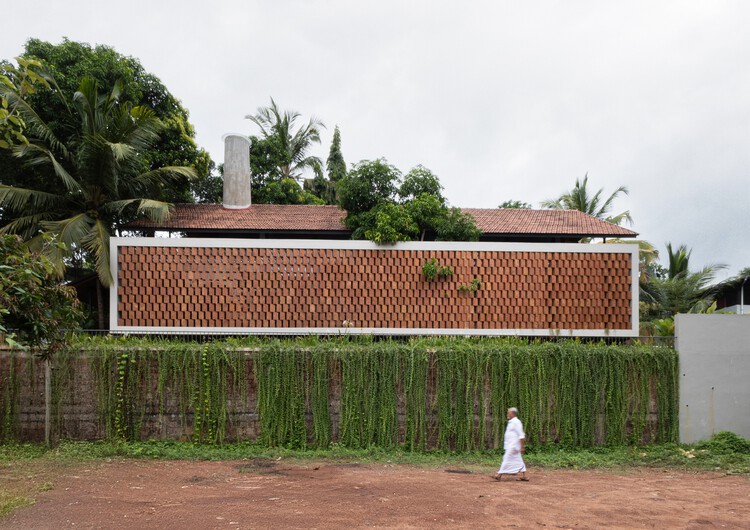
HAVEN House / ZERO STUDIO - Exterior Photography, HousesHAVEN House / ZERO STUDIO - Interior Photography, Houses, Courtyard, BeamHAVEN House / ZERO STUDIO - Interior Photography, Houses, Beam, Lighting, ChairHAVEN House / ZERO STUDIO - Exterior Photography, HousesHAVEN House / ZERO STUDIO - More Images+ 24

Valiyannur, India
  • Architects: ZERO STUDIO
  • Area Area of this architecture project Area:  3263 ft²
  • Year Completion year of this architecture project Year:  2025
  • Manufacturers Brands with products used in this architecture project
    Manufacturers:  BEONDSPACE, GCON, MAJOC, ULTIMATE KITCHEN

Parede Townhouses / extrastudio

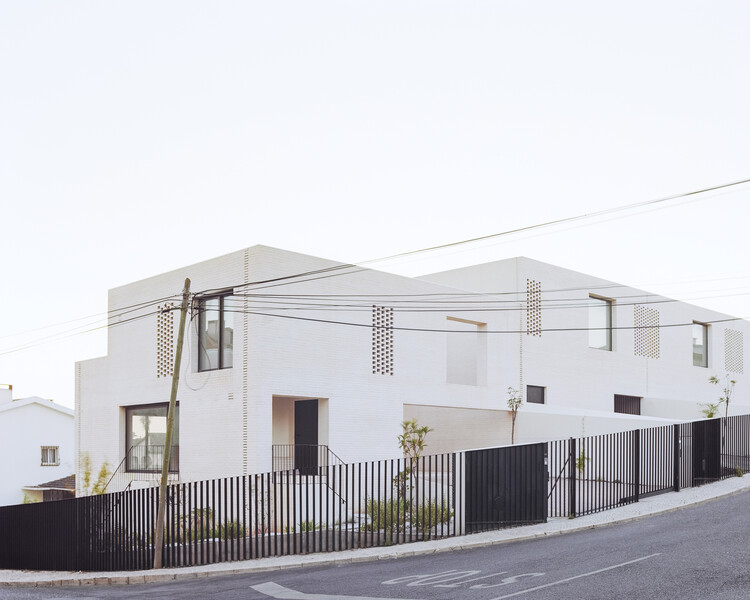
Parede Townhouses / extrastudio - Exterior Photography, HousingParede Townhouses / extrastudio - HousingParede Townhouses / extrastudio - HousingParede Townhouses / extrastudio - Exterior Photography, HousingParede Townhouses / extrastudio - More Images+ 17

Parede, Portugal

Octavia Hill / Studioninedots

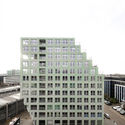
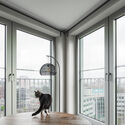
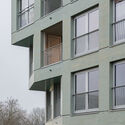
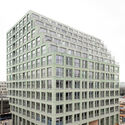
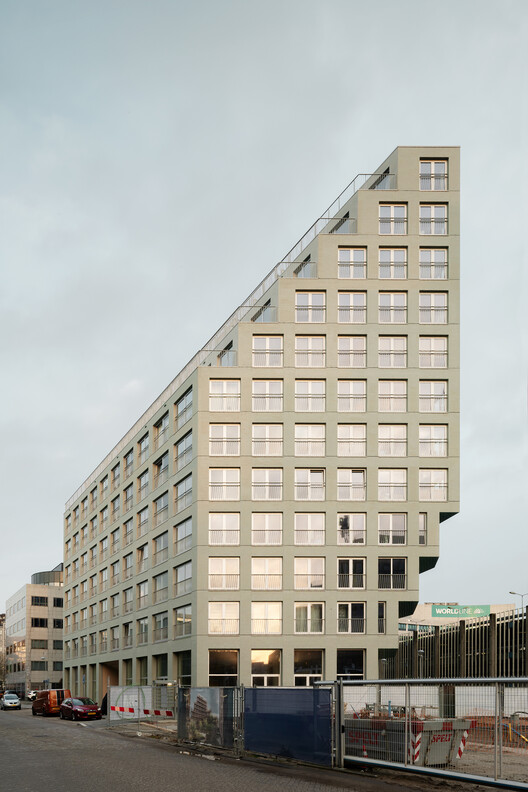
Octavia Hill / Studioninedots - Exterior Photography, Social Housing, CityscapeOctavia Hill / Studioninedots - Interior Photography, Social Housing, BalconyOctavia Hill / Studioninedots - Social HousingOctavia Hill / Studioninedots - Exterior Photography, Social HousingOctavia Hill / Studioninedots - More Images+ 23

  • Architects: Studioninedots
  • Area Area of this architecture project Area:  9500
  • Year Completion year of this architecture project Year:  2025

Rangmanch House / PMA madhushala

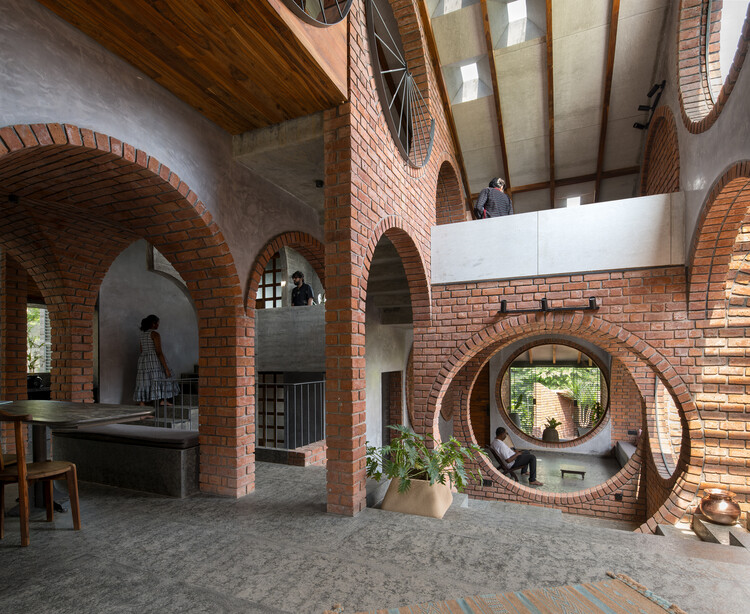
Rangmanch House / PMA madhushala - HousesRangmanch House / PMA madhushala - Exterior Photography, HousesRangmanch House / PMA madhushala - Interior Photography, Houses, Arch, ArcadeRangmanch House / PMA madhushala - Interior Photography, HousesRangmanch House / PMA madhushala - More Images+ 31

Solapur, India
  • Architects: PMA madhushala
  • Area Area of this architecture project Area:  185
  • Year Completion year of this architecture project Year:  2024
  • Manufacturers Brands with products used in this architecture project
    Manufacturers:  Jaquar

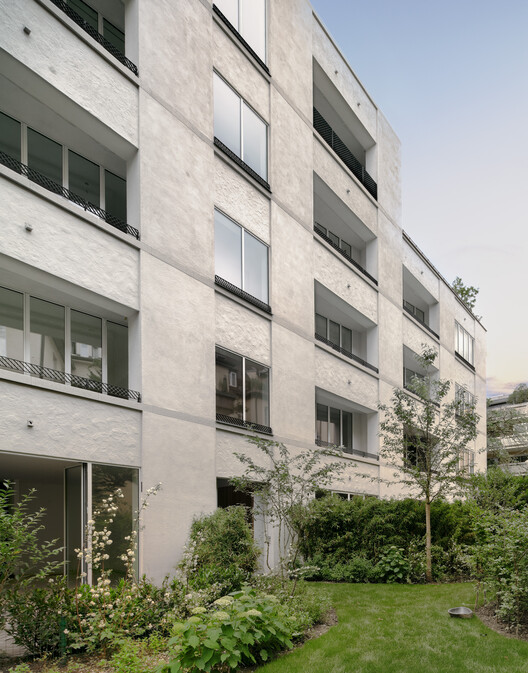
Kolberger 5 Residence / Studio Mark Randel + David Chipperfield

Kolberger 5 Residence / Studio Mark Randel + David Chipperfield - Exterior Photography, ApartmentsKolberger 5 Residence / Studio Mark Randel + David Chipperfield - Interior Photography, ApartmentsKolberger 5 Residence / Studio Mark Randel + David Chipperfield - Interior Photography, ApartmentsKolberger 5 Residence / Studio Mark Randel + David Chipperfield - Exterior Photography, ApartmentsKolberger 5 Residence / Studio Mark Randel + David Chipperfield - More Images+ 43

Clay Rise Home / Templeton Ford

Clay Rise Home / Templeton Ford - Exterior Photography, Sustainability, Garden, DoorClay Rise Home / Templeton Ford - Interior Photography, Sustainability, Table, ChairClay Rise Home / Templeton Ford - Interior Photography, Sustainability, Kitchen, Table, ChairClay Rise Home / Templeton Ford - Exterior Photography, Sustainability, DoorClay Rise Home / Templeton Ford - More Images+ 28

Bagchi Karunashraya Palliative Care Center / Mindspace

Bagchi Karunashraya Palliative Care Center / Mindspace - Exterior Photography, Healthcare ArchitectureBagchi Karunashraya Palliative Care Center / Mindspace - Healthcare ArchitectureBagchi Karunashraya Palliative Care Center / Mindspace - Interior Photography, Healthcare ArchitectureBagchi Karunashraya Palliative Care Center / Mindspace - Exterior Photography, Healthcare Architecture, CourtyardBagchi Karunashraya Palliative Care Center / Mindspace - More Images+ 31

  • Architects: Mindspace
  • Area Area of this architecture project Area:  130000 ft²
  • Year Completion year of this architecture project Year:  2024
  • Manufacturers Brands with products used in this architecture project
    Manufacturers:  Jaquar

Heritage “Ay” Kiln Adaptive Renewal / YFS + WUGE Studio

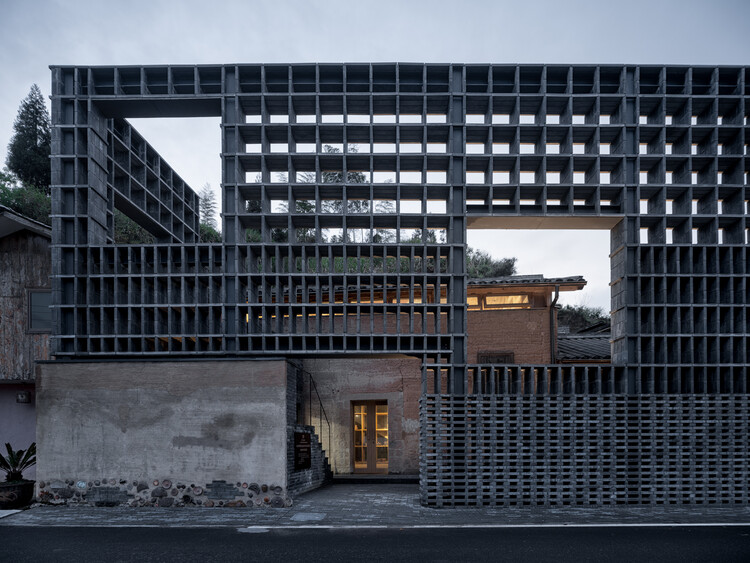
Heritage “Ay” Kiln Adaptive Renewal / YFS + WUGE Studio - RenovationHeritage “Ay” Kiln Adaptive Renewal / YFS + WUGE Studio - Exterior Photography, RenovationHeritage “Ay” Kiln Adaptive Renewal / YFS + WUGE Studio - RenovationHeritage “Ay” Kiln Adaptive Renewal / YFS + WUGE Studio - RenovationHeritage “Ay” Kiln Adaptive Renewal / YFS + WUGE Studio - More Images+ 38

  • Architects: WUGE Studio, YFS
  • Area Area of this architecture project Area:  778
  • Year Completion year of this architecture project Year:  2025
  • Professionals: iStructure

Loggia House / House of EM

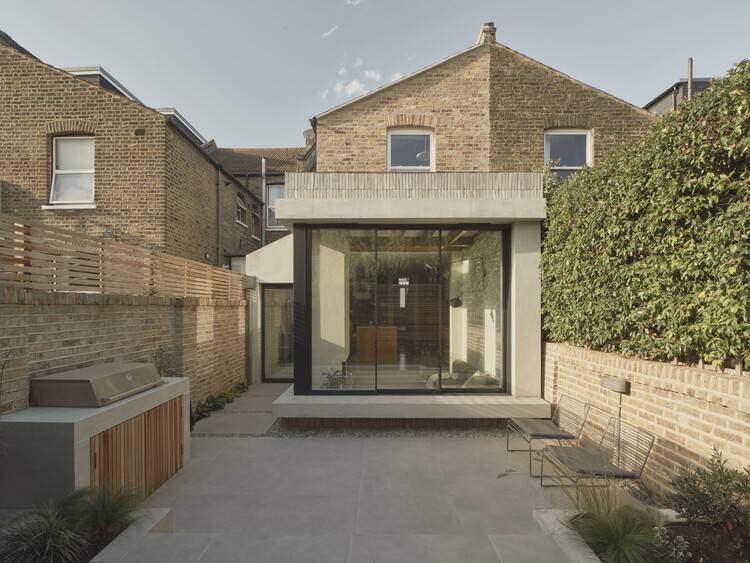
Loggia House / House of EM - Interior Photography, Extension, DoorLoggia House / House of EM - Interior Photography, Extension, Kitchen, Table, Lighting, ChairLoggia House / House of EM - Interior Photography, Extension, Kitchen, Table, Chair, CountertopLoggia House / House of EM - Interior Photography, Extension, Lighting, ChairLoggia House / House of EM - More Images+ 24

Osler House / Scott and Scott Architects

Osler House  / Scott and Scott Architects  - RenovationOsler House  / Scott and Scott Architects  - Interior Photography, Renovation, Chair, LightingOsler House  / Scott and Scott Architects  - Interior Photography, Renovation, ChairOsler House  / Scott and Scott Architects  - Exterior Photography, Renovation, GardenOsler House  / Scott and Scott Architects  - More Images+ 20

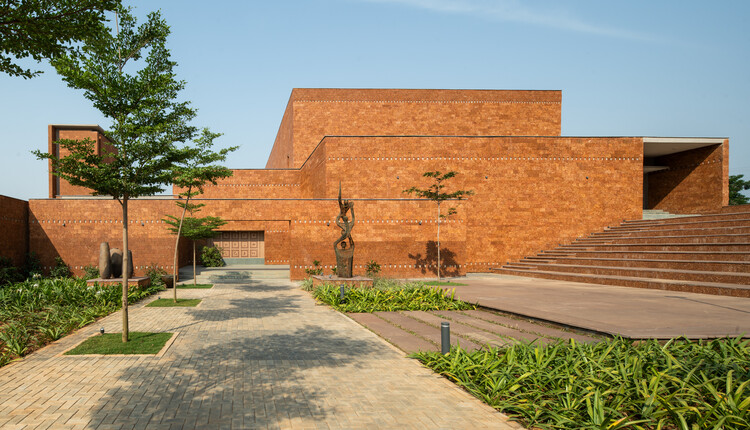
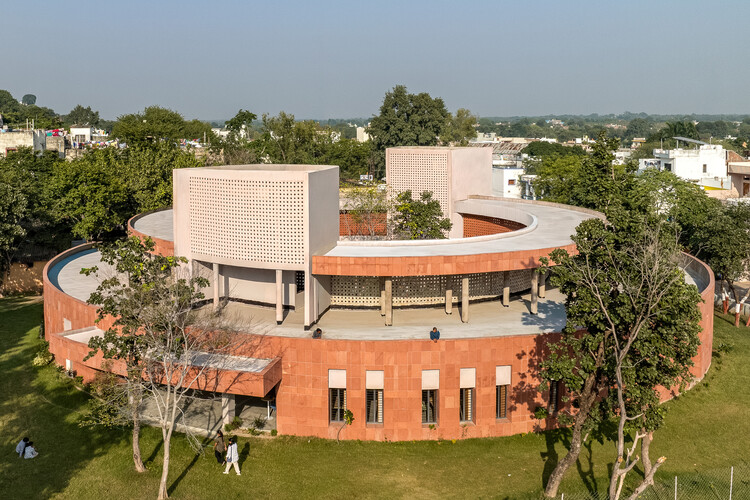
Granthalay Civic Institution / Studio Infinity

Granthalay Civic Institution / Studio Infinity - Public ArchitectureGranthalay Civic Institution / Studio Infinity - Exterior Photography, Public Architecture, GardenGranthalay Civic Institution / Studio Infinity - Exterior Photography, Public ArchitectureGranthalay Civic Institution / Studio Infinity - Public ArchitectureGranthalay Civic Institution / Studio Infinity - More Images+ 16

  • Architects: Studio Infinity
  • Area Area of this architecture project Area:  1684
  • Year Completion year of this architecture project Year:  2025
  • Manufacturers Brands with products used in this architecture project
    Manufacturers:  Grava