1. ArchDaily
  2. Featured
Featured

Prairie Ark and Nomads' Beacon Tower / BUZZ/ Büro Ziyu Zhuang

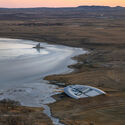
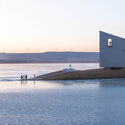
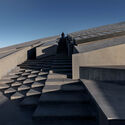
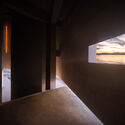
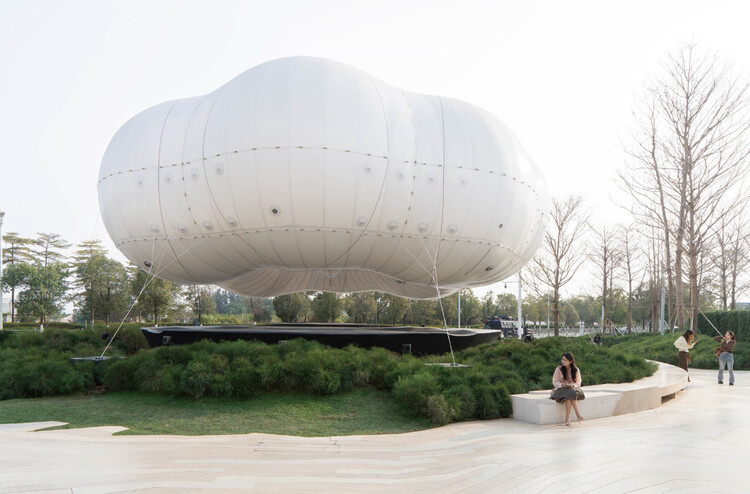
Prairie Ark and Nomads' Beacon Tower / BUZZ/ Büro Ziyu Zhuang - Exhibition CenterPrairie Ark and Nomads' Beacon Tower / BUZZ/ Büro Ziyu Zhuang - Exterior Photography, Exhibition Center, CoastPrairie Ark and Nomads' Beacon Tower / BUZZ/ Büro Ziyu Zhuang - Exhibition CenterPrairie Ark and Nomads' Beacon Tower / BUZZ/ Büro Ziyu Zhuang - Exhibition CenterPrairie Ark and Nomads' Beacon Tower / BUZZ/ Büro Ziyu Zhuang - More Images+ 42

Dongguan MIXC VILLAGE IP Installation / PILLS

Dongguan MIXC VILLAGE IP Installation / PILLS - Installations & StructuresDongguan MIXC VILLAGE IP Installation / PILLS - Exterior Photography, Installations & StructuresDongguan MIXC VILLAGE IP Installation / PILLS - Exterior Photography, Installations & StructuresDongguan MIXC VILLAGE IP Installation / PILLS - Interior Photography, Installations & Structures, Bedroom, LightingDongguan MIXC VILLAGE IP Installation / PILLS - More Images+ 13

Casa Barro / Norenaarquitectos

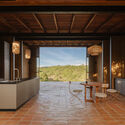
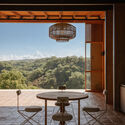
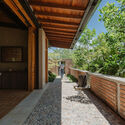
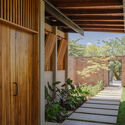
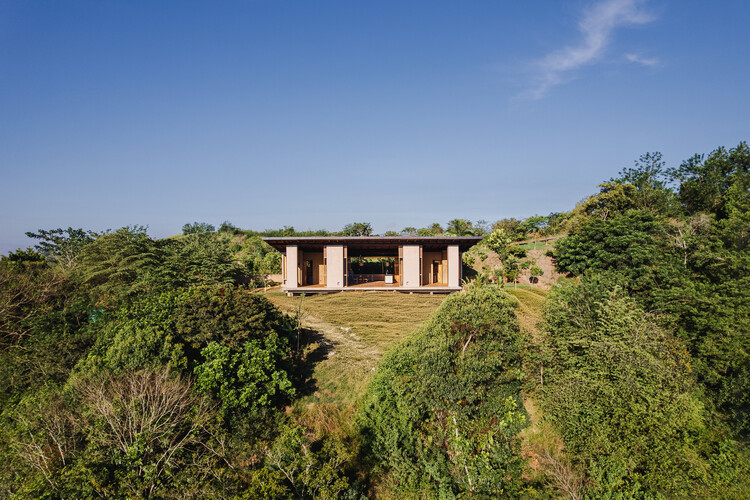
Casa Barro / Norenaarquitectos - Interior Photography, Houses, Kitchen, CountertopCasa Barro / Norenaarquitectos - Interior Photography, Houses, ChairCasa Barro / Norenaarquitectos - Interior Photography, Houses, BeamCasa Barro / Norenaarquitectos - Interior Photography, Houses, Courtyard, BeamCasa Barro / Norenaarquitectos - More Images+ 31

  • Architects: Norenaarquitectos
  • Area Area of this architecture project Area:  230
  • Year Completion year of this architecture project Year:  2026

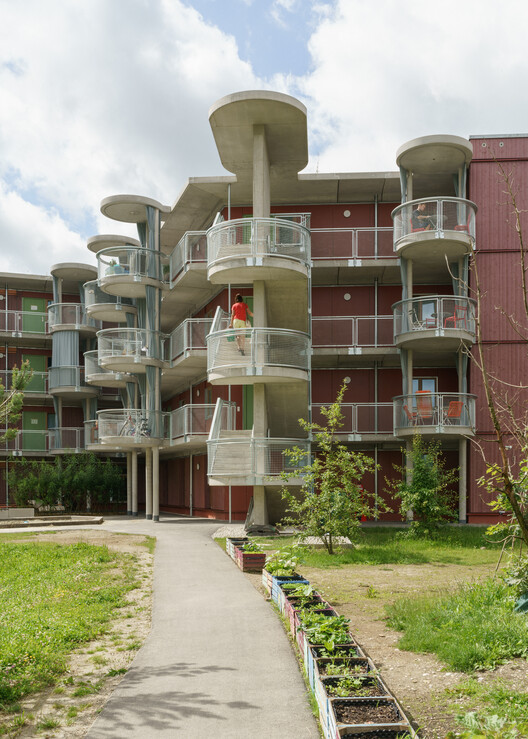
Ute-Strittmatter-Strasse — Collective Living in Freiham / 03 Arch. + ENEFF Architekten + Illiz Architektur + Westner Schührer Zöhrer

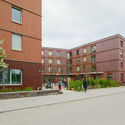
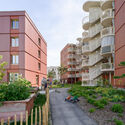
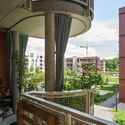
Ute-Strittmatter-Strasse — Collective Living in Freiham / 03 Arch. + ENEFF Architekten + Illiz Architektur + Westner Schührer Zöhrer - Exterior Photography, Residential ArchitectureUte-Strittmatter-Strasse — Collective Living in Freiham / 03 Arch. + ENEFF Architekten + Illiz Architektur + Westner Schührer Zöhrer - Exterior Photography, Residential Architecture, BalconyUte-Strittmatter-Strasse — Collective Living in Freiham / 03 Arch. + ENEFF Architekten + Illiz Architektur + Westner Schührer Zöhrer - Residential ArchitectureUte-Strittmatter-Strasse — Collective Living in Freiham / 03 Arch. + ENEFF Architekten + Illiz Architektur + Westner Schührer Zöhrer - Exterior Photography, Residential Architecture, Courtyard, BalconyUte-Strittmatter-Strasse — Collective Living in Freiham / 03 Arch. + ENEFF Architekten + Illiz Architektur + Westner Schührer Zöhrer - More Images+ 14

Mensa Kitchen / Sans-Arc Studio

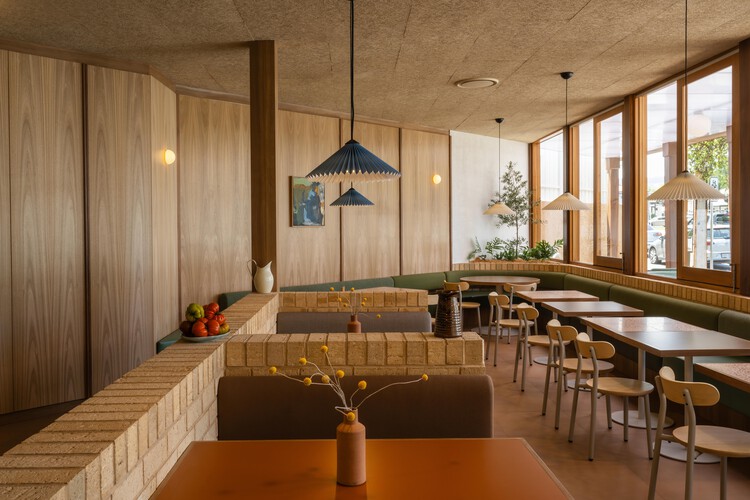
Mensa Kitchen / Sans-Arc Studio - Interior Photography, Restaurant & Bar Interiors, Chair, TableMensa Kitchen / Sans-Arc Studio - Interior Photography, Restaurant & Bar Interiors, Table, Lighting, ChairMensa Kitchen / Sans-Arc Studio - Interior Photography, Restaurant & Bar Interiors, ChairMensa Kitchen / Sans-Arc Studio - Restaurant & Bar InteriorsMensa Kitchen / Sans-Arc Studio - More Images+ 11

  • Architects: Sans-Arc Studio
  • Area Area of this architecture project Area:  200
  • Year Completion year of this architecture project Year:  2025

Cheshm Cheran Bazi Playground / ZAV Architects

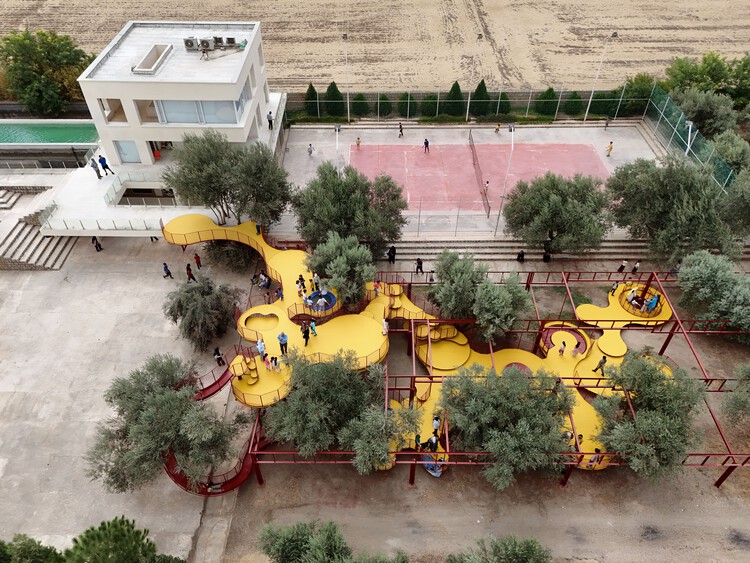
Cheshm Cheran Bazi Playground / ZAV Architects - ParkCheshm Cheran Bazi Playground / ZAV Architects - Exterior Photography, Park, FenceCheshm Cheran Bazi Playground / ZAV Architects - ParkCheshm Cheran Bazi Playground / ZAV Architects - ParkCheshm Cheran Bazi Playground / ZAV Architects - More Images+ 10

  • Architects: ZAV Architects
  • Area Area of this architecture project Area:  450
  • Year Completion year of this architecture project Year:  2025

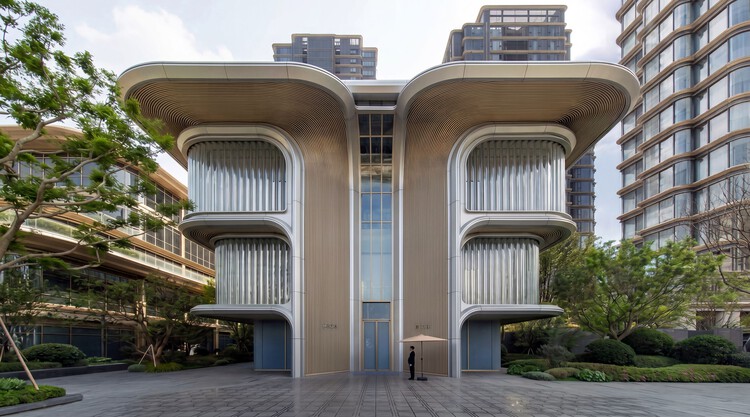
Jia Art Gallery / Foster + Partners

Jia Art Gallery / Foster + Partners - Exterior Photography, Gallery, GardenJia Art Gallery / Foster + Partners - Exterior Photography, Gallery, BalconyJia Art Gallery / Foster + Partners - GalleryJia Art Gallery / Foster + Partners - Exterior Photography, Gallery, BalconyJia Art Gallery / Foster + Partners - More Images+ 7

Putuo, China

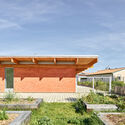
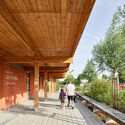
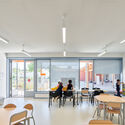
Alain Bertrand School Complex / GGR architectes

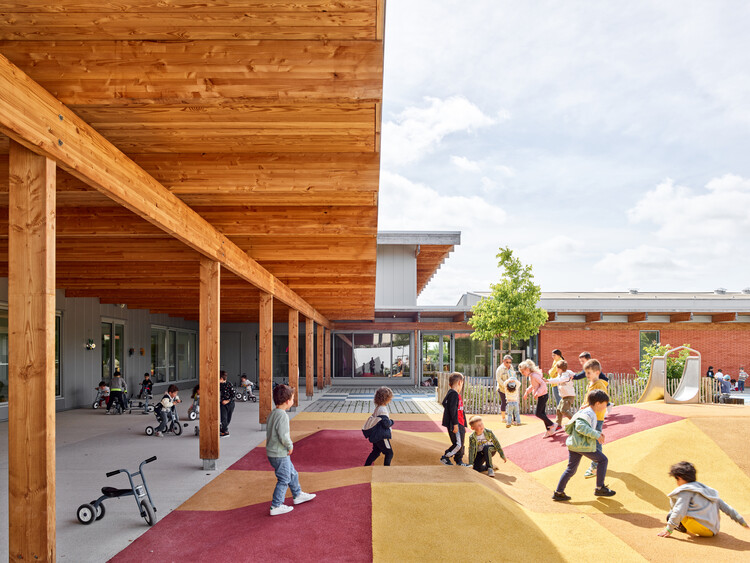
Alain Bertrand School Complex / GGR architectes - Exterior Photography, Schools Alain Bertrand School Complex / GGR architectes - Exterior Photography, Schools Alain Bertrand School Complex / GGR architectes - Interior Photography, Schools , ChairAlain Bertrand School Complex / GGR architectes - Interior Photography, Schools , StairsAlain Bertrand School Complex / GGR architectes - More Images+ 28

  • Architects: GGR architectes
  • Area Area of this architecture project Area:  3141
  • Year Completion year of this architecture project Year:  2024
  • Manufacturers Brands with products used in this architecture project
    Manufacturers:  Knauf, Villeroy & Boch, Forbo Flooring Systems, Actis, Duco, +6

Yaw House / Robert Konieczny + KWK Promes

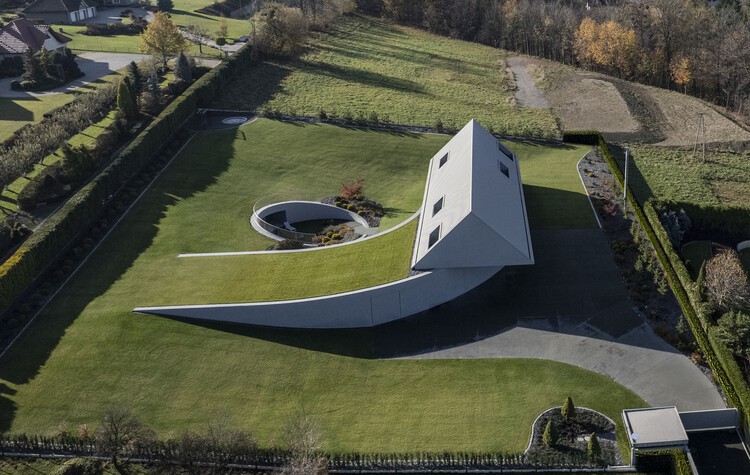
Yaw House / Robert Konieczny + KWK Promes - Exterior Photography, HousesYaw House / Robert Konieczny + KWK Promes - HousesYaw House / Robert Konieczny + KWK Promes - Interior Photography, HousesYaw House / Robert Konieczny + KWK Promes - Exterior Photography, HousesYaw House / Robert Konieczny + KWK Promes - More Images+ 16

Wood-Stack Sauna Zaježová / Guča arch.

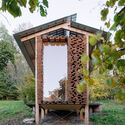
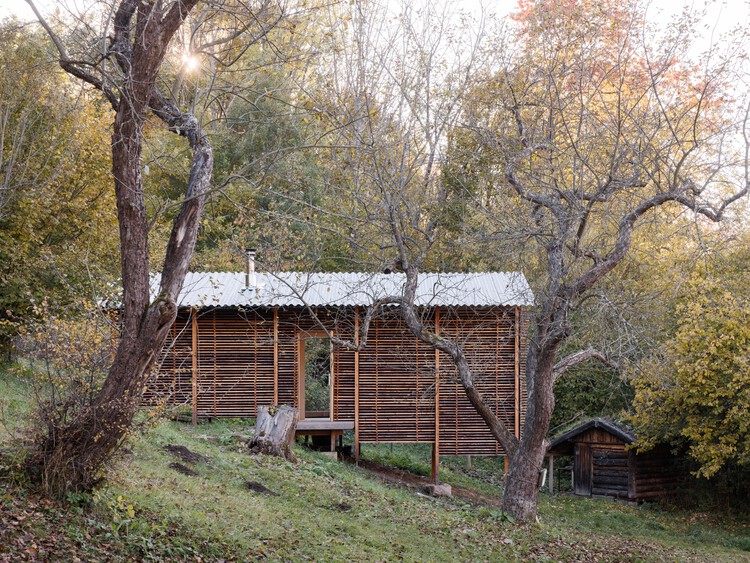
Wood-Stack Sauna Zaježová / Guča arch. - Public ArchitectureWood-Stack Sauna Zaježová / Guča arch. - Public ArchitectureWood-Stack Sauna Zaježová / Guča arch. - Public ArchitectureWood-Stack Sauna Zaježová / Guča arch. - Interior Photography, Public ArchitectureWood-Stack Sauna Zaježová / Guča arch. - More Images+ 13

  • Architects: Guča arch.
  • Area Area of this architecture project Area:  25
  • Year Completion year of this architecture project Year:  2025
  • Manufacturers Brands with products used in this architecture project
    Manufacturers:  Knauf, Harvia, Steico

Grandparents' House / Stanaćev Granados

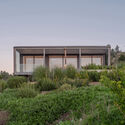
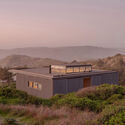
Grandparents' House / Stanaćev Granados - HousesGrandparents' House / Stanaćev Granados - Exterior Photography, HousesGrandparents' House / Stanaćev Granados - Exterior Photography, HousesGrandparents' House / Stanaćev Granados - HousesGrandparents' House / Stanaćev Granados - More Images+ 19

Matanzas, Chile
  • Architects: Stanaćev Granados
  • Area Area of this architecture project Area:  105
  • Year Completion year of this architecture project Year:  2021

Laiva Plaza Hotel / RA!

Laiva Plaza Hotel / RA! - HotelsLaiva Plaza Hotel / RA! - Interior Photography, HotelsLaiva Plaza Hotel / RA! - HotelsLaiva Plaza Hotel / RA! - Interior Photography, HotelsLaiva Plaza Hotel / RA! - More Images+ 25

San José del Cabo, Mexico
  • Architects: RA!
  • Area Area of this architecture project Area:  1557
  • Year Completion year of this architecture project Year:  2026

Euthea Residence / Ateno Architecture Studio

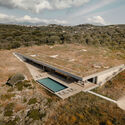
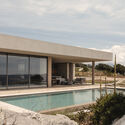
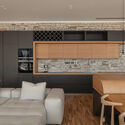
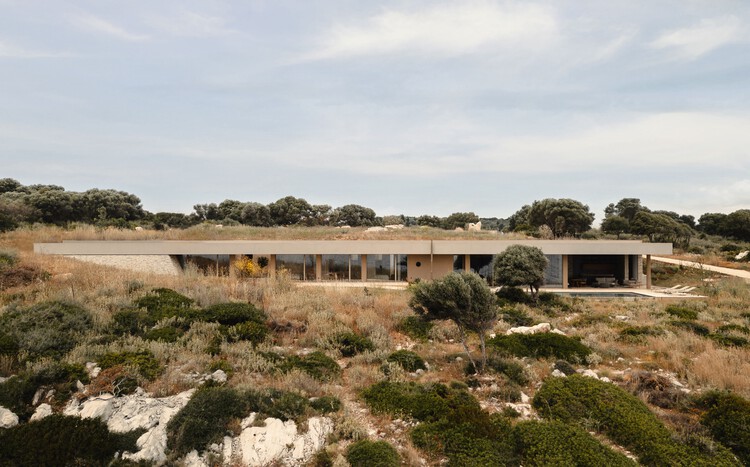
Euthea Residence / Ateno Architecture Studio - HousesEuthea Residence / Ateno Architecture Studio - HousesEuthea Residence / Ateno Architecture Studio - HousesEuthea Residence / Ateno Architecture Studio - Interior Photography, Houses, Kitchen, Lighting, Chair, CountertopEuthea Residence / Ateno Architecture Studio - More Images+ 23

Lefkada, Greece

Tree Tavern & Cave Teahouse / ARC Z Architects + Practice on Earth

Tree Tavern & Cave Teahouse / ARC Z Architects + Practice on Earth - Exterior Photography, Coffee ShopTree Tavern & Cave Teahouse / ARC Z Architects + Practice on Earth - Interior Photography, Coffee Shop, Beam, ChairTree Tavern & Cave Teahouse / ARC Z Architects + Practice on Earth - Coffee ShopTree Tavern & Cave Teahouse / ARC Z Architects + Practice on Earth - Interior Photography, Coffee Shop, Beam, Table, Lighting, ChairTree Tavern & Cave Teahouse / ARC Z Architects + Practice on Earth - More Images+ 33

Huizhou, China

Sota la Mola House / TwoBo arquitectura

Sota la Mola House / TwoBo arquitectura - Interior Photography, Houses, KitchenSota la Mola House / TwoBo arquitectura - Exterior Photography, HousesSota la Mola House / TwoBo arquitectura - Interior Photography, Houses, StairsSota la Mola House / TwoBo arquitectura - HousesSota la Mola House / TwoBo arquitectura - More Images+ 22

Matadepera, Spain
  • Architects: TwoBo arquitectura
  • Area Area of this architecture project Area:  250
  • Year Completion year of this architecture project Year:  2025
  • Manufacturers Brands with products used in this architecture project
    Manufacturers:  Bivaq, Isist Atelier

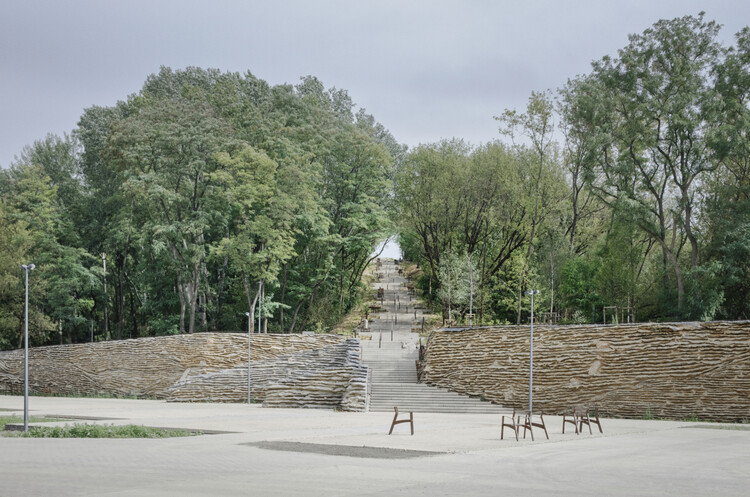
Warsaw Uprising Mound / Archigrest + topoScape

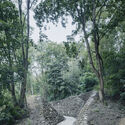
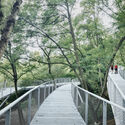
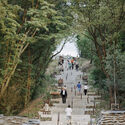
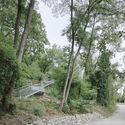
Warsaw Uprising Mound / Archigrest + topoScape - ParkWarsaw Uprising Mound / Archigrest + topoScape - Exterior Photography, Park, FenceWarsaw Uprising Mound / Archigrest + topoScape - Exterior Photography, Park, StairsWarsaw Uprising Mound / Archigrest + topoScape - Exterior Photography, Park, ForestWarsaw Uprising Mound / Archigrest + topoScape - More Images+ 22

Casa Continua / STUDIOTAMAT

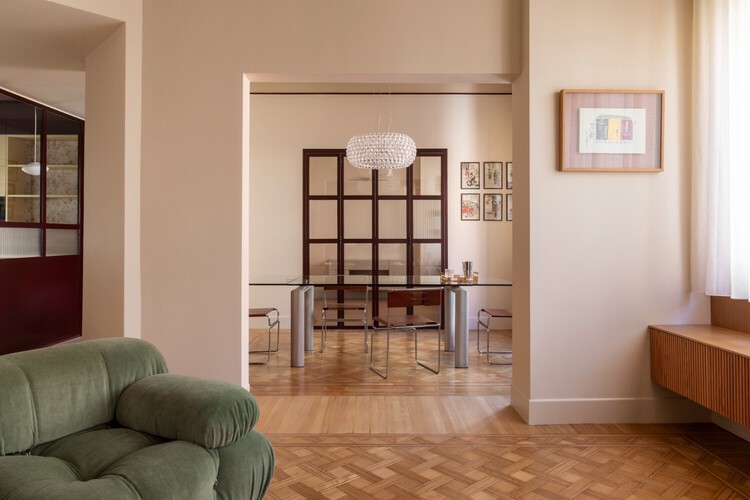
Casa Continua / STUDIOTAMAT - HousesCasa Continua / STUDIOTAMAT - Interior Photography, HousesCasa Continua / STUDIOTAMAT - Interior Photography, Houses, Table, Chair, LightingCasa Continua / STUDIOTAMAT - Interior Photography, Houses, LightingCasa Continua / STUDIOTAMAT - More Images+ 12

Roma, Italy
  • Architects: STUDIOTAMAT
  • Area Area of this architecture project Area:  115
  • Year Completion year of this architecture project Year:  2026
  • Manufacturers Brands with products used in this architecture project
    Manufacturers:  Artemide, &Tradition, Foscarini, Harlequin, Little Greene
  • Professionals: Ediltel B

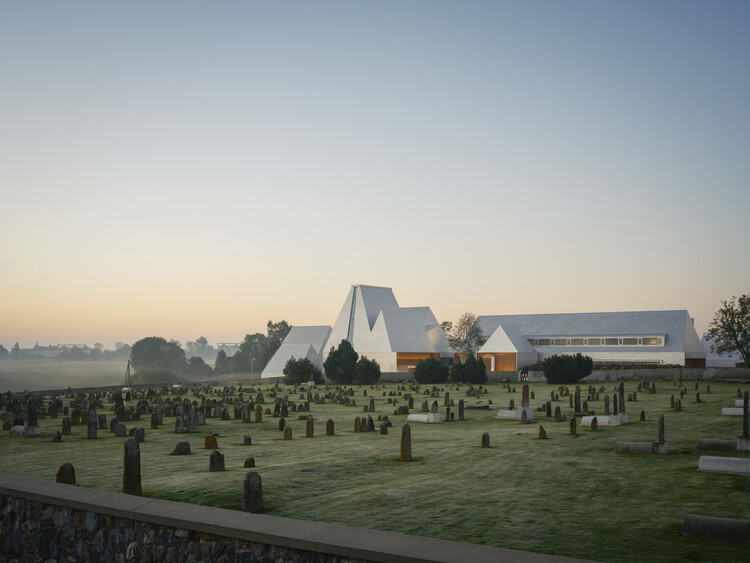
The Lost Shtetl Jewish Museum / Lahdelma & Mahlamäki Architects

The Lost Shtetl Jewish Museum / Lahdelma & Mahlamäki Architects - MuseumThe Lost Shtetl Jewish Museum / Lahdelma & Mahlamäki Architects - MuseumThe Lost Shtetl Jewish Museum / Lahdelma & Mahlamäki Architects - MuseumThe Lost Shtetl Jewish Museum / Lahdelma & Mahlamäki Architects - Interior Photography, MuseumThe Lost Shtetl Jewish Museum / Lahdelma & Mahlamäki Architects - More Images+ 34

Šeduva, Lithuania

You've started following your first account!

Did you know?

You'll now receive updates based on what you follow! Personalize your stream and start following your favorite authors, offices and users.