-
Architects: Studio Font
- Area: 300 m²
- Year: 2025
-
Photographs:Albers Studio
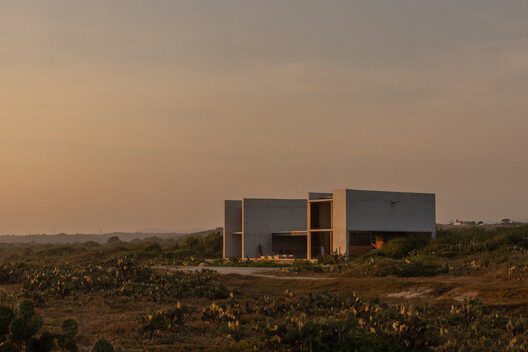
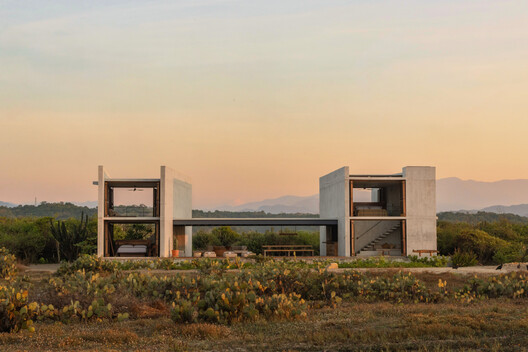
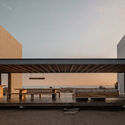
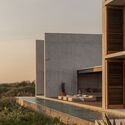
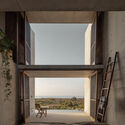
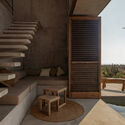
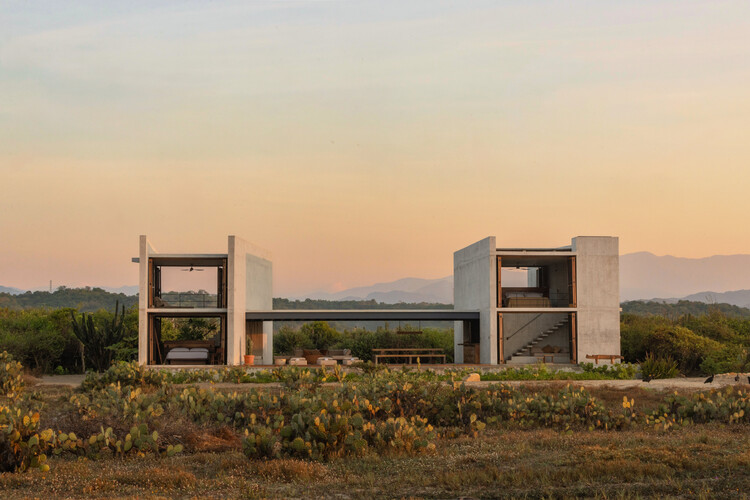
Site and Landscape - Casa Macahuite is conceived as a composition of five planes (four vertical walls and a floating pergola) arranged in direct relationship with the landscape: sea and mountains. Their configuration generates intermediate spaces that provide shade, cross-ventilation, and continuous visual connection with the surroundings, making climate and site the primary organizers of the project.