1. ArchDaily
  2. Featured
Featured

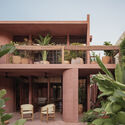
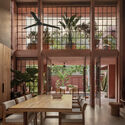
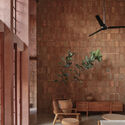
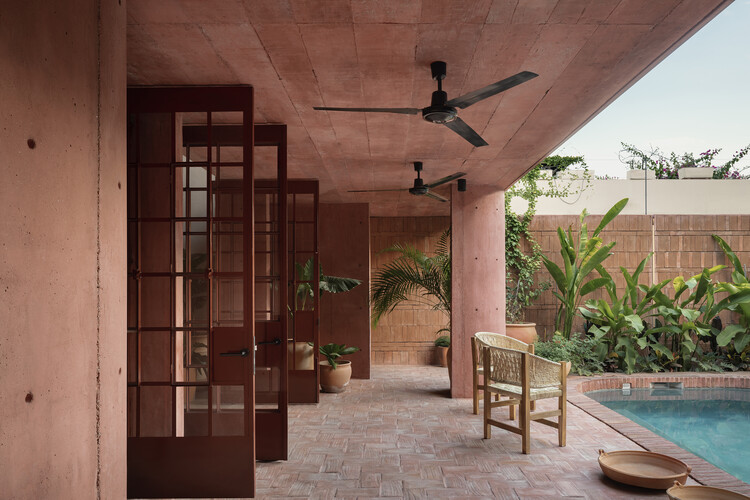
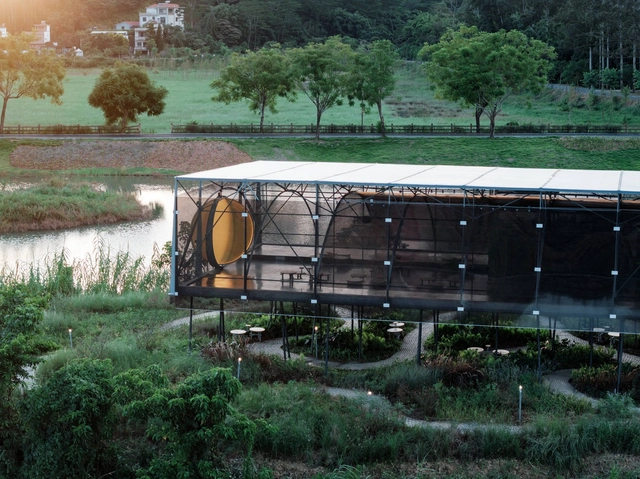
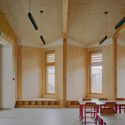
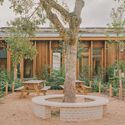
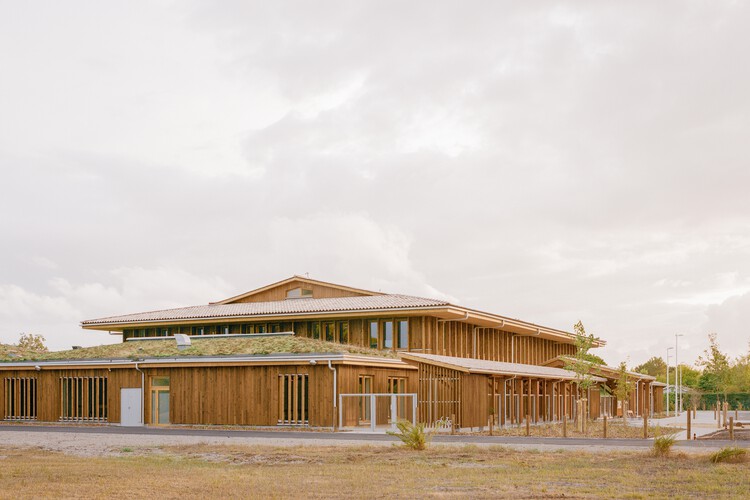
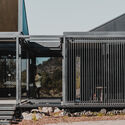
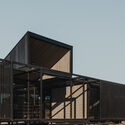
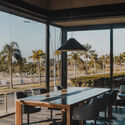
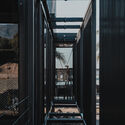
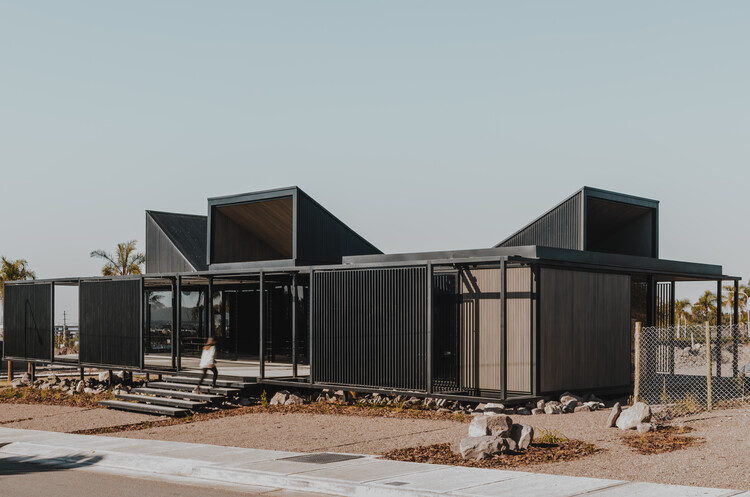
The Kiosque House / arba

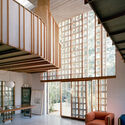
The Kiosque House / arba - HousesThe Kiosque House / arba - Exterior Photography, Houses, DoorThe Kiosque House / arba - Interior Photography, Houses, Beam, ChairThe Kiosque House / arba - Interior Photography, Houses, Kitchen, BeamThe Kiosque House / arba - More Images+ 10

Caen, France
  • Architects: arba
  • Area Area of this architecture project Area:  110
  • Year Completion year of this architecture project Year:  2024

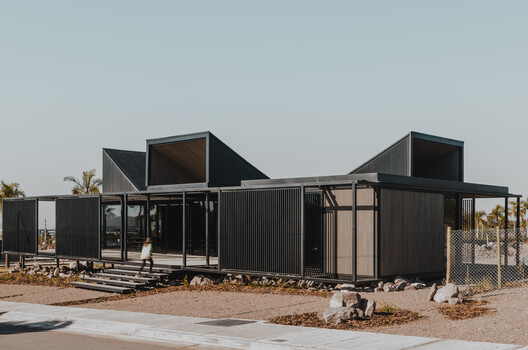
House F / celoria Architects

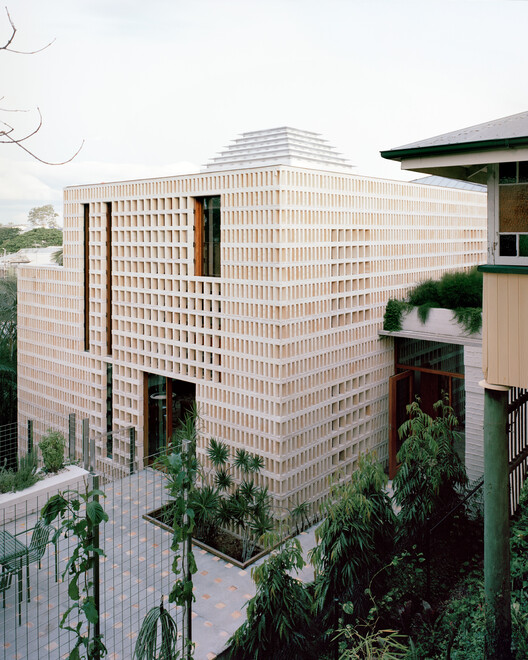
House F / celoria Architects - Exterior Photography, HousesHouse F / celoria Architects - HousesHouse F / celoria Architects - Interior Photography, Houses, ChairHouse F / celoria Architects - HousesHouse F / celoria Architects - More Images+ 25

  • Architects: celoria Architects
  • Area Area of this architecture project Area:  350
  • Year Completion year of this architecture project Year:  2020
  • Manufacturers Brands with products used in this architecture project
    Manufacturers:  BORA, Flaminia, swisspor

Osaka Expo 2025 Future Life Village Pavilion / KOMPAS

Osaka Expo 2025 Future Life Village Pavilion  / KOMPAS - PavilionOsaka Expo 2025 Future Life Village Pavilion  / KOMPAS - Exterior Photography, Pavilion, FacadeOsaka Expo 2025 Future Life Village Pavilion  / KOMPAS - PavilionOsaka Expo 2025 Future Life Village Pavilion  / KOMPAS - PavilionOsaka Expo 2025 Future Life Village Pavilion  / KOMPAS - More Images+ 44

Osaka, Japan
  • Architects: KOMPAS
  • Area Area of this architecture project Area:  1272
  • Year Completion year of this architecture project Year:  2025

Our Forest / CTAA Architects Lab

Our Forest / CTAA Architects Lab - Residential ArchitectureOur Forest / CTAA Architects Lab - Interior Photography, Residential Architecture, BeamOur Forest / CTAA Architects Lab - Residential ArchitectureOur Forest / CTAA Architects Lab - Residential ArchitectureOur Forest / CTAA Architects Lab - More Images+ 14

  • Area Area of this architecture project Area:  450
  • Year Completion year of this architecture project Year:  2025
  • Manufacturers Brands with products used in this architecture project
    Manufacturers:  CTAALAB, DONGLONG PROJECT CO., LTD. , Yamasa Mokuzai Co.,Ltd.

Temporary Installation at a Mountain River / atelier VRAC

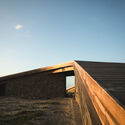
Temporary Installation at a Mountain River / atelier VRAC - Temporary InstallationsTemporary Installation at a Mountain River / atelier VRAC - Exterior Photography, Temporary Installations, GardenTemporary Installation at a Mountain River / atelier VRAC - Exterior Photography, Temporary Installations, GardenTemporary Installation at a Mountain River / atelier VRAC - Exterior Photography, Temporary InstallationsTemporary Installation at a Mountain River / atelier VRAC - More Images+ 13

  • Architects: atelier VRAC
  • Area Area of this architecture project Area:  154
  • Year Completion year of this architecture project Year:  2023

Grand Bayview Qianhai Residential Towers / Foster + Partners

Grand Bayview Qianhai Residential Towers / Foster + Partners - Exterior Photography, Skyscrapers, CityscapeGrand Bayview Qianhai Residential Towers / Foster + Partners - Exterior Photography, SkyscrapersGrand Bayview Qianhai Residential Towers / Foster + Partners - SkyscrapersGrand Bayview Qianhai Residential Towers / Foster + Partners - SkyscrapersGrand Bayview Qianhai Residential Towers / Foster + Partners - More Images+ 13

  • Architects: Foster + Partners
  • Area Area of this architecture project Area:  14700
  • Year Completion year of this architecture project Year:  2025

Main House / messina | rivas

Main House / messina | rivas - Exterior Photography, Houses, BeamMain House / messina | rivas - HousesMain House / messina | rivas - Interior Photography, Houses, Patio, Beam, ChairMain House / messina | rivas - Interior Photography, Houses, Beam, Table, ChairMain House / messina | rivas - More Images+ 38

Cunha, Brazil
  • Architects: messina | rivas
  • Area Area of this architecture project Area:  120
  • Year Completion year of this architecture project Year:  2024

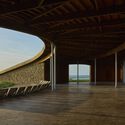
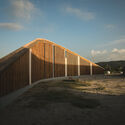
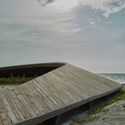
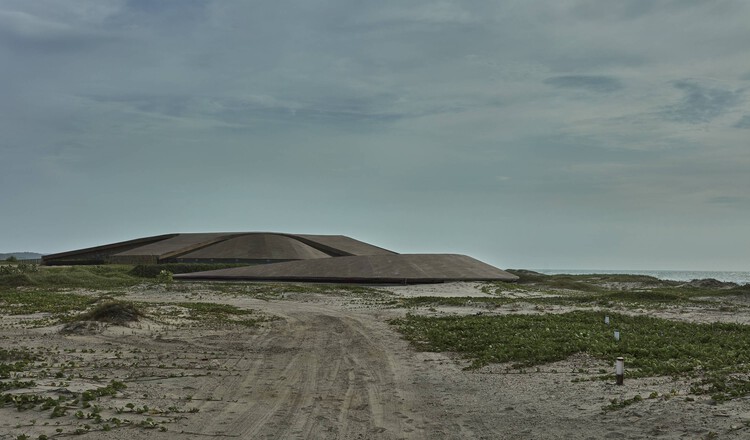
Casa Yuri / Zozaya Arquitectos

Casa Yuri / Zozaya Arquitectos - HousesCasa Yuri / Zozaya Arquitectos - Interior Photography, Houses, ChairCasa Yuri / Zozaya Arquitectos - HousesCasa Yuri / Zozaya Arquitectos - Interior Photography, HousesCasa Yuri / Zozaya Arquitectos - More Images+ 25

Zihuatanejo, Mexico
  • Architects: Zozaya Arquitectos
  • Area Area of this architecture project Area:  2172
  • Year Completion year of this architecture project Year:  2025

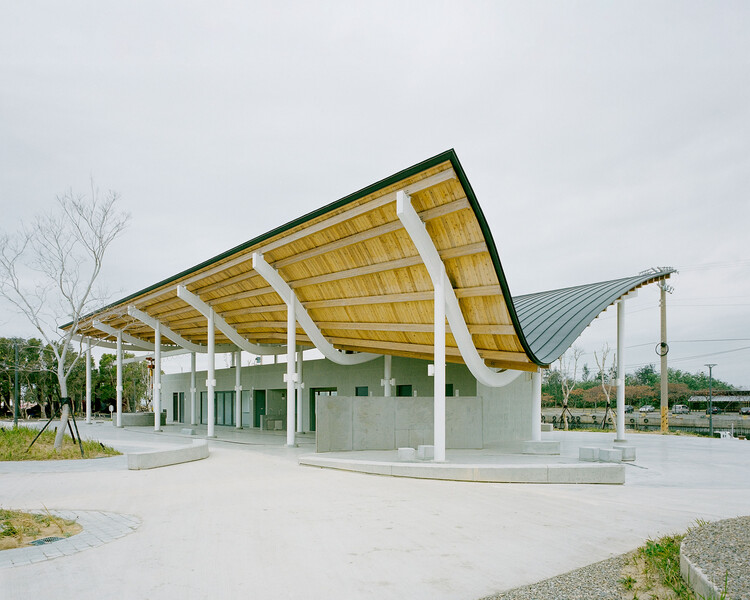
Ancillary Facilities in the Tangshan Ape-man Cave Scenic Area / AESEU Architectural Technology and Art studio

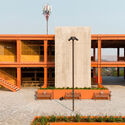
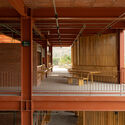
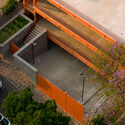
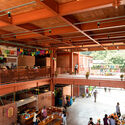
Ancillary Facilities in the Tangshan Ape-man Cave Scenic Area / AESEU Architectural Technology and Art studio - TourismAncillary Facilities in the Tangshan Ape-man Cave Scenic Area / AESEU Architectural Technology and Art studio - Exterior Photography, TourismAncillary Facilities in the Tangshan Ape-man Cave Scenic Area / AESEU Architectural Technology and Art studio - Exterior Photography, Tourism, BeamAncillary Facilities in the Tangshan Ape-man Cave Scenic Area / AESEU Architectural Technology and Art studio - TourismAncillary Facilities in the Tangshan Ape-man Cave Scenic Area / AESEU Architectural Technology and Art studio - More Images+ 30

Nanjing, China

Janošík Headquarters and Showroom / Jakub Janošík

Janošík Headquarters and Showroom / Jakub Janošík - SustainabilityJanošík Headquarters and Showroom / Jakub Janošík - Interior Photography, SustainabilityJanošík Headquarters and Showroom / Jakub Janošík - Interior Photography, Sustainability, StairsJanošík Headquarters and Showroom / Jakub Janošík - Interior Photography, SustainabilityJanošík Headquarters and Showroom / Jakub Janošík - More Images+ 36

Valašské Příkazy, Czechia
  • Architects: Jakub Janošík
  • Area Area of this architecture project Area:  2100
  • Year Completion year of this architecture project Year:  2025
  • Manufacturers Brands with products used in this architecture project
    Manufacturers:  TON, Audo, JÁNOŠÍK OKNA-DVEŘE, LD Seating, Prolicht
  • Professionals: Lukáš Musil, DECHEM studio

Banyan Tree House / Anonym

Banyan Tree House  / Anonym - Interior Photography, HousesBanyan Tree House  / Anonym - Exterior Photography, Houses, Courtyard, BalconyBanyan Tree House  / Anonym - Exterior Photography, Houses, CourtyardBanyan Tree House  / Anonym - HousesBanyan Tree House  / Anonym - More Images+ 27

  • Architects: Anonym
  • Area Area of this architecture project Area:  1600
  • Year Completion year of this architecture project Year:  2024

House N / crearq.

Nocaima, Colombia
  • Architects: crearq.
  • Area Area of this architecture project Area:  580
  • Year Completion year of this architecture project Year:  2025
  • Manufacturers Brands with products used in this architecture project
    Manufacturers:  Cristalglass, Dabar Marmoles y Granitos, Ecoz Energía Solar, Juan Camacho, Sielu Design

LGBTQ+ Community Center and House Rubén / Intersticial Arquitectura

LGBTQ+ Community Center and House Rubén / Intersticial Arquitectura - Interior Photography, Restoration, DoorLGBTQ+ Community Center and House Rubén / Intersticial Arquitectura - Interior Photography, Restoration, ChairLGBTQ+ Community Center and House Rubén / Intersticial Arquitectura - Interior Photography, Restoration, Arch, Column, ArcadeLGBTQ+ Community Center and House Rubén / Intersticial Arquitectura - Interior Photography, RestorationLGBTQ+ Community Center and House Rubén / Intersticial Arquitectura - More Images+ 11

Santiago de Querétaro, Mexico
  • Area Area of this architecture project Area:  245
  • Year Completion year of this architecture project Year:  2024
  • Manufacturers Brands with products used in this architecture project
    Manufacturers:  Ciento.12, Helvex, Nanocal

Floral Wander Loop / DL Atelier

Floral Wander Loop / DL Atelier - Installations & StructuresFloral Wander Loop / DL Atelier - Interior Photography, Installations & Structures, GardenFloral Wander Loop / DL Atelier - Interior Photography, Installations & Structures, StairsFloral Wander Loop / DL Atelier - Installations & StructuresFloral Wander Loop / DL Atelier - More Images+ 24

  • Architects: DL Atelier
  • Area Area of this architecture project Area:  800
  • Year Completion year of this architecture project Year:  2025

Bay House / McLean Quinlan

Bay House / McLean Quinlan - SustainabilityBay House / McLean Quinlan - Interior Photography, Sustainability, Table, ChairBay House / McLean Quinlan - Interior Photography, SustainabilityBay House / McLean Quinlan - Interior Photography, Sustainability, Bedroom, BedBay House / McLean Quinlan - More Images+ 42

North Devon District, United Kingdom

Carlton Cottage / Lovell Burton Architecture

Carlton Cottage / Lovell Burton Architecture - Interior Photography, Houses, ChairCarlton Cottage / Lovell Burton Architecture - Interior Photography, Houses, ChairCarlton Cottage / Lovell Burton Architecture - Interior Photography, Houses, LightingCarlton Cottage / Lovell Burton Architecture - Interior Photography, Houses, ChairCarlton Cottage / Lovell Burton Architecture - More Images+ 20

Carlton, Australia

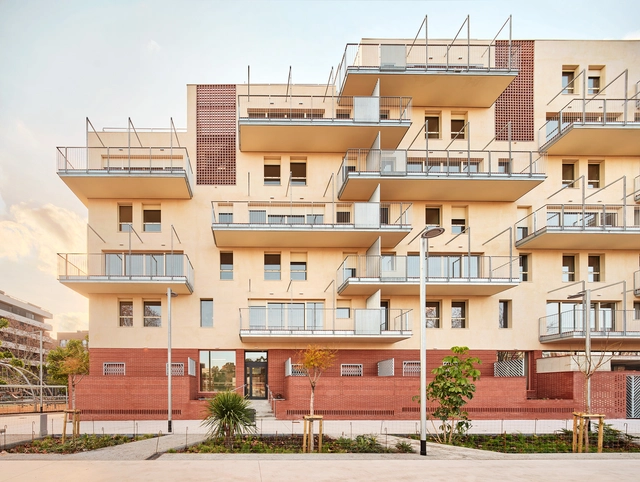
Shelter for Homeless Women in Barcelona / Vivas Arquitectos

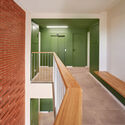
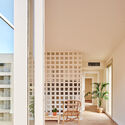
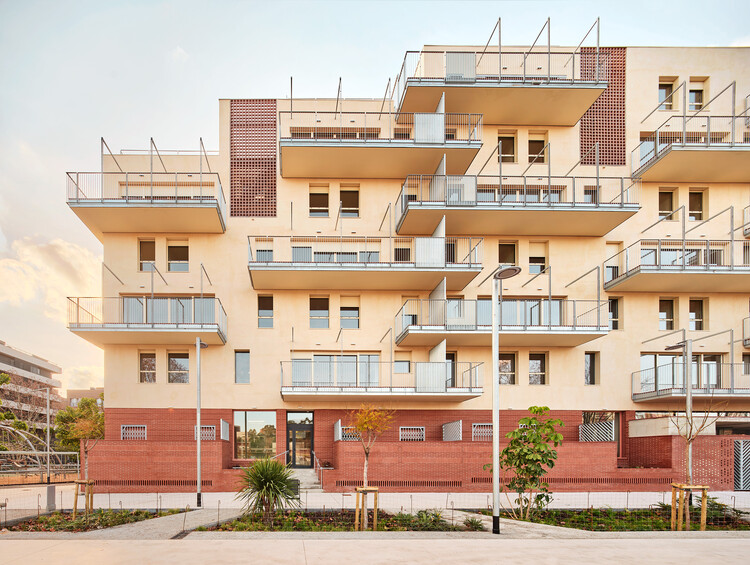
Shelter for Homeless Women in Barcelona / Vivas Arquitectos - Interior Photography, Social HousingShelter for Homeless Women in Barcelona / Vivas Arquitectos - Exterior Photography, Social HousingShelter for Homeless Women in Barcelona / Vivas Arquitectos - Interior Photography, Social Housing, Bedroom, BedShelter for Homeless Women in Barcelona / Vivas Arquitectos - Exterior Photography, Social Housing, BalconyShelter for Homeless Women in Barcelona / Vivas Arquitectos - More Images+ 13

Barcelona, Spain
  • Architects: Vivas Arquitectos
  • Area Area of this architecture project Area:  3012
  • Year Completion year of this architecture project Year:  2023

Villa 18, House in la Moraleja / Fran Silvestre Arquitectos

Villa 18, House in la Moraleja / Fran Silvestre Arquitectos - Interior Photography, HousesVilla 18, House in la Moraleja / Fran Silvestre Arquitectos - Interior Photography, HousesVilla 18, House in la Moraleja / Fran Silvestre Arquitectos - HousesVilla 18, House in la Moraleja / Fran Silvestre Arquitectos - Interior Photography, HousesVilla 18, House in la Moraleja / Fran Silvestre Arquitectos - More Images+ 32

Alcobendas, Spain
  • Area Area of this architecture project Area:  1015
  • Year Completion year of this architecture project Year:  2024
  • Manufacturers Brands with products used in this architecture project
    Manufacturers:  Andreu World, Gaggenau, Kibeny, CasaDesus, IMG Windows, +2

You've started following your first account!

Did you know?

You'll now receive updates based on what you follow! Personalize your stream and start following your favorite authors, offices and users.