ArchDaily
Featured
Featured
September 16 | Sponsored Content
AI tools for architects - House Plan Generator This guide covers a workflow that moves from project parameters to generated floor plans, 3D perspective views, exterior design exploration, and site context visualization, using AI tools in place of preliminary CAD and rendering work.
https://www.archdaily.comhttps://www.archdaily.com/catalog/us/products/39065/how-to-develop-a-residential-design-concept-ideal-house
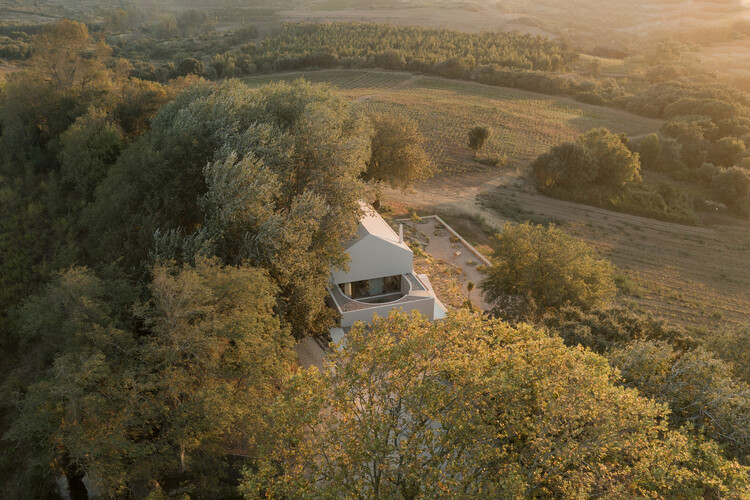
https://www.archdaily.com/1036691/residential-house-weert Hadir Al Koshta
© Fran Parente + 24
Area
Area of this architecture project
Area:
21082 m²
Year
Completion year of this architecture project
Year:
2025
Manufacturers
Brands with products used in this architecture project
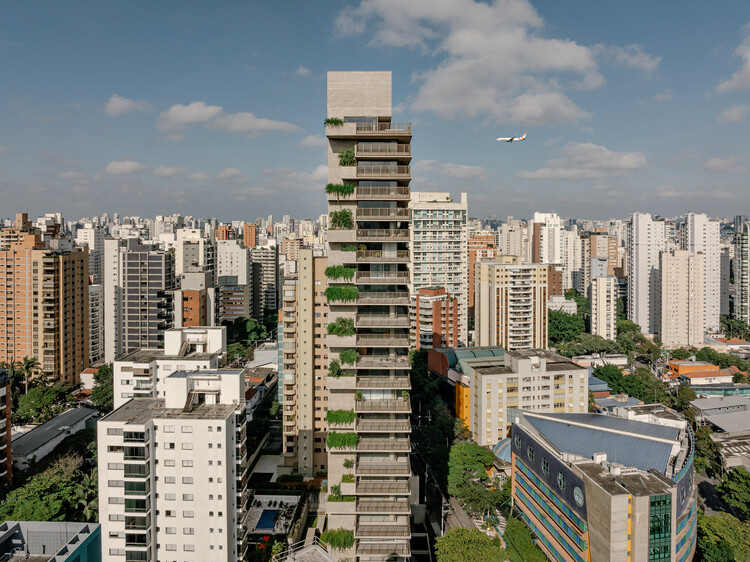
Manufacturers: +55design , Boobam , By Kamy , Elight , Etel , +15 Herança Cultural , Jorge Zalszupin , L'oeil , LD Arti , Lattoog , Lumini , Luxalum , Luxsim , Marcenaria Inovart , Micasa , Pair Store , Srta Galante , Studio Objeto , Vallvé , Wentz -15 https://www.archdaily.com/1036680/ibate-building-studio-arthur-casas Susanna Moreira
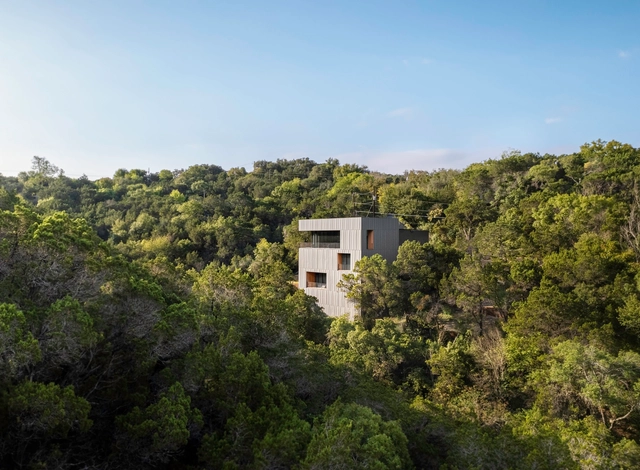
https://www.archdaily.com/1036575/falcon-ledge-residence-alterstudio-architecture Pilar Caballero
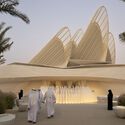
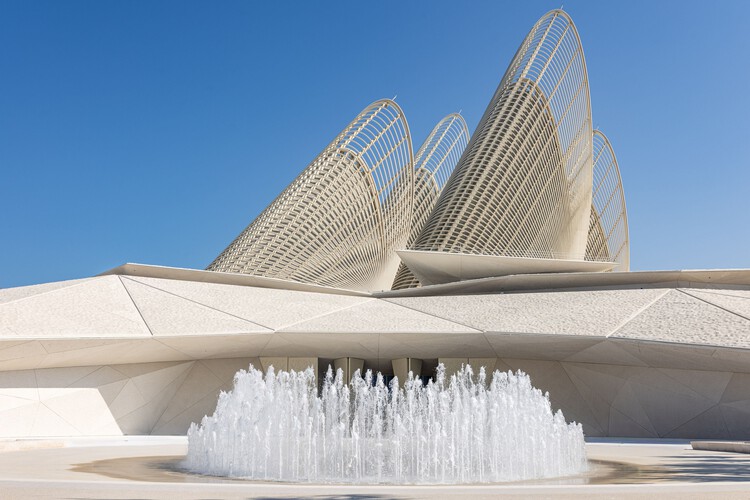
https://www.archdaily.com/1036641/zayed-national-museum-foster-plus-partners Pilar Caballero
https://www.archdaily.com/1036605/storage-barn-in-utriai-architectural-bureau-gnatkevicius-and-partners Pilar Caballero
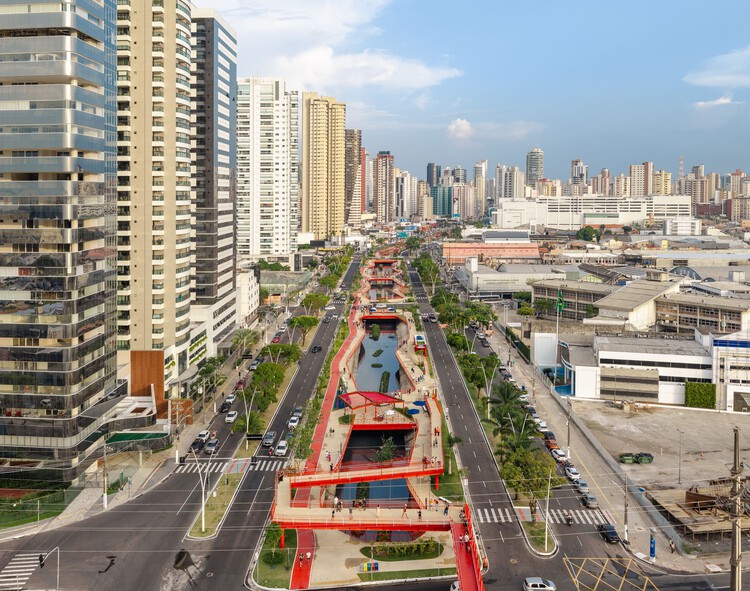
https://www.archdaily.com/1036332/doca-linear-park-natureza-urbana Susanna Moreira
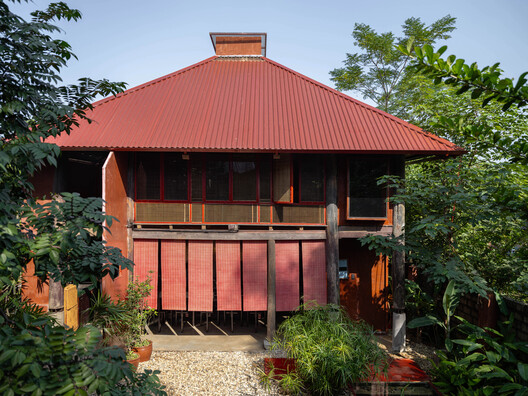
https://www.archdaily.com/1036464/mo-heritage-villa-mo-he-studio Miwa Negoro
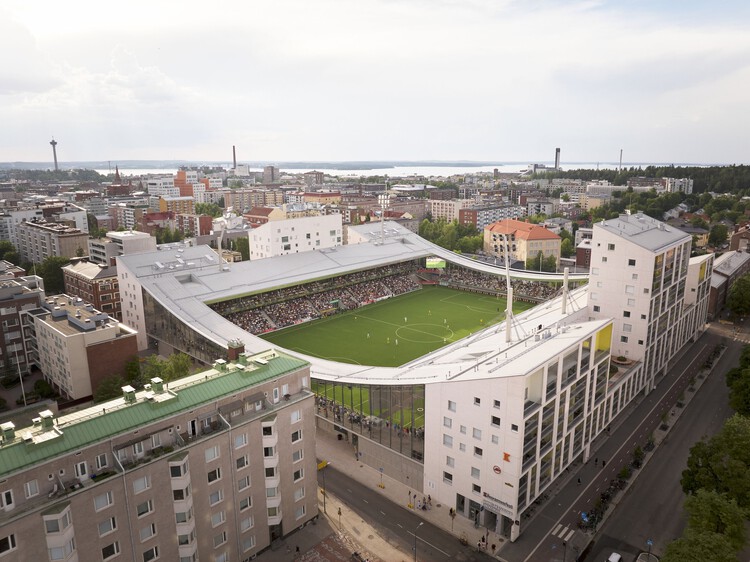
https://www.archdaily.com/1036427/tammela-hybrid-stadium-jkmm-architects Pilar Caballero
https://www.archdaily.com/1036352/me-bistro-an-nam-architecture Miwa Negoro
https://www.archdaily.com/1036417/country-house-arquipelago-arquitetos Susanna Moreira
https://www.archdaily.com/1036372/attache-bricklab Miwa Negoro
https://www.archdaily.com/1036244/detached-house-in-tskneti-wunderwerk Hadir Al Koshta
https://www.archdaily.com/1036242/villa-nuri-studio-saxe Valentina Díaz
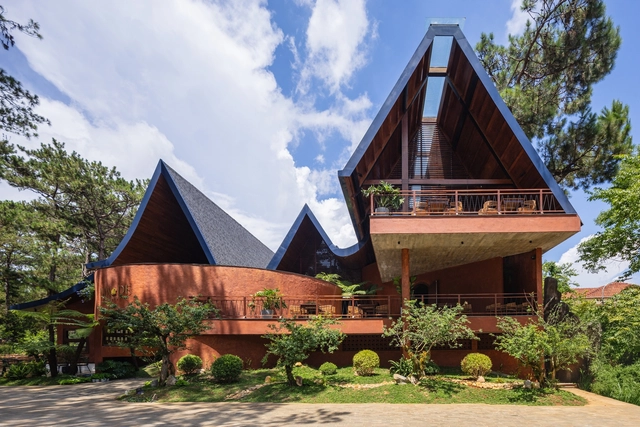
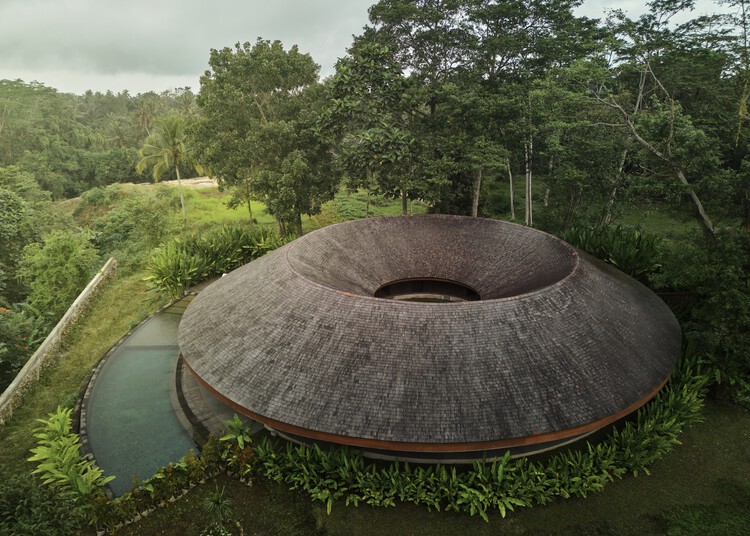
https://www.archdaily.com/1036348/villa-omah-prana-payangan-alexis-dornier Miwa Negoro
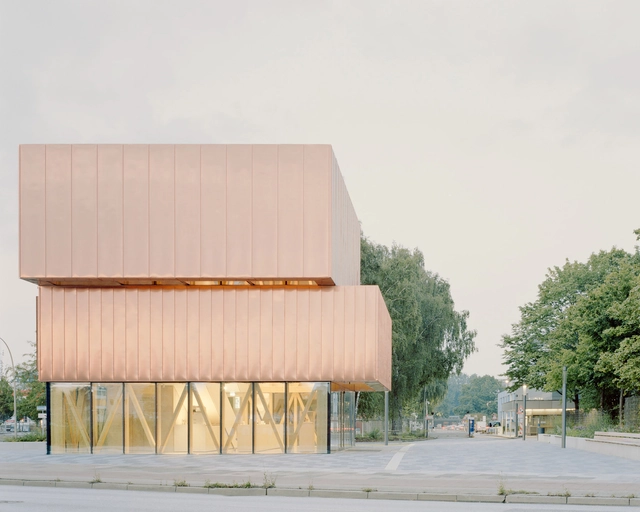
https://www.archdaily.com/1036330/reception-pavilion-busch-and-takasaki-architekten-plus-gmp-architects Hadir Al Koshta
https://www.archdaily.com/1035081/house-for-two-djs-atelier-matteo-arnone-plus-falcao-tuan-arquitectos-plus-core-concept Hadir Al Koshta
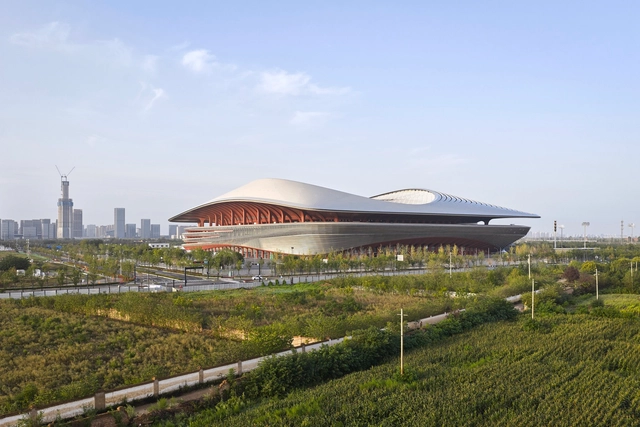
© Hufton+Crow + 17
Area
Area of this architecture project
Area:
251000 m²
Year
Completion year of this architecture project
Year:
2025
Professionals:
AISA, Schlaich Bergermann Partner (SBP), Qiang Chang , FORCITIS Architectural Technology Co., Ltd. (FORCITIS), Zhejiang Yasha Curtain Wall Co., Ltd.(YASHA) , AISA , AISA, Tianjin TEDA Fire Technology Co., Ltd. , iDEA, AISA , +1
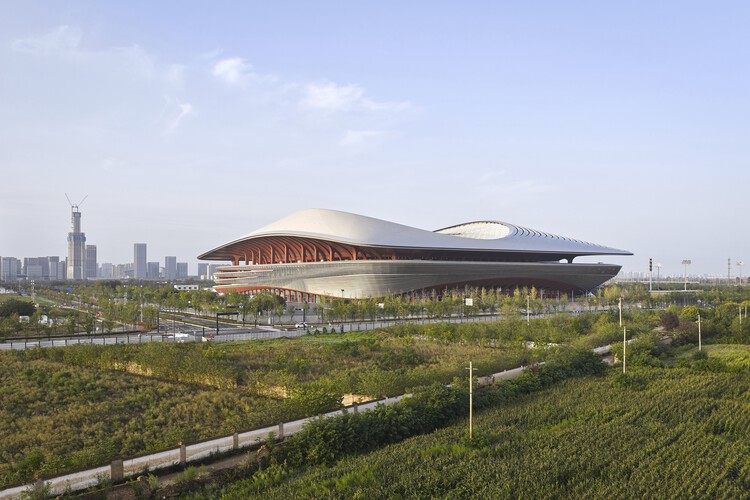
https://www.archdaily.com/1036201/xian-international-football-centre-zaha-hadid-architects-plus-idea-plus-aisa 韩爽
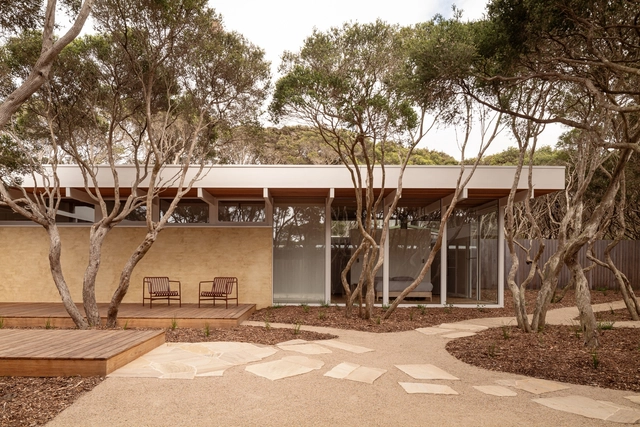
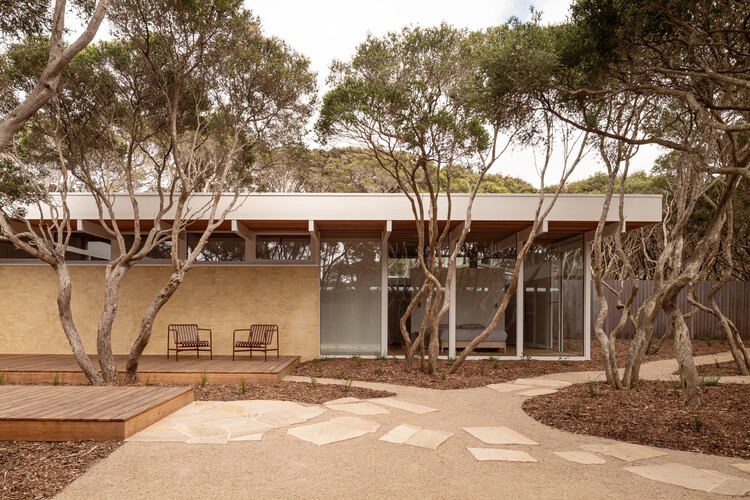
https://www.archdaily.com/1036207/house-in-anglesea-mgao Miwa Negoro
Did you know? You'll now receive updates based on what you follow! Personalize your stream and start following your favorite authors, offices and users.