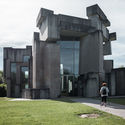
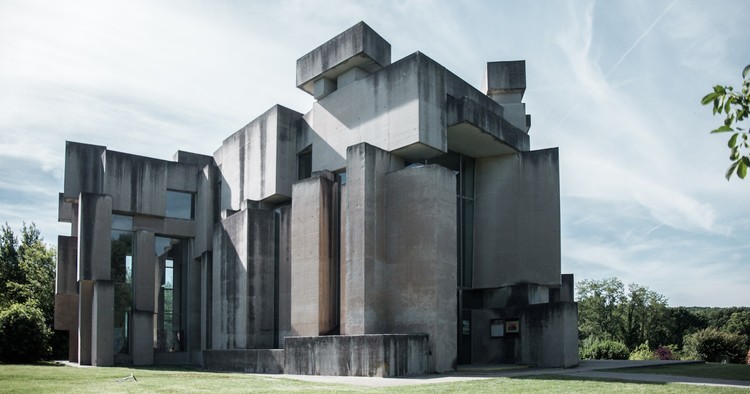
Located on a hill in Mauer, on the outskirts of Vienna, the Wotruba Church was the culmination of sculptor Fritz Wotruba’s life (the project’s architect, Fritz G. Mayr, is often forgotten). Constructed in the mid-1970s, Mayr completed the project one year after Wotruba’s death, enlarging the artist’s clay model to create a functional walk-in concrete sculpture. As can be seen in these images by Denis Esakov, the result is a chaotic brutalist ensemble that toys with the boundaries between art and architecture.
Spread the love! These 75 architecture valentines—handmade by ArchDaily readers from around the world—were chosen out of nearly 400 submissions.
The message that we wrote last year is so important that we'll say it again: ArchDaily's mission is to improve the quality of life of the world's inhabitants by publishing content for architects, designers, and decision-makers. We also realize how important tolerance, acceptance, and love are to the process of building a better world. So, from us to you, and from your fellow readers to the world, may you feel a wealth of love on this Valentine's Day. <3
https://www.archdaily.com/888881/75-valentines-for-architects-and-architecture-loversAD Editorial Team
We live in a world that spends more time online than outside. And as architects and designers, we invest in creating a more engaging world by means of enhancing life through our buildings. However, through a perhaps unique form of tunnel vision, we are missing an incredible opportunity to leverage alternative mediums to impact more people through our design businesses.
Here are 5 ways to utilize your creativity to produce unique content that will help enhance your impact on the world of design, and in turn, push you and your design business forward:
In recent months, legislators in California have begun a concerted effort to use state law to address the state’s ongoing housing crisis. The moves come amid worsening regional inequality that has pushed housing affordability outside the reach of many populations. Facing mounting pressure from a growing cohort of pro-housing YIMBY activists and increasingly grim economic and social impacts—including a sharp increase in the number of rent-burdened households and the number of individuals and families experiencing homelessness—state-level legislators have begun to take action where municipal leaders have thus far stopped short.
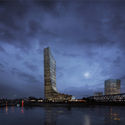
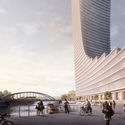
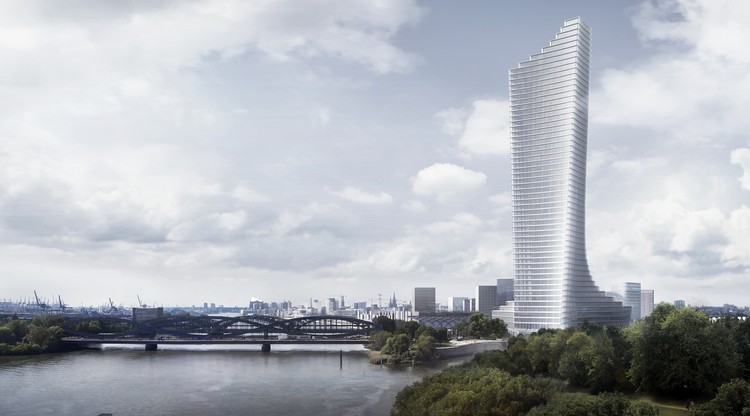
David Chipperfield Architects has won a competition to design the Elbtower, a 230-meter tall building in Hamburg that will be the city's tallest. Located on the eastern edge of the Hafencity, the sculptural building has a strong presence on the riverfront, forming a counterpoint to Herzog & de Meuron's Elbphilharmonie to the West. The building hosts office space in the tower, over a podium containing a bar, hotel, restaurant, retail and exhibition areas.
The Scottish liberal economist and philosopher Adam Smith once argued: “To feel much for others and little for ourselves, to restrain our selfishness and exercise our benevolent affections, constitute the perfection of human nature.” While we may have come some way since the 1700s, selfishness is still viewed by many as one of humanity’s ugliest traits.
Yet with the rise of mindfulness and the burgeoning self-help and life-coach industry, the view towards selfishness—more palatably referred to as "self-care"—is changing, which isn’t necessarily a bad thing.
When you’re talking about a total of 151 million Americans, it’s tricky to make sweeping but accurate generalizations. And yet, that’s how many Americans fit into just two widely-recognized demographic groups: Baby Boomers, the 75 million people born between 1946 and 1964 and Millennials, the 76 million who came along between 1981 and 1997. Just as we can tell an LP record from an iPod, we’ve likely recognized common differences between Boomers and Millennials: How they typically work, communicate, balance job tasks and personal life, and what they expect for mentoring and promotions.
How can Boomers and Millennials work together without driving each other nuts? We recently turned to two New York architects to discuss their experience, proposed solutions, and general observations. This discussion resonates far beyond the design industry as it is applicable to the workforce of today and has implications for the workplace of tomorrow.
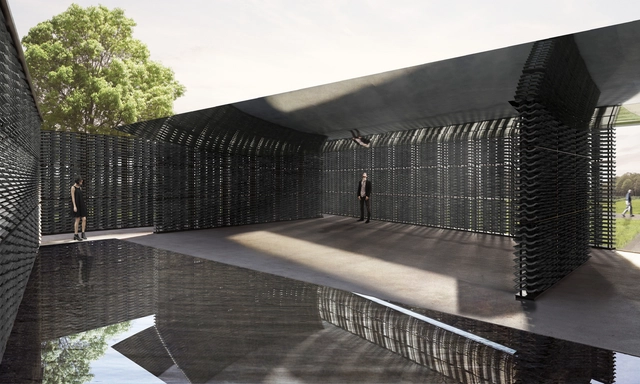
London's Serpentine Gallery has announced Mexican architect Frida Escobedo as the designer for the 2018 Serpentine Gallery Pavilion in Hyde Park. Escobedo, known for her work in activating public spaces, will be the youngest architect to have participated in the Serpentine Pavilion program since it began in 2000. Her design features an enclosed courtyard created by two rectangular volumes positioned at an angle. With its interplay of light and water, the design is intended to evoke the sensation of Mexican domestic architecture, while using British materials and containing references to its London context.
2018 should prove to be a pivotal moment in how the design community uses virtual reality to deliver work. With leading firms exploring the introduction of mult capabilities, the technology will experience a breakthrough shift from purely enabling new modes of consumption to one that empowers design.
Today, VR essentially allows designers, clients, and stakeholders to consume models in dynamic new virtual environments. One by one, individuals can put on VR goggles and experience spaces that only exist digitally as others watch, listen to their reactions, and wait their turn. This implementation of VR technology has already strengthened design outcomes by enhancing strong communication throughout the design process, translating to less risk and stronger confidence in the eventual built product for clients.
The tenth Case Study House wasn’t actually intended for the Arts & Architecture programme. It was added on its completion in 1947, to fill out the roster, as many houses remained unbuilt. Clearly, the Nomland design earned its place on the list, having many features in common with other Case Study homes and, most importantly, meeting the stated aims of economy, simplicity, new materials and techniques, and indoor/outdoor integration. The different departure point, however, can be seen in the layout. Whereas Case Study homes were designed primarily for families, this plan is for “a family of adults”—which is to say, a childless couple.
Architecture is a collaborative discipline, where a day’s work often involves sharing files, emails, and information in the process of completing a project. Whether you are entering competitions, applying for jobs or getting your work published, being tech-savvy when sharing files is a crucial skill to have—while failing to be tech-savvy can lead to frustrated colleagues, wasted time, and even missed career opportunities.
To help you ensure you're not making any mistakes, we’ve put together a few pointers you can use to share work online more efficiently and effectively.
There is something incredibly satisfying about 3D maps that make you want to follow the streets and rivers with your fingers, navigating your way through the urban landscape. Almost like contours, the CityWood’s minimalist maps are built up through plywood layers, laser cut with precision to one-hundredth of a millimeter and hand assembled for high-quality craftsmanship.
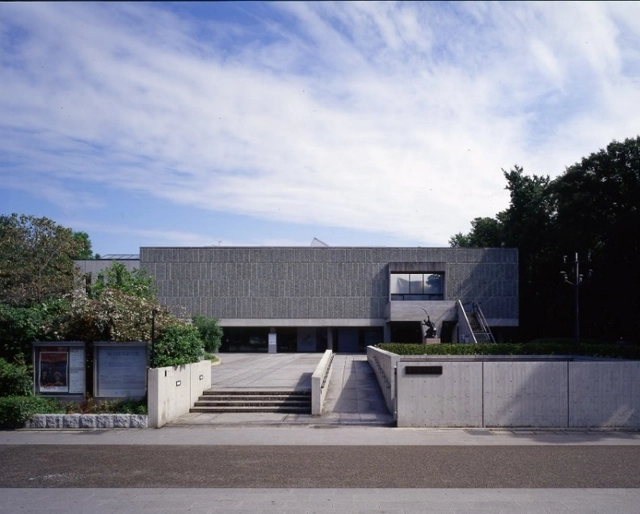
The Getty Conservation Institute has announced a workshop to address the care and conservation of three museums designed by Le Corbusier. The three museums are the only museums designed by the prolific architect. The workshop will be held in India, where two of the three museums are, with municipal corporations from Ahmedabad and Chandigarh serving as hosts for the event. The Foundation Le Corbusier, located in Paris, will also be assisting with the workshop.
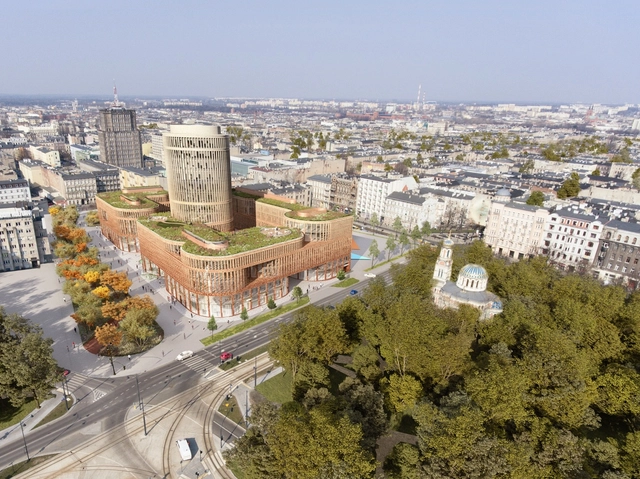
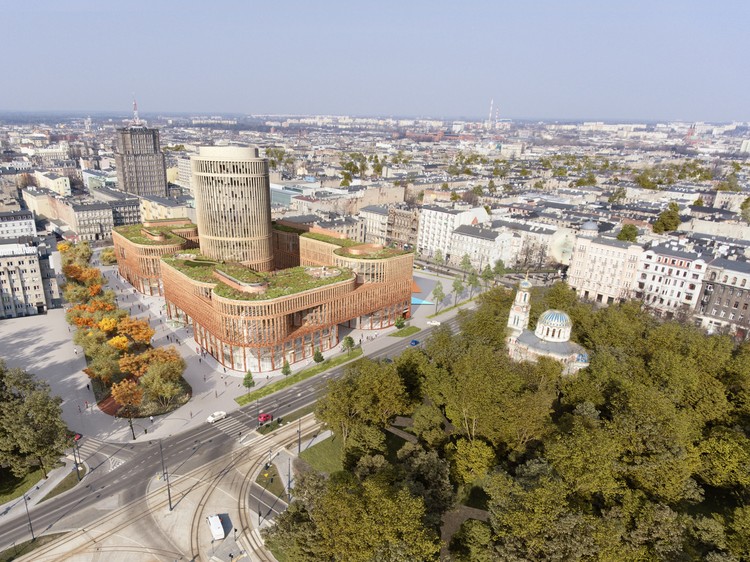
MVRDV has revealed their design for Fabryczna Offices, a new mixed-use office and retail complex to be located in the heart of Łódź, Poland.
Fitting into the city’s master plan for development around the new central station, Fabryczna Offices “connects past to present” with its distinct, rhythmic facade and gently curving forms. A 4-story plinth wraps around the perimeter of the site to create an inner courtyard, from which a 60-meter-tall office tower will rise. This orientation allows daylight to reach all levels of the building, while maximizing the space for the publicly-accessible courtyard area.
On the 4th of February, Minneapolis will host the New England Patriots and the Philadelphia Eagles for the 52nd Super Bowl. With over 100 million people expected to watch the game this Sunday, all eyes will be on the city of Minneapolis—a city known for not allowing the harsh climate get in the way of their celebrations—and the brand new US Bank Stadium, where a huge permanent roof will ensure that, come rain, shine, or snow, Minneapolitans will have a space to gather and enjoy themselves.
HKS Architects took on the challenge of designing the stadium to replace the Minnesota Viking’s previous home, the Metrodome, which was known as "Minneapolis’s living room" for the strong relationship it had with the population as both a civic hub and a stadium. Unlike past stadiums the Dallas-based architects have designed, the US Bank Stadium required a different outlook, with a focus on designing a catalyst for public infrastructure and a communal space that provokes interaction with the community. So how did they achieve a structure that can both host the Super Bowl yet remain a prominent part of the city for years to come? We spoke to the lead architect on the US Bank Stadium, Lance Evans, about how to design and construct the centerpiece for one of the biggest sports events of the year.
Why does a film garner critical acclaim? Is it captivating performances from its actors? Stunning tableaus and cinematic moments? Or, could it be the intricate sets where tales of drama, laughter, love, and loss play out?
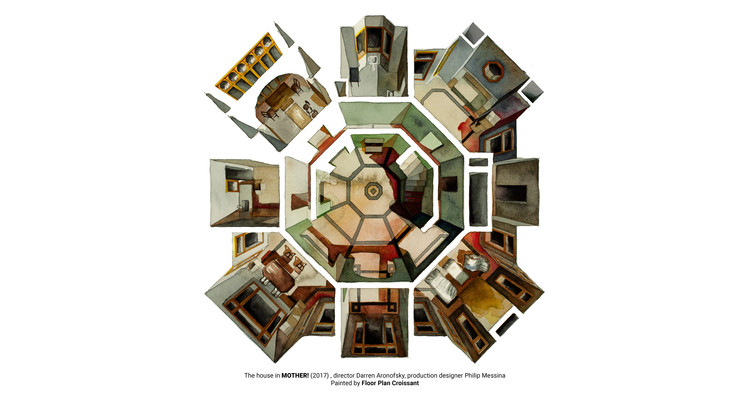
Following her stunning watercolor prints of last year’s Oscar nominees and the Netflix sensation Stranger Things, architect and illustrator Boryana Ilieva provides a glimpse into the elaborate sets of 6 stand-out films from 2017. With the Golden Globes broadcasted earlier this month and the Academy Awards only a few weeks away, the homes in these award-winning motion pictures deserve as many accolades as the Hollywood stars who inhabit them.
How much do you wish you knew about carpentry, solar energy or masonry? Leonardo Da Vinci said, "the noblest pleasure is the joy of understanding." Those who are open to learning and expanding their horizons are more likely improve their approach to design. If you've always wanted to understand more about construction processes, structures or materials, this list of online courses is for you.
We scoured MOOC platforms and databases to highlight a series of online courses related to construction and building materials. Many of the courses are permanently available and can be taken immediately; we've also provided information so that you may contact the universities or instructors to inquire about start dates, certificates, costs, course language and other relevant details.
Where does creativity live? Can the highest level of cultural production come from down the street? What does it mean to be a good neighbor, a good steward? How does that look when there are so many forces at work keeping people isolated? How do you see value in what others discard? Can we learn to talk about moments of success in our struggling neighborhoods, not as random and magical, but as sophisticated flexibility? What is civic empathy?
These are some of the questions Place Lab, a University of Chicago partnership between Arts + Public Life and the Harris School for Public Policy, explored in an exercise last year conducted with the support of the John S. and James L. Knight Foundation: it’s the articulation of a set of nine principles collectively called Ethical Redevelopment.