1. ArchDaily
  2. Canada
Canada
MadeinSpain6: RCR and Sol89 bring Spanish architecture to Canada

The Contemporary Architecture Foundation, with the support of the Cosentino Group, is promoting the international lecture series on Spanish architecture, MadeinSpain, which will be hosted in Canada for its sixth edition.

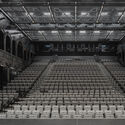
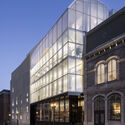
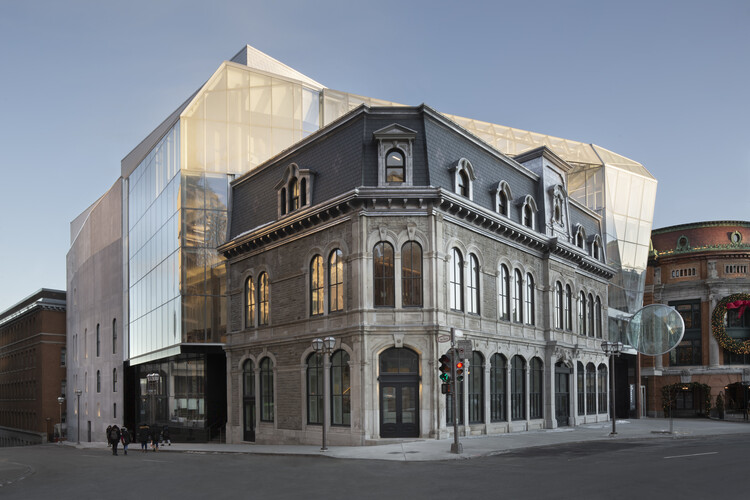
Le Diamant / in situ atelier d'architecture + Coarchitecture + Jacques Plante

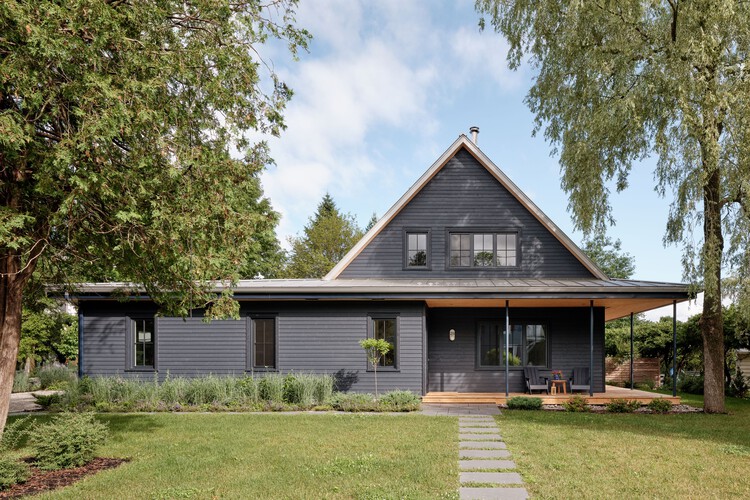
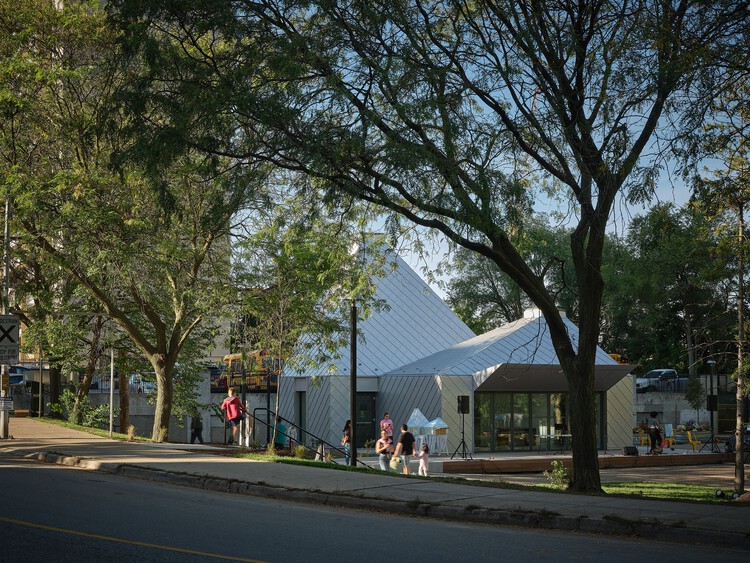
Le Diamant / in situ atelier d'architecture + Coarchitecture + Jacques Plante - RefurbishmentLe Diamant / in situ atelier d'architecture + Coarchitecture + Jacques Plante - RefurbishmentLe Diamant / in situ atelier d'architecture + Coarchitecture + Jacques Plante - RefurbishmentLe Diamant / in situ atelier d'architecture + Coarchitecture + Jacques Plante - Exterior Photography, Refurbishment, FacadeLe Diamant / in situ atelier d'architecture + Coarchitecture + Jacques Plante - More Images+ 29

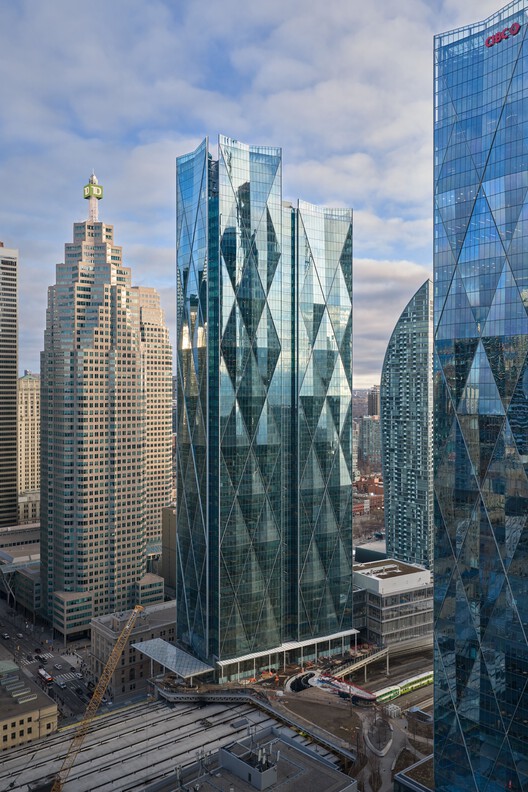
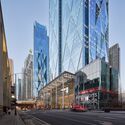
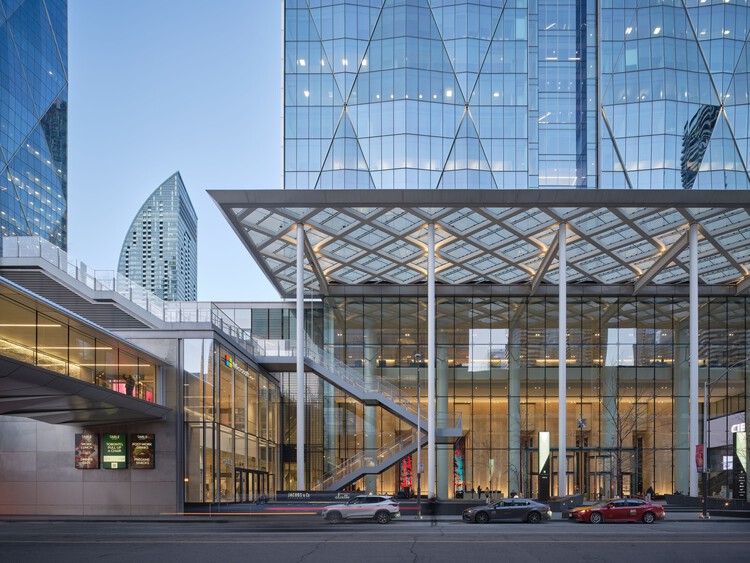
CIBC Square / WilkinsonEyre

CIBC Square / WilkinsonEyre - Exterior Photography, Sustainability, Cityscape
© Doublespace

CIBC Square / WilkinsonEyre - SustainabilityCIBC Square / WilkinsonEyre - Exterior Photography, Sustainability, CityscapeCIBC Square / WilkinsonEyre - Exterior Photography, Sustainability, CityscapeCIBC Square / WilkinsonEyre - Exterior Photography, Sustainability, CityscapeCIBC Square / WilkinsonEyre - More Images+ 33

  • Architects: WilkinsonEyre
  • Area Area of this architecture project Area:  330000 m²
  • Year Completion year of this architecture project Year:  2026

Percy Lake Cottage / Michael Taylor Architecture + Design

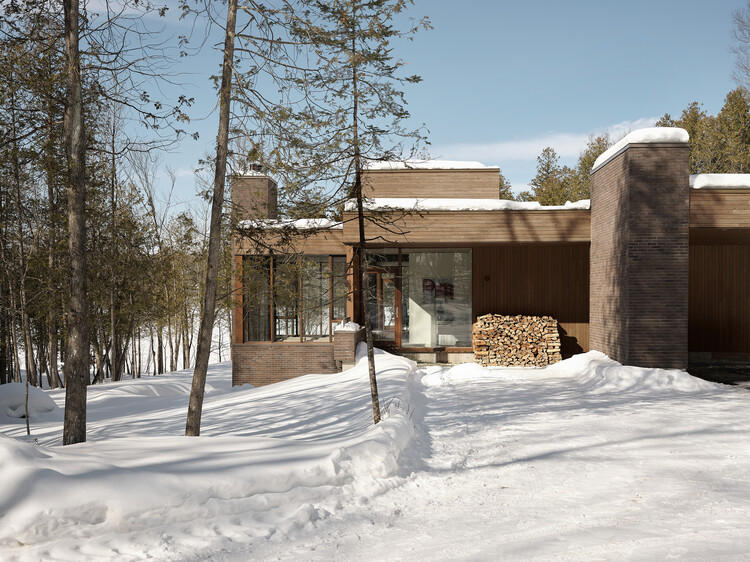
Percy Lake Cottage / Michael Taylor Architecture + Design - Interior Photography, Houses, Deck, Table, ChairPercy Lake Cottage / Michael Taylor Architecture + Design - Interior Photography, Houses, Chair, TablePercy Lake Cottage / Michael Taylor Architecture + Design - Interior Photography, Houses, Beam, ChairPercy Lake Cottage / Michael Taylor Architecture + Design - Interior Photography, Houses, Beam, ChairPercy Lake Cottage / Michael Taylor Architecture + Design - More Images+ 20

Bar Edicola / MRDK

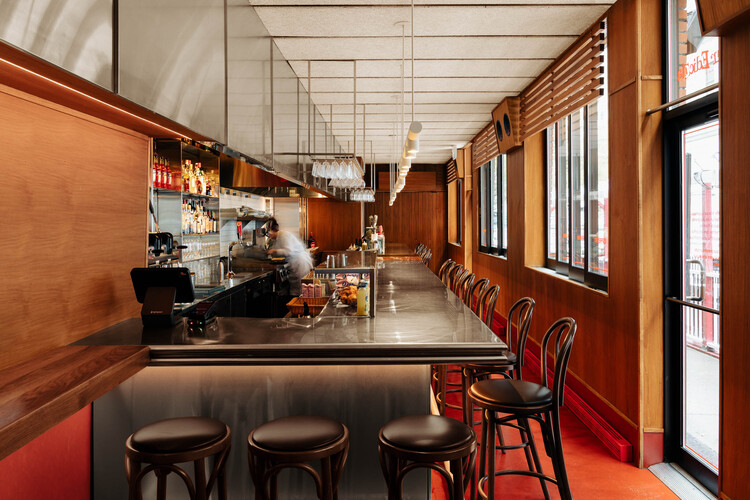
Bar Edicola / MRDK - Drawings, BarBar Edicola / MRDK - Interior Photography, Bar, Kitchen, Chair, CountertopBar Edicola / MRDK - Interior Photography, Bar, ChairBar Edicola / MRDK - Interior Photography, Bar, Kitchen, Table, Chair, CountertopBar Edicola / MRDK - More Images+ 9

•
Montréal, Canada
  • Architects: MRDK
  • Area Area of this architecture project Area:  655 ft²
  • Year Completion year of this architecture project Year:  2025

Breathe Lodge Residence / Jérôme Lapierre Architecte

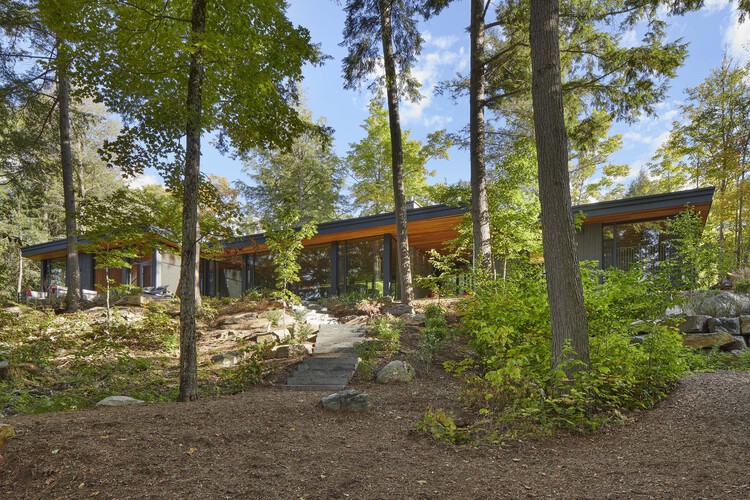
Breathe Lodge Residence / Jérôme Lapierre Architecte - Exterior Photography, HousesBreathe Lodge Residence / Jérôme Lapierre Architecte - Interior Photography, Houses, Kitchen, ChairBreathe Lodge Residence / Jérôme Lapierre Architecte - Interior Photography, Houses, ChairBreathe Lodge Residence / Jérôme Lapierre Architecte - Exterior Photography, HousesBreathe Lodge Residence / Jérôme Lapierre Architecte - More Images+ 31

Hilltop House / W O V E N Architecture and Design

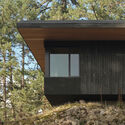
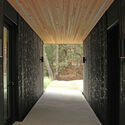
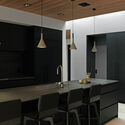
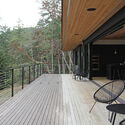
Hilltop House  / W O V E N Architecture and Design - Exterior Photography, HousesHilltop House  / W O V E N Architecture and Design - HousesHilltop House  / W O V E N Architecture and Design - Interior Photography, Houses, Kitchen, Lighting, Countertop, ChairHilltop House  / W O V E N Architecture and Design - Interior Photography, Houses, DeckHilltop House  / W O V E N Architecture and Design - More Images+ 15

  • Area Area of this architecture project Area:  3166 ft²
  • Year Completion year of this architecture project Year:  2023
  • Manufacturers Brands with products used in this architecture project
    Manufacturers:  Fleetwood

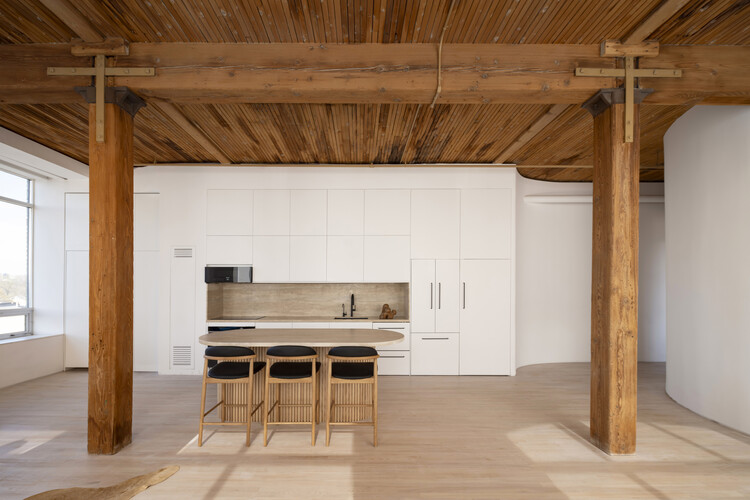
Candy Loft / SUSA

Candy Loft / SUSA - Interior Photography, Interior DesignCandy Loft / SUSA - Interior Photography, Interior DesignCandy Loft / SUSA - Interior Photography, Interior Design, ChairCandy Loft / SUSA - Interior DesignCandy Loft / SUSA - More Images+ 6

  • Architects: SUSA
  • Area Area of this architecture project Area:  1100 ft²
  • Year Completion year of this architecture project Year:  2025

KOPA / Ivy Studio

KOPA / Ivy Studio - Interior Photography, Commercial ArchitectureKOPA / Ivy Studio - Interior Photography, Commercial Architecture, ChairKOPA / Ivy Studio - Commercial ArchitectureKOPA / Ivy Studio - Commercial ArchitectureKOPA / Ivy Studio - More Images+ 16

Des Cimes Dental Clinic / CARTA. Architecte + Designer

Des Cimes Dental Clinic / CARTA. Architecte + Designer - Exterior Photography, ClinicDes Cimes Dental Clinic / CARTA. Architecte + Designer - Exterior Photography, ClinicDes Cimes Dental Clinic / CARTA. Architecte + Designer - Exterior Photography, ClinicDes Cimes Dental Clinic / CARTA. Architecte + Designer - Exterior Photography, ClinicDes Cimes Dental Clinic / CARTA. Architecte + Designer - More Images+ 6

Layer House / W O V E N Architecture and Design

Layer House / W O V E N Architecture and Design - HousesLayer House / W O V E N Architecture and Design - Interior Photography, Houses, Table, ChairLayer House / W O V E N Architecture and Design - Interior Photography, Houses, Bedroom, Balcony, Chair, BedLayer House / W O V E N Architecture and Design - HousesLayer House / W O V E N Architecture and Design - More Images+ 25

  • Area Area of this architecture project Area:  6477 ft²
  • Year Completion year of this architecture project Year:  2025
  • Manufacturers Brands with products used in this architecture project
    Manufacturers:  OTIIMA Windows

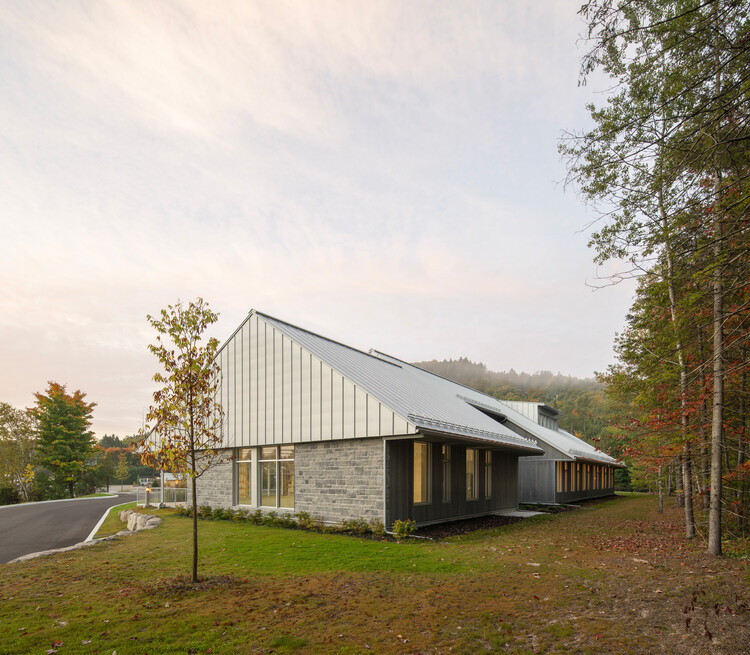
Paul Albrechtsen Visitor Centre / Stantec Architecture

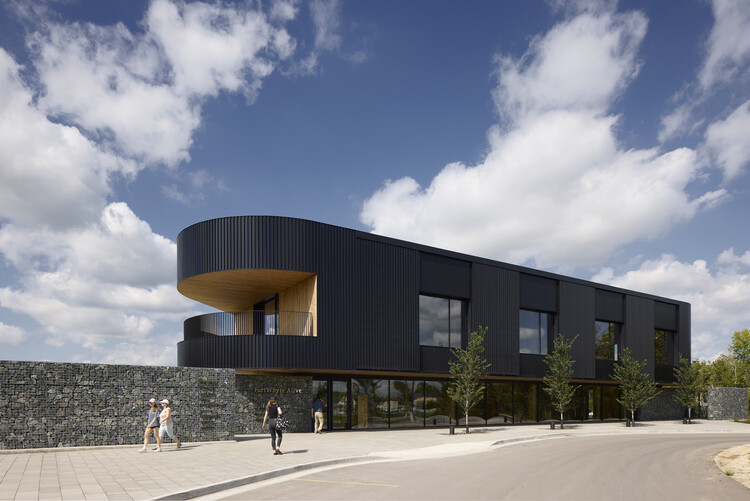
Paul Albrechtsen Visitor Centre / Stantec Architecture  - Exterior Photography, Public ArchitecturePaul Albrechtsen Visitor Centre / Stantec Architecture  - Public ArchitecturePaul Albrechtsen Visitor Centre / Stantec Architecture  - Interior Photography, Public ArchitecturePaul Albrechtsen Visitor Centre / Stantec Architecture  - Interior Photography, Public ArchitecturePaul Albrechtsen Visitor Centre / Stantec Architecture  - More Images+ 31

Montague House / Studio of Contemporary Architecture (SOCA)

Montague House / Studio of Contemporary Architecture (SOCA) - Interior Photography, HousesMontague House / Studio of Contemporary Architecture (SOCA) - Interior Photography, HousesMontague House / Studio of Contemporary Architecture (SOCA) - HousesMontague House / Studio of Contemporary Architecture (SOCA) - Interior Photography, Houses, Table, Chair, LightingMontague House / Studio of Contemporary Architecture (SOCA) - More Images+ 15

  • Area Area of this architecture project Area:  5000 ft²
  • Year Completion year of this architecture project Year:  2023
  • Manufacturers Brands with products used in this architecture project
    Manufacturers:  Lepage Millwork

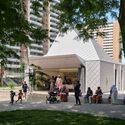
O-day'min Park Pavilion / gh3*

O-day'min Park Pavilion / gh3* - Public ArchitectureO-day'min Park Pavilion / gh3* - Interior Photography, Public Architecture, ColumnO-day'min Park Pavilion / gh3* - Public ArchitectureO-day'min Park Pavilion / gh3* - Public ArchitectureO-day'min Park Pavilion / gh3* - More Images+ 15

  • Architects: gh3*
  • Area Area of this architecture project Area:  270 m²
  • Year Completion year of this architecture project Year:  2025
  • Manufacturers Brands with products used in this architecture project
    Manufacturers:  Soprema, Kawneer
  • Professionals: CCxA, AECOM, PCL

Knowlton Prairie / L. McComber

Knowlton Prairie / L. McComber  - Exterior Photography, Houses, DeckKnowlton Prairie / L. McComber  - Interior Photography, Houses, Door, LightingKnowlton Prairie / L. McComber  - Interior Photography, Houses, Stairs, Handrail, LightingKnowlton Prairie / L. McComber  - Exterior Photography, Houses, Garden, DoorKnowlton Prairie / L. McComber  - More Images+ 20

  • Architects: L. McComber
  • Area Area of this architecture project Area:  1600 ft²
  • Year Completion year of this architecture project Year:  2023
  • Manufacturers Brands with products used in this architecture project
    Manufacturers:  Stone Tile

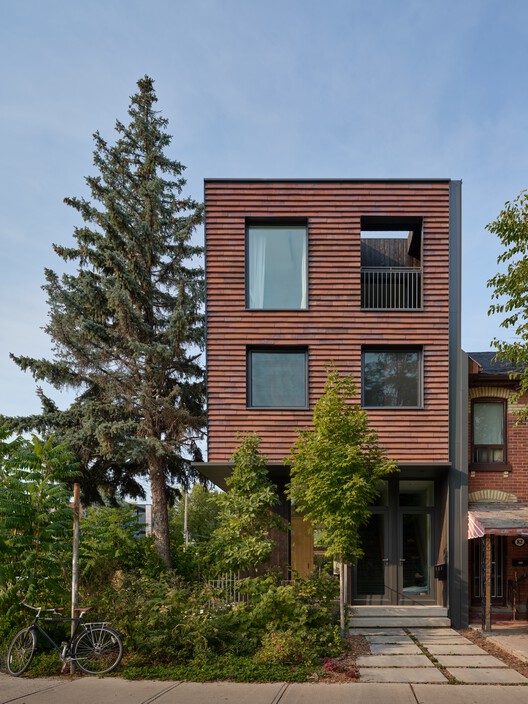
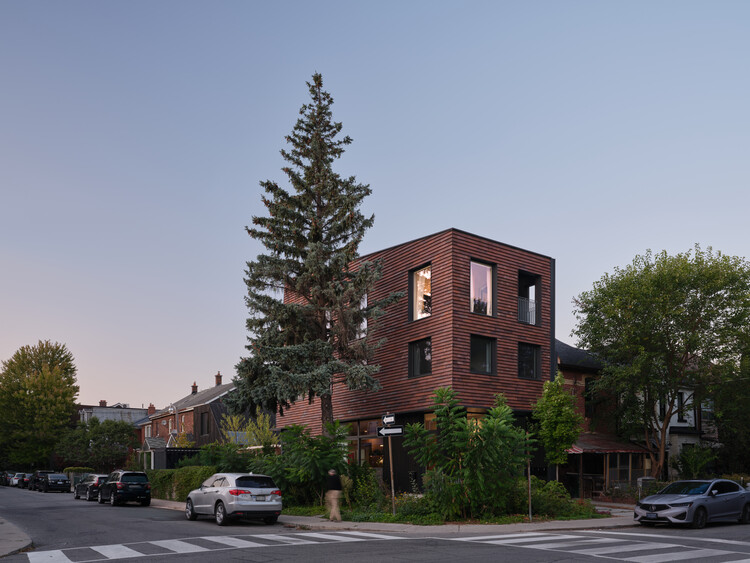
Ulster House / LGA Architectural Partners

Ulster House / LGA Architectural Partners - Exterior Photography, Houses, Facade, Balcony
© Doublespace photography

Ulster House / LGA Architectural Partners - Exterior Photography, HousesUlster House / LGA Architectural Partners - Interior Photography, Houses, Table, Chair, LightingUlster House / LGA Architectural Partners - Interior Photography, Houses, ChairUlster House / LGA Architectural Partners - Exterior Photography, HousesUlster House / LGA Architectural Partners - More Images+ 23

Mabelle Park / LGA Architectural Partners

Mabelle Park / LGA Architectural Partners - Exterior Photography, Public ArchitectureMabelle Park / LGA Architectural Partners - Exterior Photography, Public ArchitectureMabelle Park / LGA Architectural Partners - Exterior Photography, Public ArchitectureMabelle Park / LGA Architectural Partners - Exterior Photography, Public Architecture, FacadeMabelle Park / LGA Architectural Partners - More Images+ 25

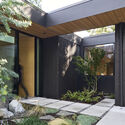
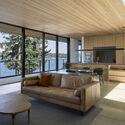
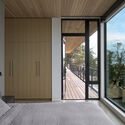
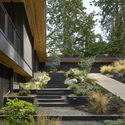
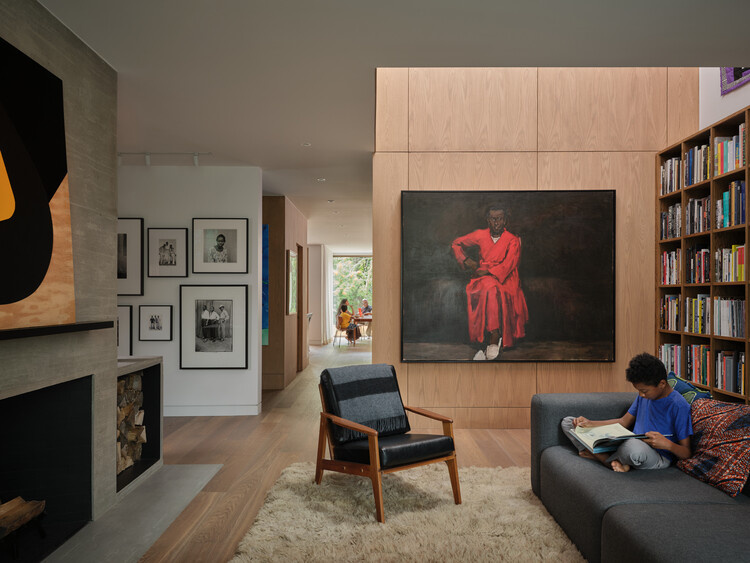
North Vancouver Remodel / Olson Kundig

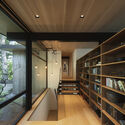
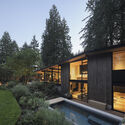
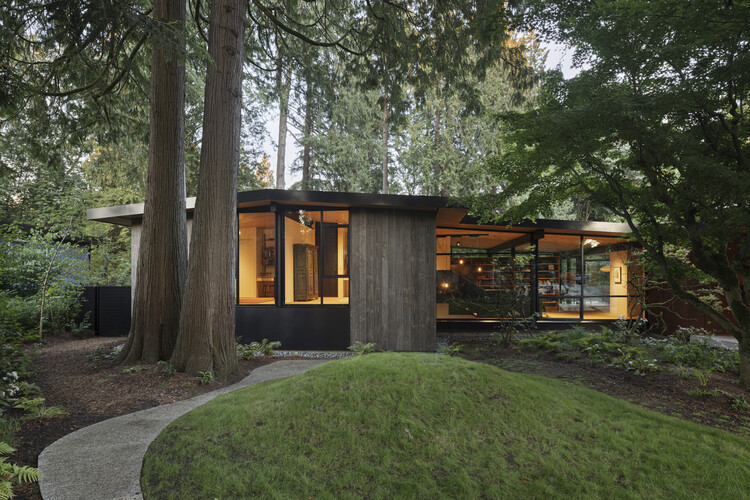
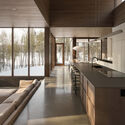
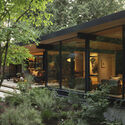
North Vancouver Remodel / Olson Kundig - RenovationNorth Vancouver Remodel / Olson Kundig - Interior Photography, Renovation, Table, Lighting, ChairNorth Vancouver Remodel / Olson Kundig - Interior Photography, RenovationNorth Vancouver Remodel / Olson Kundig - RenovationNorth Vancouver Remodel / Olson Kundig - More Images+ 6

•
North Vancouver, Canada
  • Architects: Olson Kundig
  • Area Area of this architecture project Area:  370 m²
  • Year Completion year of this architecture project Year:  2020