1. ArchDaily
  2. Belgium

Belgium

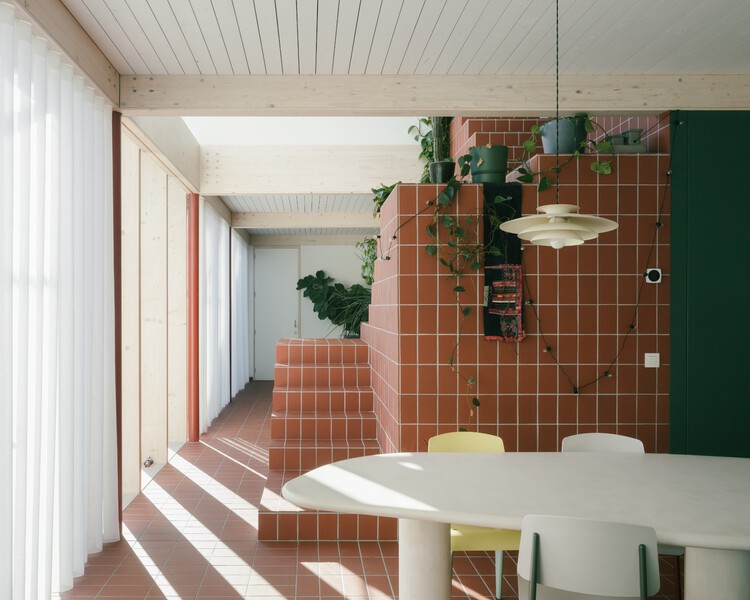
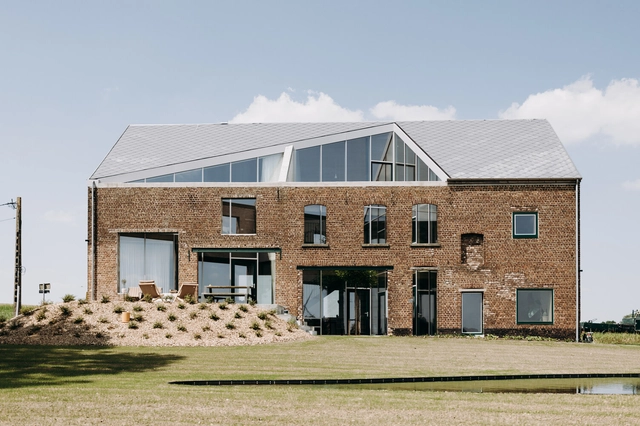
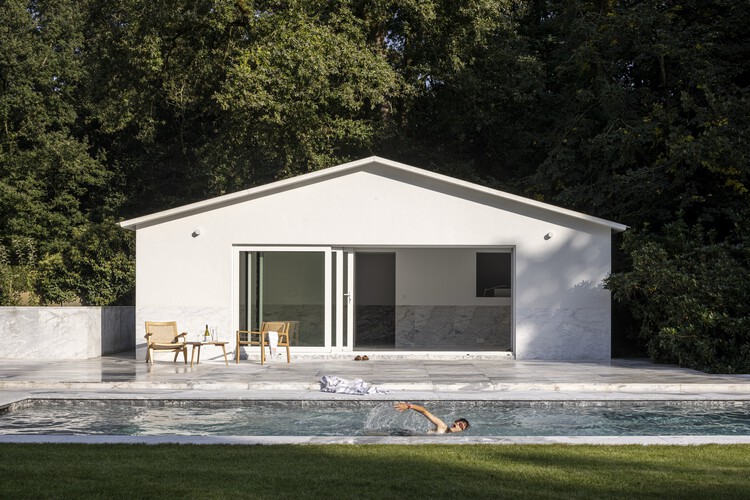

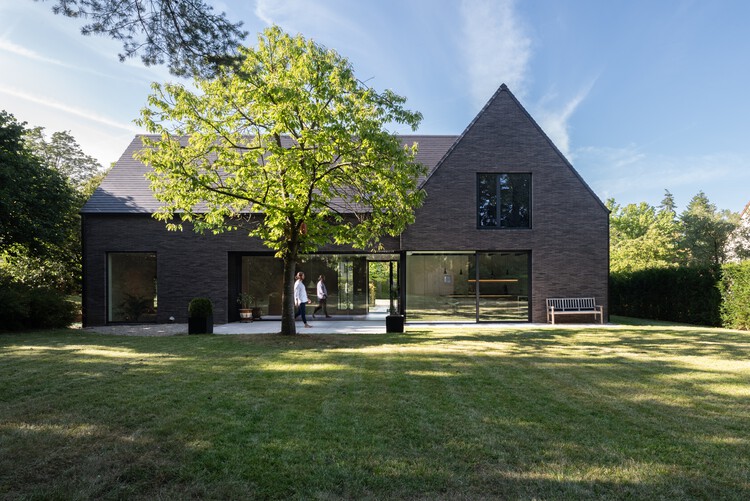
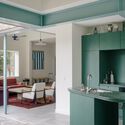
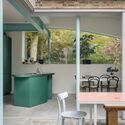
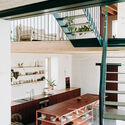
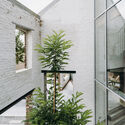
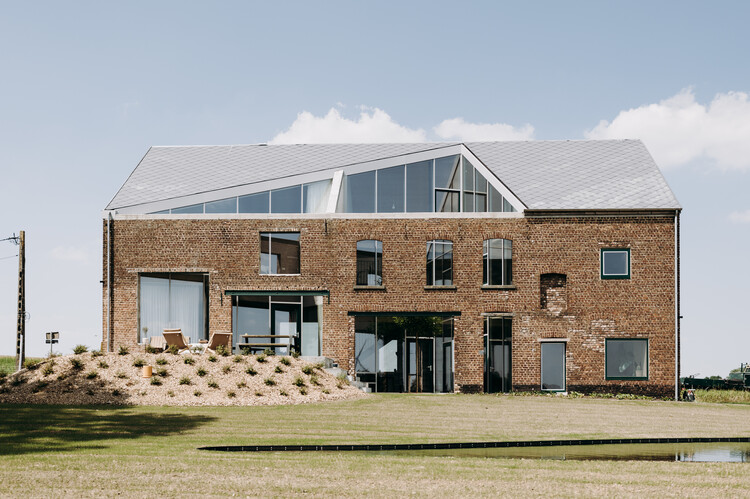
Household Practice / FELT architecture & design

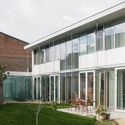
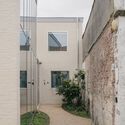
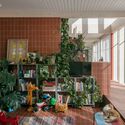
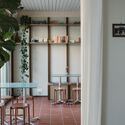
Household Practice / FELT architecture & design - Exterior Photography, Residential Architecture, Courtyard, DoorHousehold Practice / FELT architecture & design - Exterior Photography, Residential ArchitectureHousehold Practice / FELT architecture & design - Interior Photography, Residential ArchitectureHousehold Practice / FELT architecture & design - Interior Photography, Residential Architecture, Lighting, Table, ChairHousehold Practice / FELT architecture & design - More Images+ 20

  • Area Area of this architecture project Area:  345 m²
  • Year Completion year of this architecture project Year:  2022
  • Manufacturers Brands with products used in this architecture project
    Manufacturers:  AGROB BUCHTAL, Wienerberger, Eternit, Sapa Building System International NV

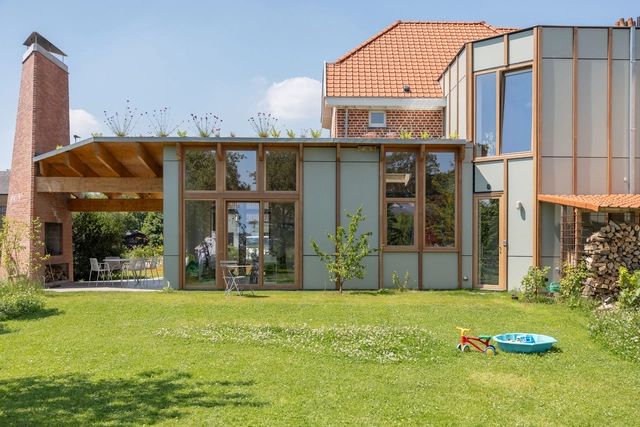
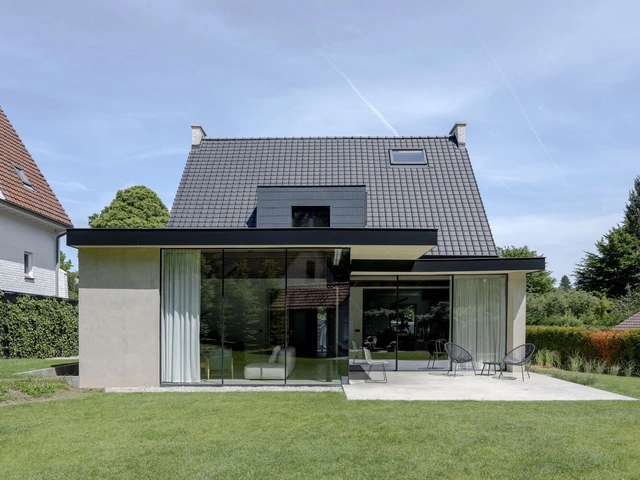
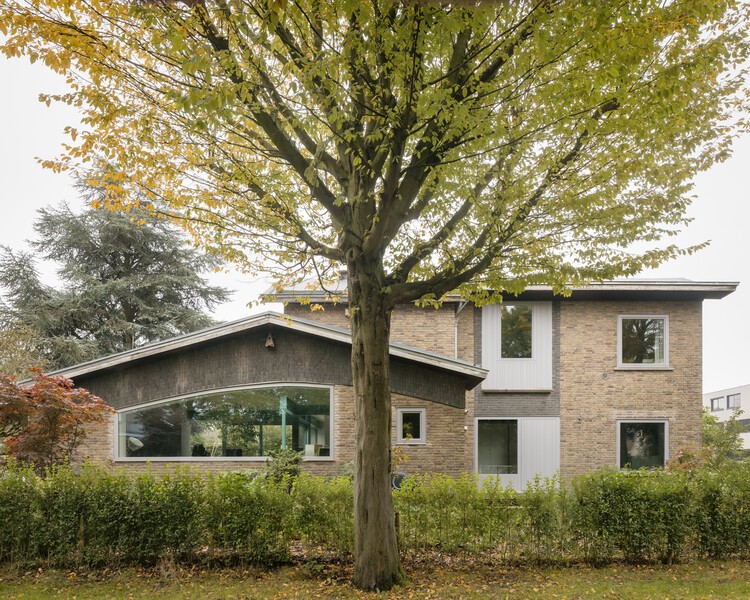
Hofbode II Semi-Detached House / Marge architecten

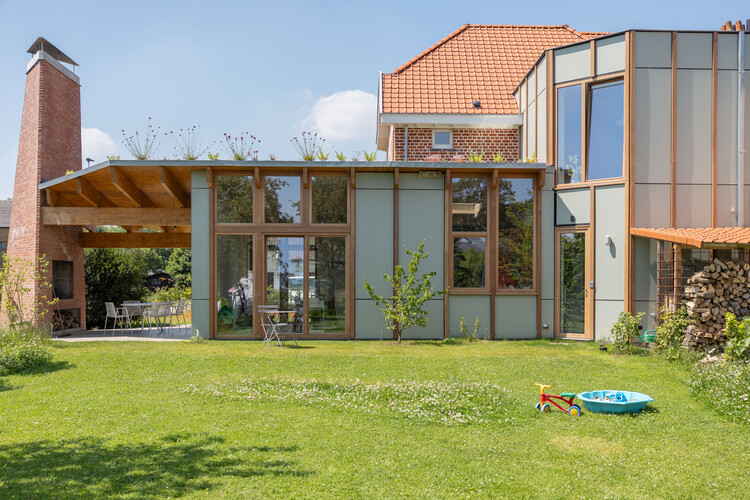
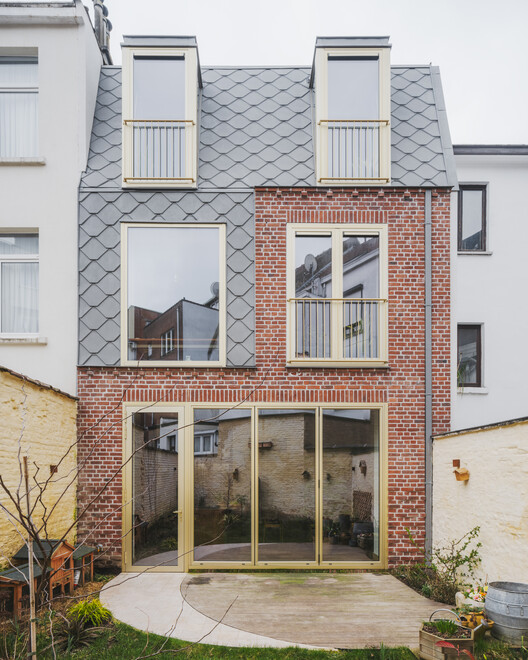
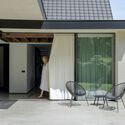
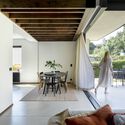
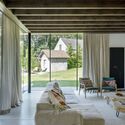
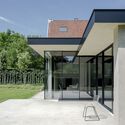
Hofbode II Semi-Detached House / Marge architecten - Exterior Photography, Extension, GardenHofbode II Semi-Detached House / Marge architecten - Exterior Photography, Extension, GardenHofbode II Semi-Detached House / Marge architecten - ExtensionHofbode II Semi-Detached House / Marge architecten - Exterior Photography, Extension, Garden, Beam, ChairHofbode II Semi-Detached House / Marge architecten - More Images+ 21

•
Nazareth-De Pinte, Belgium

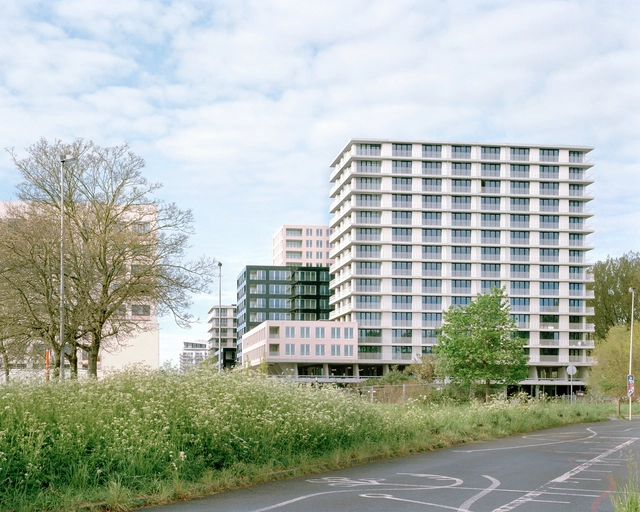
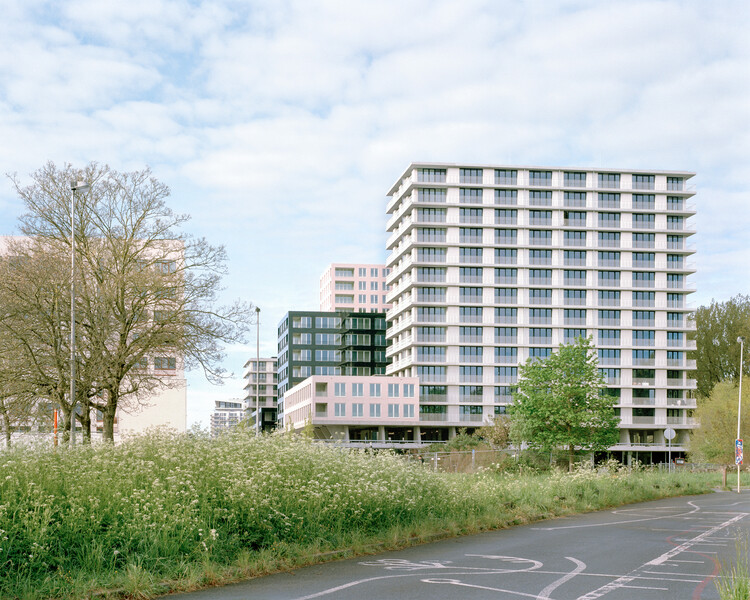
City Dox Housing / XDGA

City Dox Housing / XDGA - Exterior Photography, Residential ArchitectureCity Dox Housing / XDGA - Exterior Photography, Residential ArchitectureCity Dox Housing / XDGA - Exterior Photography, Residential ArchitectureCity Dox Housing / XDGA - Exterior Photography, Residential ArchitectureCity Dox Housing / XDGA - More Images+ 20

  • Architects: XDGA
  • Area Area of this architecture project Area:  25000 m²
  • Year Completion year of this architecture project Year:  2025
  • Manufacturers Brands with products used in this architecture project
    Manufacturers:  Polypane Glasindustrie NV

Chazal School Renovation and Playground Transformation / MULTIPLE Architecture & Urbanism

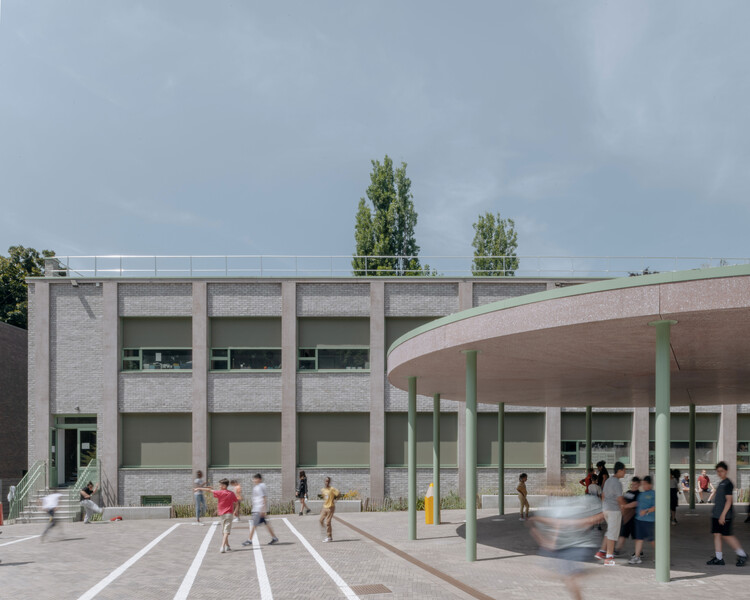
Chazal School Renovation and Playground Transformation / MULTIPLE Architecture & Urbanism - Exterior Photography, RenovationChazal School Renovation and Playground Transformation / MULTIPLE Architecture & Urbanism - Exterior Photography, RenovationChazal School Renovation and Playground Transformation / MULTIPLE Architecture & Urbanism - Interior Photography, RenovationChazal School Renovation and Playground Transformation / MULTIPLE Architecture & Urbanism - Exterior Photography, Renovation, GardenChazal School Renovation and Playground Transformation / MULTIPLE Architecture & Urbanism - More Images+ 10

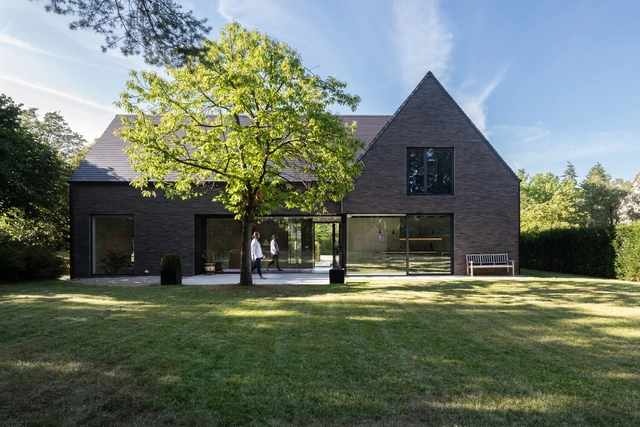
Private House Reiken III / Marge architecten

Private House Reiken III / Marge architecten - Interior Photography, HousesPrivate House Reiken III / Marge architecten - HousesPrivate House Reiken III / Marge architecten - Interior Photography, Houses, Kitchen, Lighting, Countertop, ChairPrivate House Reiken III / Marge architecten - Exterior Photography, Houses, Facade, DoorPrivate House Reiken III / Marge architecten - More Images+ 20

  • Architects: Marge architecten
  • Area Area of this architecture project Area:  193 m²
  • Year Completion year of this architecture project Year:  2023
  • Manufacturers Brands with products used in this architecture project
    Manufacturers:  Reynaers Aluminium, Saint-Gobain, Winckelmans

Garden No. 2 – Limburg / Camarim Arquitectos

Garden No. 2 – Limburg / Camarim Arquitectos - Exterior Photography, Residential Architecture, GardenGarden No. 2 – Limburg / Camarim Arquitectos - Exterior Photography, Residential Architecture, ChairGarden No. 2 – Limburg / Camarim Arquitectos - Exterior Photography, Residential Architecture, GardenGarden No. 2 – Limburg / Camarim Arquitectos - Exterior Photography, Residential ArchitectureGarden No. 2 – Limburg / Camarim Arquitectos - More Images+ 27

  • Area Area of this architecture project Area:  327 m²
  • Year Completion year of this architecture project Year:  2024

Felix Residential Building / Studio Jan Vermeulen
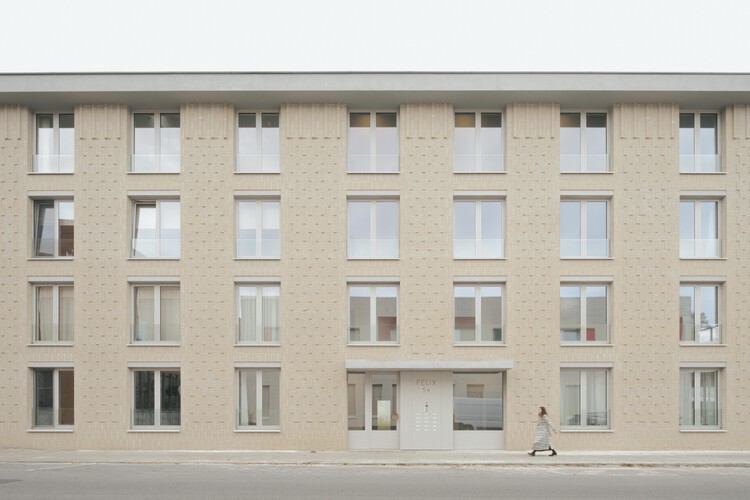
Felix Residential Building / Studio Jan Vermeulen - Interior Photography, HousingFelix Residential Building / Studio Jan Vermeulen - Exterior Photography, Housing, Facade, BalconyFelix Residential Building / Studio Jan Vermeulen - HousingFelix Residential Building / Studio Jan Vermeulen - HousingFelix Residential Building / Studio Jan Vermeulen - More Images+ 18
  • Area Area of this architecture project Area:  2221 m²
  • Year Completion year of this architecture project Year:  2024
  • Manufacturers Brands with products used in this architecture project
    Manufacturers:  Geberit, Unilin, VANDERSANDEN

PIKOH School of Arts / BOT architektuurcollectief + Import Export Architecture

PIKOH School of Arts / BOT architektuurcollectief + Import Export Architecture - Schools PIKOH School of Arts / BOT architektuurcollectief + Import Export Architecture - Exterior Photography, Schools PIKOH School of Arts / BOT architektuurcollectief + Import Export Architecture - Schools PIKOH School of Arts / BOT architektuurcollectief + Import Export Architecture - Schools PIKOH School of Arts / BOT architektuurcollectief + Import Export Architecture - More Images+ 21

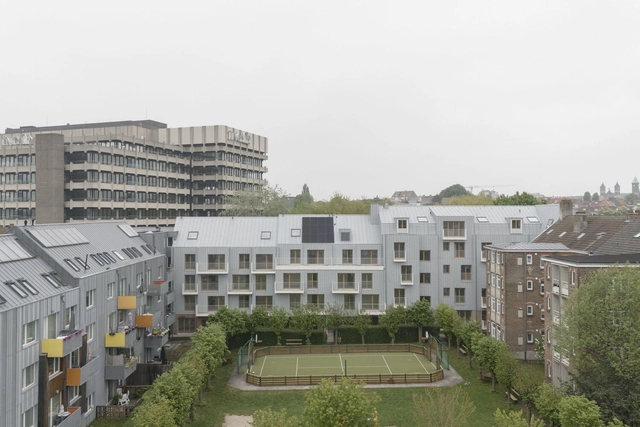
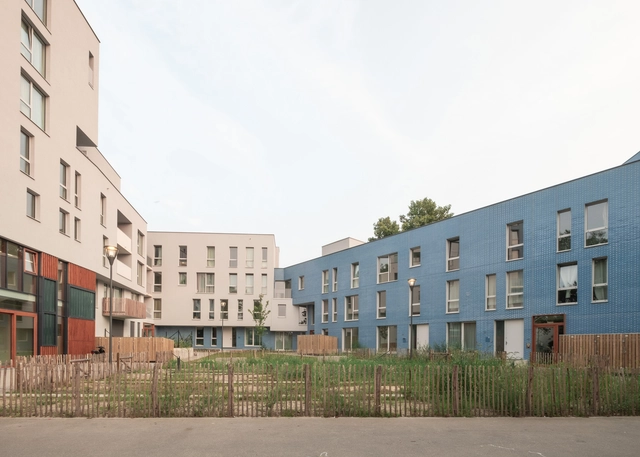
Grande Haie Social Housing / P&P Architectes

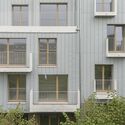
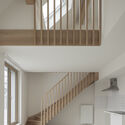
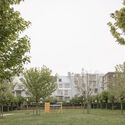
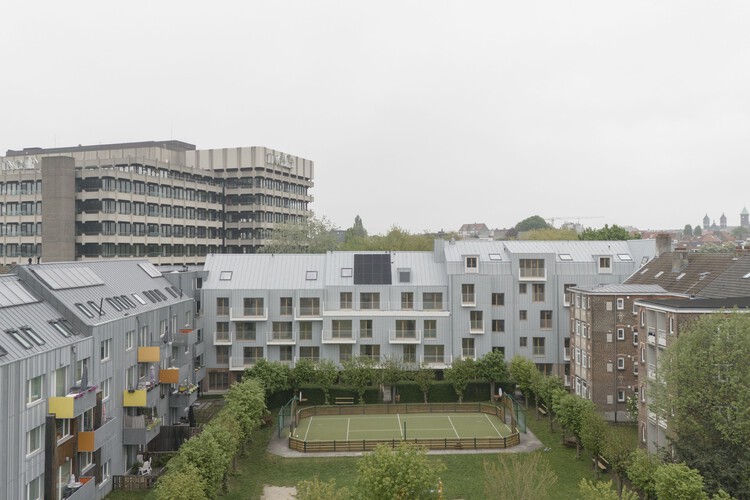
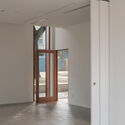
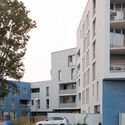
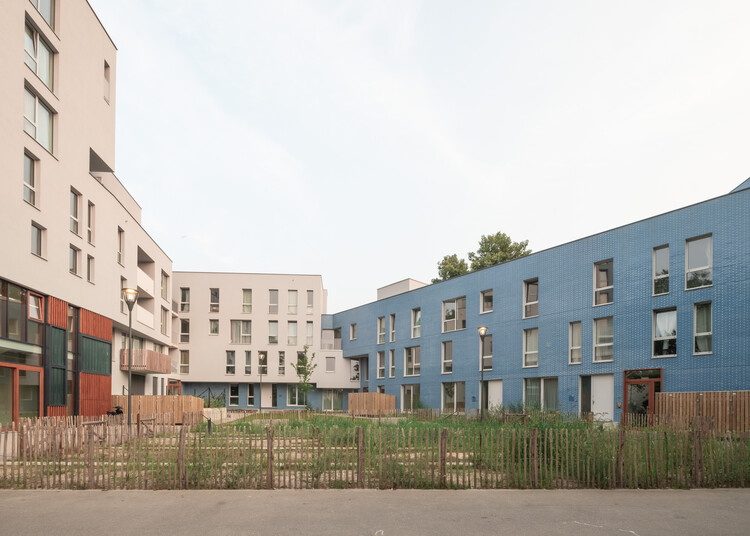
Grande Haie Social Housing  / P&P Architectes - Exterior Photography, Social HousingGrande Haie Social Housing  / P&P Architectes - Exterior Photography, Social Housing, BalconyGrande Haie Social Housing  / P&P Architectes - Interior Photography, Social Housing, Stairs, HandrailGrande Haie Social Housing  / P&P Architectes - Social HousingGrande Haie Social Housing  / P&P Architectes - More Images+ 27

  • Architects: P&P Architectes
  • Area Area of this architecture project Area:  4192 m²
  • Year Completion year of this architecture project Year:  2025
  • Manufacturers Brands with products used in this architecture project
    Manufacturers:  VMZINC

Bospad House / maa_architecture studio

Bospad House / maa_architecture studio - Interior Photography, Houses, Courtyard, BalconyBospad House / maa_architecture studio - Interior Photography, Houses, ChairBospad House / maa_architecture studio - Interior Photography, Houses, ChairBospad House / maa_architecture studio - Exterior Photography, HousesBospad House / maa_architecture studio - More Images+ 26

•
Linkebeek, Belgium
  • Year Completion year of this architecture project Year:  2020
  • Manufacturers Brands with products used in this architecture project
    Manufacturers:  Caparol, Cortizo, Wever & Ducre
  • Professionals: Forme & Structures

VILLAMA / maa_architecture studio

VILLAMA / maa_architecture studio - Exterior Photography, HousesVILLAMA / maa_architecture studio - Interior Photography, Houses, Table, ChairVILLAMA / maa_architecture studio - Interior Photography, HousesVILLAMA / maa_architecture studio - Interior Photography, Houses, Stairs, Lighting, ChairVILLAMA / maa_architecture studio - More Images+ 24

•
Lasne, Belgium

Destrier Housing Block / Pierre Blondel Architectes

Destrier Housing Block / Pierre Blondel Architectes - Residential ArchitectureDestrier Housing Block / Pierre Blondel Architectes - Exterior Photography, Residential ArchitectureDestrier Housing Block / Pierre Blondel Architectes - Residential ArchitectureDestrier Housing Block / Pierre Blondel Architectes - Residential ArchitectureDestrier Housing Block / Pierre Blondel Architectes - More Images+ 28

  • Area Area of this architecture project Area:  13650 m²
  • Year Completion year of this architecture project Year:  2024
  • Manufacturers Brands with products used in this architecture project
    Manufacturers:  Wienerberger, Aliplast, COMINOTTO, Forbo, Kone, +3

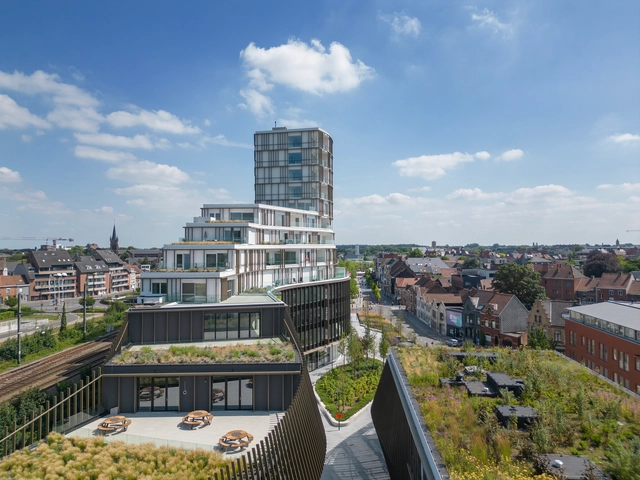
Roelevard Complex / B2Ai + Snøhetta

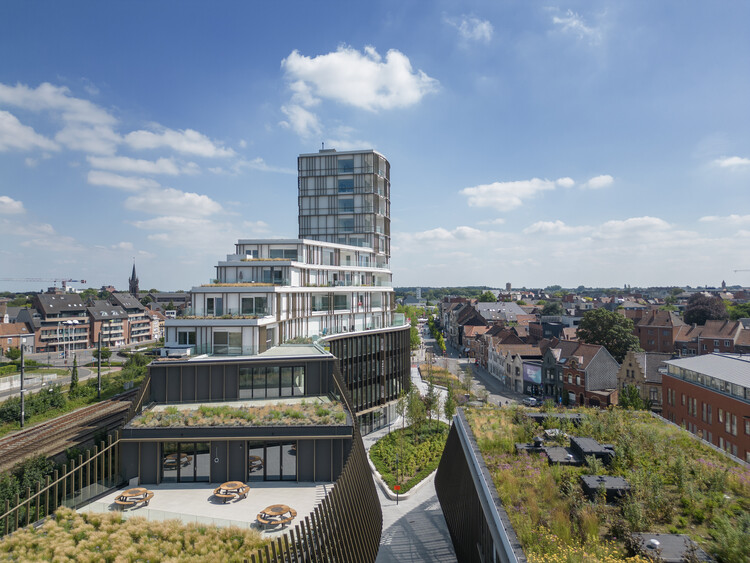
Roelevard Complex / B2Ai + Snøhetta - Mixed Use ArchitectureRoelevard Complex / B2Ai + Snøhetta - Exterior Photography, Mixed Use Architecture, CityscapeRoelevard Complex / B2Ai + Snøhetta - Exterior Photography, Mixed Use Architecture, CityscapeRoelevard Complex / B2Ai + Snøhetta - Interior Photography, Mixed Use ArchitectureRoelevard Complex / B2Ai + Snøhetta - More Images+ 11

DT House / AE-architecten

DT House / AE-architecten - Exterior Photography, Houses, Garden, DoorDT House / AE-architecten - Exterior Photography, HousesDT House / AE-architecten - Interior Photography, Houses, Kitchen, Chair, Table, Lighting, CountertopDT House / AE-architecten - Interior Photography, Houses, Kitchen, Door, ChairDT House / AE-architecten - More Images+ 11

  • Architects: AE-architecten
  • Area Area of this architecture project Area:  130 m²
  • Year Completion year of this architecture project Year:  2024

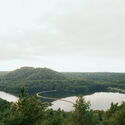
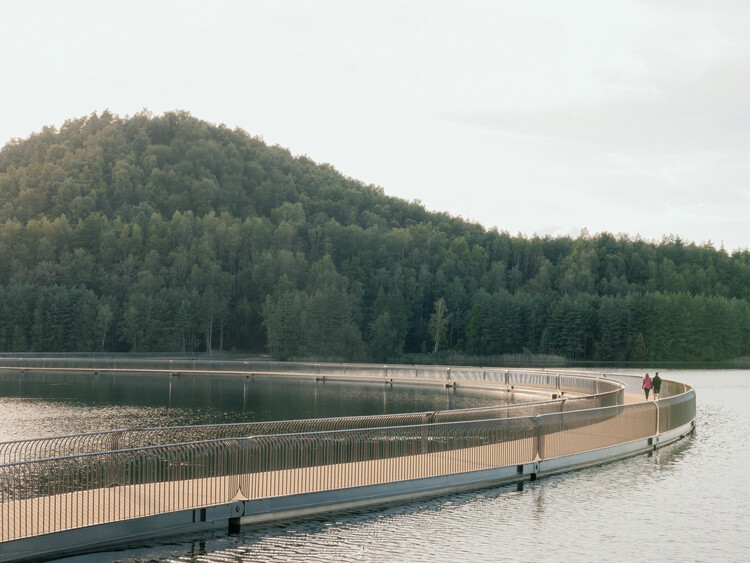
Cycling Between Terrils / Burolandschap

Cycling Between Terrils / Burolandschap - Sports ArchitectureCycling Between Terrils / Burolandschap - Sports ArchitectureCycling Between Terrils / Burolandschap - Sports ArchitectureCycling Between Terrils / Burolandschap - Exterior Photography, Sports ArchitectureCycling Between Terrils / Burolandschap - More Images+ 8

The Borgloon Fruit Station / Burolandschap + a2o architecten

The Borgloon Fruit Station / Burolandschap + a2o architecten - Exterior Photography, Cultural ArchitectureThe Borgloon Fruit Station / Burolandschap + a2o architecten - Exterior Photography, Cultural ArchitectureThe Borgloon Fruit Station / Burolandschap + a2o architecten - Cultural ArchitectureThe Borgloon Fruit Station / Burolandschap + a2o architecten - Exterior Photography, Cultural ArchitectureThe Borgloon Fruit Station / Burolandschap + a2o architecten - More Images+ 9

Abby Kortrijk / BAROZZI VEIGA

Abby Kortrijk / BAROZZI VEIGA - Interior Photography, Arts & Architecture, StairsAbby Kortrijk / BAROZZI VEIGA - Arts & ArchitectureAbby Kortrijk / BAROZZI VEIGA - Interior Photography, Arts & ArchitectureAbby Kortrijk / BAROZZI VEIGA - Arts & ArchitectureAbby Kortrijk / BAROZZI VEIGA - More Images+ 22

Lyco House / OYO

Lyco House / OYO - SustainabilityLyco House / OYO - Interior Photography, Sustainability, Stairs, Beam, ChairLyco House / OYO - SustainabilityLyco House / OYO - Exterior Photography, Sustainability, StairsLyco House / OYO - More Images+ 29