1. ArchDaily
  2. Belgium

Belgium

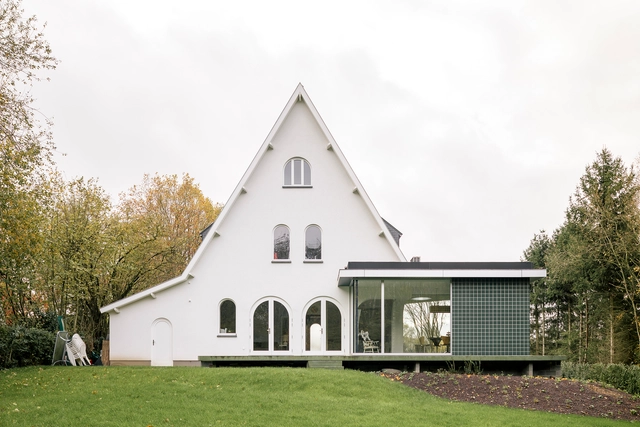
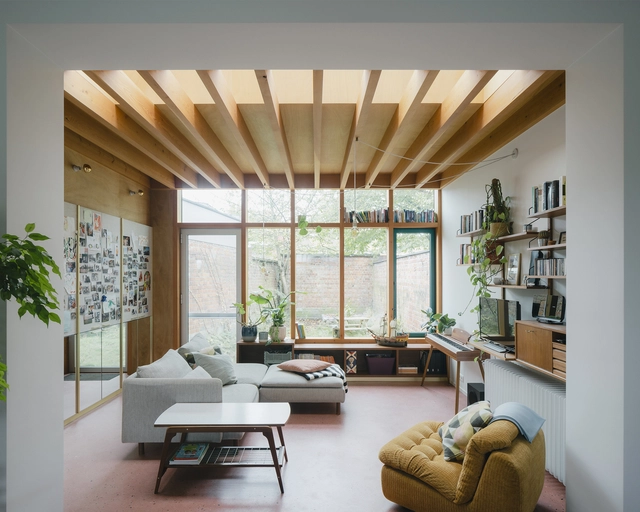
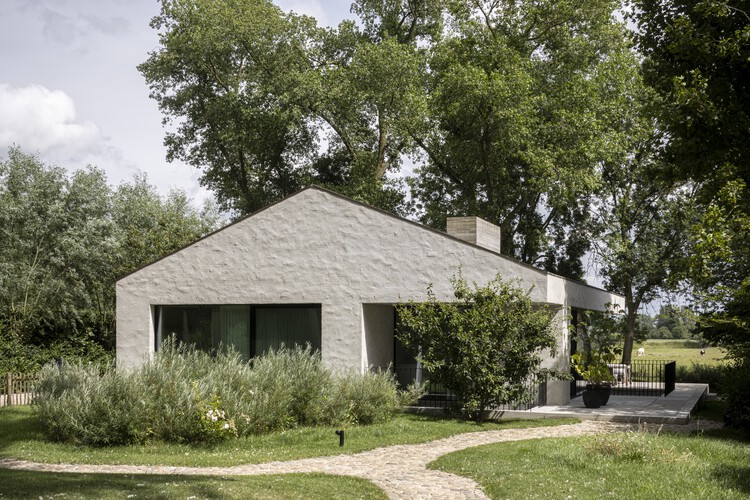
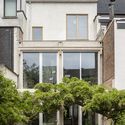
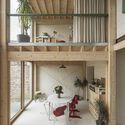
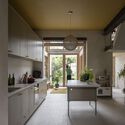
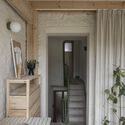
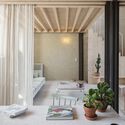
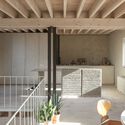
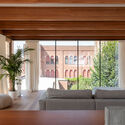
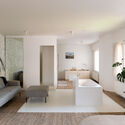
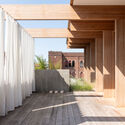
Sofie House / MADAM architectuur

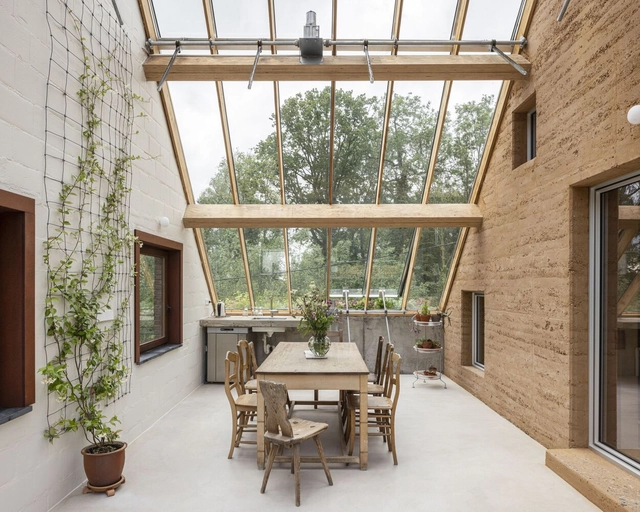
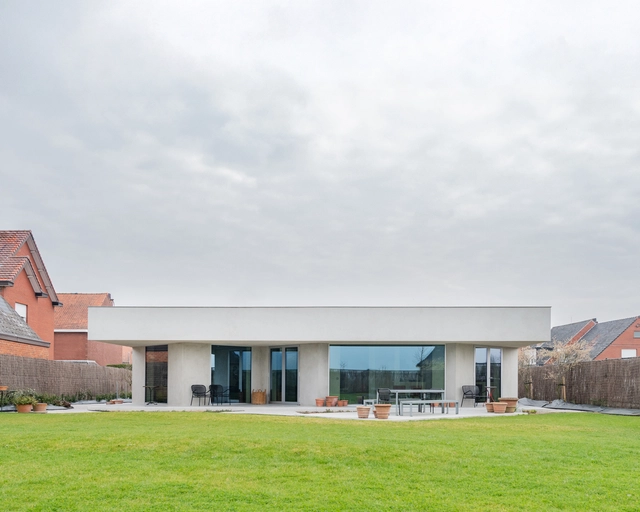
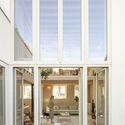
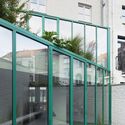
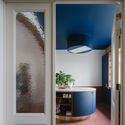

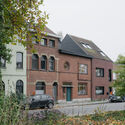
Sofie House / MADAM architectuur - ExtensionSofie House / MADAM architectuur - Interior Photography, Extension, Chair, Lighting, TableSofie House / MADAM architectuur - Interior Photography, Extension, Kitchen, Lighting, CountertopSofie House / MADAM architectuur - Exterior Photography, ExtensionSofie House / MADAM architectuur - More Images+ 14

  • Architects: MADAM architectuur
  • Area Area of this architecture project Area:  240 m²
  • Year Completion year of this architecture project Year:  2022
  • Manufacturers Brands with products used in this architecture project
    Manufacturers:  Alucobond

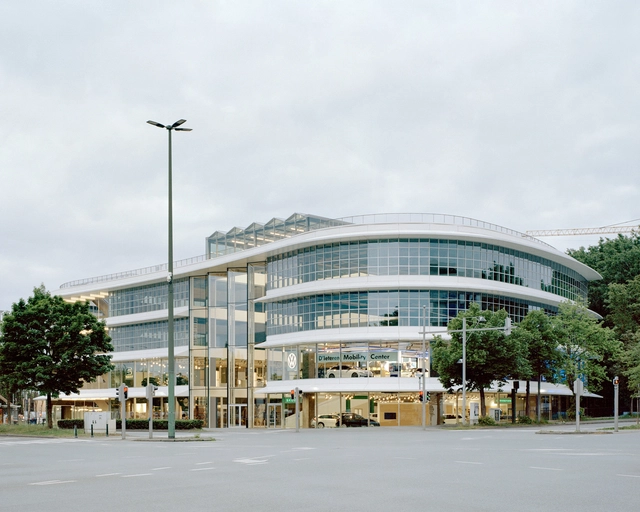
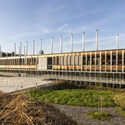
Mobilis Automotive Building / XDGA

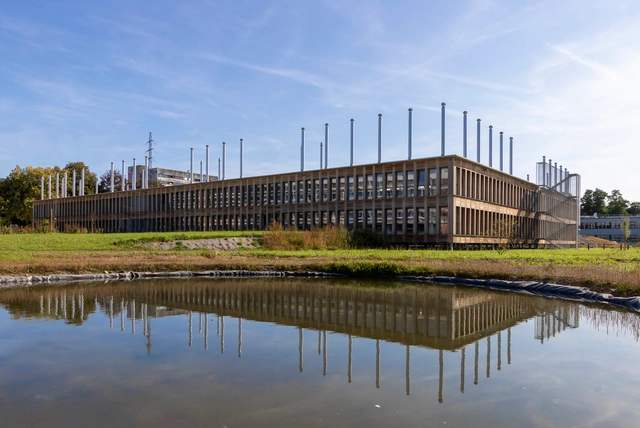
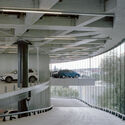
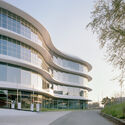
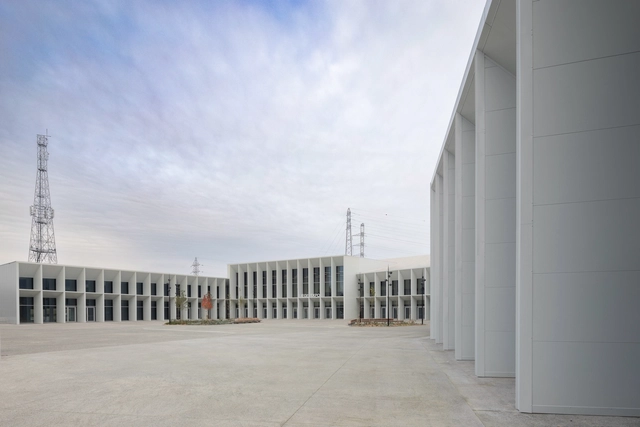
Mobilis Automotive Building / XDGA - Exterior Photography, Commercial ArchitectureMobilis Automotive Building / XDGA - Commercial ArchitectureMobilis Automotive Building / XDGA - Interior Photography, Commercial ArchitectureMobilis Automotive Building / XDGA - Exterior Photography, Commercial ArchitectureMobilis Automotive Building / XDGA - More Images+ 18

  • Architects: XDGA
  • Area Area of this architecture project Area:  27821 m²
  • Year Completion year of this architecture project Year:  2024
  • Manufacturers Brands with products used in this architecture project
    Manufacturers:  Polypane Glasindustrie NV, Schüco
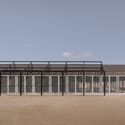
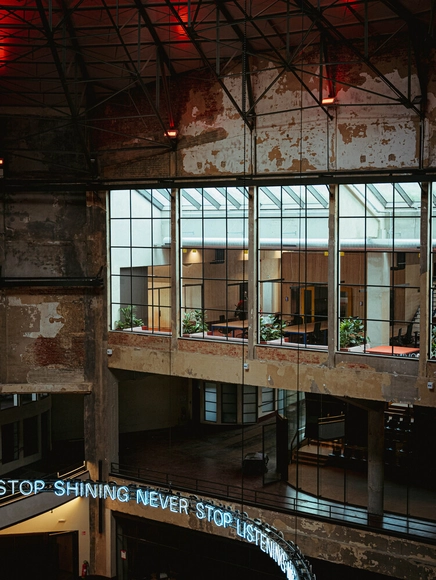
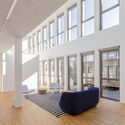
Wintercircus Technological and Cultural Hub / OYO

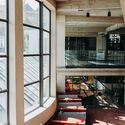
Wintercircus Technological and Cultural Hub / OYO - Interior Photography, Cultural Center, StairsWintercircus Technological and Cultural Hub / OYO - Cultural CenterWintercircus Technological and Cultural Hub / OYO - Interior Photography, Cultural Center, Lighting, ChairWintercircus Technological and Cultural Hub / OYO - Interior Photography, Cultural Center, Lighting, ChairWintercircus Technological and Cultural Hub / OYO - More Images+ 43

  • Architects: OYO
  • Area Area of this architecture project Area:  4830 m²
  • Year Completion year of this architecture project Year:  2024
  • Manufacturers Brands with products used in this architecture project
    Manufacturers:  Buro Project
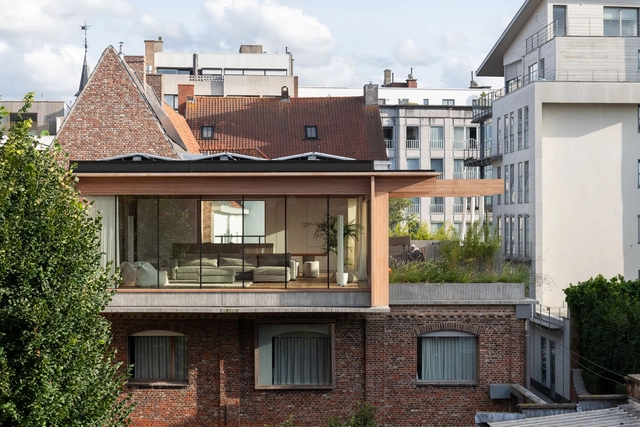
Georges House / hé! architectuur

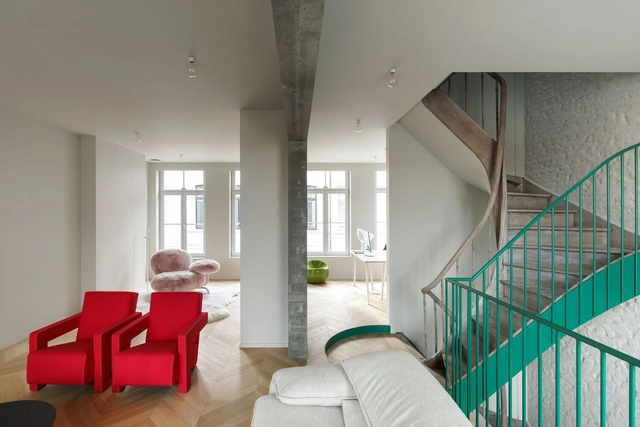
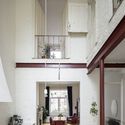
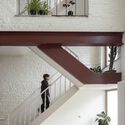
Georges House / hé! architectuur - Interior Photography, Renovation, Stairs, ChairGeorges House / hé! architectuur - Interior Photography, Renovation, Stairs, HandrailGeorges House / hé! architectuur - Interior Photography, Renovation, Kitchen, Lighting, Chair, Table, CountertopGeorges House / hé! architectuur - Drawings, RenovationGeorges House / hé! architectuur - More Images+ 25

•
Anderlecht, Belgium
  • Architects: hé! architectuur
  • Area Area of this architecture project Area:  282 m²
  • Year Completion year of this architecture project Year:  2023
  • Manufacturers Brands with products used in this architecture project
    Manufacturers:  RotorDC

Browning Industrial Park / MULTIPLE Architecture & Urbanism

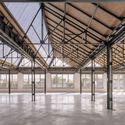
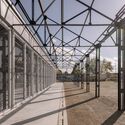
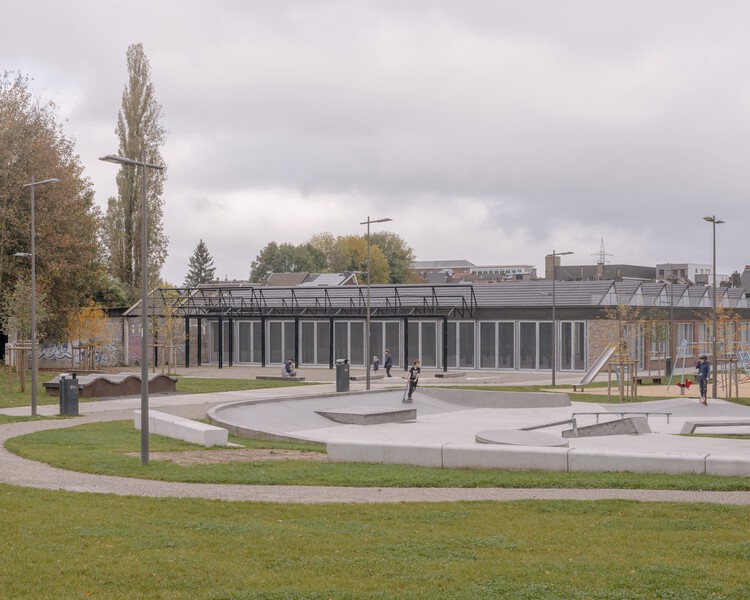
Browning Industrial Park  / MULTIPLE Architecture & Urbanism - Public ArchitectureBrowning Industrial Park  / MULTIPLE Architecture & Urbanism - Public ArchitectureBrowning Industrial Park  / MULTIPLE Architecture & Urbanism - Interior Photography, Public Architecture, BeamBrowning Industrial Park  / MULTIPLE Architecture & Urbanism - Public ArchitectureBrowning Industrial Park  / MULTIPLE Architecture & Urbanism - More Images+ 23

  • Area Area of this architecture project Area:  15562 m²
  • Year Completion year of this architecture project Year:  2024
  • Manufacturers Brands with products used in this architecture project
    Manufacturers:  Joris Ide, Zumtobel

Bawada Residence / TOOP architectuur

Bawada Residence / TOOP architectuur - Exterior Photography, Houses, GardenBawada Residence / TOOP architectuur - Exterior Photography, HousesBawada Residence / TOOP architectuur - Interior Photography, Houses, ChairBawada Residence / TOOP architectuur - Interior Photography, Houses, Table, Lighting, ChairBawada Residence / TOOP architectuur - More Images+ 24

  • Architects: TOOP architectuur
  • Area Area of this architecture project Area:  327 m²
  • Year Completion year of this architecture project Year:  2024

Kasteel Home / hé! architectuur

Kasteel Home / hé! architectuur - Exterior Photography, Houses, Courtyard, BalconyKasteel Home / hé! architectuur - Interior Photography, Houses, BeamKasteel Home / hé! architectuur - Interior Photography, Houses, Kitchen, Countertop, Lighting, Chair, SinkKasteel Home / hé! architectuur - Interior Photography, Houses, ChairKasteel Home / hé! architectuur - More Images+ 43

•
Ganshoren, Belgium

Contemporary Garden City / L’atelier DEV architecture

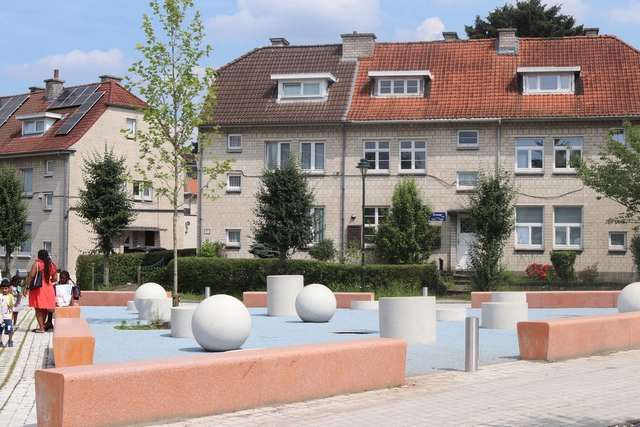
Contemporary Garden City / L’atelier DEV architecture - Exterior Photography, Public SpaceContemporary Garden City / L’atelier DEV architecture - Exterior Photography, Public SpaceContemporary Garden City / L’atelier DEV architecture - Exterior Photography, Public Space, GardenContemporary Garden City / L’atelier DEV architecture - Exterior Photography, Public Space, GardenContemporary Garden City / L’atelier DEV architecture - More Images+ 15

Omloop Farmhouse / hé! architectuur

Omloop Farmhouse / hé! architectuur - Exterior Photography, Renovation, GardenOmloop Farmhouse / hé! architectuur - Interior Photography, Renovation, ChairOmloop Farmhouse / hé! architectuur - Interior Photography, Renovation, BeamOmloop Farmhouse / hé! architectuur - Exterior Photography, RenovationOmloop Farmhouse / hé! architectuur - More Images+ 34

  • Architects: hé! architectuur
  • Area Area of this architecture project Area:  342 m²
  • Year Completion year of this architecture project Year:  2023
  • Manufacturers Brands with products used in this architecture project
    Manufacturers:  Léém

Dark Skies Sound Installation / Leopold Banchini Architects + Giona Bierens de Haan Architectures

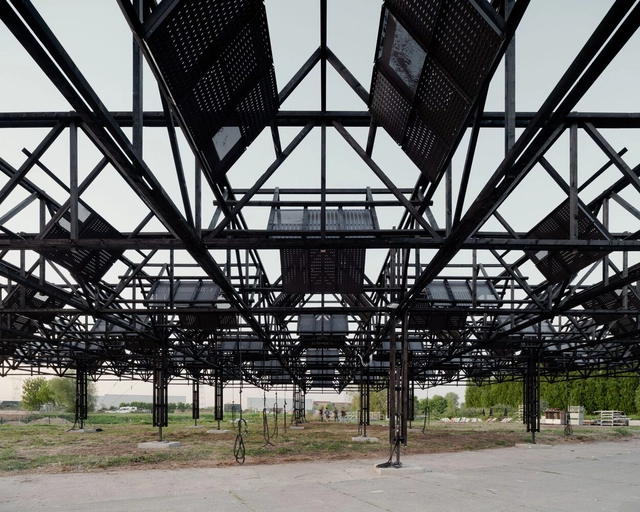
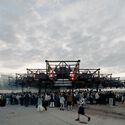
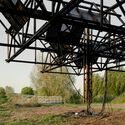
Dark Skies Sound Installation / Leopold Banchini Architects + Giona Bierens de Haan Architectures - Exterior Photography, Cultural ArchitectureDark Skies Sound Installation / Leopold Banchini Architects + Giona Bierens de Haan Architectures - Cultural ArchitectureDark Skies Sound Installation / Leopold Banchini Architects + Giona Bierens de Haan Architectures - Cultural ArchitectureDark Skies Sound Installation / Leopold Banchini Architects + Giona Bierens de Haan Architectures - Cultural ArchitectureDark Skies Sound Installation / Leopold Banchini Architects + Giona Bierens de Haan Architectures - More Images+ 12

Karper Building Renovation / hé! architectuur

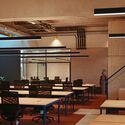
Karper Building Renovation / hé! architectuur - Interior Photography, Cowork Interiors, Door, StairsKarper Building Renovation / hé! architectuur - Interior Photography, Cowork Interiors, Lighting, ChairKarper Building Renovation / hé! architectuur - Cowork InteriorsKarper Building Renovation / hé! architectuur - Exterior Photography, Cowork Interiors, FacadeKarper Building Renovation / hé! architectuur - More Images+ 20

The MAP Administrative House of the Province of Namur / SAMYN and PARTNERS

The MAP Administrative House of the Province of Namur / SAMYN and PARTNERS - Exterior Photography, Commercial ArchitectureThe MAP Administrative House of the Province of Namur / SAMYN and PARTNERS - Commercial ArchitectureThe MAP Administrative House of the Province of Namur / SAMYN and PARTNERS - Interior Photography, Commercial Architecture, Stairs, ChairThe MAP Administrative House of the Province of Namur / SAMYN and PARTNERS - Commercial ArchitectureThe MAP Administrative House of the Province of Namur / SAMYN and PARTNERS - More Images+ 22

  • Area Area of this architecture project Area:  10133 m²
  • Year Completion year of this architecture project Year:  2021
  • Manufacturers Brands with products used in this architecture project
    Manufacturers:  Coene, Eeckhout Bv, Mobic, Remy, Tamco

45° Grid House / Objekt Architecten

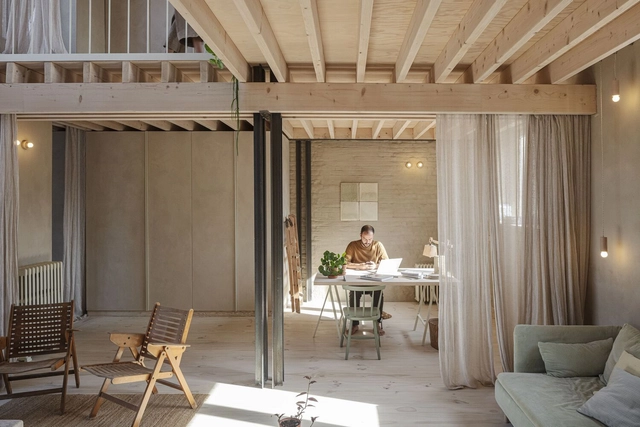
45° Grid House / Objekt Architecten - Interior Photography, Houses45° Grid House / Objekt Architecten - Interior Photography, Houses, Beam45° Grid House / Objekt Architecten - Interior Photography, Houses, Kitchen, Beam, Countertop45° Grid House / Objekt Architecten - Interior Photography, Houses45° Grid House / Objekt Architecten - More Images+ 17

•
Meise, Belgium
  • Architects: Objekt Architecten
  • Area Area of this architecture project Area:  220 m²
  • Year Completion year of this architecture project Year:  2024
  • Manufacturers Brands with products used in this architecture project
    Manufacturers:  Legrand / Bticino

LIÈGE EXPO Exhibition Hall / Francisco Mangado

LIÈGE EXPO Exhibition Hall / Francisco Mangado - Exterior Photography, Exhibition Center, CityscapeLIÈGE EXPO Exhibition Hall / Francisco Mangado - Exterior Photography, Exhibition CenterLIÈGE EXPO Exhibition Hall / Francisco Mangado - Exhibition CenterLIÈGE EXPO Exhibition Hall / Francisco Mangado - Exhibition CenterLIÈGE EXPO Exhibition Hall / Francisco Mangado - More Images+ 20

House WBVD / BASIL architecture

House WBVD / BASIL architecture - HousesHouse WBVD / BASIL architecture - HousesHouse WBVD / BASIL architecture - Interior Photography, Houses, Stairs, Lighting, ChairHouse WBVD / BASIL architecture - Interior Photography, Houses, Handrail, BalconyHouse WBVD / BASIL architecture - More Images+ 35

•
Bruges, Belgium
  • Architects: BASIL architecture
  • Area Area of this architecture project Area:  206 m²
  • Year Completion year of this architecture project Year:  2023
  • Manufacturers Brands with products used in this architecture project
    Manufacturers:  JUNG, Jansen, Davide Groppi, Quooker, Vola
  • Professionals: Bouwwerken Vantieghem, mouton

Peper Multifunctional Building / Architecten De Bruyn

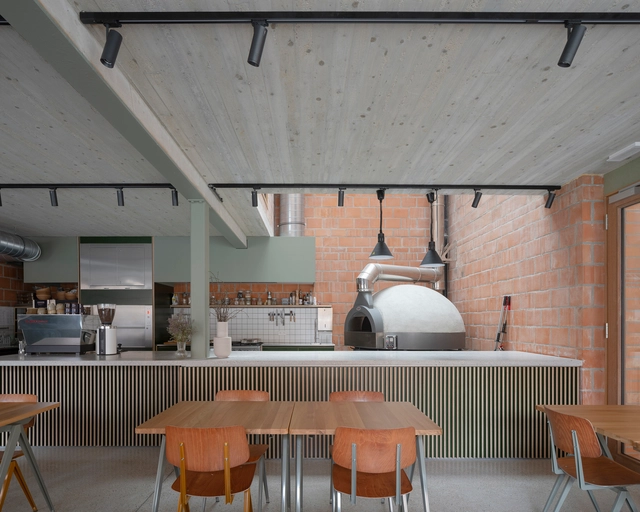
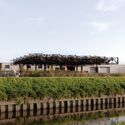
Peper Multifunctional Building / Architecten De Bruyn - Exterior Photography, Mixed Use Architecture, FacadePeper Multifunctional Building / Architecten De Bruyn - Interior Photography, Mixed Use Architecture, Kitchen, Table, ChairPeper Multifunctional Building / Architecten De Bruyn - Interior Photography, Mixed Use Architecture, Beam, ChairPeper Multifunctional Building / Architecten De Bruyn - Interior Photography, Mixed Use Architecture, Lighting, ChairPeper Multifunctional Building / Architecten De Bruyn - More Images+ 18

  • Area Area of this architecture project Area:  410 m²
  • Year Completion year of this architecture project Year:  2022

House BRUS / Luchtschip Architectuur

House BRUS / Luchtschip Architectuur - Interior Photography, Renovation, Kitchen, Table, Lighting, ChairHouse BRUS / Luchtschip Architectuur - Interior Photography, RenovationHouse BRUS / Luchtschip Architectuur - RenovationHouse BRUS / Luchtschip Architectuur - Exterior Photography, RenovationHouse BRUS / Luchtschip Architectuur - More Images+ 15

House b·o / driearchitecten

House b·o / driearchitecten - Exterior Photography, Renovation, BalconyHouse b·o / driearchitecten - Interior Photography, Renovation, ChairHouse b·o / driearchitecten - Interior Photography, Renovation, Lighting, Table, ChairHouse b·o / driearchitecten - RenovationHouse b·o / driearchitecten - More Images+ 21