1. ArchDaily
  2. Built Projects
Built Projects

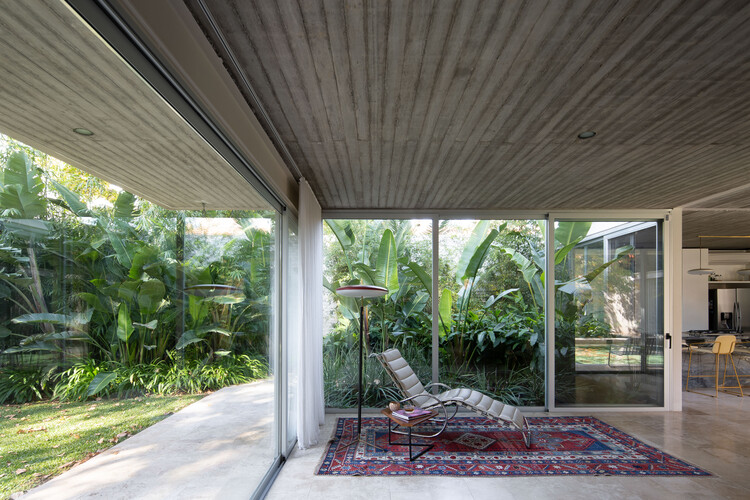
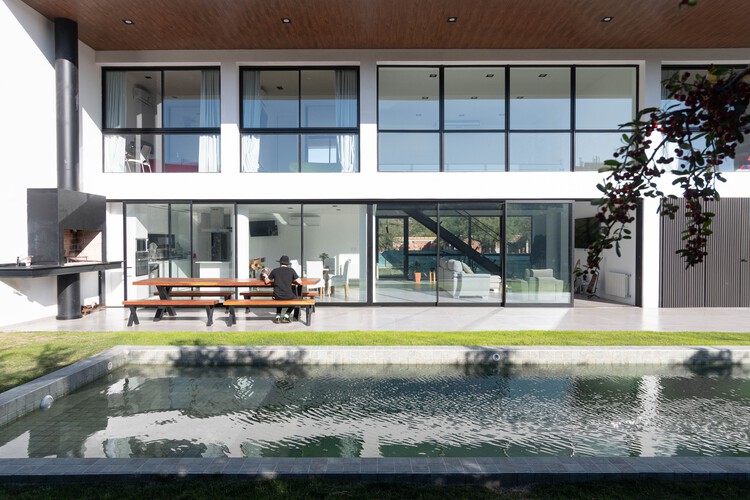

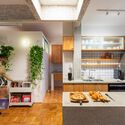
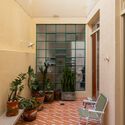
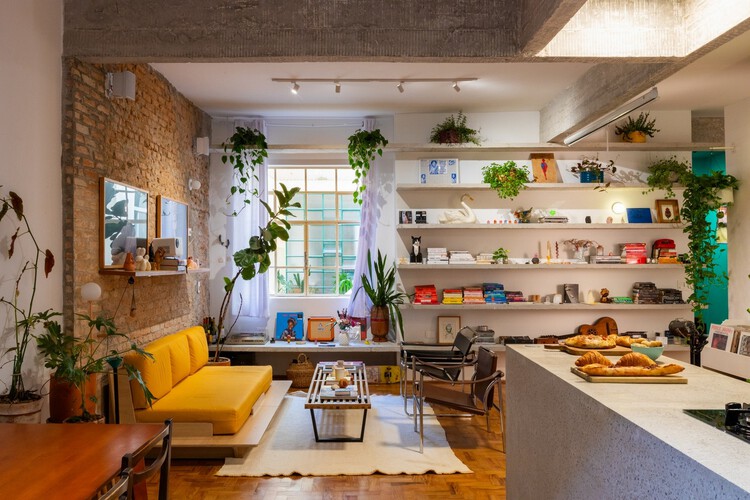
Quintana House / Clusellas Ades


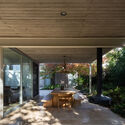
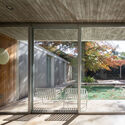
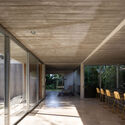
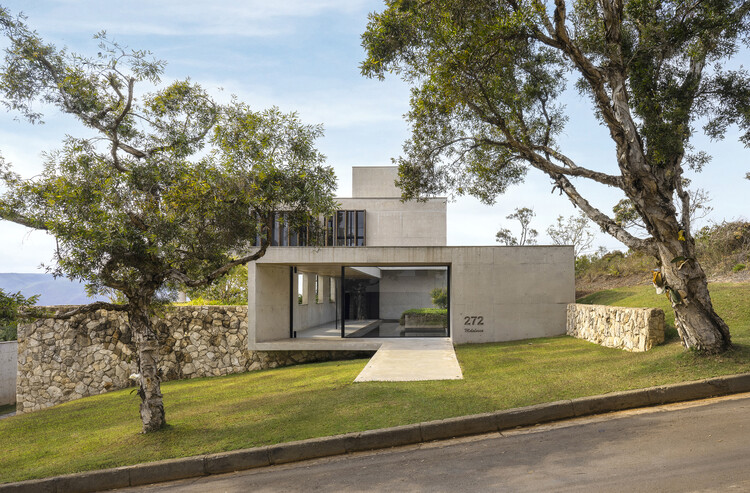
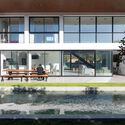
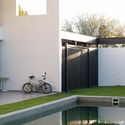
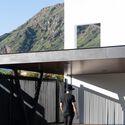
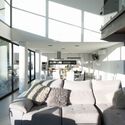
Quintana House / Clusellas Ades - HousesQuintana House / Clusellas Ades - Interior Photography, Houses, Courtyard, Column, BeamQuintana House / Clusellas Ades - HousesQuintana House / Clusellas Ades - Interior Photography, HousesQuintana House / Clusellas Ades - More Images+ 32

•
Buenos Aires, Argentina
  • Architects: Clusellas Ades
  • Area Area of this architecture project Area:  430 m²
  • Year Completion year of this architecture project Year:  2019

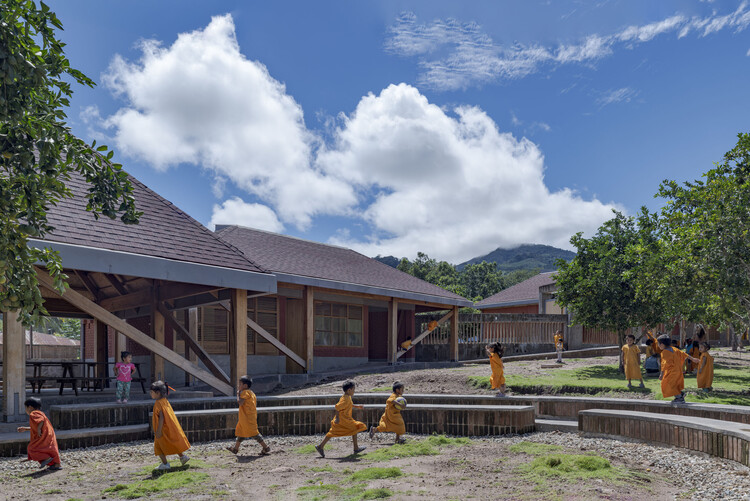
Sonomoro Preschool / Semillas

Sonomoro Preschool / Semillas - Schools Sonomoro Preschool / Semillas - Exterior Photography, Schools , CourtyardSonomoro Preschool / Semillas - Exterior Photography, Schools , Column, BeamSonomoro Preschool / Semillas - Exterior Photography, Schools Sonomoro Preschool / Semillas - More Images+ 14

•
San Martín de Pangoa, Peru
  • Architects: Semillas
  • Area Area of this architecture project Area:  596 m²
  • Year Completion year of this architecture project Year:  2023

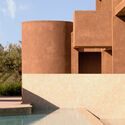
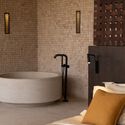
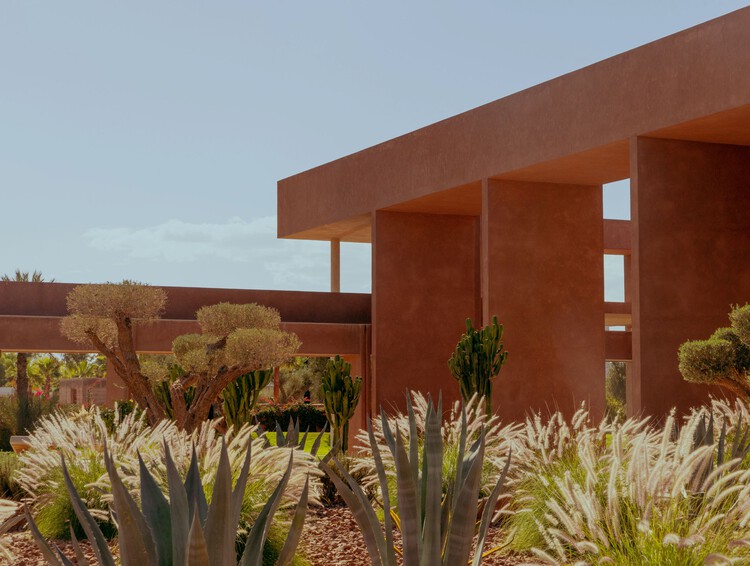
Villa Elfida / CD Architectes

Villa Elfida / CD Architectes - Exterior Photography, Hospitality ArchitectureVilla Elfida / CD Architectes - Hospitality ArchitectureVilla Elfida / CD Architectes - Hospitality ArchitectureVilla Elfida / CD Architectes - Interior Photography, Hospitality Architecture, Bathroom, Lighting, Bathtub, SinkVilla Elfida / CD Architectes - More Images+ 31

  • Architects: CD Architectes
  • Area Area of this architecture project Area:  1330 m²
  • Year Completion year of this architecture project Year:  2025
  • Manufacturers Brands with products used in this architecture project
    Manufacturers:  TOTS

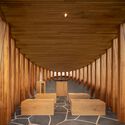
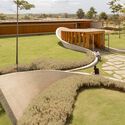
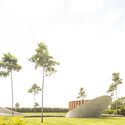
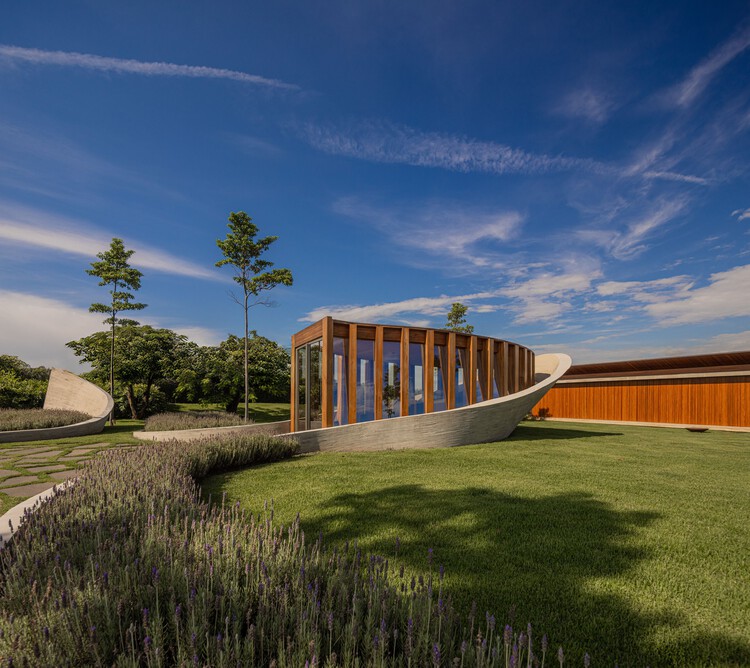
Nest Chapel / Felipe Caboclo Arquitetura

Nest Chapel / Felipe Caboclo Arquitetura - Exterior Photography, ChapelNest Chapel / Felipe Caboclo Arquitetura - ChapelNest Chapel / Felipe Caboclo Arquitetura - ChapelNest Chapel / Felipe Caboclo Arquitetura - ChapelNest Chapel / Felipe Caboclo Arquitetura - More Images+ 53

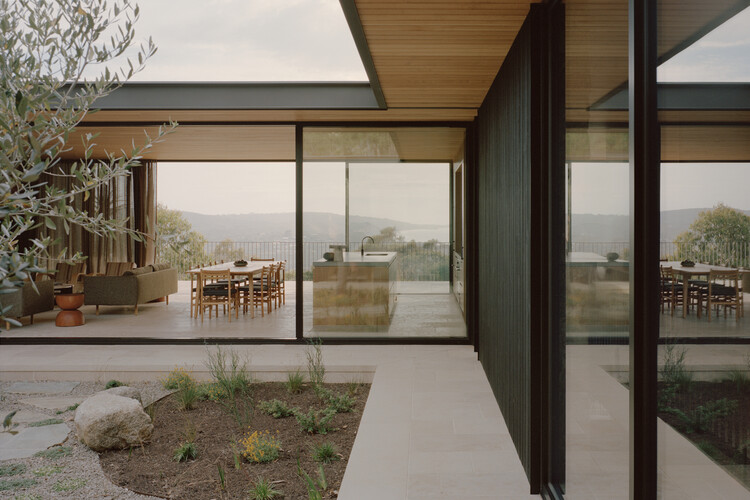
Anglesea House / Eckersley Architects

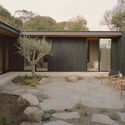
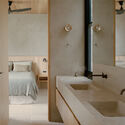
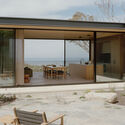
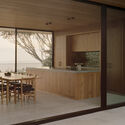
Anglesea House / Eckersley Architects - Exterior Photography, HousesAnglesea House / Eckersley Architects - Interior Photography, Houses, Bathroom, Door, Sink, CountertopAnglesea House / Eckersley Architects - HousesAnglesea House / Eckersley Architects - Interior Photography, Houses, KitchenAnglesea House / Eckersley Architects - More Images+ 5

•
Anglesea, Australia
  • Area Area of this architecture project Area:  337 m²
  • Year Completion year of this architecture project Year:  2024

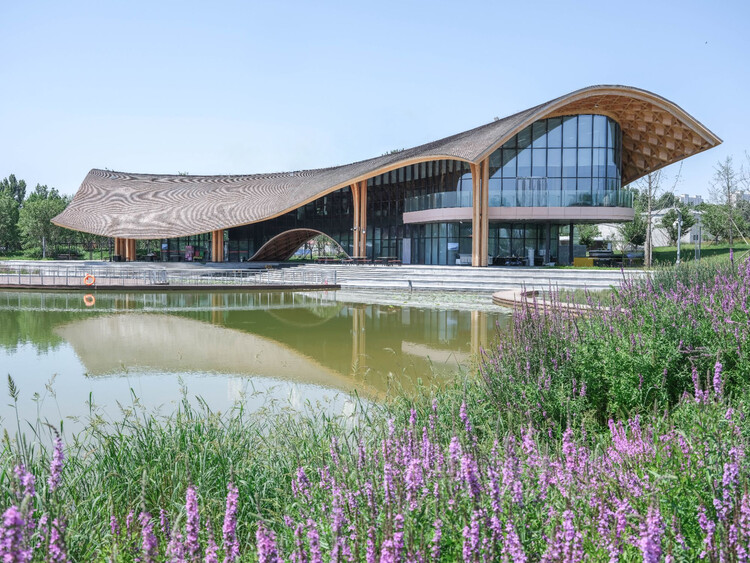
Lakeside Restaurant at Silk Road Friendship Park / THAD SUP Atelier

Lakeside Restaurant at Silk Road Friendship Park / THAD SUP Atelier - Exterior Photography, RestaurantLakeside Restaurant at Silk Road Friendship Park / THAD SUP Atelier - RestaurantLakeside Restaurant at Silk Road Friendship Park / THAD SUP Atelier - Interior Photography, Restaurant, BeamLakeside Restaurant at Silk Road Friendship Park / THAD SUP Atelier - RestaurantLakeside Restaurant at Silk Road Friendship Park / THAD SUP Atelier - More Images+ 20

•
Baoding, China

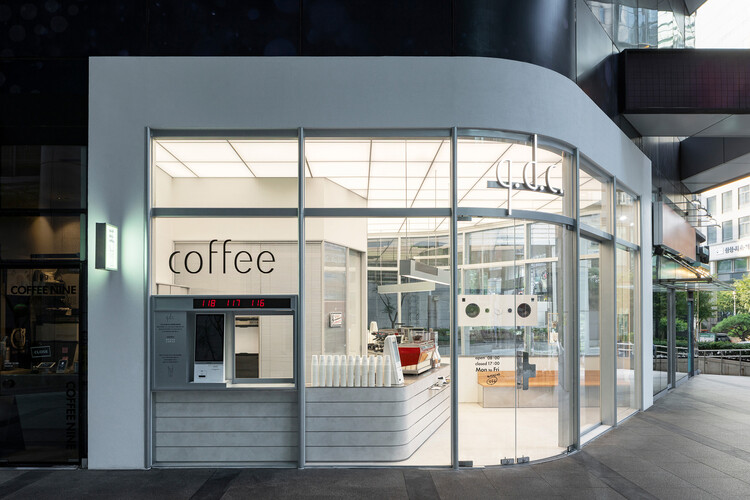
Gangnam q.d.c / Indiesalon

Gangnam q.d.c / Indiesalon - Coffee ShopGangnam q.d.c / Indiesalon - Interior Photography, Coffee Shop, KitchenGangnam q.d.c / Indiesalon - Interior Photography, Coffee Shop, StairsGangnam q.d.c / Indiesalon - Coffee ShopGangnam q.d.c / Indiesalon - More Images+ 13

  • Architects: Indiesalon
  • Area Area of this architecture project Area:  31 m²
  • Year Completion year of this architecture project Year:  2025

Vespa House / Habitat Studio Architects


Vespa House / Habitat Studio Architects - HousesVespa House / Habitat Studio Architects - HousesVespa House / Habitat Studio Architects - Exterior Photography, Houses, CourtyardVespa House / Habitat Studio Architects - Exterior Photography, HousesVespa House / Habitat Studio Architects - More Images+ 20

•
Queensland, Australia

GM House / Frederico Bicalho Arquitetura

GM House / Frederico Bicalho Arquitetura - Exterior Photography, Houses, CourtyardGM House / Frederico Bicalho Arquitetura - Interior Photography, Houses, BalconyGM House / Frederico Bicalho Arquitetura - Interior Photography, Houses, BeamGM House / Frederico Bicalho Arquitetura - Interior Photography, Houses, Kitchen, Beam, ChairGM House / Frederico Bicalho Arquitetura - More Images+ 19

•
Condomínio Serra dos Manacás, Brazil
  • Area Area of this architecture project Area:  600 m²
  • Year Completion year of this architecture project Year:  2025
  • Manufacturers Brands with products used in this architecture project
    Manufacturers:  Docol, Portobello

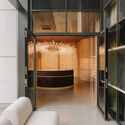
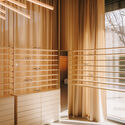
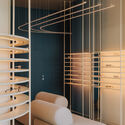
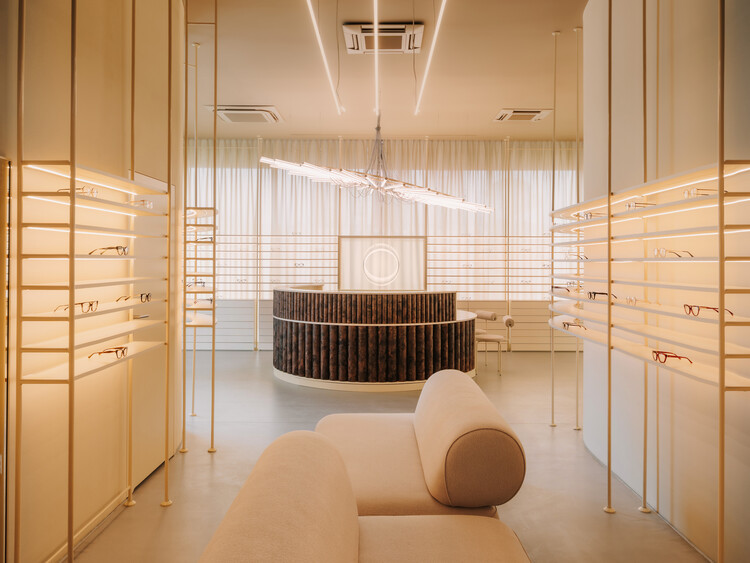
Auga Optical Salon / Znamy się

Auga Optical Salon / Znamy się - StoreAuga Optical Salon / Znamy się - Interior Photography, StoreAuga Optical Salon / Znamy się - StoreAuga Optical Salon / Znamy się - StoreAuga Optical Salon / Znamy się - More Images+ 14

•
Wrocław, Poland
  • Architects: Znamy się
  • Area Area of this architecture project Area:  191 m²
  • Year Completion year of this architecture project Year:  2025
  • Manufacturers Brands with products used in this architecture project
    Manufacturers:  CHORS, Klus, Noti, Steelcase

Three Orifices House / Estudio BNAA

Three Orifices House / Estudio BNAA - Interior Photography, Houses, Courtyard, Door, BalconyThree Orifices House / Estudio BNAA - Interior Photography, Houses, Courtyard, DoorThree Orifices House / Estudio BNAA - Exterior Photography, HousesThree Orifices House / Estudio BNAA - Interior Photography, Houses, ChairThree Orifices House / Estudio BNAA - More Images+ 13

  • Architects: Estudio BNAA
  • Area Area of this architecture project Area:  280 m²
  • Year Completion year of this architecture project Year:  2025

Oriba Apartment / Lez Arquitetura

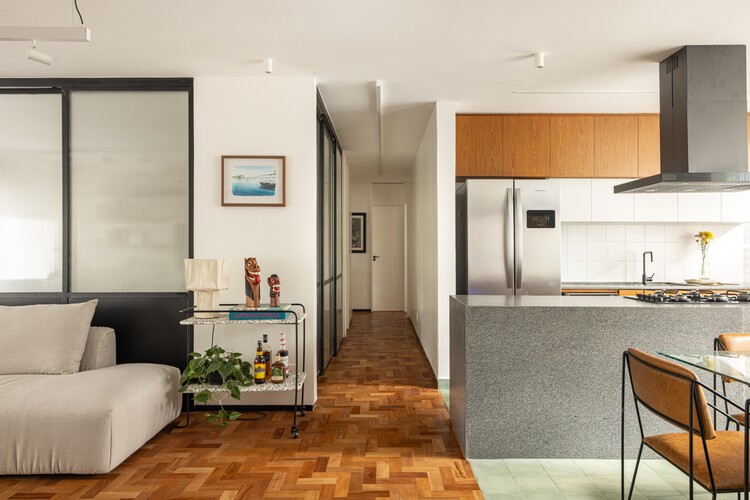
Oriba Apartment / Lez Arquitetura - Interior Photography, Apartment Interiors, Table, Chair, LightingOriba Apartment / Lez Arquitetura - Interior Photography, Apartment Interiors, Table, Lighting, ChairOriba Apartment / Lez Arquitetura - Interior Photography, Apartment Interiors, Lighting, TableOriba Apartment / Lez Arquitetura - Interior Photography, Apartment Interiors, Table, Lighting, ChairOriba Apartment / Lez Arquitetura - More Images+ 9

  • Architects: Lez Arquitetura
  • Area Area of this architecture project Area:  150 m²
  • Year Completion year of this architecture project Year:  2024
  • Manufacturers Brands with products used in this architecture project
    Manufacturers:  Ladrilharia, acervo mobília, modo mobiliario

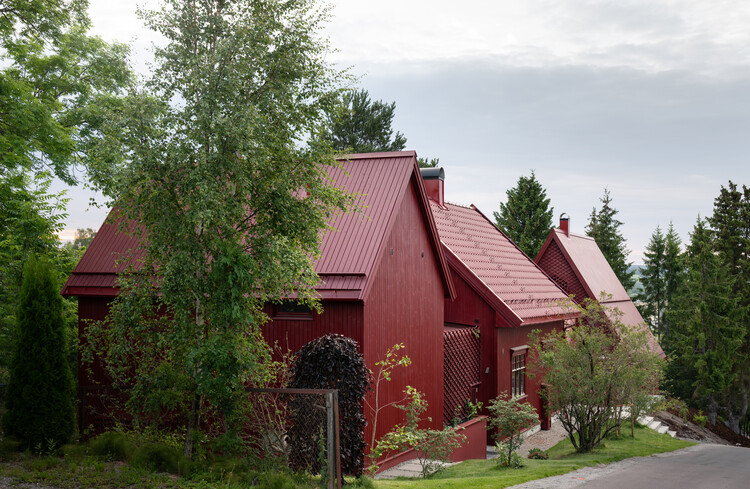
Chr. Tomters veg house / Rever & Drage Architects

Chr. Tomters veg house / Rever & Drage Architects - HousesChr. Tomters veg house / Rever & Drage Architects - Exterior Photography, HousesChr. Tomters veg house / Rever & Drage Architects - Interior Photography, Houses, StairsChr. Tomters veg house / Rever & Drage Architects - Interior Photography, Houses, Beam, Lighting, ChairChr. Tomters veg house / Rever & Drage Architects - More Images+ 30

•
Raelingen, Norway
  • Area Area of this architecture project Area:  450 m²
  • Year Completion year of this architecture project Year:  2025
  • Manufacturers Brands with products used in this architecture project
    Manufacturers:  Aanesland Limtre AS, Svenneby Sag og Høvleri

Casa Rocafull / osb arquitectos

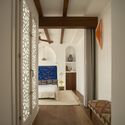
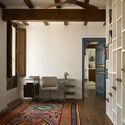
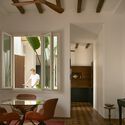
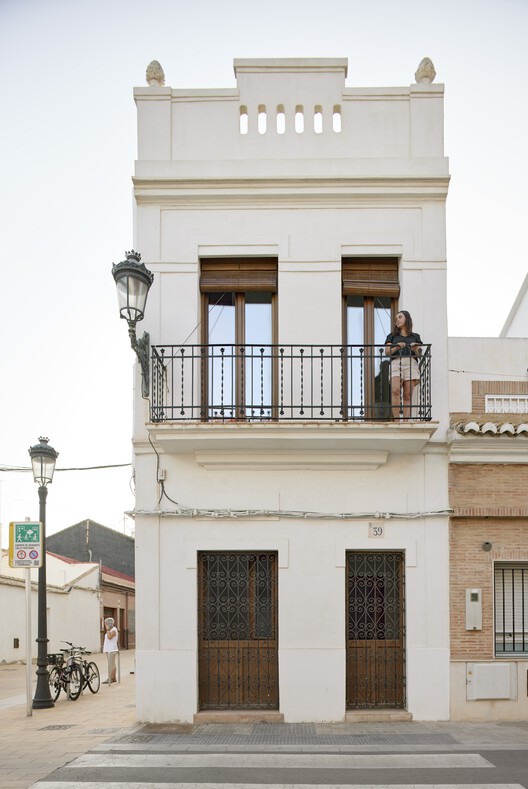
Casa Rocafull / osb arquitectos - Interior Photography, Restoration, BathroomCasa Rocafull / osb arquitectos - Interior Photography, Restoration, Bedroom, Lighting, BedCasa Rocafull / osb arquitectos - Interior Photography, Restoration, Lighting, Table, ChairCasa Rocafull / osb arquitectos - Interior Photography, Restoration, Lighting, ChairCasa Rocafull / osb arquitectos - More Images+ 24

•
València, Spain
  • Architects: osb arquitectos
  • Area Area of this architecture project Area:  150 m²
  • Year Completion year of this architecture project Year:  2022
  • Manufacturers Brands with products used in this architecture project
    Manufacturers:  Estiluz, Kerakoll, Ritmonio, Ytong

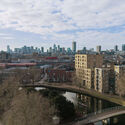
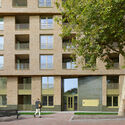
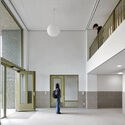
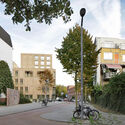
De Hartenrust Residential Building / van Bergen Kolpa architects

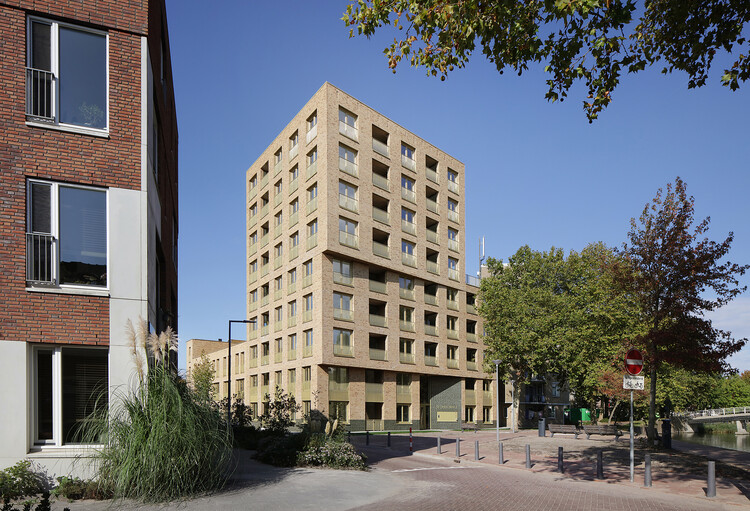
De Hartenrust Residential Building / van Bergen Kolpa architects - Exterior Photography, Residential Architecture, CityscapeDe Hartenrust Residential Building / van Bergen Kolpa architects - Exterior Photography, Residential ArchitectureDe Hartenrust Residential Building / van Bergen Kolpa architects - Interior Photography, Residential ArchitectureDe Hartenrust Residential Building / van Bergen Kolpa architects - Exterior Photography, Residential ArchitectureDe Hartenrust Residential Building / van Bergen Kolpa architects - More Images+ 36

  • Area Area of this architecture project Area:  4160 m²
  • Year Completion year of this architecture project Year:  2025
  • Manufacturers Brands with products used in this architecture project
    Manufacturers:  Wienerberger, OPTIGREEN

Xindu • Herbal Fragrant Cottage / Archermit

Xindu • Herbal Fragrant Cottage / Archermit - LodgingXindu • Herbal Fragrant Cottage / Archermit - LodgingXindu • Herbal Fragrant Cottage / Archermit - Exterior Photography, Lodging, FacadeXindu • Herbal Fragrant Cottage / Archermit - Interior Photography, Lodging, Table, ChairXindu • Herbal Fragrant Cottage / Archermit - More Images+ 27

•
Chengdu, China

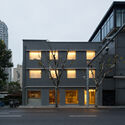
Renovation Project in the Heart of Shanghai’s Historic Area / dongqi Design

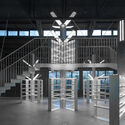
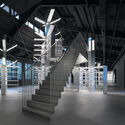
Renovation Project in the Heart of Shanghai’s Historic Area / dongqi Design - Exterior Photography, Retail Renovation Project in the Heart of Shanghai’s Historic Area / dongqi Design - Retail Renovation Project in the Heart of Shanghai’s Historic Area / dongqi Design - Retail Renovation Project in the Heart of Shanghai’s Historic Area / dongqi Design - Retail Renovation Project in the Heart of Shanghai’s Historic Area / dongqi Design - More Images+ 22

•
Shanghai, China
  • Architects: dongqi Design
  • Area Area of this architecture project Area:  600 m²
  • Year Completion year of this architecture project Year:  2025

Concrete Curtain House / FGR Architects

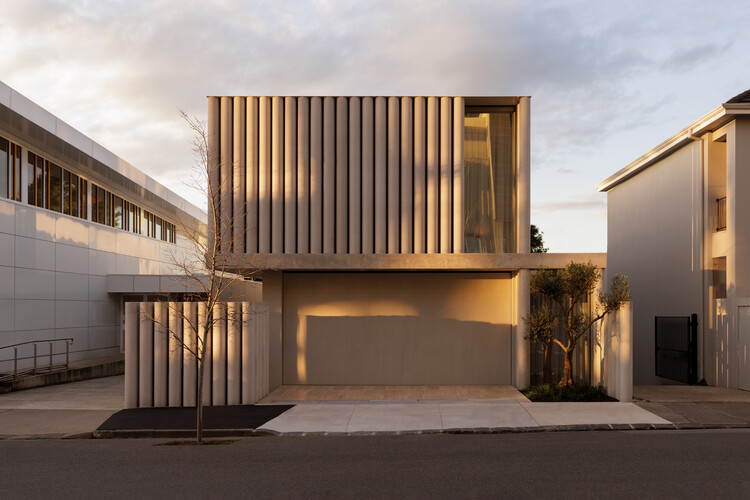
Concrete Curtain House  / FGR Architects - HousesConcrete Curtain House  / FGR Architects - Interior Photography, Houses, Chair, Table, LightingConcrete Curtain House  / FGR Architects - HousesConcrete Curtain House  / FGR Architects - Interior Photography, Houses, BathroomConcrete Curtain House  / FGR Architects - More Images+ 29

•
Toorak, Australia
  • Architects: FGR Architects
  • Area Area of this architecture project Area:  500 m²
  • Year Completion year of this architecture project Year:  2023
  • Manufacturers Brands with products used in this architecture project
    Manufacturers:  Artedomus

La Ladera House / Estudio Diagonal

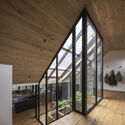
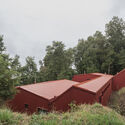
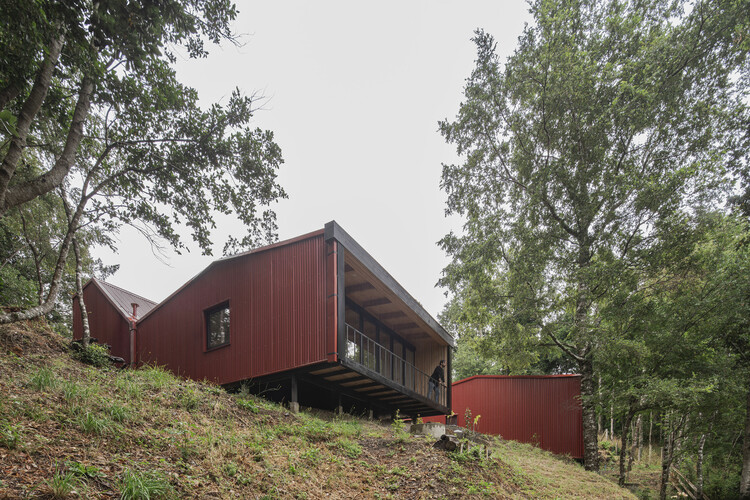
La Ladera House / Estudio Diagonal - Interior Photography, Houses, Stairs, Door, HandrailLa Ladera House / Estudio Diagonal - Exterior Photography, HousesLa Ladera House / Estudio Diagonal - HousesLa Ladera House / Estudio Diagonal - Exterior Photography, HousesLa Ladera House / Estudio Diagonal - More Images+ 16

•
Puyehue, Chile
  • Architects: Estudio Diagonal
  • Area Area of this architecture project Area:  220 m²
  • Year Completion year of this architecture project Year:  2021
  • Manufacturers Brands with products used in this architecture project
    Manufacturers:  GRAPHISOFT, Volcan, Sodimac

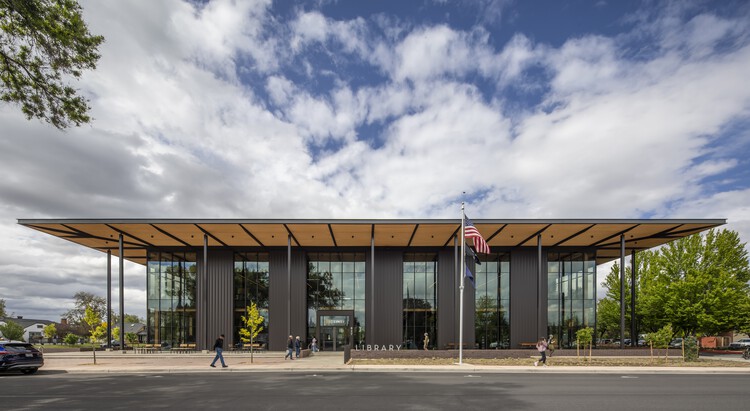
Redmond Library / Miller Hull Partnership


Redmond Library / Miller Hull Partnership - Exterior Photography, Educational ArchitectureRedmond Library / Miller Hull Partnership - Interior Photography, Educational Architecture, StairsRedmond Library / Miller Hull Partnership - Interior Photography, Educational Architecture, ChairRedmond Library / Miller Hull Partnership - Exterior Photography, Educational ArchitectureRedmond Library / Miller Hull Partnership - More Images+ 27

Cónico House / Felipe Alarcón

Cónico House / Felipe Alarcón - HousesCónico House / Felipe Alarcón - Interior Photography, Houses, BeamCónico House / Felipe Alarcón - Interior Photography, Houses, Beam, StairsCónico House / Felipe Alarcón - Exterior Photography, HousesCónico House / Felipe Alarcón - More Images+ 12

  • Architects: Felipe Alarcón
  • Area Area of this architecture project Area:  140 m²
  • Year Completion year of this architecture project Year:  2022

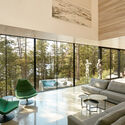
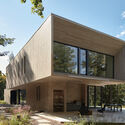
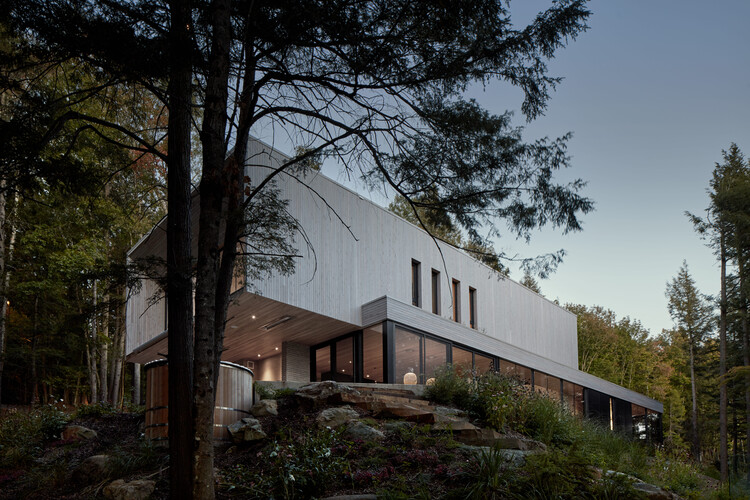
Wooden Blocks / YH2 Architecture

Wooden Blocks / YH2 Architecture - HousesWooden Blocks / YH2 Architecture - Interior Photography, Houses, ChairWooden Blocks / YH2 Architecture - Interior Photography, Houses, Chair, TableWooden Blocks / YH2 Architecture - Exterior Photography, HousesWooden Blocks / YH2 Architecture - More Images+ 14

•
Lac Memphrémagog, Canada
  • Architects: YH2 Architecture
  • Area Area of this architecture project Area:  3750 ft²
  • Year Completion year of this architecture project Year:  2020

Tupy Apartment / Estúdio Artigas

Tupy Apartment / Estúdio Artigas - Interior Photography, Apartment Interiors, Chair, Lighting, TableTupy Apartment / Estúdio Artigas - Interior Photography, Apartment Interiors, Kitchen, ChairTupy Apartment / Estúdio Artigas - Interior Photography, Apartment Interiors, Kitchen, Countertop, ChairTupy Apartment / Estúdio Artigas - Interior Photography, Apartment InteriorsTupy Apartment / Estúdio Artigas - More Images+ 25

  • Architects: Estúdio Artigas
  • Area Area of this architecture project Area:  110 m²
  • Year Completion year of this architecture project Year:  2025
  • Manufacturers Brands with products used in this architecture project
    Manufacturers:  Ladrilar

Lake Views / JA Joubert Architecture

Lake Views / JA Joubert Architecture - Residential ArchitectureLake Views / JA Joubert Architecture - Interior Photography, Residential Architecture, Coast, CityscapeLake Views / JA Joubert Architecture - Exterior Photography, Residential ArchitectureLake Views / JA Joubert Architecture - Exterior Photography, Residential Architecture, CityscapeLake Views / JA Joubert Architecture - More Images+ 13

You've started following your first account!

Did you know?

You'll now receive updates based on what you follow! Personalize your stream and start following your favorite authors, offices and users.