1. ArchDaily
  2. Built Projects

Built Projects

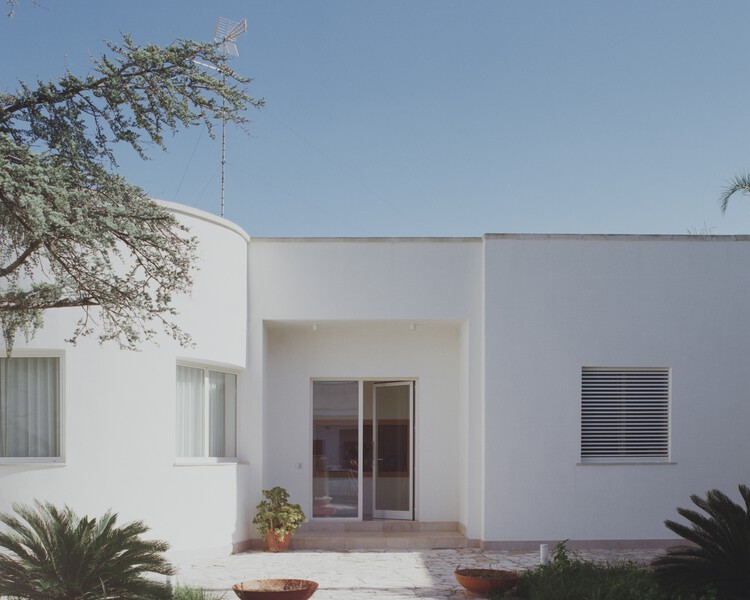
Casa Lèvanzo / Margine

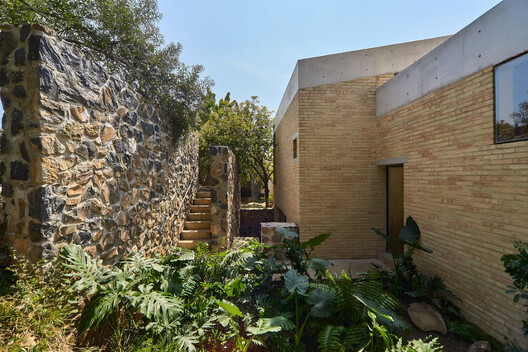
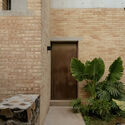
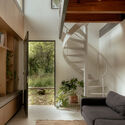
Casa Lèvanzo / Margine - Exterior Photography, HousesCasa Lèvanzo / Margine - Interior Photography, HousesCasa Lèvanzo / Margine - Interior Photography, Houses, DoorCasa Lèvanzo / Margine - Interior Photography, Houses, Bedroom, BedCasa Lèvanzo / Margine - More Images+ 11

•
Caprarica di Lecce, Italy
  • Architects: Margine
  • Area Area of this architecture project Area:  140 m²
  • Year Completion year of this architecture project Year:  2026

Madriguera Cabins / S-AR

Madriguera Cabins / S-AR - Exterior Photography, Cabins & LodgesMadriguera Cabins / S-AR - Interior Photography, Cabins & Lodges, Chair, CountertopMadriguera Cabins / S-AR - Exterior Photography, Cabins & LodgesMadriguera Cabins / S-AR - Exterior Photography, Cabins & LodgesMadriguera Cabins / S-AR - More Images+ 18

  • Architects: S-AR
  • Area Area of this architecture project Area:  100 m²
  • Year Completion year of this architecture project Year:  2024

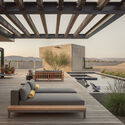
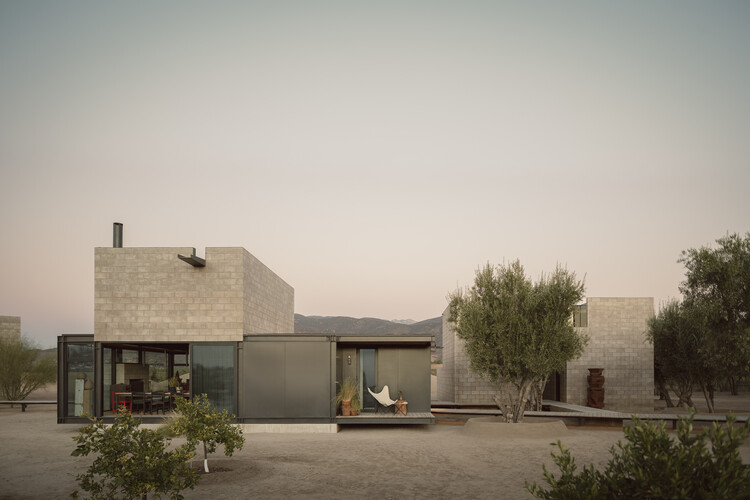
El Grove Family Home / Olson Kundig

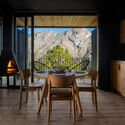
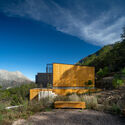
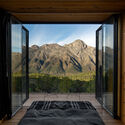
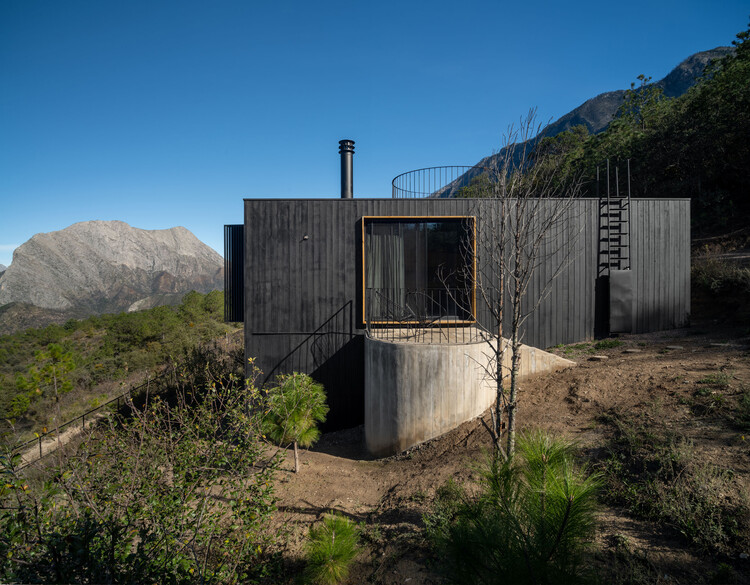
El Grove Family Home / Olson Kundig - HousesEl Grove Family Home / Olson Kundig - HousesEl Grove Family Home / Olson Kundig - Interior Photography, Houses, Kitchen, ChairEl Grove Family Home / Olson Kundig - HousesEl Grove Family Home / Olson Kundig - More Images+ 6
•
Guadalupe, Mexico
  • Architects: Olson Kundig
  • Area Area of this architecture project Area:  270 m²
  • Year Completion year of this architecture project Year:  2024

Arces House / Ábaton

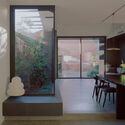
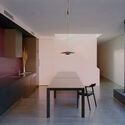
Arces House / Ábaton - Interior Photography, Houses, Kitchen, Table, Lighting, ChairArces House / Ábaton - Interior Photography, Houses, Kitchen, Door, Table, Lighting, ChairArces House / Ábaton - Interior Photography, Houses, Lighting, ChairArces House / Ábaton - Interior Photography, Houses, Table, ChairArces House / Ábaton - More Images+ 19

•
Madrid, Spain
  • Architects: Ábaton
  • Area Area of this architecture project Area:  600 m²
  • Year Completion year of this architecture project Year:  2025

Artistic Office of a Notary / Dolgopiatova Interior Design

Artistic Office of a Notary / Dolgopiatova Interior Design - Interior Photography, Offices Interiors, LightingArtistic Office of a Notary / Dolgopiatova Interior Design - Interior Photography, Offices Interiors, Lighting, ChairArtistic Office of a Notary / Dolgopiatova Interior Design - Interior Photography, Offices InteriorsArtistic Office of a Notary / Dolgopiatova Interior Design - Interior Photography, Offices InteriorsArtistic Office of a Notary / Dolgopiatova Interior Design - More Images+ 15
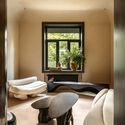


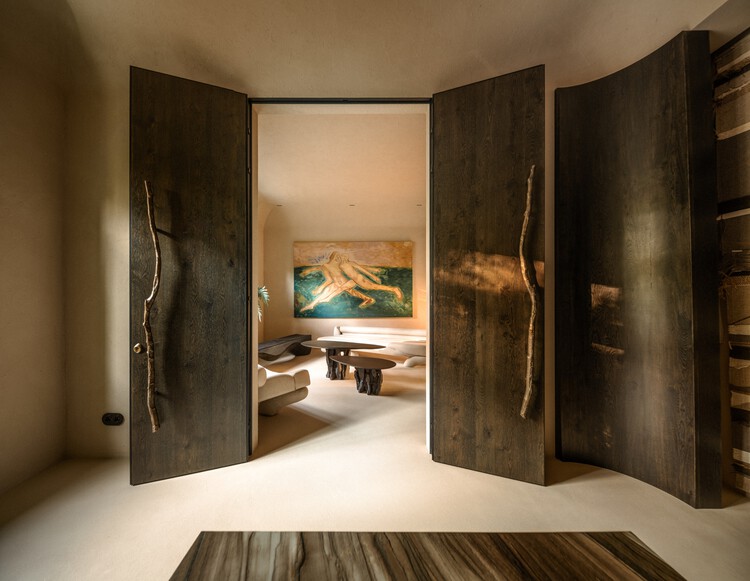
  • Area Area of this architecture project Area:  88 m²
  • Year Completion year of this architecture project Year:  2025
  • Manufacturers Brands with products used in this architecture project
    Manufacturers:  Cielo, Riva 1920

HaveBlue House / Yuri Vital

HaveBlue House / Yuri Vital - HousesHaveBlue House / Yuri Vital - Interior Photography, HousesHaveBlue House / Yuri Vital - Interior Photography, HousesHaveBlue House / Yuri Vital - Exterior Photography, HousesHaveBlue House / Yuri Vital - More Images+ 32

  • Area Area of this architecture project Area:  818 m²
  • Year Completion year of this architecture project Year:  2025
  • Manufacturers Brands with products used in this architecture project
    Manufacturers:  Dell Anno Natal RN, Officina Interiores

Goethe-Institut Sénégal / Kéré Architecture

Goethe-Institut Sénégal  / Kéré Architecture  - Interior Photography, Cultural Architecture, StairsGoethe-Institut Sénégal  / Kéré Architecture  - Interior Photography, Cultural Architecture, BalconyGoethe-Institut Sénégal  / Kéré Architecture  - Exterior Photography, Cultural ArchitectureGoethe-Institut Sénégal  / Kéré Architecture  - Exterior Photography, Cultural Architecture, CourtyardGoethe-Institut Sénégal  / Kéré Architecture  - More Images+ 13
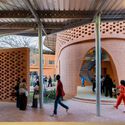
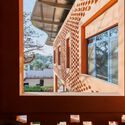
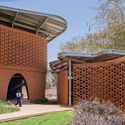
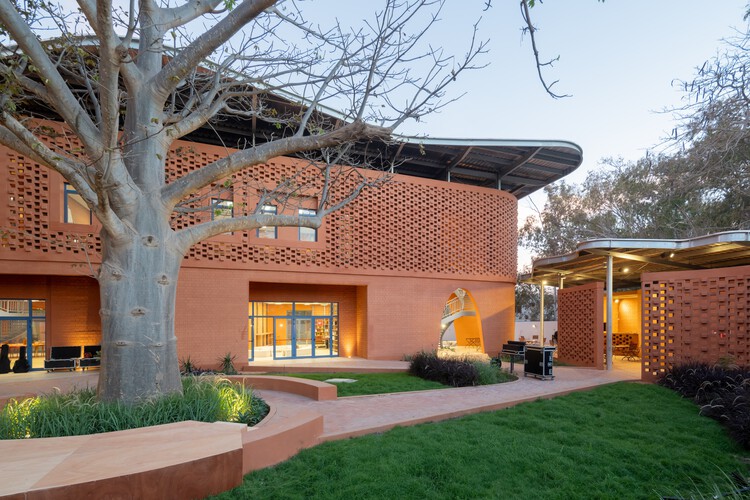
  • Area Area of this architecture project Area:  1800 m²
  • Year Completion year of this architecture project Year:  2026

Jingu Studio / YNAS

Jingu Studio / YNAS - Interior Photography, Renovation, ChairJingu Studio / YNAS - Interior Photography, Renovation, Lighting, ChairJingu Studio / YNAS - Interior Photography, Renovation, Bathroom, SinkJingu Studio / YNAS - Drawings, Renovation, BalconyJingu Studio / YNAS - More Images+ 21

  • Architects: YNAS
  • Area Area of this architecture project Area:  96 m²
  • Year Completion year of this architecture project Year:  2024

Nanhai Dali "Yanbu 1432" Yanbu Grain Processing Plant & Distillery Renovation / Atelier cnS

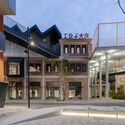
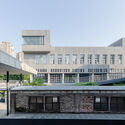
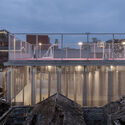
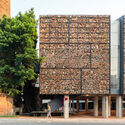
Nanhai Dali "Yanbu 1432" Yanbu Grain Processing Plant & Distillery Renovation / Atelier cnS - Exterior Photography, Commercial Architecture, Facade, BalconyNanhai Dali "Yanbu 1432" Yanbu Grain Processing Plant & Distillery Renovation / Atelier cnS - Exterior Photography, Commercial Architecture, CourtyardNanhai Dali "Yanbu 1432" Yanbu Grain Processing Plant & Distillery Renovation / Atelier cnS - Exterior Photography, Commercial Architecture, BalconyNanhai Dali "Yanbu 1432" Yanbu Grain Processing Plant & Distillery Renovation / Atelier cnS - Commercial ArchitectureNanhai Dali Yanbu 1432 Yanbu Grain Processing Plant & Distillery Renovation / Atelier cnS - More Images+ 31
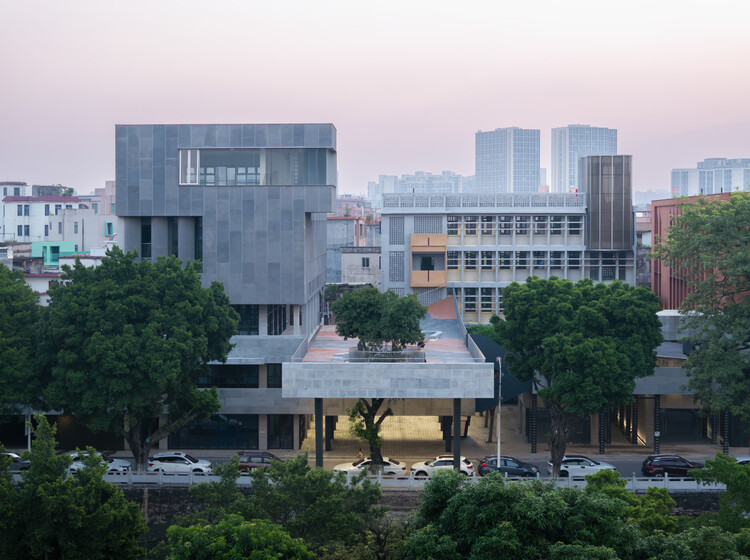
  • Architects: Atelier cnS
  • Area Area of this architecture project Area:  24410 m²
  • Year Completion year of this architecture project Year:  2025

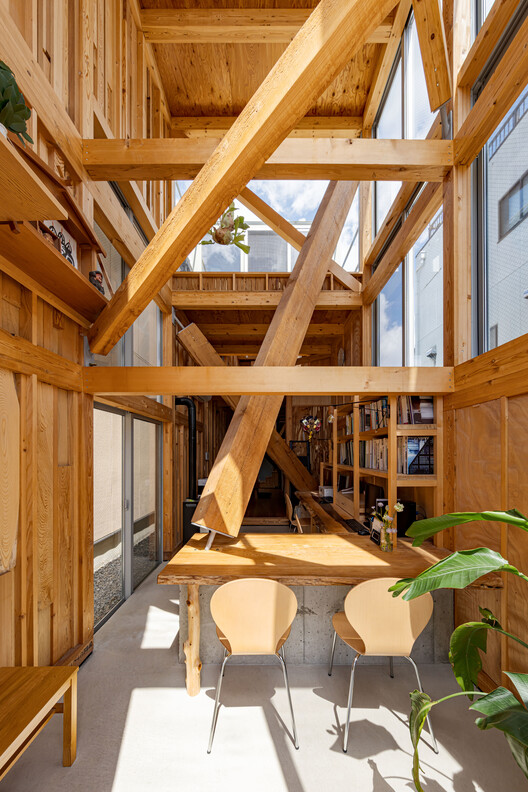
House & Office SH / 1-1 Architects
House & Office SH / 1-1 Architects - HousesHouse & Office SH / 1-1 Architects - Interior Photography, Houses, Lighting, ChairHouse & Office SH / 1-1 Architects - Interior Photography, Houses, Kitchen, Beam, CountertopHouse & Office SH / 1-1 Architects - Exterior Photography, Houses, BalconyHouse & Office SH / 1-1 Architects - More Images+ 26
•
Nagoya, Japan

Tietê178 / Gabriel Kogan

Tietê178 / Gabriel Kogan - Interior Photography, Office Buildings, Table, ChairTietê178 / Gabriel Kogan - Interior Photography, Office BuildingsTietê178 / Gabriel Kogan - Interior Photography, Office Buildings, ChairTietê178 / Gabriel Kogan - Office BuildingsTietê178 / Gabriel Kogan - More Images+ 8

  • Architects: Gabriel Kogan
  • Area Area of this architecture project Area:  190 m²
  • Year Completion year of this architecture project Year:  2025
  • Manufacturers Brands with products used in this architecture project
    Manufacturers:  Florense

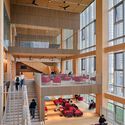
Limberlost Place / Moriyama Teshima Architects

Limberlost Place / Moriyama Teshima Architects - Interior Photography, Higher Education, Stairs, ChairLimberlost Place / Moriyama Teshima Architects - Interior Photography, Higher Education, ChairLimberlost Place / Moriyama Teshima Architects - Higher EducationLimberlost Place / Moriyama Teshima Architects - Interior Photography, Higher Education, ChairLimberlost Place / Moriyama Teshima Architects - More Images+ 22
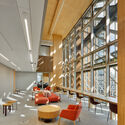
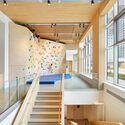
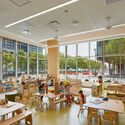
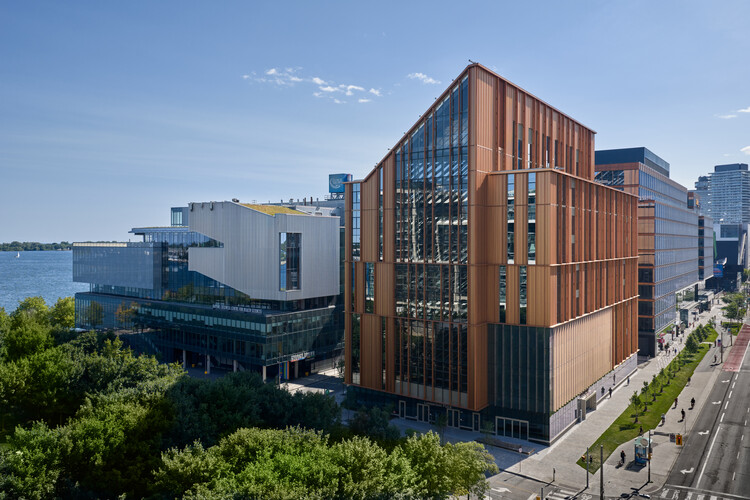
  • Area Area of this architecture project Area:  203330 ft²
  • Year Completion year of this architecture project Year:  2025
  • Manufacturers Brands with products used in this architecture project
    Manufacturers:  Contract Glaziers, Nordic Structures, Walters Group

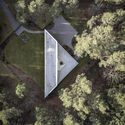
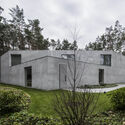
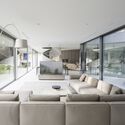
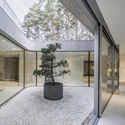
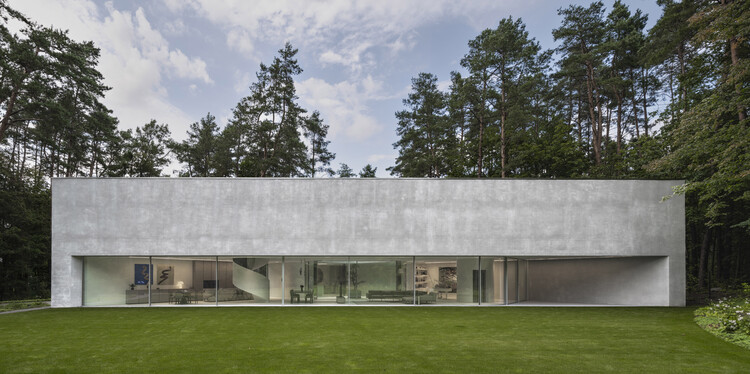
Trim House / Robert Konieczny + KWK Promes

Trim House / Robert Konieczny + KWK Promes - HousesTrim House / Robert Konieczny + KWK Promes - Exterior Photography, HousesTrim House / Robert Konieczny + KWK Promes - Interior Photography, Houses, ChairTrim House / Robert Konieczny + KWK Promes - Interior Photography, HousesTrim House / Robert Konieczny + KWK Promes - More Images+ 23
•
Vilnius, Lithuania

Chelina House / Pablo Oñate Taller
Chelina House / Pablo Oñate Taller - Exterior Photography, Residential ArchitectureChelina House / Pablo Oñate Taller - Interior Photography, Residential Architecture, Stairs, Beam, ChairChelina House / Pablo Oñate Taller - Residential ArchitectureChelina House / Pablo Oñate Taller - Interior Photography, Residential Architecture, BedroomChelina House / Pablo Oñate Taller - More Images+ 23
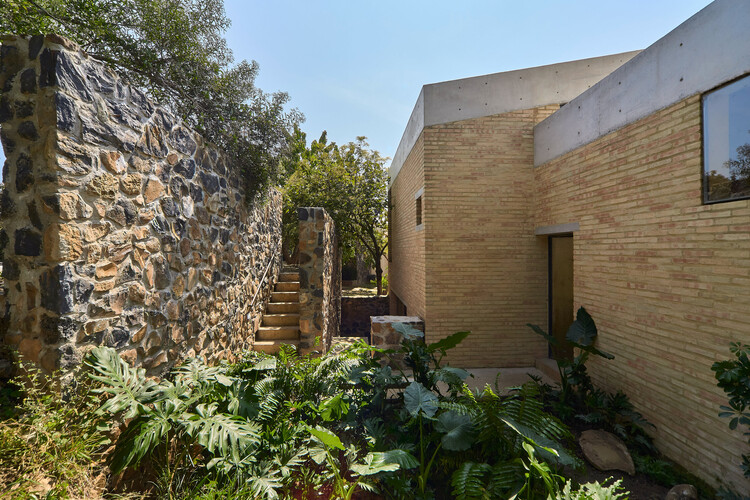
  • Area Area of this architecture project Area:  150 m²
  • Year Completion year of this architecture project Year:  2025
  • Manufacturers Brands with products used in this architecture project
    Manufacturers:  Comex, Whirlpool

Casa Milagros / Garton Group Architecture

Casa Milagros / Garton Group Architecture  - HousesCasa Milagros / Garton Group Architecture  - Interior Photography, Houses, Beam, Lighting, ChairCasa Milagros / Garton Group Architecture  - Exterior Photography, Houses, BeamCasa Milagros / Garton Group Architecture  - Interior Photography, Houses, Bathroom, Bathtub, SinkCasa Milagros / Garton Group Architecture  - More Images+ 14
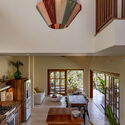
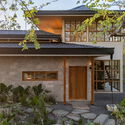
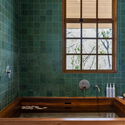
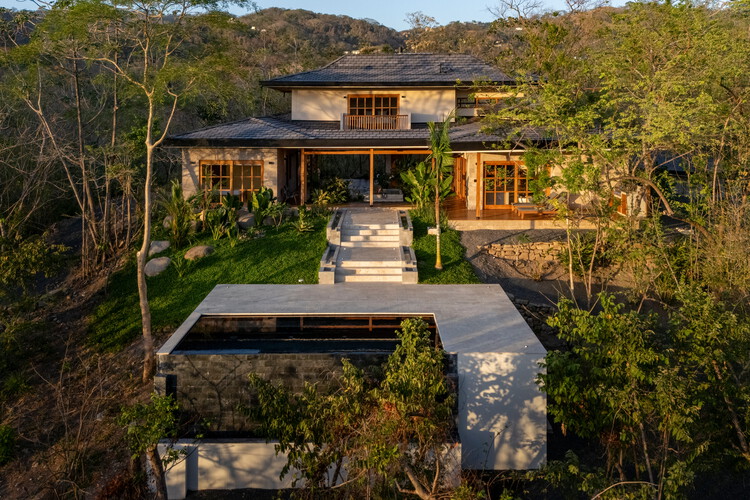
•
Nosara, Costa Rica

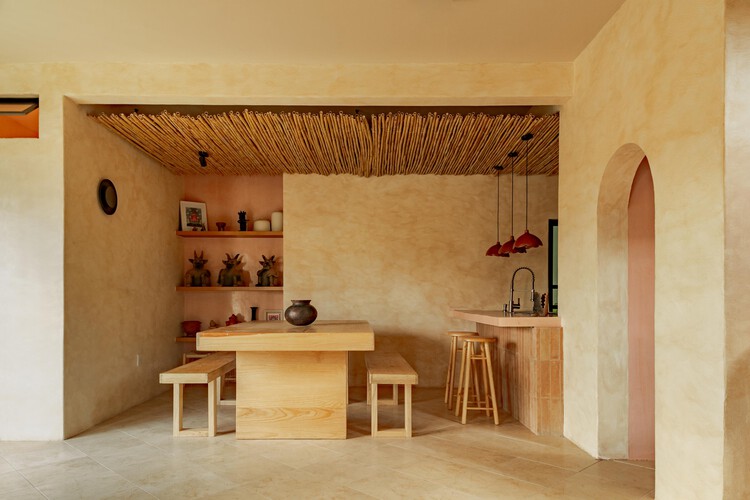
House of Light Oaxaca / T804 Arquitectura e Interiorismo Estratégico

House of Light Oaxaca / T804 Arquitectura e Interiorismo Estratégico - Interior Photography, Renovation, Facade, Door, BalconyHouse of Light Oaxaca / T804 Arquitectura e Interiorismo Estratégico - Interior Photography, Renovation, Kitchen, Lighting, CountertopHouse of Light Oaxaca / T804 Arquitectura e Interiorismo Estratégico - Interior Photography, Renovation, StairsHouse of Light Oaxaca / T804 Arquitectura e Interiorismo Estratégico - Interior Photography, Renovation, BathroomHouse of Light Oaxaca / T804 Arquitectura e Interiorismo Estratégico - More Images+ 20
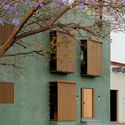
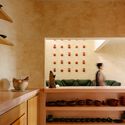
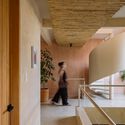
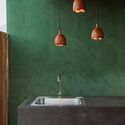
•
San Agustín Yatareni, Mexico

Cafelândia House / Ana Sawaia Architecture

Cafelândia House / Ana Sawaia Architecture - Interior Photography, Houses, Kitchen, Countertop, Chair, TableCafelândia House / Ana Sawaia Architecture - Interior Photography, Houses, Table, Chair, LightingCafelândia House / Ana Sawaia Architecture - Interior Photography, Houses, Kitchen, Countertop, ChairCafelândia House / Ana Sawaia Architecture - Interior Photography, Houses, Table, Lighting, ChairCafelândia House / Ana Sawaia Architecture - More Images+ 31
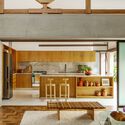
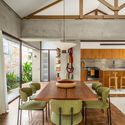
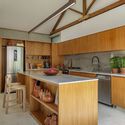
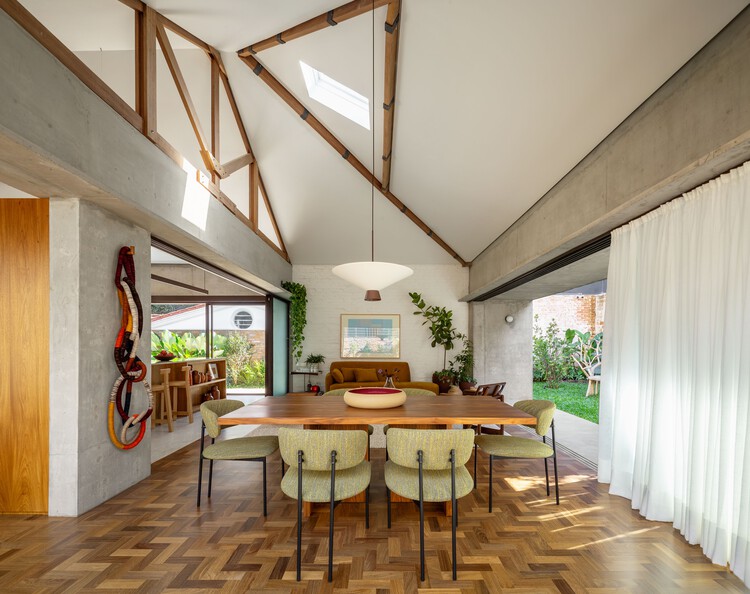
  • Area Area of this architecture project Area:  140 m²
  • Year Completion year of this architecture project Year:  2024
  • Manufacturers Brands with products used in this architecture project
    Manufacturers:  A Morada Persianas, Artefatos Engenharia Metálica, Barauna, Bruno Moreno Paisagismo, Casa Paulo Alves, +14

Eugen-Bolz Student Residence / Cukrowicz Nachbaur Architekten


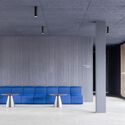
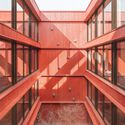
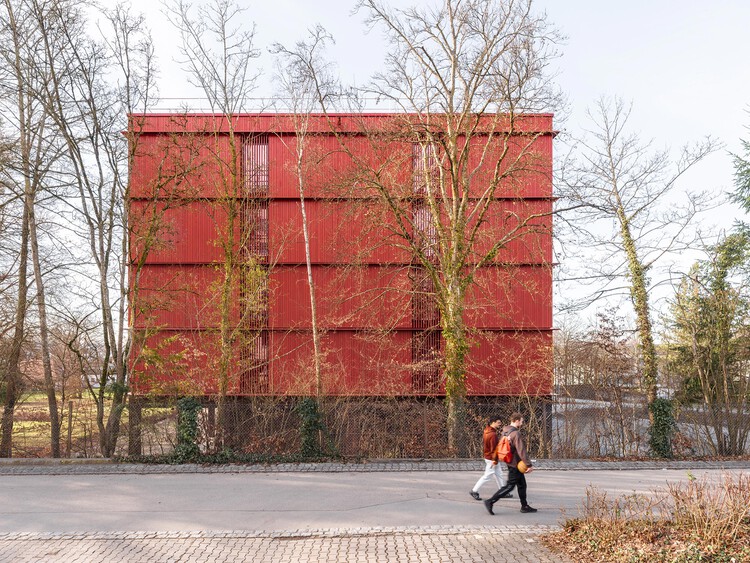
Eugen-Bolz Student Residence / Cukrowicz Nachbaur Architekten - Exterior Photography, Residential ArchitectureEugen-Bolz Student Residence / Cukrowicz Nachbaur Architekten - Interior Photography, Residential ArchitectureEugen-Bolz Student Residence / Cukrowicz Nachbaur Architekten - Interior Photography, Residential Architecture, ChairEugen-Bolz Student Residence / Cukrowicz Nachbaur Architekten - Residential ArchitectureEugen-Bolz Student Residence / Cukrowicz Nachbaur Architekten - More Images+ 14
Livraria da Vila / ARCHITECTS OFFICE
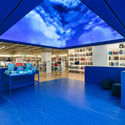
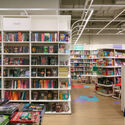
Livraria da Vila / ARCHITECTS OFFICE - Interior Photography, StoreLivraria da Vila / ARCHITECTS OFFICE - Exterior Photography, StoreLivraria da Vila / ARCHITECTS OFFICE - Interior Photography, StoreLivraria da Vila / ARCHITECTS OFFICE - Exterior Photography, Store, LightingLivraria da Vila / ARCHITECTS OFFICE - More Images+ 18
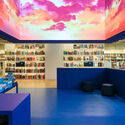
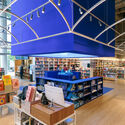
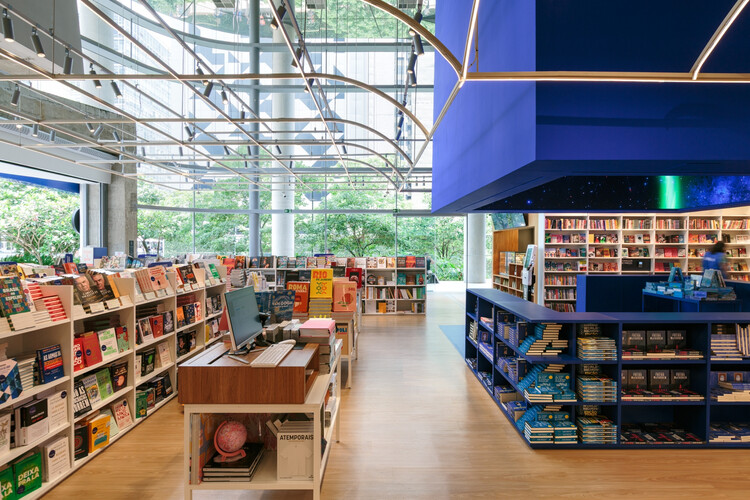
  • Architects: ARCHITECTS OFFICE
  • Area Area of this architecture project Area:  800 m²
  • Year Completion year of this architecture project Year:  2025

Burnley House / Sonelo Architects
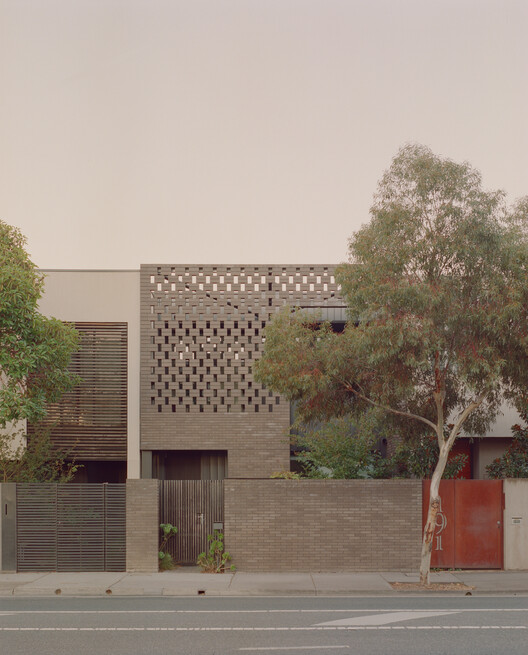
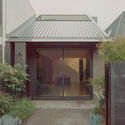
Burnley House / Sonelo Architects - Interior Photography, HousesBurnley House / Sonelo Architects - Interior Photography, Houses, Kitchen, Lighting, Table, ChairBurnley House / Sonelo Architects - HousesBurnley House / Sonelo Architects - Interior Photography, HousesBurnley House / Sonelo Architects - More Images+ 32

•
Richmond, Australia

SATOYAMA TERRACE / Tatsuro Sasaki Architects

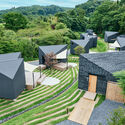
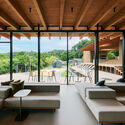
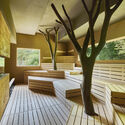
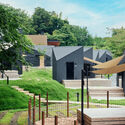
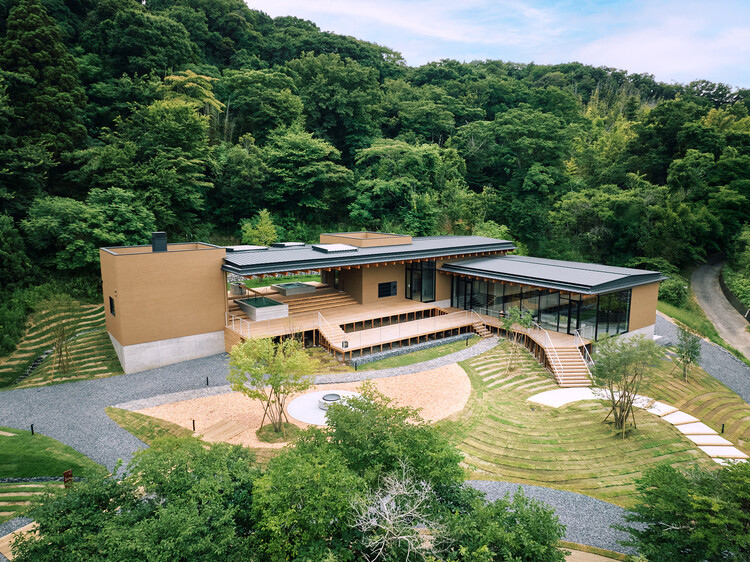
SATOYAMA TERRACE / Tatsuro Sasaki Architects - Exterior Photography, Cabins & Lodges, GardenSATOYAMA TERRACE / Tatsuro Sasaki Architects - Interior Photography, Cabins & Lodges, DeckSATOYAMA TERRACE / Tatsuro Sasaki Architects - Interior Photography, Cabins & Lodges, StairsSATOYAMA TERRACE / Tatsuro Sasaki Architects - Cabins & LodgesSATOYAMA TERRACE / Tatsuro Sasaki Architects - More Images+ 36
Playtime Cabin / Wiki World + Advanced Architecture Lab

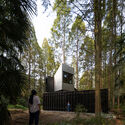
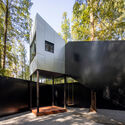
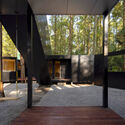
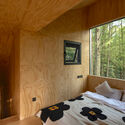
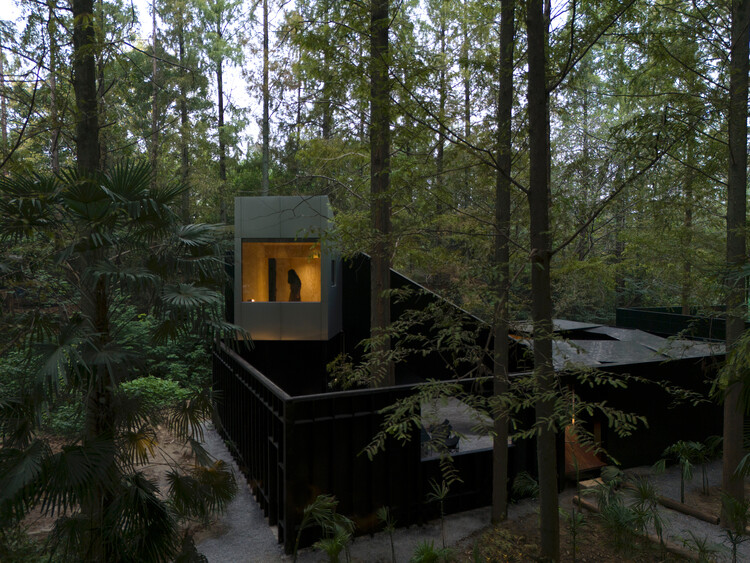
Playtime Cabin / Wiki World + Advanced Architecture Lab - Exterior Photography, Cabins & Lodges, ForestPlaytime Cabin / Wiki World + Advanced Architecture Lab - Cabins & LodgesPlaytime Cabin / Wiki World + Advanced Architecture Lab - Cabins & LodgesPlaytime Cabin / Wiki World + Advanced Architecture Lab - Interior Photography, Cabins & Lodges, BedroomPlaytime Cabin / Wiki World + Advanced Architecture Lab - More Images+ 25
  • Area Area of this architecture project Area:  80 m²
  • Year Completion year of this architecture project Year:  2026
  • Manufacturers Brands with products used in this architecture project
    Manufacturers:  Rothoblaas

House 30 / Massive Order

House 30 / Massive Order - Interior Photography, HousesHouse 30 / Massive Order - Interior Photography, HousesHouse 30 / Massive Order - Exterior Photography, HousesHouse 30 / Massive Order - Exterior Photography, Houses, BalconyHouse 30 / Massive Order - More Images+ 13

•
Al Khiran, Kuwait
  • Architects: Massive Order
  • Area Area of this architecture project Area:  480 m²
  • Year Completion year of this architecture project Year:  2025

Six-Grid House in Osaka / ATELIER405

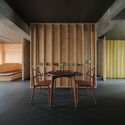
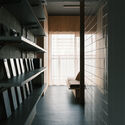
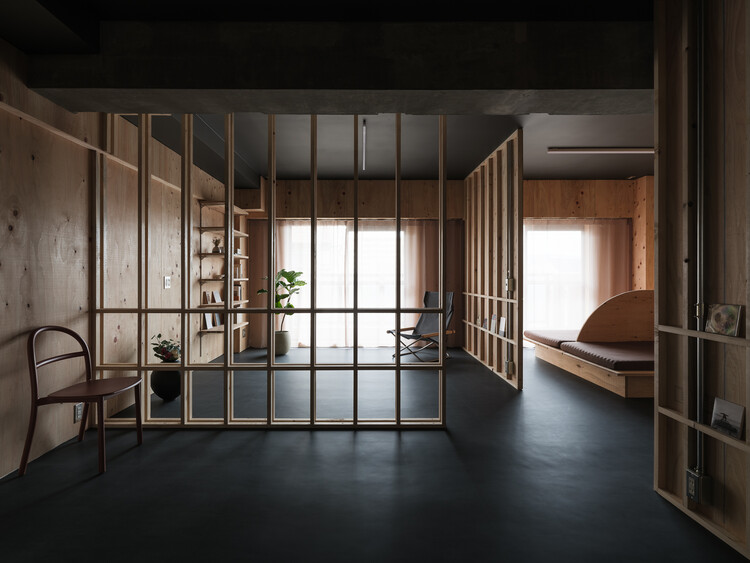
Six-Grid House in Osaka / ATELIER405 - Interior Photography, Refurbishment, Lighting, Table, ChairSix-Grid House in Osaka / ATELIER405 - Interior Photography, RefurbishmentSix-Grid House in Osaka / ATELIER405 - RefurbishmentSix-Grid House in Osaka / ATELIER405 - Interior Photography, Refurbishment, ChairSix-Grid House in Osaka / ATELIER405 - More Images+ 19
  • Architects: ATELIER405
  • Area Area of this architecture project Area:  63 m²
  • Year Completion year of this architecture project Year:  2025
  • Manufacturers Brands with products used in this architecture project
    Manufacturers:  Daiko, Lixil Corporation
  • Professionals: Hauss Support Co., Ltd.

You've started following your first account!

Did you know?

You'll now receive updates based on what you follow! Personalize your stream and start following your favorite authors, offices and users.