1. ArchDaily
  2. Built Projects
Built Projects

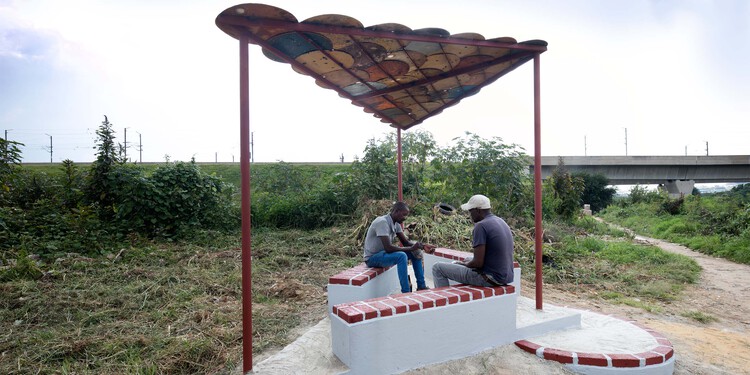
Safety Shelters / Paulo Moreira Architectures

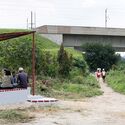
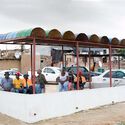
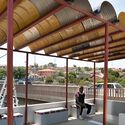
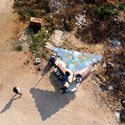
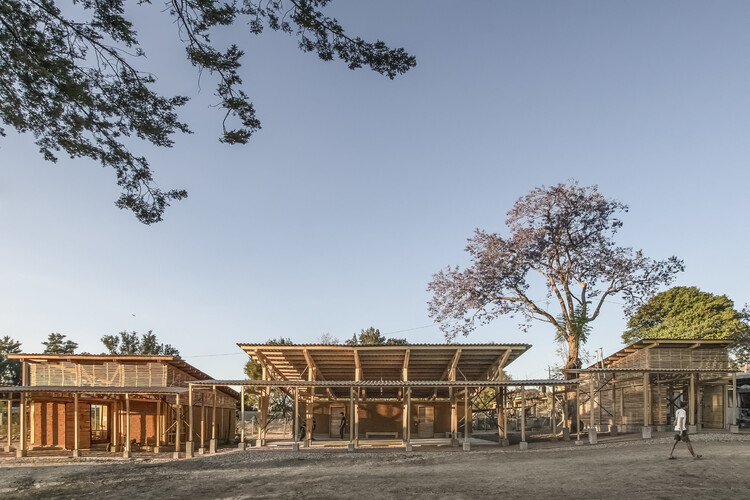
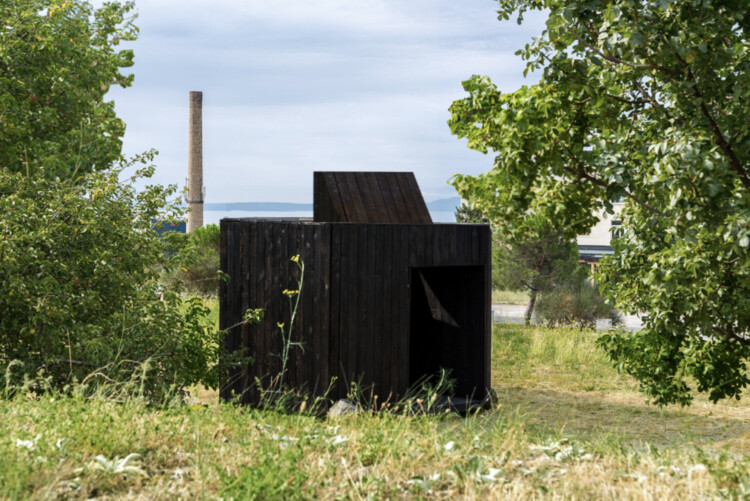
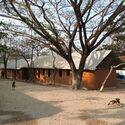
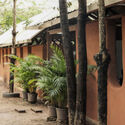
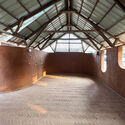
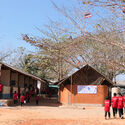
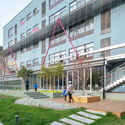
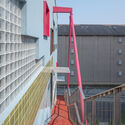
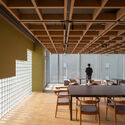
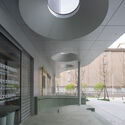
Safety Shelters / Paulo Moreira Architectures - Exterior Photography, Temporary InstallationsSafety Shelters / Paulo Moreira Architectures - Exterior Photography, Temporary InstallationsSafety Shelters / Paulo Moreira Architectures - Interior Photography, Temporary Installations, BeamSafety Shelters / Paulo Moreira Architectures - Temporary InstallationsSafety Shelters / Paulo Moreira Architectures - More Images+ 7

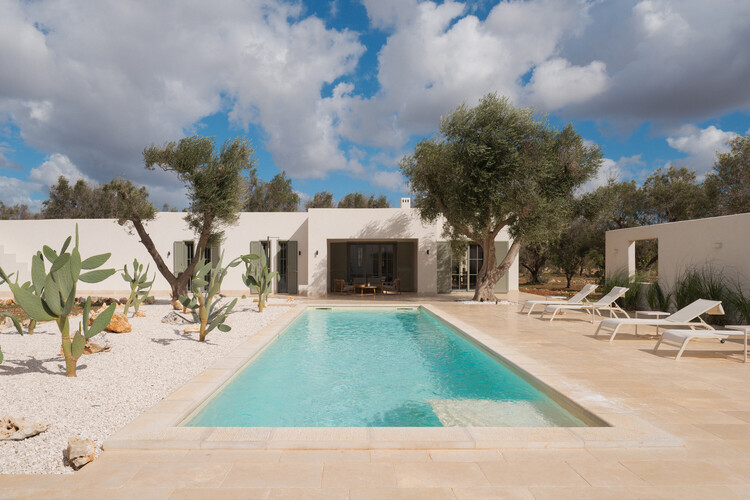
Villa Normanni Puglia / Urban Interior

Villa Normanni Puglia / Urban Interior - Exterior Photography, HousesVilla Normanni Puglia / Urban Interior - Exterior Photography, Houses, Garden, DoorVilla Normanni Puglia / Urban Interior - Interior Photography, Houses, Lighting, ChairVilla Normanni Puglia / Urban Interior - Interior Photography, Houses, Lighting, ChairVilla Normanni Puglia / Urban Interior - More Images+ 23

San Vito dei Normanni, Italy
  • Architects: Urban Interior
  • Area Area of this architecture project Area:  206
  • Year Completion year of this architecture project Year:  2025

Villa Butterfly / Mohamed Amine Siana

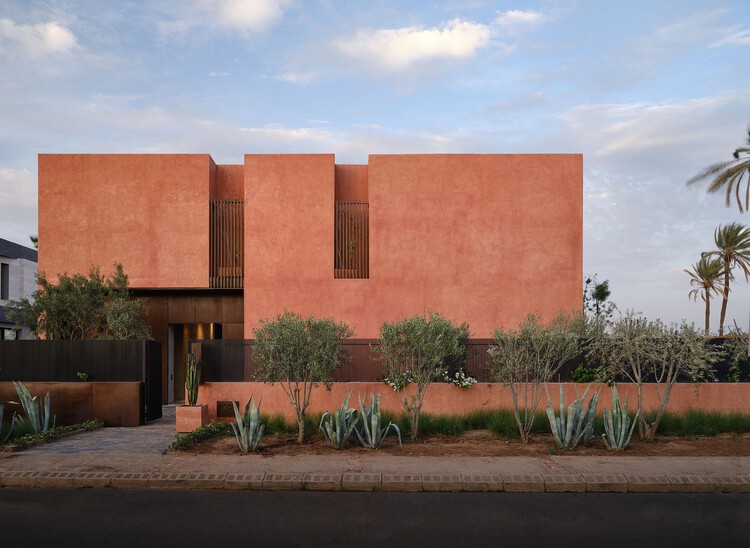
Villa Butterfly / Mohamed Amine Siana - Exterior Photography, HousesVilla Butterfly / Mohamed Amine Siana - Interior Photography, HousesVilla Butterfly / Mohamed Amine Siana - Interior Photography, Houses, Lighting, ChairVilla Butterfly / Mohamed Amine Siana - HousesVilla Butterfly / Mohamed Amine Siana - More Images+ 21

Marrakesh, Morocco
  • Area Area of this architecture project Area:  750
  • Year Completion year of this architecture project Year:  2023

ARCS Nuñez Extension / Izar estudio

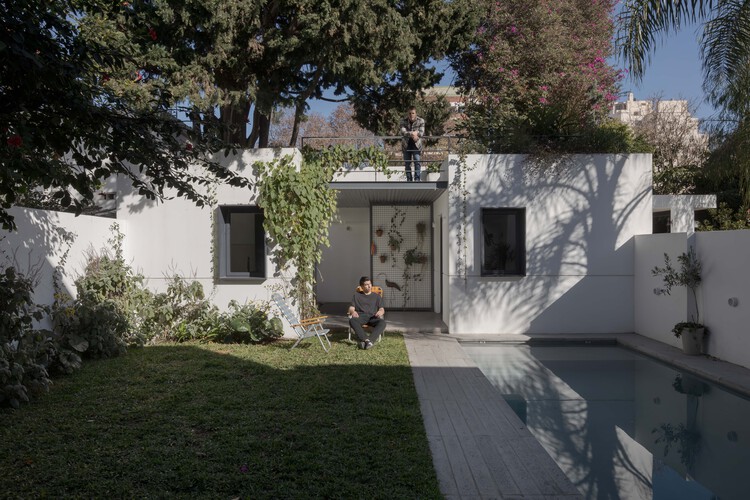
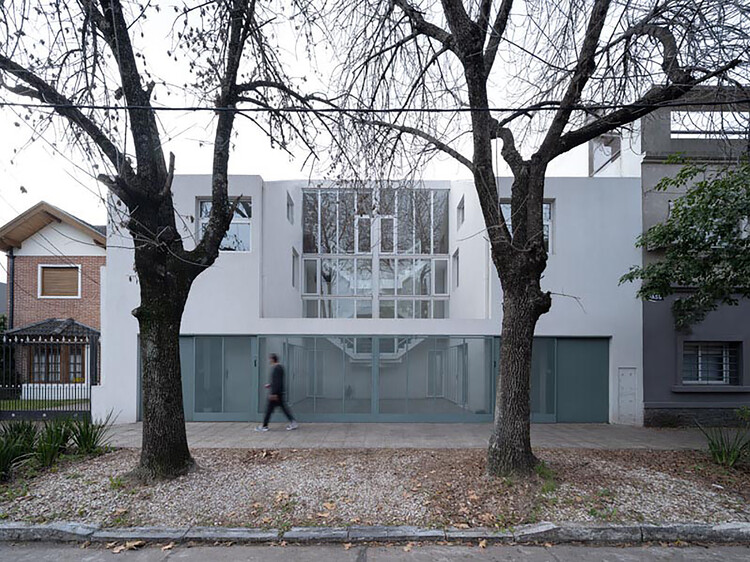
ARCS Nuñez Extension / Izar estudio - Exterior Photography, Extension, Courtyard, DoorARCS Nuñez Extension / Izar estudio - Interior Photography, Extension, CourtyardARCS Nuñez Extension / Izar estudio - Exterior Photography, Extension, Garden, ChairARCS Nuñez Extension / Izar estudio - Exterior Photography, Extension, Garden, Door, ChairARCS Nuñez Extension / Izar estudio - More Images+ 24

Buenos Aires, Argentina
  • Architects: Izar estudio
  • Area Area of this architecture project Area:  55
  • Year Completion year of this architecture project Year:  2025

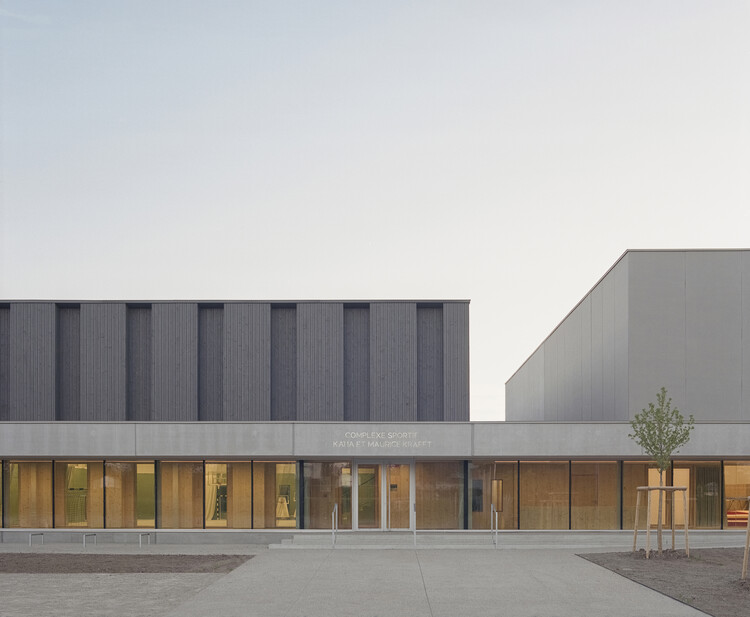
Katia and Maurice Krafft Sports Complex / rhb architectes

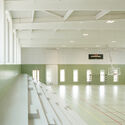
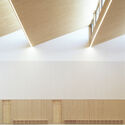
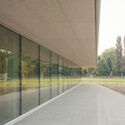
Katia and Maurice Krafft Sports Complex / rhb architectes - Exterior Photography, Sports ArchitectureKatia and Maurice Krafft Sports Complex / rhb architectes - Sports ArchitectureKatia and Maurice Krafft Sports Complex / rhb architectes - Sports ArchitectureKatia and Maurice Krafft Sports Complex / rhb architectes - Sports ArchitectureKatia and Maurice Krafft Sports Complex / rhb architectes - More Images+ 20

  • Architects: rhb architectes
  • Area Area of this architecture project Area:  2986
  • Year Completion year of this architecture project Year:  2025

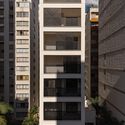
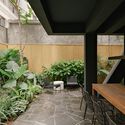
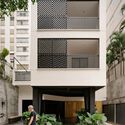
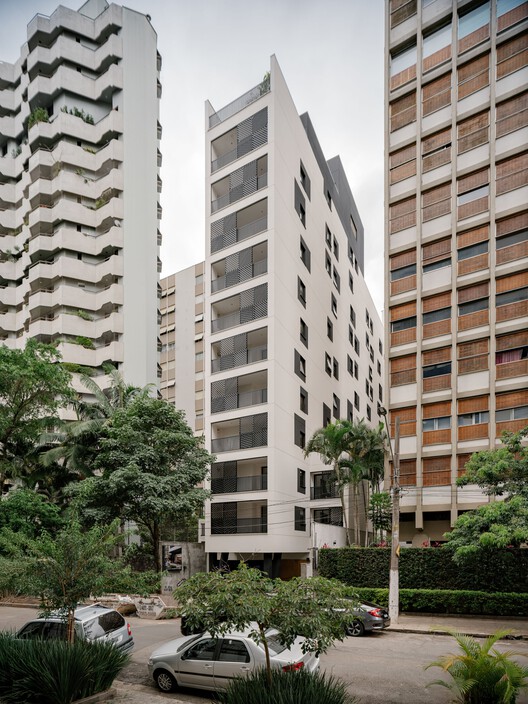
ITA173 Building / KSAA + Alan Chu + Felipe SS Rodrigues + Mariana Tassinari + Flávia Tiraboschi

ITA173 Building / KSAA + Alan Chu + Felipe SS Rodrigues + Mariana Tassinari + Flávia Tiraboschi - Exterior Photography, Apartments, Balcony, CityscapeITA173 Building / KSAA + Alan Chu + Felipe SS Rodrigues + Mariana Tassinari + Flávia Tiraboschi - Interior Photography, ApartmentsITA173 Building / KSAA + Alan Chu + Felipe SS Rodrigues + Mariana Tassinari + Flávia Tiraboschi - Interior Photography, ApartmentsITA173 Building / KSAA + Alan Chu + Felipe SS Rodrigues + Mariana Tassinari + Flávia Tiraboschi - ApartmentsITA173 Building / KSAA + Alan Chu + Felipe SS Rodrigues + Mariana Tassinari + Flávia Tiraboschi - More Images+ 38

AD Classics: Palmas 555 / Sordo Madaleno Arquitectos

Ciudad de México, Mexico

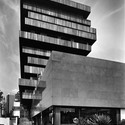
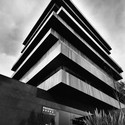
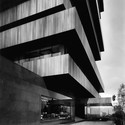
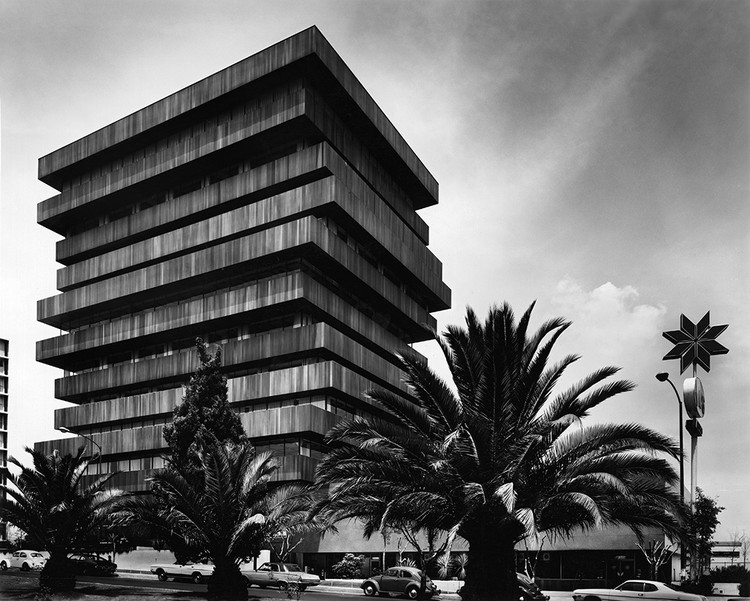
Palmas 555 is a building that stands out in the urban landscape of Mexico City due to its special volumetry and innovative design. This corporate office building was designed and constructed by Juan Sordo Madaleno together with José Adolfo Wiechers and José Ignacio de Abiega as Associate Architects in 1975.

AD Classics: Palmas 555 / Sordo Madaleno Arquitectos - Commercial ArchitectureAD Classics: Palmas 555 / Sordo Madaleno Arquitectos - Commercial ArchitectureAD Classics: Palmas 555 / Sordo Madaleno Arquitectos - Commercial ArchitectureAD Classics: Palmas 555 / Sordo Madaleno Arquitectos - Commercial ArchitectureAD Classics: Palmas 555 / Sordo Madaleno Arquitectos - More Images+ 1

基亚内文化与生态中心二期 / Universidad de Ciencias Aplicadas de Múnich + Frente por la Defensa de la Tierra + Comunidad de Santa Catarina Quiané + CAMPO + Atarraya Taller de Arquitectura

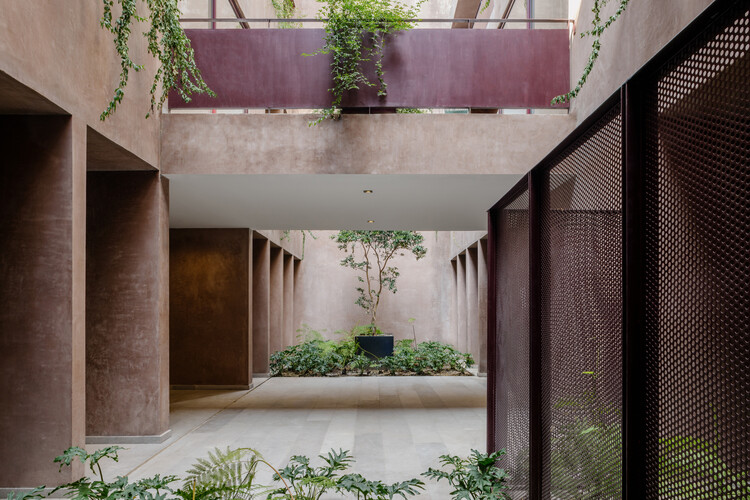
基亚内文化与生态中心二期 / Universidad de Ciencias Aplicadas de Múnich + Frente por la Defensa de la Tierra + Comunidad de Santa Catarina Quiané + CAMPO + Atarraya Taller de Arquitectura - Interior Photography, Cultural Center, Beam基亚内文化与生态中心二期 / Universidad de Ciencias Aplicadas de Múnich + Frente por la Defensa de la Tierra + Comunidad de Santa Catarina Quiané + CAMPO + Atarraya Taller de Arquitectura - Exterior Photography, Cultural Center基亚内文化与生态中心二期 / Universidad de Ciencias Aplicadas de Múnich + Frente por la Defensa de la Tierra + Comunidad de Santa Catarina Quiané + CAMPO + Atarraya Taller de Arquitectura - Cultural Center基亚内文化与生态中心二期 / Universidad de Ciencias Aplicadas de Múnich + Frente por la Defensa de la Tierra + Comunidad de Santa Catarina Quiané + CAMPO + Atarraya Taller de Arquitectura - Cultural Center基亚内文化与生态中心二期 / Universidad de Ciencias Aplicadas de Múnich + Frente por la Defensa de la Tierra + Comunidad de Santa Catarina Quiané + CAMPO + Atarraya Taller de Arquitectura - More Images+ 25

Santa Catarina Quiané, Mexico

Atal Sarovar at Rajkot Smart City / INI Design Studio

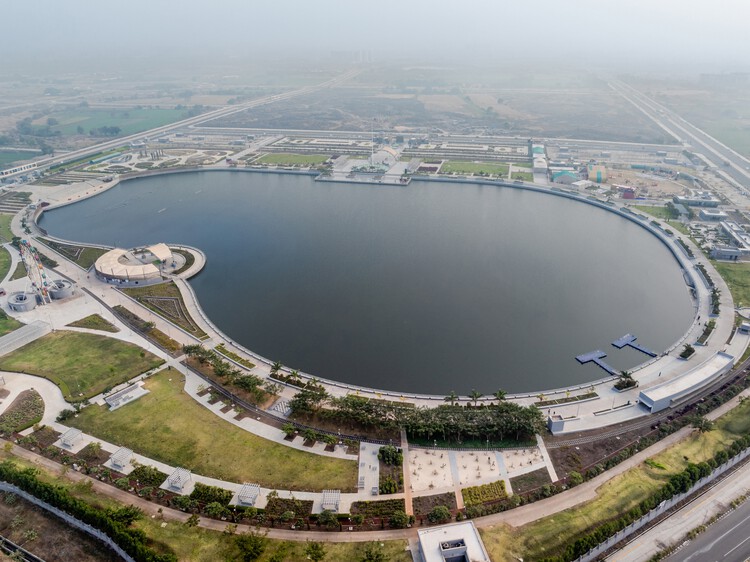
Atal Sarovar at Rajkot Smart City / INI Design Studio - InfrastructureAtal Sarovar at Rajkot Smart City / INI Design Studio - InfrastructureAtal Sarovar at Rajkot Smart City / INI Design Studio - InfrastructureAtal Sarovar at Rajkot Smart City / INI Design Studio - Exterior Photography, Infrastructure, CityscapeAtal Sarovar at Rajkot Smart City / INI Design Studio - More Images+ 19

  • Architects: INI Design Studio
  • Area Area of this architecture project Area:  303514
  • Year Completion year of this architecture project Year:  2024
  • Manufacturers Brands with products used in this architecture project
    Manufacturers:  Mehler, Siemens, Tata Steel

LUXEFARM Waterbird Park Pavilion / Atelier OO

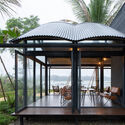
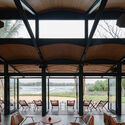
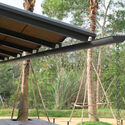
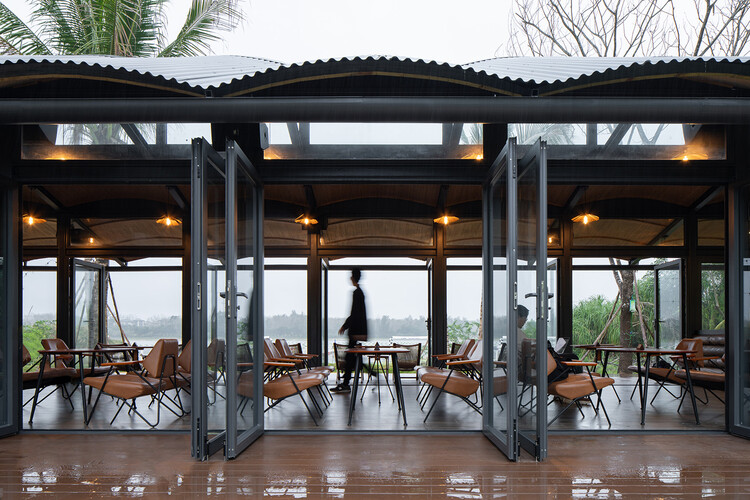
LUXEFARM Waterbird Park Pavilion / Atelier OO - Exterior Photography, Restaurants & Bars, GardenLUXEFARM Waterbird Park Pavilion / Atelier OO - Exterior Photography, Restaurants & Bars, Deck, BeamLUXEFARM Waterbird Park Pavilion / Atelier OO - Interior Photography, Restaurants & Bars, Beam, ChairLUXEFARM Waterbird Park Pavilion / Atelier OO - Restaurants & BarsLUXEFARM Waterbird Park Pavilion / Atelier OO - More Images+ 16

  • Architects: Atelier OO
  • Area Area of this architecture project Area:  300
  • Year Completion year of this architecture project Year:  2024

Second Chance Library / ODDs&ENDs architects

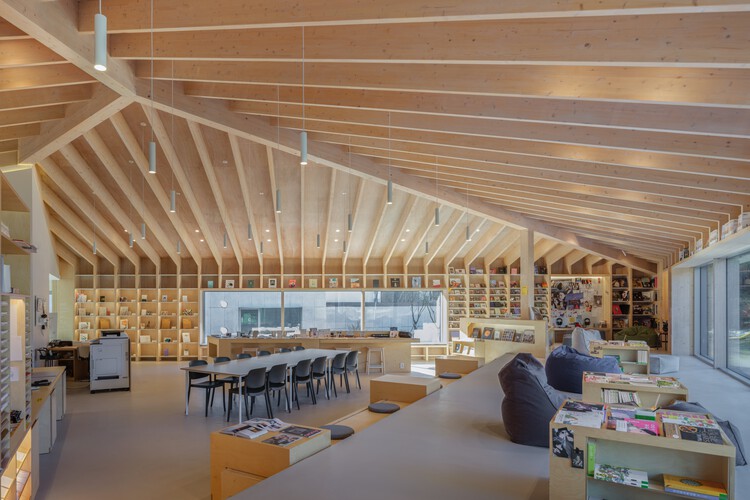
Second Chance Library / ODDs&ENDs architects - Interior Photography, LibrarySecond Chance Library / ODDs&ENDs architects - Interior Photography, Library, Beam, ChairSecond Chance Library / ODDs&ENDs architects - Interior Photography, LibrarySecond Chance Library / ODDs&ENDs architects - Exterior Photography, LibrarySecond Chance Library / ODDs&ENDs architects - More Images+ 14

Pocheon-si, South Korea
  • Area Area of this architecture project Area:  372
  • Year Completion year of this architecture project Year:  2023

Londres 187 Building / CCA | Bernardo Quinzaños + Olga Romano

Londres 187 Building / CCA | Bernardo Quinzaños  + Olga Romano - Exterior Photography, Apartments, BalconyLondres 187 Building / CCA | Bernardo Quinzaños  + Olga Romano - ApartmentsLondres 187 Building / CCA | Bernardo Quinzaños  + Olga Romano - ApartmentsLondres 187 Building / CCA | Bernardo Quinzaños  + Olga Romano - Exterior Photography, ApartmentsLondres 187 Building / CCA | Bernardo Quinzaños  + Olga Romano - More Images+ 15

Ciudad de México, Mexico

Black Thought Pavilion / Alberto Collet + Çisem Nur Yıldırım + MEDS (Meetings of Design Students)

Black Thought Pavilion / Alberto Collet + Çisem Nur Yıldırım + MEDS (Meetings of Design Students) - PavilionBlack Thought Pavilion / Alberto Collet + Çisem Nur Yıldırım + MEDS (Meetings of Design Students) - PavilionBlack Thought Pavilion / Alberto Collet + Çisem Nur Yıldırım + MEDS (Meetings of Design Students) - Interior Photography, PavilionBlack Thought Pavilion / Alberto Collet + Çisem Nur Yıldırım + MEDS (Meetings of Design Students) - PavilionBlack Thought Pavilion / Alberto Collet + Çisem Nur Yıldırım + MEDS (Meetings of Design Students) - More Images+ 31

Diagonal Apartment / De la Villa Studio

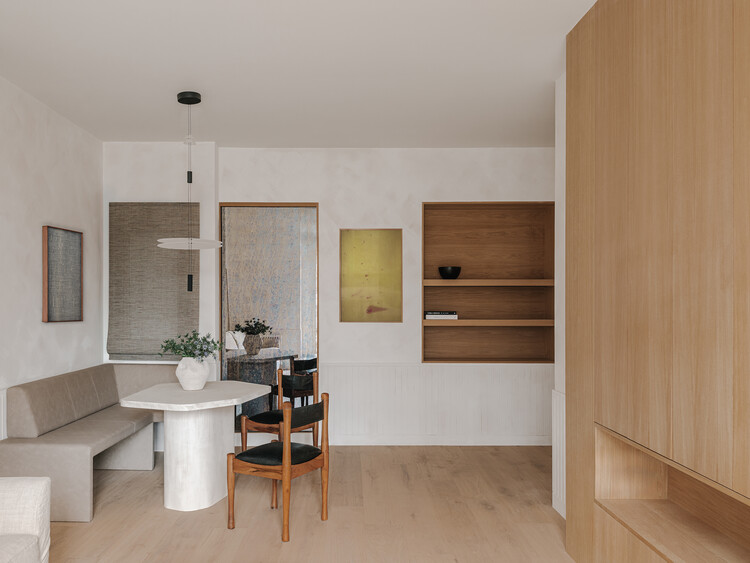
Diagonal Apartment / De la Villa Studio - Interior Photography, Residential Interiors, ChairDiagonal Apartment / De la Villa Studio - Interior Photography, Residential InteriorsDiagonal Apartment / De la Villa Studio - Interior Photography, Residential Interiors, ChairDiagonal Apartment / De la Villa Studio - Interior Photography, Residential Interiors, DoorDiagonal Apartment / De la Villa Studio - More Images+ 18

  • Architects: De la Villa Studio
  • Area Area of this architecture project Area:  133
  • Year Completion year of this architecture project Year:  2025
  • Manufacturers Brands with products used in this architecture project
    Manufacturers:  Flos, Tom Dixon, Elitis

Classrooms for New Day School School / Simple Architecture

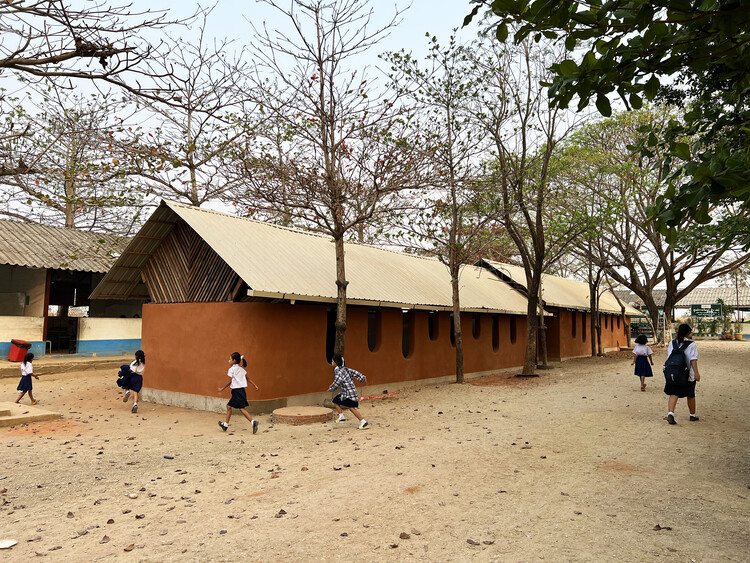
Classrooms for New Day School School / Simple Architecture - Schools Classrooms for New Day School School / Simple Architecture - Schools Classrooms for New Day School School / Simple Architecture - Schools Classrooms for New Day School School / Simple Architecture - Exterior Photography, Schools Classrooms for New Day School School / Simple Architecture - More Images+ 23

Tha Sai Luat, Thailand
  • Area Area of this architecture project Area:  175
  • Year Completion year of this architecture project Year:  2024

Paso Lomas de Zamora Housing / Centro Cero + Pablo Javier Pugliese

Paso Lomas de Zamora Housing / Centro Cero + Pablo Javier Pugliese - Interior Photography, Housing, Kitchen, Countertop, ChairPaso Lomas de Zamora Housing / Centro Cero + Pablo Javier Pugliese - Interior Photography, Housing, BeamPaso Lomas de Zamora Housing / Centro Cero + Pablo Javier Pugliese - HousingPaso Lomas de Zamora Housing / Centro Cero + Pablo Javier Pugliese - Interior Photography, Housing, Stairs, HandrailPaso Lomas de Zamora Housing / Centro Cero + Pablo Javier Pugliese - More Images+ 13

Lomas de Zamora, Argentina

Cornebarrieu Social Housing / Atelier Régis Roudil Architectes

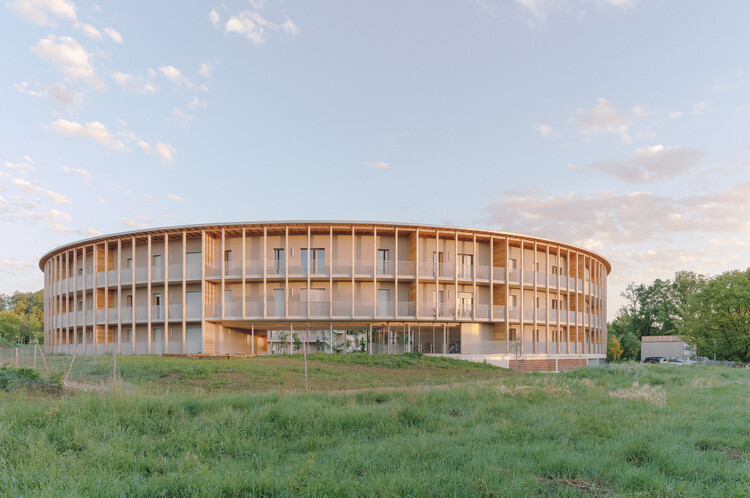
Cornebarrieu Social Housing  / Atelier Régis Roudil Architectes - Exterior Photography, Social HousingCornebarrieu Social Housing  / Atelier Régis Roudil Architectes - Exterior Photography, Social HousingCornebarrieu Social Housing  / Atelier Régis Roudil Architectes - Social HousingCornebarrieu Social Housing  / Atelier Régis Roudil Architectes - Exterior Photography, Social HousingCornebarrieu Social Housing  / Atelier Régis Roudil Architectes - More Images+ 31

Cornebarrieu, France

i8 - iCampus in Werksviertel / C.F. Møller

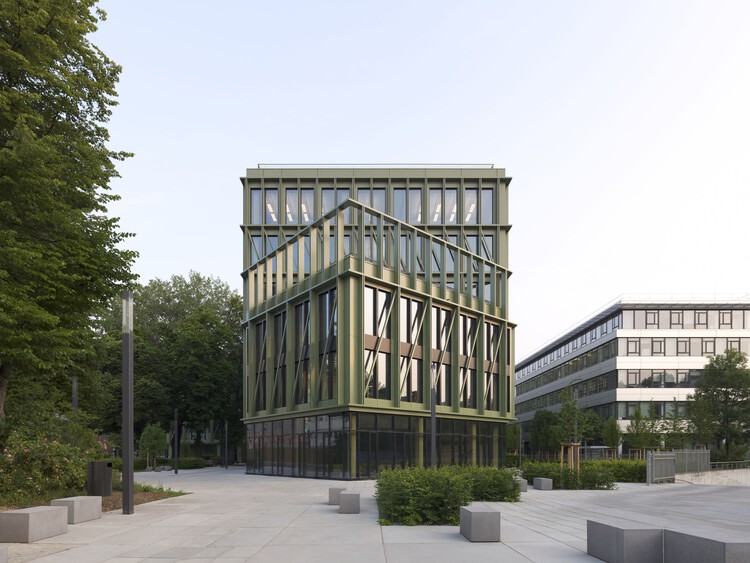
i8 - iCampus in Werksviertel / C.F. Møller - Exterior Photography, Office Buildingsi8 - iCampus in Werksviertel / C.F. Møller - Office Buildingsi8 - iCampus in Werksviertel / C.F. Møller - Office Buildingsi8 - iCampus in Werksviertel / C.F. Møller - Office Buildingsi8 - iCampus in Werksviertel / C.F. Møller - More Images+ 39

  • Architects: C.F. Møller
  • Area Area of this architecture project Area:  20000
  • Year Completion year of this architecture project Year:  2025

SON Restaurant / pinto

SON Restaurant / pinto - Interior Photography, Restaurants & Bars, CourtyardSON Restaurant / pinto - Interior Photography, Restaurants & BarsSON Restaurant / pinto - Interior Photography, Restaurants & Bars, BeamSON Restaurant / pinto - Exterior Photography, Restaurants & BarsSON Restaurant / pinto - More Images+ 13

Tambon Noen Phra, Thailand
  • Architects: pinto
  • Area Area of this architecture project Area:  260
  • Year Completion year of this architecture project Year:  2026
  • Manufacturers Brands with products used in this architecture project
    Manufacturers:  Dulux

Shang'Ao Canal Social Service Center / Atelier Liu Yuyang Architects

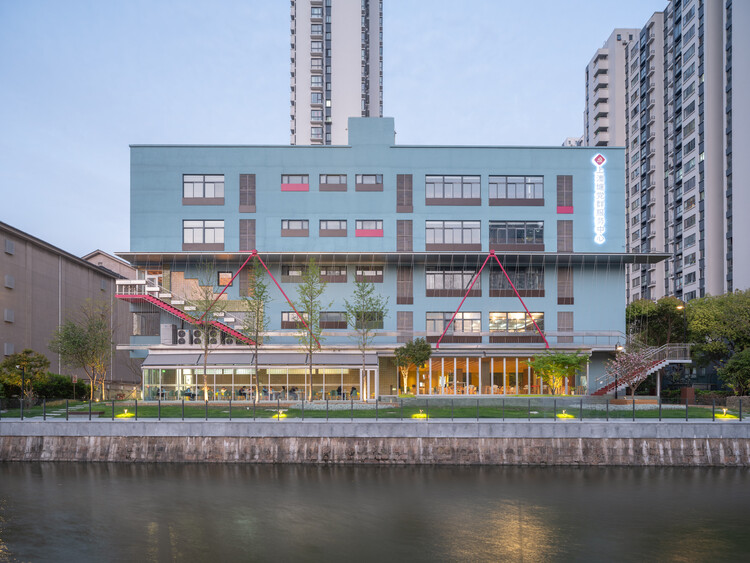
Shang'Ao Canal Social Service Center  / Atelier Liu Yuyang Architects - Exterior Photography, RenovationShang'Ao Canal Social Service Center  / Atelier Liu Yuyang Architects - RenovationShang'Ao Canal Social Service Center  / Atelier Liu Yuyang Architects - Interior Photography, Renovation, ChairShang'Ao Canal Social Service Center  / Atelier Liu Yuyang Architects - Interior Photography, RenovationShang'Ao Canal Social Service Center  / Atelier Liu Yuyang Architects - More Images+ 34

Fairlie Wellness Centre / Wood Marsh

Fairlie Wellness Centre / Wood Marsh - Exterior Photography, Adaptive Reuse, GardenFairlie Wellness Centre / Wood Marsh - Adaptive ReuseFairlie Wellness Centre / Wood Marsh - Adaptive ReuseFairlie Wellness Centre / Wood Marsh - Exterior Photography, Adaptive ReuseFairlie Wellness Centre / Wood Marsh - More Images+ 11

Sculpture House / Sabella Arquitetura

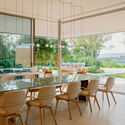
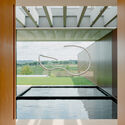
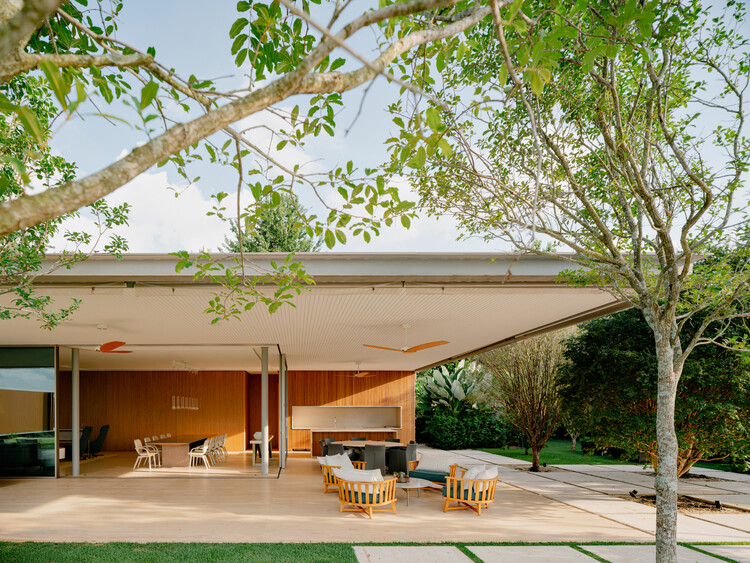
Sculpture House / Sabella Arquitetura - Interior Photography, HousesSculpture House / Sabella Arquitetura - HousesSculpture House / Sabella Arquitetura - Interior Photography, Houses, Chair, Table, LightingSculpture House / Sabella Arquitetura - HousesSculpture House / Sabella Arquitetura - More Images+ 27

Quinta da Baronesa, Brazil
  • Area Area of this architecture project Area:  1200
  • Year Completion year of this architecture project Year:  2023

Zemlja Earth Apartment / Projekt V Arhitektura

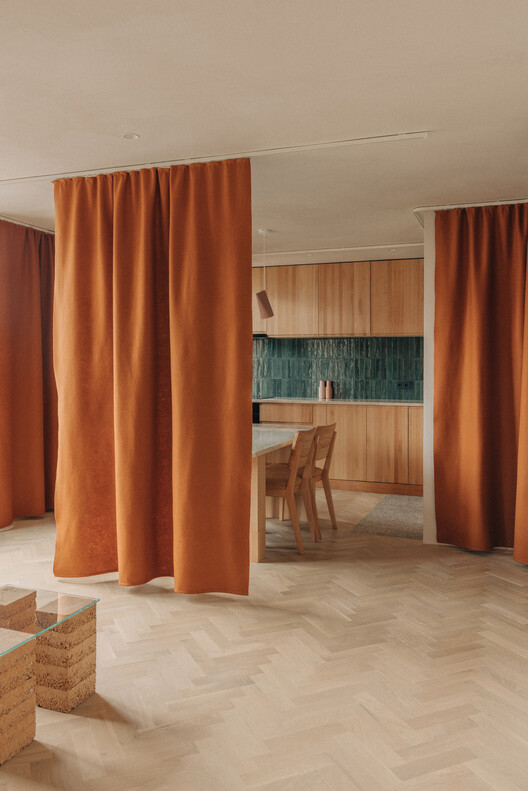
Zemlja Earth Apartment / Projekt V Arhitektura - Interior Photography, Interior Design, ChairZemlja Earth Apartment / Projekt V Arhitektura - Interior Photography, Interior Design, Kitchen, Chair, CountertopZemlja Earth Apartment / Projekt V Arhitektura - Interior Photography, Interior Design, LightingZemlja Earth Apartment / Projekt V Arhitektura - Interior Photography, Interior Design, BalconyZemlja Earth Apartment / Projekt V Arhitektura - More Images+ 18

  • Area Area of this architecture project Area:  50
  • Year Completion year of this architecture project Year:  2023
  • Manufacturers Brands with products used in this architecture project
    Manufacturers:  Claytec

Robert Mondavi Winery Transformation / Aidlin Darling Design

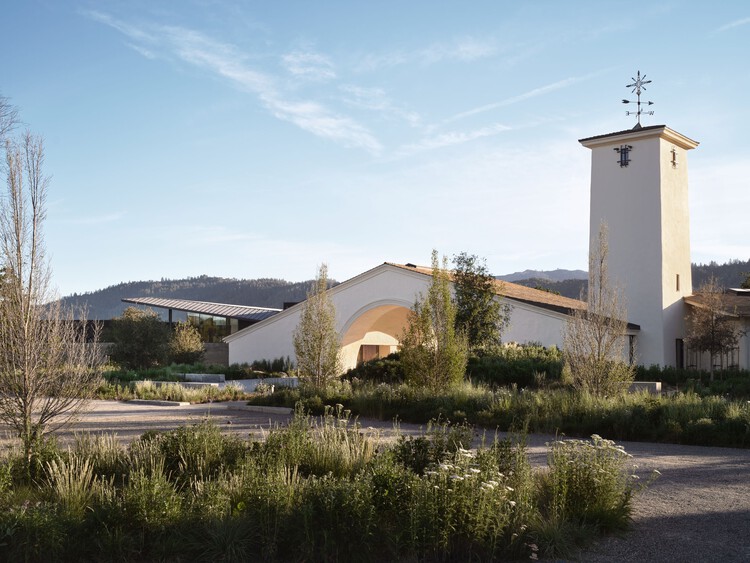
Robert Mondavi Winery Transformation / Aidlin Darling Design - RenovationRobert Mondavi Winery Transformation / Aidlin Darling Design - Interior Photography, RenovationRobert Mondavi Winery Transformation / Aidlin Darling Design - RenovationRobert Mondavi Winery Transformation / Aidlin Darling Design - RenovationRobert Mondavi Winery Transformation / Aidlin Darling Design - More Images+ 38

You've started following your first account!

Did you know?

You'll now receive updates based on what you follow! Personalize your stream and start following your favorite authors, offices and users.