1. ArchDaily
  2. Built Projects
Built Projects

Yard House / Exbrayat Enrico architectes

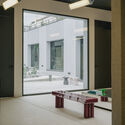
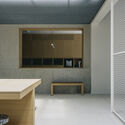
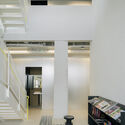
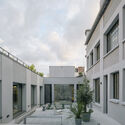
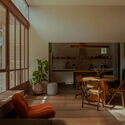
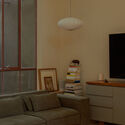
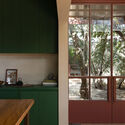
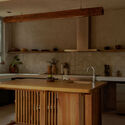
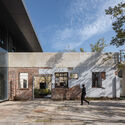
Yard House / Exbrayat Enrico architectes - Interior Photography, Refurbishment, Beam, LightingYard House / Exbrayat Enrico architectes - Interior Photography, Refurbishment, KitchenYard House / Exbrayat Enrico architectes - Interior Photography, Refurbishment, Stairs, HandrailYard House / Exbrayat Enrico architectes - Exterior Photography, Refurbishment, Courtyard, BalconyYard House / Exbrayat Enrico architectes - More Images+ 24

Domitia House / FMT Estudio

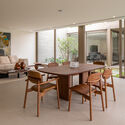
Domitia House / FMT Estudio - Interior Photography, Houses, Lighting, Table, ChairDomitia House / FMT Estudio - Interior Photography, Houses, Lighting, TableDomitia House / FMT Estudio - Interior Photography, Houses, Kitchen, ChairDomitia House / FMT Estudio - Interior Photography, Houses, Kitchen, Countertop, ChairDomitia House / FMT Estudio - More Images+ 17

  • Architects: FMT Estudio
  • Area Area of this architecture project Area:  100 m²
  • Year Completion year of this architecture project Year:  2025

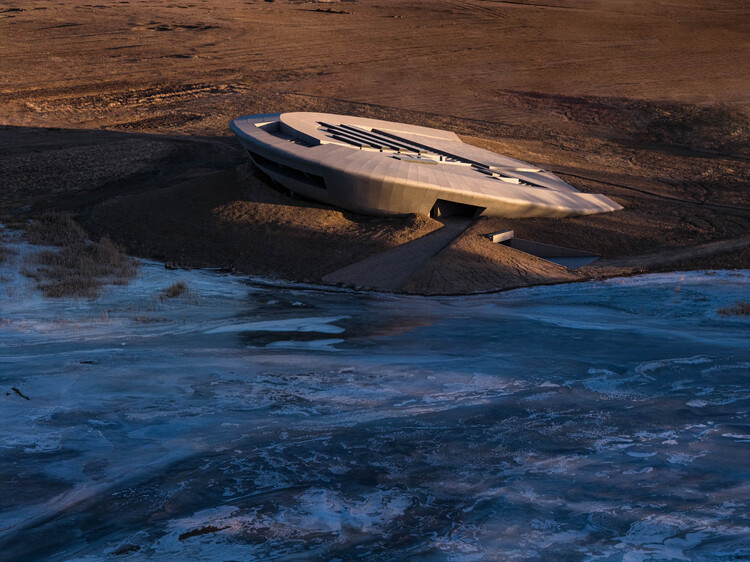
Prairie Ark and Nomads' Beacon Tower / BUZZ/ Büro Ziyu Zhuang

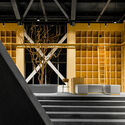
Prairie Ark and Nomads' Beacon Tower / BUZZ/ Büro Ziyu Zhuang - Exhibition CenterPrairie Ark and Nomads' Beacon Tower / BUZZ/ Büro Ziyu Zhuang - Exterior Photography, Exhibition Center, CoastPrairie Ark and Nomads' Beacon Tower / BUZZ/ Büro Ziyu Zhuang - Exhibition CenterPrairie Ark and Nomads' Beacon Tower / BUZZ/ Büro Ziyu Zhuang - Exhibition CenterPrairie Ark and Nomads' Beacon Tower / BUZZ/ Büro Ziyu Zhuang - More Images+ 42

JAM House / gon architects

JAM House / gon architects - Interior Photography, Apartment Interiors, ChairJAM House / gon architects - Apartment InteriorsJAM House / gon architects - Interior Photography, Apartment Interiors, Lighting, ChairJAM House / gon architects - Interior Photography, Apartment Interiors, BalconyJAM House / gon architects - More Images+ 20

  • Architects: gon architects
  • Area Area of this architecture project Area:  78 m²
  • Year Completion year of this architecture project Year:  2026

Nanterre Housing / AQMA

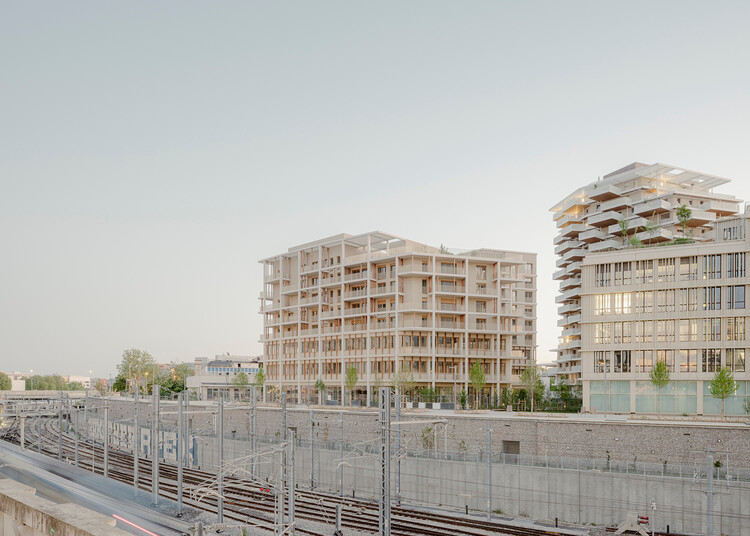
Nanterre Housing / AQMA - Exterior Photography, Sustainability, BalconyNanterre Housing / AQMA - Exterior Photography, SustainabilityNanterre Housing / AQMA - SustainabilityNanterre Housing / AQMA - Exterior Photography, Sustainability, BalconyNanterre Housing / AQMA - More Images+ 22

  • Architects: AQMA
  • Area Area of this architecture project Area:  5900 m²
  • Year Completion year of this architecture project Year:  2025
  • Manufacturers Brands with products used in this architecture project
    Manufacturers:  Serge Ferrari
  • Professionals: Khephren, AVLS, LeSommer, MUGO, Mazet

Mosso / Nomos

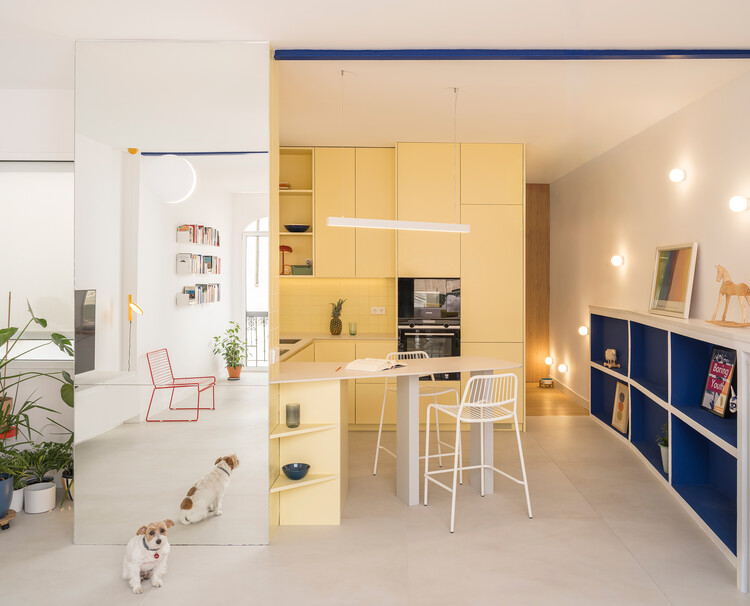
Mosso / Nomos - Interior Photography, Sustainability, Kitchen, BalconyMosso / Nomos - Interior Photography, Sustainability, KitchenMosso / Nomos - Interior Photography, Sustainability, Beam, ChairMosso / Nomos - Interior Photography, Sustainability, Kitchen, ChairMosso / Nomos - More Images+ 30

The House Veiled In Brick / LIJO.RENY.architects

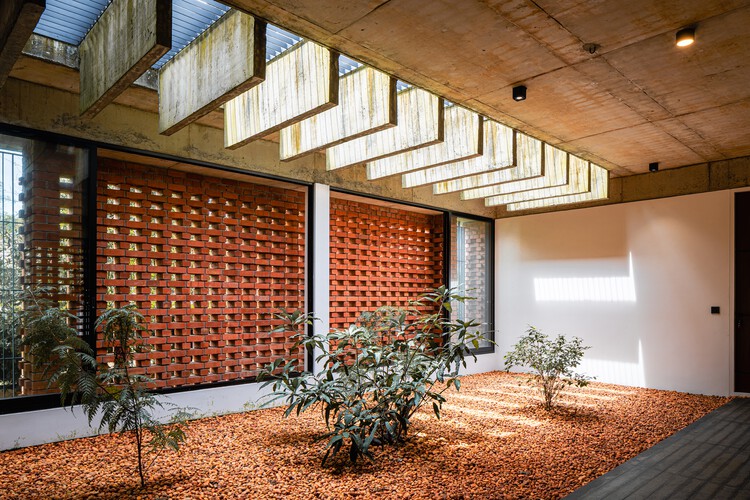
The House Veiled In Brick / LIJO.RENY.architects - Interior Photography, Houses, BeamThe House Veiled In Brick / LIJO.RENY.architects - Interior Photography, Houses, ChairThe House Veiled In Brick / LIJO.RENY.architects - Interior Photography, HousesThe House Veiled In Brick / LIJO.RENY.architects - Interior Photography, Houses, LightingThe House Veiled In Brick / LIJO.RENY.architects - More Images+ 24

•
Thrissur, India

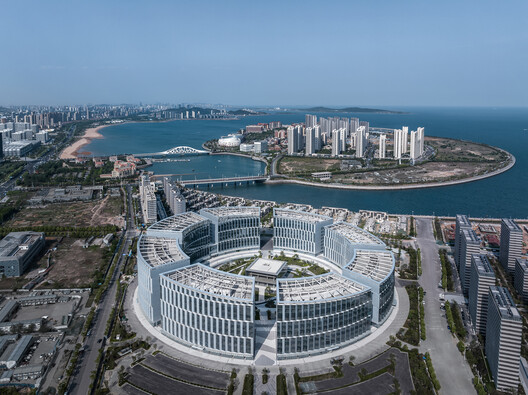
Qingdao HaiChuang Center / WoWA

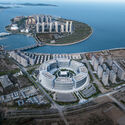
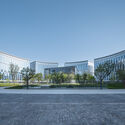
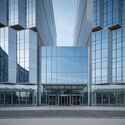
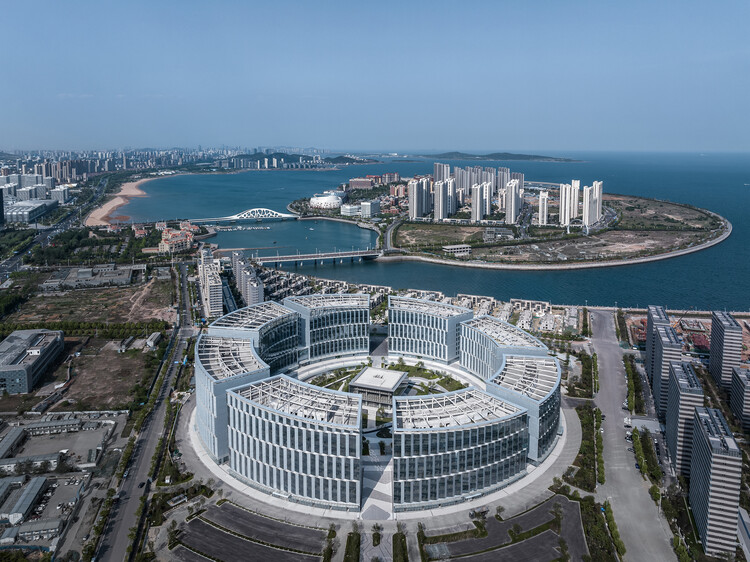
Qingdao HaiChuang Center / WoWA - Exterior Photography, Office Buildings, CityscapeQingdao HaiChuang Center / WoWA - Exterior Photography, Office BuildingsQingdao HaiChuang Center / WoWA - Exterior Photography, Office BuildingsQingdao HaiChuang Center / WoWA - Office BuildingsQingdao HaiChuang Center / WoWA - More Images+ 28

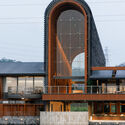
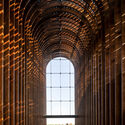
Zhuhai Chillong Dreamland Barn Restaurant / SHUISHI

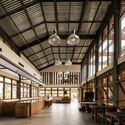
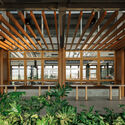
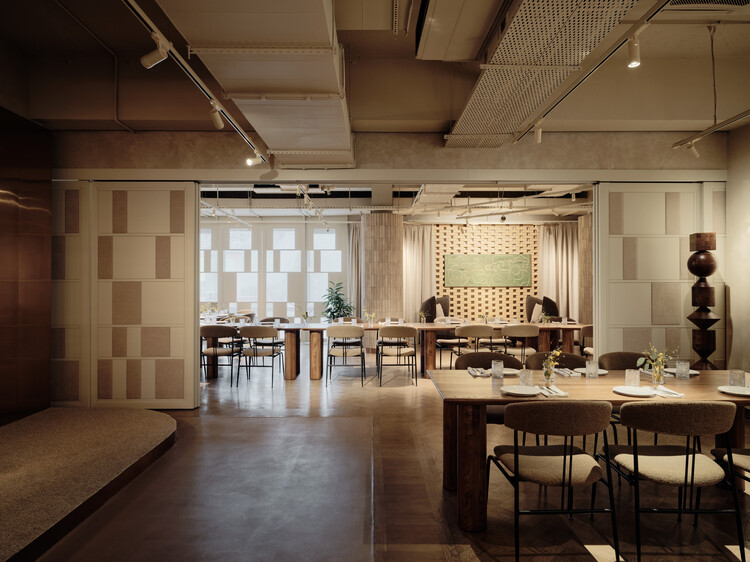
Zhuhai Chillong Dreamland Barn Restaurant / SHUISHI - RestaurantZhuhai Chillong Dreamland Barn Restaurant / SHUISHI - Interior Photography, RestaurantZhuhai Chillong Dreamland Barn Restaurant / SHUISHI - Interior Photography, Restaurant, Beam, Lighting, ChairZhuhai Chillong Dreamland Barn Restaurant / SHUISHI - RestaurantZhuhai Chillong Dreamland Barn Restaurant / SHUISHI - More Images+ 30

•
Zhuhai, China
  • Architects: SHUISHI
  • Area Area of this architecture project Area:  1800 m²
  • Year Completion year of this architecture project Year:  2026

Eternity House / APOLLO Architects & Associates

Eternity House / APOLLO Architects & Associates - Interior Photography, Houses, CourtyardEternity House / APOLLO Architects & Associates - Interior Photography, Houses, Bedroom, Beam, StairsEternity House / APOLLO Architects & Associates - HousesEternity House / APOLLO Architects & Associates - Exterior Photography, HousesEternity House / APOLLO Architects & Associates - More Images+ 17

•
Tokyo, Japan

Dazhou Atelier and Its Surrounding Area Renovation / SpActrum

Dazhou Atelier and Its Surrounding Area Renovation / SpActrum - Interior DesignDazhou Atelier and Its Surrounding Area Renovation / SpActrum - Interior DesignDazhou Atelier and Its Surrounding Area Renovation / SpActrum - Exterior Photography, Interior Design, FacadeDazhou Atelier and Its Surrounding Area Renovation / SpActrum - Interior DesignDazhou Atelier and Its Surrounding Area Renovation / SpActrum - More Images+ 34

  • Architects: SpActrum
  • Area Area of this architecture project Area:  4586 m²
  • Year Completion year of this architecture project Year:  2022

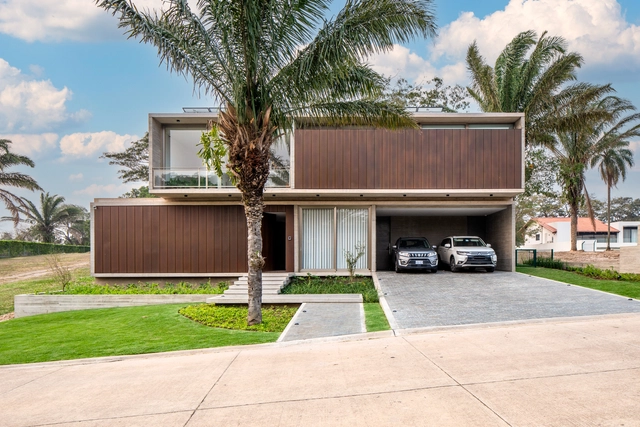
AAM Residence / Ximenes Leite Arquitetura

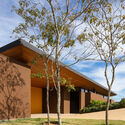
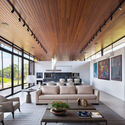
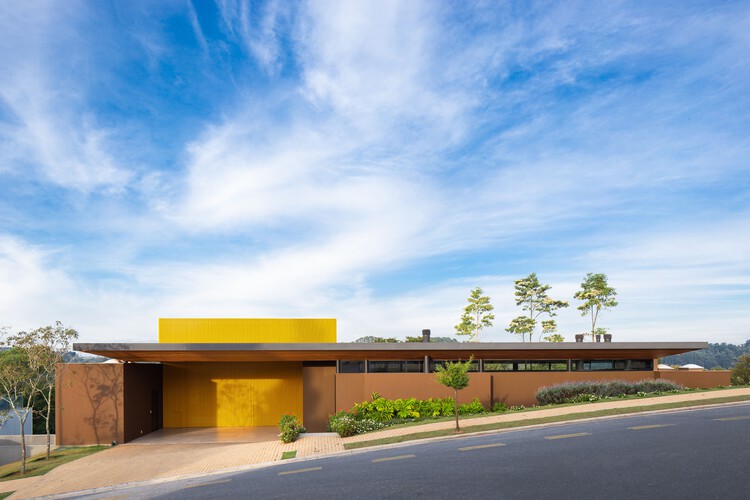
AAM Residence / Ximenes Leite Arquitetura - Exterior Photography, HousesAAM Residence / Ximenes Leite Arquitetura - Interior Photography, Houses, Table, Chair, LightingAAM Residence / Ximenes Leite Arquitetura - HousesAAM Residence / Ximenes Leite Arquitetura - Exterior Photography, HousesAAM Residence / Ximenes Leite Arquitetura - More Images+ 20

SMK Thy and The Nature Village / Reiulf Ramstad Arkitekter

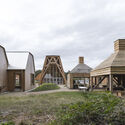
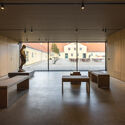
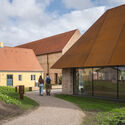
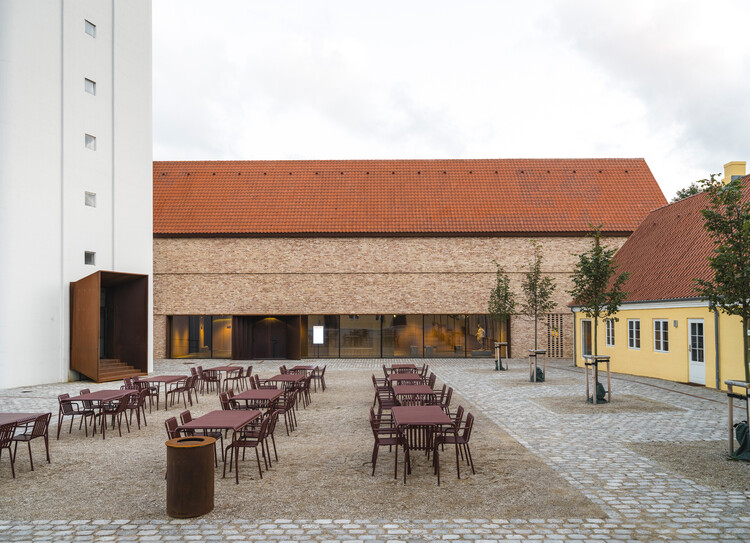
SMK Thy and The Nature Village  / Reiulf Ramstad Arkitekter - Cultural ArchitectureSMK Thy and The Nature Village  / Reiulf Ramstad Arkitekter - Exterior Photography, Cultural ArchitectureSMK Thy and The Nature Village  / Reiulf Ramstad Arkitekter - Interior Photography, Cultural ArchitectureSMK Thy and The Nature Village  / Reiulf Ramstad Arkitekter - Exterior Photography, Cultural ArchitectureSMK Thy and The Nature Village  / Reiulf Ramstad Arkitekter - More Images+ 23

Knowlton Prairie / L. McComber

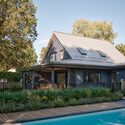
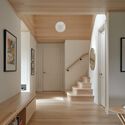
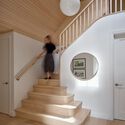
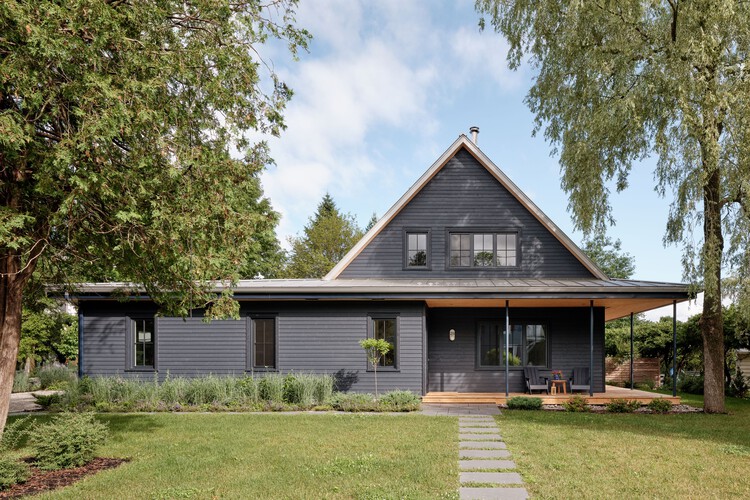
Knowlton Prairie / L. McComber  - Exterior Photography, Houses, DeckKnowlton Prairie / L. McComber  - Interior Photography, Houses, Door, LightingKnowlton Prairie / L. McComber  - Interior Photography, Houses, Stairs, Handrail, LightingKnowlton Prairie / L. McComber  - Exterior Photography, Houses, Garden, DoorKnowlton Prairie / L. McComber  - More Images+ 20

  • Architects: L. McComber
  • Area Area of this architecture project Area:  1600 ft²
  • Year Completion year of this architecture project Year:  2023
  • Manufacturers Brands with products used in this architecture project
    Manufacturers:  Stone Tile

Shido Refuge / 3164.estudio

Shido Refuge / 3164.estudio - Exterior Photography, Houses, DoorShido Refuge / 3164.estudio - Exterior Photography, HousesShido Refuge / 3164.estudio - Interior Photography, Houses, Bedroom, BedShido Refuge / 3164.estudio - Interior Photography, HousesShido Refuge / 3164.estudio - More Images+ 21

•
Potrero de Garay, Argentina
  • Architects: 3164.estudio
  • Area Area of this architecture project Area:  62 m²
  • Year Completion year of this architecture project Year:  2025
  • Manufacturers Brands with products used in this architecture project
    Manufacturers:  ACERCO , HENISA SA

Montemuro House / Paulo Moreira Architectures

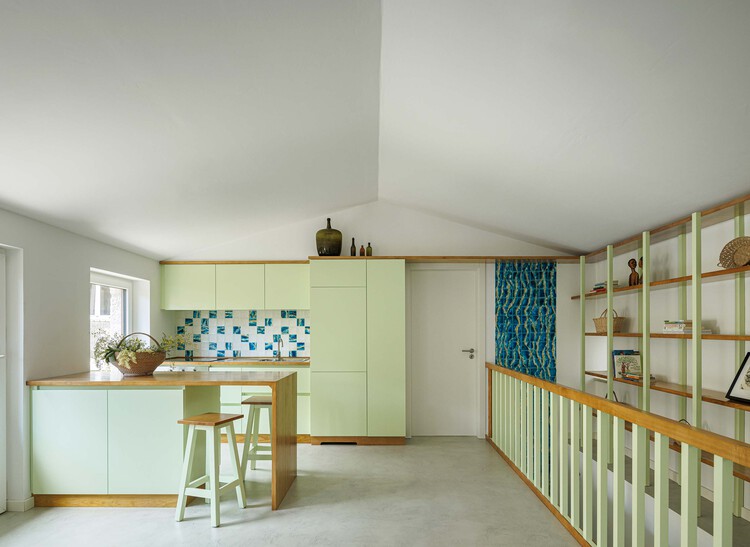
Montemuro House / Paulo Moreira Architectures - Interior Photography, Houses, Kitchen, Lighting, Chair, CountertopMontemuro House / Paulo Moreira Architectures - Interior Photography, Houses, Kitchen, Lighting, Countertop, ChairMontemuro House / Paulo Moreira Architectures - HousesMontemuro House / Paulo Moreira Architectures - Interior Photography, Houses, StairsMontemuro House / Paulo Moreira Architectures - More Images+ 13

Madrid Río Park / Burgos & Garrido arquitectos

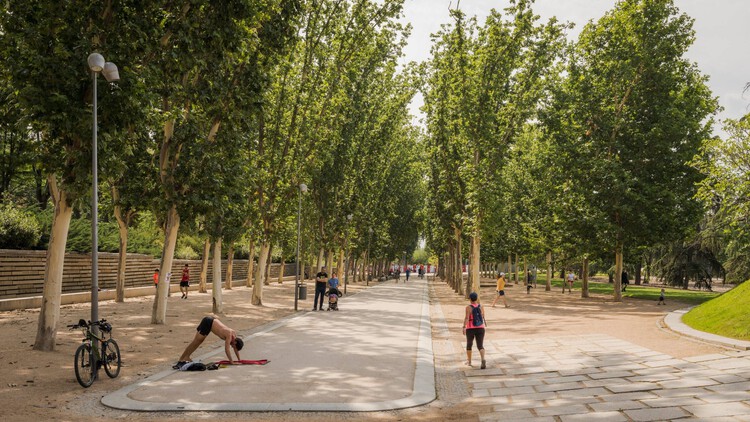
Madrid Río Park / Burgos & Garrido arquitectos - Exterior Photography, Park, CityscapeMadrid Río Park / Burgos & Garrido arquitectos - Exterior Photography, ParkMadrid Río Park / Burgos & Garrido arquitectos - Exterior Photography, ParkMadrid Río Park / Burgos & Garrido arquitectos - ParkMadrid Río Park / Burgos & Garrido arquitectos - More Images+ 22

•

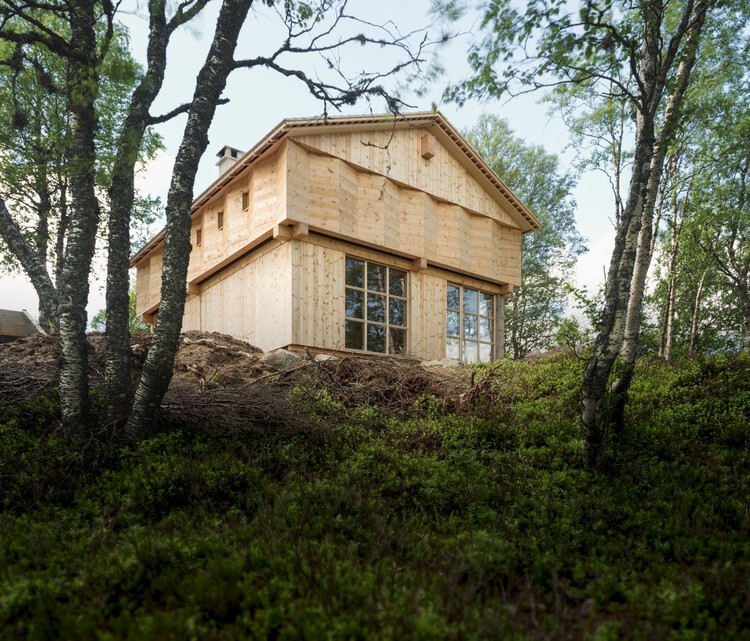
Timber Temple - Cabin in Sirdal / Arkitekt Folstad Knut

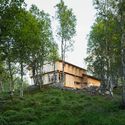
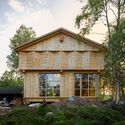
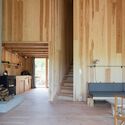
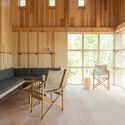
Timber Temple - Cabin in Sirdal / Arkitekt Folstad Knut - Exterior Photography, Cabins & LodgesTimber Temple - Cabin in Sirdal / Arkitekt Folstad Knut - Exterior Photography, Cabins & LodgesTimber Temple - Cabin in Sirdal / Arkitekt Folstad Knut - Interior Photography, Cabins & LodgesTimber Temple - Cabin in Sirdal / Arkitekt Folstad Knut - Interior Photography, Cabins & Lodges, ChairTimber Temple - Cabin in Sirdal / Arkitekt Folstad Knut - More Images+ 19

  • Area Area of this architecture project Area:  106 m²
  • Year Completion year of this architecture project Year:  2020

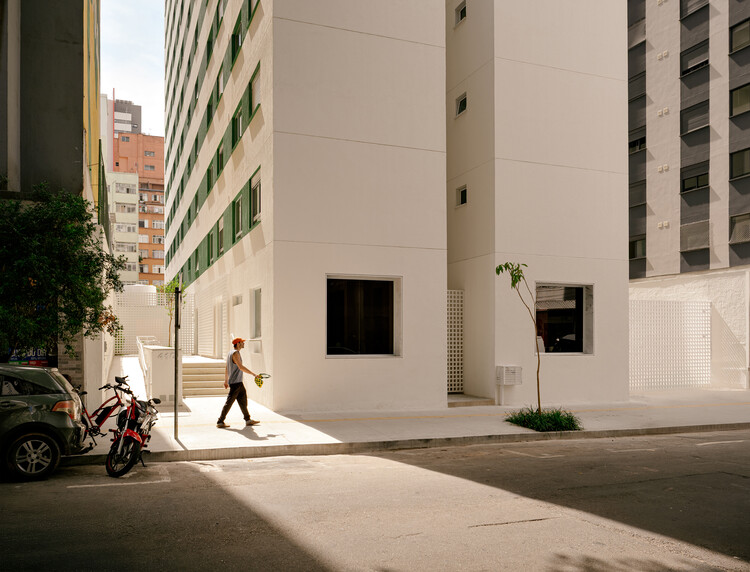
Quadra Buarque Building / Felipe SS Rodrigues

Quadra Buarque Building / Felipe SS Rodrigues - Interior Photography, ApartmentsQuadra Buarque Building / Felipe SS Rodrigues - ApartmentsQuadra Buarque Building / Felipe SS Rodrigues - Interior Photography, ApartmentsQuadra Buarque Building / Felipe SS Rodrigues - Interior Photography, Apartments, Stairs, BalconyQuadra Buarque Building / Felipe SS Rodrigues - More Images+ 26

  • Area Area of this architecture project Area:  5893 m²
  • Year Completion year of this architecture project Year:  2026

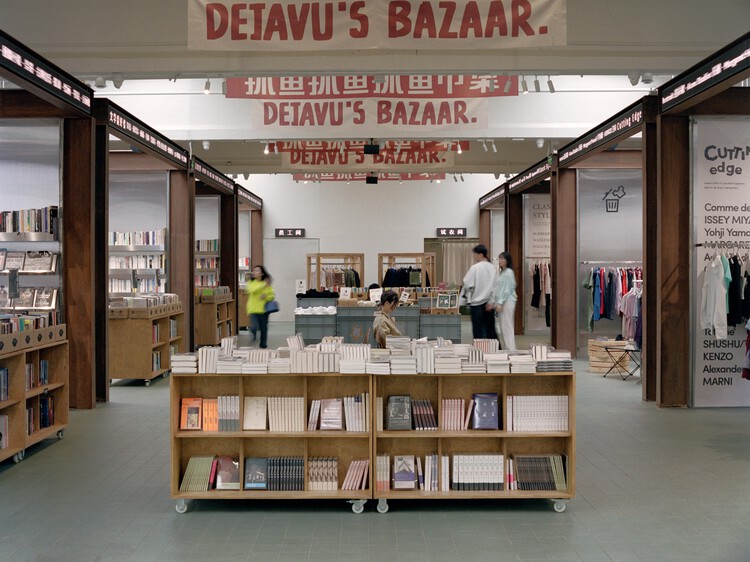
Deja Vu Recycled Store / Offhand Practice

Deja Vu Recycled Store / Offhand Practice - Interior Photography, Retail InteriorsDeja Vu Recycled Store / Offhand Practice - Interior Photography, Retail InteriorsDeja Vu Recycled Store / Offhand Practice - Interior Photography, Retail InteriorsDeja Vu Recycled Store / Offhand Practice - Retail InteriorsDeja Vu Recycled Store / Offhand Practice - More Images+ 18

  • Architects: Offhand Practice
  • Area Area of this architecture project Area:  700 m²
  • Year Completion year of this architecture project Year:  2021

Metal Curtain Building / Hyunjoon Yoo + Partners

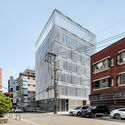
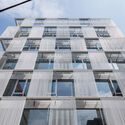
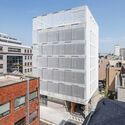
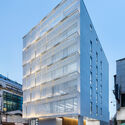
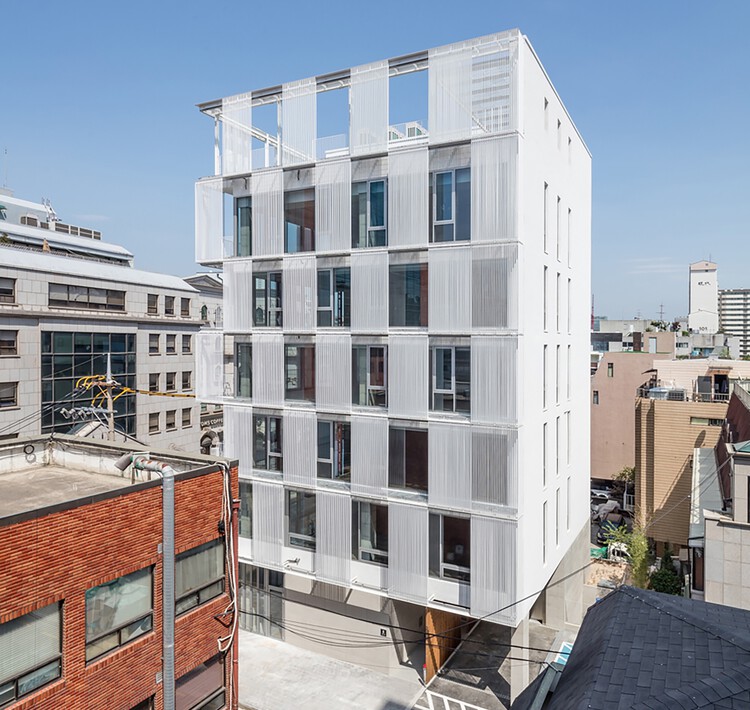
Metal Curtain Building / Hyunjoon Yoo + Partners - Exterior Photography, OfficesMetal Curtain Building / Hyunjoon Yoo + Partners - Exterior Photography, Offices, BalconyMetal Curtain Building / Hyunjoon Yoo + Partners - Exterior Photography, OfficesMetal Curtain Building / Hyunjoon Yoo + Partners - Exterior Photography, OfficesMetal Curtain Building / Hyunjoon Yoo + Partners - More Images+ 18

TAL family restaurant / NAAW

TAL family restaurant / NAAW - Interior Photography, Restaurant & Bar Interiors, ChairTAL family restaurant / NAAW - Interior Photography, Restaurant & Bar Interiors, Kitchen, Beam, LightingTAL family restaurant / NAAW - Interior Photography, Restaurant & Bar Interiors, ChairTAL family restaurant / NAAW - Interior Photography, Restaurant & Bar Interiors, Lighting, ChairTAL family restaurant / NAAW - More Images+ 22

  • Architects: NAAW
  • Area Area of this architecture project Area:  600 m²
  • Year Completion year of this architecture project Year:  2025

House Jeviò / DB Estudio de Arquitectura

House Jeviò / DB Estudio de Arquitectura - Exterior Photography, HousesHouse Jeviò / DB Estudio de Arquitectura - HousesHouse Jeviò / DB Estudio de Arquitectura - Interior Photography, Houses, CourtyardHouse Jeviò / DB Estudio de Arquitectura - Interior Photography, Houses, Table, ChairHouse Jeviò / DB Estudio de Arquitectura - More Images+ 24

  • Area Area of this architecture project Area:  596 m²
  • Year Completion year of this architecture project Year:  2024
  • Manufacturers Brands with products used in this architecture project
    Manufacturers:  CERAMICA MAYOR, Cortizo, FV, Gree, Knauf, +1

New Winery URS HAUSER / Wespi de Meuron Romeo architects

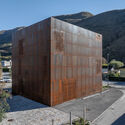
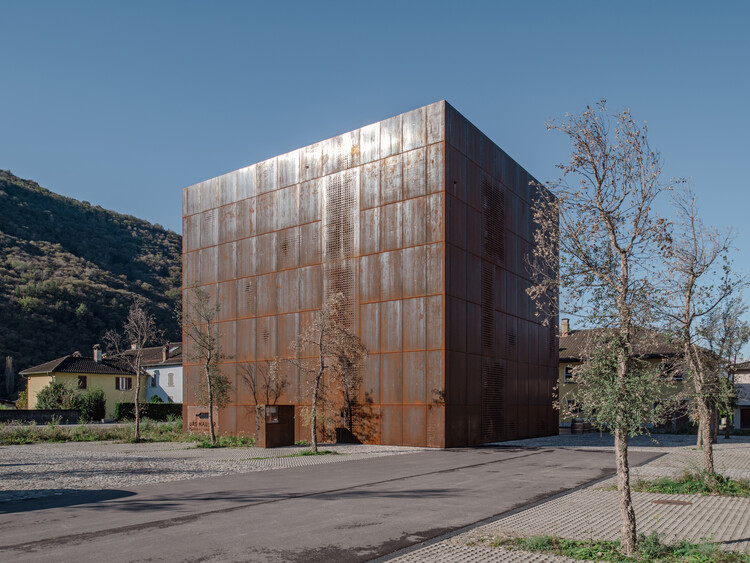
New Winery URS HAUSER / Wespi de Meuron Romeo architects - Exterior Photography, WineryNew Winery URS HAUSER / Wespi de Meuron Romeo architects - Exterior Photography, WineryNew Winery URS HAUSER / Wespi de Meuron Romeo architects - Interior Photography, WineryNew Winery URS HAUSER / Wespi de Meuron Romeo architects - WineryNew Winery URS HAUSER / Wespi de Meuron Romeo architects - More Images+ 18

You've started following your first account!

Did you know?

You'll now receive updates based on what you follow! Personalize your stream and start following your favorite authors, offices and users.