1. ArchDaily
  2. Built Projects
Built Projects

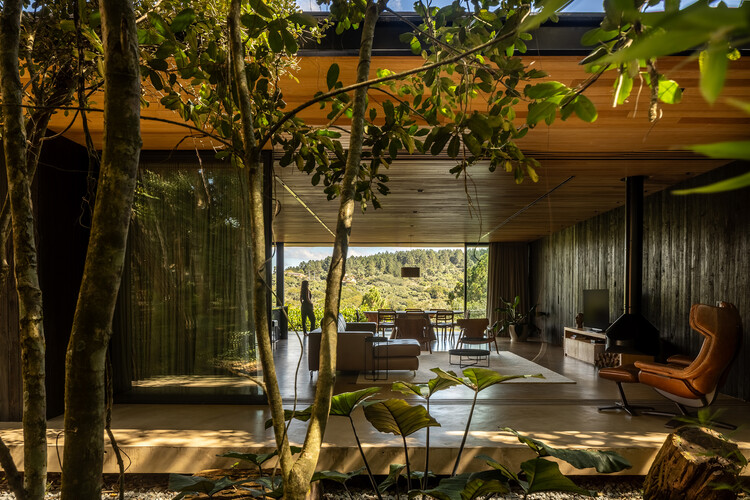
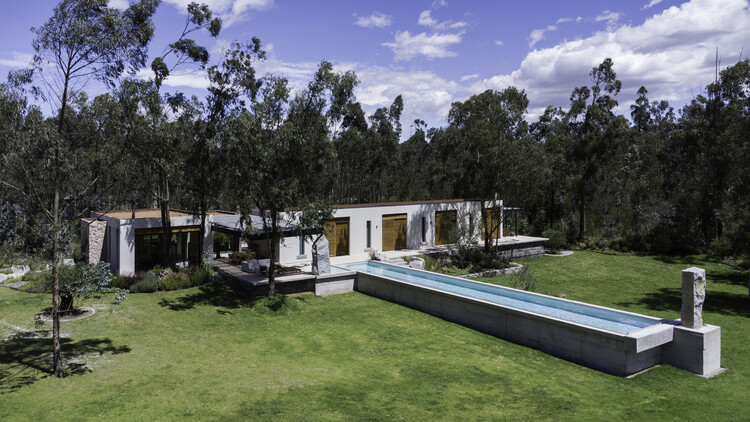
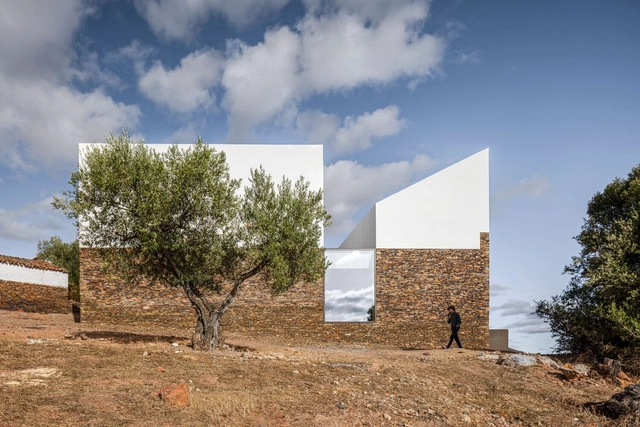
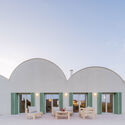
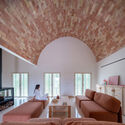
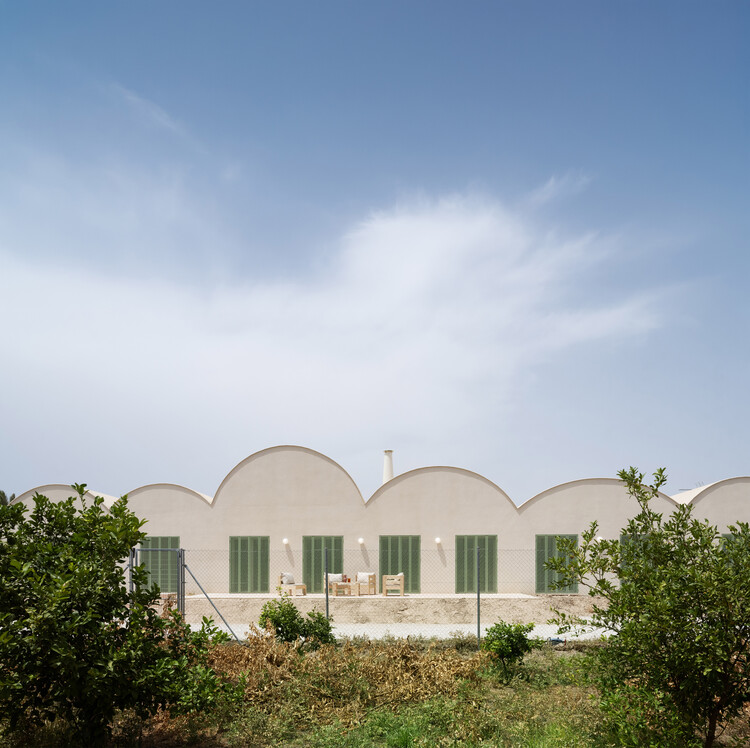
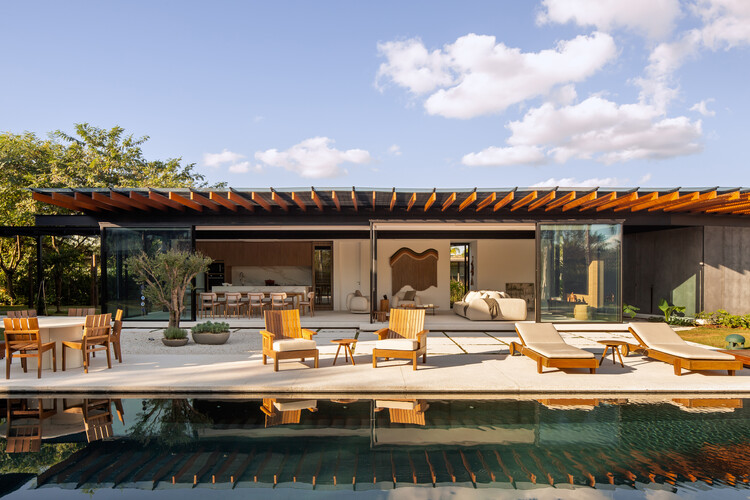
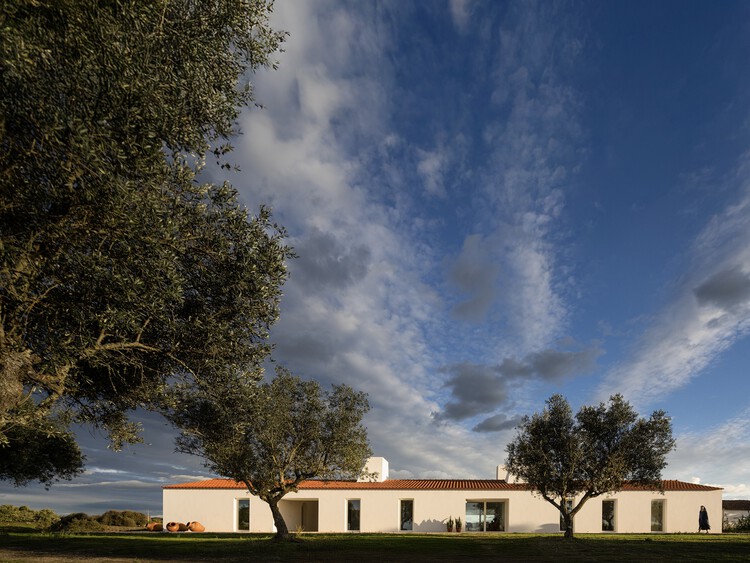
Muda L11 House / Pereira Miguel Arquitectos

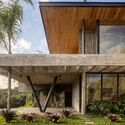
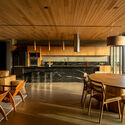
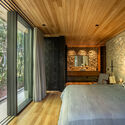
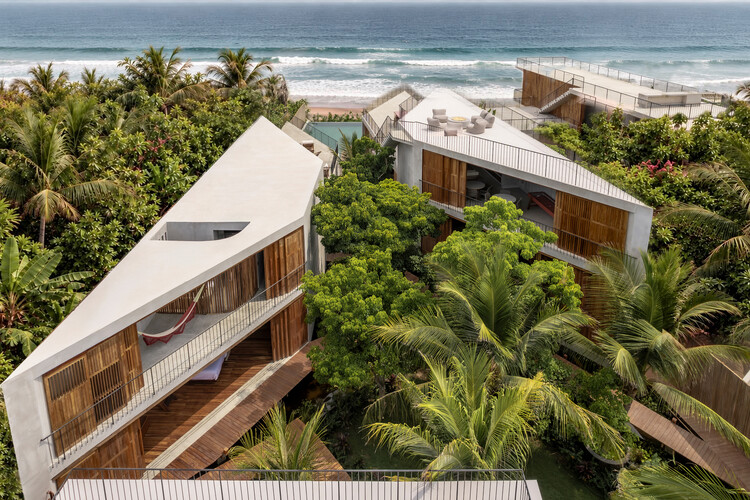
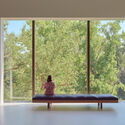
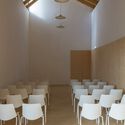
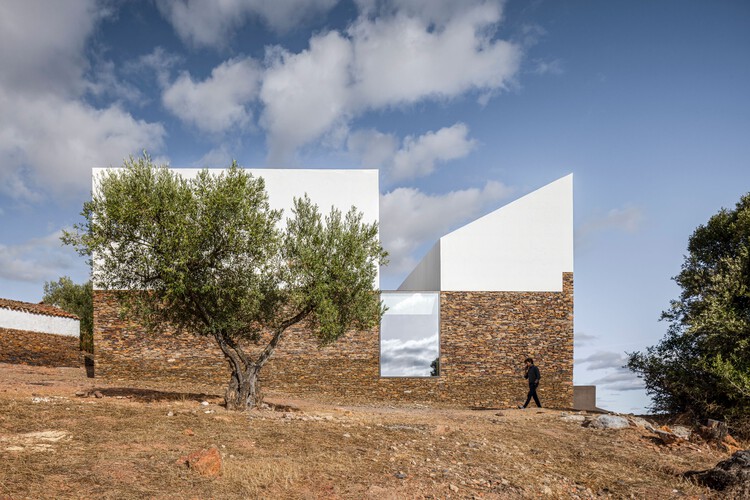
Muda L11 House / Pereira Miguel Arquitectos - Residential ArchitectureMuda L11 House / Pereira Miguel Arquitectos - Residential ArchitectureMuda L11 House / Pereira Miguel Arquitectos - Residential ArchitectureMuda L11 House / Pereira Miguel Arquitectos - Residential ArchitectureMuda L11 House / Pereira Miguel Arquitectos - More Images+ 19

Radikal Klassisk / PUNTOFILIPINO

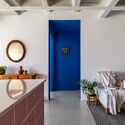
Radikal Klassisk / PUNTOFILIPINO - Interior Photography, Detail, Bedroom, Door, Table, BedRadikal Klassisk / PUNTOFILIPINO - Interior Photography, Detail, Kitchen, DoorRadikal Klassisk / PUNTOFILIPINO - Interior Photography, Detail, Door, Arch, Table, Chair, LightingRadikal Klassisk / PUNTOFILIPINO - Interior Photography, Detail, Bedroom, Door, TableRadikal Klassisk / PUNTOFILIPINO - More Images+ 12

  • Architects: PUNTOFILIPINO
  • Year Completion year of this architecture project Year:  2023
  • Manufacturers Brands with products used in this architecture project
    Manufacturers:  DCW EDITIONS, Menu, Normann Copenhagen, URBI ET ORBI

Colors Apartment / Lucas Jimeno Dualde

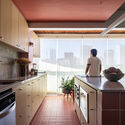
Colors Apartment / Lucas Jimeno Dualde - Interior Photography, RenovationColors Apartment / Lucas Jimeno Dualde - Interior Photography, Renovation, Kitchen, CountertopColors Apartment / Lucas Jimeno Dualde - Interior Photography, Renovation, Lighting, ChairColors Apartment / Lucas Jimeno Dualde - Interior Photography, RenovationColors Apartment / Lucas Jimeno Dualde - More Images+ 25

São Paulo, Brazil
  • Area Area of this architecture project Area:  280
  • Year Completion year of this architecture project Year:  2025
  • Manufacturers Brands with products used in this architecture project
    Manufacturers:  Galleria de la Pietra , Jejo Cornelsen

C+C House / Studio Maignan Architects

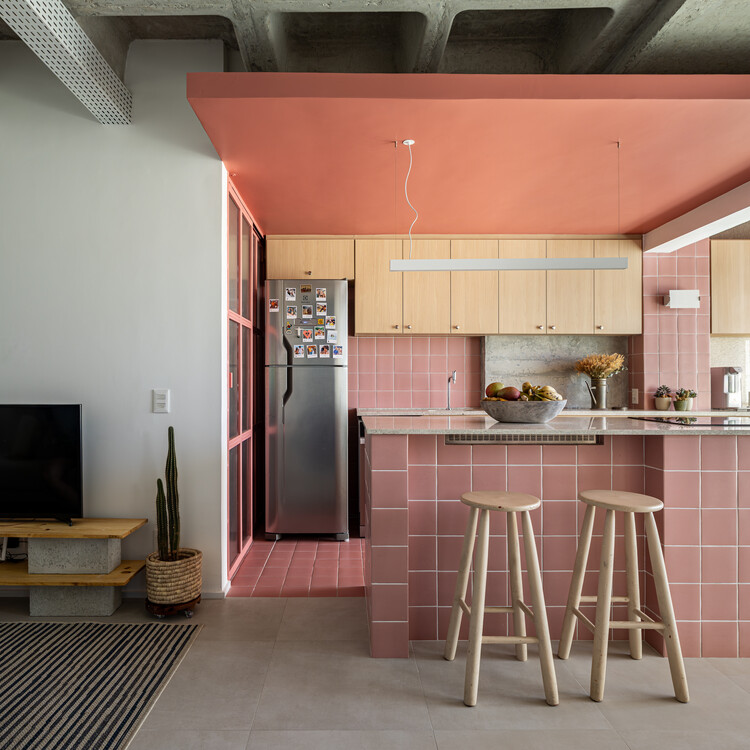
C+C House / Studio Maignan Architects - Exterior Photography, RenovationC+C House / Studio Maignan Architects - Interior Photography, Renovation, Kitchen, Countertop, ChairC+C House / Studio Maignan Architects - Interior Photography, Renovation, Kitchen, Table, Countertop, Lighting, ChairC+C House / Studio Maignan Architects - Interior Photography, Renovation, Beam, Lighting, ChairC+C House / Studio Maignan Architects - More Images+ 21

  • Area Area of this architecture project Area:  3800
  • Year Completion year of this architecture project Year:  2026
  • Manufacturers Brands with products used in this architecture project
    Manufacturers:  Chateau Window & Door Systems, Enviroshake

Vergalderie - Alpine Guesthouse and Gallery / Christian Tonko

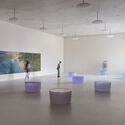
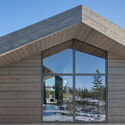
Vergalderie - Alpine Guesthouse and Gallery / Christian Tonko - GalleryVergalderie - Alpine Guesthouse and Gallery / Christian Tonko - Interior Photography, Gallery, ChairVergalderie - Alpine Guesthouse and Gallery / Christian Tonko - Exterior Photography, GalleryVergalderie - Alpine Guesthouse and Gallery / Christian Tonko - Exterior Photography, GalleryVergalderie - Alpine Guesthouse and Gallery / Christian Tonko - More Images+ 27

  • Architects: Christian Tonko
  • Area Area of this architecture project Area:  300
  • Year Completion year of this architecture project Year:  2025
  • Manufacturers Brands with products used in this architecture project
    Manufacturers:  Joka, RÖFIX, Zumtobel Lighting

Casa Macahuite / Studio Font

Casa Macahuite / Studio Font - HousesCasa Macahuite / Studio Font - Exterior Photography, HousesCasa Macahuite / Studio Font - Interior Photography, HousesCasa Macahuite / Studio Font - HousesCasa Macahuite / Studio Font - More Images+ 28

Puerto Escondido, Mexico
  • Architects: Studio Font
  • Area Area of this architecture project Area:  300
  • Year Completion year of this architecture project Year:  2025

Cork House / Polysmiths

Cork House / Polysmiths - SustainabilityCork House / Polysmiths - Interior Photography, SustainabilityCork House / Polysmiths - Interior Photography, Sustainability, StairsCork House / Polysmiths - Interior Photography, Sustainability, Kitchen, Table, Lighting, ChairCork House / Polysmiths - More Images+ 19

  • Architects: Polysmiths
  • Area Area of this architecture project Area:  150
  • Year Completion year of this architecture project Year:  2022
  • Manufacturers Brands with products used in this architecture project
    Manufacturers:  Euro Windows (glazing), Mike Wye (cork boards)

Gabonsa Pavilion / Hochschule Kaiserslautern University of Applied Sciences

Gabonsa Pavilion / Hochschule Kaiserslautern University of Applied Sciences - Community Gabonsa Pavilion / Hochschule Kaiserslautern University of Applied Sciences - Community Gabonsa Pavilion / Hochschule Kaiserslautern University of Applied Sciences - Community Gabonsa Pavilion / Hochschule Kaiserslautern University of Applied Sciences - Community Gabonsa Pavilion / Hochschule Kaiserslautern University of Applied Sciences - More Images+ 21

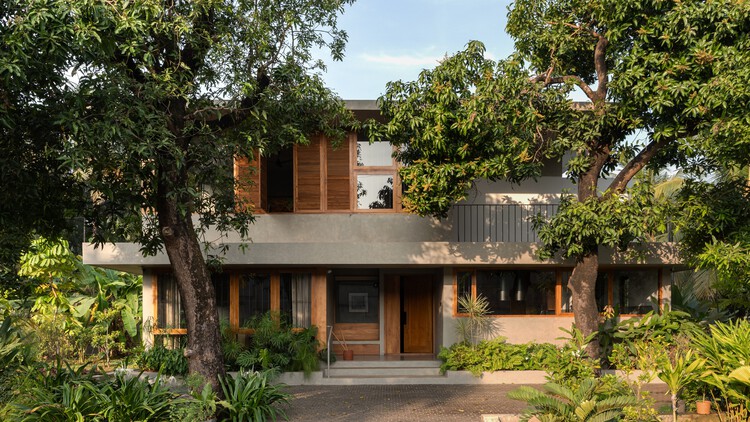
The House of Green Court / andblack design studio

The House of Green Court / andblack design studio - Exterior Photography, Houses, BalconyThe House of Green Court / andblack design studio - HousesThe House of Green Court / andblack design studio - Interior Photography, Houses, Lighting, ChairThe House of Green Court / andblack design studio - HousesThe House of Green Court / andblack design studio - More Images+ 33

Ahmedabad, India
  • Area Area of this architecture project Area:  9910 ft²
  • Year Completion year of this architecture project Year:  2026
  • Manufacturers Brands with products used in this architecture project
    Manufacturers:  Hettich, Kohler

Luohu Library and Youth Activity Center / Shenzhen Huahui Design + iDEA

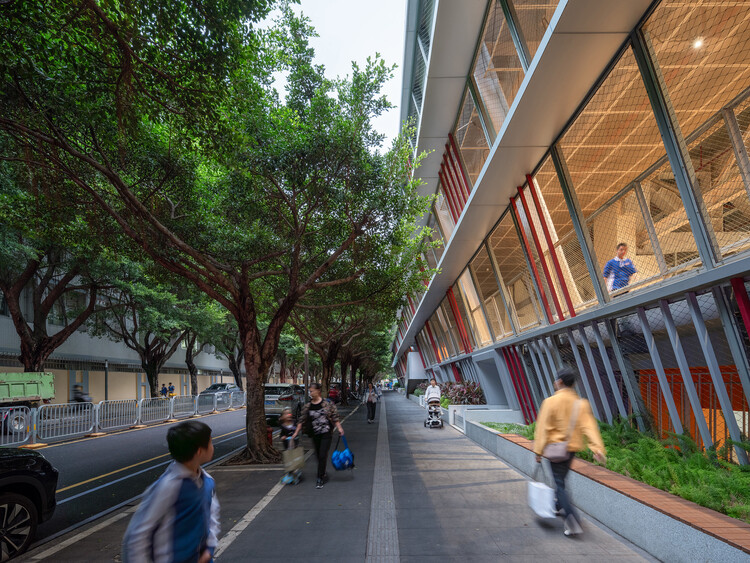
Luohu Library and Youth Activity Center  / Shenzhen Huahui Design + iDEA - Exterior Photography, Youth Center, CityscapeLuohu Library and Youth Activity Center  / Shenzhen Huahui Design + iDEA - Exterior Photography, Youth Center, CityscapeLuohu Library and Youth Activity Center  / Shenzhen Huahui Design + iDEA - Youth CenterLuohu Library and Youth Activity Center  / Shenzhen Huahui Design + iDEA - Interior Photography, Youth Center, StairsLuohu Library and Youth Activity Center  / Shenzhen Huahui Design + iDEA - More Images+ 45

Blue Bottle Coffee Harajuku Cafe / TEKI Design

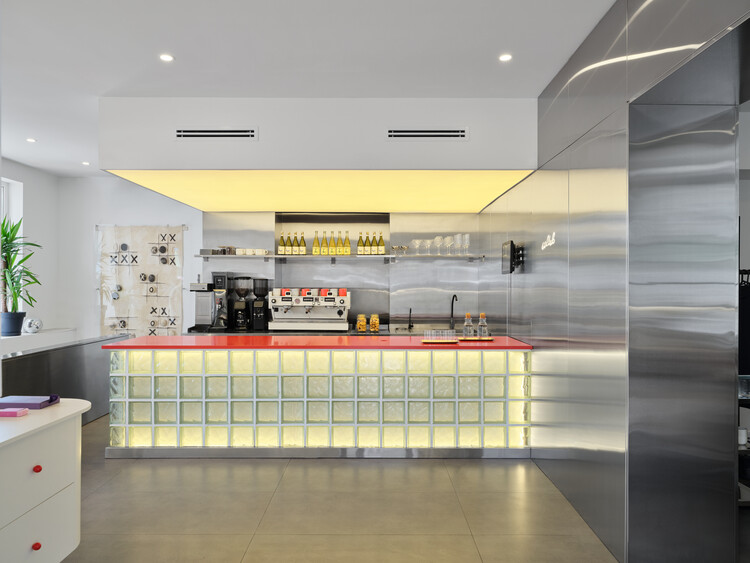
Blue Bottle Coffee Harajuku Cafe / TEKI Design - Coffee Shop InteriorsBlue Bottle Coffee Harajuku Cafe / TEKI Design - Coffee Shop InteriorsBlue Bottle Coffee Harajuku Cafe / TEKI Design - Interior Photography, Coffee Shop InteriorsBlue Bottle Coffee Harajuku Cafe / TEKI Design - Interior Photography, Coffee Shop Interiors, CountertopBlue Bottle Coffee Harajuku Cafe / TEKI Design - More Images+ 17

  • Architects: TEKI Design
  • Area Area of this architecture project Area:  82
  • Year Completion year of this architecture project Year:  2026

Mami Dan Temple of Toligbé Cultural Center / Maison Bignon Sossou

Mami Dan Temple of Toligbé Cultural Center / Maison Bignon Sossou - Exterior Photography, GalleryMami Dan Temple of Toligbé Cultural Center / Maison Bignon Sossou - Exterior Photography, GalleryMami Dan Temple of Toligbé Cultural Center / Maison Bignon Sossou - GalleryMami Dan Temple of Toligbé Cultural Center / Maison Bignon Sossou - Interior Photography, GalleryMami Dan Temple of Toligbé Cultural Center / Maison Bignon Sossou - More Images+ 7

Ouidah, Benin
  • Area Area of this architecture project Area:  770
  • Year Completion year of this architecture project Year:  2026

Mimado Restaurant / García de Alba + Ponce Arquitectos

Mimado Restaurant / García de Alba + Ponce Arquitectos - Interior Photography, Restaurant, Kitchen, Table, ChairMimado Restaurant / García de Alba + Ponce Arquitectos - Interior Photography, RestaurantMimado Restaurant / García de Alba + Ponce Arquitectos - Exterior Photography, RestaurantMimado Restaurant / García de Alba + Ponce Arquitectos - Interior Photography, Restaurant, ChairMimado Restaurant / García de Alba + Ponce Arquitectos - More Images+ 16

Mérida, Mexico
  • Area Area of this architecture project Area:  250
  • Year Completion year of this architecture project Year:  2024
  • Manufacturers Brands with products used in this architecture project
    Manufacturers:  Cocinas Fuego — cocina / equipos, Kimiplaster / Kimikolor — chukum blanco sascab, Sole Stone — piedra natural / cantera

Cença Pizza Bar / IN arq+design

Cença Pizza Bar / IN arq+design - Interior Photography, Interior Design, Kitchen, Beam, ChairCença Pizza Bar / IN arq+design - Interior Photography, Interior Design, Kitchen, ChairCença Pizza Bar / IN arq+design - Interior Photography, Interior Design, ChairCença Pizza Bar / IN arq+design - Interior Photography, Interior Design, ChairCença Pizza Bar / IN arq+design - More Images+ 8

  • Architects: IN arq+design
  • Area Area of this architecture project Area:  100
  • Year Completion year of this architecture project Year:  2024

Apartment Interior within Poznań's Łazarz District / LBWA

Apartment Interior within Poznań's Łazarz District / LBWA - Interior Photography, Apartment InteriorsApartment Interior within Poznań's Łazarz District / LBWA - Interior Photography, Apartment Interiors, Table, Lighting, ChairApartment Interior within Poznań's Łazarz District / LBWA - Interior Photography, Apartment Interiors, Kitchen, CountertopApartment Interior within Poznań's Łazarz District / LBWA - Interior Photography, Apartment Interiors, Bedroom, DoorApartment Interior within Poznań's Łazarz District / LBWA - More Images+ 15

  • Architects: LBWA
  • Area Area of this architecture project Area:  68
  • Year Completion year of this architecture project Year:  2024

Macchiato Pocket Park / OUT Architecture

Macchiato Pocket Park / OUT Architecture - Exterior Photography, Community Macchiato Pocket Park / OUT Architecture - Community Macchiato Pocket Park / OUT Architecture - Exterior Photography, Community , BenchMacchiato Pocket Park / OUT Architecture - Community Macchiato Pocket Park / OUT Architecture - More Images+ 6

  • Architects: OUT Architecture
  • Area Area of this architecture project Area:  120
  • Year Completion year of this architecture project Year:  2026


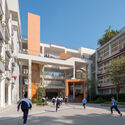
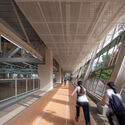
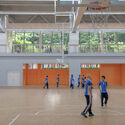
The Nanshan Affiliated School of Beijing Normal University / Z&Z STUDIO

The Nanshan Affiliated School of Beijing Normal University / Z&Z STUDIO - Exterior Photography, High School, CityscapeThe Nanshan Affiliated School of Beijing Normal University / Z&Z STUDIO - Exterior Photography, High School, FenceThe Nanshan Affiliated School of Beijing Normal University / Z&Z STUDIO - High SchoolThe Nanshan Affiliated School of Beijing Normal University / Z&Z STUDIO - Interior Photography, High School, ColumnThe Nanshan Affiliated School of Beijing Normal University / Z&Z STUDIO - More Images+ 20

Shenzhen, China
  • Architects: Z&Z STUDIO
  • Area Area of this architecture project Area:  46447
  • Year Completion year of this architecture project Year:  2025

Ochre Residence / Thought Parallels

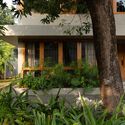
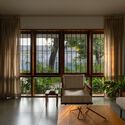
Ochre Residence / Thought Parallels - Exterior Photography, Houses, GardenOchre Residence / Thought Parallels - Interior Photography, Houses, Beam, Column, ChairOchre Residence / Thought Parallels - Interior Photography, Houses, ChairOchre Residence / Thought Parallels - HousesOchre Residence / Thought Parallels - More Images+ 19

Kerala, India

Wildcoast Residence / Studio Kennon

Wildcoast Residence / Studio Kennon - HousesWildcoast Residence / Studio Kennon - HousesWildcoast Residence / Studio Kennon - Interior Photography, Houses, Table, ChairWildcoast Residence / Studio Kennon - Interior Photography, Houses, BathroomWildcoast Residence / Studio Kennon - More Images+ 10

Portsea, Australia
  • Architects: Studio Kennon
  • Area Area of this architecture project Area:  692
  • Year Completion year of this architecture project Year:  2026

O House / YES! Architects

O House / YES! Architects - HousesO House / YES! Architects - HousesO House / YES! Architects - Interior Photography, HousesO House / YES! Architects - Interior Photography, HousesO House / YES! Architects - More Images+ 24

Pilar Centro, Argentina
  • Architects: YES! Architects
  • Area Area of this architecture project Area:  390
  • Year Completion year of this architecture project Year:  2023

Casa Baruk Restaurant / Memola Estúdio

  • Architects: Memola Estúdio
  • Area Area of this architecture project Area:  700
  • Year Completion year of this architecture project Year:  2025

Sanduteca – Sandwich Library / Estúdio Cajalima

Sanduteca – Sandwich Library / Estúdio Cajalima - Interior Photography, Restaurant & Bar Interiors, Kitchen, Chair, CountertopSanduteca – Sandwich Library / Estúdio Cajalima - Interior Photography, Restaurant & Bar Interiors, Kitchen, CountertopSanduteca – Sandwich Library / Estúdio Cajalima - Restaurant & Bar InteriorsSanduteca – Sandwich Library / Estúdio Cajalima - Interior Photography, Restaurant & Bar Interiors, Kitchen, CountertopSanduteca – Sandwich Library / Estúdio Cajalima - More Images+ 12

  • Architects: Estúdio Cajalima
  • Area Area of this architecture project Area:  60
  • Year Completion year of this architecture project Year:  2025
  • Manufacturers Brands with products used in this architecture project
    Manufacturers:  Best Mármores, CoisasDcasa, Yamamura

Full Renovation LVL / Ábaton

Full Renovation LVL / Ábaton - Interior Photography, Renovation, Table, ChairFull Renovation LVL / Ábaton - Exterior Photography, Renovation, GardenFull Renovation LVL / Ábaton - Interior Photography, Renovation, Table, ChairFull Renovation LVL / Ábaton - Interior Photography, Renovation, Bedroom, Chair, BedFull Renovation LVL / Ábaton - More Images+ 27

  • Architects: Ábaton
  • Area Area of this architecture project Area:  600
  • Year Completion year of this architecture project Year:  2024

Park of the Reggia di Rivalta / Openfabric + caarpa + FM Ingegneria

Park of the Reggia di Rivalta / Openfabric + caarpa + FM Ingegneria - ParkPark of the Reggia di Rivalta / Openfabric + caarpa + FM Ingegneria - Exterior Photography, ParkPark of the Reggia di Rivalta / Openfabric + caarpa + FM Ingegneria - Exterior Photography, Park, GardenPark of the Reggia di Rivalta / Openfabric + caarpa + FM Ingegneria - Exterior Photography, Park, FencePark of the Reggia di Rivalta / Openfabric + caarpa + FM Ingegneria - More Images+ 20

You've started following your first account!

Did you know?

You'll now receive updates based on what you follow! Personalize your stream and start following your favorite authors, offices and users.