1. ArchDaily
  2. Built Projects
Built Projects

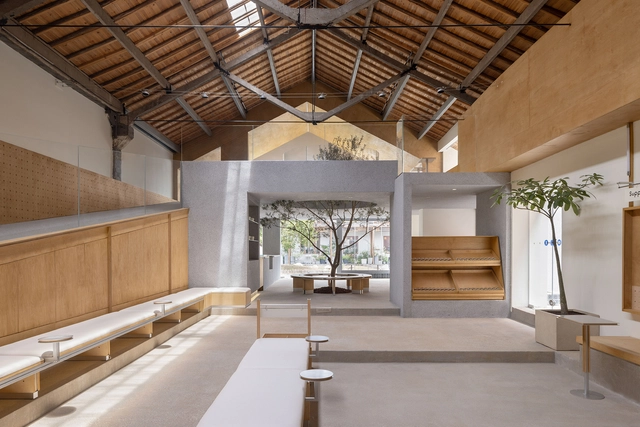
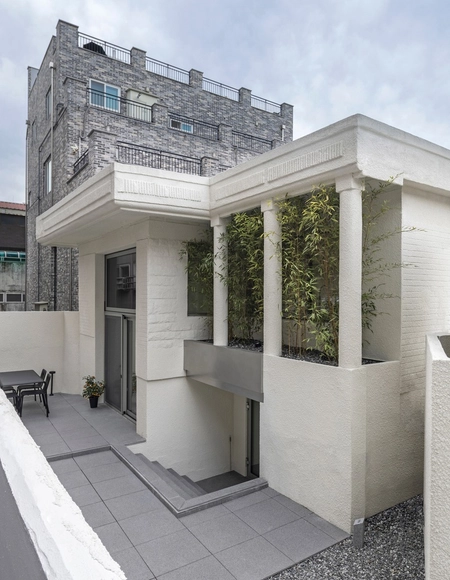
Healing pets / Informal Design

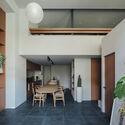
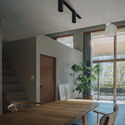
Healing pets / Informal Design - Interior Photography, Interior Design, Door, Facade, BeamHealing pets / Informal Design - Interior Photography, Interior Design, Kitchen, BeamHealing pets / Informal Design - Interior DesignHealing pets / Informal Design - Interior Photography, Interior Design, BeamHealing pets / Informal Design - More Images+ 38

  • Architects: Informal Design
  • Area Area of this architecture project Area:  300 m²
  • Year Completion year of this architecture project Year:  2024

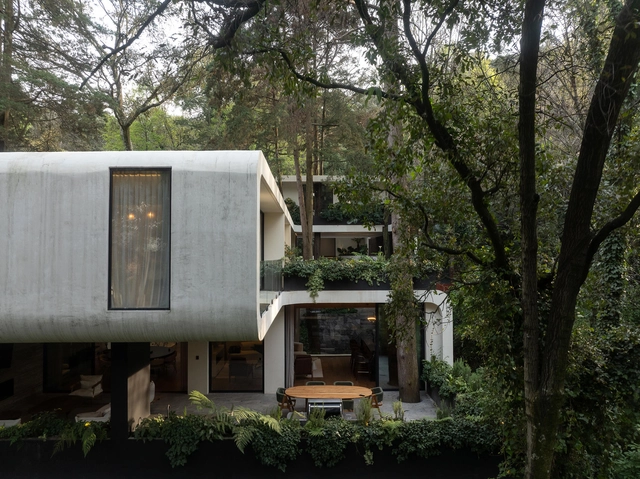
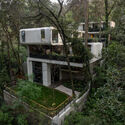
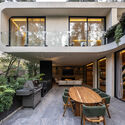
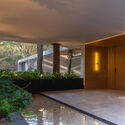
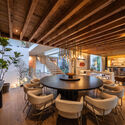
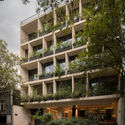
LAI House / BROISSIN

LAI House / BROISSIN - HousesLAI House / BROISSIN - Interior Photography, Houses, BalconyLAI House / BROISSIN - Interior Photography, HousesLAI House / BROISSIN - Interior Photography, Houses, Table, Chair, LightingLAI House / BROISSIN - More Images+ 27

•
Ciudad de México, Mexico
  • Interior Designers: Broissin
  • Area Area of this architecture project Area:  923 m²
  • Year Completion year of this architecture project Year:  2025

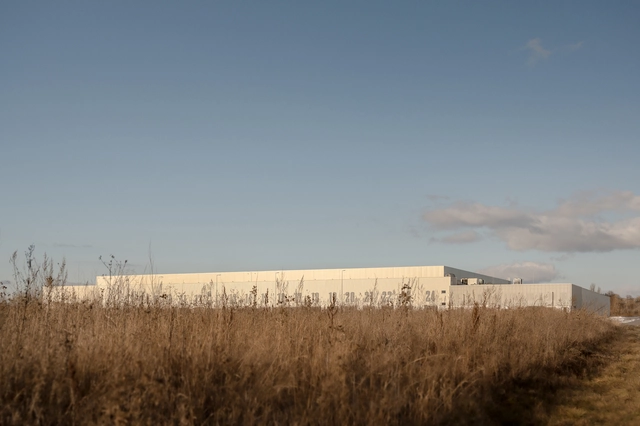
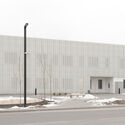
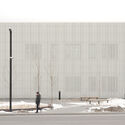
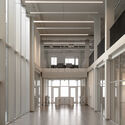
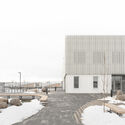
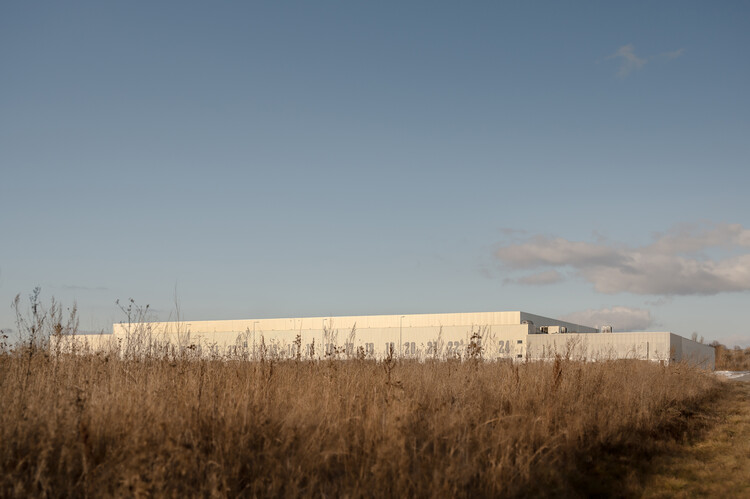
Roshen Logistics Center / prototype

Roshen Logistics Center / prototype - Exterior Photography, InfrastructureRoshen Logistics Center / prototype - Exterior Photography, InfrastructureRoshen Logistics Center / prototype - InfrastructureRoshen Logistics Center / prototype - InfrastructureRoshen Logistics Center / prototype - More Images+ 24

  • Architects: prototype
  • Area Area of this architecture project Area:  32775 m²
  • Year Completion year of this architecture project Year:  2023
  • Manufacturers Brands with products used in this architecture project
    Manufacturers:  Fundermax, Reynaers Aluminium, Glamox, Seves Glassblock

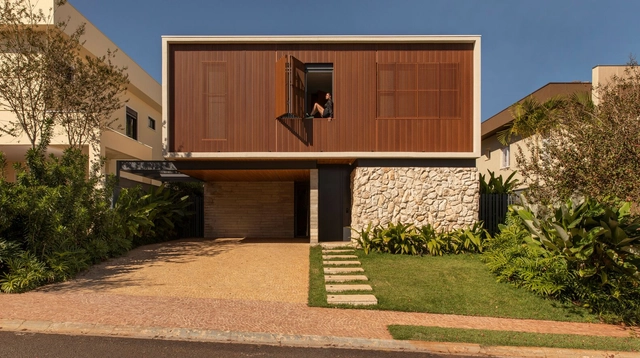
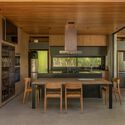
Guayubira House / TIM

Guayubira House / TIM - Exterior Photography, HousesGuayubira House / TIM - Interior Photography, Houses, BeamGuayubira House / TIM - HousesGuayubira House / TIM - Interior Photography, HousesGuayubira House / TIM - More Images+ 24

  • Architects: TIM
  • Area Area of this architecture project Area:  400 m²
  • Year Completion year of this architecture project Year:  2025

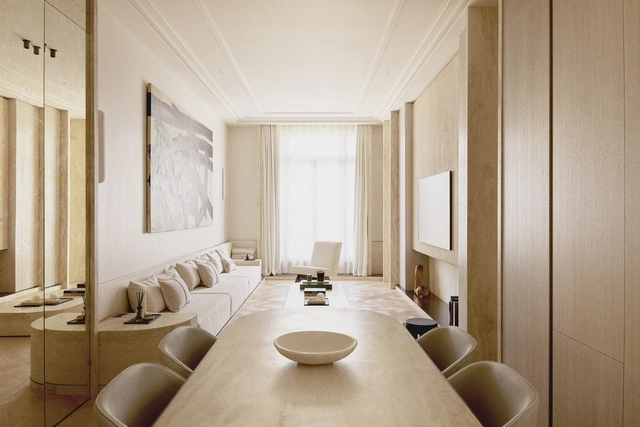

Place des États-Unis Residential Apartment / SELA.ARCH

Place des États-Unis Residential Apartment / SELA.ARCH - Interior Photography, Apartment Interiors, Lighting, ChairPlace des États-Unis Residential Apartment / SELA.ARCH - Interior Photography, Apartment InteriorsPlace des États-Unis Residential Apartment / SELA.ARCH - Interior Photography, Apartment InteriorsPlace des États-Unis Residential Apartment / SELA.ARCH - Interior Photography, Apartment Interiors, Chair, Table, LightingPlace des États-Unis Residential Apartment / SELA.ARCH - More Images+ 16

  • Architects: SELA.ARCH
  • Area Area of this architecture project Area:  100 m²
  • Year Completion year of this architecture project Year:  2025
  • Manufacturers Brands with products used in this architecture project
    Manufacturers:  FLOS, Gessi, Saint-Gobain

Panike Headquarters / NØARQ

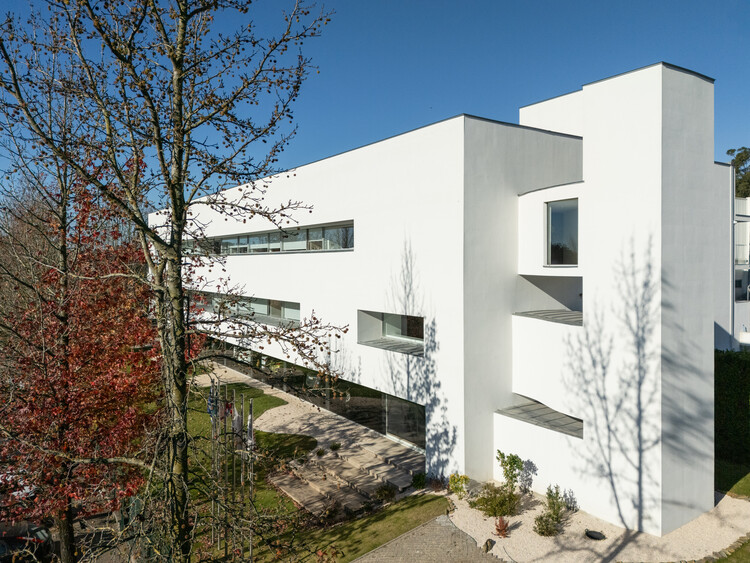
Panike Headquarters / NØARQ - Exterior Photography, Office Buildings
© João Morgado

Panike Headquarters / NØARQ - Exterior Photography, Office BuildingsPanike Headquarters / NØARQ - Interior Photography, Office BuildingsPanike Headquarters / NØARQ - Interior Photography, Office Buildings, Table, ChairPanike Headquarters / NØARQ - Office BuildingsPanike Headquarters / NØARQ - More Images+ 48

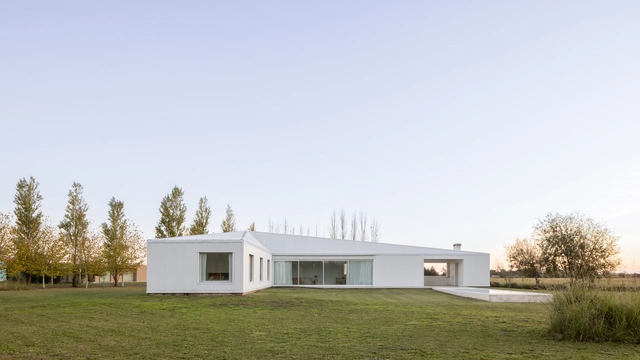
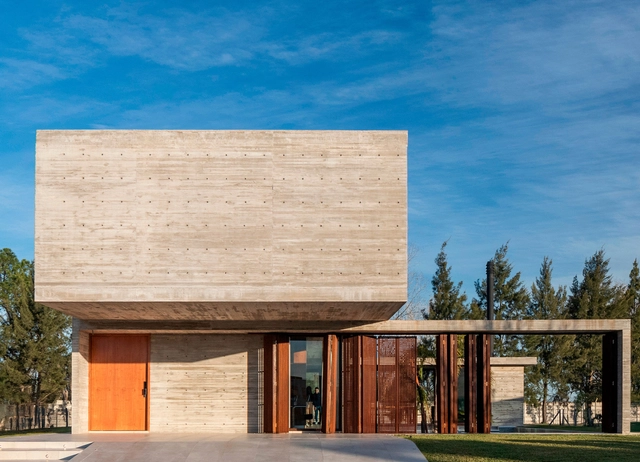
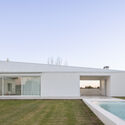
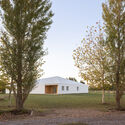
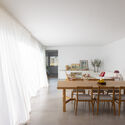
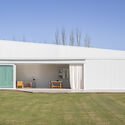
Monte House / Meneghetti Arquitectos

Monte House / Meneghetti Arquitectos - HousesMonte House / Meneghetti Arquitectos - Exterior Photography, HousesMonte House / Meneghetti Arquitectos - Interior Photography, Houses, ChairMonte House / Meneghetti Arquitectos - Exterior Photography, HousesMonte House / Meneghetti Arquitectos - More Images+ 23

•
San Miguel del Monte, Argentina

Teummak Open Hut / one-aftr

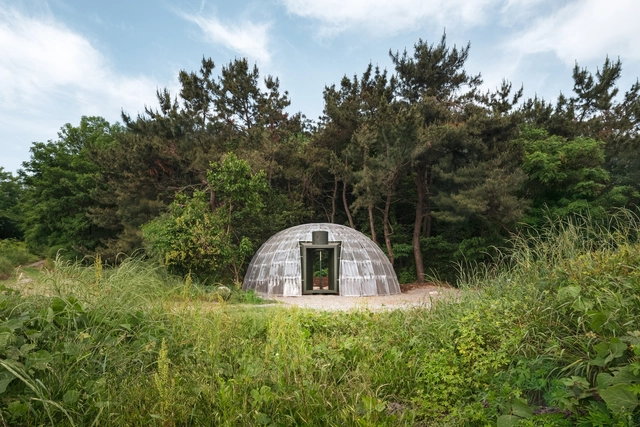
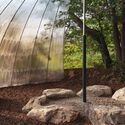
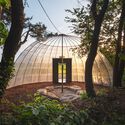
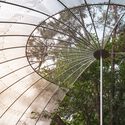
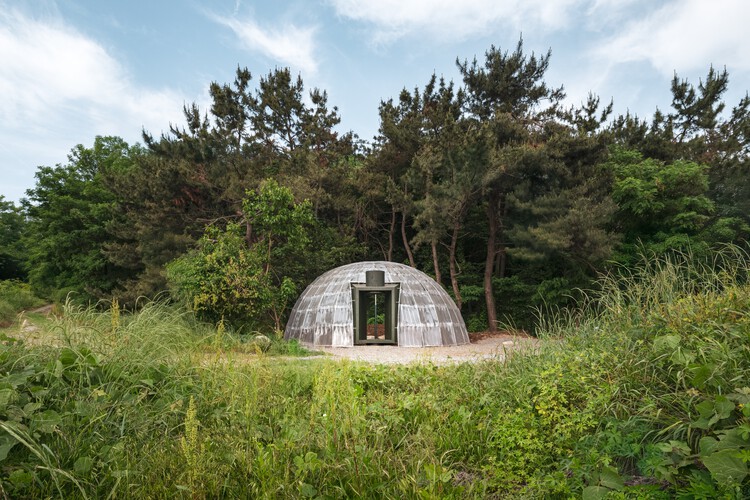
Teummak Open Hut / one-aftr - PavilionTeummak Open Hut / one-aftr - PavilionTeummak Open Hut / one-aftr - PavilionTeummak Open Hut / one-aftr - Exterior Photography, PavilionTeummak Open Hut / one-aftr - More Images+ 18

•
Hwaseong-si, South Korea
  • Architects: one-aftr
  • Area Area of this architecture project Area:  70 m²
  • Year Completion year of this architecture project Year:  2025

Zheng House / FAR WORKSHOP

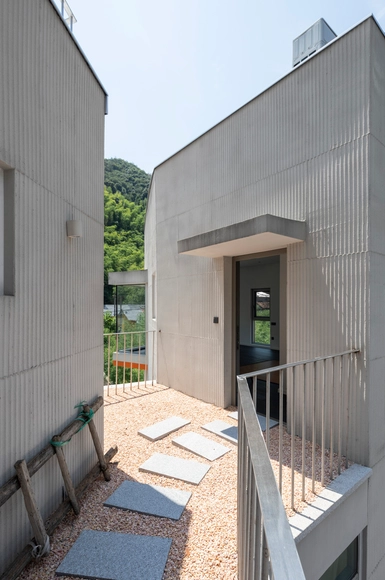
Zheng House / FAR WORKSHOP - Exterior Photography, HousesZheng House / FAR WORKSHOP - Interior Photography, Houses, Stairs, ChairZheng House / FAR WORKSHOP - Interior Photography, Houses, Stairs, HandrailZheng House / FAR WORKSHOP - Exterior Photography, HousesZheng House / FAR WORKSHOP - More Images+ 27

•
Moganshan, China
  • Architects: FAR WORKSHOP
  • Area Area of this architecture project Area:  500 m²
  • Year Completion year of this architecture project Year:  2024

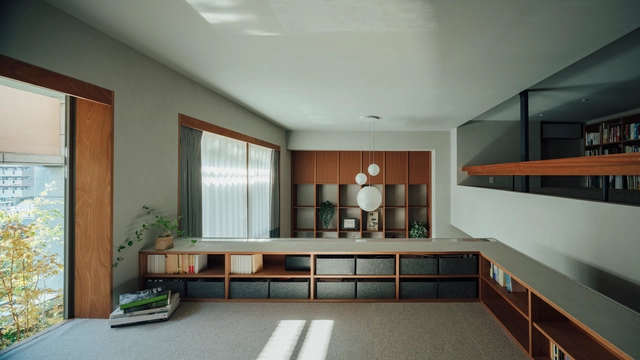
Sakuragawa Apartment Renovation / Osaka Design Department

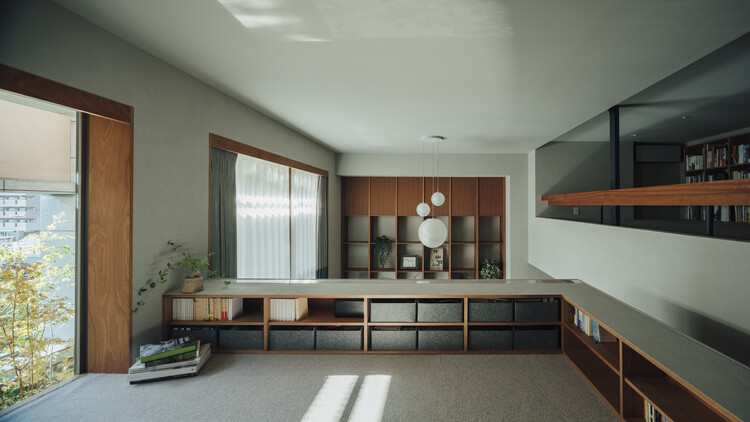
Sakuragawa Apartment Renovation / Osaka Design Department - Interior Photography, Renovation, ChairSakuragawa Apartment Renovation / Osaka Design Department - Interior Photography, Renovation, Lighting, ChairSakuragawa Apartment Renovation / Osaka Design Department - Interior Photography, RenovationSakuragawa Apartment Renovation / Osaka Design Department - Interior Photography, Renovation, Kitchen, Countertop, ChairSakuragawa Apartment Renovation / Osaka Design Department - More Images+ 16

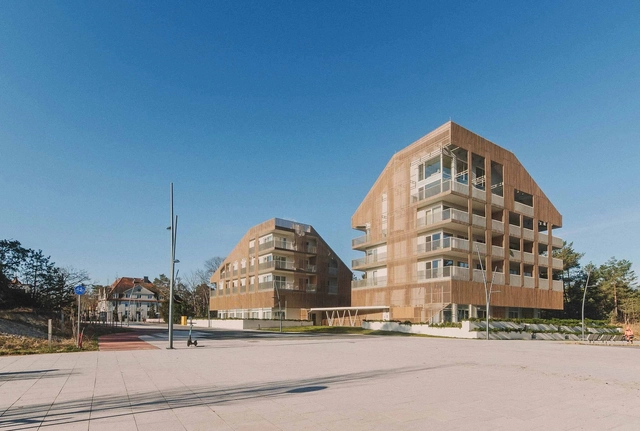
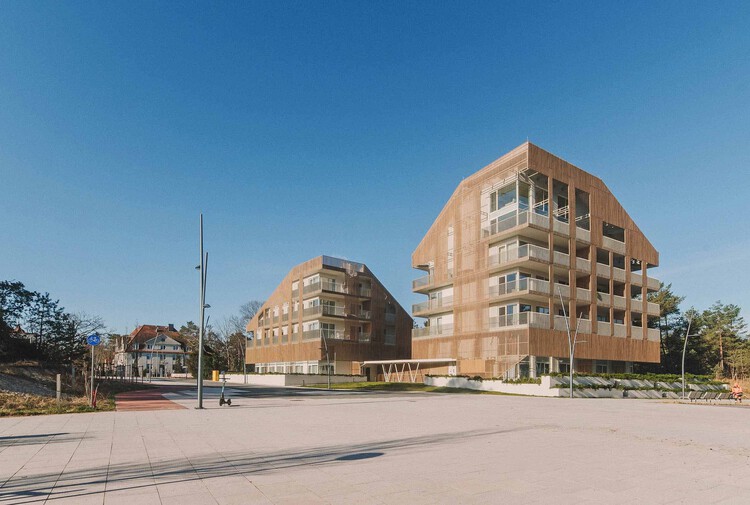
Baltycki Apartments / Maxberg

Baltycki Apartments / Maxberg - Exterior Photography, Apartments, BalconyBaltycki Apartments / Maxberg - Exterior Photography, Apartments, BalconyBaltycki Apartments / Maxberg - Interior Photography, Apartments, Balcony, HandrailBaltycki Apartments / Maxberg - ApartmentsBaltycki Apartments / Maxberg - More Images+ 21

•
Świnoujście, Poland
  • Architects: Maxberg
  • Area Area of this architecture project Area:  632 m²
  • Year Completion year of this architecture project Year:  2022
  • Manufacturers Brands with products used in this architecture project
    Manufacturers:  KER3MR, Konsbud, Tegola Dachy, VITIS, thomas next

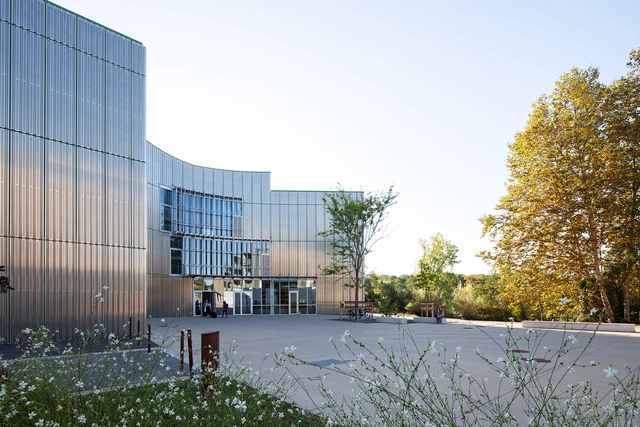
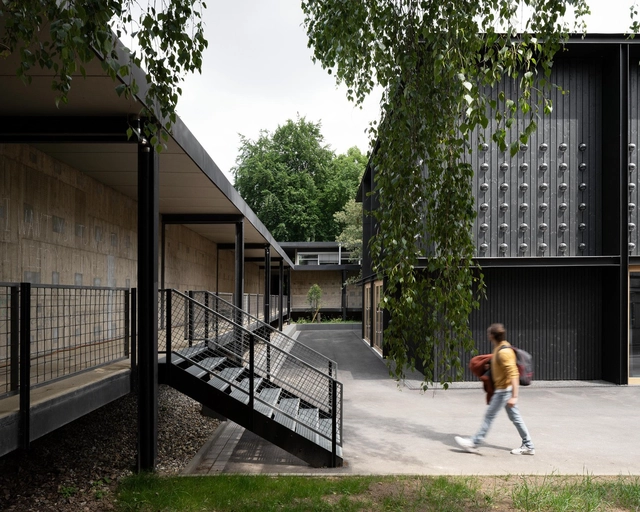
ISALAB Engineering School / Patrick Arotcharen Architecte

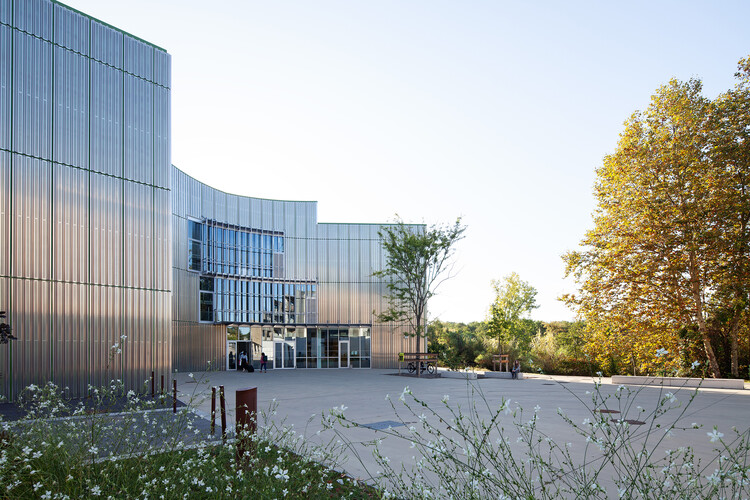
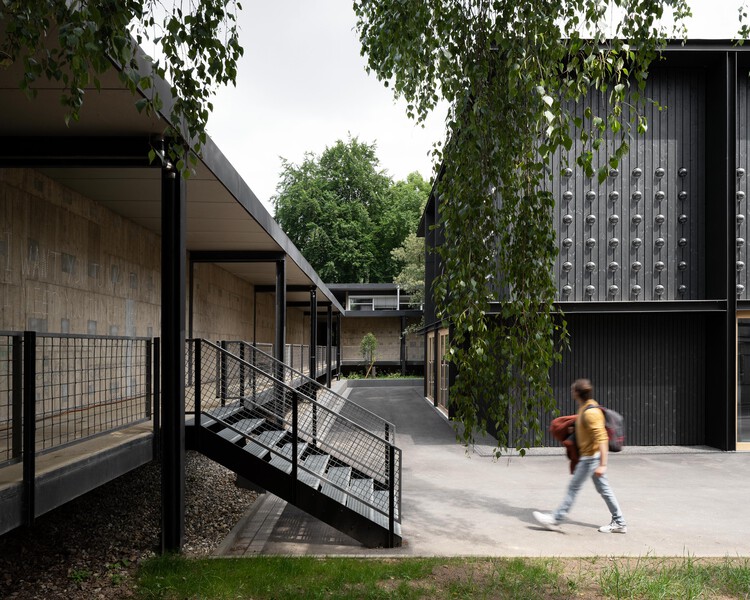
ISALAB Engineering School / Patrick Arotcharen Architecte - Exterior Photography, Schools ISALAB Engineering School / Patrick Arotcharen Architecte - Exterior Photography, Schools ISALAB Engineering School / Patrick Arotcharen Architecte - Schools ISALAB Engineering School / Patrick Arotcharen Architecte - Exterior Photography, Schools ISALAB Engineering School / Patrick Arotcharen Architecte - More Images+ 15

  • Area Area of this architecture project Area:  4200 m²
  • Year Completion year of this architecture project Year:  2022
  • Manufacturers Brands with products used in this architecture project
    Manufacturers:  Labastere, Alki, Fatboy, Fermob

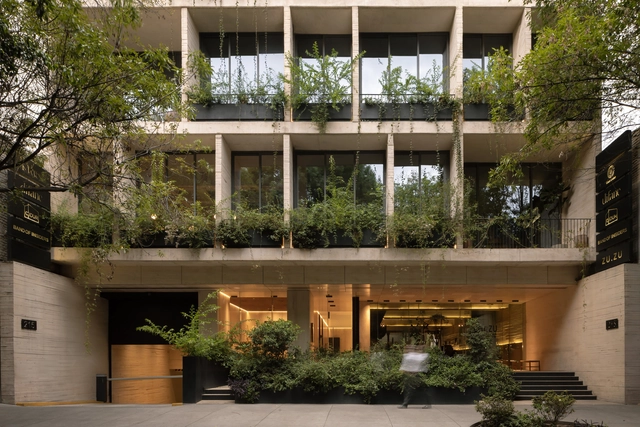
Sinaloa 215 / Colonnier Arquitectos

Sinaloa 215 / Colonnier Arquitectos - Interior Photography, Office Buildings, ChairSinaloa 215 / Colonnier Arquitectos - Interior Photography, Office BuildingsSinaloa 215 / Colonnier Arquitectos - Office BuildingsSinaloa 215 / Colonnier Arquitectos - Exterior Photography, Office Buildings, BalconySinaloa 215 / Colonnier Arquitectos - More Images+ 13

•
Ciudad de México, Mexico

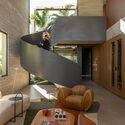
H+L House / Mariana Orsi Arquitetura + Design

H+L House / Mariana Orsi Arquitetura + Design - Interior Photography, Houses, Kitchen, Countertop, ChairH+L House / Mariana Orsi Arquitetura + Design - Interior Photography, Houses, Stairs, ChairH+L House / Mariana Orsi Arquitetura + Design - Interior Photography, Houses, Table, ChairH+L House / Mariana Orsi Arquitetura + Design - Interior Photography, Houses, Courtyard, DoorH+L House / Mariana Orsi Arquitetura + Design - More Images+ 24

•
Ribeirão Preto, Brazil

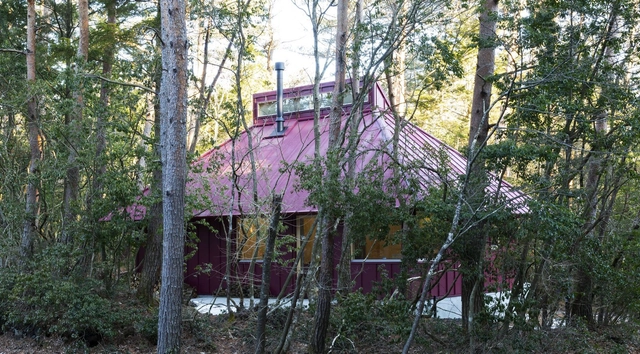
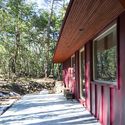
House in the Forest / Office Ten Architecture

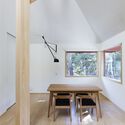
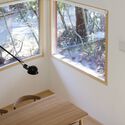
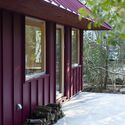
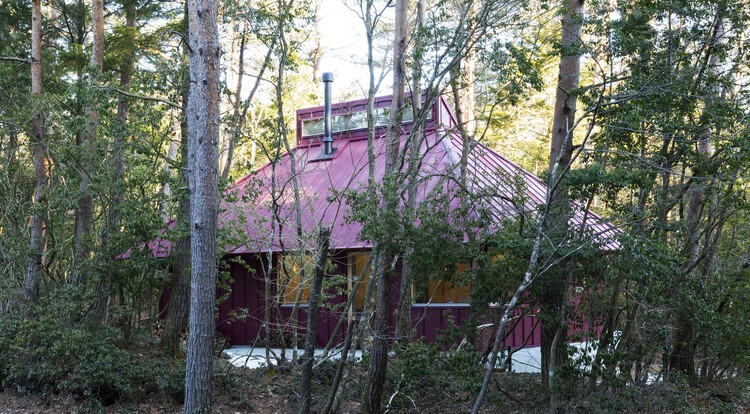
House in the Forest / Office Ten Architecture - Interior Photography, Houses, DoorHouse in the Forest / Office Ten Architecture - Interior Photography, Houses, Beam, ChairHouse in the Forest / Office Ten Architecture - Interior Photography, Houses, LightingHouse in the Forest / Office Ten Architecture - Interior Photography, HousesHouse in the Forest / Office Ten Architecture - More Images+ 15

•
Yamanashi, Japan

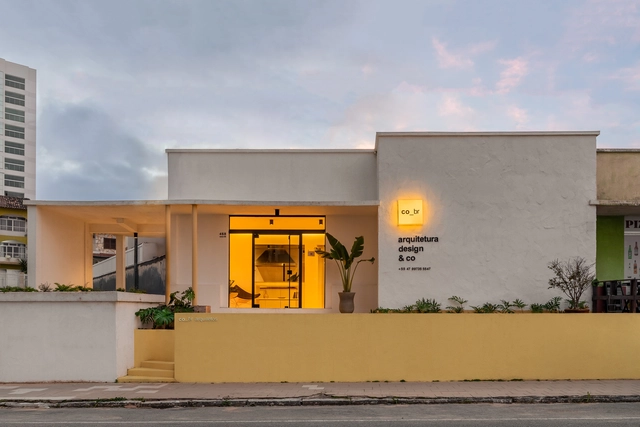
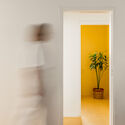
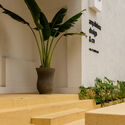
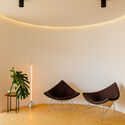
Cobr House / cobr arquitetos

Cobr House / cobr arquitetos - Interior Photography, Office Buildings, Door, LightingCobr House / cobr arquitetos - Interior Photography, Office Buildings, Table, ChairCobr House / cobr arquitetos - Interior Photography, Office Buildings, StairsCobr House / cobr arquitetos - Interior Photography, Office Buildings, LightingCobr House / cobr arquitetos - More Images+ 16

  • Architects: cobr arquitetos
  • Area Area of this architecture project Area:  103 m²
  • Year Completion year of this architecture project Year:  2024

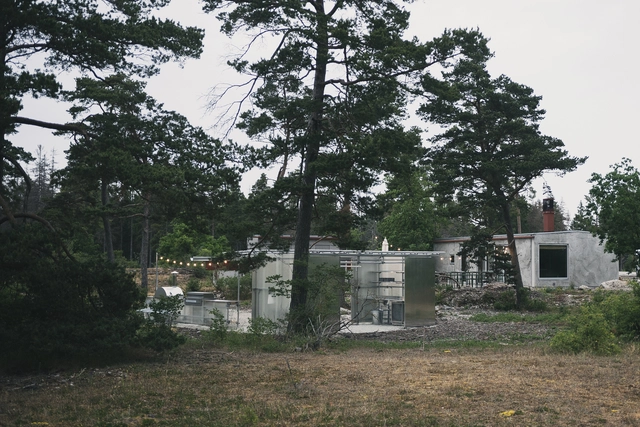
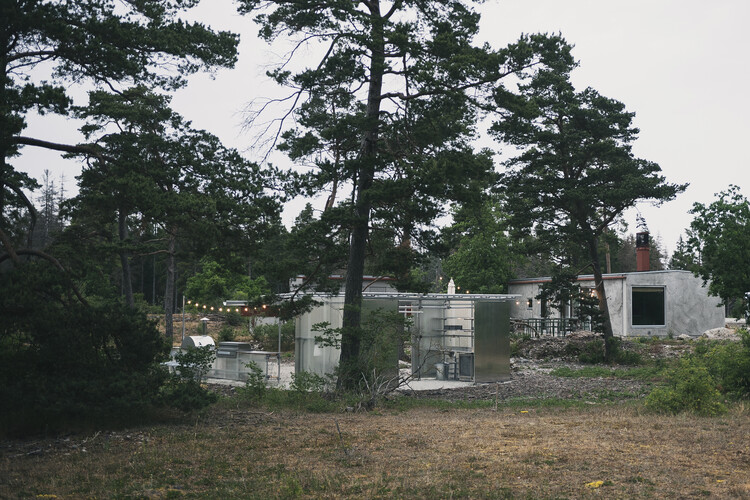
Savannah House and Savannen Pavilion / Ateljé Ö

Savannah House and Savannen Pavilion / Ateljé Ö - HousesSavannah House and Savannen Pavilion / Ateljé Ö - HousesSavannah House and Savannen Pavilion / Ateljé Ö - HousesSavannah House and Savannen Pavilion / Ateljé Ö - Exterior Photography, HousesSavannah House and Savannen Pavilion / Ateljé Ö - More Images+ 24

•
Bungenäs, Sweden
  • Architects: Atelje O
  • Area Area of this architecture project Area:  100 m²
  • Year Completion year of this architecture project Year:  2022

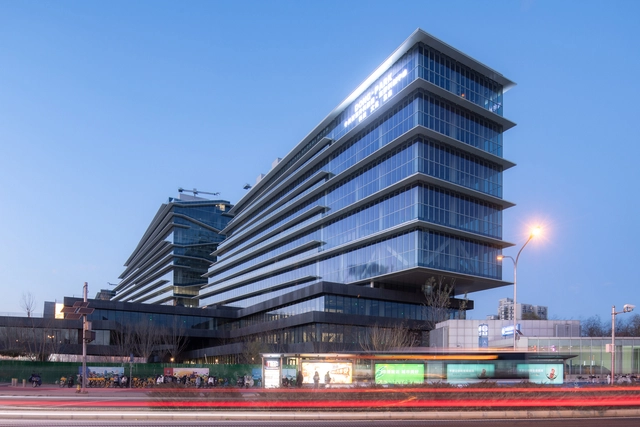
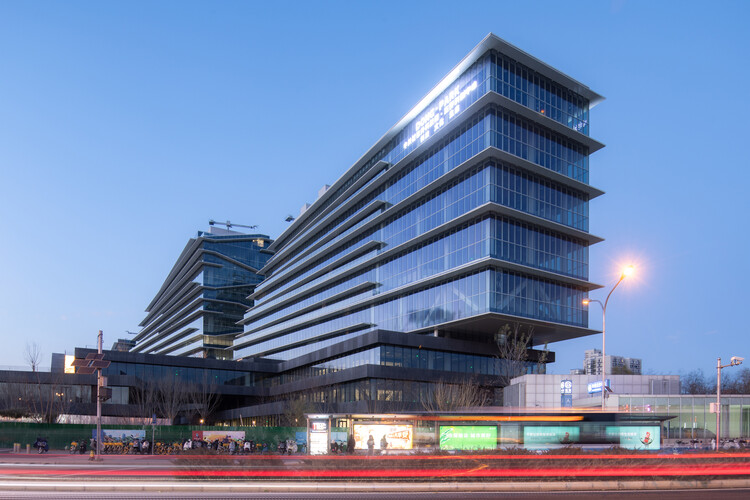
Park - Tech (Zhongguancun Dongsheng Science Park Phase III) / SOPA

Park - Tech (Zhongguancun Dongsheng Science Park Phase III) / SOPA - Exterior Photography, Commercial ArchitecturePark - Tech (Zhongguancun Dongsheng Science Park Phase III) / SOPA - Exterior Photography, Commercial ArchitecturePark - Tech (Zhongguancun Dongsheng Science Park Phase III) / SOPA - Exterior Photography, Commercial ArchitecturePark - Tech (Zhongguancun Dongsheng Science Park Phase III) / SOPA - Exterior Photography, Commercial ArchitecturePark - Tech (Zhongguancun Dongsheng Science Park Phase III) / SOPA - More Images+ 37

Villa de VOID / Atelier ITCH

Villa de VOID / Atelier ITCH - Interior Photography, Houses, Kitchen, Stairs, Handrail, LightingVilla de VOID / Atelier ITCH - HousesVilla de VOID / Atelier ITCH - Interior Photography, Houses, LightingVilla de VOID / Atelier ITCH - Interior Photography, Houses, Kitchen, LightingVilla de VOID / Atelier ITCH - More Images+ 26

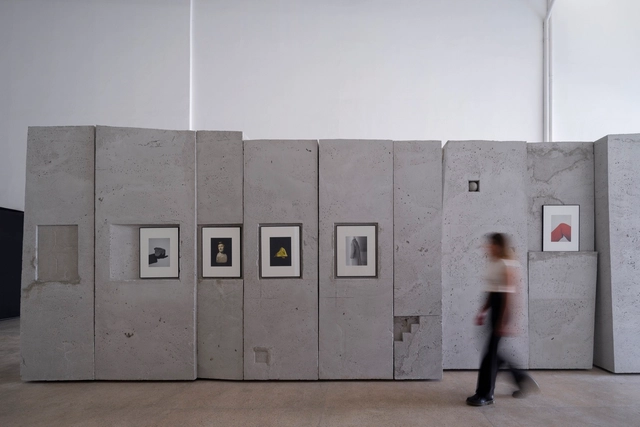
Exhibition “Ideas Fijas" / MATER + Cecilia Szalkowicz

Exhibition “Ideas Fijas" / MATER + Cecilia Szalkowicz - Interior Photography, InstallationExhibition “Ideas Fijas" / MATER + Cecilia Szalkowicz - Exterior Photography, InstallationExhibition “Ideas Fijas" / MATER + Cecilia Szalkowicz - Interior Photography, InstallationExhibition “Ideas Fijas" / MATER + Cecilia Szalkowicz - Interior Photography, InstallationExhibition “Ideas Fijas / MATER + Cecilia Szalkowicz - More Images+ 19

•
Buenos Aires, Argentina
  • Architects: MATER
    Artists: Cecilia Szalkowicz
  • Year Completion year of this architecture project Year:  2024
  • Manufacturers Brands with products used in this architecture project
    Manufacturers:  Holstein

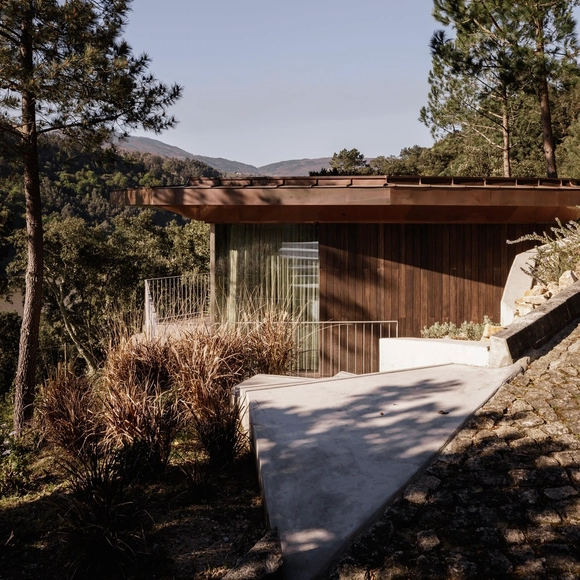
House Douro Wood / MJARC Arquitectos

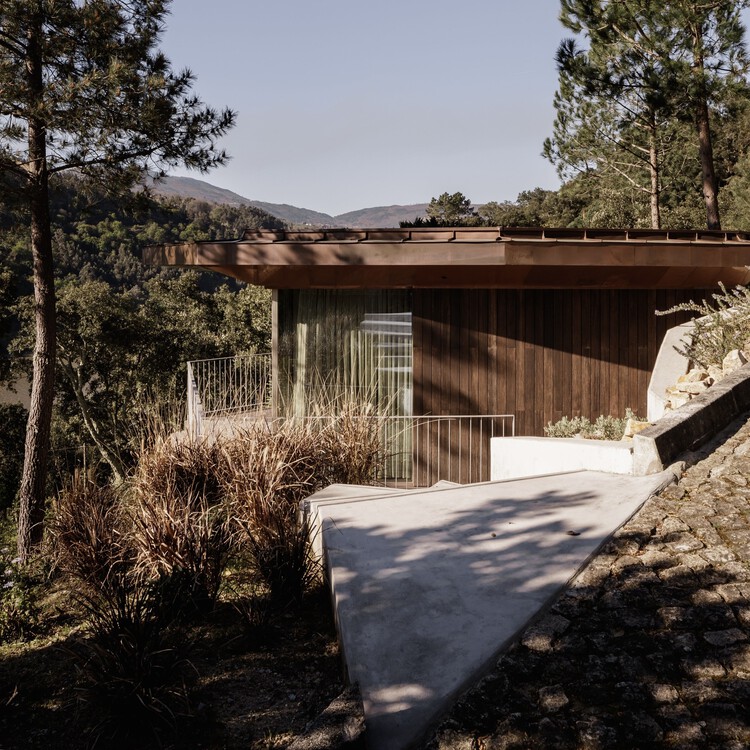
House Douro Wood / MJARC Arquitectos - HousesHouse Douro Wood / MJARC Arquitectos - HousesHouse Douro Wood / MJARC Arquitectos - HousesHouse Douro Wood / MJARC Arquitectos - HousesHouse Douro Wood / MJARC Arquitectos - More Images+ 24

•
Baião, Portugal
  • Architects: MJARC Arquitectos
  • Area Area of this architecture project Area:  60 m²
  • Year Completion year of this architecture project Year:  2025
  • Manufacturers Brands with products used in this architecture project
    Manufacturers:  MOSO BAMBOO

Exhibition Hall Kassel / Innauer-Matt Architekten

Exhibition Hall Kassel / Innauer-Matt Architekten - Exterior Photography, Exhibition CenterExhibition Hall Kassel / Innauer-Matt Architekten - Exhibition CenterExhibition Hall Kassel / Innauer-Matt Architekten - Interior Photography, Exhibition CenterExhibition Hall Kassel / Innauer-Matt Architekten - Exhibition CenterExhibition Hall Kassel / Innauer-Matt Architekten - More Images+ 20

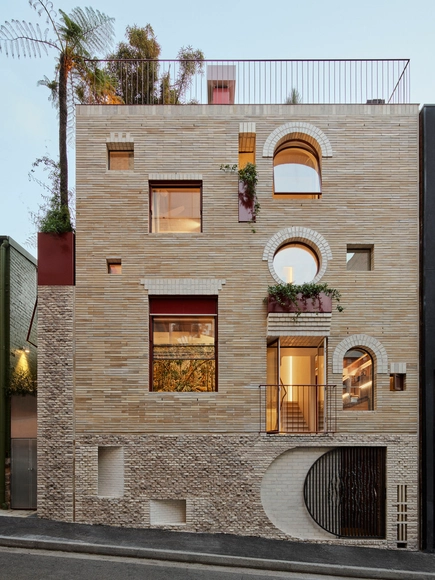
19 Waterloo Street House / SJB

19 Waterloo Street House / SJB - Interior Photography, Houses, Lighting, Table, Chair19 Waterloo Street House / SJB - Houses19 Waterloo Street House / SJB - Interior Photography, Houses19 Waterloo Street House / SJB - Exterior Photography, Houses, Balcony19 Waterloo Street House / SJB - More Images+ 28

•
Surry Hills NSW 2010, Australia
  • Architects: SJB
  • Area Area of this architecture project Area:  69 m²
  • Year Completion year of this architecture project Year:  2022
  • Manufacturers Brands with products used in this architecture project
    Manufacturers:  Blu Dot, Krause Bricks, Viabizzuno

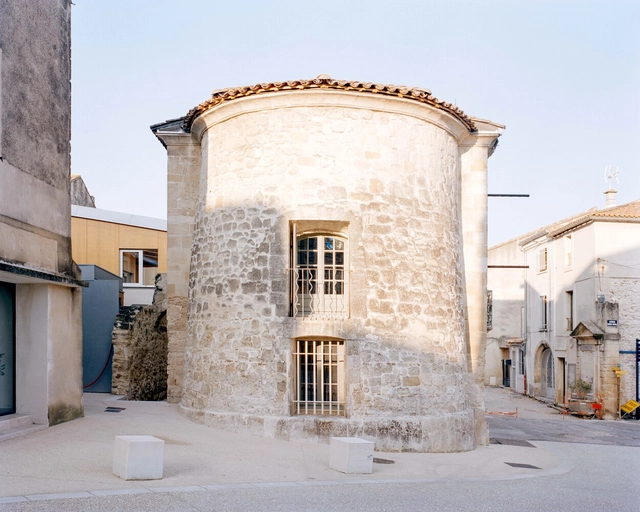
La Source Third-Place Library / NAS architecture

La Source Third-Place Library / NAS architecture - RenovationLa Source Third-Place Library / NAS architecture - Interior Photography, RenovationLa Source Third-Place Library / NAS architecture - Exterior Photography, RenovationLa Source Third-Place Library / NAS architecture - Interior Photography, Renovation, Arch, ArcadeLa Source Third-Place Library / NAS architecture - More Images+ 23

You've started following your first account!

Did you know?

You'll now receive updates based on what you follow! Personalize your stream and start following your favorite authors, offices and users.