1. ArchDaily
  2. Built Projects
Built Projects

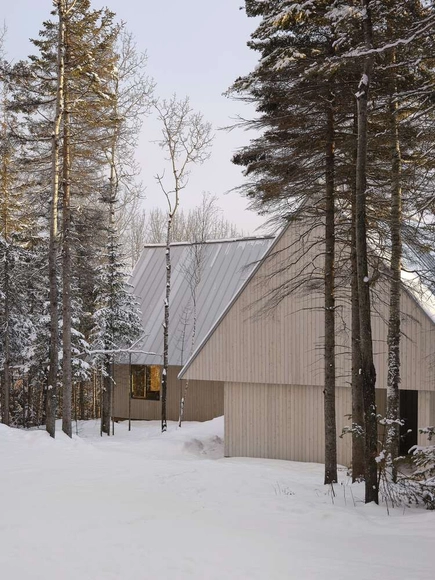
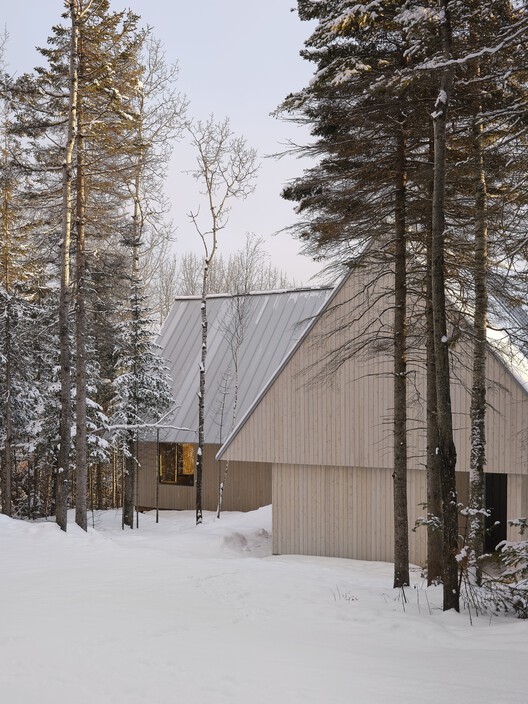
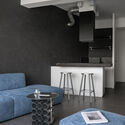
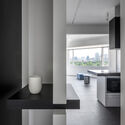
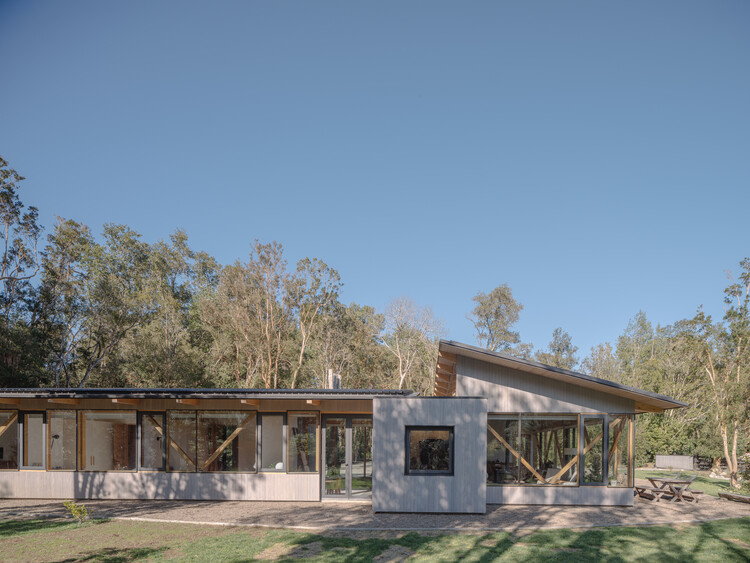
Rang Ste-Mathilde Residence / Jérôme Lapierre Architecte

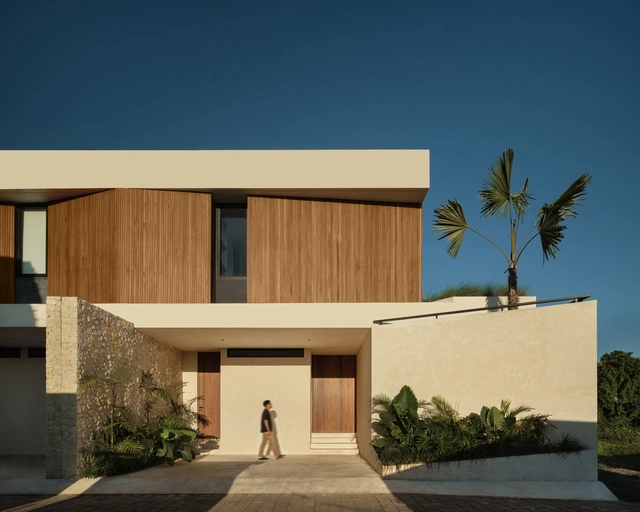
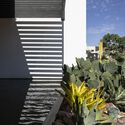
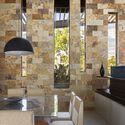

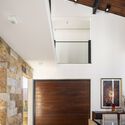
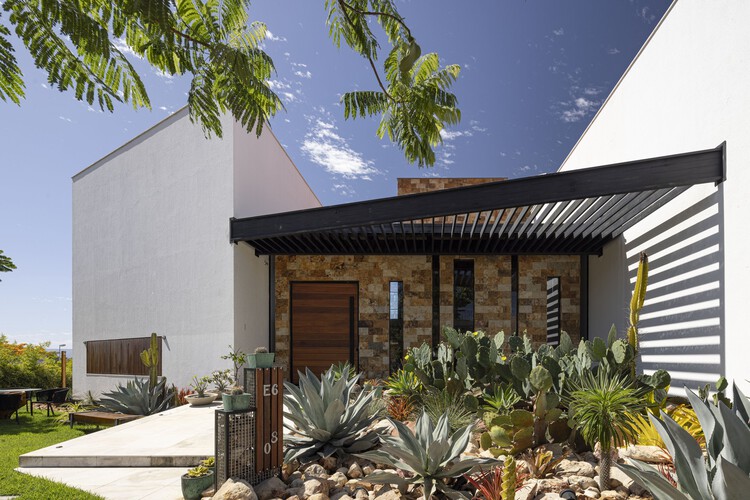
Rang Ste-Mathilde Residence / Jérôme Lapierre Architecte - Interior Photography, HousesRang Ste-Mathilde Residence / Jérôme Lapierre Architecte - Interior Photography, HousesRang Ste-Mathilde Residence / Jérôme Lapierre Architecte - Interior Photography, Houses, ChairRang Ste-Mathilde Residence / Jérôme Lapierre Architecte - Exterior Photography, Houses, ForestRang Ste-Mathilde Residence / Jérôme Lapierre Architecte - More Images+ 24

  • Area Area of this architecture project Area:  4400 ft²
  • Year Completion year of this architecture project Year:  2023
  • Manufacturers Brands with products used in this architecture project
    Manufacturers:  Atelier Du Bois David Gilbert, Cabico, Design Within Reach, Ducharme, Lambert et fils, +1

Butterfly House / Tallerdarquitectura

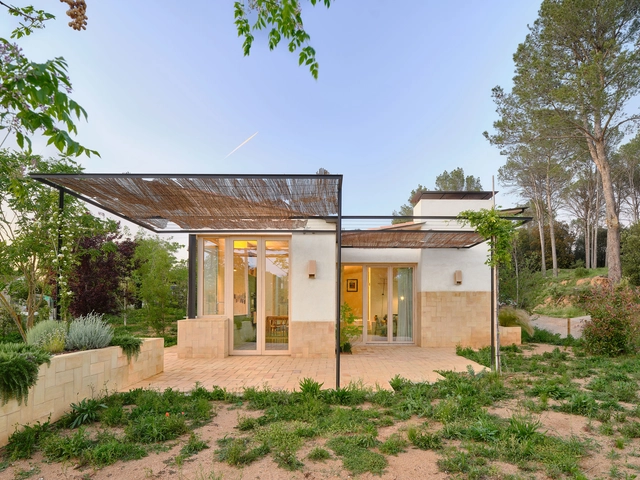
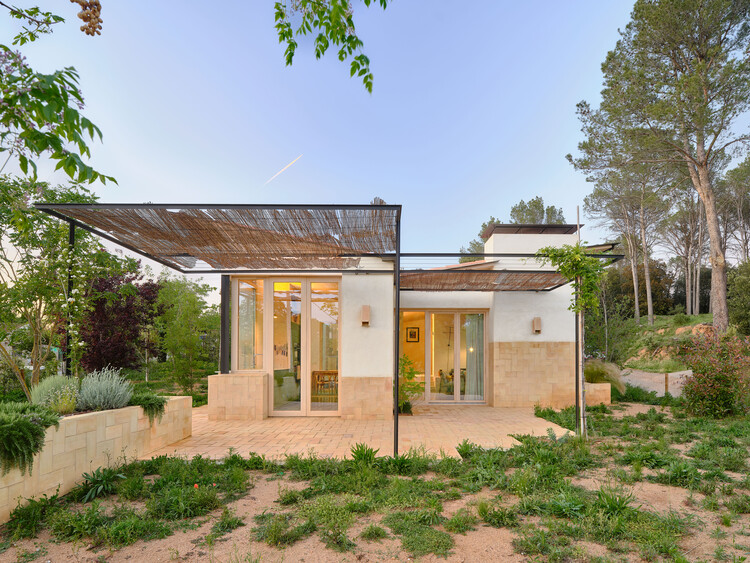
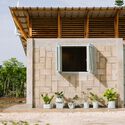
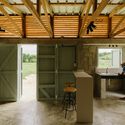
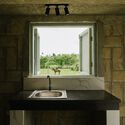
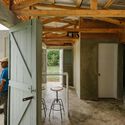
Butterfly House / Tallerdarquitectura - Interior Photography, Houses, Kitchen, Beam, ChairButterfly House / Tallerdarquitectura - HousesButterfly House / Tallerdarquitectura - Interior Photography, Houses, Kitchen, Countertop, ChairButterfly House / Tallerdarquitectura - HousesButterfly House / Tallerdarquitectura - More Images+ 15

•
Gaüses, Spain
  • Area Area of this architecture project Area:  146 m²
  • Year Completion year of this architecture project Year:  2025

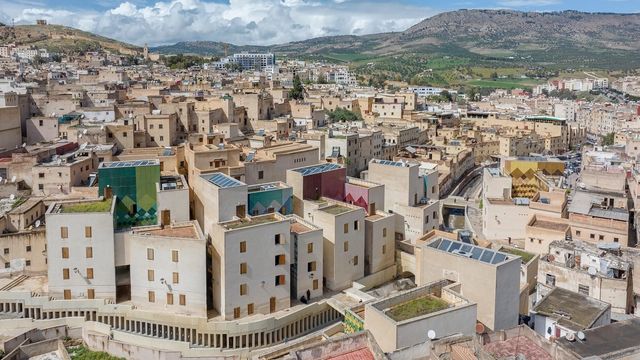
Lalla Yeddouna Square Revitalization / Mossessian Architecture + Yassir Khalil Studio

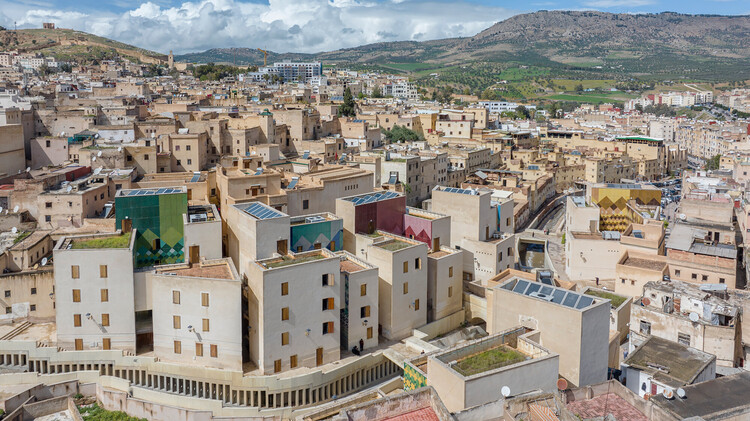
Lalla Yeddouna Square Revitalization / Mossessian Architecture + Yassir Khalil Studio - RestorationLalla Yeddouna Square Revitalization / Mossessian Architecture + Yassir Khalil Studio - Interior Photography, RestorationLalla Yeddouna Square Revitalization / Mossessian Architecture + Yassir Khalil Studio - Interior Photography, RestorationLalla Yeddouna Square Revitalization / Mossessian Architecture + Yassir Khalil Studio - Exterior Photography, RestorationLalla Yeddouna Square Revitalization / Mossessian Architecture + Yassir Khalil Studio - More Images+ 39

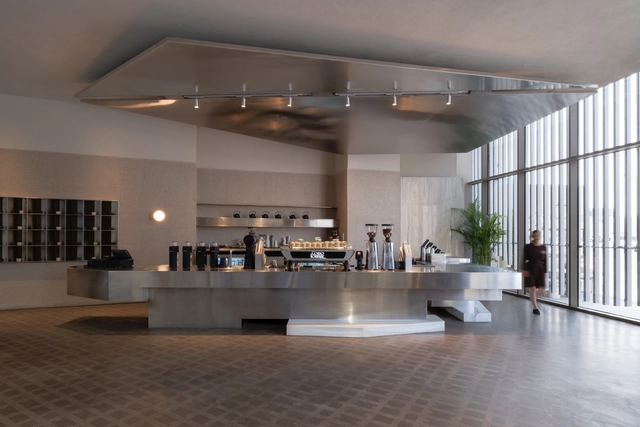
Como Lounge Cafe / S.DA

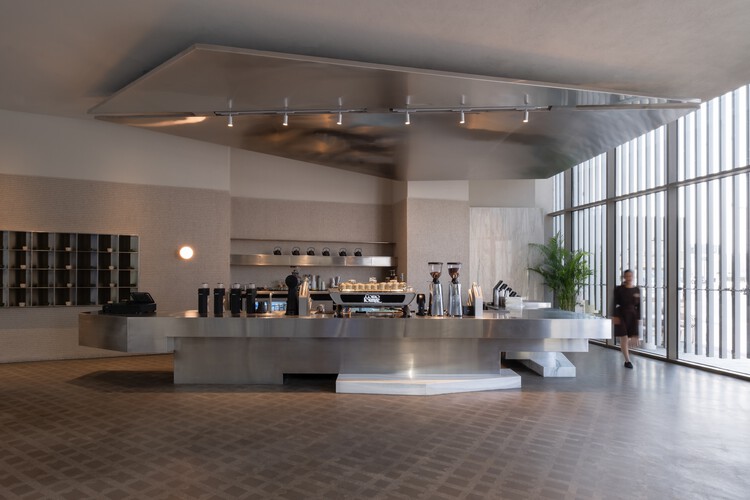
Como Lounge Cafe /  S.DA - Coffee ShopComo Lounge Cafe /  S.DA - Interior Photography, Coffee Shop, ChairComo Lounge Cafe /  S.DA - Interior Photography, Coffee Shop, ChairComo Lounge Cafe /  S.DA - Interior Photography, Coffee Shop, CountertopComo Lounge Cafe /  S.DA - More Images+ 26

  • Architects: S.DA
  • Area Area of this architecture project Area:  178 m²
  • Year Completion year of this architecture project Year:  2025
  • Manufacturers Brands with products used in this architecture project
    Manufacturers:  MIRAGE

Tapa Villa / Studio Tanama

Tapa Villa / Studio Tanama - Interior Photography, Houses, ChairTapa Villa / Studio Tanama - Interior Photography, Houses, ChairTapa Villa / Studio Tanama - Interior Photography, Houses, ChairTapa Villa / Studio Tanama - HousesTapa Villa / Studio Tanama - More Images+ 29

•
Kediri, Indonesia
  • Architects: Studio Tanama
  • Area Area of this architecture project Area:  260 m²
  • Year Completion year of this architecture project Year:  2025

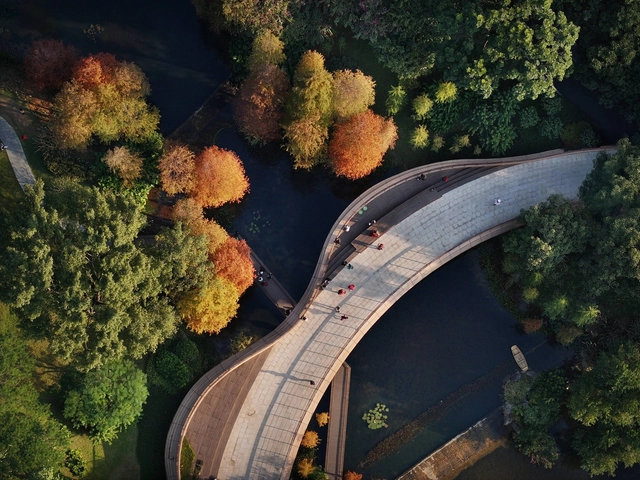
Guangzhou Yunxi Botanical Garden / AECOM + Architectural Design & Research Institute of SCUT + Guangzhou Landscape Architectural Design & Research Institute

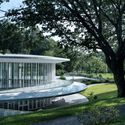
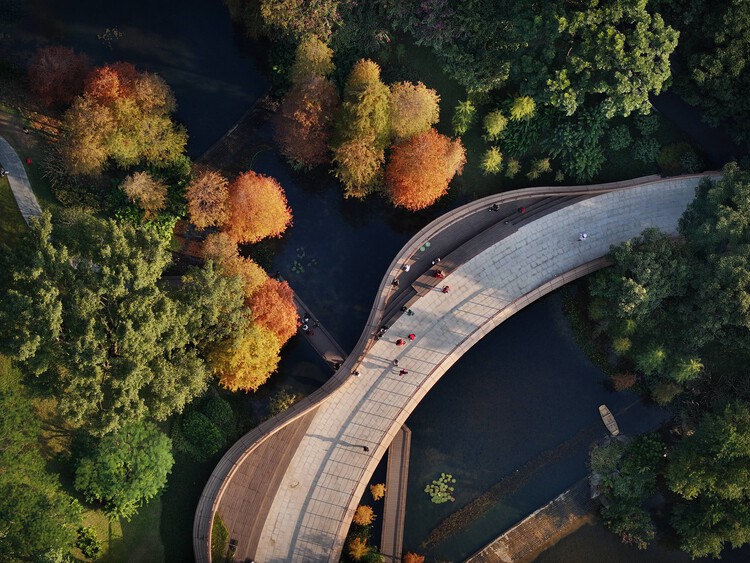
Guangzhou Yunxi Botanical Garden / AECOM + Architectural Design & Research Institute of SCUT + Guangzhou Landscape Architectural Design & Research Institute - Landscape ArchitectureGuangzhou Yunxi Botanical Garden / AECOM + Architectural Design & Research Institute of SCUT + Guangzhou Landscape Architectural Design & Research Institute - Exterior Photography, Landscape Architecture, GardenGuangzhou Yunxi Botanical Garden / AECOM + Architectural Design & Research Institute of SCUT + Guangzhou Landscape Architectural Design & Research Institute - Exterior Photography, Landscape Architecture, ForestGuangzhou Yunxi Botanical Garden / AECOM + Architectural Design & Research Institute of SCUT + Guangzhou Landscape Architectural Design & Research Institute - Landscape ArchitectureGuangzhou Yunxi Botanical Garden / AECOM + Architectural Design & Research Institute of SCUT + Guangzhou Landscape Architectural Design & Research Institute - More Images+ 28

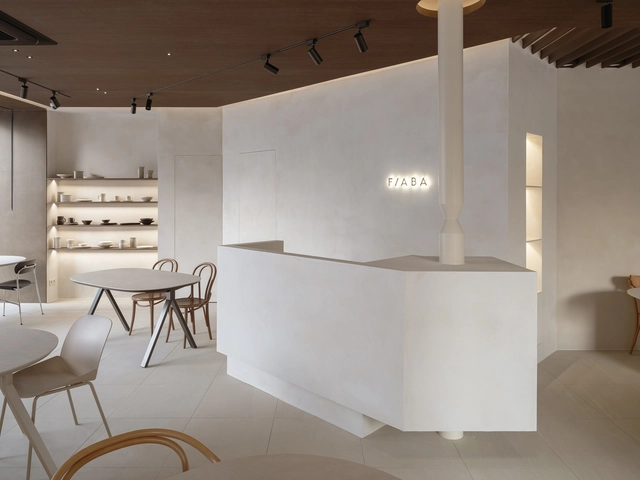
FIABA NEST / flw8studio

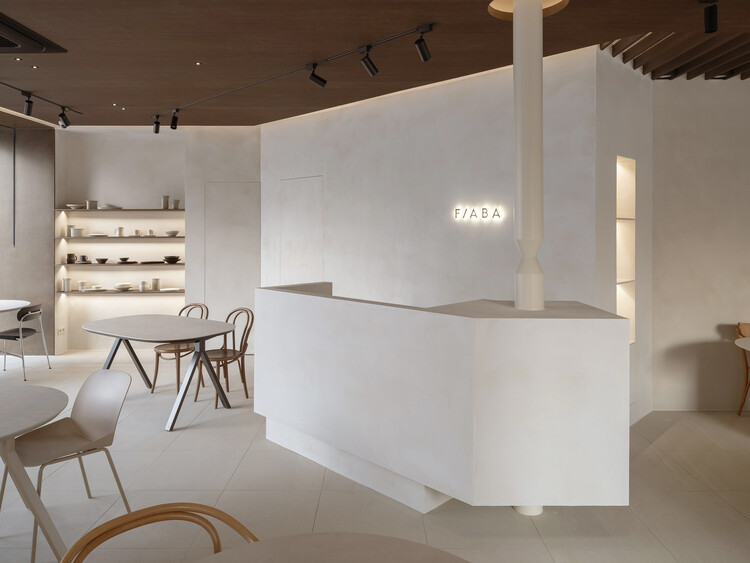
FIABA NEST / flw8studio - Interior Photography, Retail Interiors, Table, ChairFIABA NEST / flw8studio - Interior Photography, Retail Interiors, LightingFIABA NEST / flw8studio - Interior Photography, Retail Interiors, Table, ChairFIABA NEST / flw8studio - Exterior Photography, Retail InteriorsFIABA NEST / flw8studio - More Images+ 19

  • Architects: flw8studio
  • Area Area of this architecture project Area:  105 m²
  • Year Completion year of this architecture project Year:  2025

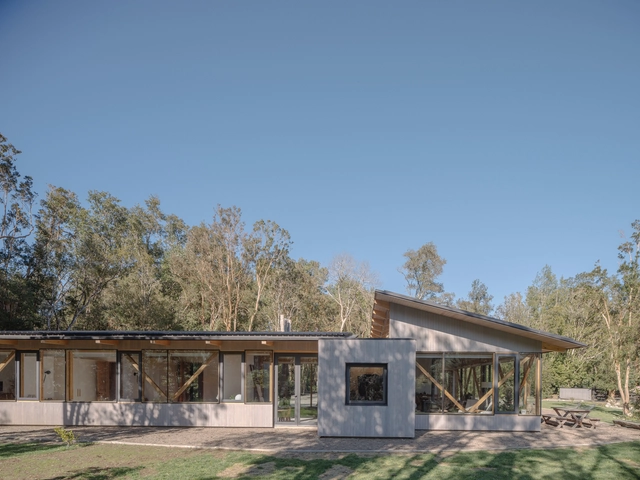
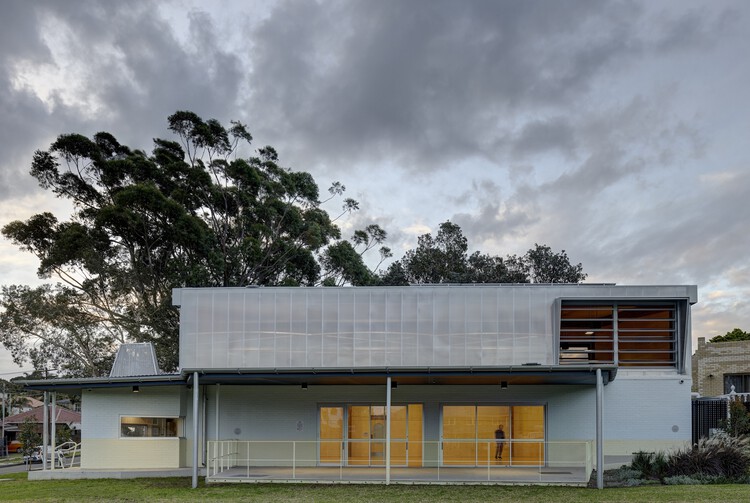
Matraville Youth and Cultural Hall / Sam Crawford Architects

Matraville Youth and Cultural Hall / Sam Crawford Architects - Exterior Photography, Cultural Center, FacadeMatraville Youth and Cultural Hall / Sam Crawford Architects - Cultural CenterMatraville Youth and Cultural Hall / Sam Crawford Architects - Interior Photography, Cultural Center, Kitchen, BeamMatraville Youth and Cultural Hall / Sam Crawford Architects - Cultural CenterMatraville Youth and Cultural Hall / Sam Crawford Architects - More Images+ 12

Teacher's House / Øblicuo

Teacher's House / Øblicuo  - Drawings, HousesTeacher's House / Øblicuo  - Drawings, HousesTeacher's House / Øblicuo  - Drawings, HousesTeacher's House / Øblicuo  - Drawings, HousesTeacher's House / Øblicuo  - More Images+ 18

  • Architects: Øblicuo
  • Area Area of this architecture project Area:  50 m²
  • Year Completion year of this architecture project Year:  2025

Ria House / Mário Martins Atelier

Ria House / Mário Martins Atelier - Exterior Photography, HousesRia House / Mário Martins Atelier - HousesRia House / Mário Martins Atelier - Interior Photography, HousesRia House / Mário Martins Atelier - HousesRia House / Mário Martins Atelier - More Images+ 22

•
Lagos, Portugal

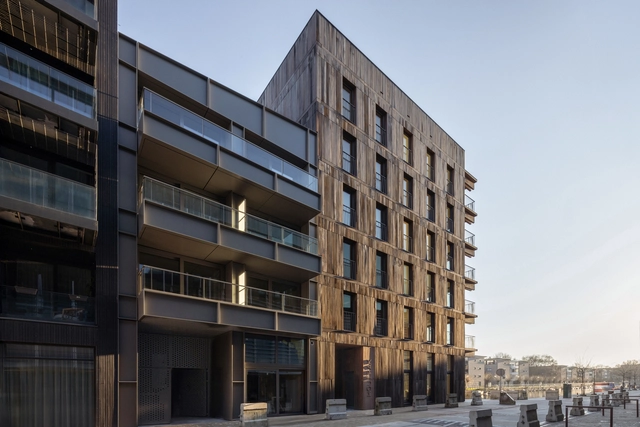
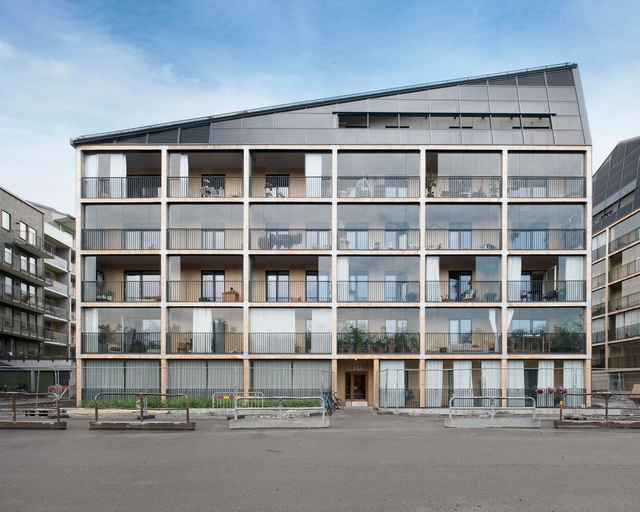
Houtrak Apartments / Workshop Architecten + Marcel Lok Architect

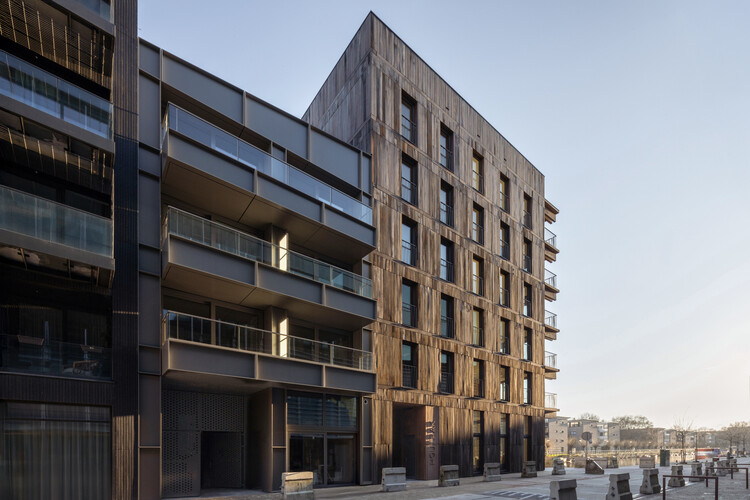
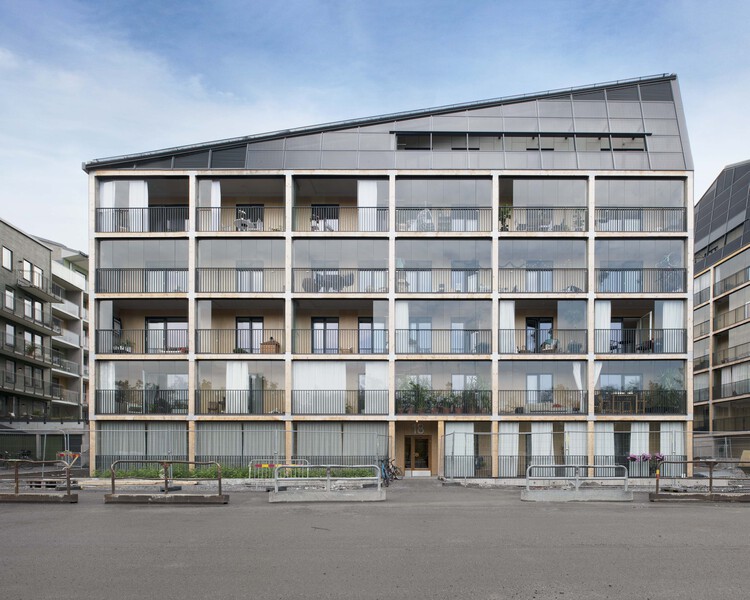
Houtrak Apartments / Workshop Architecten + Marcel Lok Architect - Exterior Photography, Residential Architecture, BalconyHoutrak Apartments / Workshop Architecten + Marcel Lok Architect - Exterior Photography, Residential ArchitectureHoutrak Apartments / Workshop Architecten + Marcel Lok Architect - Interior Photography, Residential Architecture, ChairHoutrak Apartments / Workshop Architecten + Marcel Lok Architect - Exterior Photography, Residential Architecture, CityscapeHoutrak Apartments / Workshop Architecten + Marcel Lok Architect - More Images+ 35

  • Area Area of this architecture project Area:  3339 m²
  • Year Completion year of this architecture project Year:  2025
  • Manufacturers Brands with products used in this architecture project
    Manufacturers:  Sorba, Webo

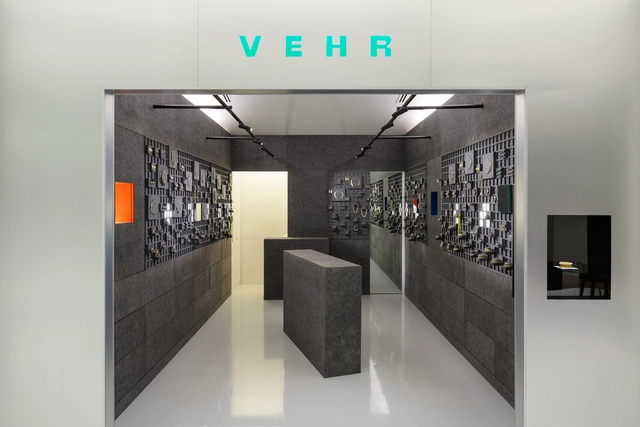
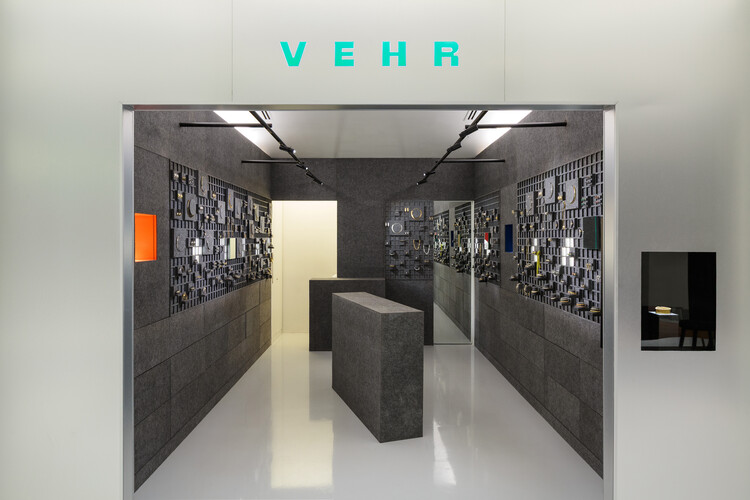
Vehr Store / Luiz Solano + Ligia Zilbersztejn

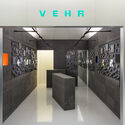
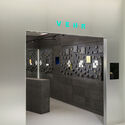
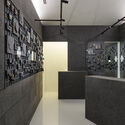
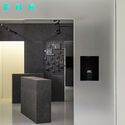
Vehr Store / Luiz Solano + Ligia Zilbersztejn - StoreVehr Store / Luiz Solano + Ligia Zilbersztejn - StoreVehr Store / Luiz Solano + Ligia Zilbersztejn - StoreVehr Store / Luiz Solano + Ligia Zilbersztejn - StoreVehr Store / Luiz Solano + Ligia Zilbersztejn - More Images+ 17

•
São Paulo, Brazil
  • Area Area of this architecture project Area:  25 m²
  • Year Completion year of this architecture project Year:  2025
  • Manufacturers Brands with products used in this architecture project
    Manufacturers:  Lightsource, Trisoft Brasil

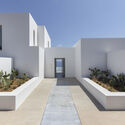
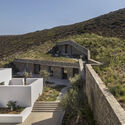
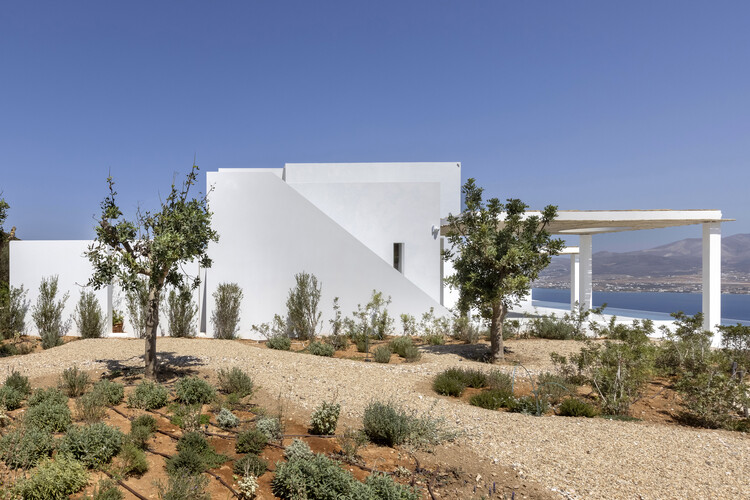
Antiparos Village / Studio Seilern Architects

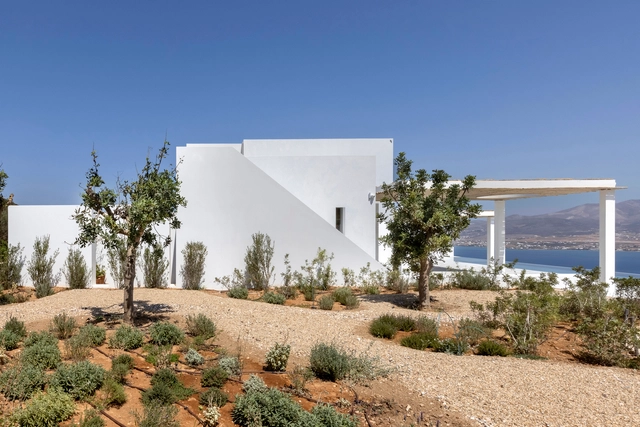
Antiparos Village / Studio Seilern Architects - Exterior Photography, HousesAntiparos Village / Studio Seilern Architects - Exterior Photography, HousesAntiparos Village / Studio Seilern Architects - Interior Photography, Houses, ChairAntiparos Village / Studio Seilern Architects - HousesAntiparos Village / Studio Seilern Architects - More Images+ 30

  • Area Area of this architecture project Area:  780 m²
  • Year Completion year of this architecture project Year:  2024
  • Manufacturers Brands with products used in this architecture project
    Manufacturers:  Assiouras Bros, Delta Marbles, Finestre Hellas

Half-Mountain Cloud Station / Qing Studio + Li Nu

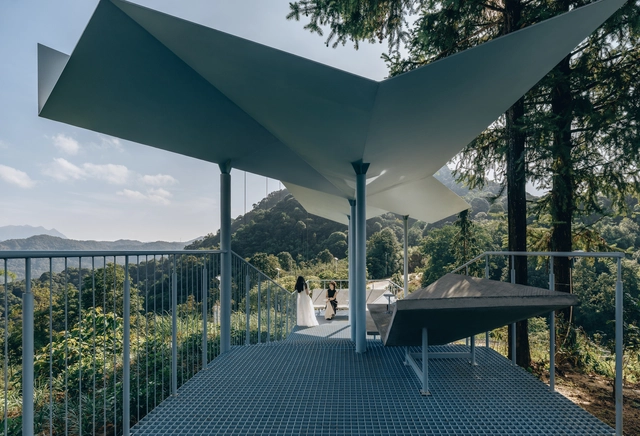
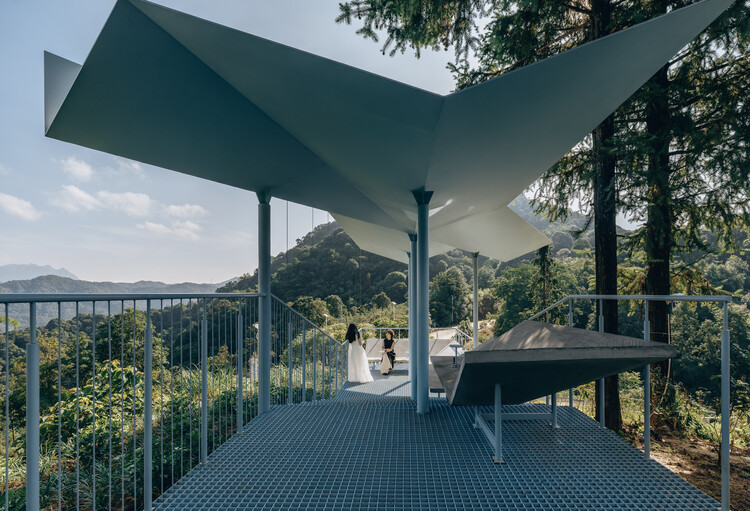
Half-Mountain Cloud Station / Qing Studio + Li Nu - PavilionHalf-Mountain Cloud Station / Qing Studio + Li Nu - PavilionHalf-Mountain Cloud Station / Qing Studio + Li Nu - PavilionHalf-Mountain Cloud Station / Qing Studio + Li Nu - PavilionHalf-Mountain Cloud Station / Qing Studio + Li Nu - More Images+ 37


Wu Wei Apartment / Degree Design

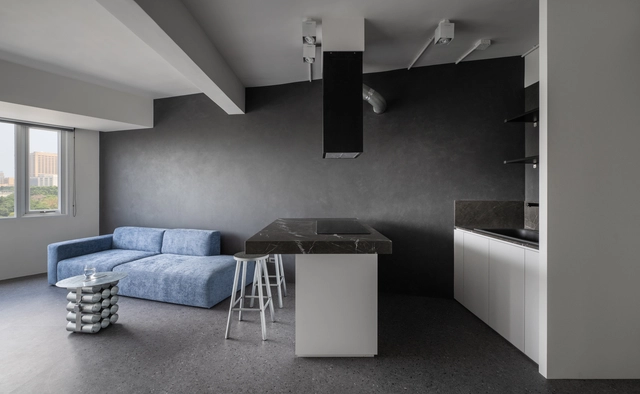
Wu Wei Apartment / Degree Design - Interior Photography, Apartment Interiors, Lighting, ChairWu Wei Apartment / Degree Design - Interior Photography, Apartment Interiors, Table, ChairWu Wei Apartment / Degree Design - Interior Photography, Apartment Interiors, Lighting, ChairWu Wei Apartment / Degree Design - Interior Photography, Apartment Interiors, CountertopWu Wei Apartment / Degree Design - More Images+ 15

•
New Taipei City , Taiwan
  • Interior Designers: Degree Design
  • Area Area of this architecture project Area:  76 m²
  • Year Completion year of this architecture project Year:  2024

Kakapo Creek Children’s Garden / Smith Architects

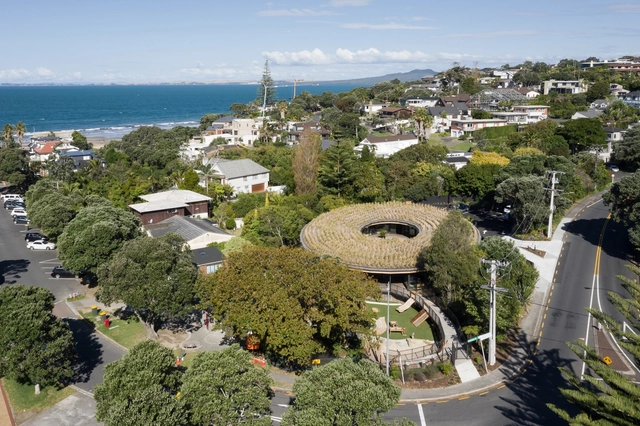
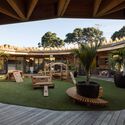
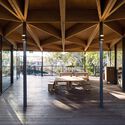
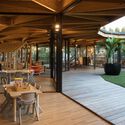
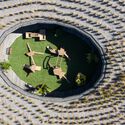
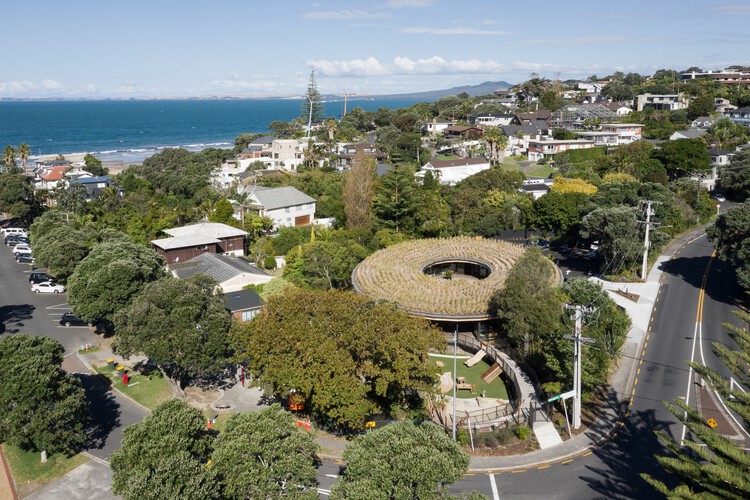
Kakapo Creek Children’s Garden / Smith Architects  - Interior Photography, SustainabilityKakapo Creek Children’s Garden / Smith Architects  - Interior Photography, Sustainability, Deck, BeamKakapo Creek Children’s Garden / Smith Architects  - Interior Photography, Sustainability, Deck, BeamKakapo Creek Children’s Garden / Smith Architects  - Drawings, SustainabilityKakapo Creek Children’s Garden / Smith Architects  - More Images+ 16

  • Architects: Smith Architects
  • Area Area of this architecture project Area:  450 m²
  • Year Completion year of this architecture project Year:  2022
  • Manufacturers Brands with products used in this architecture project
    Manufacturers:  APL Windows Solution, Plytech, Techlam, Zone Architectural

The Arboreto House / Camila Pineda Arquitectura

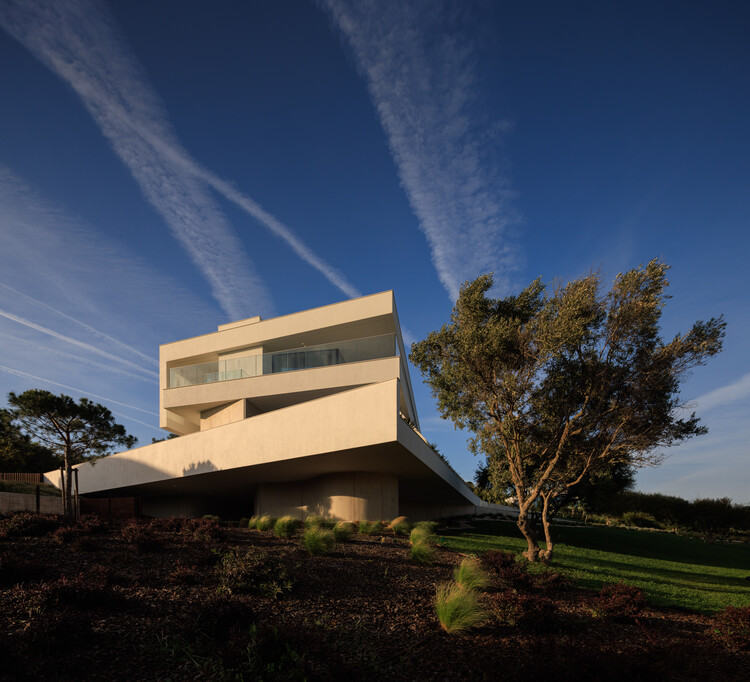
The Arboreto House / Camila Pineda Arquitectura - Exterior Photography, HousesThe Arboreto House / Camila Pineda Arquitectura - Interior Photography, Houses, Beam, ChairThe Arboreto House / Camila Pineda Arquitectura - Interior Photography, Houses, BeamThe Arboreto House / Camila Pineda Arquitectura - Interior Photography, Houses, LightingThe Arboreto House / Camila Pineda Arquitectura - More Images+ 17

•
Puerto Varas, Chile
  • Area Area of this architecture project Area:  220 m²
  • Year Completion year of this architecture project Year:  2021
  • Manufacturers Brands with products used in this architecture project
    Manufacturers:  WoodArch

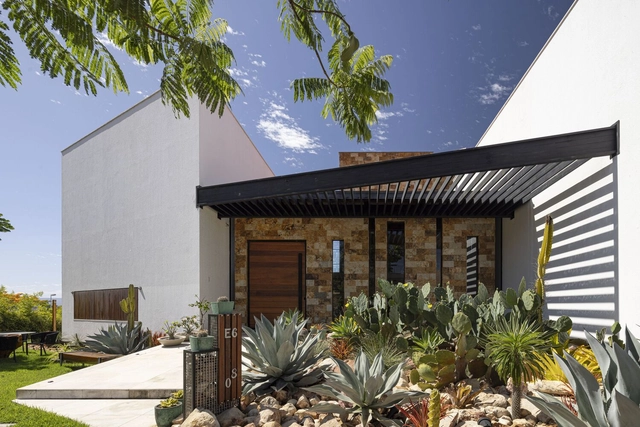
VM Residence / Lins Arquitetos Associados

VM Residence / Lins Arquitetos Associados - Exterior Photography, HousesVM Residence / Lins Arquitetos Associados - Interior Photography, Houses, Bathroom, ChairVM Residence / Lins Arquitetos Associados - Exterior Photography, Houses, Garden, Balcony, ChairVM Residence / Lins Arquitetos Associados - HousesVM Residence / Lins Arquitetos Associados - More Images+ 36

•
Barbalha, Brazil

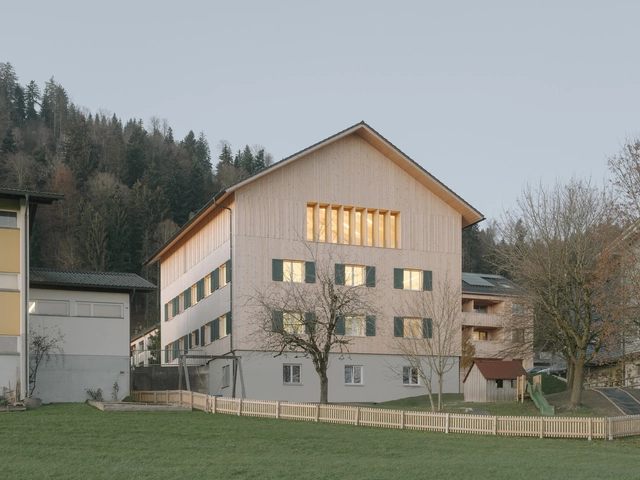
Community Center Langen bei Bregenz / MWArchitekten

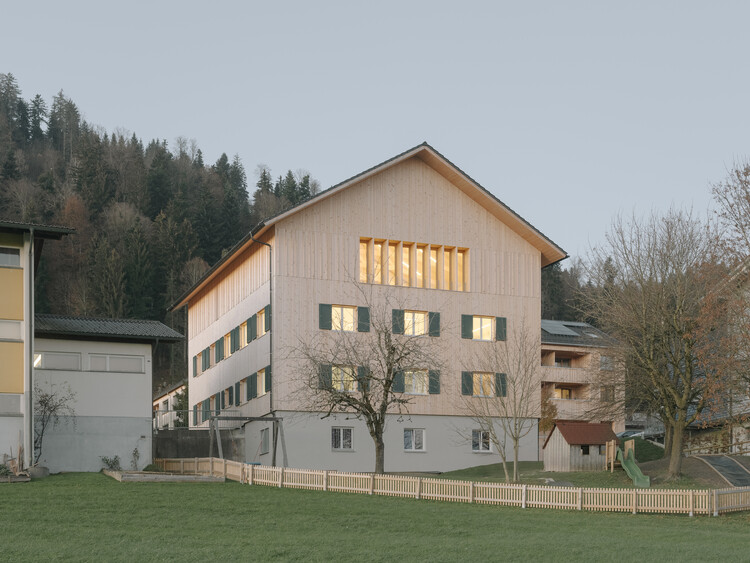
Community Center Langen bei Bregenz / MWArchitekten - Exterior Photography, Community CenterCommunity Center Langen bei Bregenz / MWArchitekten - Interior Photography, Community CenterCommunity Center Langen bei Bregenz / MWArchitekten - Interior Photography, Community CenterCommunity Center Langen bei Bregenz / MWArchitekten - Community CenterCommunity Center Langen bei Bregenz / MWArchitekten - More Images+ 24

  • Architects: MWArchitekten
  • Area Area of this architecture project Area:  800 m²
  • Year Completion year of this architecture project Year:  2025
  • Manufacturers Brands with products used in this architecture project
    Manufacturers:  Dana, RÖFIX, Schindler

Brofästet Apartment Building / DinellJohansson

Brofästet Apartment Building / DinellJohansson - Exterior Photography, Residential ArchitectureBrofästet Apartment Building / DinellJohansson - Residential ArchitectureBrofästet Apartment Building / DinellJohansson - Interior Photography, Residential Architecture, Courtyard, Balcony, ChairBrofästet Apartment Building / DinellJohansson - Exterior Photography, Residential ArchitectureBrofästet Apartment Building / DinellJohansson - More Images+ 15

  • Architects: DinellJohansson
  • Area Area of this architecture project Area:  45511 m²
  • Year Completion year of this architecture project Year:  2021
  • Manufacturers Brands with products used in this architecture project
    Manufacturers:  Assa Abloy, Almedalsgolv, Gebo, Larssons Trä

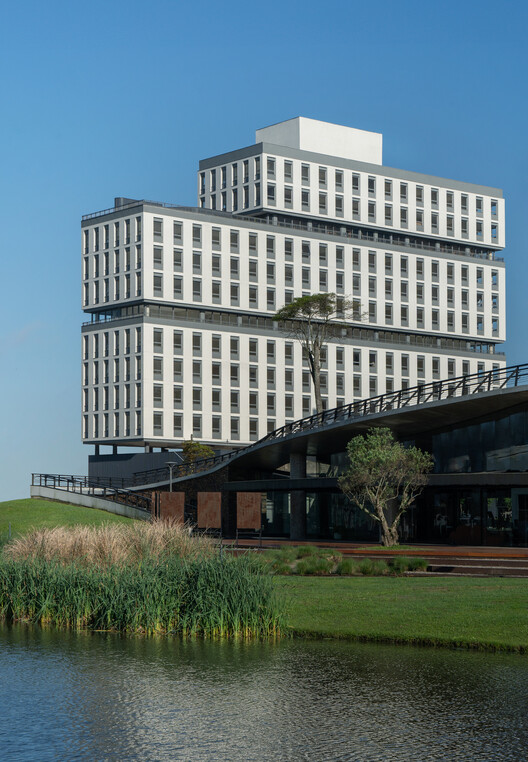
Vanguarda Building / IDEIA1

Vanguarda Building / IDEIA1 - Exterior Photography, Buildings
© Roberta Gewehr

Vanguarda Building / IDEIA1 - Exterior Photography, BuildingsVanguarda Building / IDEIA1 - Exterior Photography, BuildingsVanguarda Building / IDEIA1 - Exterior Photography, BuildingsVanguarda Building / IDEIA1 - Exterior Photography, Buildings, CityscapeVanguarda Building / IDEIA1 - More Images+ 19

  • Architects: IDEIA1
  • Area Area of this architecture project Area:  12522 m²
  • Year Completion year of this architecture project Year:  2024
  • Manufacturers Brands with products used in this architecture project
    Manufacturers:  GRAPHISOFT, Sherwin-Williams, Alusistem, Portinari

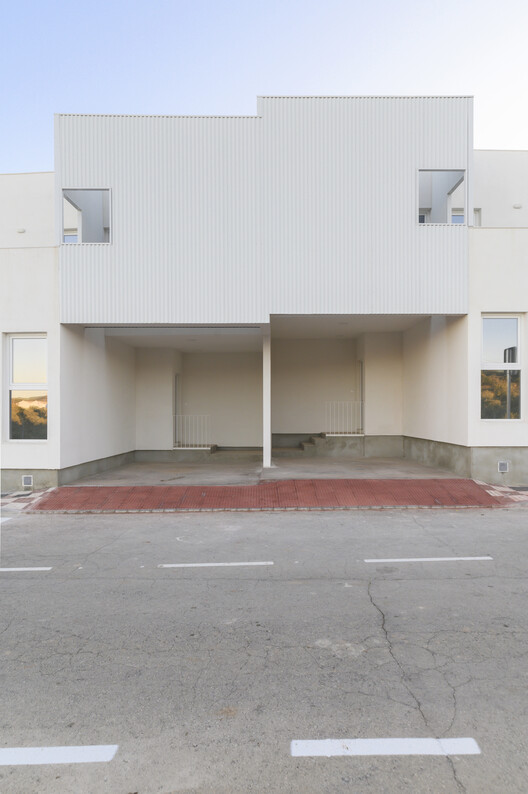
28 Courtyards and 14 Dwellings / Crearctive + RKT Estudio

28 Courtyards and 14 Dwellings / Crearctive + RKT Estudio - Interior Photography, Houses
© Nicolás Díaz

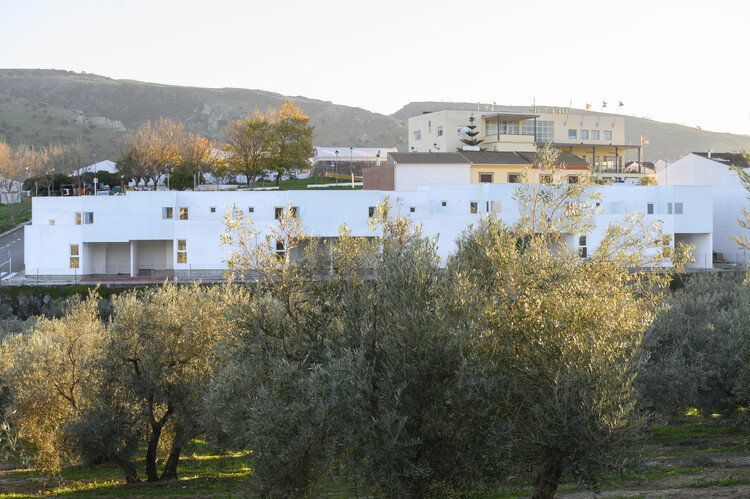
28 Courtyards and 14 Dwellings / Crearctive + RKT Estudio - Exterior Photography, Houses, Balcony28 Courtyards and 14 Dwellings / Crearctive + RKT Estudio - Exterior Photography, Houses28 Courtyards and 14 Dwellings / Crearctive + RKT Estudio - Exterior Photography, Houses28 Courtyards and 14 Dwellings / Crearctive + RKT Estudio - Interior Photography, Houses28 Courtyards and 14 Dwellings / Crearctive + RKT Estudio - More Images+ 45

•
Almargen, Spain
  • Architects: Crearctive, RKT Estudio
  • Area Area of this architecture project Area:  1318 m²
  • Year Completion year of this architecture project Year:  2024
  • Manufacturers Brands with products used in this architecture project
    Manufacturers:  Schluter, Acerma, Thermochip

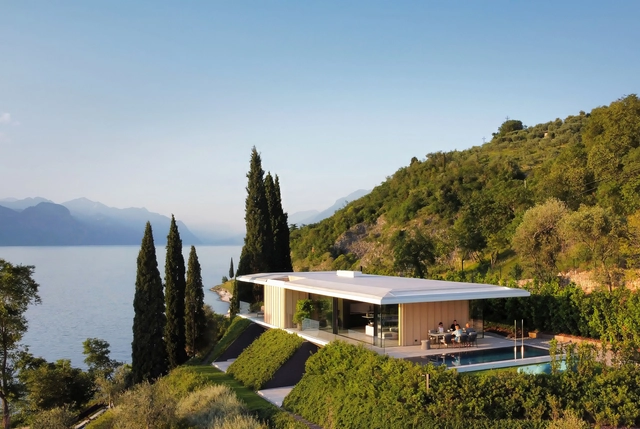
Villa Dellago / JM Architecture

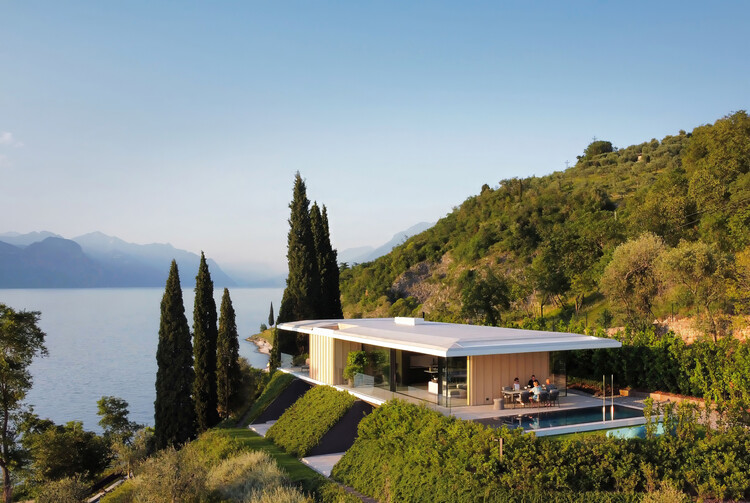
Villa Dellago / JM Architecture - HousesVilla Dellago / JM Architecture - Interior Photography, Houses, Table, ChairVilla Dellago / JM Architecture - Interior Photography, Houses, Balcony, CoastVilla Dellago / JM Architecture - HousesVilla Dellago / JM Architecture - More Images+ 17

•
Torri del Benaco, Italy

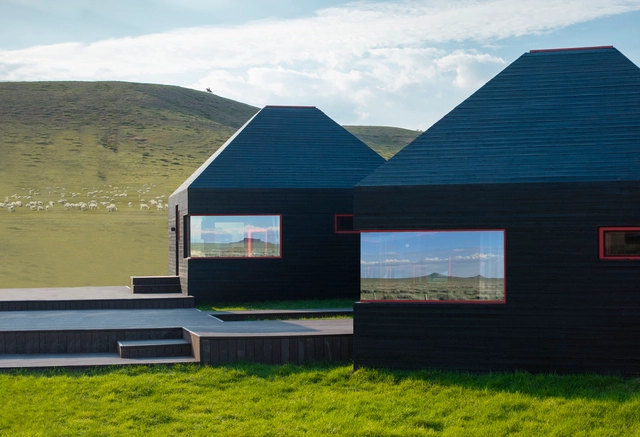
Ulanhada Volcano Hotless Cosmic Grassland New Camp / Ger Atelier

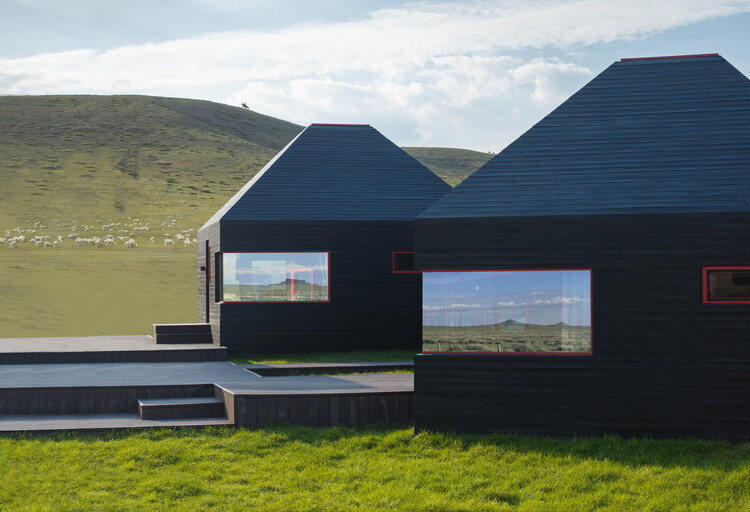
Ulanhada Volcano Hotless Cosmic Grassland New Camp / Ger Atelier - SustainabilityUlanhada Volcano Hotless Cosmic Grassland New Camp / Ger Atelier - Exterior Photography, SustainabilityUlanhada Volcano Hotless Cosmic Grassland New Camp / Ger Atelier - SustainabilityUlanhada Volcano Hotless Cosmic Grassland New Camp / Ger Atelier - Exterior Photography, SustainabilityUlanhada Volcano Hotless Cosmic Grassland New Camp / Ger Atelier - More Images+ 26

You've started following your first account!

Did you know?

You'll now receive updates based on what you follow! Personalize your stream and start following your favorite authors, offices and users.