1. ArchDaily
  2. Built Projects

Built Projects

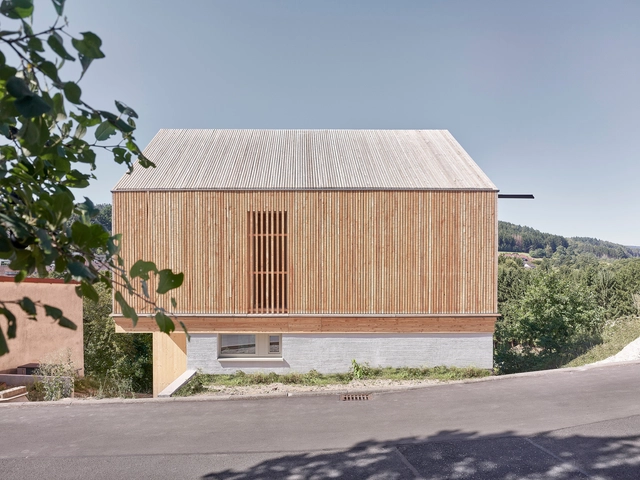
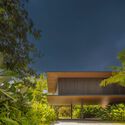
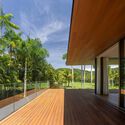
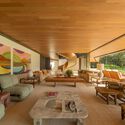
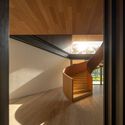
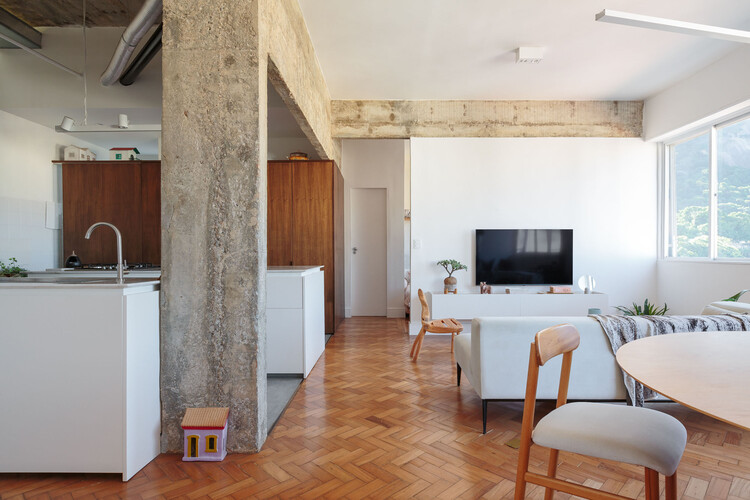
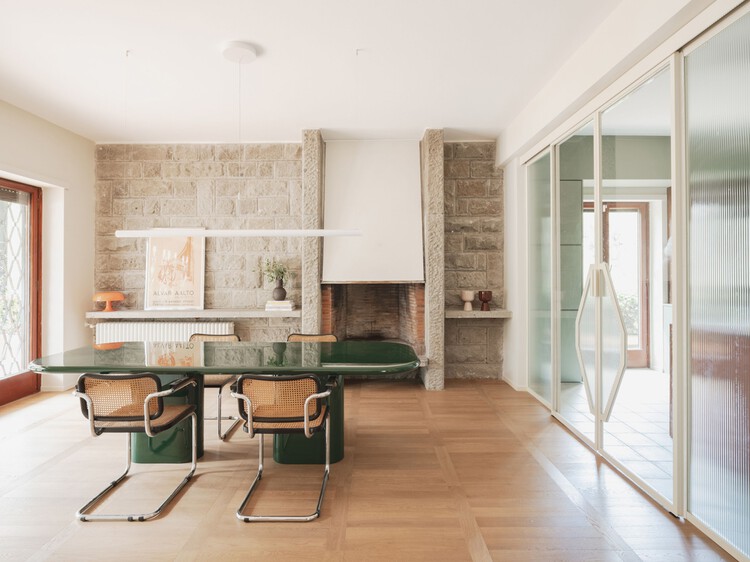
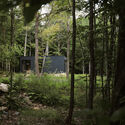
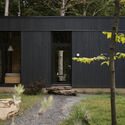
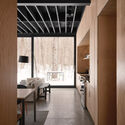
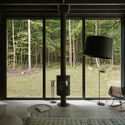
Form Follows Sheep House / ToB.Studio

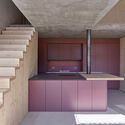
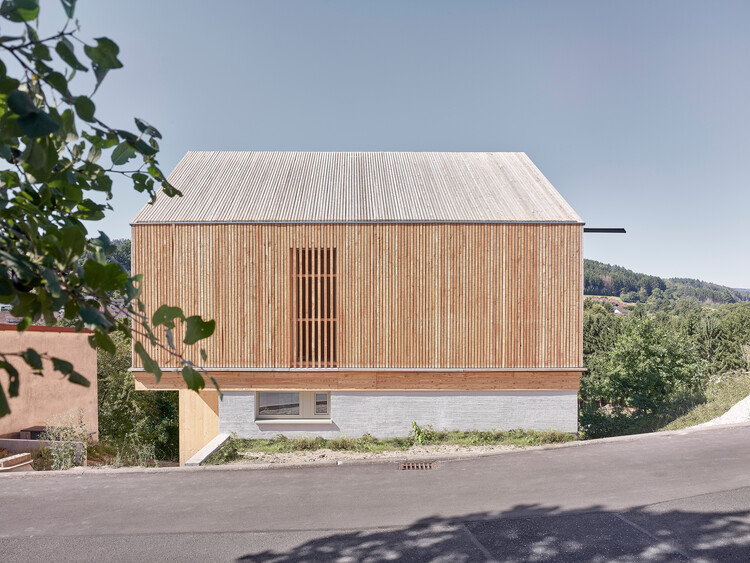
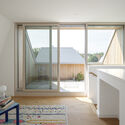
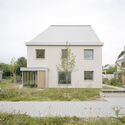
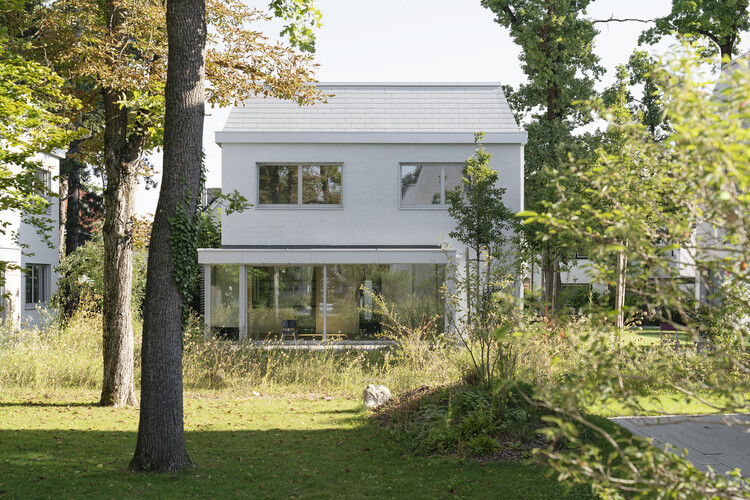
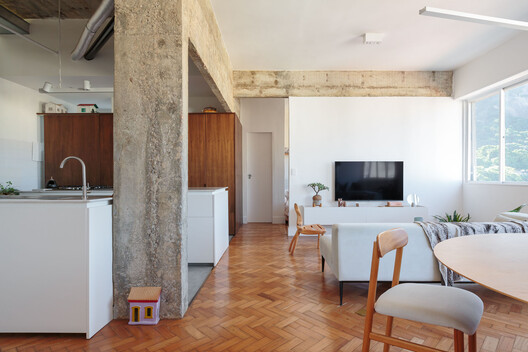
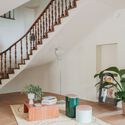
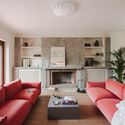
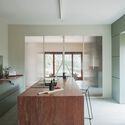
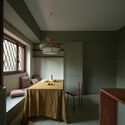
Form Follows Sheep House / ToB.Studio - HousesForm Follows Sheep House / ToB.Studio - Exterior Photography, HousesForm Follows Sheep House / ToB.Studio - HousesForm Follows Sheep House / ToB.Studio - Interior Photography, Houses, KitchenForm Follows Sheep House / ToB.Studio - More Images+ 15

  • Architects: ToB.Studio
  • Area Area of this architecture project Area:  110 m²
  • Year Completion year of this architecture project Year:  2025
  • Manufacturers Brands with products used in this architecture project
    Manufacturers:  GIRA, Ikea, Warema

Miramar Tower / OODA

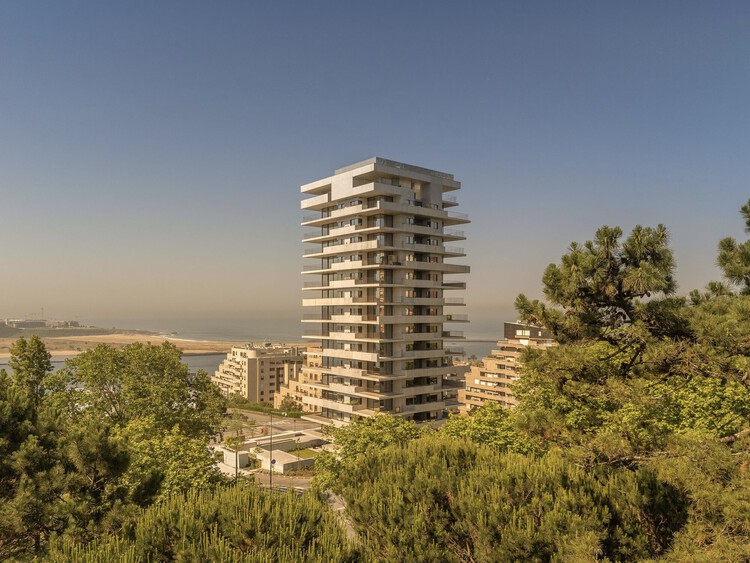
Miramar Tower / OODA - Exterior Photography, ApartmentsMiramar Tower / OODA - Interior Photography, ApartmentsMiramar Tower / OODA - Interior Photography, Apartments, Balcony, HandrailMiramar Tower / OODA - ApartmentsMiramar Tower / OODA - More Images+ 26

  • Architects: OODA
  • Area Area of this architecture project Area:  6000 m²
  • Year Completion year of this architecture project Year:  2025

Xiazhi Ferry Terminal, Xiazhi Island / Atelier Z+

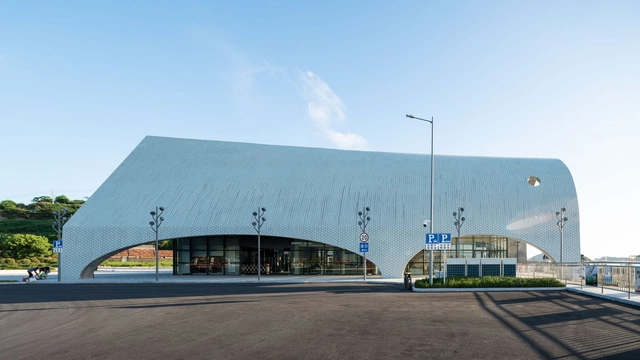
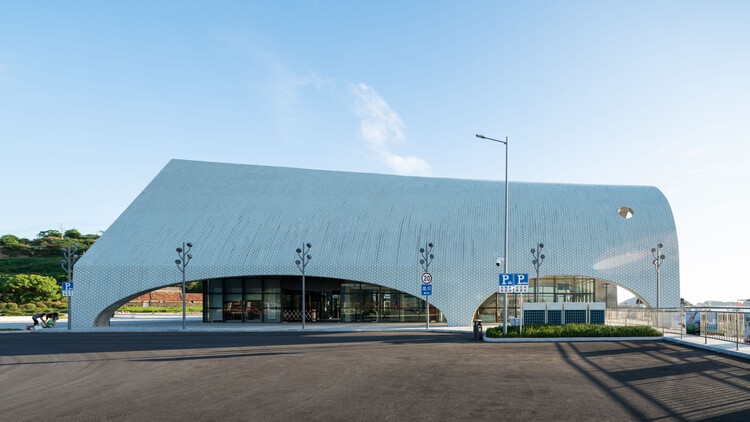
Xiazhi Ferry Terminal, Xiazhi Island / Atelier Z+ - LandscapeXiazhi Ferry Terminal, Xiazhi Island / Atelier Z+ - Exterior Photography, LandscapeXiazhi Ferry Terminal, Xiazhi Island / Atelier Z+ - Interior Photography, Landscape, Facade, Bench, TableXiazhi Ferry Terminal, Xiazhi Island / Atelier Z+ - LandscapeXiazhi Ferry Terminal, Xiazhi Island / Atelier Z+ - More Images+ 41

  • Architects: Atelier Z+
  • Year Completion year of this architecture project Year:  2021

The Royal Park Hotel Ginza 6 chome / Mitsubishi Jisho Design

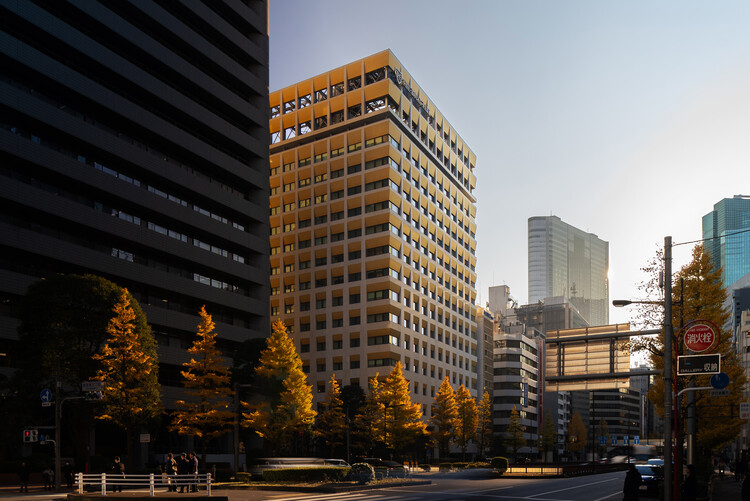
The Royal Park Hotel Ginza 6 chome / Mitsubishi Jisho Design - Hospitality ArchitectureThe Royal Park Hotel Ginza 6 chome / Mitsubishi Jisho Design - Exterior Photography, Hospitality Architecture, FacadeThe Royal Park Hotel Ginza 6 chome / Mitsubishi Jisho Design - Interior Photography, Hospitality Architecture, StairsThe Royal Park Hotel Ginza 6 chome / Mitsubishi Jisho Design - Exterior Photography, Hospitality ArchitectureThe Royal Park Hotel Ginza 6 chome / Mitsubishi Jisho Design - More Images+ 12

Cracker / NOMAL

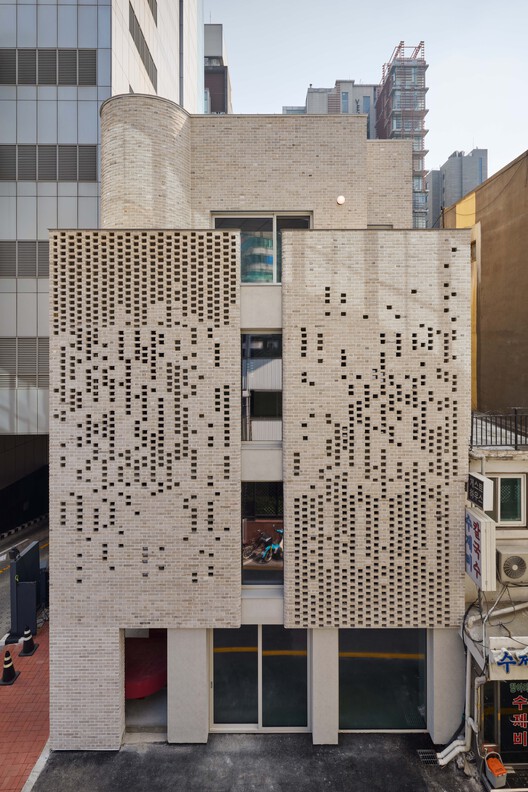
Cracker / NOMAL - Commercial ArchitectureCracker / NOMAL - Commercial ArchitectureCracker / NOMAL - Commercial ArchitectureCracker / NOMAL - Exterior Photography, Commercial Architecture, CityscapeCracker / NOMAL - More Images+ 20

  • Architects: NOMAL
  • Area Area of this architecture project Area:  247 m²
  • Year Completion year of this architecture project Year:  2025

ART Residence / Jacobsen Arquitetura

ART Residence / Jacobsen Arquitetura - Exterior Photography, HousesART Residence / Jacobsen Arquitetura - HousesART Residence / Jacobsen Arquitetura - Interior Photography, Houses, Table, Lighting, ChairART Residence / Jacobsen Arquitetura - HousesART Residence / Jacobsen Arquitetura - More Images+ 26

  • Area Area of this architecture project Area:  1878 m²
  • Year Completion year of this architecture project Year:  2024

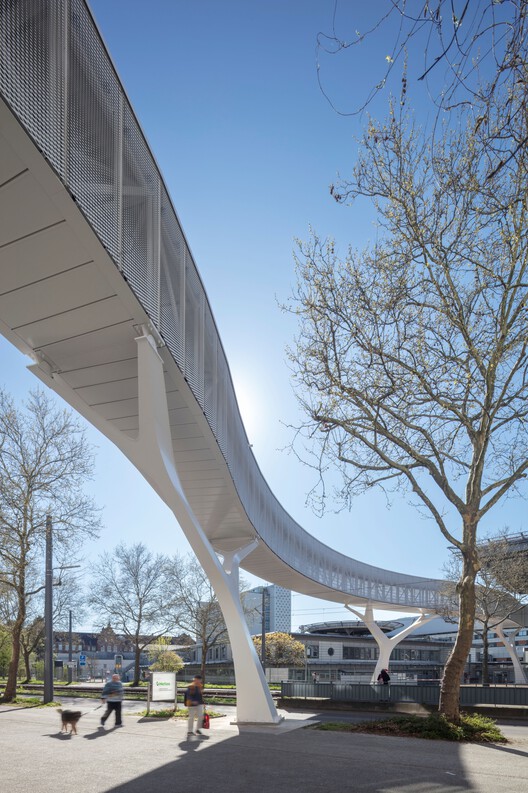
Bridge Municipal Hospital Karlsruhe / caspar.

Bridge Municipal Hospital Karlsruhe / caspar. - Exterior Photography, Healthcare ArchitectureBridge Municipal Hospital Karlsruhe / caspar. - Exterior Photography, Healthcare ArchitectureBridge Municipal Hospital Karlsruhe / caspar. - Interior Photography, Healthcare ArchitectureBridge Municipal Hospital Karlsruhe / caspar. - Healthcare ArchitectureBridge Municipal Hospital Karlsruhe / caspar. - More Images+ 8

  • Architects: caspar.
  • Area Area of this architecture project Area:  200 m²
  • Year Completion year of this architecture project Year:  2024
  • Manufacturers Brands with products used in this architecture project
    Manufacturers:  Norka lighting, BGM, Glassline, Lamparter, Laukien

BonaDea Medical Tower / Juan Pablo Soto Arquitectos

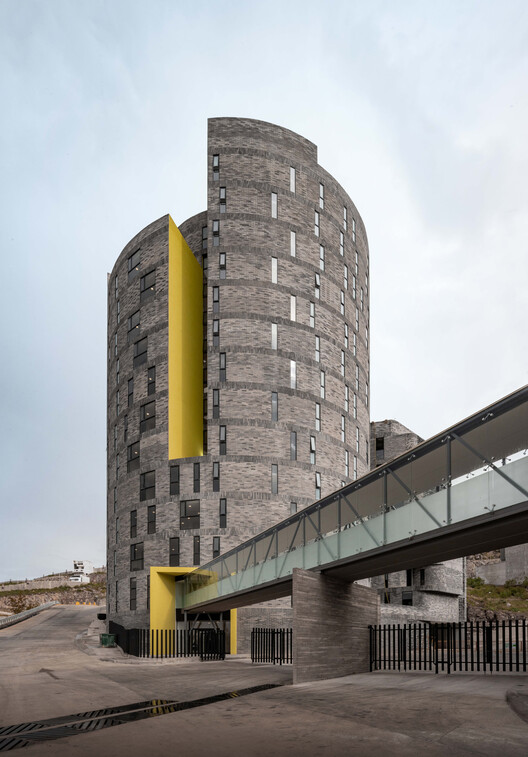
BonaDea Medical Tower / Juan Pablo Soto Arquitectos - Exterior Photography, Healthcare BonaDea Medical Tower / Juan Pablo Soto Arquitectos - Healthcare BonaDea Medical Tower / Juan Pablo Soto Arquitectos - Healthcare BonaDea Medical Tower / Juan Pablo Soto Arquitectos - Exterior Photography, Healthcare BonaDea Medical Tower / Juan Pablo Soto Arquitectos - More Images+ 15

•
San Luis Potosí, Mexico

Modular Timber Residential Quarter Am Rathausplatz / kontektum architektur + Boschmann + Feth Architekten

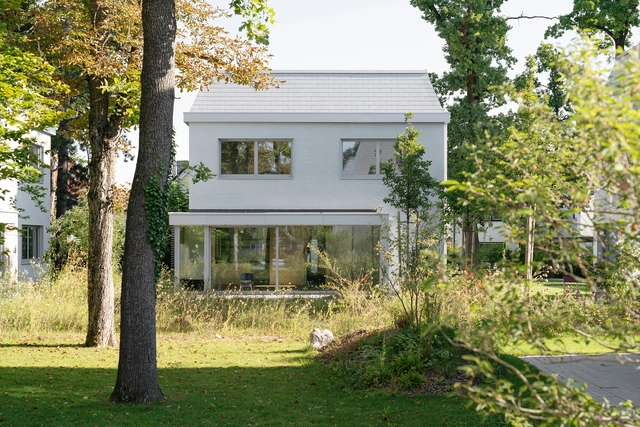
Modular Timber Residential Quarter Am Rathausplatz / kontektum architektur + Boschmann + Feth Architekten - Exterior Photography, SustainabilityModular Timber Residential Quarter Am Rathausplatz / kontektum architektur + Boschmann + Feth Architekten - SustainabilityModular Timber Residential Quarter Am Rathausplatz / kontektum architektur + Boschmann + Feth Architekten - SustainabilityModular Timber Residential Quarter Am Rathausplatz / kontektum architektur + Boschmann + Feth Architekten - Exterior Photography, SustainabilityModular Timber Residential Quarter Am Rathausplatz / kontektum architektur + Boschmann + Feth Architekten - More Images+ 25

Caco Restaurant / Tadu Arquitetura

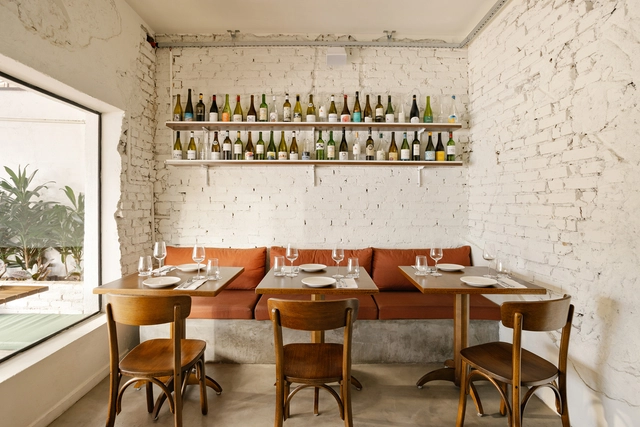
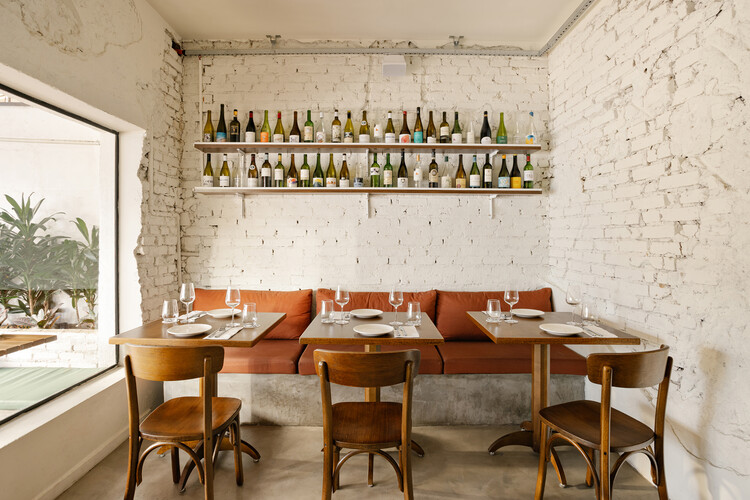
Caco Restaurant / Tadu Arquitetura - Interior Photography, Commercial Architecture, StairsCaco Restaurant / Tadu Arquitetura - Interior Photography, Commercial Architecture, Table, ChairCaco Restaurant / Tadu Arquitetura - Interior Photography, Commercial Architecture, Kitchen, Chair, CountertopCaco Restaurant / Tadu Arquitetura - Interior Photography, Commercial Architecture, Table, ChairCaco Restaurant / Tadu Arquitetura - More Images+ 10

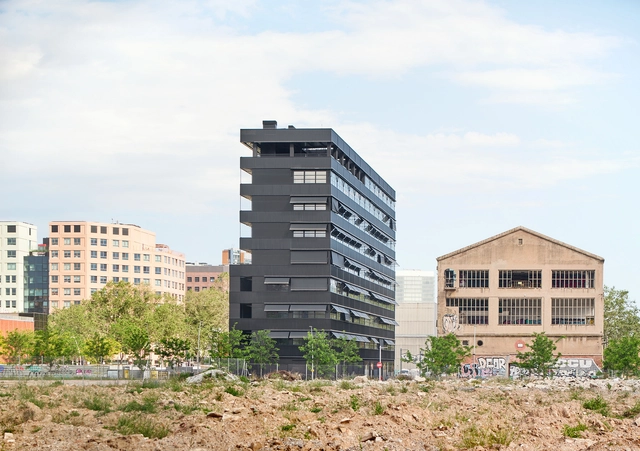
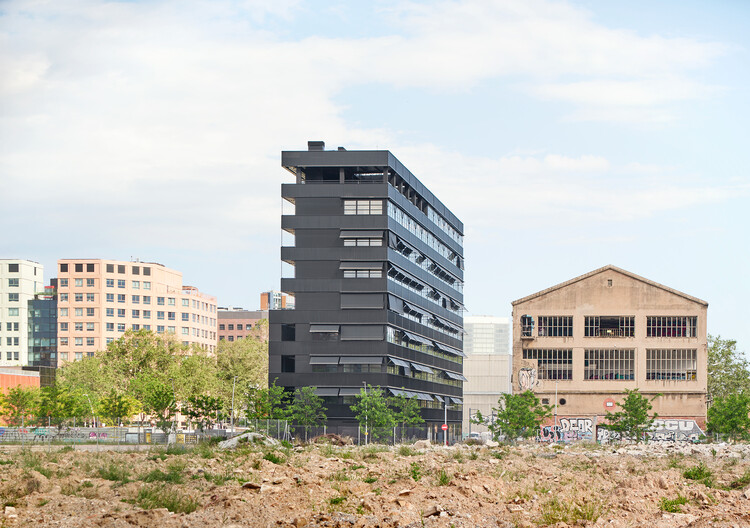
  • Architects: Tadu Arquitetura
  • Area Area of this architecture project Area:  150 m²
  • Year Completion year of this architecture project Year:  2025

252 Marathon Apartments / COMUN + [TAA] Taller de Arquitectos Asociados

252 Marathon Apartments / COMUN + [TAA] Taller de Arquitectos Asociados - Apartments252 Marathon Apartments / COMUN + [TAA] Taller de Arquitectos Asociados - Exterior Photography, Apartments, Cityscape252 Marathon Apartments / COMUN + [TAA] Taller de Arquitectos Asociados - Apartments252 Marathon Apartments / COMUN + [TAA] Taller de Arquitectos Asociados - Apartments252 Marathon Apartments / COMUN + [TAA] Taller de Arquitectos Asociados - More Images+ 22

•
Ñuñoa, Chile

45 Industrialized Social Housing Units / Vivas Arquitectos

45 Industrialized Social Housing Units  / Vivas Arquitectos - Exterior Photography, Social Housing45 Industrialized Social Housing Units  / Vivas Arquitectos - Exterior Photography, Social Housing45 Industrialized Social Housing Units  / Vivas Arquitectos - Interior Photography, Social Housing, Balcony45 Industrialized Social Housing Units  / Vivas Arquitectos - Exterior Photography, Social Housing45 Industrialized Social Housing Units  / Vivas Arquitectos - More Images+ 14

•
Barcelona, Spain
  • Architects: Vivas Arquitectos
  • Area Area of this architecture project Area:  4569 m²
  • Year Completion year of this architecture project Year:  2024

Pomegranate Garden Micro Building / Tumu + Meaningless Arch

Pomegranate Garden Micro Building / Tumu + Meaningless Arch - Exterior Photography, Landscape ArchitecturePomegranate Garden Micro Building / Tumu + Meaningless Arch - Landscape ArchitecturePomegranate Garden Micro Building / Tumu + Meaningless Arch - Landscape ArchitecturePomegranate Garden Micro Building / Tumu + Meaningless Arch - Landscape ArchitecturePomegranate Garden Micro Building / Tumu + Meaningless Arch - More Images+ 21

Mirage in Yumeshima / PONDEDGE + f a r m

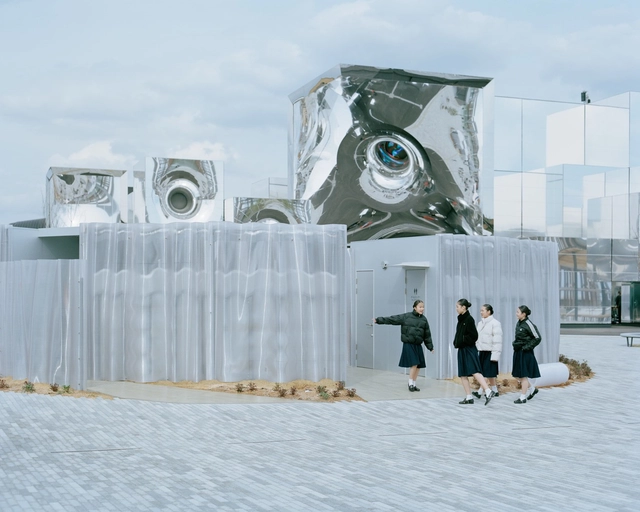
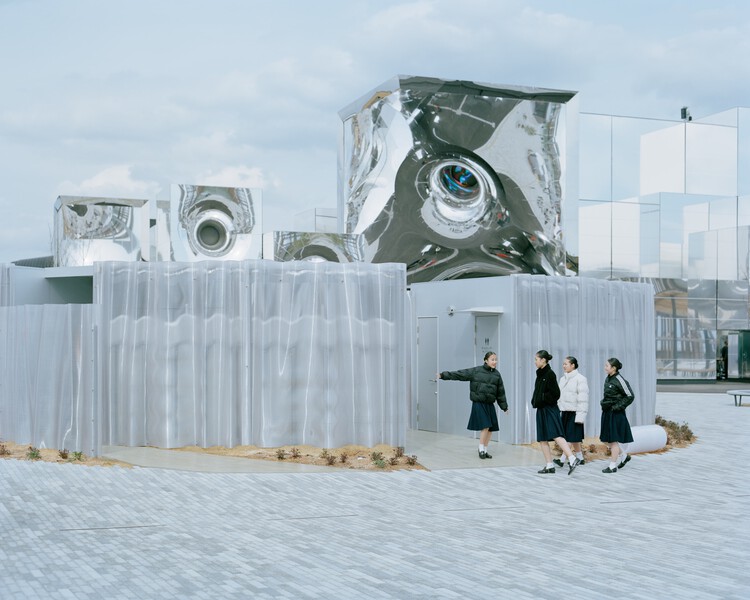
Mirage in Yumeshima / PONDEDGE + f a r m - Exterior Photography, Public ArchitectureMirage in Yumeshima / PONDEDGE + f a r m - Public ArchitectureMirage in Yumeshima / PONDEDGE + f a r m - Public ArchitectureMirage in Yumeshima / PONDEDGE + f a r m - Public ArchitectureMirage in Yumeshima / PONDEDGE + f a r m - More Images+ 23

  • Architects: PONDEDGE, f a r m
  • Area Area of this architecture project Area:  101 m²
  • Year Completion year of this architecture project Year:  2025

FN Apartment / MZNO

FN Apartment / MZNO - Interior Photography, Apartment Interiors, Bedroom, Table, Lighting, ChairFN Apartment / MZNO - Interior Photography, Apartment Interiors, Kitchen, Countertop, Lighting, ChairFN Apartment / MZNO - Interior Photography, Apartment Interiors, Kitchen, Countertop, ChairFN Apartment / MZNO - Interior Photography, Apartment Interiors, Kitchen, Lighting, Countertop, ChairFN Apartment / MZNO - More Images+ 11

  • Architects: MZNO
  • Area Area of this architecture project Area:  80 m²
  • Year Completion year of this architecture project Year:  2020

Bahía de Banderas House / o.d.e.

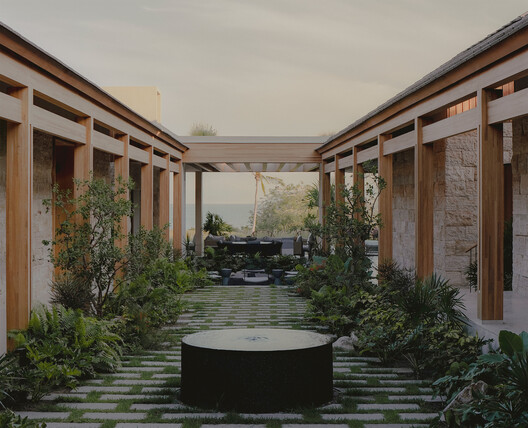
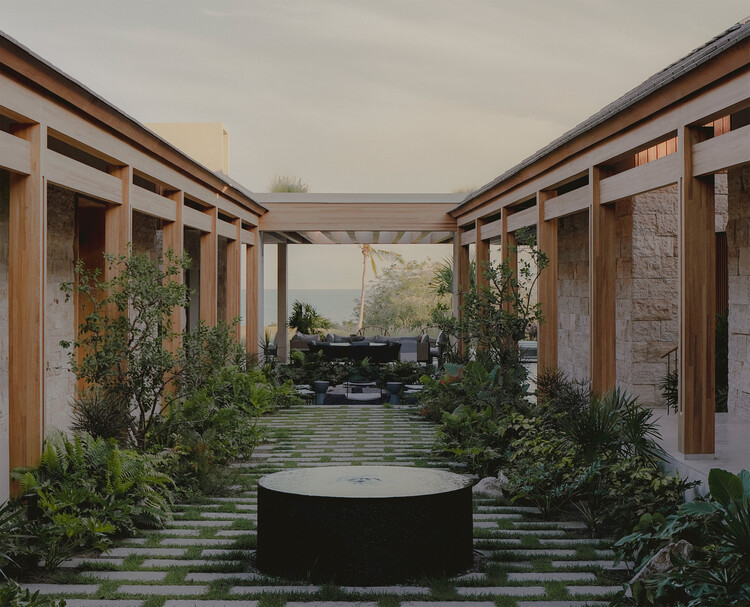
Bahía de Banderas House / o.d.e. - Exterior Photography, HousesBahía de Banderas House / o.d.e. - Interior Photography, Houses, Table, Chair, LightingBahía de Banderas House / o.d.e. - HousesBahía de Banderas House / o.d.e. - Interior Photography, Houses, Bedroom, Bed, LightingBahía de Banderas House / o.d.e. - More Images+ 16

  • Architects: o.d.e.
  • Area Area of this architecture project Area:  2350 m²
  • Year Completion year of this architecture project Year:  2025

City Dox Housing / XDGA

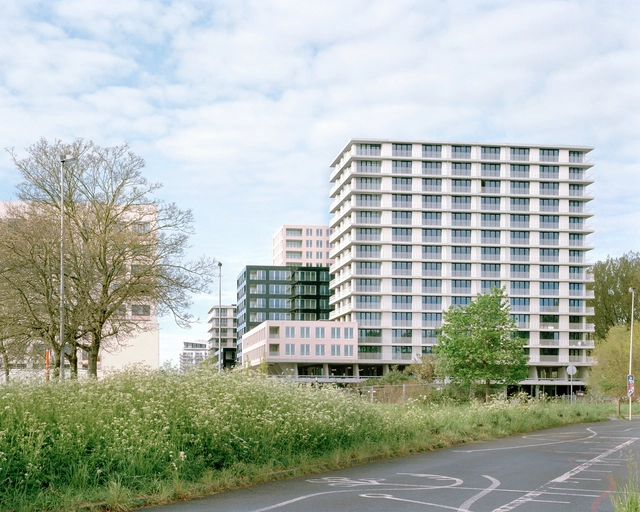
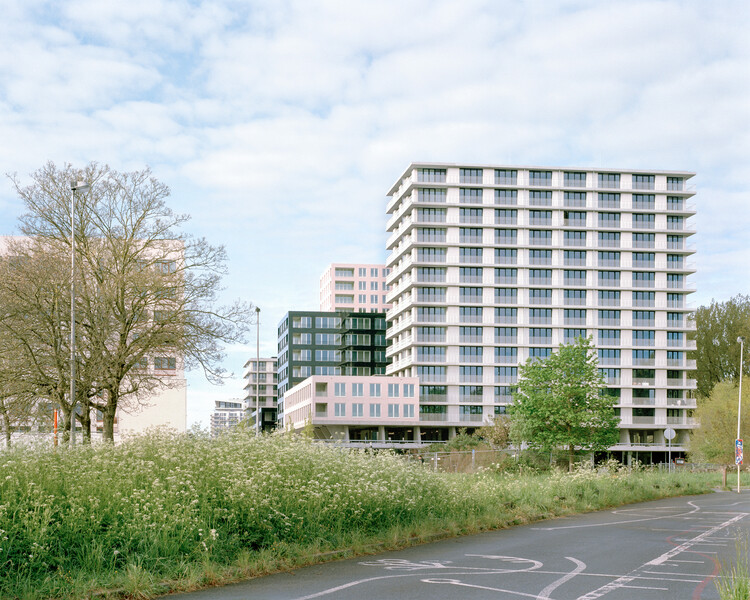
City Dox Housing / XDGA - Exterior Photography, Residential ArchitectureCity Dox Housing / XDGA - Exterior Photography, Residential ArchitectureCity Dox Housing / XDGA - Exterior Photography, Residential ArchitectureCity Dox Housing / XDGA - Exterior Photography, Residential ArchitectureCity Dox Housing / XDGA - More Images+ 20

  • Architects: XDGA
  • Area Area of this architecture project Area:  25000 m²
  • Year Completion year of this architecture project Year:  2025
  • Manufacturers Brands with products used in this architecture project
    Manufacturers:  Polypane Glasindustrie NV

Villa ai Castelli Romani / STUDIOTAMAT

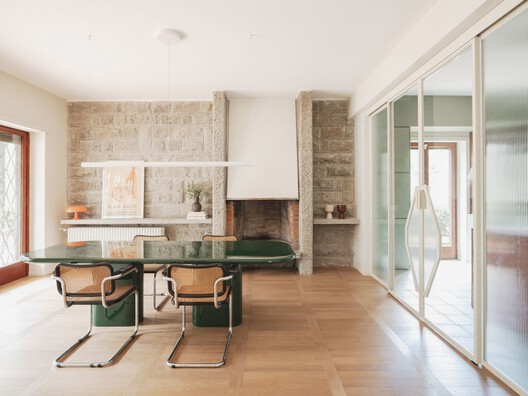
Villa ai Castelli Romani / STUDIOTAMAT - Interior Photography, Residential Interiors, ChairVilla ai Castelli Romani / STUDIOTAMAT - Interior Photography, Residential Interiors, Lighting, TableVilla ai Castelli Romani / STUDIOTAMAT - Interior Photography, Residential Interiors, Kitchen, CountertopVilla ai Castelli Romani / STUDIOTAMAT - Interior Photography, Residential Interiors, Lighting, Table, ChairVilla ai Castelli Romani / STUDIOTAMAT - More Images+ 29

  • Architects: STUDIOTAMAT
  • Area Area of this architecture project Area:  400 m²
  • Year Completion year of this architecture project Year:  2025
  • Manufacturers Brands with products used in this architecture project
    Manufacturers:  Artemide, Axolight, FLOS, Nemo, Arflex, +5
  • Professionals: Ediltel B

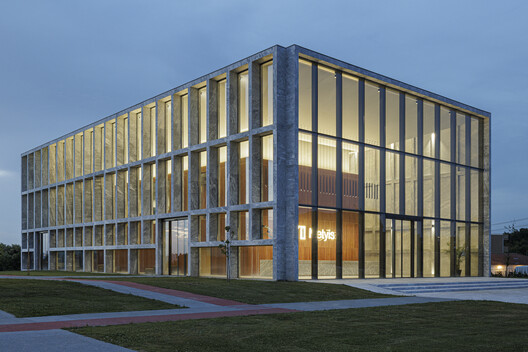
Metyis Technology Center / Oficina de Projetos de Arquitetura UNUM

Metyis Technology Center / Oficina de Projetos de Arquitetura UNUM - Exterior Photography, Office BuildingsMetyis Technology Center / Oficina de Projetos de Arquitetura UNUM - Exterior Photography, Office BuildingsMetyis Technology Center / Oficina de Projetos de Arquitetura UNUM - Exterior Photography, Office BuildingsMetyis Technology Center / Oficina de Projetos de Arquitetura UNUM - Exterior Photography, Office BuildingsMetyis Technology Center / Oficina de Projetos de Arquitetura UNUM - More Images+ 14

Spinone House / Jérôme Lapierre Architecte

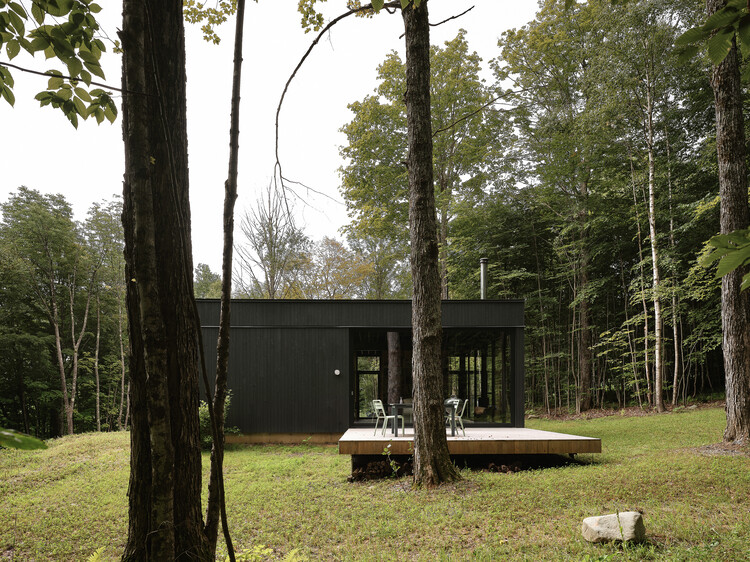
Spinone House / Jérôme Lapierre Architecte - Exterior Photography, Houses, ForestSpinone House / Jérôme Lapierre Architecte - Exterior Photography, Houses, DoorSpinone House / Jérôme Lapierre Architecte - Interior Photography, HousesSpinone House / Jérôme Lapierre Architecte - Interior Photography, Houses, ForestSpinone House / Jérôme Lapierre Architecte - More Images+ 21

  • Area Area of this architecture project Area:  1000 ft²
  • Year Completion year of this architecture project Year:  2023
  • Manufacturers Brands with products used in this architecture project
    Manufacturers:  Schüco

Chazal School Renovation and Playground Transformation / MULTIPLE Architecture & Urbanism

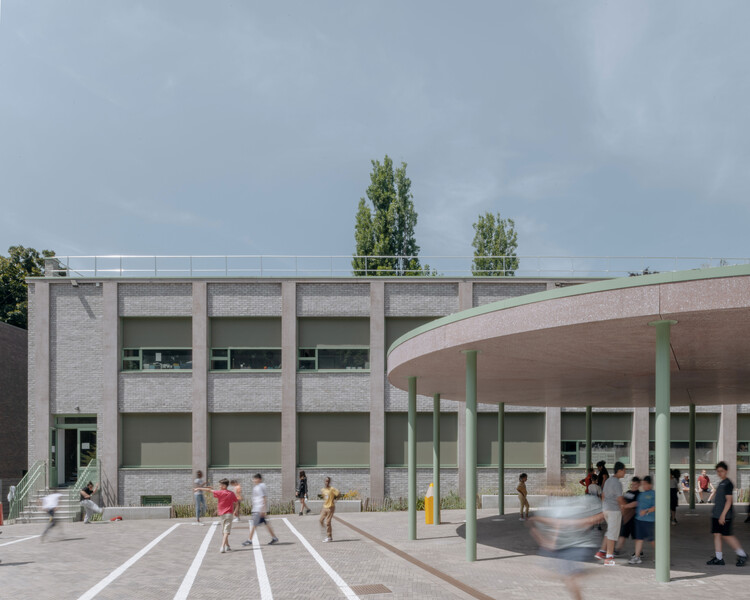
Chazal School Renovation and Playground Transformation / MULTIPLE Architecture & Urbanism - Exterior Photography, RenovationChazal School Renovation and Playground Transformation / MULTIPLE Architecture & Urbanism - Exterior Photography, RenovationChazal School Renovation and Playground Transformation / MULTIPLE Architecture & Urbanism - Interior Photography, RenovationChazal School Renovation and Playground Transformation / MULTIPLE Architecture & Urbanism - Exterior Photography, Renovation, GardenChazal School Renovation and Playground Transformation / MULTIPLE Architecture & Urbanism - More Images+ 10

Village Trails / NEBR Arquitetura

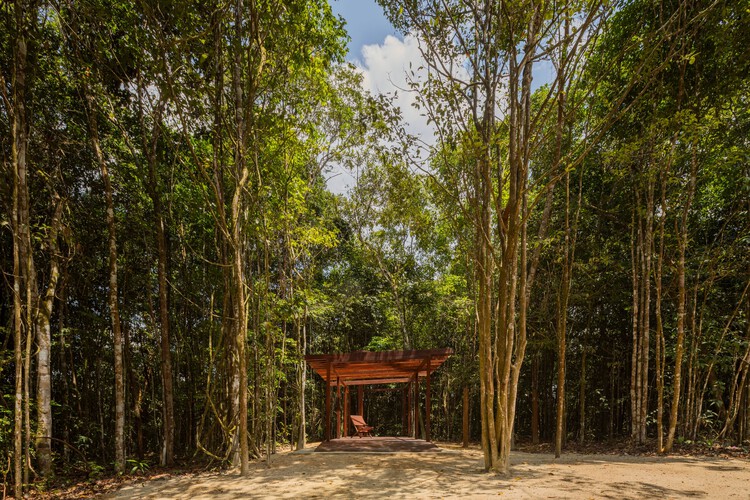
Village Trails / NEBR Arquitetura - Other StructuresVillage Trails / NEBR Arquitetura - Other StructuresVillage Trails / NEBR Arquitetura - Exterior Photography, Other Structures, ForestVillage Trails / NEBR Arquitetura - Exterior Photography, Other Structures, ForestVillage Trails / NEBR Arquitetura - More Images+ 14

•
São Lourenço da Mata, Brazil
  • Architects: NEBR Arquitetura
  • Area Area of this architecture project Area:  330000 m²
  • Year Completion year of this architecture project Year:  2024

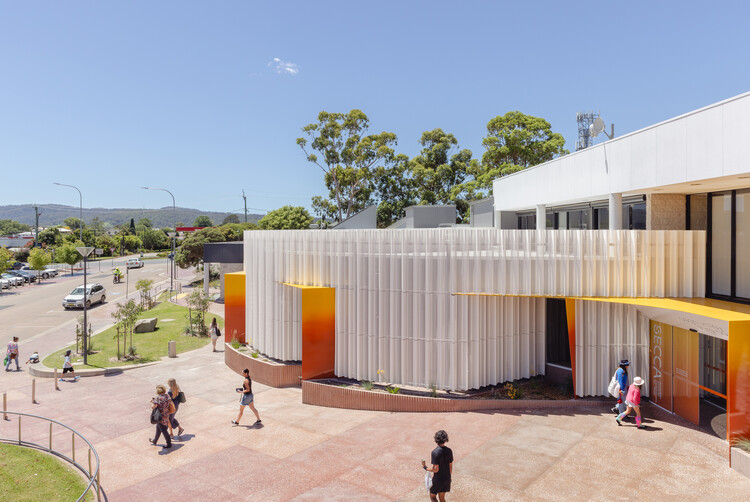
South East Centre for Contemporary Art (SECCA) Bega Valley Regional Gallery / Sibling Architecture
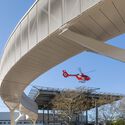
South East Centre for Contemporary Art (SECCA) Bega Valley Regional Gallery / Sibling Architecture - Exterior Photography, GallerySouth East Centre for Contemporary Art (SECCA) Bega Valley Regional Gallery / Sibling Architecture - Exterior Photography, GallerySouth East Centre for Contemporary Art (SECCA) Bega Valley Regional Gallery / Sibling Architecture - Interior Photography, GallerySouth East Centre for Contemporary Art (SECCA) Bega Valley Regional Gallery / Sibling Architecture - Exterior Photography, GallerySouth East Centre for Contemporary Art (SECCA) Bega Valley Regional Gallery / Sibling Architecture - More Images+ 10
Five-Finger Pavilion / YXDesigners

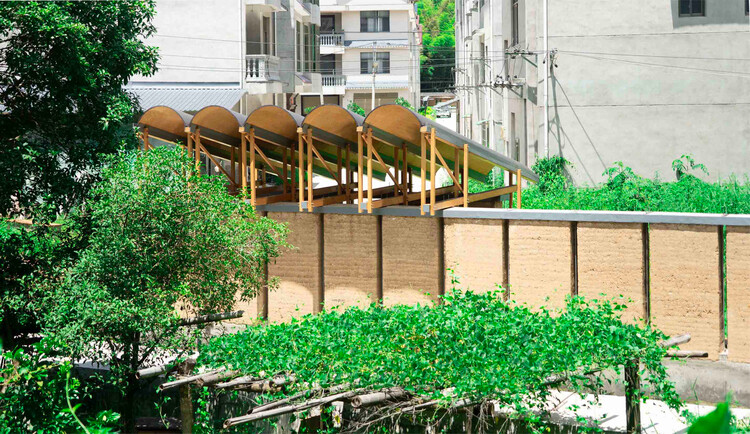
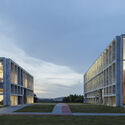
Five-Finger Pavilion / YXDesigners - Exterior Photography, Pavilion, FenceFive-Finger Pavilion / YXDesigners - Exterior Photography, Pavilion, GardenFive-Finger Pavilion / YXDesigners - Interior Photography, PavilionFive-Finger Pavilion / YXDesigners - Exterior Photography, Pavilion, GardenFive-Finger Pavilion / YXDesigners - More Images+ 38

•
Huizhou, China

You've started following your first account!

Did you know?

You'll now receive updates based on what you follow! Personalize your stream and start following your favorite authors, offices and users.