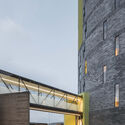
BonaDea Medical Tower / Juan Pablo Soto Arquitectos

BonaDea Medical Tower / Juan Pablo Soto Arquitectos - Exterior PhotographyBonaDea Medical Tower / Juan Pablo Soto Arquitectos - Image 17 of 20BonaDea Medical Tower / Juan Pablo Soto Arquitectos - Image 12 of 20BonaDea Medical Tower / Juan Pablo Soto Arquitectos - Exterior PhotographyBonaDea Medical Tower / Juan Pablo Soto Arquitectos - More Images+ 15

•
San Luis Potosí, Mexico
  • Category: Healthcare
  • Lead Team: Liliana Villar, Alan Castro, Sergio Soria
  • Design Team: Fernanda Robledo, Janeth García, David Palau, Raul Cano
  • General Contractor: Grupo Constructor Magno
  • Engineering & Consulting > Structural: Cero Motion
  • Engineering & Consulting > Electrical: DINN
  • City: San Luis Potosí
  • Country: Mexico
More SpecsLess Specs
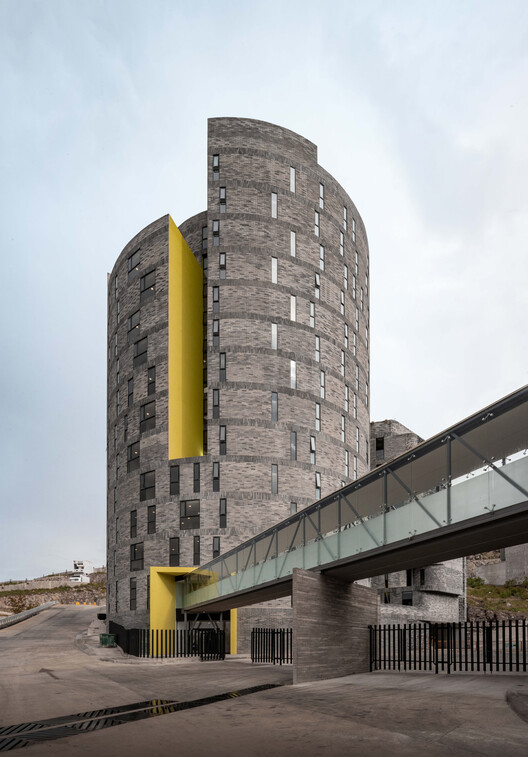
BonaDea Medical Tower / Juan Pablo Soto Arquitectos - Exterior Photography
© Albers Studio

Text description provided by the architects. Located in the southwest of the capital of San Luis Potosí, the BonaDea Tower is the first phase of a medical project that provides crucial infrastructure for one of the city's newest areas. The program consists of 90 medical offices distributed across twelve floors, a level for laboratories and specialized retail, and a floor dedicated to outpatient operating rooms, spanning a total built area of 8,950 m2.

Content Loader

Project gallery

See allShow less
About this office
Cite: "BonaDea Medical Tower / Juan Pablo Soto Arquitectos" [Torre Médica BonaDea / Juan Pablo Soto Arquitectos] 18 Oct 2025. ArchDaily. Accessed . <https://www.archdaily.com/1152464/bonadea-medical-tower-juan-pablo-soto-arquitectos> ISSN 0719-8884
© Albers Studio

BonaDea 医疗大楼 / Juan Pablo Soto 建筑事务所

是否

You've started following your first account!

Did you know?

You'll now receive updates based on what you follow! Personalize your stream and start following your favorite authors, offices and users.