1. ArchDaily
  2. Built Projects
Built Projects

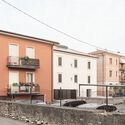
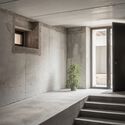
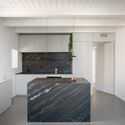
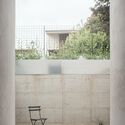
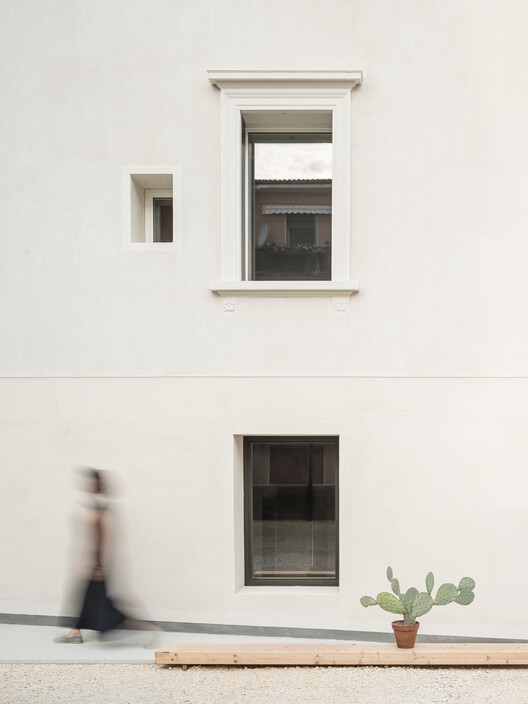
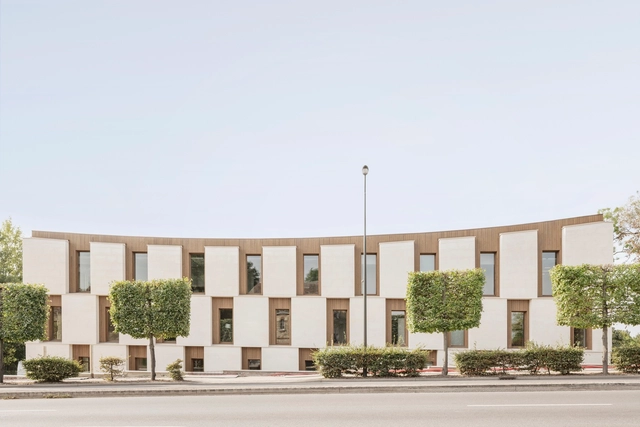
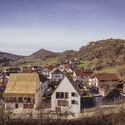
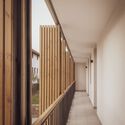
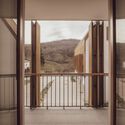
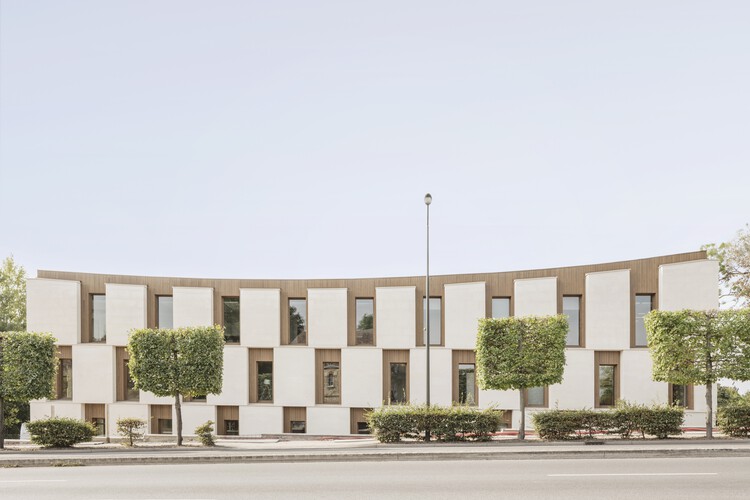
Palazzo Vittoria Building Renovation / CLAB Architettura

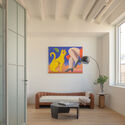
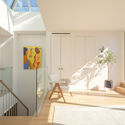
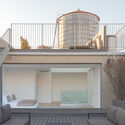
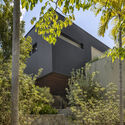
Palazzo Vittoria Building Renovation / CLAB Architettura - Exterior Photography, Renovation, Facade, BalconyPalazzo Vittoria Building Renovation / CLAB Architettura - Interior Photography, Renovation, StairsPalazzo Vittoria Building Renovation / CLAB Architettura - RenovationPalazzo Vittoria Building Renovation / CLAB Architettura - Exterior Photography, RenovationPalazzo Vittoria Building Renovation / CLAB Architettura - More Images+ 29

  • Architects: CLAB Architettura
  • Area Area of this architecture project Area:  345 m²
  • Year Completion year of this architecture project Year:  2025

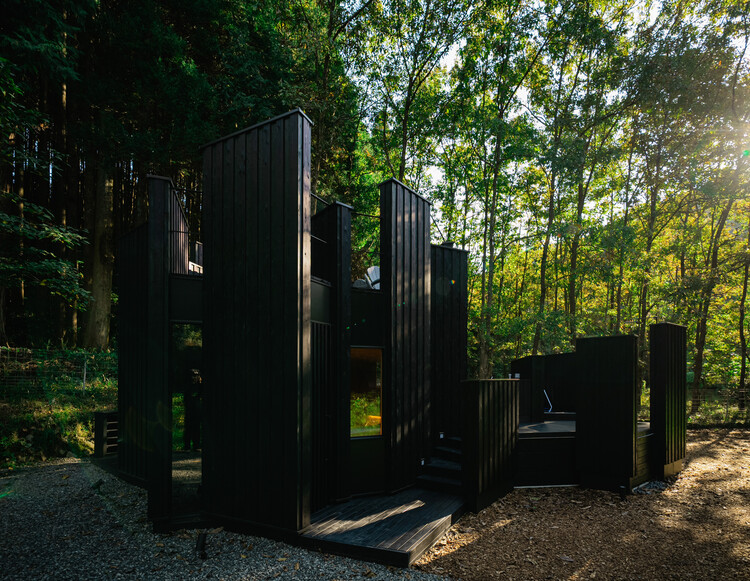
OND SAUNA / Amane Architecture

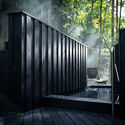
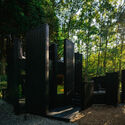
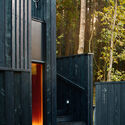
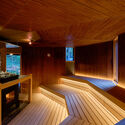
OND SAUNA / Amane Architecture - SaunaOND SAUNA / Amane Architecture - SaunaOND SAUNA / Amane Architecture - SaunaOND SAUNA / Amane Architecture - SaunaOND SAUNA / Amane Architecture - More Images+ 15

•
Takeo, Japan
  • Architects: Amane Architecture
  • Area Area of this architecture project Area:  117 m²
  • Year Completion year of this architecture project Year:  2024

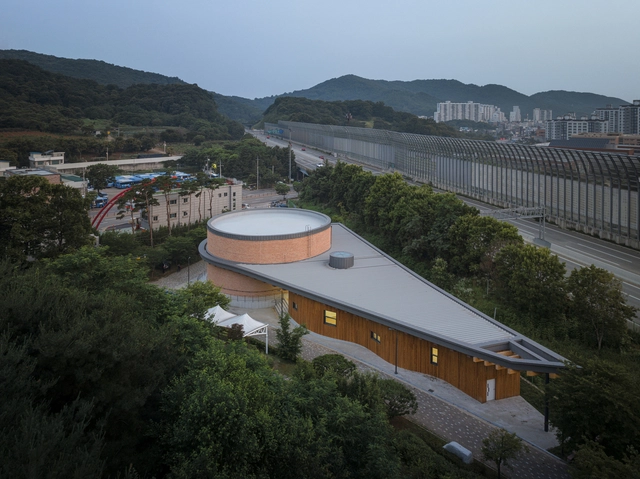
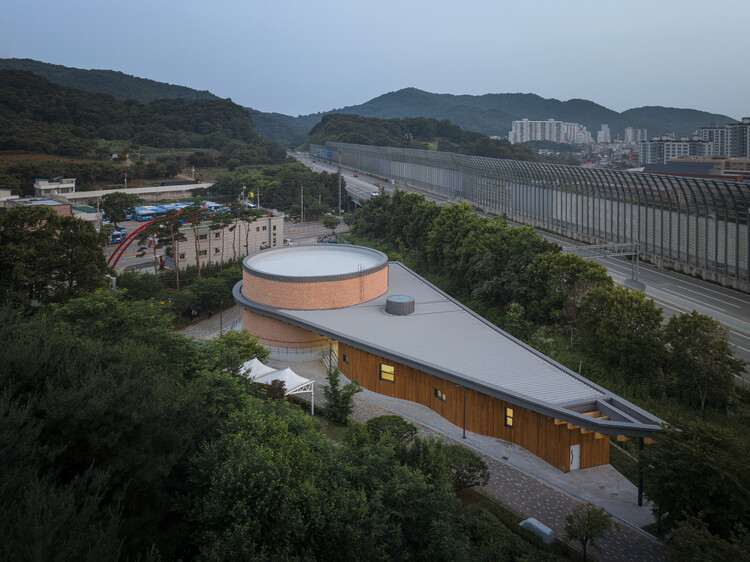
Center for Intangible Cultural Heritage / GAGAHOHO Architects

Center for Intangible Cultural Heritage / GAGAHOHO Architects - Exterior Photography, Cultural ArchitectureCenter for Intangible Cultural Heritage / GAGAHOHO Architects - Exterior Photography, Cultural Architecture, BeamCenter for Intangible Cultural Heritage / GAGAHOHO Architects - Interior Photography, Cultural ArchitectureCenter for Intangible Cultural Heritage / GAGAHOHO Architects - Cultural ArchitectureCenter for Intangible Cultural Heritage / GAGAHOHO Architects - More Images+ 12

  • Area Area of this architecture project Area:  997 m²
  • Year Completion year of this architecture project Year:  2022

Housing in Garralda / Nazareth Gutierrez Franco + Rodrigo Nuñez Arquitectos

Housing in Garralda / Nazareth Gutierrez Franco + Rodrigo Nuñez Arquitectos - Exterior Photography, Historic Preservation, Facade
© Alberto Amores

Housing in Garralda / Nazareth Gutierrez Franco + Rodrigo Nuñez Arquitectos - Exterior Photography, Historic Preservation, FacadeHousing in Garralda / Nazareth Gutierrez Franco + Rodrigo Nuñez Arquitectos - Exterior Photography, Historic Preservation, Facade, DoorHousing in Garralda / Nazareth Gutierrez Franco + Rodrigo Nuñez Arquitectos - Interior Photography, Historic Preservation, Handrail, FacadeHousing in Garralda / Nazareth Gutierrez Franco + Rodrigo Nuñez Arquitectos - Interior Photography, Historic Preservation, Facade, Fence, Door, Handrail, BalconyHousing in Garralda / Nazareth Gutierrez Franco + Rodrigo Nuñez Arquitectos - More Images+ 19

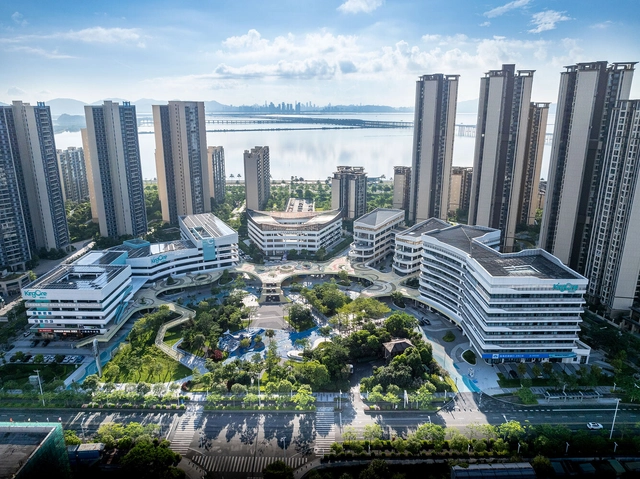
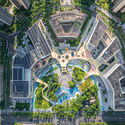
KING ONE Community Center / E+UV

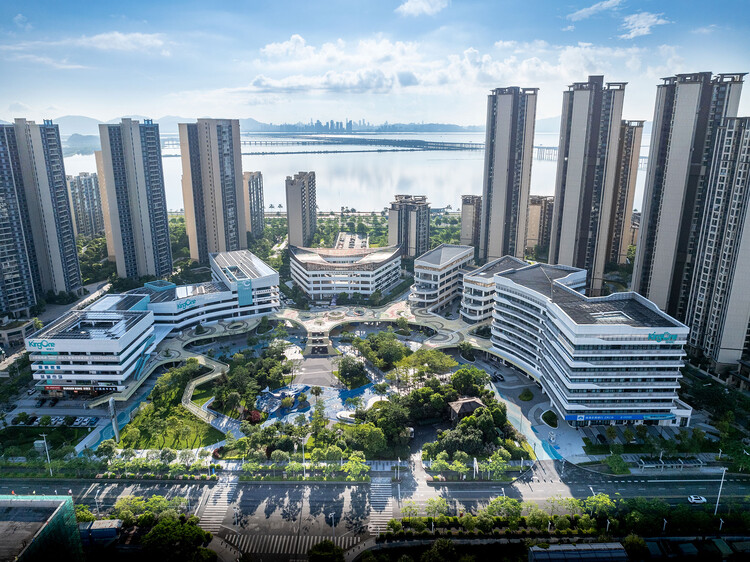
KING ONE Community Center / E+UV - Exterior Photography, Commercial Architecture, CityscapeKING ONE Community Center / E+UV - Exterior Photography, Commercial Architecture, CityscapeKING ONE Community Center / E+UV - Exterior Photography, Commercial Architecture, CityscapeKING ONE Community Center / E+UV - Exterior Photography, Commercial ArchitectureKING ONE Community Center / E+UV - More Images+ 24

  • Architects: E+UV
  • Area Area of this architecture project Area:  56589 m²
  • Year Completion year of this architecture project Year:  2025

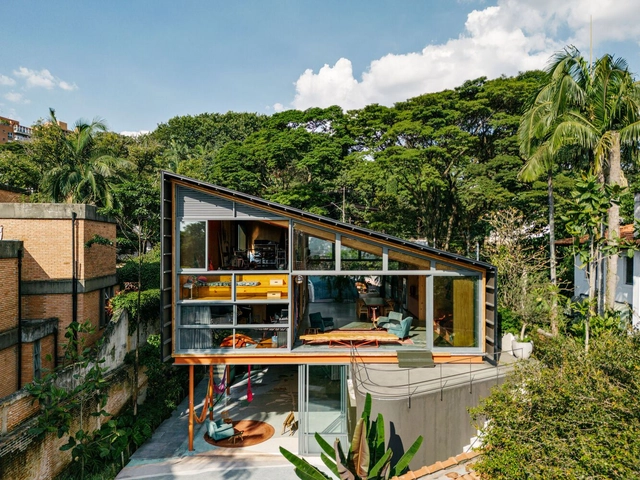
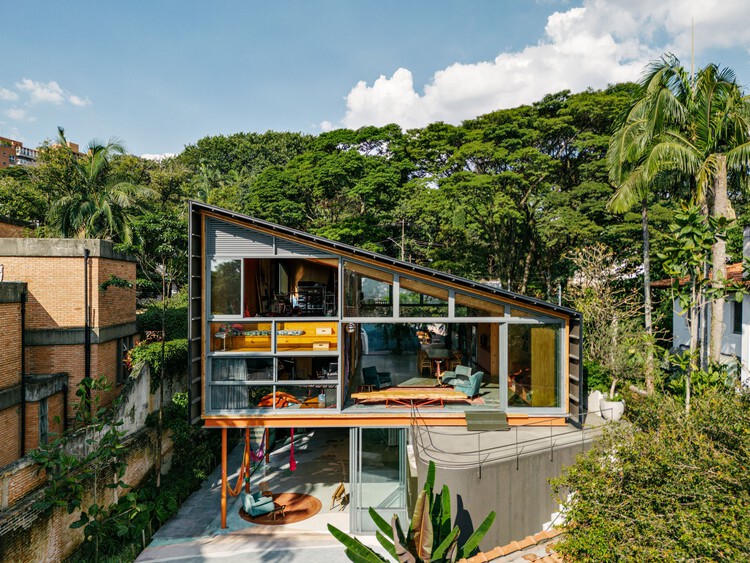
House Toca / ARKITITO Arquitetura

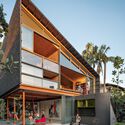
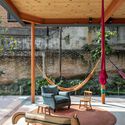
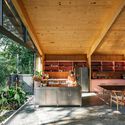
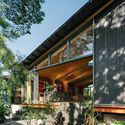
House Toca / ARKITITO Arquitetura - Exterior Photography, Houses, BalconyHouse Toca / ARKITITO Arquitetura - Interior Photography, HousesHouse Toca / ARKITITO Arquitetura - Interior Photography, Houses, Kitchen, Beam, ChairHouse Toca / ARKITITO Arquitetura - Exterior Photography, Houses, BeamHouse Toca / ARKITITO Arquitetura - More Images+ 33

•
Vila Madalena, Brazil
  • Area Area of this architecture project Area:  350 m²
  • Year Completion year of this architecture project Year:  2022
  • Manufacturers Brands with products used in this architecture project
    Manufacturers:  Braston, Cebrace, Coral Tintas, Crosslam, Docol, +4

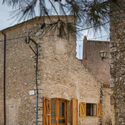

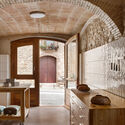
Forn Lleva't Bakery / Quim Olea · Estudi d'Arquitectura

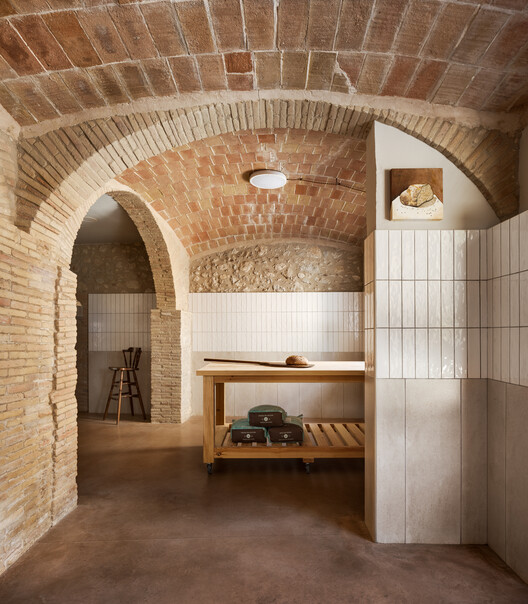
Forn Lleva't Bakery / Quim Olea · Estudi d'Arquitectura - Exterior Photography, Renovation, DoorForn Lleva't Bakery / Quim Olea · Estudi d'Arquitectura - Interior Photography, Renovation, BeamForn Lleva't Bakery / Quim Olea · Estudi d'Arquitectura - Interior Photography, Renovation, Beam, ChairForn Lleva't Bakery / Quim Olea · Estudi d'Arquitectura - Interior Photography, Renovation, Kitchen, Beam, Lighting, CountertopForn Lleva't Bakery / Quim Olea · Estudi d'Arquitectura - More Images+ 7

•
Avinyonet de Puigventós, Spain

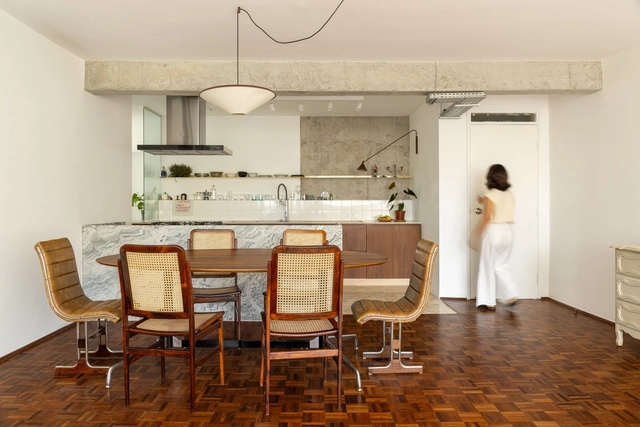
Higienópolis Apartment / Balaio Arquitetura

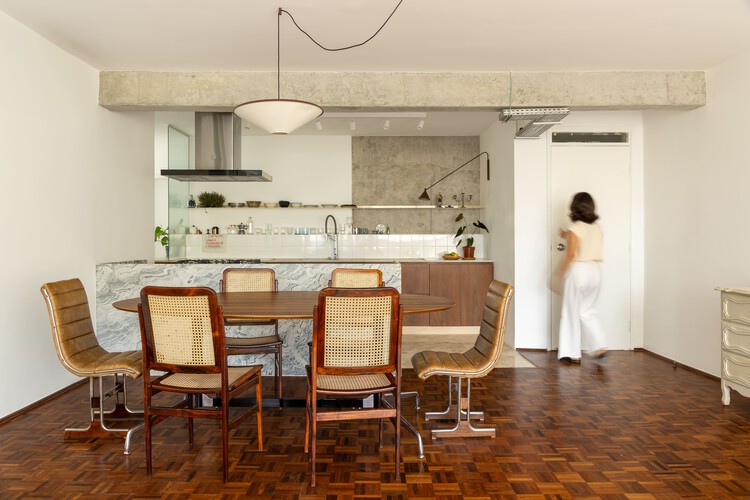
Higienópolis Apartment / Balaio Arquitetura - Interior Photography, Apartment Interiors, Lighting, ChairHigienópolis Apartment / Balaio Arquitetura - Interior Photography, Apartment Interiors, Table, Chair, LightingHigienópolis Apartment / Balaio Arquitetura - Interior Photography, Apartment Interiors, LightingHigienópolis Apartment / Balaio Arquitetura - Apartment InteriorsHigienópolis Apartment / Balaio Arquitetura - More Images+ 17

  • Architects: Balaio Arquitetura
  • Area Area of this architecture project Area:  106 m²
  • Year Completion year of this architecture project Year:  2025
  • Manufacturers Brands with products used in this architecture project
    Manufacturers:  Atlas, Keramika

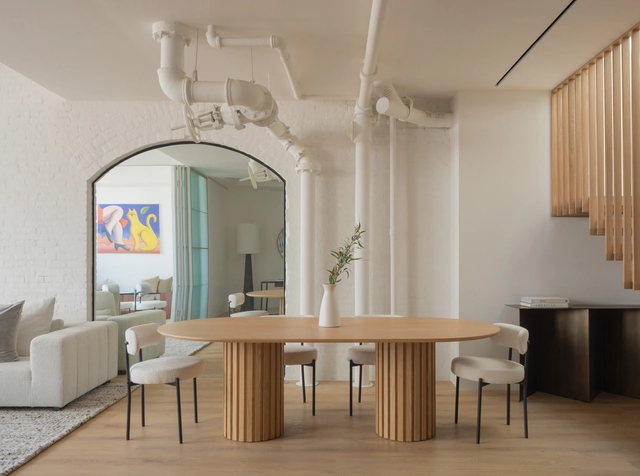
Wooster Penthouse / FORRM Architects

Wooster Penthouse / FORRM Architects - Interior Photography, House Interiors, DoorWooster Penthouse / FORRM Architects - Interior Photography, House Interiors, Door, LightingWooster Penthouse / FORRM Architects - House InteriorsWooster Penthouse / FORRM Architects - Exterior Photography, House Interiors, Deck, Balcony, Handrail, StairsWooster Penthouse / FORRM Architects - More Images+ 11

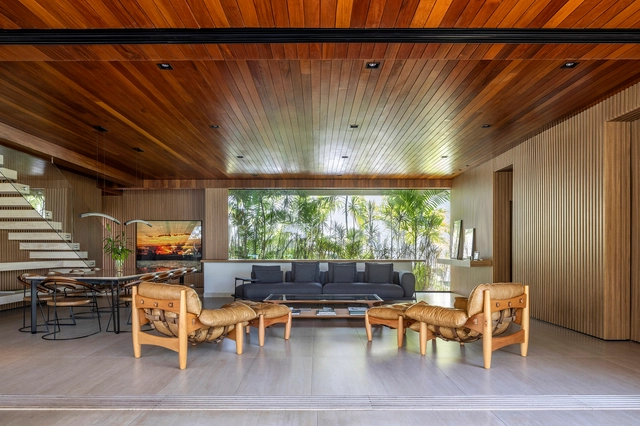
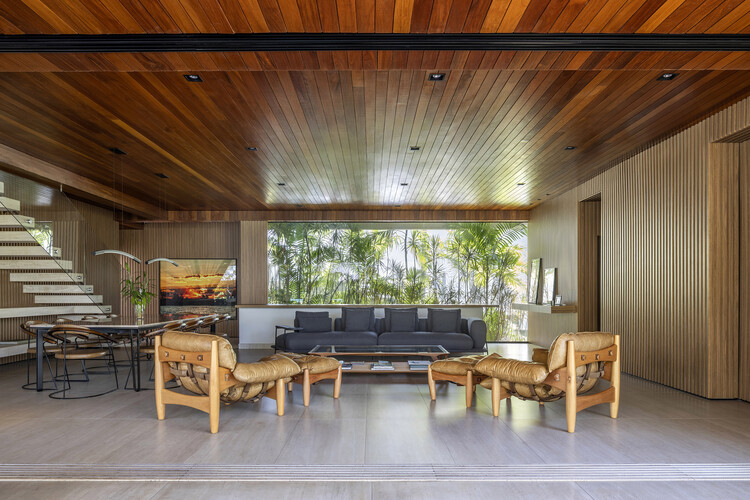
Acapu House / STUDIO ANDRE LENZA

Acapu House / STUDIO ANDRE LENZA - Exterior Photography, HousesAcapu House / STUDIO ANDRE LENZA - Interior Photography, Houses, Table, Chair, LightingAcapu House / STUDIO ANDRE LENZA - Interior Photography, Houses, Table, Chair, LightingAcapu House / STUDIO ANDRE LENZA - Exterior Photography, Houses, Patio, ChairAcapu House / STUDIO ANDRE LENZA - More Images+ 24

  • Architects: STUDIO ANDRE LENZA
  • Area Area of this architecture project Area:  725 m²
  • Year Completion year of this architecture project Year:  2024
  • Manufacturers Brands with products used in this architecture project
    Manufacturers:  CRJ Esquadrias

Casa Moncler Headquarters / ACPV ARCHITECTS Antonio Citterio Patricia Viel

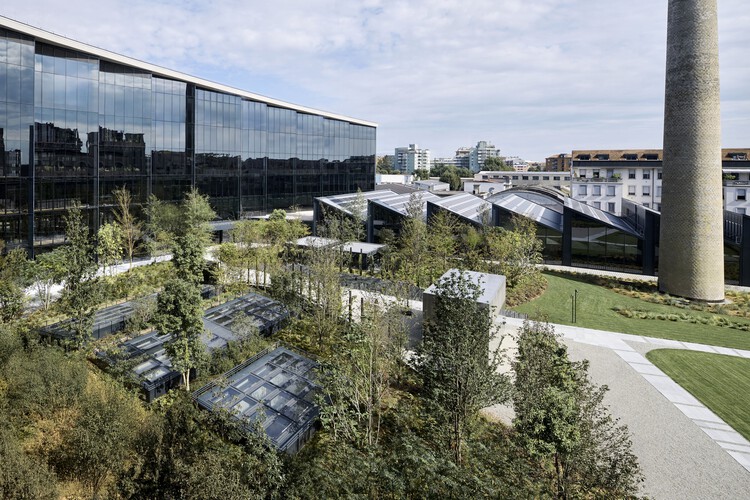
Casa Moncler Headquarters / ACPV ARCHITECTS Antonio Citterio Patricia Viel - Office BuildingsCasa Moncler Headquarters / ACPV ARCHITECTS Antonio Citterio Patricia Viel - Office BuildingsCasa Moncler Headquarters / ACPV ARCHITECTS Antonio Citterio Patricia Viel - Office BuildingsCasa Moncler Headquarters / ACPV ARCHITECTS Antonio Citterio Patricia Viel - Office BuildingsCasa Moncler Headquarters / ACPV ARCHITECTS Antonio Citterio Patricia Viel - More Images+ 3

Traces of Light Indoor Golf Course / Degree Design

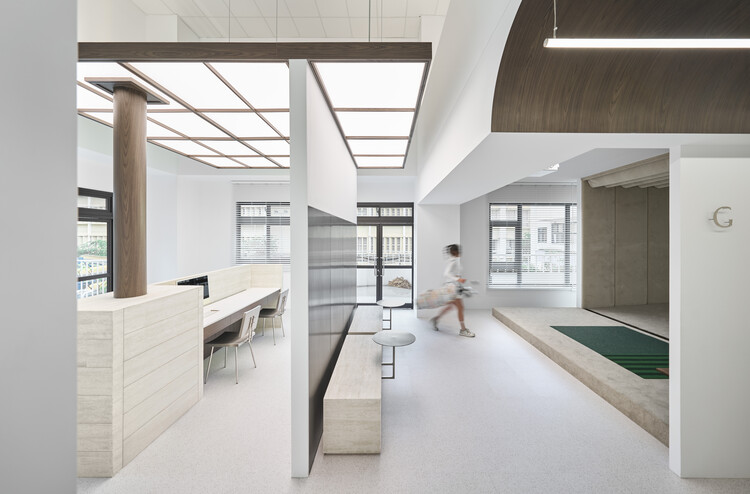
Traces of Light Indoor Golf Course / Degree Design - Interior Photography, Retail Interiors, Lighting, ChairTraces of Light Indoor Golf Course / Degree Design - Retail InteriorsTraces of Light Indoor Golf Course / Degree Design - Interior Photography, Retail Interiors, KitchenTraces of Light Indoor Golf Course / Degree Design - Interior Photography, Retail Interiors, Kitchen, ChairTraces of Light Indoor Golf Course / Degree Design - More Images+ 20

  • Interior Designers: Degree Design
  • Area Area of this architecture project Area:  161 m²
  • Year Completion year of this architecture project Year:  2025

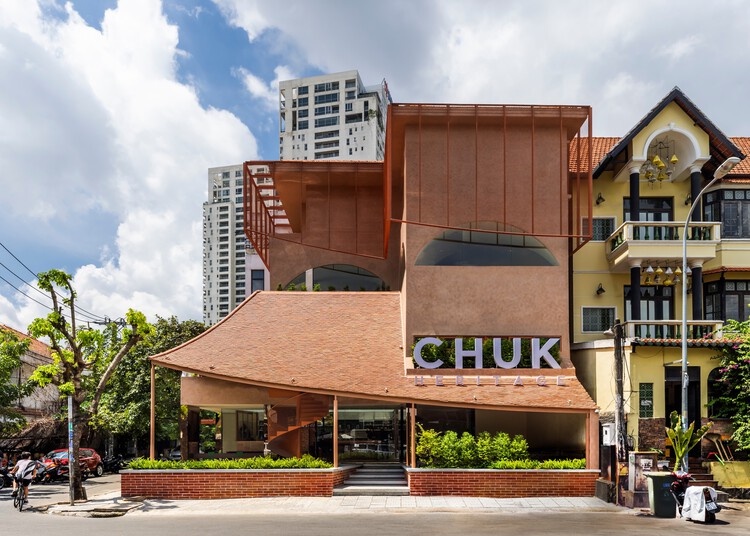
CHUK Heritage Cafe / 6717 Studio

CHUK Heritage Cafe / 6717 Studio - Commercial ArchitectureCHUK Heritage Cafe / 6717 Studio - Commercial ArchitectureCHUK Heritage Cafe / 6717 Studio - Commercial ArchitectureCHUK Heritage Cafe / 6717 Studio - Commercial ArchitectureCHUK Heritage Cafe / 6717 Studio - More Images+ 38

  • Architects: 6717 Studio
  • Area Area of this architecture project Area:  350 m²
  • Year Completion year of this architecture project Year:  2024
  • Manufacturers Brands with products used in this architecture project
    Manufacturers:  Terrazzo & Marble, Brick, clay tiles

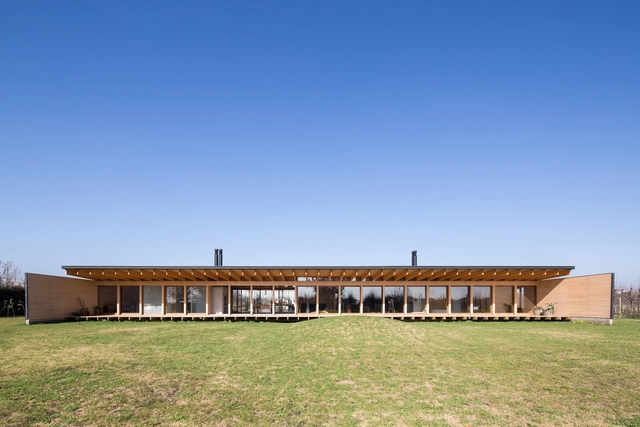
Beam House / Urzúa Soler Arquitectos

Beam House / Urzúa Soler Arquitectos - HousesBeam House / Urzúa Soler Arquitectos - HousesBeam House / Urzúa Soler Arquitectos - Interior Photography, Houses, BeamBeam House / Urzúa Soler Arquitectos - Interior Photography, Houses, Beam, ChairBeam House / Urzúa Soler Arquitectos - More Images+ 13

•
Curicó, Chile
  • Area Area of this architecture project Area:  240 m²
  • Year Completion year of this architecture project Year:  2022
  • Manufacturers Brands with products used in this architecture project
    Manufacturers:  Arauco, Melón Hormigones, Timber

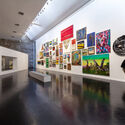
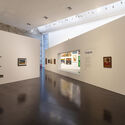
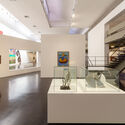
Gilberto Chateaubriand Exhibition: A Sensory Collection / Estúdio Chão

Gilberto Chateaubriand Exhibition: A Sensory Collection / Estúdio Chão - InstallationGilberto Chateaubriand Exhibition: A Sensory Collection / Estúdio Chão - InstallationGilberto Chateaubriand Exhibition: A Sensory Collection / Estúdio Chão - Interior Photography, InstallationGilberto Chateaubriand Exhibition: A Sensory Collection / Estúdio Chão - InstallationGilberto Chateaubriand Exhibition: A Sensory Collection / Estúdio Chão - More Images+ 12

  • Architects: Estúdio Chäo
  • Area Area of this architecture project Area:  1800 m²
  • Year Completion year of this architecture project Year:  2025

Galeo Pavilion / Stanaćev Granados

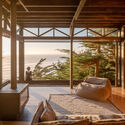
Galeo Pavilion / Stanaćev Granados - Exterior Photography, OtherGaleo Pavilion / Stanaćev Granados - Interior Photography, Other, Deck, Beam, BalconyGaleo Pavilion / Stanaćev Granados - Interior Photography, OtherGaleo Pavilion / Stanaćev Granados - OtherGaleo Pavilion / Stanaćev Granados - More Images+ 18

•
Matanzas, Chile
  • Architects: Stanaćev Granados
  • Area Area of this architecture project Area:  60 m²
  • Year Completion year of this architecture project Year:  2021

iXcampus Design School / SAME architectes

iXcampus Design School  / SAME architectes - Exterior Photography, Schools , BalconyiXcampus Design School  / SAME architectes - Interior Photography, Schools iXcampus Design School  / SAME architectes - Interior Photography, Schools , LightingiXcampus Design School  / SAME architectes - Exterior Photography, Schools iXcampus Design School  / SAME architectes - More Images+ 29

•
Saint-Germain-en-Laye, France
  • Architects: SAME architectes
  • Area Area of this architecture project Area:  2400 m²
  • Year Completion year of this architecture project Year:  2025
  • Manufacturers Brands with products used in this architecture project
    Manufacturers:  Stora Enso

House MU / Sal Arquitetos

House MU / Sal Arquitetos  - Exterior Photography, Houses, FacadeHouse MU / Sal Arquitetos  - HousesHouse MU / Sal Arquitetos  - HousesHouse MU / Sal Arquitetos  - Exterior Photography, Houses, Courtyard, BalconyHouse MU / Sal Arquitetos  - More Images+ 18

  • Architects: Sal Arquitetos
  • Area Area of this architecture project Area:  175 m²
  • Year Completion year of this architecture project Year:  2025
  • Manufacturers Brands with products used in this architecture project
    Manufacturers:  Danko Caixilharia

Meraki House / Sommet

Meraki House / Sommet - Exterior Photography, HousesMeraki House / Sommet - HousesMeraki House / Sommet - Exterior Photography, HousesMeraki House / Sommet - Interior Photography, Houses, ChairMeraki House / Sommet - More Images+ 28

  • Architects: Sommet
  • Area Area of this architecture project Area:  515 m²
  • Year Completion year of this architecture project Year:  2025
  • Manufacturers Brands with products used in this architecture project
    Manufacturers:  Knauf, Ramon Soler, Aluminier, AutoCAD, VASA

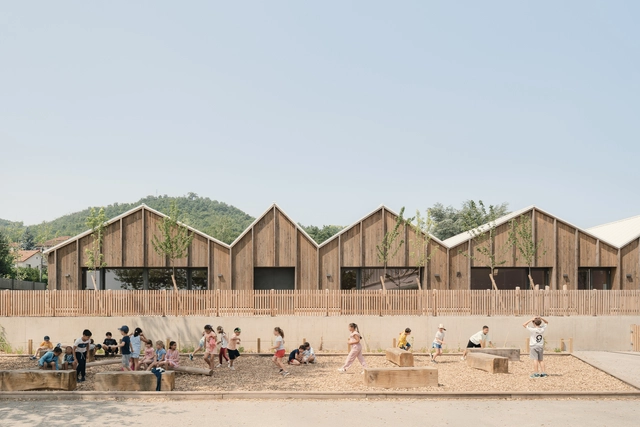
Leisure Center Jules Ferry School Group / DEMAIN

Leisure Center Jules Ferry School Group / DEMAIN - Exterior Photography, SustainabilityLeisure Center Jules Ferry School Group / DEMAIN - Exterior Photography, SustainabilityLeisure Center Jules Ferry School Group / DEMAIN - Interior Photography, Sustainability, BeamLeisure Center Jules Ferry School Group / DEMAIN - Interior Photography, SustainabilityLeisure Center Jules Ferry School Group / DEMAIN - More Images+ 40

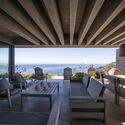
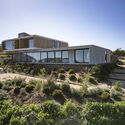
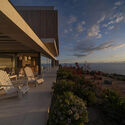
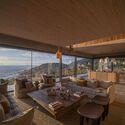
D12 House / PAR Arquitectos

D12 House / PAR Arquitectos - Interior Photography, Houses, Balcony, Beam, Table, ChairD12 House / PAR Arquitectos - Exterior Photography, HousesD12 House / PAR Arquitectos - Exterior Photography, Houses, Balcony, CoastD12 House / PAR Arquitectos - Interior Photography, HousesD12 House / PAR Arquitectos - More Images+ 22

  • Architects: PAR Arquitectos
  • Area Area of this architecture project Area:  350 m²
  • Year Completion year of this architecture project Year:  2024
  • Manufacturers Brands with products used in this architecture project
    Manufacturers:  Topwood

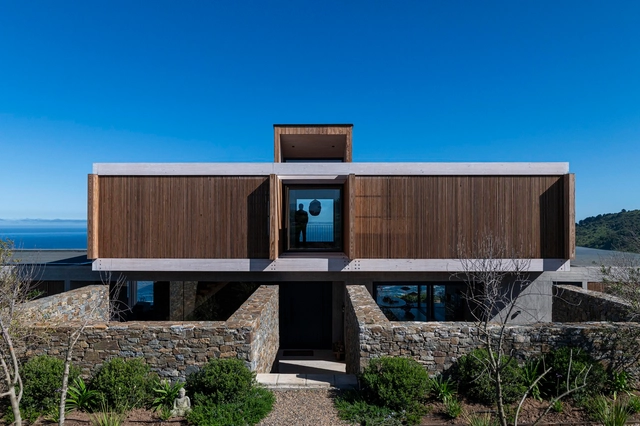
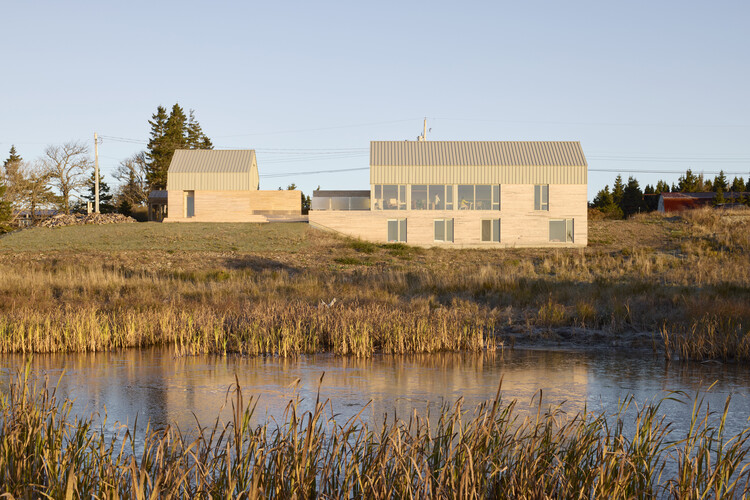
Lawrencetown House / Bishop McDowell

Lawrencetown House / Bishop McDowell - Exterior Photography, HousesLawrencetown House / Bishop McDowell - Exterior Photography, HousesLawrencetown House / Bishop McDowell - Interior Photography, HousesLawrencetown House / Bishop McDowell - Exterior Photography, HousesLawrencetown House / Bishop McDowell - More Images+ 17

•
West Lawrencetown, Canada
  • Architects: Bishop McDowell
  • Area Area of this architecture project Area:  2300 ft²
  • Year Completion year of this architecture project Year:  2024
  • Manufacturers Brands with products used in this architecture project
    Manufacturers:  Corian, Richelieu

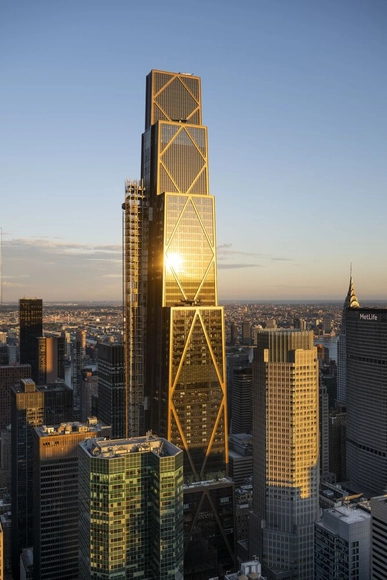
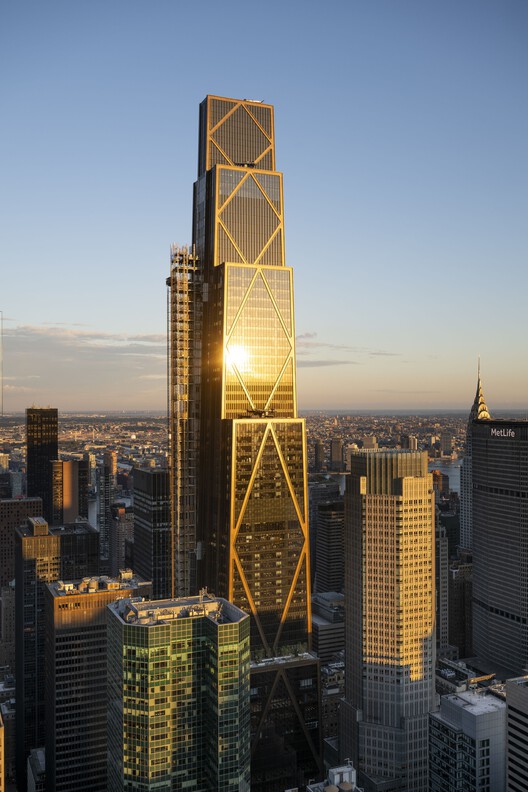
270 Park Avenue / Foster + Partners

270 Park Avenue / Foster + Partners - Exterior Photography, Skyscrapers, Cityscape270 Park Avenue / Foster + Partners - Interior Photography, Skyscrapers270 Park Avenue / Foster + Partners - Interior Photography, Skyscrapers270 Park Avenue / Foster + Partners - Interior Photography, Skyscrapers270 Park Avenue / Foster + Partners - More Images+ 15

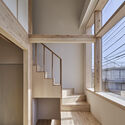
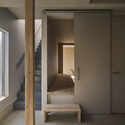
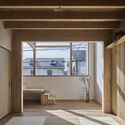
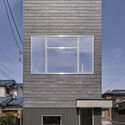
WEAVE House / 2321Architects

WEAVE House / 2321Architects - Interior Photography, Houses, Stairs, HandrailWEAVE House / 2321Architects - Interior Photography, HousesWEAVE House / 2321Architects - HousesWEAVE House / 2321Architects - HousesWEAVE House / 2321Architects - More Images+ 24

•
Saitama, Japan
  • Architects: 2321Architects
  • Area Area of this architecture project Area:  109 m²
  • Year Completion year of this architecture project Year:  2025

You've started following your first account!

Did you know?

You'll now receive updates based on what you follow! Personalize your stream and start following your favorite authors, offices and users.