1. ArchDaily
  2. Built Projects
Built Projects

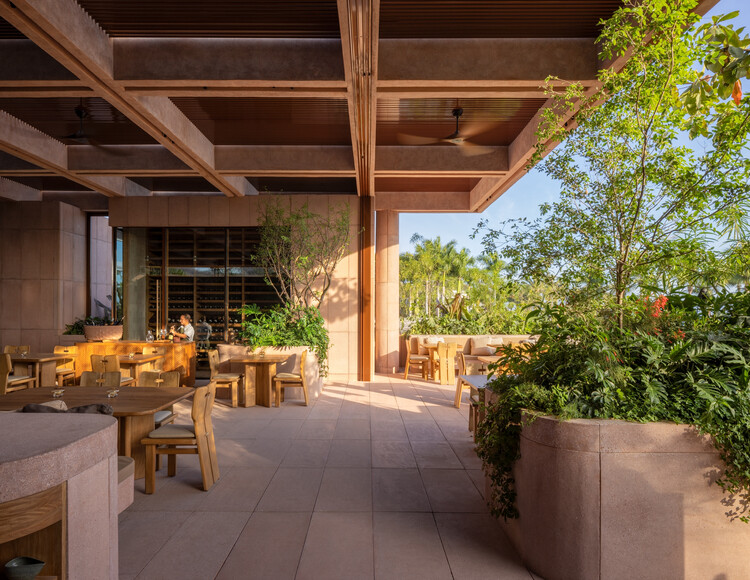
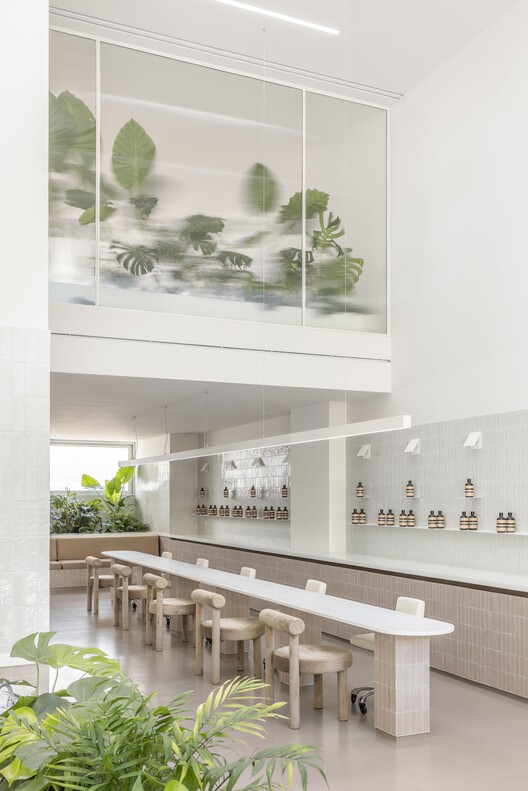
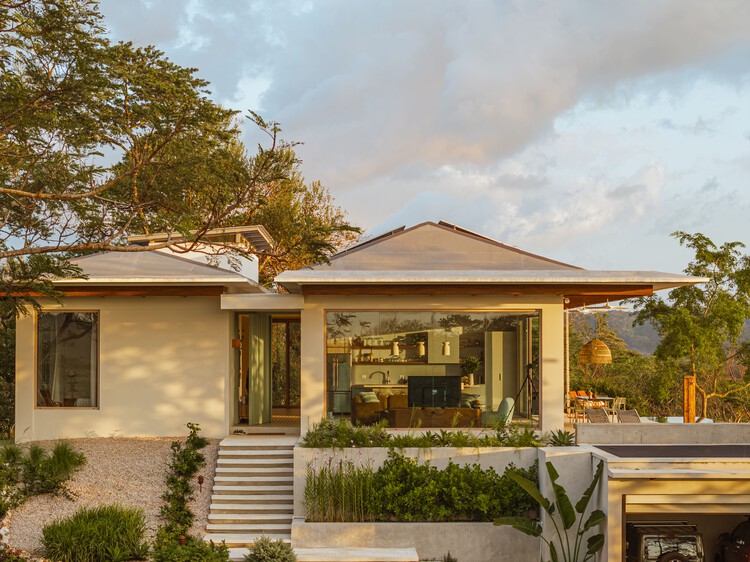
Rubra Restaurant / ESTUDIO Ignacio Urquiza Ana Paula de Alba

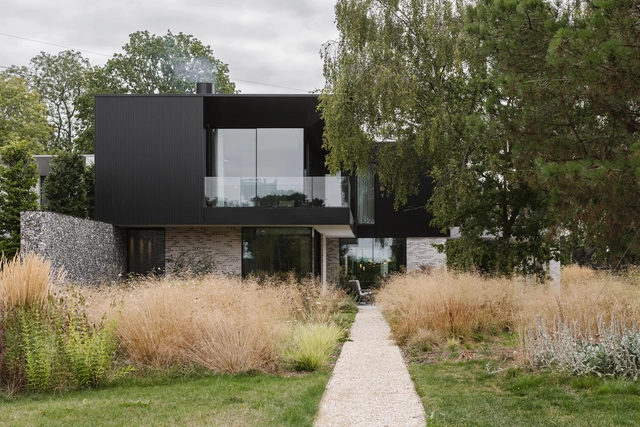
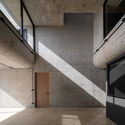
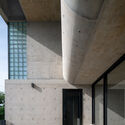
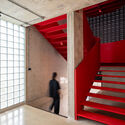
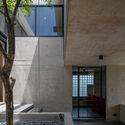
Rubra Restaurant / ESTUDIO Ignacio Urquiza Ana Paula de Alba - RestaurantRubra Restaurant / ESTUDIO Ignacio Urquiza Ana Paula de Alba - Interior Photography, RestaurantRubra Restaurant / ESTUDIO Ignacio Urquiza Ana Paula de Alba - Interior Photography, Restaurant, KitchenRubra Restaurant / ESTUDIO Ignacio Urquiza Ana Paula de Alba - RestaurantRubra Restaurant / ESTUDIO Ignacio Urquiza Ana Paula de Alba - More Images+ 22

•
Punta Mita, Mexico
  • Area Area of this architecture project Area:  536 m²
  • Year Completion year of this architecture project Year:  2024
  • Manufacturers Brands with products used in this architecture project
    Manufacturers:  Mobiliario: Ana Paula de Alba, Ignacio Urquiza, Rituales Contemporáneos


A Home for Seniors / acau architecture

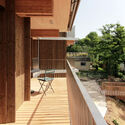
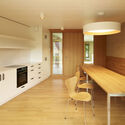
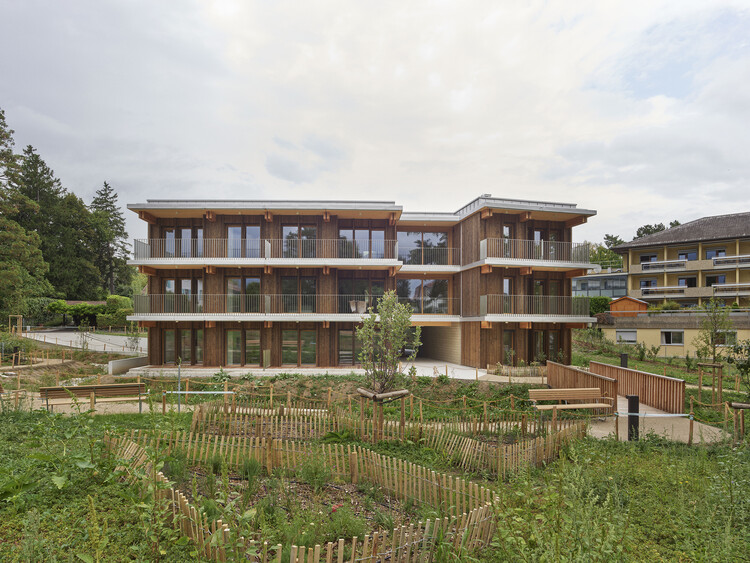
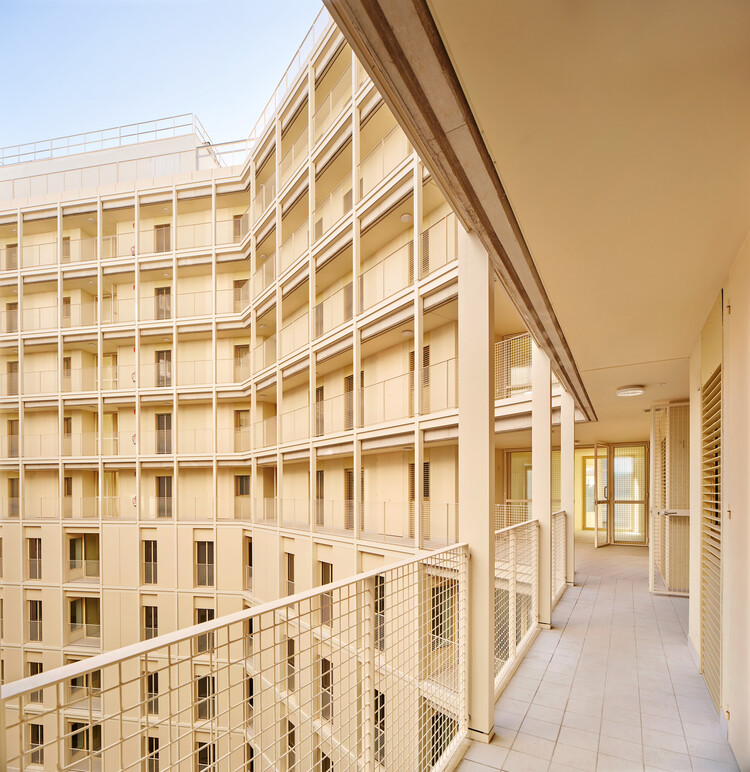
A Home for Seniors / acau architecture - SustainabilityA Home for Seniors / acau architecture - Interior Photography, Sustainability, BalconyA Home for Seniors / acau architecture - Interior Photography, Sustainability, Countertop, Table, Lighting, ChairA Home for Seniors / acau architecture - Interior Photography, SustainabilityA Home for Seniors / acau architecture - More Images+ 22

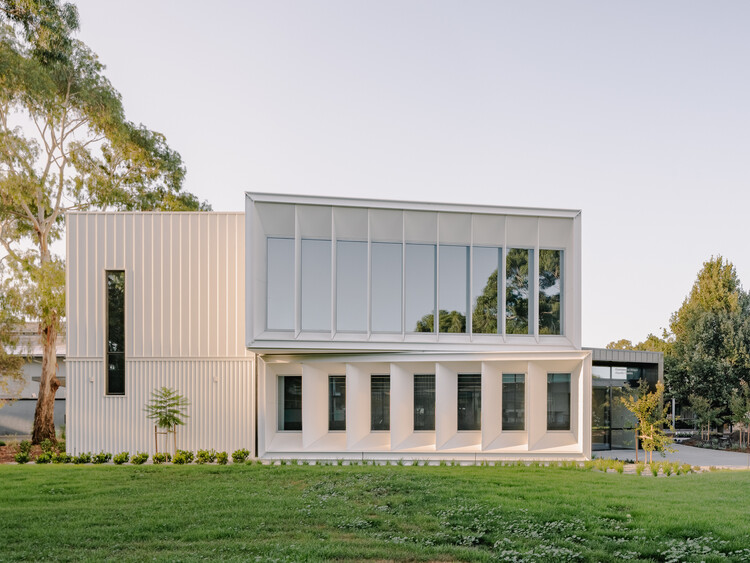
Coonawarra Willam Aquatic Center - Ivanhoe Grammar School / Peddle Thorp Architects

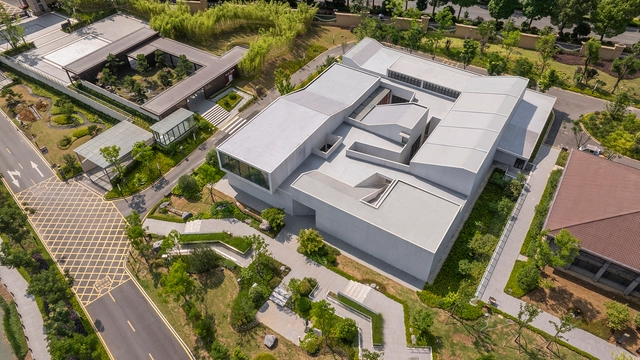
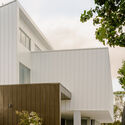
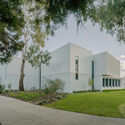
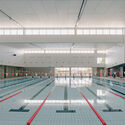
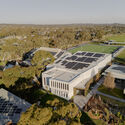
Coonawarra Willam Aquatic Center - Ivanhoe Grammar School / Peddle Thorp Architects - Exterior Photography, Schools Coonawarra Willam Aquatic Center - Ivanhoe Grammar School / Peddle Thorp Architects - Exterior Photography, Schools Coonawarra Willam Aquatic Center - Ivanhoe Grammar School / Peddle Thorp Architects - Schools Coonawarra Willam Aquatic Center - Ivanhoe Grammar School / Peddle Thorp Architects - Exterior Photography, Schools Coonawarra Willam Aquatic Center - Ivanhoe Grammar School / Peddle Thorp Architects - More Images+ 22

•
Victoria, Australia
  • Area Area of this architecture project Area:  2333 m²
  • Year Completion year of this architecture project Year:  2025
  • Manufacturers Brands with products used in this architecture project
    Manufacturers:  AGROB BUCHTAL, Fairview Architectural, Keystone Linings & Acoustic, Laminex, Lysaght, +1

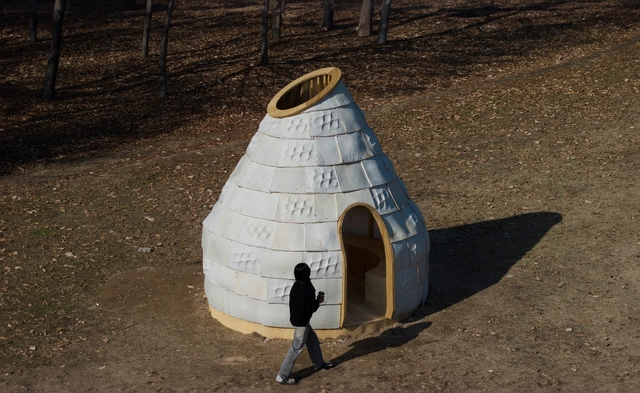
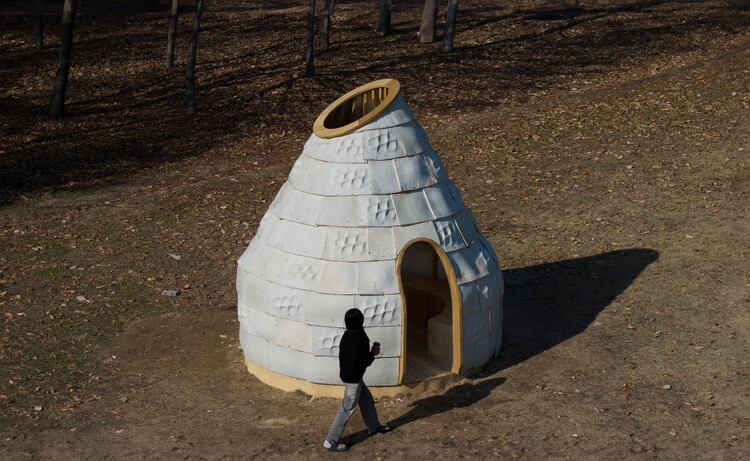
Mycelial Hut / Yong Ju Lee Architecture

Mycelial Hut / Yong Ju Lee Architecture - Cultural ArchitectureMycelial Hut / Yong Ju Lee Architecture - Interior Photography, Cultural ArchitectureMycelial Hut / Yong Ju Lee Architecture - Exterior Photography, Cultural ArchitectureMycelial Hut / Yong Ju Lee Architecture - Cultural ArchitectureMycelial Hut / Yong Ju Lee Architecture - More Images+ 18

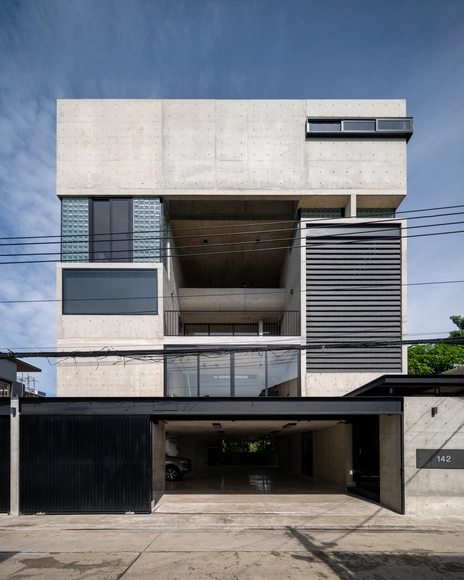
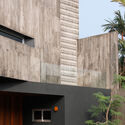
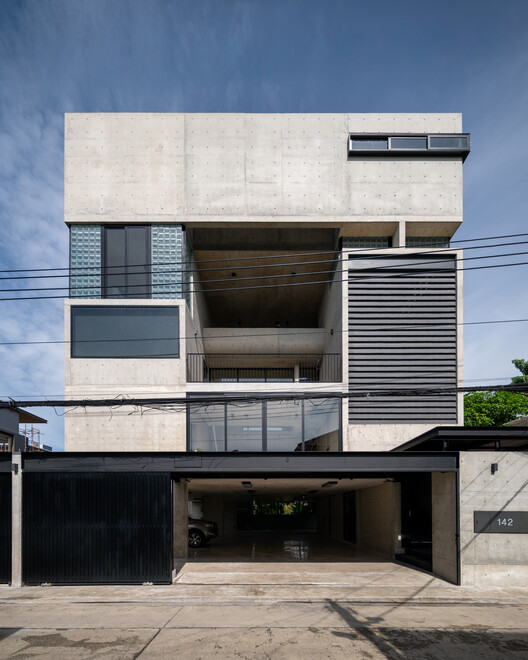
10º House / STUDIE

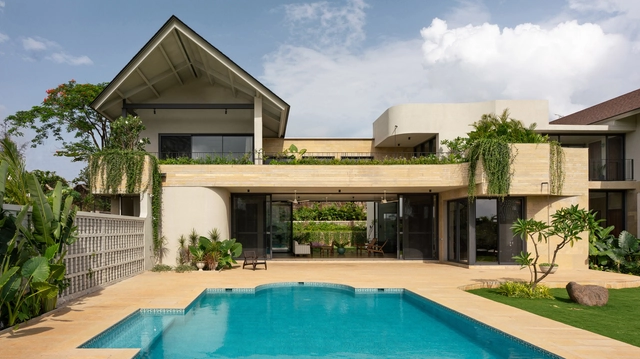
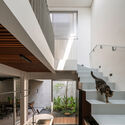
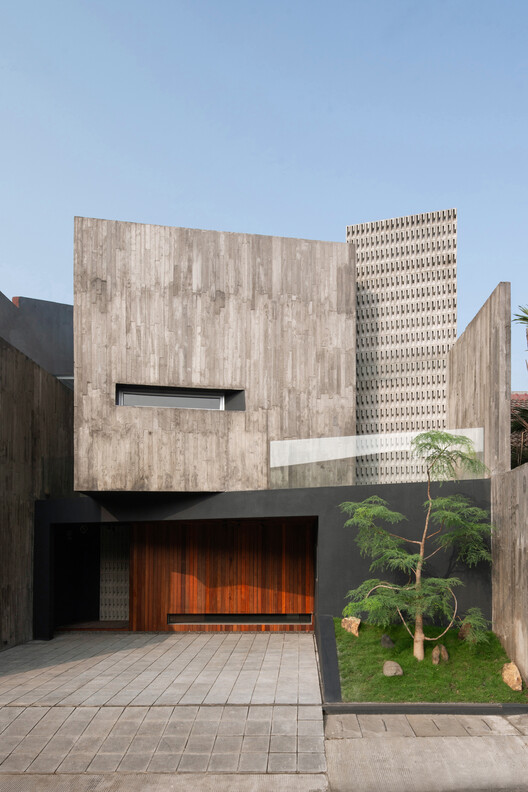

10º House / STUDIE - Exterior Photography, Houses10º House / STUDIE - Interior Photography, Houses, Kitchen, Stairs, Countertop10º House / STUDIE - Interior Photography, Houses, Beam10º House / STUDIE - Interior Photography, Houses, Stairs10º House / STUDIE - More Images+ 10

•
Jakarta, Indonesia
  • Architects: STUDIE
  • Area Area of this architecture project Area:  170 m²
  • Year Completion year of this architecture project Year:  2024
  • Manufacturers Brands with products used in this architecture project
    Manufacturers:  Toto


Canopy / Blue Temple


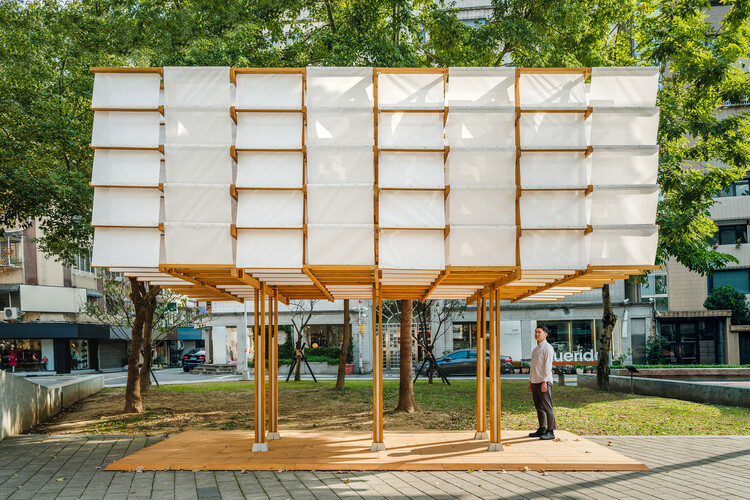
Canopy / Blue Temple - Interior Photography, Educational Architecture, BeamCanopy / Blue Temple - Interior Photography, Educational Architecture, BeamCanopy / Blue Temple - Educational ArchitectureCanopy / Blue Temple - Educational ArchitectureCanopy / Blue Temple - More Images+ 14

  • Architects: Blue Temple
  • Area Area of this architecture project Area:  108 m²
  • Year Completion year of this architecture project Year:  2025

Neighborhood Center Augustin / nbundm*


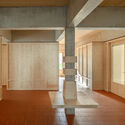
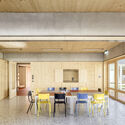
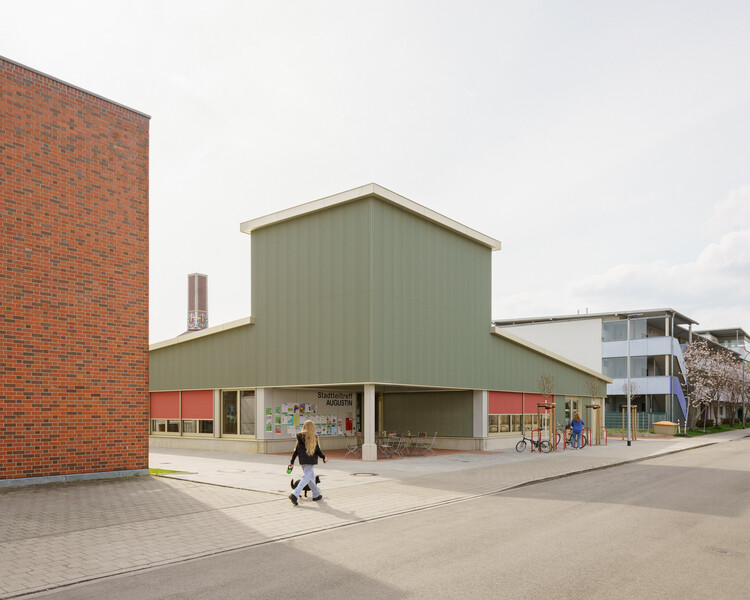
Neighborhood Center Augustin / nbundm* - Exterior Photography, Cultural CenterNeighborhood Center Augustin / nbundm* - Cultural CenterNeighborhood Center Augustin / nbundm* - Cultural CenterNeighborhood Center Augustin / nbundm* - Interior Photography, Cultural CenterNeighborhood Center Augustin / nbundm* - More Images+ 11

  • Architects: nbundm*
  • Area Area of this architecture project Area:  450 m²
  • Year Completion year of this architecture project Year:  2024

Hom Residential Building / Dos Aguas Taller de Arquitectura

Hom Residential Building / Dos Aguas Taller de Arquitectura - Interior Photography, Apartments, Lighting, ChairHom Residential Building / Dos Aguas Taller de Arquitectura - Interior Photography, Apartments, Bedroom, LightingHom Residential Building / Dos Aguas Taller de Arquitectura - ApartmentsHom Residential Building / Dos Aguas Taller de Arquitectura - Exterior Photography, Apartments, BalconyHom Residential Building / Dos Aguas Taller de Arquitectura - More Images+ 14

•
Bogotá, Colombia

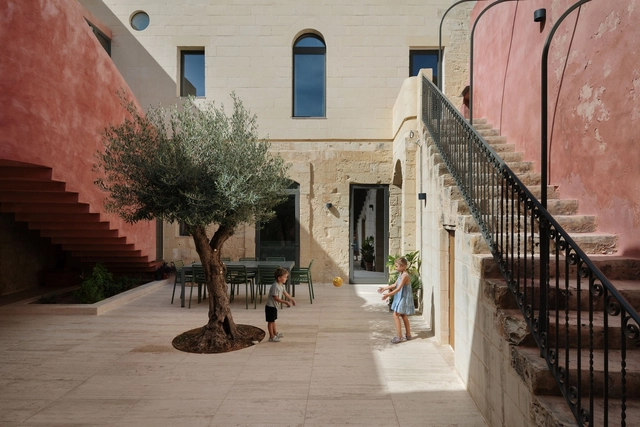
Dar It-Tarag Residence / Periti Studio

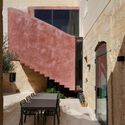
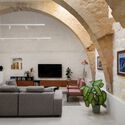
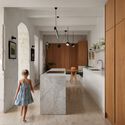
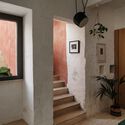
Dar It-Tarag Residence / Periti Studio - Interior Photography, Refurbishment, StairsDar It-Tarag Residence / Periti Studio - Interior Photography, Refurbishment, Lighting, ChairDar It-Tarag Residence / Periti Studio - Interior Photography, Refurbishment, Kitchen, Countertop, ChairDar It-Tarag Residence / Periti Studio - Interior Photography, Refurbishment, StairsDar It-Tarag Residence / Periti Studio - More Images+ 21

  • Architects: Periti Studio
  • Area Area of this architecture project Area:  330 m²
  • Year Completion year of this architecture project Year:  2025

Mixed-Use Building / Samir Alaoui Architectes

Mixed-Use Building / Samir Alaoui Architectes - PenthouseMixed-Use Building / Samir Alaoui Architectes - Exterior Photography, PenthouseMixed-Use Building / Samir Alaoui Architectes - Interior Photography, PenthouseMixed-Use Building / Samir Alaoui Architectes - Interior Photography, PenthouseMixed-Use Building / Samir Alaoui Architectes - More Images+ 20

  • Area Area of this architecture project Area:  1634 m²
  • Year Completion year of this architecture project Year:  2025
  • Manufacturers Brands with products used in this architecture project
    Manufacturers:  WALO Bertschinger

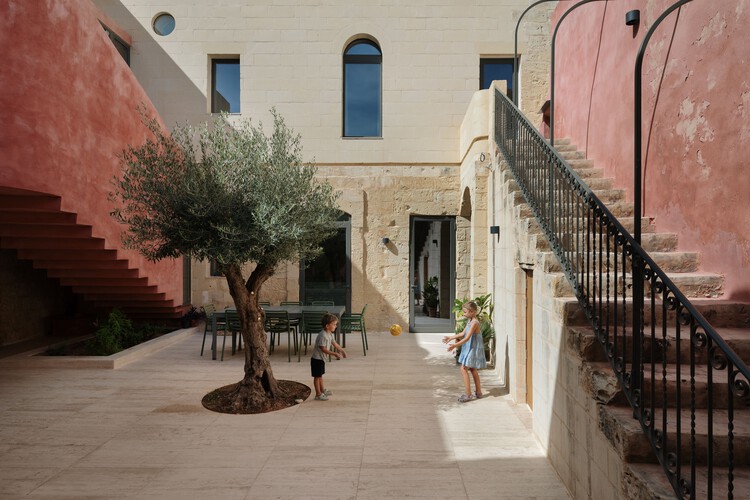
Sailing Castle Ren'ai / Cheng Tsung FENG Design Studio

Sailing Castle Ren'ai / Cheng Tsung FENG Design Studio - Cultural ArchitectureSailing Castle Ren'ai / Cheng Tsung FENG Design Studio - Cultural ArchitectureSailing Castle Ren'ai / Cheng Tsung FENG Design Studio - Interior Photography, Cultural Architecture, Beam, Column, LightingSailing Castle Ren'ai / Cheng Tsung FENG Design Studio - Cultural ArchitectureSailing Castle Ren'ai / Cheng Tsung FENG Design Studio - More Images+ 9

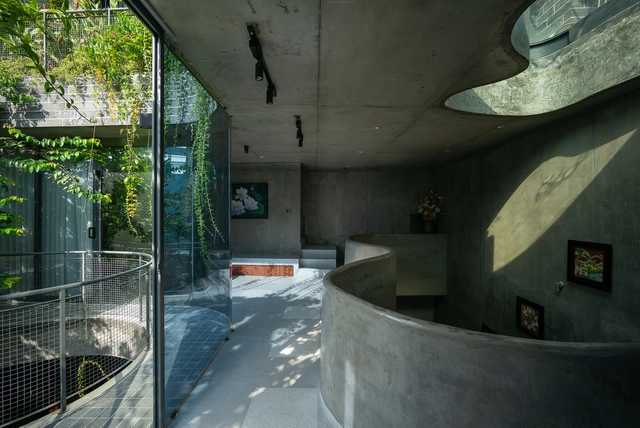
Linh Trung House / H.a

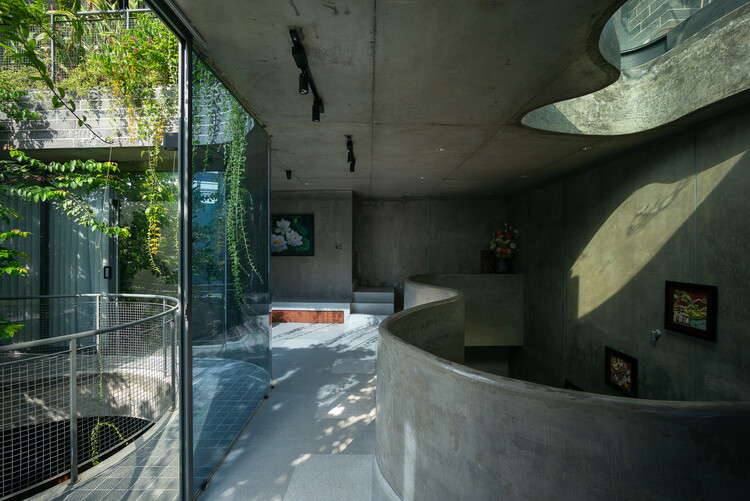
Linh Trung House / H.a - Exterior Photography, Houses, Balcony, Handrail, StairsLinh Trung House / H.a - Interior Photography, HousesLinh Trung House / H.a - Interior Photography, Houses, ChairLinh Trung House / H.a - HousesLinh Trung House / H.a - More Images+ 35

•
Ho Chi Minh , Vietnam

P Home / Studio Krubka

P Home / Studio Krubka - Mixed Use ArchitectureP Home / Studio Krubka - Interior Photography, Mixed Use ArchitectureP Home / Studio Krubka - Interior Photography, Mixed Use Architecture, StairsP Home / Studio Krubka - Interior Photography, Mixed Use Architecture, StairsP Home / Studio Krubka - More Images+ 31

  • Architects: Studio Krubka
  • Area Area of this architecture project Area:  900 m²
  • Year Completion year of this architecture project Year:  2025

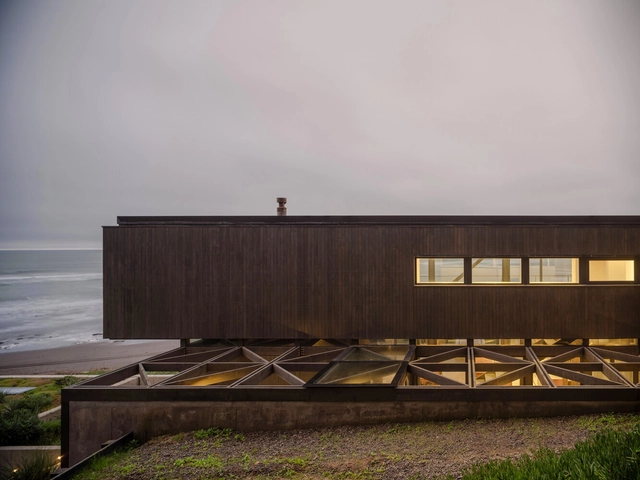
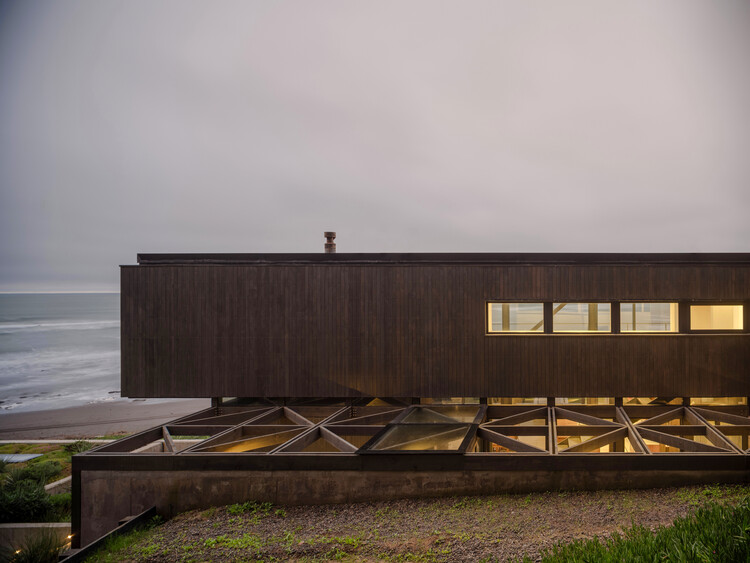
Primeriza House / Stanaćev Granados

Primeriza House / Stanaćev Granados - Interior Photography, Houses, Deck, Beam, Balcony, StairsPrimeriza House / Stanaćev Granados - Interior Photography, Houses, Bedroom, BalconyPrimeriza House / Stanaćev Granados - Interior Photography, Houses, BeamPrimeriza House / Stanaćev Granados - HousesPrimeriza House / Stanaćev Granados - More Images+ 35

•
Chorrillos, Chile
  • Architects: Stanaćev Granados
  • Area Area of this architecture project Area:  256 m²
  • Year Completion year of this architecture project Year:  2020

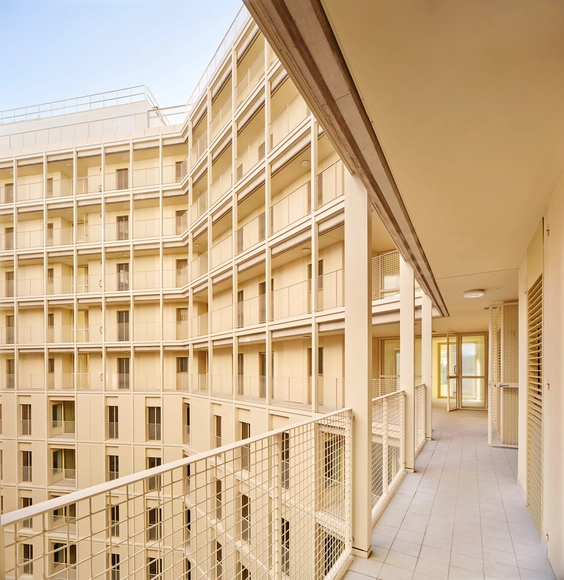
67-Unit Social Housing Building in Illa Glòries / Vivas Arquitectos + Pau Vidal

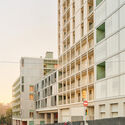
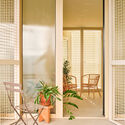
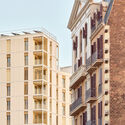

67-Unit Social Housing Building in Illa Glòries / Vivas Arquitectos + Pau Vidal - Exterior Photography, Social Housing67-Unit Social Housing Building in Illa Glòries / Vivas Arquitectos + Pau Vidal - Interior Photography, Social Housing, Chair67-Unit Social Housing Building in Illa Glòries / Vivas Arquitectos + Pau Vidal - Exterior Photography, Social Housing, Facade, Balcony67-Unit Social Housing Building in Illa Glòries / Vivas Arquitectos + Pau Vidal - Social Housing67-Unit Social Housing Building in Illa Glòries / Vivas Arquitectos + Pau Vidal - More Images+ 16

•
Barcelona, Spain

Pistacchio House / Instinto Estudio

Pistacchio House / Instinto Estudio - Interior Photography, Houses, DoorPistacchio House / Instinto Estudio - HousesPistacchio House / Instinto Estudio - Interior Photography, Houses, Door, LightingPistacchio House / Instinto Estudio - Interior Photography, Houses, Bathroom, Lighting, Countertop, SinkPistacchio House / Instinto Estudio - More Images+ 21

  • Architects: Instinto Estudio
  • Area Area of this architecture project Area:  352 m²
  • Year Completion year of this architecture project Year:  2024
  • Manufacturers Brands with products used in this architecture project
    Manufacturers:  Mosagres, Vental

Casa TOT / Celso Laetano Arquitetura

Casa TOT / Celso Laetano Arquitetura - HousesCasa TOT / Celso Laetano Arquitetura - Interior Photography, Houses, Chair, TableCasa TOT / Celso Laetano Arquitetura - Interior Photography, Houses, Lighting, Table, ChairCasa TOT / Celso Laetano Arquitetura - Interior Photography, Houses, GardenCasa TOT / Celso Laetano Arquitetura - More Images+ 35

•
Piracicaba, Brazil
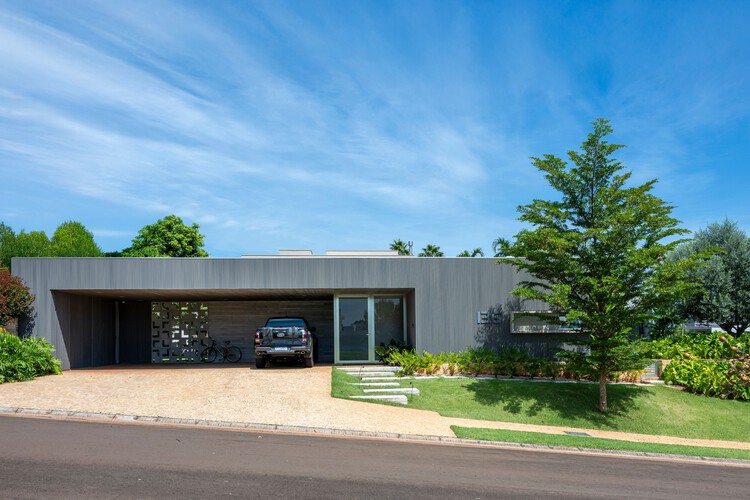
  • Area Area of this architecture project Area:  634 m²
  • Year Completion year of this architecture project Year:  2023
  • Manufacturers Brands with products used in this architecture project
    Manufacturers:  Arkos, Indusparquet, Accende Lampadário, Kohler, Linear Esquadrias De Alumínio, +6

Weavers - Seer Green House / Des Ewing Architects

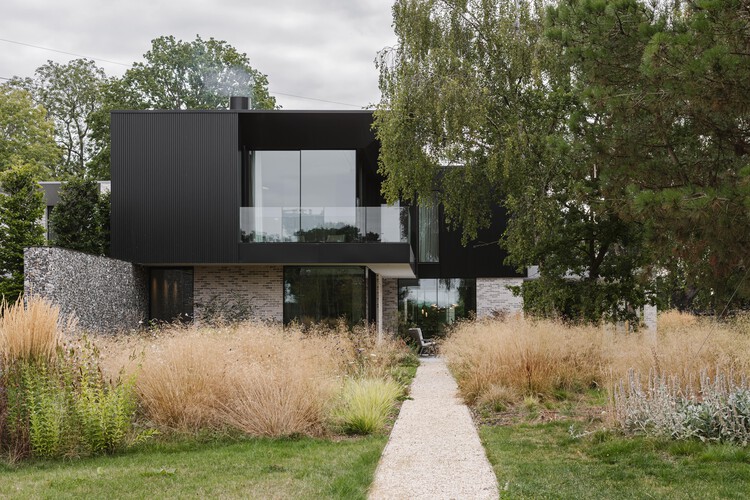
Weavers - Seer Green House / Des Ewing Architects - Exterior Photography, Houses, CourtyardWeavers - Seer Green House / Des Ewing Architects - Interior Photography, Houses, StairsWeavers - Seer Green House / Des Ewing Architects - HousesWeavers - Seer Green House / Des Ewing Architects - HousesWeavers - Seer Green House / Des Ewing Architects - More Images+ 11

  • Area Area of this architecture project Area:  900 m²
  • Year Completion year of this architecture project Year:  2022
  • Manufacturers Brands with products used in this architecture project
    Manufacturers:  Flexform, Focus, RENSON, C.P. Hart, CTO Lighting, +13

Local Sphere Installation / L-ARA Architecture

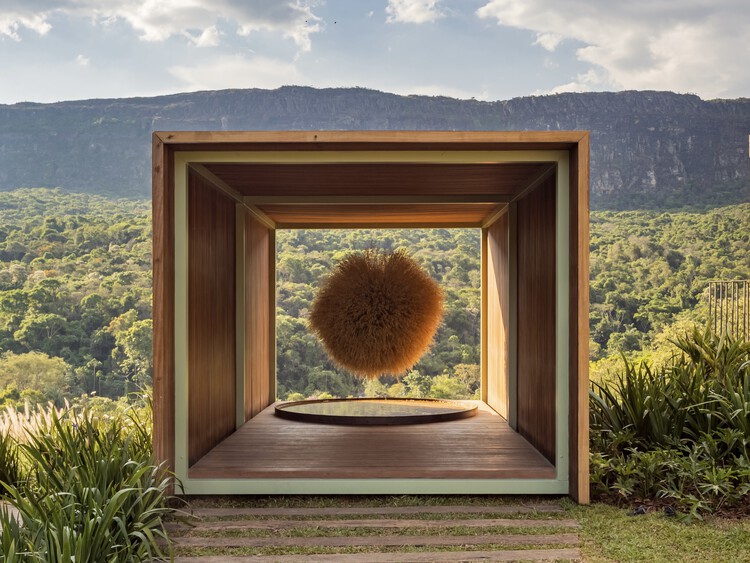
Local Sphere Installation / L-ARA Architecture - Temporary InstallationsLocal Sphere Installation / L-ARA Architecture - Interior Photography, Temporary InstallationsLocal Sphere Installation / L-ARA Architecture - Temporary InstallationsLocal Sphere Installation / L-ARA Architecture - Temporary InstallationsLocal Sphere Installation / L-ARA Architecture - More Images+ 15

  • Architects: L-ARA Arquitetura
  • Area Area of this architecture project Area:  20 m²
  • Year Completion year of this architecture project Year:  2025

Apartment Renovation in Floridablanca / Ruben Casquero

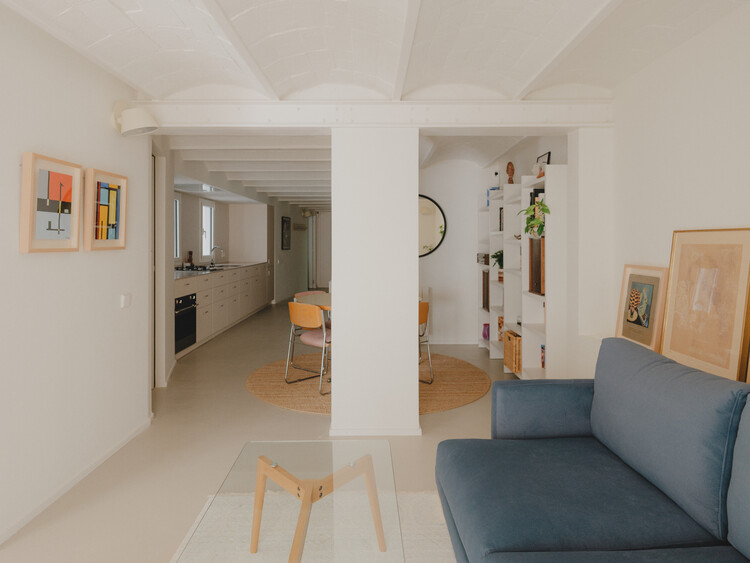
Apartment Renovation in Floridablanca / Ruben Casquero - Interior Photography, Apartment InteriorsApartment Renovation in Floridablanca / Ruben Casquero - Interior Photography, Apartment Interiors, Kitchen, Countertop, SinkApartment Renovation in Floridablanca / Ruben Casquero - Interior Photography, Apartment Interiors, Kitchen, Chair, CountertopApartment Renovation in Floridablanca / Ruben Casquero - Interior Photography, Apartment Interiors, Bathroom, SinkApartment Renovation in Floridablanca / Ruben Casquero - More Images+ 12

  • Architects: Ruben Casquero
  • Area Area of this architecture project Area:  86 m²
  • Year Completion year of this architecture project Year:  2025

Vedalia Salon / Nysa

Vedalia Salon / Nysa - OtherVedalia Salon / Nysa - Interior Photography, Other, KitchenVedalia Salon / Nysa - OtherVedalia Salon / Nysa - Interior Photography, Other, ChairVedalia Salon / Nysa - More Images+ 14

  • Architects: Nysa
  • Area Area of this architecture project Area:  150 m²
  • Year Completion year of this architecture project Year:  2025
  • Manufacturers Brands with products used in this architecture project
    Manufacturers:  Knauf, OTTOSTUMM | MOGS, ELVIAL, Hager, Mitsubishi Electric, +1

Jinsha Winery Cultural Tourism Complex / hyperSity Architects

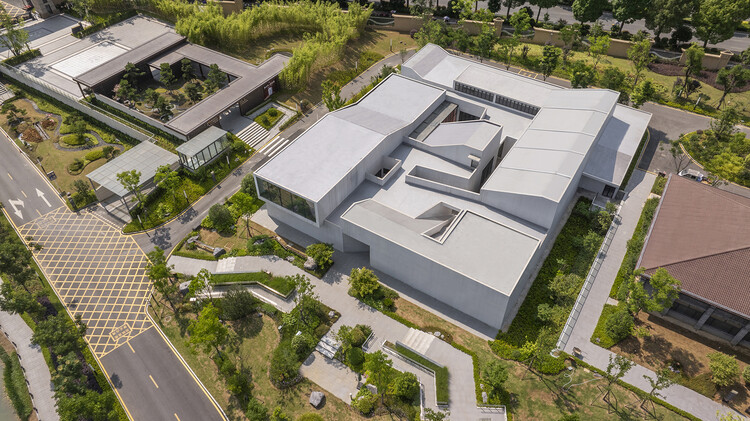
Jinsha Winery Cultural Tourism Complex / hyperSity Architects - Exterior Photography, OfficesJinsha Winery Cultural Tourism Complex / hyperSity Architects - OfficesJinsha Winery Cultural Tourism Complex / hyperSity Architects - OfficesJinsha Winery Cultural Tourism Complex / hyperSity Architects - OfficesJinsha Winery Cultural Tourism Complex / hyperSity Architects - More Images+ 36

  • Area Area of this architecture project Area:  21966 m²
  • Year Completion year of this architecture project Year:  2025
  • Manufacturers Brands with products used in this architecture project
    Manufacturers:  KOB, Nippon

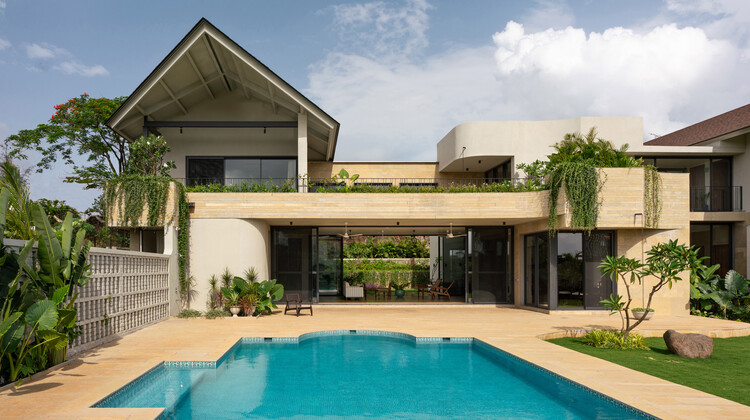
Villa Familia / unTAG

Villa Familia / unTAG - Exterior Photography, Residential Architecture, BalconyVilla Familia / unTAG - Exterior Photography, Residential Architecture, GardenVilla Familia / unTAG - Exterior Photography, Residential Architecture, BalconyVilla Familia / unTAG - Interior Photography, Residential Architecture, Door, ChairVilla Familia / unTAG - More Images+ 24

  • Architects: unTAG
  • Area Area of this architecture project Area:  7500 ft²
  • Year Completion year of this architecture project Year:  2025
  • Manufacturers Brands with products used in this architecture project
    Manufacturers:  Asian Paints, ECRA Fenestrations, GRAVA Stones, Jaquar Bath fittings, TRG Roofing Solutions

Archive of the Future / peter haimerl.architektur

Archive of the Future / peter haimerl.architektur - Exterior Photography, Detail, FacadeArchive of the Future / peter haimerl.architektur - Exterior Photography, Detail, Facade, ArchArchive of the Future / peter haimerl.architektur - Interior Photography, Detail, Facade, Beam, Arch, HandrailArchive of the Future / peter haimerl.architektur - Interior Photography, Detail, Beam, FacadeArchive of the Future / peter haimerl.architektur - More Images+ 5

You've started following your first account!

Did you know?

You'll now receive updates based on what you follow! Personalize your stream and start following your favorite authors, offices and users.