1. ArchDaily
  2. Built Projects
Built Projects

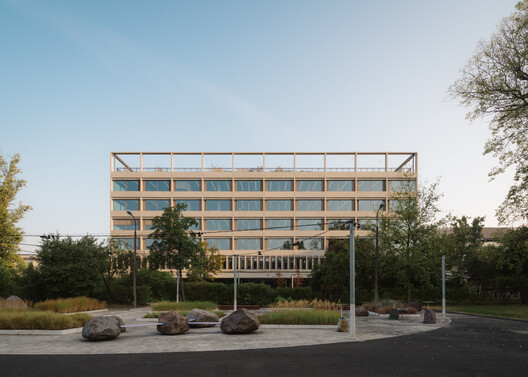
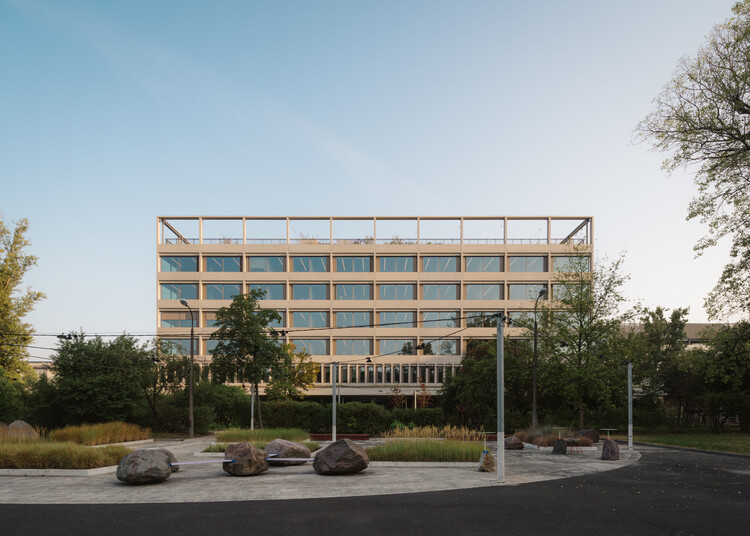
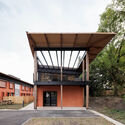
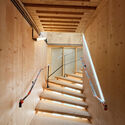
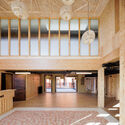
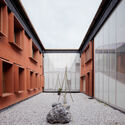
Faculty of Psychology of the University of Warsaw / Projekt Praga

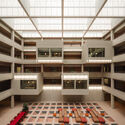
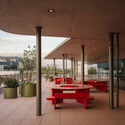
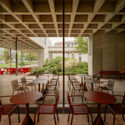
Faculty of Psychology of the University of Warsaw / Projekt Praga - UniversityFaculty of Psychology of the University of Warsaw / Projekt Praga - Interior Photography, University, BalconyFaculty of Psychology of the University of Warsaw / Projekt Praga - Interior Photography, UniversityFaculty of Psychology of the University of Warsaw / Projekt Praga - UniversityFaculty of Psychology of the University of Warsaw / Projekt Praga - More Images+ 24

Allegria House / Sala 03 Arquitetura

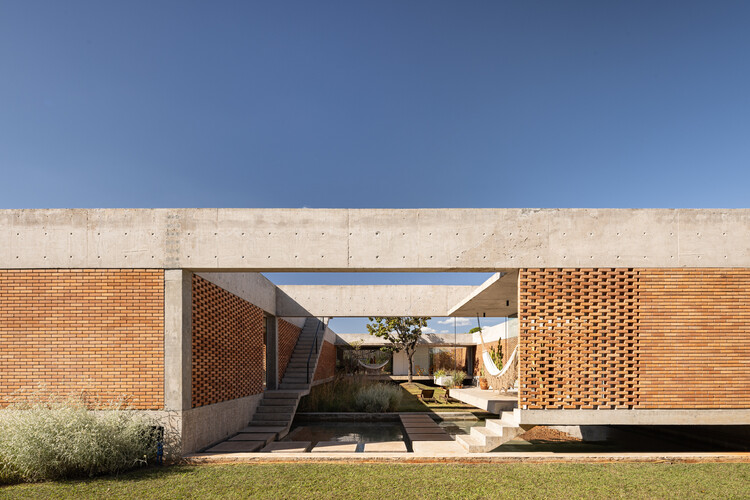
Allegria House / Sala 03 Arquitetura - Exterior Photography, Houses, GardenAllegria House / Sala 03 Arquitetura - Interior Photography, Houses, GardenAllegria House / Sala 03 Arquitetura - Interior Photography, Houses, Table, ChairAllegria House / Sala 03 Arquitetura - Interior Photography, Houses, Garden, ChairAllegria House / Sala 03 Arquitetura - More Images+ 16

  • Area Area of this architecture project Area:  935
  • Year Completion year of this architecture project Year:  2024

FR Apartment / SUMA arquitetura

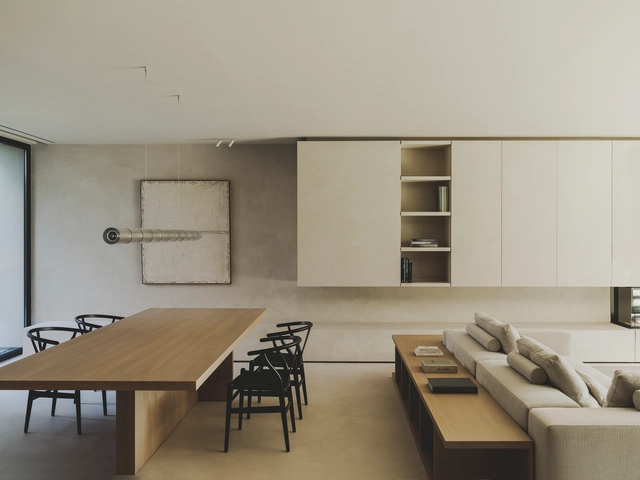
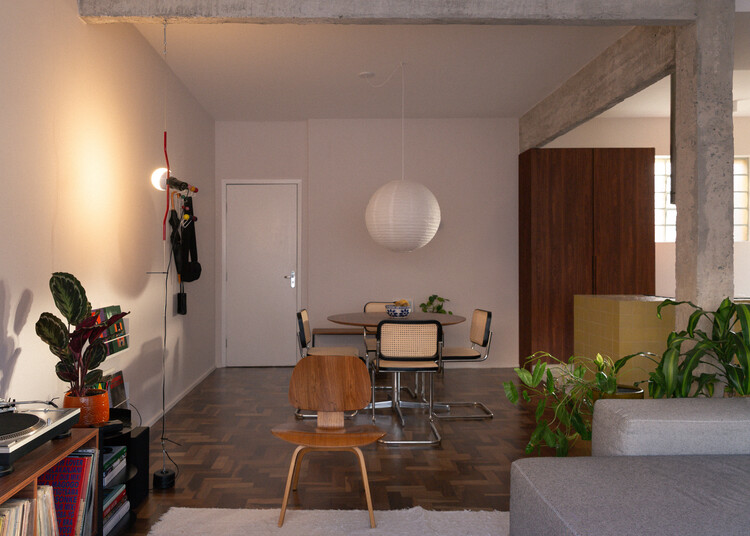
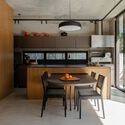
FR Apartment / SUMA arquitetura - Interior Photography, Apartment Interiors, Bedroom, Table, Chair, LightingFR Apartment / SUMA arquitetura - Interior Photography, Apartment Interiors, Lighting, Chair, CountertopFR Apartment / SUMA arquitetura - Interior Photography, Apartment Interiors, Kitchen, Chair, Table, LightingFR Apartment / SUMA arquitetura - Interior Photography, Apartment Interiors, Bedroom, Lighting, Chair, TableFR Apartment / SUMA arquitetura - More Images+ 18

  • Architects: SUMA arquitetura
  • Area Area of this architecture project Area:  64
  • Year Completion year of this architecture project Year:  2025
  • Manufacturers Brands with products used in this architecture project
    Manufacturers:  Duratex, Keramika, Strufaldi Pastilhas Cerâmicas


House of Porphyry / Mosley Thorold

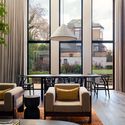
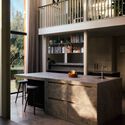
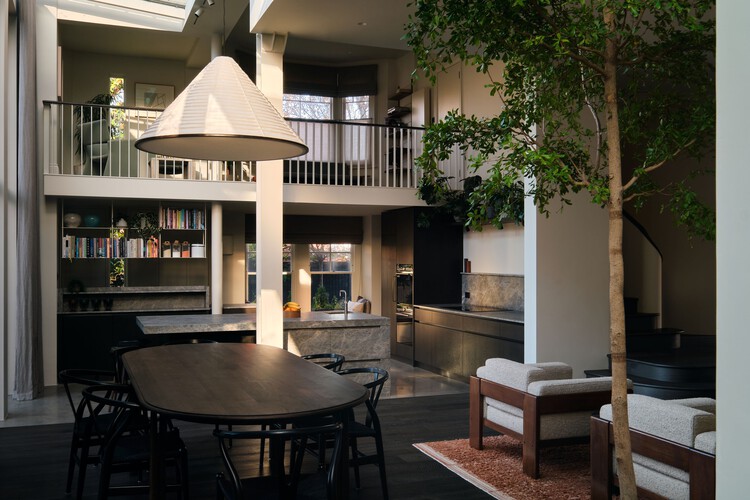
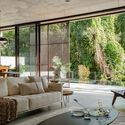
House of Porphyry / Mosley Thorold - Interior Photography, Residential Interiors, Chair, Table, LightingHouse of Porphyry / Mosley Thorold - Interior Photography, Residential Interiors, Kitchen, Countertop, Lighting, ChairHouse of Porphyry / Mosley Thorold - Interior Photography, Residential Interiors, Lighting, ChairHouse of Porphyry / Mosley Thorold - Interior Photography, Residential Interiors, Lighting, ChairHouse of Porphyry / Mosley Thorold - More Images+ 13

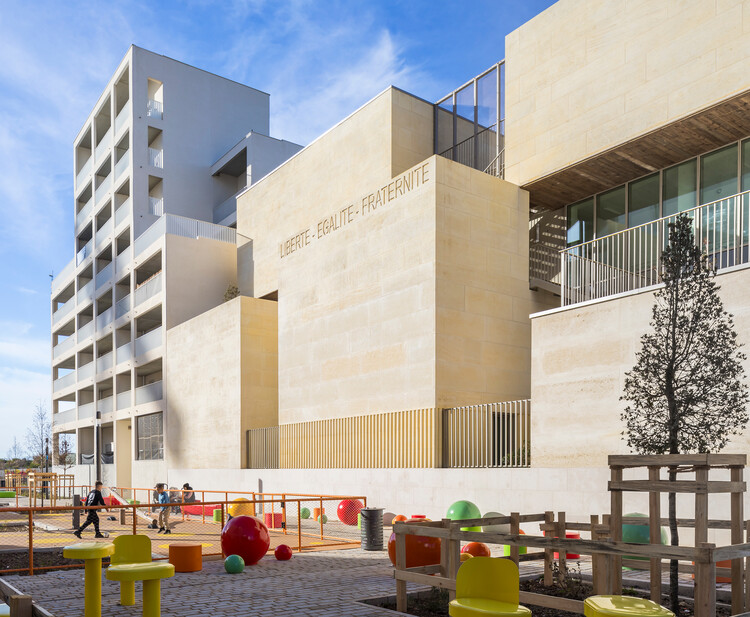
Maison du Département des solidarités / ABF - LAB

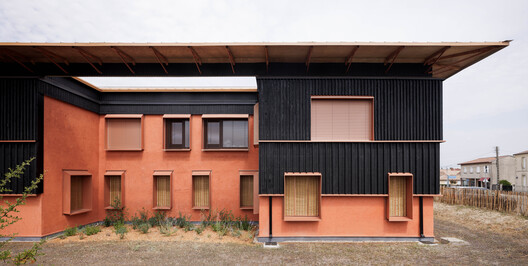
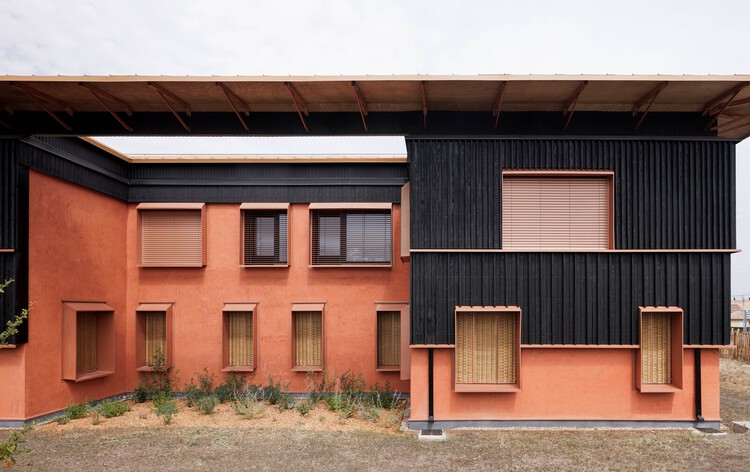
Maison du Département des solidarités / ABF - LAB - Exterior Photography, Sustainability
© ABF - LAB

Maison du Département des solidarités / ABF - LAB - Exterior Photography, Sustainability, BeamMaison du Département des solidarités / ABF - LAB - SustainabilityMaison du Département des solidarités / ABF - LAB - Interior Photography, Sustainability, BeamMaison du Département des solidarités / ABF - LAB - SustainabilityMaison du Département des solidarités / ABF - LAB - More Images+ 10

  • Architects: ABF - LAB
  • Area Area of this architecture project Area:  2450
  • Year Completion year of this architecture project Year:  2025

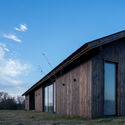
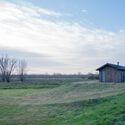
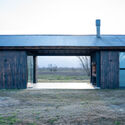
Services Pavilion / VDV ARQ

  • Architects: VDV ARQ
  • Area Area of this architecture project Area:  360
  • Year Completion year of this architecture project Year:  2023

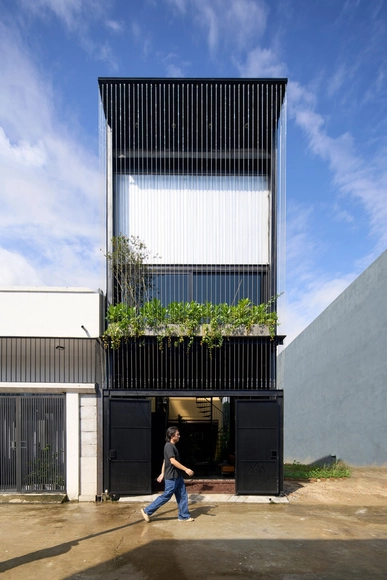
Bối Bống House / TRAN TRUNG Architects

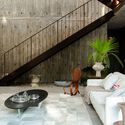
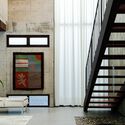
Bối Bống House / TRAN TRUNG Architects - Interior Photography, Houses, Stairs, LightingBối Bống House / TRAN TRUNG Architects - Interior Photography, Houses, Kitchen, Table, ChairBối Bống House / TRAN TRUNG Architects - HousesBối Bống House / TRAN TRUNG Architects - Interior Photography, HousesBối Bống House / TRAN TRUNG Architects - More Images+ 21

Da Nang, Vietnam
  • Area Area of this architecture project Area:  80
  • Year Completion year of this architecture project Year:  2025
  • Manufacturers Brands with products used in this architecture project
    Manufacturers:  Enic, Vicostone Quartz Surfaces, Vietceramics

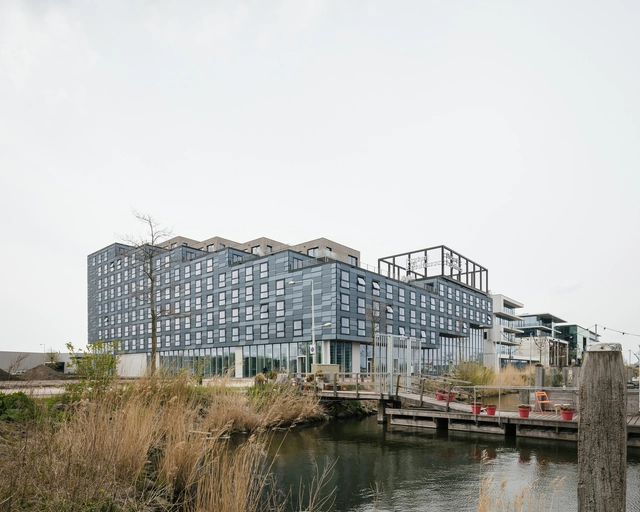
Student Experience Minervahaven / VURB Architects

Student Experience Minervahaven / VURB Architects - Exterior Photography, DormsStudent Experience Minervahaven / VURB Architects - Interior Photography, Dorms, Table, ChairStudent Experience Minervahaven / VURB Architects - Interior Photography, Dorms, StairsStudent Experience Minervahaven / VURB Architects - Exterior Photography, Dorms, FacadeStudent Experience Minervahaven / VURB Architects - More Images+ 31

Nam House / 90odesign

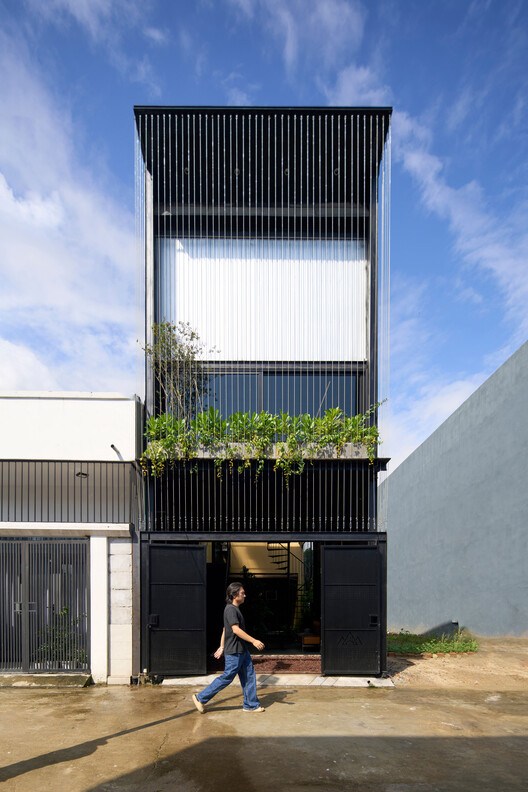
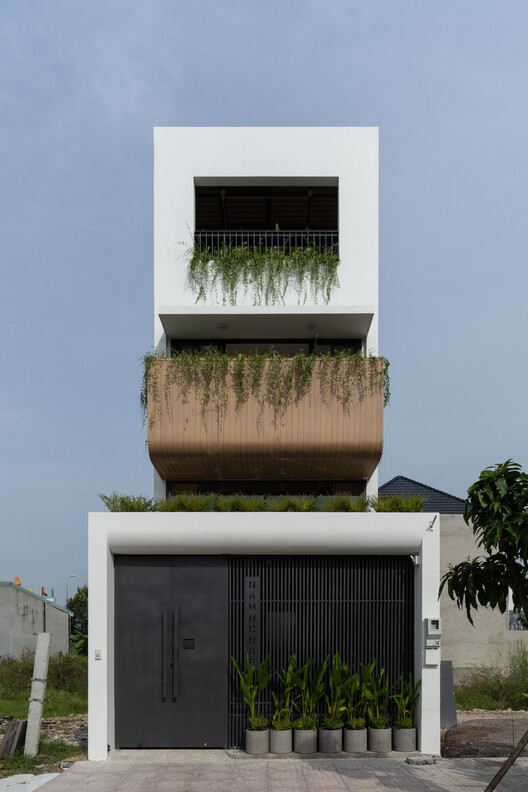
Nam House / 90odesign - Exterior Photography, Houses, BalconyNam House / 90odesign - Interior Photography, Houses, Stairs, LightingNam House / 90odesign - Interior Photography, Houses, Stairs, HandrailNam House / 90odesign - HousesNam House / 90odesign - More Images+ 20

Dong Nai, Vietnam
  • Architects: 90odesign
  • Area Area of this architecture project Area:  81
  • Year Completion year of this architecture project Year:  2025

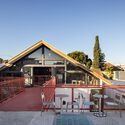
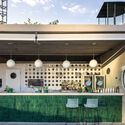
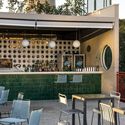
Céu Bar / Küster Brizola Arquitetos

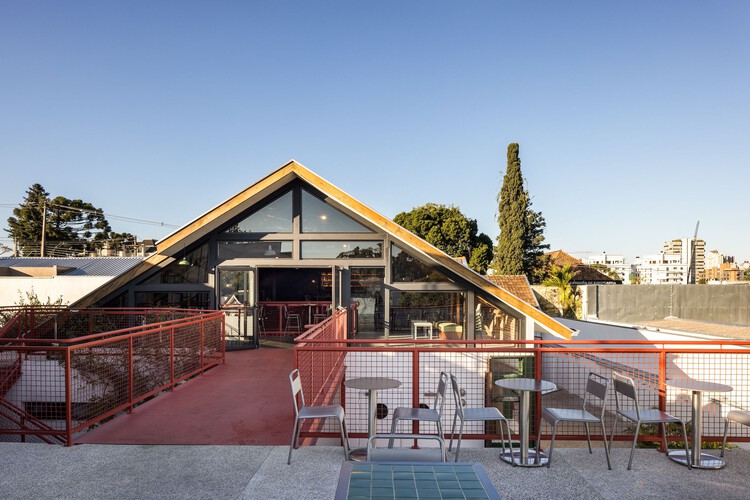
Céu Bar / Küster Brizola Arquitetos - Restaurant & Bar InteriorsCéu Bar / Küster Brizola Arquitetos - Exterior Photography, Restaurant & Bar Interiors, Patio, ChairCéu Bar / Küster Brizola Arquitetos - Restaurant & Bar InteriorsCéu Bar / Küster Brizola Arquitetos - Exterior Photography, Restaurant & Bar Interiors, Patio, ChairCéu Bar / Küster Brizola Arquitetos - More Images+ 17

Lupita Pizzaria / XXXI.studio

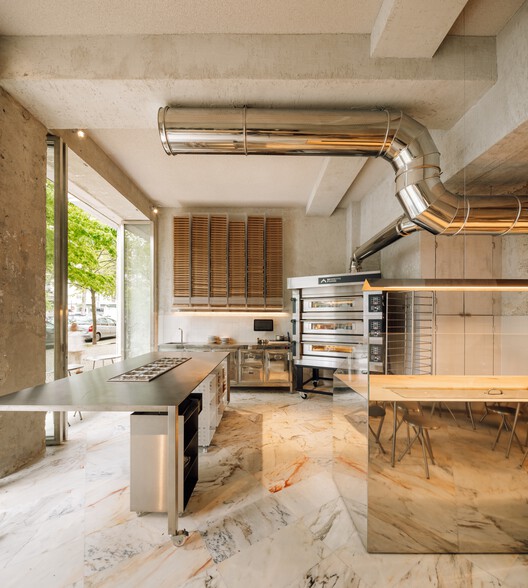
Lupita Pizzaria /  XXXI.studio - RestaurantLupita Pizzaria /  XXXI.studio - Interior Photography, Restaurant, Kitchen, Lighting, Chair, CountertopLupita Pizzaria /  XXXI.studio - Interior Photography, Restaurant, Kitchen, Lighting, ChairLupita Pizzaria /  XXXI.studio - Interior Photography, Restaurant, Kitchen, Lighting, ChairLupita Pizzaria /  XXXI.studio - More Images+ 16

  • Architects: XXXI.studio
  • Area Area of this architecture project Area:  71
  • Year Completion year of this architecture project Year:  2025

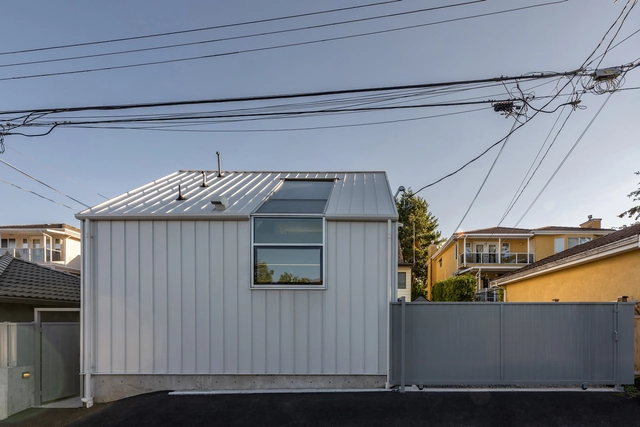
Anzio Laneway House / Imu Chan Architecture

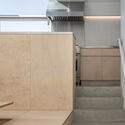
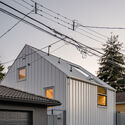
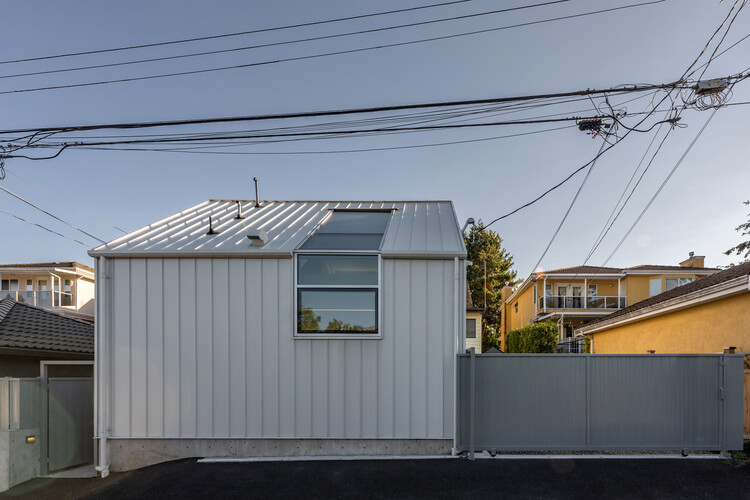

Anzio Laneway House / Imu Chan Architecture - Exterior Photography, HousesAnzio Laneway House / Imu Chan Architecture - Interior Photography, Houses, Kitchen, Beam, CountertopAnzio Laneway House / Imu Chan Architecture - Interior Photography, Houses, KitchenAnzio Laneway House / Imu Chan Architecture - Exterior Photography, HousesAnzio Laneway House / Imu Chan Architecture - More Images+ 30

Vancouver, Canada

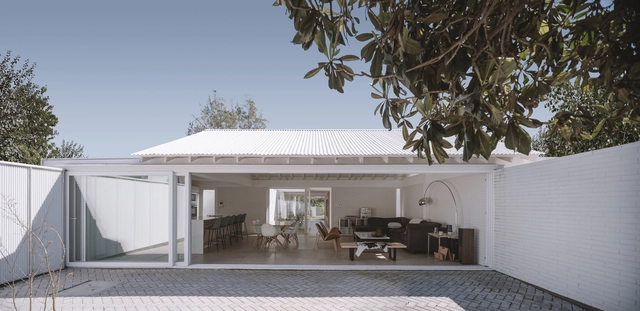
El Aromo House / Duarte Fournies Arquitectos

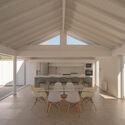
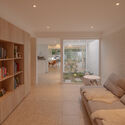


El Aromo House / Duarte Fournies Arquitectos - Exterior Photography, Renovation, DoorEl Aromo House / Duarte Fournies Arquitectos - Interior Photography, Renovation, Beam, ChairEl Aromo House / Duarte Fournies Arquitectos - Interior Photography, RenovationEl Aromo House / Duarte Fournies Arquitectos - Interior Photography, Renovation, Kitchen, Beam, CountertopEl Aromo House / Duarte Fournies Arquitectos - More Images+ 18

Santiago, Chile
  • Area Area of this architecture project Area:  146
  • Year Completion year of this architecture project Year:  2023
  • Manufacturers Brands with products used in this architecture project
    Manufacturers:  CHC, CUBIERTAS NACIONALES, ETERWIND, MK, OPENDARK

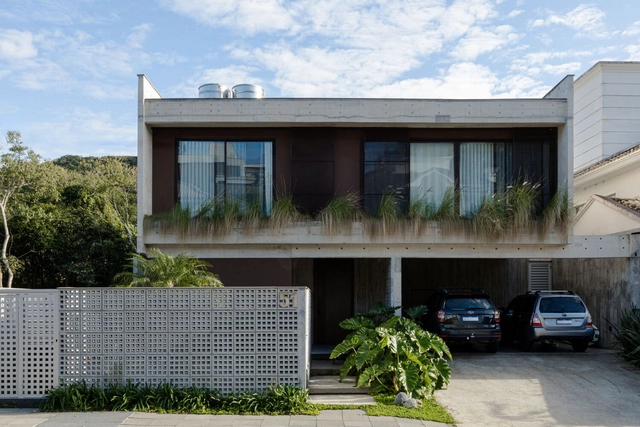
Circular House / Bloco B arquitetura

Circular House / Bloco B arquitetura - Interior Photography, Houses, Kitchen, Countertop, Table, Chair, LightingCircular House / Bloco B arquitetura - Interior Photography, Houses, ChairCircular House / Bloco B arquitetura - Interior Photography, Houses, ChairCircular House / Bloco B arquitetura - Interior Photography, Houses, Stairs, LightingCircular House / Bloco B arquitetura - More Images+ 17

  • Area Area of this architecture project Area:  350
  • Year Completion year of this architecture project Year:  2024
  • Manufacturers Brands with products used in this architecture project
    Manufacturers:   Luiza Caldari, Ateliê Frida Não Late, Estudio Prosa, Gabriel Pedrotti, JR Móveis, +2

Esca Playa / Badie Architects

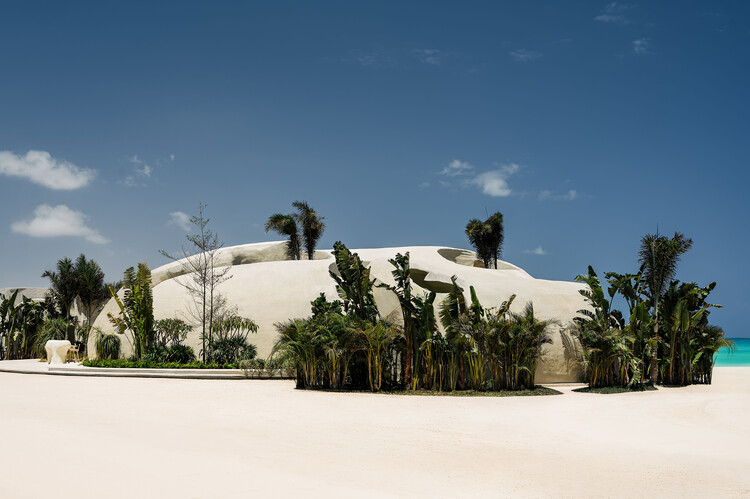
Esca Playa / Badie Architects - Restaurants & BarsEsca Playa / Badie Architects - Interior Photography, Restaurants & BarsEsca Playa / Badie Architects - Interior Photography, Restaurants & BarsEsca Playa / Badie Architects - Interior Photography, Restaurants & BarsEsca Playa / Badie Architects - More Images+ 21

منطقة الساحل الشمالى, Egypt
  • Architects: Badie Architects
  • Area Area of this architecture project Area:  950
  • Year Completion year of this architecture project Year:  2025


Les Fabriques School / Brenac & Gonzalez & Associés

Les Fabriques School / Brenac & Gonzalez & Associés - Exterior Photography, Schools Les Fabriques School / Brenac & Gonzalez & Associés - Interior Photography, Schools Les Fabriques School / Brenac & Gonzalez & Associés - Interior Photography, Schools , ChairLes Fabriques School / Brenac & Gonzalez & Associés - Schools Les Fabriques School / Brenac & Gonzalez & Associés - More Images+ 32

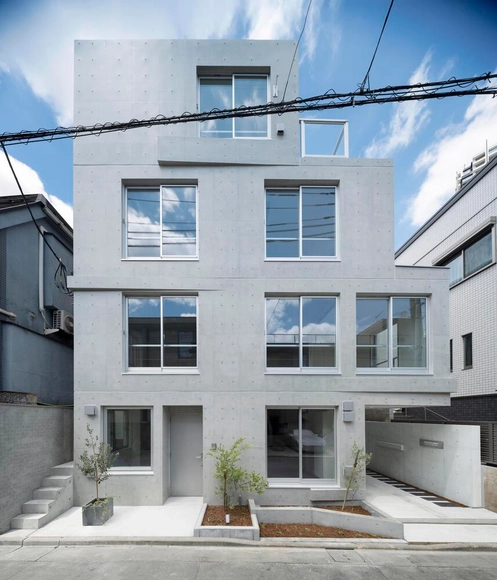
Escenario Hanabusayama / Ryuichi Sasaki + Sasaki Architecture

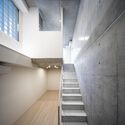

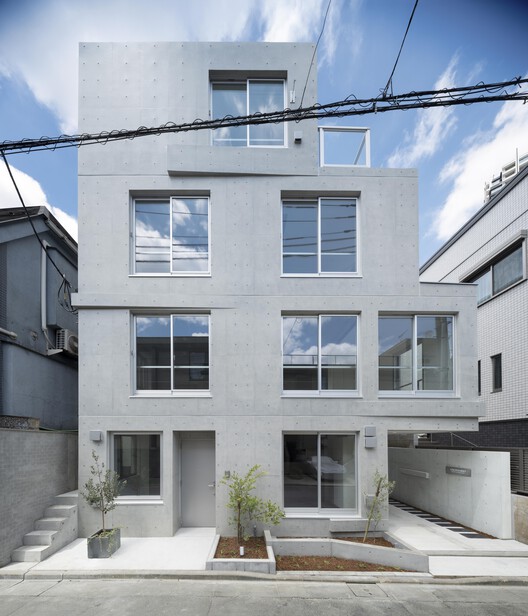
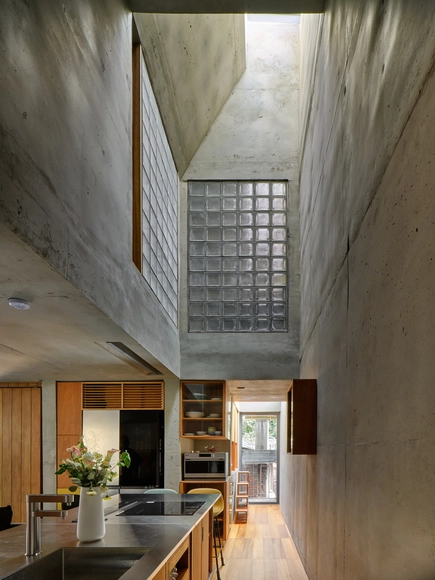
Escenario Hanabusayama / Ryuichi Sasaki + Sasaki Architecture - Interior Photography, HousesEscenario Hanabusayama / Ryuichi Sasaki + Sasaki Architecture - Interior Photography, Houses, Stairs, ChairEscenario Hanabusayama / Ryuichi Sasaki + Sasaki Architecture - Interior Photography, Houses, Stairs, HandrailEscenario Hanabusayama / Ryuichi Sasaki + Sasaki Architecture - Exterior Photography, HousesEscenario Hanabusayama / Ryuichi Sasaki + Sasaki Architecture - More Images+ 20

Tokyo, Japan

A Model of Sporadic Thoughts / FHHH friends

A Model of Sporadic Thoughts / FHHH friends - Interior Photography, Houses, KitchenA Model of Sporadic Thoughts / FHHH friends - HousesA Model of Sporadic Thoughts / FHHH friends - Interior Photography, Houses, ChairA Model of Sporadic Thoughts / FHHH friends - Interior Photography, Houses, Kitchen, Countertop, ChairA Model of Sporadic Thoughts / FHHH friends - More Images+ 14

  • Architects: FHHH friends
  • Area Area of this architecture project Area:  103
  • Year Completion year of this architecture project Year:  2022

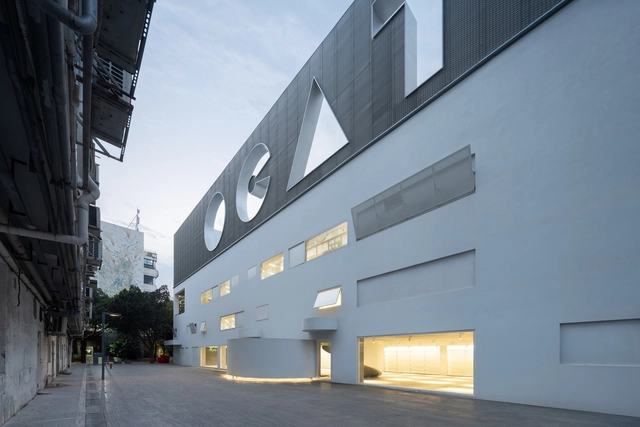
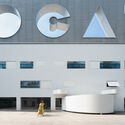
The Opened “White Box” Art Museum, OCAT-B10 / MENG YAN | URBANUS

The Opened “White Box” Art Museum, OCAT-B10 / MENG YAN | URBANUS - Interior Photography, RenovationThe Opened “White Box” Art Museum, OCAT-B10 / MENG YAN | URBANUS - Interior Photography, Renovation, StairsThe Opened “White Box” Art Museum, OCAT-B10 / MENG YAN | URBANUS - Interior Photography, Renovation, FacadeThe Opened “White Box” Art Museum, OCAT-B10 / MENG YAN | URBANUS - Interior Photography, Renovation, FacadeThe Opened “White Box” Art Museum, OCAT-B10 / MENG YAN | URBANUS - More Images+ 32

Shen Zhen Shi, China

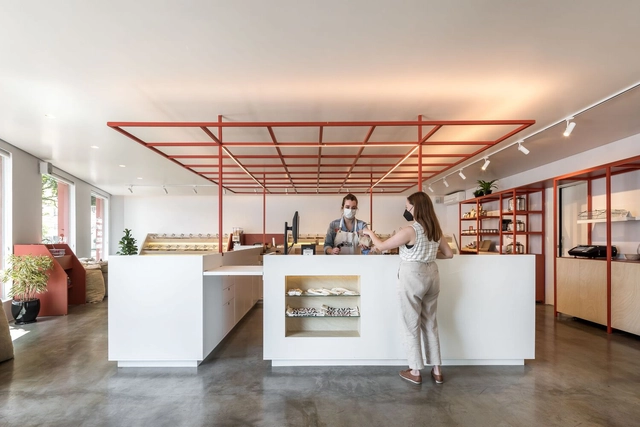
Nova Despensa Store / Solo Arquitetos

Nova Despensa Store / Solo Arquitetos - Store, Facade, DoorNova Despensa Store / Solo Arquitetos - Interior Photography, Store, KitchenNova Despensa Store / Solo Arquitetos - Interior Photography, Store, Kitchen, TableNova Despensa Store / Solo Arquitetos - Interior Photography, Store, Kitchen, BeamNova Despensa Store / Solo Arquitetos - More Images+ 10

Batel, Brazil
  • Architects: Solo Arquitetos
  • Area Area of this architecture project Area:  95
  • Year Completion year of this architecture project Year:  2021
  • Manufacturers Brands with products used in this architecture project
    Manufacturers:  Oikos Venezia, E.LED

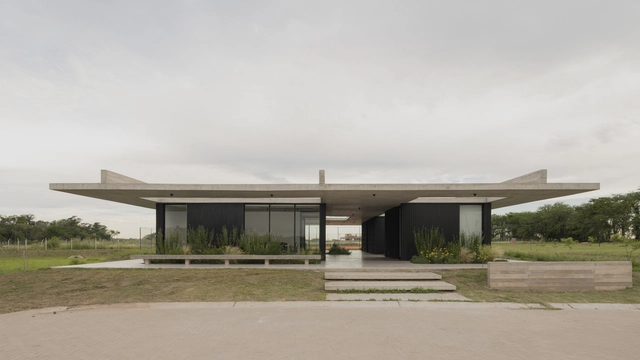
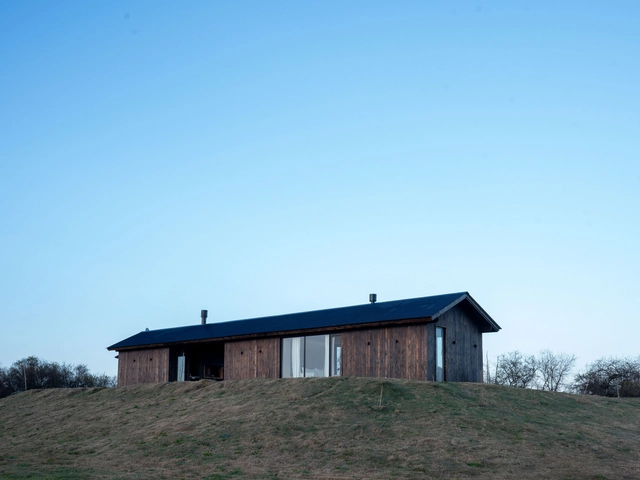
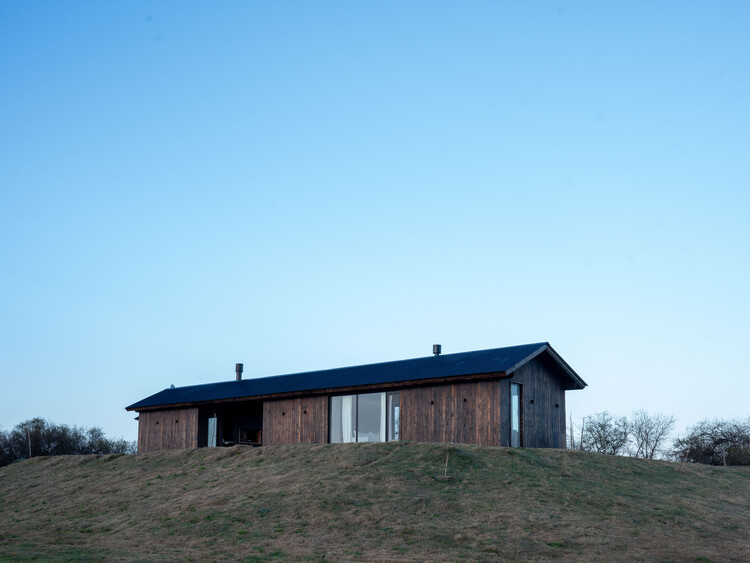
House in Villa Paranacito / Martina Lew

House in Villa Paranacito / Martina Lew - Exterior Photography, HousesHouse in Villa Paranacito / Martina Lew - Exterior Photography, HousesHouse in Villa Paranacito / Martina Lew - HousesHouse in Villa Paranacito / Martina Lew - Exterior Photography, HousesHouse in Villa Paranacito / Martina Lew - More Images+ 24

Villa Paranacito, Argentina
  • Architects: Martina Lew
  • Area Area of this architecture project Area:  90
  • Year Completion year of this architecture project Year:  2025

Plivatri Pavilion / Ahmad El Zu'bi + Leda Demetriadou + Stefanie Zins + MEDS (Meetings of Design Students)

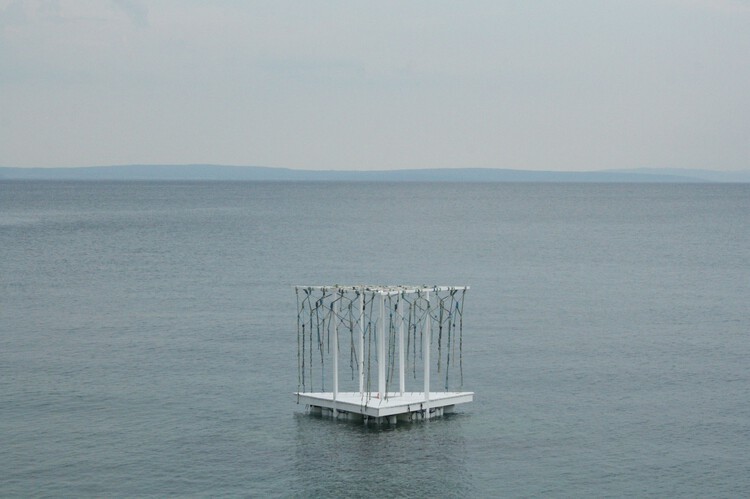
Plivatri Pavilion / Ahmad El Zu'bi + Leda Demetriadou + Stefanie Zins + MEDS (Meetings of Design Students) - Public ArchitecturePlivatri Pavilion / Ahmad El Zu'bi + Leda Demetriadou + Stefanie Zins + MEDS (Meetings of Design Students) - Public ArchitecturePlivatri Pavilion / Ahmad El Zu'bi + Leda Demetriadou + Stefanie Zins + MEDS (Meetings of Design Students) - Public ArchitecturePlivatri Pavilion / Ahmad El Zu'bi + Leda Demetriadou + Stefanie Zins + MEDS (Meetings of Design Students) - Exterior Photography, Public ArchitecturePlivatri Pavilion / Ahmad El Zu'bi + Leda Demetriadou + Stefanie Zins + MEDS (Meetings of Design Students) - More Images+ 17

899 - S29 House / exitprojectes estudi d'arquitectura

899 - S29 House / exitprojectes estudi d'arquitectura - Interior Photography, Houses, Lighting, Chair899 - S29 House / exitprojectes estudi d'arquitectura - Interior Photography, Houses, Courtyard899 - S29 House / exitprojectes estudi d'arquitectura - Interior Photography, Houses, Chair899 - S29 House / exitprojectes estudi d'arquitectura - Interior Photography, Houses899 - S29 House / exitprojectes estudi d'arquitectura - More Images+ 21

Sabadell, Spain
  • Area Area of this architecture project Area:  270
  • Year Completion year of this architecture project Year:  2024
  • Manufacturers Brands with products used in this architecture project
    Manufacturers:  Bulthaup, Carl Hansen, Flos, Living Ceramics

Tupin House / BLOCO Arquitetos

Tupin House / BLOCO Arquitetos - HousesTupin House / BLOCO Arquitetos - Exterior Photography, HousesTupin House / BLOCO Arquitetos - Interior Photography, HousesTupin House / BLOCO Arquitetos - HousesTupin House / BLOCO Arquitetos - More Images+ 42

  • Architects: BLOCO Arquitetos
  • Area Area of this architecture project Area:  420
  • Year Completion year of this architecture project Year:  2025

You've started following your first account!

Did you know?

You'll now receive updates based on what you follow! Personalize your stream and start following your favorite authors, offices and users.