1. ArchDaily
  2. Built Projects

Built Projects

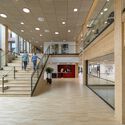
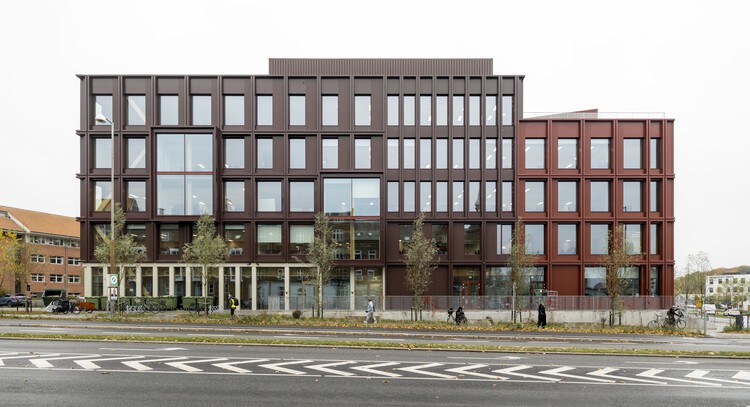
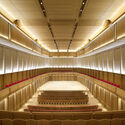
WoodHub / C.F. Møller


WoodHub / C.F. Møller - Office BuildingsWoodHub / C.F. Møller - Interior Photography, Office Buildings, Stairs, ChairWoodHub / C.F. Møller - Interior Photography, Office Buildings, ChairWoodHub / C.F. Møller - Interior Photography, Office Buildings, ChairWoodHub / C.F. Møller - More Images+ 46

  • Architects: C.F. Møller
  • Area Area of this architecture project Area:  36500 m²
  • Year Completion year of this architecture project Year:  2025
  • Professionals: NCC, Artelia

Cereus House / Circle Studio Architects

Cereus House / Circle Studio Architects - Exterior Photography, HousesCereus House / Circle Studio Architects - Interior Photography, Houses, Kitchen, Lighting, ChairCereus House / Circle Studio Architects - Interior Photography, Houses, ChairCereus House / Circle Studio Architects - Exterior Photography, HousesCereus House / Circle Studio Architects - More Images+ 18

•
Seddon, Australia
  • Area Area of this architecture project Area:  197 m²
  • Year Completion year of this architecture project Year:  2024
  • Manufacturers Brands with products used in this architecture project
    Manufacturers:  Big River Group, Eco Timber

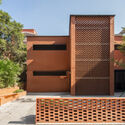
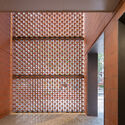

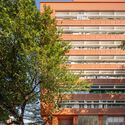
Xinhepu Historical and Cultural Precinct Core Area Enhancement Project / Atelier cnS

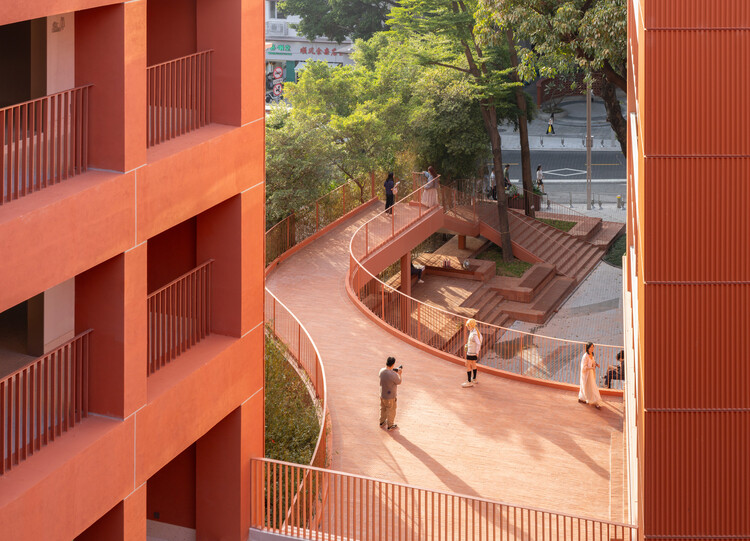
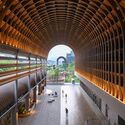
Xinhepu Historical and Cultural Precinct Core Area Enhancement Project / Atelier cnS - RenovationXinhepu Historical and Cultural Precinct Core Area Enhancement Project / Atelier cnS - RenovationXinhepu Historical and Cultural Precinct Core Area Enhancement Project / Atelier cnS - Exterior Photography, Renovation, BalconyXinhepu Historical and Cultural Precinct Core Area Enhancement Project / Atelier cnS - Exterior Photography, Renovation, FacadeXinhepu Historical and Cultural Precinct Core Area Enhancement Project / Atelier cnS - More Images+ 36

  • Architects: Atelier cnS
  • Area Area of this architecture project Area:  45435 m²
  • Year Completion year of this architecture project Year:  2025

The Fine Wine Experience Shanghai / HATCH Architects


The Fine Wine Experience Shanghai / HATCH Architects - Exterior Photography, Restaurant & Bar InteriorsThe Fine Wine Experience Shanghai / HATCH Architects - Interior Photography, Restaurant & Bar InteriorsThe Fine Wine Experience Shanghai / HATCH Architects - Interior Photography, Restaurant & Bar InteriorsThe Fine Wine Experience Shanghai / HATCH Architects - Interior Photography, Restaurant & Bar InteriorsThe Fine Wine Experience Shanghai / HATCH Architects - More Images+ 17

  • Architects: HATCH Architects
  • Area Area of this architecture project Area:  106 m²
  • Year Completion year of this architecture project Year:  2025
  • Manufacturers Brands with products used in this architecture project
    Manufacturers:  Doblan

Langjiu Group Quality Research Institute / TEKTONN ARCHITECTS

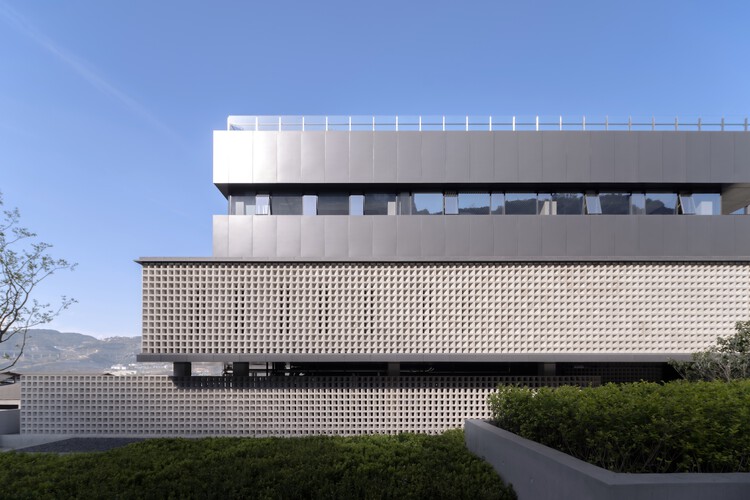
Langjiu Group Quality Research Institute / TEKTONN ARCHITECTS - Exterior Photography, Offices InteriorsLangjiu Group Quality Research Institute / TEKTONN ARCHITECTS - Offices InteriorsLangjiu Group Quality Research Institute / TEKTONN ARCHITECTS - Exterior Photography, Offices Interiors, BalconyLangjiu Group Quality Research Institute / TEKTONN ARCHITECTS - Offices InteriorsLangjiu Group Quality Research Institute / TEKTONN ARCHITECTS - More Images+ 27

  • Architects: TEKTONN ARCHITECTS
  • Area Area of this architecture project Area:  19425 m²
  • Year Completion year of this architecture project Year:  2024
  • Manufacturers Brands with products used in this architecture project
    Manufacturers:  Akzon Nobel


Bao Loc House / Tad.atelier

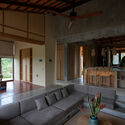
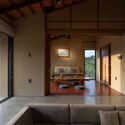
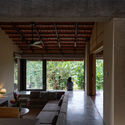
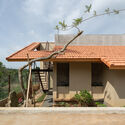
Bao Loc House / Tad.atelier - HousesBao Loc House / Tad.atelier - Interior Photography, Houses, DoorBao Loc House / Tad.atelier - Interior Photography, Houses, BeamBao Loc House / Tad.atelier - Exterior Photography, HousesBao Loc House / Tad.atelier - More Images+ 20

•
Lam Dong, Vietnam
  • Architects: Tad.atelier
  • Area Area of this architecture project Area:  96 m²
  • Year Completion year of this architecture project Year:  2024

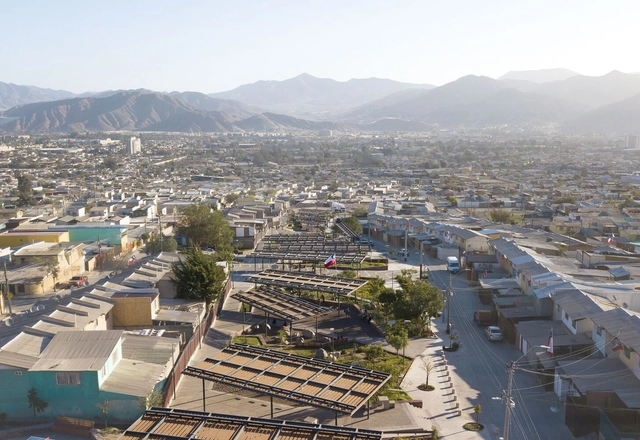
Parque Esmeralda: Community Garden Project / CAW Arquitectos

Parque Esmeralda: Community Garden Project / CAW Arquitectos - Exterior Photography, Public Space, Facade, CityscapeParque Esmeralda: Community Garden Project / CAW Arquitectos - Exterior Photography, Public Space, FacadeParque Esmeralda: Community Garden Project / CAW Arquitectos - Exterior Photography, Public Space, Garden, Facade, BeamParque Esmeralda: Community Garden Project / CAW Arquitectos - Exterior Photography, Public Space, Facade, BeamParque Esmeralda: Community Garden Project / CAW Arquitectos - More Images+ 10

•
Copiapó, Chile
  • Architects: CAW Arquitectos
  • Area Area of this architecture project Area:  215278 ft²
  • Year Completion year of this architecture project Year:  2021
  • Manufacturers Brands with products used in this architecture project
    Manufacturers:  cove.tool, Arauco, Cintac®, Schréder, Urban Play, +1

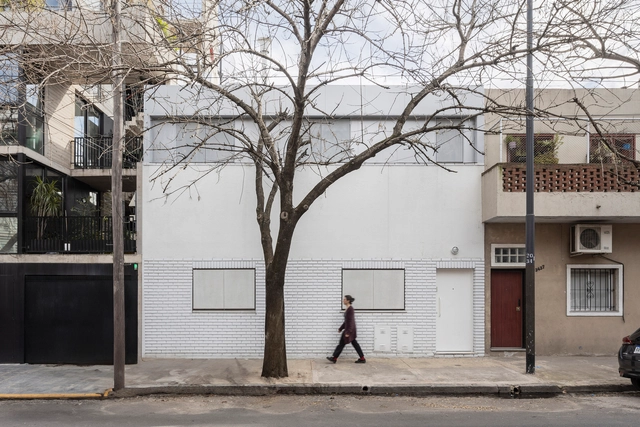
House [Around] the Tree / otro estudio

House [Around] the Tree / otro estudio - Exterior Photography, Houses, GardenHouse [Around] the Tree / otro estudio - Interior Photography, Houses, Lighting, ChairHouse [Around] the Tree / otro estudio - Exterior Photography, Houses, GardenHouse [Around] the Tree / otro estudio - Interior Photography, Houses, Lighting, Table, ChairHouse [Around] the Tree / otro estudio - More Images+ 16

•
Rafaela, Argentina
  • Architects: otro estudio
  • Area Area of this architecture project Area:  210 m²
  • Year Completion year of this architecture project Year:  2024
  • Manufacturers Brands with products used in this architecture project
    Manufacturers:  AD Aberturas, Acerma S.A, Alba S.A , Dante Culzoni Amoblamientos, Deckar Revestimientos Acrílicos, +10

Community Center in Bercy-Cavaillon Haiti / Emergent Vernacular Architecture (EVA Studio)

Community Center in Bercy-Cavaillon Haiti / Emergent Vernacular Architecture (EVA Studio) - Exterior Photography, Offices, GardenCommunity Center in Bercy-Cavaillon Haiti / Emergent Vernacular Architecture (EVA Studio) - Exterior Photography, Offices, Courtyard, DoorCommunity Center in Bercy-Cavaillon Haiti / Emergent Vernacular Architecture (EVA Studio) - Interior Photography, OfficesCommunity Center in Bercy-Cavaillon Haiti / Emergent Vernacular Architecture (EVA Studio) - Interior Photography, Offices, StairsCommunity Center in Bercy-Cavaillon Haiti / Emergent Vernacular Architecture (EVA Studio) - More Images+ 13

  • Area Area of this architecture project Area:  240 m²
  • Year Completion year of this architecture project Year:  2025
  • Manufacturers Brands with products used in this architecture project
    Manufacturers:  ONDULIT

House in Galamares / atelier RUA

House in Galamares / atelier RUA - HousesHouse in Galamares / atelier RUA - Interior Photography, Houses, ChairHouse in Galamares / atelier RUA - Interior Photography, Houses, BeamHouse in Galamares / atelier RUA - HousesHouse in Galamares / atelier RUA - More Images+ 25

  • Architects: atelier RUA
  • Area Area of this architecture project Area:  420 m²
  • Year Completion year of this architecture project Year:  2025

Cacia House / DMTALLER

Cacia House / DMTALLER - Interior Photography, Houses, BeamCacia House / DMTALLER - Exterior Photography, Houses, GardenCacia House / DMTALLER - Exterior Photography, Houses, GardenCacia House / DMTALLER - Interior Photography, Houses, ChairCacia House / DMTALLER - More Images+ 19

  • Architects: DMTALLER
  • Area Area of this architecture project Area:  590 m²
  • Year Completion year of this architecture project Year:  2025

CLV House / Cornetta Arquitetura

CLV House / Cornetta Arquitetura - Exterior Photography, HousesCLV House / Cornetta Arquitetura - Interior Photography, Houses, Beam, Table, Lighting, ChairCLV House / Cornetta Arquitetura - Interior Photography, Houses, Bedroom, BeamCLV House / Cornetta Arquitetura - HousesCLV House / Cornetta Arquitetura - More Images+ 19

  • Area Area of this architecture project Area:  323 m²
  • Year Completion year of this architecture project Year:  2024

MOT-L Residence Building / Mário Martins Atelier

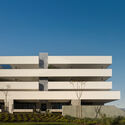
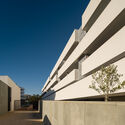
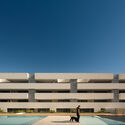
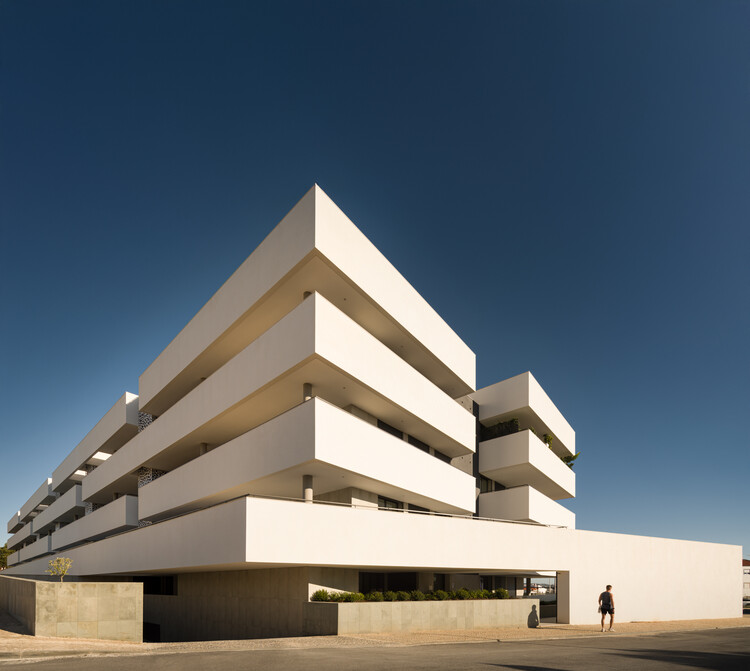
MOT-L Residence Building / Mário Martins Atelier - ApartmentsMOT-L Residence Building / Mário Martins Atelier - ApartmentsMOT-L Residence Building / Mário Martins Atelier - ApartmentsMOT-L Residence Building / Mário Martins Atelier - ApartmentsMOT-L Residence Building / Mário Martins Atelier - More Images+ 21

House in Nakano / HOAA / Hiroyuki Oinuma Architect & Associates

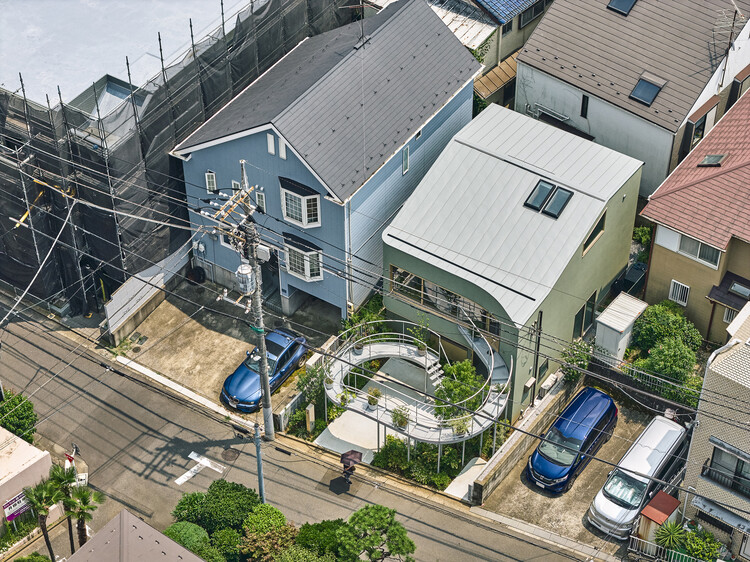
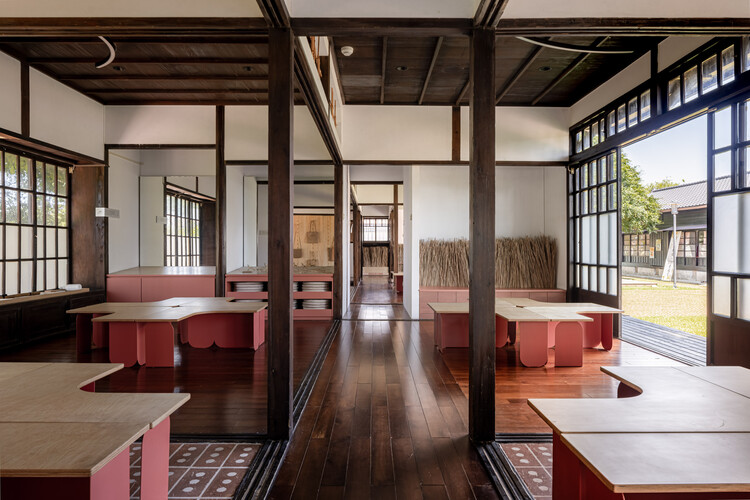
House in Nakano / HOAA / Hiroyuki Oinuma Architect & Associates - Exterior Photography, Houses, Balcony, Stairs, HandrailHouse in Nakano / HOAA / Hiroyuki Oinuma Architect & Associates - Interior Photography, Houses, Deck, Stairs, Beam, HandrailHouse in Nakano / HOAA / Hiroyuki Oinuma Architect & Associates - Interior Photography, Houses, Stairs, Beam, ChairHouse in Nakano / HOAA / Hiroyuki Oinuma Architect & Associates - Interior Photography, Houses, Beam, Stairs, ChairHouse in Nakano / HOAA / Hiroyuki Oinuma Architect & Associates - More Images+ 24

•
Nakano City, Japan

Schwarzman Center for the Humanities - University of Oxford / Hopkins Architects

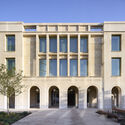
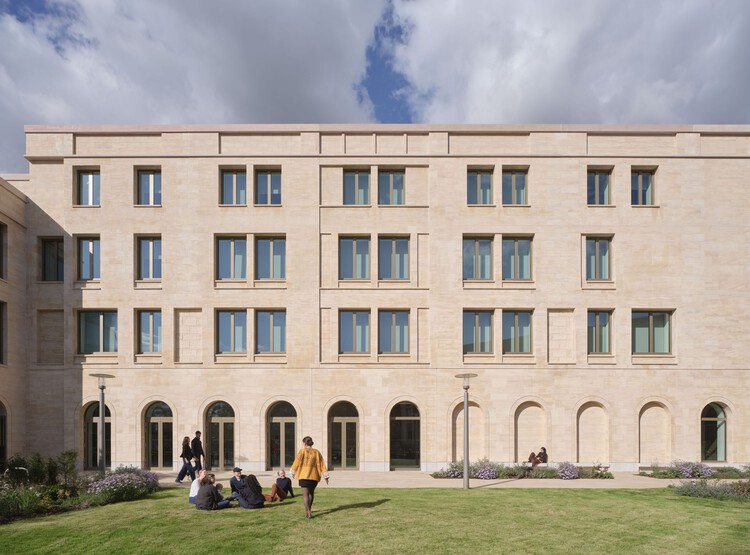
Schwarzman Center for the Humanities - University of Oxford / Hopkins Architects - Exterior Photography, University, Courtyard, FacadeSchwarzman Center for the Humanities - University of Oxford / Hopkins Architects - UniversitySchwarzman Center for the Humanities - University of Oxford / Hopkins Architects - UniversitySchwarzman Center for the Humanities - University of Oxford / Hopkins Architects - Exterior Photography, UniversitySchwarzman Center for the Humanities - University of Oxford / Hopkins Architects - More Images+ 58

  • Architects: Hopkins Architects
  • Area Area of this architecture project Area:  25300 m²
  • Year Completion year of this architecture project Year:  2025

Water Sculpture LJ / P PLUS arhitekti + m.kocbek architects

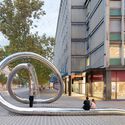
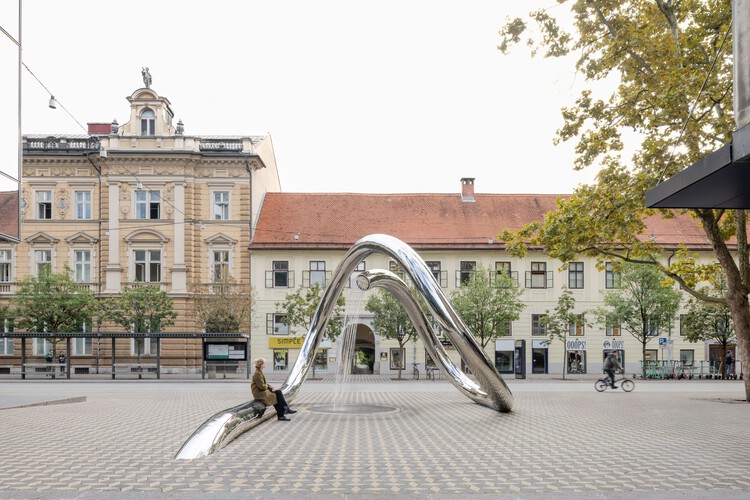
Water Sculpture LJ / P PLUS arhitekti + m.kocbek architects - Exterior Photography, Installations & StructuresWater Sculpture LJ / P PLUS arhitekti + m.kocbek architects - Exterior Photography, Installations & StructuresWater Sculpture LJ / P PLUS arhitekti + m.kocbek architects - Exterior Photography, Installations & StructuresWater Sculpture LJ / P PLUS arhitekti + m.kocbek architects - Exterior Photography, Installations & StructuresWater Sculpture LJ / P PLUS arhitekti + m.kocbek architects - More Images+ 12

Himi Shinmachi Daycare Centre / Shio Architect Design Office

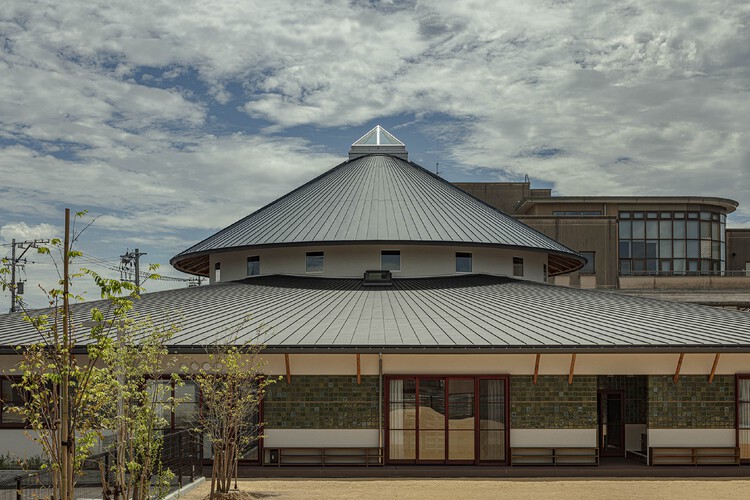
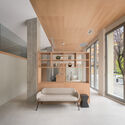
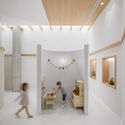
Himi Shinmachi Daycare Centre / Shio Architect Design Office - Day CareHimi Shinmachi Daycare Centre / Shio Architect Design Office - Day CareHimi Shinmachi Daycare Centre / Shio Architect Design Office - Day CareHimi Shinmachi Daycare Centre / Shio Architect Design Office - Day CareHimi Shinmachi Daycare Centre / Shio Architect Design Office - More Images+ 16

Kengzi Cultural and Technology Centre / Tanghua Architects & Associates

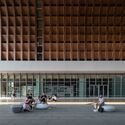
Kengzi Cultural and Technology Centre / Tanghua Architects & Associates - Exterior Photography, Cultural Center, ColumnKengzi Cultural and Technology Centre / Tanghua Architects & Associates - Cultural CenterKengzi Cultural and Technology Centre / Tanghua Architects & Associates - Interior Photography, Cultural CenterKengzi Cultural and Technology Centre / Tanghua Architects & Associates - Exterior Photography, Cultural CenterKengzi Cultural and Technology Centre / Tanghua Architects & Associates - More Images+ 28

  • Area Area of this architecture project Area:  72245 m²
  • Year Completion year of this architecture project Year:  2024
  • Manufacturers Brands with products used in this architecture project
    Manufacturers:  Crownhomes

TOYOTA Research and Development Center / Nikken Sekkei

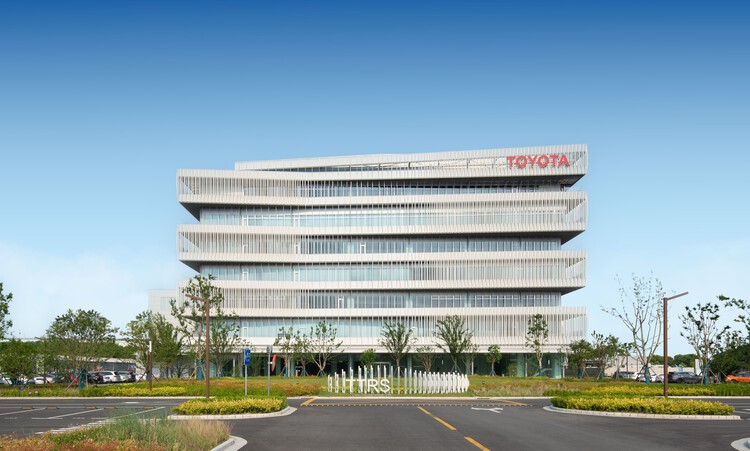
TOYOTA Research and Development Center / Nikken Sekkei - Exterior Photography, OfficesTOYOTA Research and Development Center / Nikken Sekkei - OfficesTOYOTA Research and Development Center / Nikken Sekkei - Interior Photography, Offices, Stairs, HandrailTOYOTA Research and Development Center / Nikken Sekkei - Interior Photography, Offices, Lighting, ChairTOYOTA Research and Development Center / Nikken Sekkei - More Images+ 28

  • Architects: Nikken Sekkei
  • Area Area of this architecture project Area:  46003 m²
  • Year Completion year of this architecture project Year:  2023

Project Weavefield / studio whispace + architects

Project Weavefield / studio whispace + architects - Adaptive ReuseProject Weavefield / studio whispace + architects - Interior Photography, Adaptive ReuseProject Weavefield / studio whispace + architects - Adaptive ReuseProject Weavefield / studio whispace + architects - Exterior Photography, Adaptive Reuse, Deck, StairsProject Weavefield / studio whispace + architects - More Images+ 9

  • Area Area of this architecture project Area:  120 m²
  • Year Completion year of this architecture project Year:  2025
  • Manufacturers Brands with products used in this architecture project
    Manufacturers:  HAZZO Furniture Lab

PH Ruiz Huidobro / Estudio Yama

PH Ruiz Huidobro / Estudio Yama - Interior Photography, Houses, Kitchen, Lighting, Chair, CountertopPH Ruiz Huidobro / Estudio Yama - Interior Photography, Houses, Handrail, Stairs, ChairPH Ruiz Huidobro / Estudio Yama - Interior Photography, Houses, Stairs, HandrailPH Ruiz Huidobro / Estudio Yama - HousesPH Ruiz Huidobro / Estudio Yama - More Images+ 26

•
Buenos Aires, Argentina
  • Architects: Estudio Yama
  • Area Area of this architecture project Area:  111 m²
  • Year Completion year of this architecture project Year:  2023
  • Manufacturers Brands with products used in this architecture project
    Manufacturers:  Acerolatina, Carabath, FV, Ferrum sanitarios, Johnson Aceros, +1

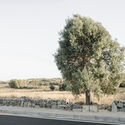
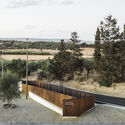
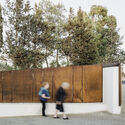
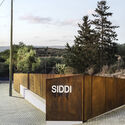
Siddi Urban Gate / Martino Picchedda

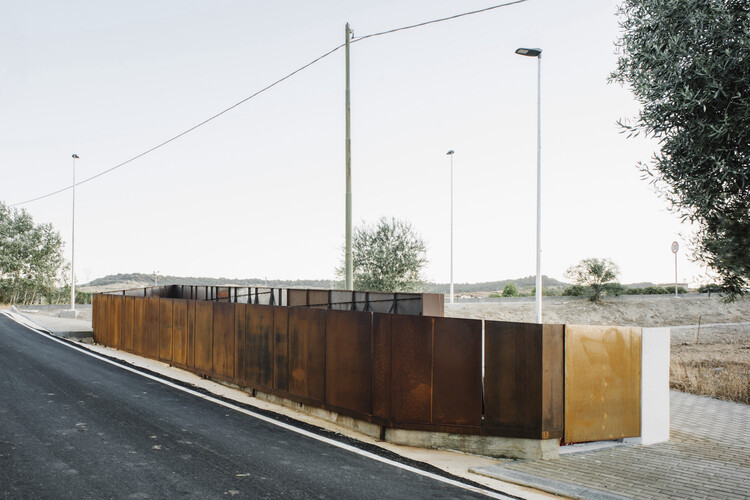
Siddi Urban Gate / Martino Picchedda - Public ArchitectureSiddi Urban Gate / Martino Picchedda - Public ArchitectureSiddi Urban Gate / Martino Picchedda - Exterior Photography, Public ArchitectureSiddi Urban Gate / Martino Picchedda - Public ArchitectureSiddi Urban Gate / Martino Picchedda - More Images+ 8

  • Architects: Martino Picchedda
  • Area Area of this architecture project Area:  200 m²
  • Year Completion year of this architecture project Year:  2025

md Dental Clinic / Murillo Arquitectos

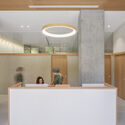

md Dental Clinic / Murillo Arquitectos - Interior Photography, Dental Clinic, Kitchen, Chairmd Dental Clinic / Murillo Arquitectos - Interior Photography, Dental Clinic, Lightingmd Dental Clinic / Murillo Arquitectos - Interior Photography, Dental Clinicmd Dental Clinic / Murillo Arquitectos - Interior Photography, Dental Clinicmd Dental Clinic / Murillo Arquitectos - More Images+ 20

  • Area Area of this architecture project Area:  306 m²
  • Year Completion year of this architecture project Year:  2025
  • Manufacturers Brands with products used in this architecture project
    Manufacturers:  Ecoclay

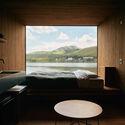
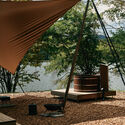
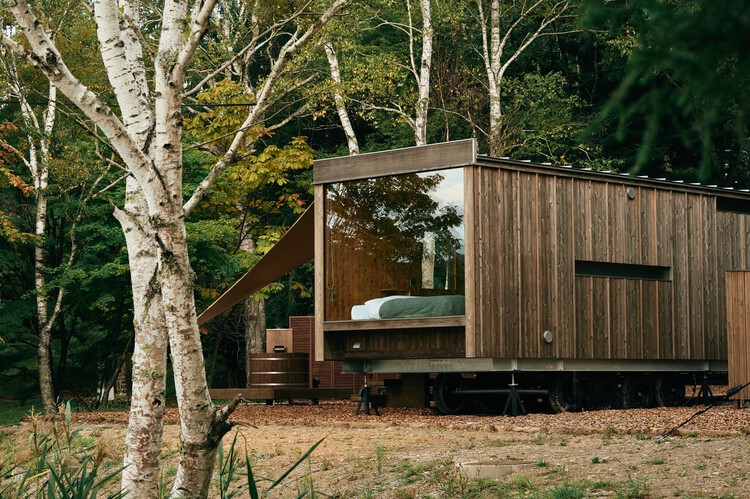
Earthboat Cave - Mobile Cabin / PAN- PROJECTS

Earthboat Cave - Mobile Cabin / PAN- PROJECTS -           BoathouseEarthboat Cave - Mobile Cabin / PAN- PROJECTS -           BoathouseEarthboat Cave - Mobile Cabin / PAN- PROJECTS - Interior Photography,           BoathouseEarthboat Cave - Mobile Cabin / PAN- PROJECTS -           BoathouseEarthboat Cave - Mobile Cabin / PAN- PROJECTS - More Images+ 35

  • Architects: PAN- PROJECTS
  • Area Area of this architecture project Area:  26 m²
  • Year Completion year of this architecture project Year:  2025
  • Manufacturers Brands with products used in this architecture project
    Manufacturers:  Sunadaya

You've started following your first account!

Did you know?

You'll now receive updates based on what you follow! Personalize your stream and start following your favorite authors, offices and users.