1. ArchDaily
  2. Built Projects

Built Projects

How to Develop a Residential Design Concept

 | Sponsored Content

This guide covers a workflow that moves from project parameters to generated floor plans, 3D perspective views, exterior design exploration, and site context visualization, using AI tools in place of preliminary CAD and rendering work.

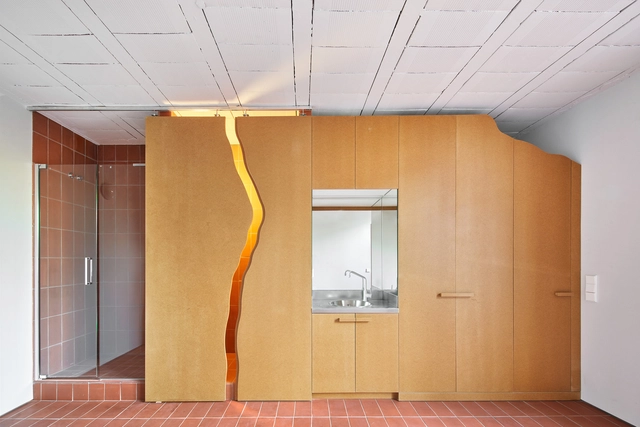
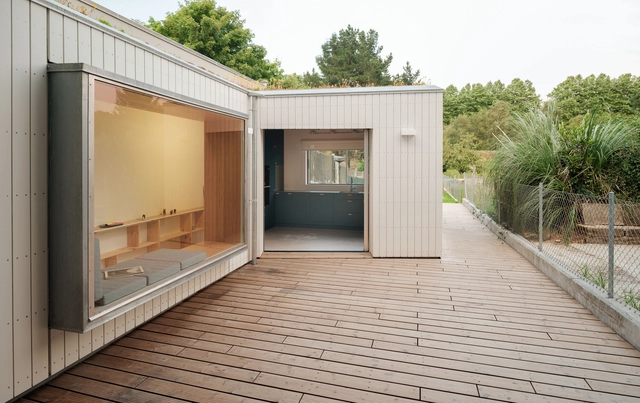
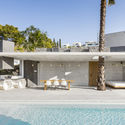
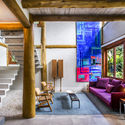
El Guateque Renovation / ESCOLANO + STEEGMANN

El Guateque Renovation / ESCOLANO + STEEGMANN - Interior Photography, Renovation, Door, StairsEl Guateque Renovation / ESCOLANO + STEEGMANN - Interior Photography, Renovation, KitchenEl Guateque Renovation / ESCOLANO + STEEGMANN - Interior Photography, RenovationEl Guateque Renovation / ESCOLANO + STEEGMANN - Interior Photography, RenovationEl Guateque Renovation / ESCOLANO + STEEGMANN - More Images+ 19

Barcelona, Spain
  • Area Area of this architecture project Area:  160
  • Year Completion year of this architecture project Year:  2019
  • Manufacturers Brands with products used in this architecture project
    Manufacturers:  Roca, Ceràmica Ferres, Cortizo, Mosaics Planas

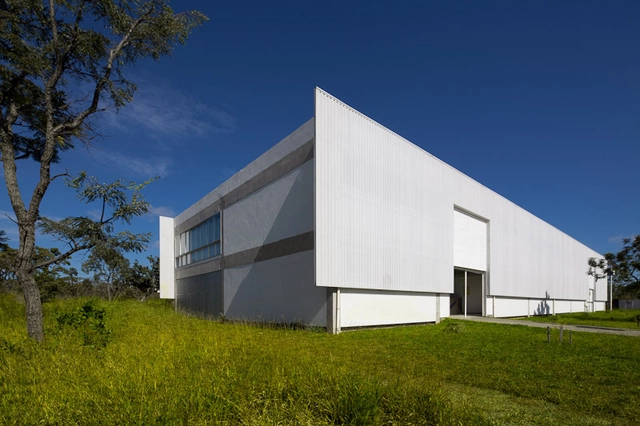
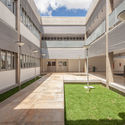
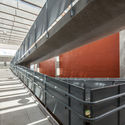
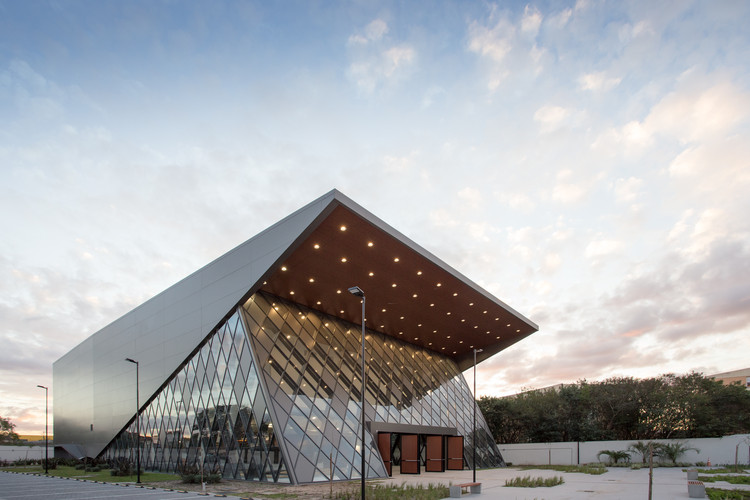
Scientific Equipment Maintenance Center / Ceplan + CoGa Arquitetura

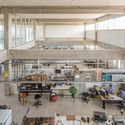
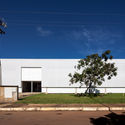
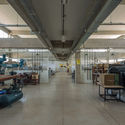
Scientific Equipment Maintenance Center / Ceplan + CoGa Arquitetura - Exterior Photography, Distribution Center, FacadeScientific Equipment Maintenance Center / Ceplan + CoGa Arquitetura - Interior Photography, Distribution Center, KitchenScientific Equipment Maintenance Center / Ceplan + CoGa Arquitetura - Exterior Photography, Distribution CenterScientific Equipment Maintenance Center / Ceplan + CoGa Arquitetura - Interior Photography, Distribution CenterScientific Equipment Maintenance Center / Ceplan + CoGa Arquitetura - More Images+ 18

  • Area Area of this architecture project Area:  1836
  • Year Completion year of this architecture project Year:  2010
  • Manufacturers Brands with products used in this architecture project
    Manufacturers:  Brise Metálico, Louças e Metais, Pré Fabricado Concreto

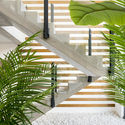
Casa de Pedro y María Guesthouse / Ad Urbis Arquitectos

Casa de Pedro y María Guesthouse / Ad Urbis Arquitectos - Interior Photography,  Hostel, Stairs, Handrail, BalconyCasa de Pedro y María Guesthouse / Ad Urbis Arquitectos - Exterior Photography,  Hostel, FacadeCasa de Pedro y María Guesthouse / Ad Urbis Arquitectos - Interior Photography,  Hostel, CourtyardCasa de Pedro y María Guesthouse / Ad Urbis Arquitectos - Exterior Photography,  HostelCasa de Pedro y María Guesthouse / Ad Urbis Arquitectos - More Images+ 20

La Habana, Cuba
  • Area Area of this architecture project Area:  491
  • Year Completion year of this architecture project Year:  2018

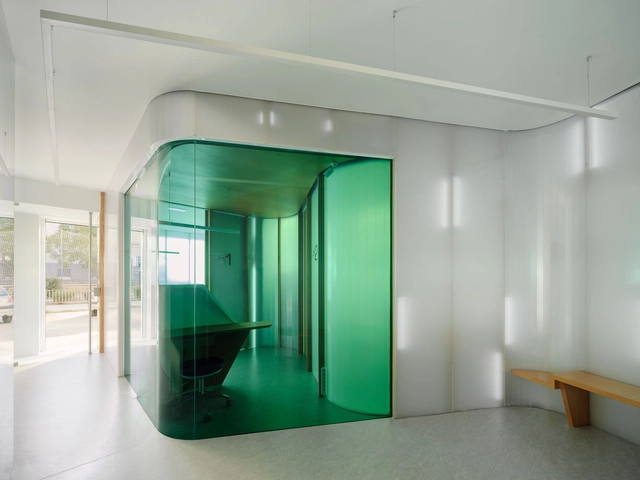
PUG Dental Clinic / RAUM 4142 Architecture Office

PUG Dental Clinic / RAUM 4142 Architecture Office - Interior Photography, Renovation, BathroomPUG Dental Clinic / RAUM 4142 Architecture Office - Interior Photography, RenovationPUG Dental Clinic / RAUM 4142 Architecture Office - Interior Photography, Renovation, BathroomPUG Dental Clinic / RAUM 4142 Architecture Office - Interior Photography, RenovationPUG Dental Clinic / RAUM 4142 Architecture Office - More Images+ 12

  • Area Area of this architecture project Area:  54
  • Year Completion year of this architecture project Year:  2019
  • Manufacturers Brands with products used in this architecture project
    Manufacturers:  Tarkett, AISLUX

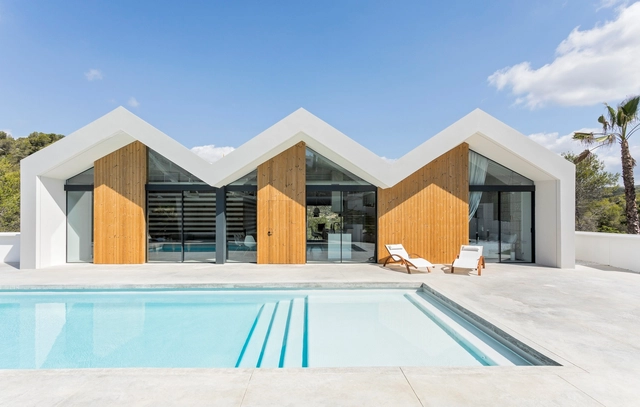
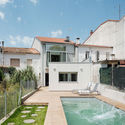
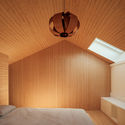
Villa Malena / ESTUDI 314BCN

Villa Malena / ESTUDI 314BCN - Exterior Photography, Houses, Facade, Door, BedVilla Malena / ESTUDI 314BCN - Exterior Photography, HousesVilla Malena / ESTUDI 314BCN - Exterior Photography, HousesVilla Malena / ESTUDI 314BCN - Interior Photography, Houses, Stairs, HandrailVilla Malena / ESTUDI 314BCN - More Images+ 43

Sitges, Spain
  • Architects: ESTUDI 314BCN
  • Area Area of this architecture project Area:  402
  • Year Completion year of this architecture project Year:  2019
  • Manufacturers Brands with products used in this architecture project
    Manufacturers:  Lunawood


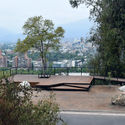
Los Almendros and Los Gemelos Viewpoints / Parquemet

Los Almendros and Los Gemelos Viewpoints / Parquemet - Exterior Photography, Installations & Structures, DeckLos Almendros and Los Gemelos Viewpoints / Parquemet - Exterior Photography, Installations & StructuresLos Almendros and Los Gemelos Viewpoints / Parquemet - Interior Photography, Installations & StructuresLos Almendros and Los Gemelos Viewpoints / Parquemet - Exterior Photography, Installations & StructuresLos Almendros and Los Gemelos Viewpoints / Parquemet - More Images+ 20

  • Architects: Parquemet
  • Area Area of this architecture project Area:  765
  • Year Completion year of this architecture project Year:  2019

Retazo House / Apaloosa Estudio de Arquitectura y Diseño

Retazo House / Apaloosa Estudio de Arquitectura y Diseño - Interior Photography, SustainabilityRetazo House / Apaloosa Estudio de Arquitectura y Diseño - Interior Photography, SustainabilityRetazo House / Apaloosa Estudio de Arquitectura y Diseño - Interior Photography, SustainabilityRetazo House / Apaloosa Estudio de Arquitectura y Diseño - Exterior Photography, Sustainability, FacadeRetazo House / Apaloosa Estudio de Arquitectura y Diseño - More Images+ 15

Tuxtla Gutiérrez, Mexico

JJJ Baroneza House / Gálvez & Márton Arquitetura

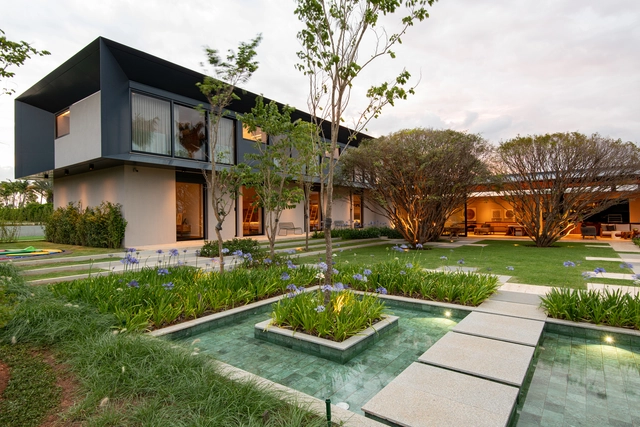
JJJ Baroneza House / Gálvez & Márton Arquitetura - Exterior Photography, HousesJJJ Baroneza House / Gálvez & Márton Arquitetura - Interior Photography, HousesJJJ Baroneza House / Gálvez & Márton Arquitetura - Exterior Photography, Houses, Garden, FacadeJJJ Baroneza House / Gálvez & Márton Arquitetura - Interior Photography, Houses, CourtyardJJJ Baroneza House / Gálvez & Márton Arquitetura - More Images+ 42

Bragança Paulista, Brazil

Primary Care Center / Carlos Valls Arquitectura + AAAR Arquitectes

Primary Care Center / Carlos Valls Arquitectura + AAAR Arquitectes - Interior Photography, Hospital , FacadePrimary Care Center / Carlos Valls Arquitectura + AAAR Arquitectes - Interior Photography, Hospital , StairsPrimary Care Center / Carlos Valls Arquitectura + AAAR Arquitectes - Interior Photography, Hospital , Stairs, HandrailPrimary Care Center / Carlos Valls Arquitectura + AAAR Arquitectes - Exterior Photography, Hospital , FacadePrimary Care Center / Carlos Valls Arquitectura + AAAR Arquitectes - More Images+ 24

L'Hospitalet de Llobregat, Spain

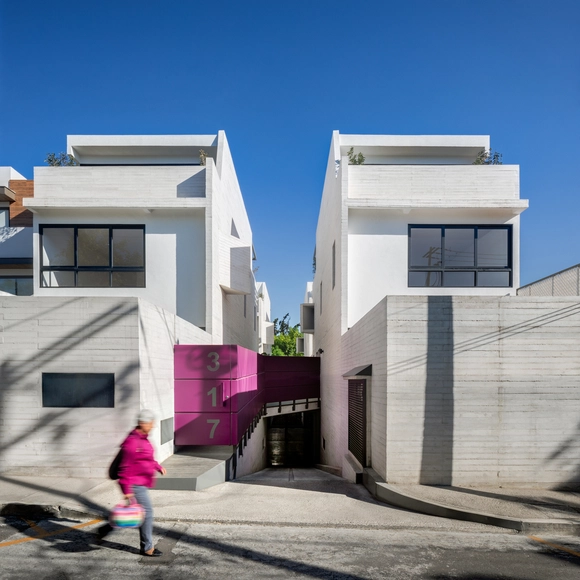
Cóndor 317 Building / JVCarqs.

Cóndor 317 Building / JVCarqs. - Interior Photography, HousesCóndor 317 Building / JVCarqs. - Exterior Photography, Houses, FacadeCóndor 317 Building / JVCarqs. - Interior Photography, Houses, StairsCóndor 317 Building / JVCarqs. - Interior Photography, HousesCóndor 317 Building / JVCarqs. - More Images+ 24

Ciudad de México, Mexico
  • Architects: JVCarqs.
  • Area Area of this architecture project Area:  1615
  • Year Completion year of this architecture project Year:  2020
  • Manufacturers Brands with products used in this architecture project
    Manufacturers:  Comex, Villeroy & Boch, Hansgrohe, Smeg, Adobe Systems Incorporated, +3

Escudero & Co Itaim Store / Felipe Hess Arquitetos

Escudero & Co Itaim Store / Felipe Hess Arquitetos - Interior Photography, StoreEscudero & Co Itaim Store / Felipe Hess Arquitetos - Interior Photography, StoreEscudero & Co Itaim Store / Felipe Hess Arquitetos - Interior Photography, StoreEscudero & Co Itaim Store / Felipe Hess Arquitetos - Interior Photography, StoreEscudero & Co Itaim Store / Felipe Hess Arquitetos - More Images+ 9

São Paulo, Brazil
  • Area Area of this architecture project Area:  67
  • Year Completion year of this architecture project Year:  2020
  • Manufacturers Brands with products used in this architecture project
    Manufacturers:  Serpa Marcenaria

Teaching and Faculty Unit / CEPLAN + CoGa Arquitetura

Teaching and Faculty Unit / CEPLAN + CoGa Arquitetura - Exterior Photography, University, FacadeTeaching and Faculty Unit / CEPLAN + CoGa Arquitetura - Interior Photography, University, BeamTeaching and Faculty Unit / CEPLAN + CoGa Arquitetura - Exterior Photography, UniversityTeaching and Faculty Unit / CEPLAN + CoGa Arquitetura - Interior Photography, University, BeamTeaching and Faculty Unit / CEPLAN + CoGa Arquitetura - More Images+ 33

Brasília, Brazil
  • Area Area of this architecture project Area:  4485
  • Year Completion year of this architecture project Year:  2012
  • Manufacturers Brands with products used in this architecture project
    Manufacturers:  Cristalmais, Jatobá Pastilhas, Louças e Metais, Montele, REFAX, +1

Casa do Olvido / ARROKABE Arquitectos

Casa do Olvido / ARROKABE Arquitectos - Exterior Photography, Extension, FacadeCasa do Olvido / ARROKABE Arquitectos - Interior Photography, Extension, BedroomCasa do Olvido / ARROKABE Arquitectos - Interior Photography, ExtensionCasa do Olvido / ARROKABE Arquitectos - Interior Photography, ExtensionCasa do Olvido / ARROKABE Arquitectos - More Images+ 36

Santiago de Compostela, Spain
  • Area Area of this architecture project Area:  163
  • Year Completion year of this architecture project Year:  2020

Cacheiro Social Center / Garitaonaindia - Neira

Cacheiro Social Center / Garitaonaindia - Neira - Exterior Photography, Community Center, Fence, Handrail, BalconyCacheiro Social Center / Garitaonaindia - Neira - Exterior Photography, Community Center, Handrail, Stairs, FenceCacheiro Social Center / Garitaonaindia - Neira - Exterior Photography, Community Center, DoorCacheiro Social Center / Garitaonaindia - Neira - Exterior Photography, Community CenterCacheiro Social Center / Garitaonaindia - Neira - More Images+ 22

  • Area Area of this architecture project Area:  143
  • Year Completion year of this architecture project Year:  2020
  • Manufacturers Brands with products used in this architecture project
    Manufacturers:  AutoDesk

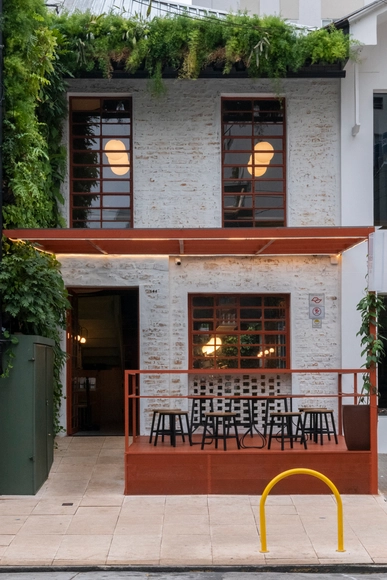
Green Sushi Vegan Restaurant / Atelier LAB Arquitetura Sustentável

Green Sushi Vegan Restaurant / Atelier LAB Arquitetura Sustentável - Interior Photography, SustainabilityGreen Sushi Vegan Restaurant / Atelier LAB Arquitetura Sustentável - Interior Photography, Sustainability, ChairGreen Sushi Vegan Restaurant / Atelier LAB Arquitetura Sustentável - Interior Photography, SustainabilityGreen Sushi Vegan Restaurant / Atelier LAB Arquitetura Sustentável - Interior Photography, Sustainability, BeamGreen Sushi Vegan Restaurant / Atelier LAB Arquitetura Sustentável - More Images+ 21

  • Area Area of this architecture project Area:  170
  • Year Completion year of this architecture project Year:  2020
  • Manufacturers Brands with products used in this architecture project
    Manufacturers:  Portobello

Pedras House / Cuboverde Arquitetura Sustentável

Pedras House / Cuboverde Arquitetura Sustentável - Exterior Photography, House Interiors, FacadePedras House / Cuboverde Arquitetura Sustentável - Interior Photography, House Interiors, Kitchen, BeamPedras House / Cuboverde Arquitetura Sustentável - Interior Photography, House InteriorsPedras House / Cuboverde Arquitetura Sustentável - Interior Photography, House Interiors, Beam, StairsPedras House / Cuboverde Arquitetura Sustentável - More Images+ 20

  • Area Area of this architecture project Area:  352
  • Year Completion year of this architecture project Year:  2017
  • Manufacturers Brands with products used in this architecture project
    Manufacturers:  AutoDesk, Cebrace, Isover, Trimble, Weber

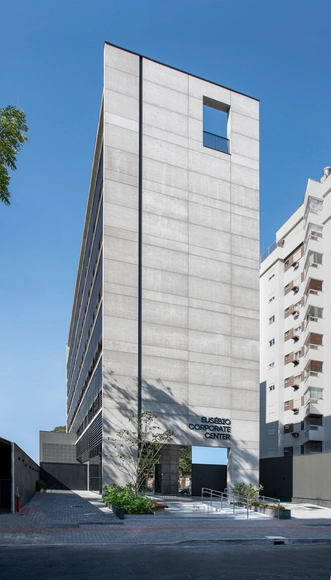
Eusébio Corporate Center Building / Estudio Vertical Arquitetura

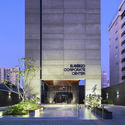
Eusébio Corporate Center Building / Estudio Vertical Arquitetura - Exterior Photography, Offices Interiors, FacadeEusébio Corporate Center Building / Estudio Vertical Arquitetura - Exterior Photography, Offices Interiors, FacadeEusébio Corporate Center Building / Estudio Vertical Arquitetura - Interior Photography, Offices InteriorsEusébio Corporate Center Building / Estudio Vertical Arquitetura - Exterior Photography, Offices Interiors, FacadeEusébio Corporate Center Building / Estudio Vertical Arquitetura - More Images+ 20

  • Area Area of this architecture project Area:  2898
  • Year Completion year of this architecture project Year:  2020
  • Manufacturers Brands with products used in this architecture project
    Manufacturers:  Investwood, NATUZZI

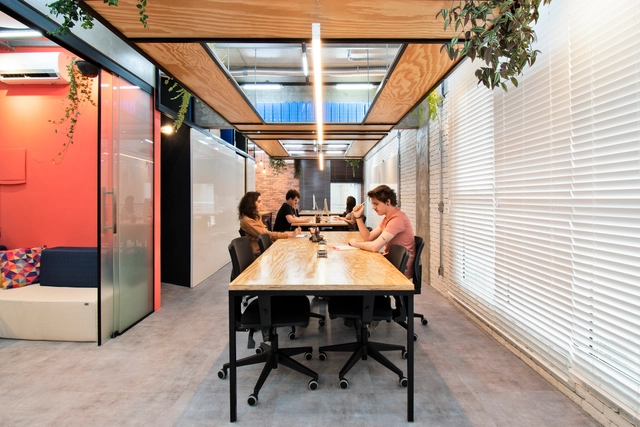
Faria Lima Office / Rosário Pinho + André Scarpa

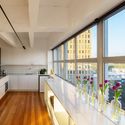
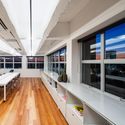
Faria Lima Office / Rosário Pinho + André Scarpa - Interior Photography, Offices Interiors, KitchenFaria Lima Office / Rosário Pinho + André Scarpa - Interior Photography, Offices Interiors, KitchenFaria Lima Office / Rosário Pinho + André Scarpa - Interior Photography, Offices Interiors, KitchenFaria Lima Office / Rosário Pinho + André Scarpa - Interior Photography, Offices Interiors, KitchenFaria Lima Office / Rosário Pinho + André Scarpa - More Images+ 33

  • Year Completion year of this architecture project Year:  2020
  • Manufacturers Brands with products used in this architecture project
    Manufacturers:  Dalle Piagge, Docol, REKA

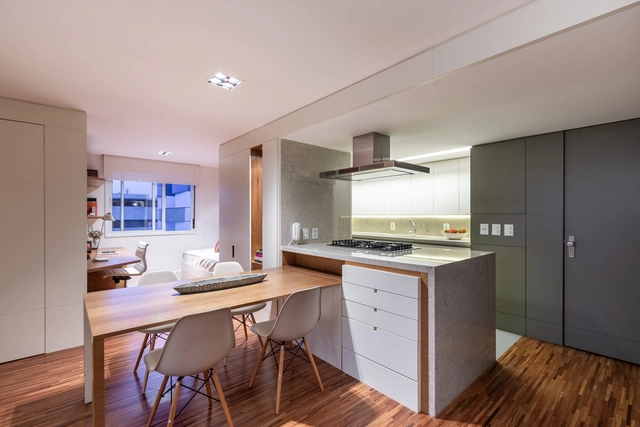
Leblon Apartment / Natália Lemos + Paula Pupo

Leblon Apartment / Natália Lemos + Paula Pupo - Interior Photography, Apartment InteriorsLeblon Apartment / Natália Lemos + Paula Pupo - Interior Photography, Apartment InteriorsLeblon Apartment / Natália Lemos + Paula Pupo - Interior Photography, Apartment Interiors, Kitchen, CountertopLeblon Apartment / Natália Lemos + Paula Pupo - Interior Photography, Apartment InteriorsLeblon Apartment / Natália Lemos + Paula Pupo - More Images+ 11

  • Area Area of this architecture project Area:  90
  • Year Completion year of this architecture project Year:  2019
  • Manufacturers Brands with products used in this architecture project
    Manufacturers:  AutoDesk, Deca, Florim

Atma Genus Office / SP62 Arquitetura

Atma Genus Office / SP62 Arquitetura - Interior Photography, Offices InteriorsAtma Genus Office / SP62 Arquitetura - Interior Photography, Offices Interiors, KitchenAtma Genus Office / SP62 Arquitetura - Interior Photography, Offices Interiors, KitchenAtma Genus Office / SP62 Arquitetura - Interior Photography, Offices InteriorsAtma Genus Office / SP62 Arquitetura - More Images+ 43

  • Architects: SP62 Arquitetura
  • Area Area of this architecture project Area:  240
  • Year Completion year of this architecture project Year:  2018
  • Manufacturers Brands with products used in this architecture project
    Manufacturers:  Brastemp

Cooperative Corporate Headquarters / DA | Departamento de Arquitetura

Cooperative Corporate Headquarters / DA | Departamento de Arquitetura - Interior Photography, Offices InteriorsCooperative Corporate Headquarters / DA | Departamento de Arquitetura - Interior Photography, Offices InteriorsCooperative Corporate Headquarters / DA | Departamento de Arquitetura - Exterior Photography, Offices Interiors, FacadeCooperative Corporate Headquarters / DA | Departamento de Arquitetura - Interior Photography, Offices Interiors, KitchenCooperative Corporate Headquarters / DA | Departamento de Arquitetura - More Images+ 16

  • Area Area of this architecture project Area:  6000
  • Year Completion year of this architecture project Year:  2020
  • Manufacturers Brands with products used in this architecture project
    Manufacturers:  Tarkett, Hunter Douglas

Pavan Apartment / Núcleo de Arquitetura Experimental

Pavan Apartment / Núcleo de Arquitetura Experimental - Interior Photography, Apartment InteriorsPavan Apartment / Núcleo de Arquitetura Experimental - Interior Photography, Apartment InteriorsPavan Apartment / Núcleo de Arquitetura Experimental - Interior Photography, Apartment InteriorsPavan Apartment / Núcleo de Arquitetura Experimental - Interior Photography, Apartment Interiors, KitchenPavan Apartment / Núcleo de Arquitetura Experimental - More Images+ 23

  • Area Area of this architecture project Area:  68
  • Year Completion year of this architecture project Year:  2015
  • Manufacturers Brands with products used in this architecture project
    Manufacturers:  Lumini Brasil

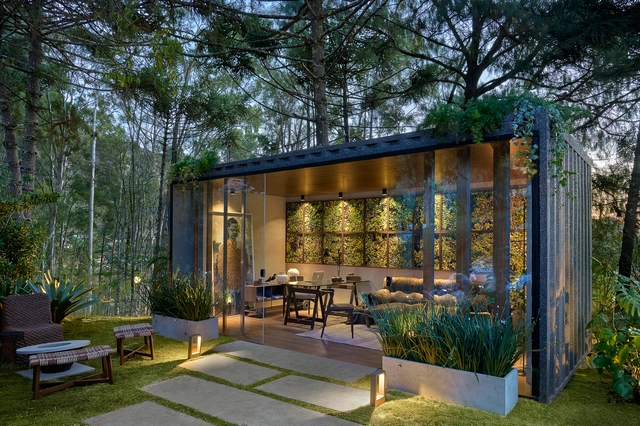
Garden Office / Marina Diniz + Paula Guimarães

Garden Office / Marina Diniz + Paula Guimarães - Interior Photography, Other StructuresGarden Office / Marina Diniz + Paula Guimarães - Exterior Photography, Other StructuresGarden Office / Marina Diniz + Paula Guimarães - Exterior Photography, Other Structures, PatioGarden Office / Marina Diniz + Paula Guimarães - Interior Photography, Other StructuresGarden Office / Marina Diniz + Paula Guimarães - More Images+ 13

Mata Azul House / Studio Carlito e Renata Pascucci

Mata Azul House / Studio Carlito e Renata Pascucci - Interior Photography, Houses, StairsMata Azul House / Studio Carlito e Renata Pascucci - Interior Photography, Houses, BedroomMata Azul House / Studio Carlito e Renata Pascucci - Interior Photography, Houses, BeamMata Azul House / Studio Carlito e Renata Pascucci - Interior Photography, HousesMata Azul House / Studio Carlito e Renata Pascucci - More Images+ 16

Maresias, Brazil
  • Area Area of this architecture project Area:  220
  • Year Completion year of this architecture project Year:  2018
  • Manufacturers Brands with products used in this architecture project
    Manufacturers:  AutoDesk, Trimble

You've started following your first account!

Did you know?

You'll now receive updates based on what you follow! Personalize your stream and start following your favorite authors, offices and users.