1. ArchDaily
  2. Built Projects
Built Projects


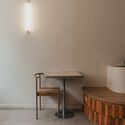
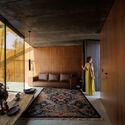
Coop. M / note architects

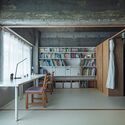

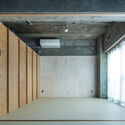
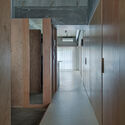
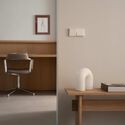
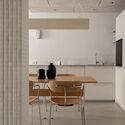
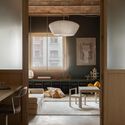
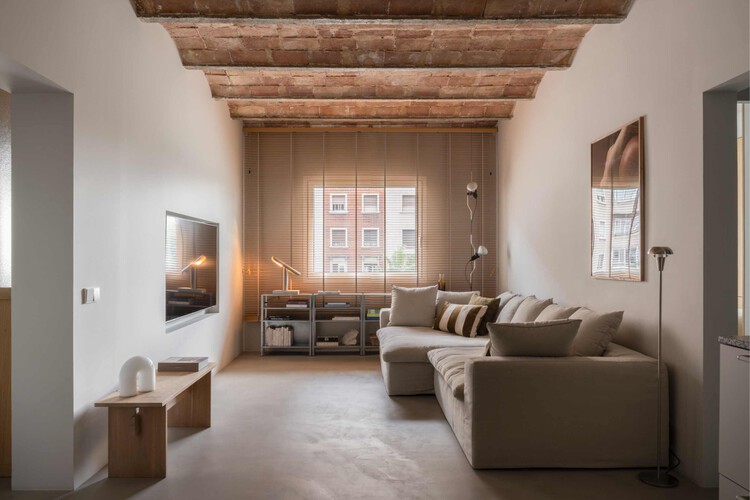
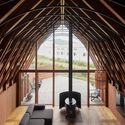
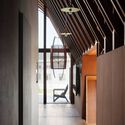
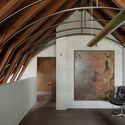
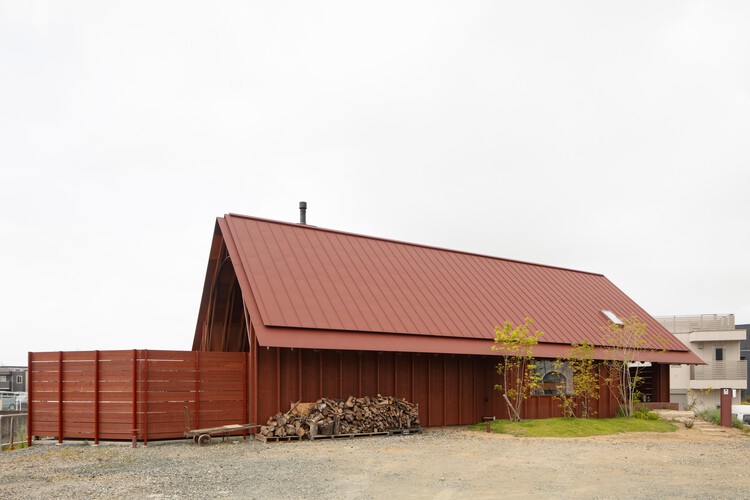
Coop. M / note architects - Interior Photography, Apartment Interiors, Lighting, Table, ChairCoop. M / note architects - Interior Photography, Apartment Interiors, Kitchen, Countertop, ChairCoop. M / note architects - Apartment InteriorsCoop. M / note architects - Apartment InteriorsCoop. M / note architects - More Images+ 18

  • Architects: note architects
  • Area Area of this architecture project Area:  72 m²
  • Year Completion year of this architecture project Year:  2025
  • Manufacturers Brands with products used in this architecture project
    Manufacturers:  Tsubohara Mokko

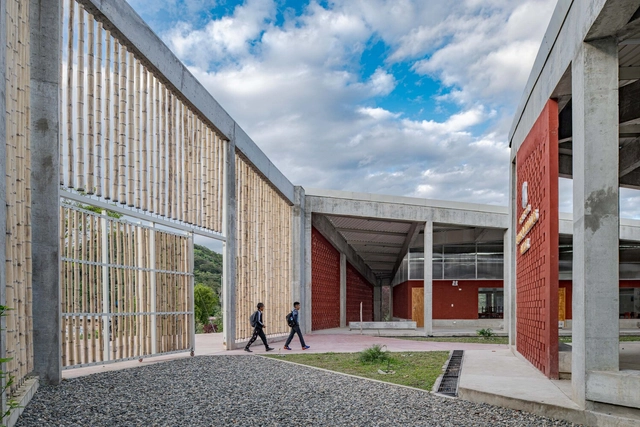
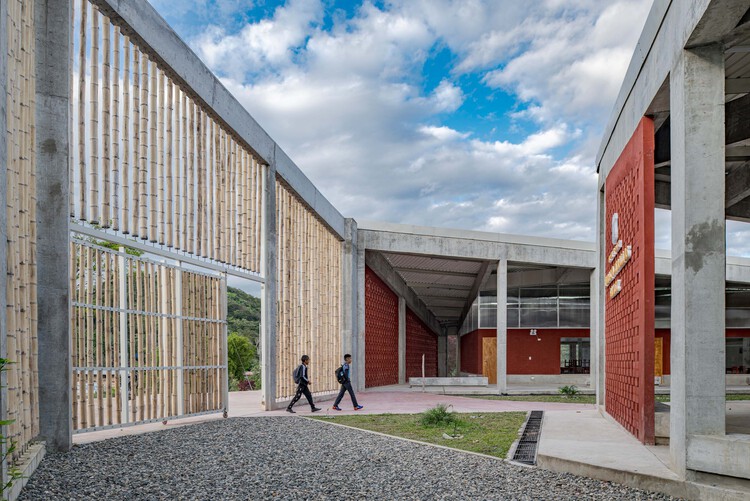
Mirador School La Jalquilla / Semillas

Mirador School La Jalquilla / Semillas - Exterior Photography, Schools Mirador School La Jalquilla / Semillas - Interior Photography, Schools Mirador School La Jalquilla / Semillas - Interior Photography, Schools , StairsMirador School La Jalquilla / Semillas - Exterior Photography, Schools Mirador School La Jalquilla / Semillas - More Images+ 14

  • Architects: Semillas
  • Area Area of this architecture project Area:  1259 m²
  • Year Completion year of this architecture project Year:  2024

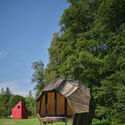
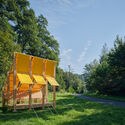
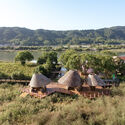
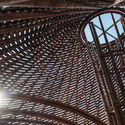
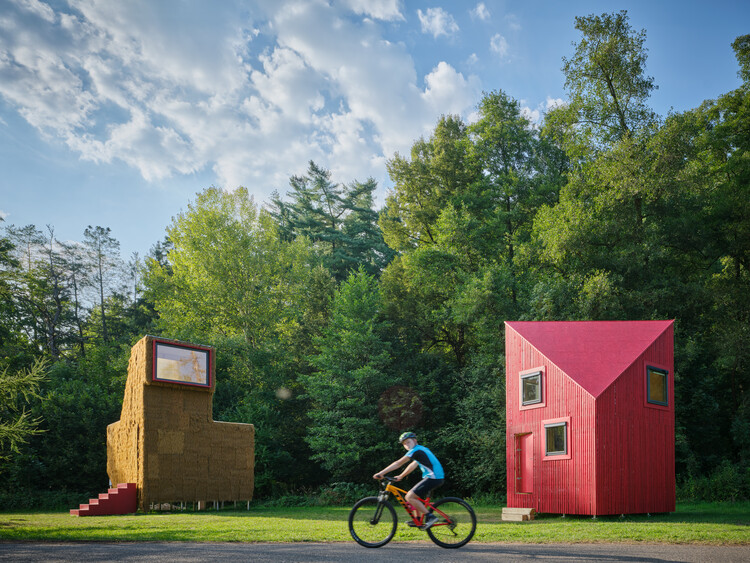
Cabin Fever 2025 Installations / Hello Wood

Cabin Fever 2025 Installations / Hello Wood - Exterior Photography, PavilionCabin Fever 2025 Installations / Hello Wood - Exterior Photography, Pavilion, GardenCabin Fever 2025 Installations / Hello Wood - Exterior Photography, PavilionCabin Fever 2025 Installations / Hello Wood - PavilionCabin Fever 2025 Installations / Hello Wood - More Images+ 23

•
Česká Kamenice, Czechia
  • Architects: Hello Wood
  • Year Completion year of this architecture project Year:  2025

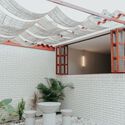

Nola Café & Kitchen / Baral Studio

Nola Café & Kitchen / Baral Studio - Interior Photography, Coffee Shop Interiors, CountertopNola Café & Kitchen / Baral Studio - Interior Photography, Coffee Shop Interiors, BathroomNola Café & Kitchen / Baral Studio - Coffee Shop InteriorsNola Café & Kitchen / Baral Studio - Coffee Shop InteriorsNola Café & Kitchen / Baral Studio - More Images+ 22

  • Architects: Baral Studio
  • Area Area of this architecture project Area:  270 m²
  • Year Completion year of this architecture project Year:  2025

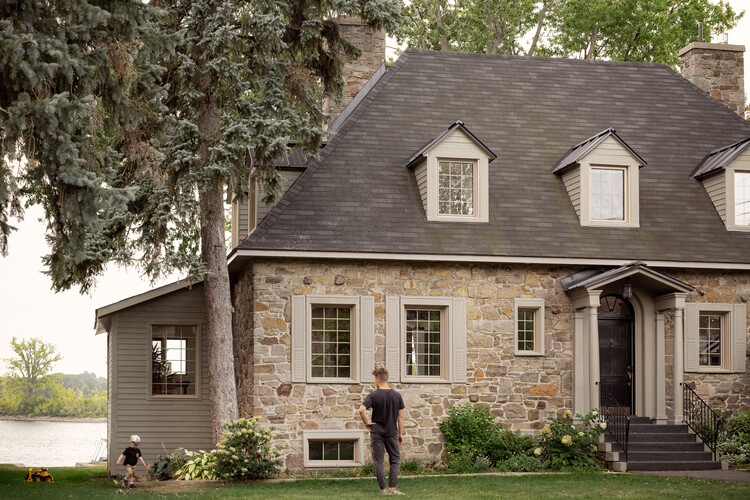
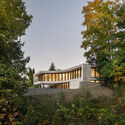
From the Shore Residence / MAJ - Mise à Jour

From the Shore Residence / MAJ - Mise à Jour - Interior Photography, Renovation, LightingFrom the Shore Residence / MAJ - Mise à Jour - Interior Photography, Renovation, Lighting, ChairFrom the Shore Residence / MAJ - Mise à Jour - Interior Photography, Renovation, KitchenFrom the Shore Residence / MAJ - Mise à Jour - Interior Photography, Renovation, Stairs, HandrailFrom the Shore Residence / MAJ - Mise à Jour - More Images+ 21

•
Montreal, Canada

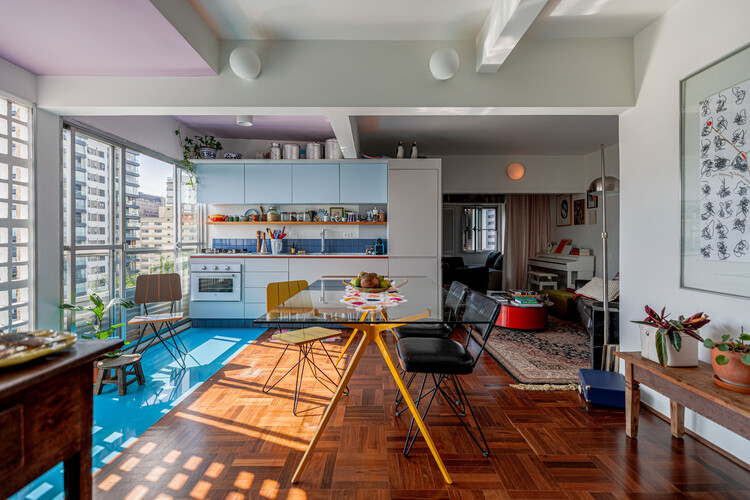
Jardim Paulistano Apartment / Gema Arquitetura

Jardim Paulistano Apartment / Gema Arquitetura - Interior Photography, Apartment Interiors, Table, Chair, LightingJardim Paulistano Apartment / Gema Arquitetura - Interior Photography, Apartment Interiors, Kitchen, Lighting, Countertop, ChairJardim Paulistano Apartment / Gema Arquitetura - Interior Photography, Apartment Interiors, Door, LightingJardim Paulistano Apartment / Gema Arquitetura - Interior Photography, Apartment Interiors, Lighting, Table, ChairJardim Paulistano Apartment / Gema Arquitetura - More Images+ 14

  • Architects: Gema Arquitetura
  • Area Area of this architecture project Area:  70 m²
  • Year Completion year of this architecture project Year:  2022


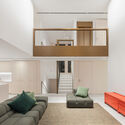
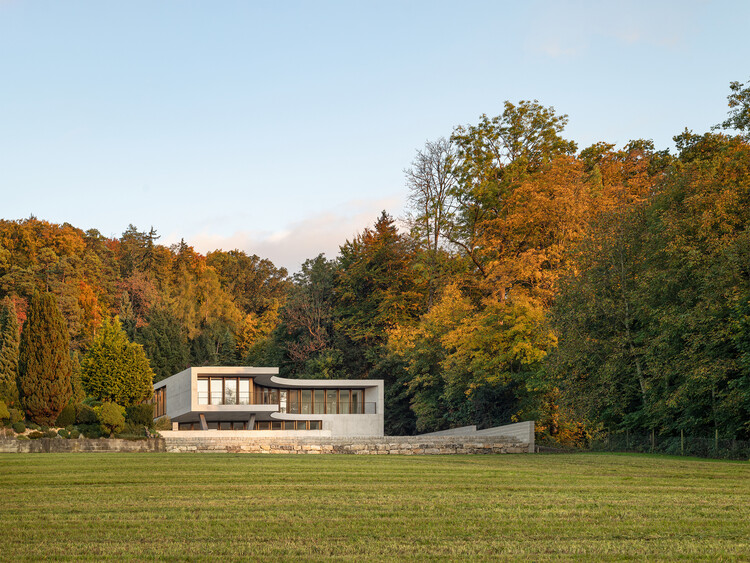
House with Crane and Fan / Alex Lehnerer Architekten

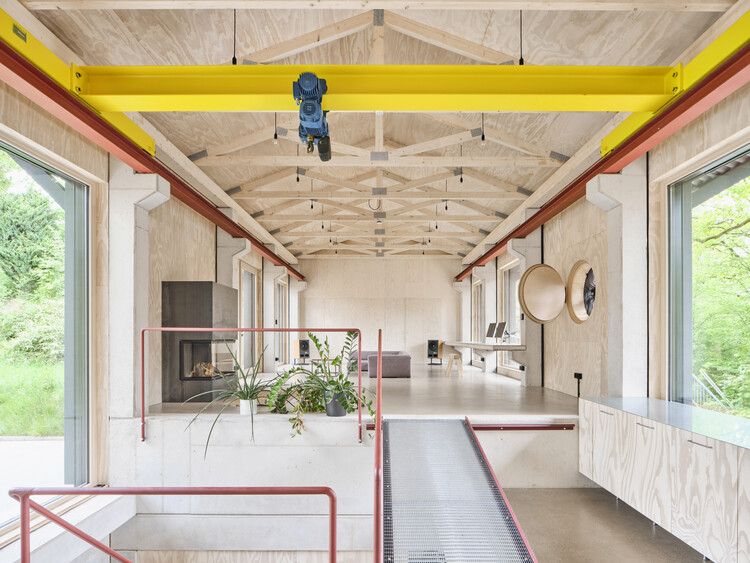
House with Crane and Fan / Alex Lehnerer Architekten - Exterior Photography, Mixed Use Architecture, GardenHouse with Crane and Fan / Alex Lehnerer Architekten - Mixed Use ArchitectureHouse with Crane and Fan / Alex Lehnerer Architekten - Interior Photography, Mixed Use Architecture, Beam, StairsHouse with Crane and Fan / Alex Lehnerer Architekten - Exterior Photography, Mixed Use Architecture, GardenHouse with Crane and Fan / Alex Lehnerer Architekten - More Images+ 14

Apartamento Cu4tro / Dröm Living

Apartamento Cu4tro / Dröm Living - Interior Photography, Apartment Interiors, Kitchen, Countertop, Chair, Lighting, TableApartamento Cu4tro / Dröm Living - Interior Photography, Apartment InteriorsApartamento Cu4tro / Dröm Living - Interior Photography, Apartment Interiors, Kitchen, Chair, TableApartamento Cu4tro / Dröm Living - Interior Photography, Apartment Interiors, Lighting, Table, ChairApartamento Cu4tro / Dröm Living - More Images+ 15

  • Architects: Dröm Living
  • Area Area of this architecture project Area:  80 m²
  • Year Completion year of this architecture project Year:  2025
  • Manufacturers Brands with products used in this architecture project
    Manufacturers:  Parentesi - Flos, Pavilion AV13 Anderssen & Voll 2018, Pavilion AV24 Anderssen & Voll 2022, T-lamp de frama , Vipp 452 Swivel

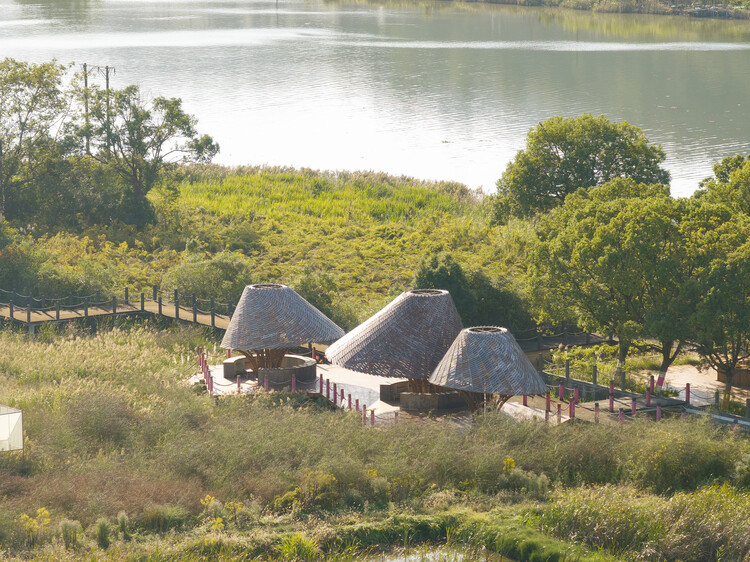
Qingjiang Furong Pavilions / FLIP studio

Qingjiang Furong Pavilions / FLIP studio - Installations & StructuresQingjiang Furong Pavilions / FLIP studio - Installations & StructuresQingjiang Furong Pavilions / FLIP studio - Installations & StructuresQingjiang Furong Pavilions / FLIP studio - Interior Photography, Installations & Structures, DeckQingjiang Furong Pavilions / FLIP studio - More Images+ 24

  • Interior Designers: FLIP studio
  • Area Area of this architecture project Area:  2630 m²
  • Year Completion year of this architecture project Year:  2025

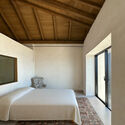
Villa Lava / Nábito Architects


Villa Lava / Nábito Architects - Interior Photography, Restoration, Bedroom, Beam, BedVilla Lava / Nábito Architects - Interior Photography, Restoration, BedroomVilla Lava / Nábito Architects - Interior Photography, Restoration, ChairVilla Lava / Nábito Architects - Interior Photography, RestorationVilla Lava / Nábito Architects - More Images+ 12

  • Architects: Nábito Architects
  • Area Area of this architecture project Area:  800 m²
  • Year Completion year of this architecture project Year:  2025
  • Manufacturers Brands with products used in this architecture project
    Manufacturers:  hdsurface

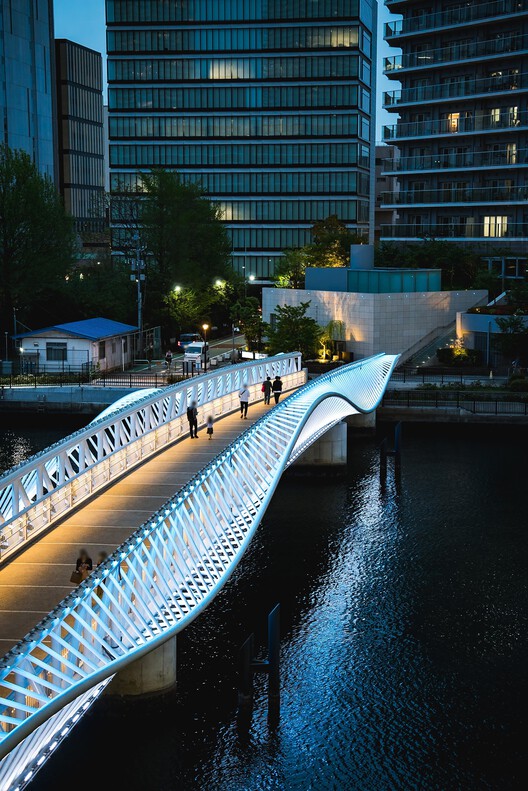
Reimei Kobashi Pedestrian Bridge / Hoshino Architects

Reimei Kobashi Pedestrian Bridge / Hoshino Architects - Exterior Photography, Pedestrian Bridge, CityscapeReimei Kobashi Pedestrian Bridge / Hoshino Architects - Interior Photography, Pedestrian Bridge, CityscapeReimei Kobashi Pedestrian Bridge / Hoshino Architects - Exterior Photography, Pedestrian BridgeReimei Kobashi Pedestrian Bridge / Hoshino Architects - Exterior Photography, Pedestrian Bridge, Fence, Handrail, CityscapeReimei Kobashi Pedestrian Bridge / Hoshino Architects - More Images+ 19


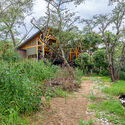
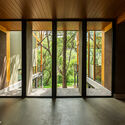
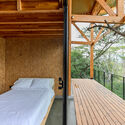
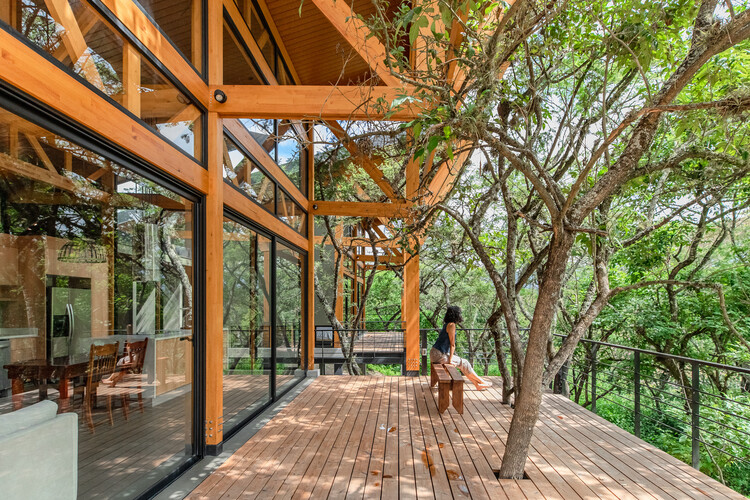
House in the Woods / Espinoza Carvajal Arquitectos + Defrente + StudioUrbana

House in the Woods / Espinoza Carvajal Arquitectos + Defrente + StudioUrbana - Interior Photography, Houses, BeamHouse in the Woods / Espinoza Carvajal Arquitectos + Defrente + StudioUrbana - Exterior Photography, HousesHouse in the Woods / Espinoza Carvajal Arquitectos + Defrente + StudioUrbana - HousesHouse in the Woods / Espinoza Carvajal Arquitectos + Defrente + StudioUrbana - Interior Photography, Houses, Bedroom, Handrail, Stairs, BeamHouse in the Woods / Espinoza Carvajal Arquitectos + Defrente + StudioUrbana - More Images+ 18

•
Quito, Ecuador


Garage Encounters / BUREAU (Daniel Zamarbide, Carine Pimenta, Galliane Zamarbide)

Garage Encounters  / BUREAU (Daniel Zamarbide, Carine Pimenta, Galliane Zamarbide) - Museums & Exhibit Garage Encounters  / BUREAU (Daniel Zamarbide, Carine Pimenta, Galliane Zamarbide) - Museums & Exhibit Garage Encounters  / BUREAU (Daniel Zamarbide, Carine Pimenta, Galliane Zamarbide) - Museums & Exhibit Garage Encounters  / BUREAU (Daniel Zamarbide, Carine Pimenta, Galliane Zamarbide) - Museums & Exhibit Garage Encounters  / BUREAU (Daniel Zamarbide, Carine Pimenta, Galliane Zamarbide) - More Images+ 9

Bosrijk Houses / Marcel Lok_Architect

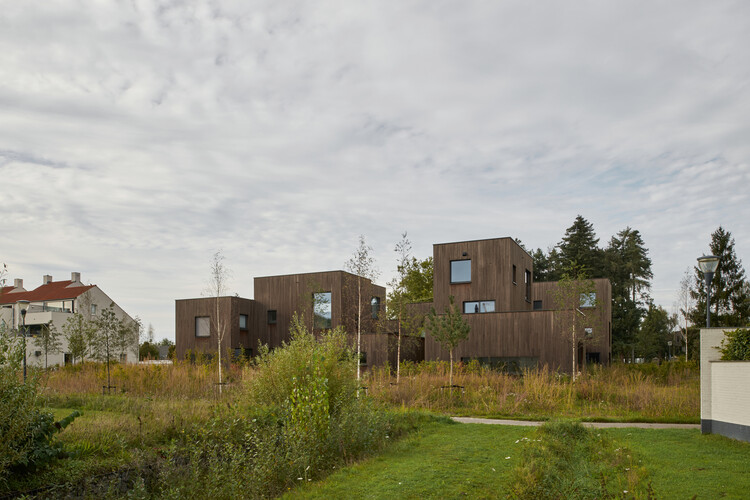
Bosrijk Houses / Marcel Lok_Architect - Exterior Photography, HousesBosrijk Houses / Marcel Lok_Architect - HousesBosrijk Houses / Marcel Lok_Architect - Interior Photography, Houses, KitchenBosrijk Houses / Marcel Lok_Architect - HousesBosrijk Houses / Marcel Lok_Architect - More Images+ 24

  • Area Area of this architecture project Area:  1080 m²
  • Year Completion year of this architecture project Year:  2023
  • Manufacturers Brands with products used in this architecture project
    Manufacturers:  MOSO BAMBOO


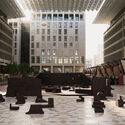
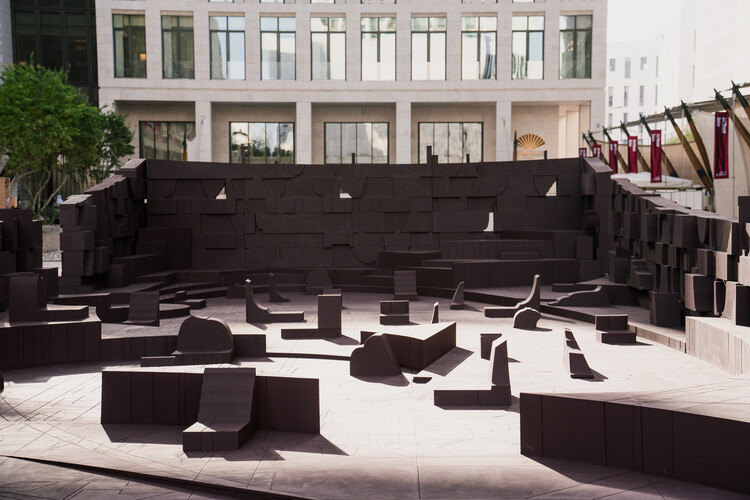
In the Assembly of Lovers - Art Basel Qatar / Counterspace Studio

In the Assembly of Lovers - Art Basel Qatar / Counterspace Studio - Interior Photography, Cultural ArchitectureIn the Assembly of Lovers - Art Basel Qatar / Counterspace Studio - Cultural ArchitectureIn the Assembly of Lovers - Art Basel Qatar / Counterspace Studio - Cultural ArchitectureIn the Assembly of Lovers - Art Basel Qatar / Counterspace Studio - Cultural ArchitectureIn the Assembly of Lovers - Art Basel Qatar / Counterspace Studio - More Images+ 6

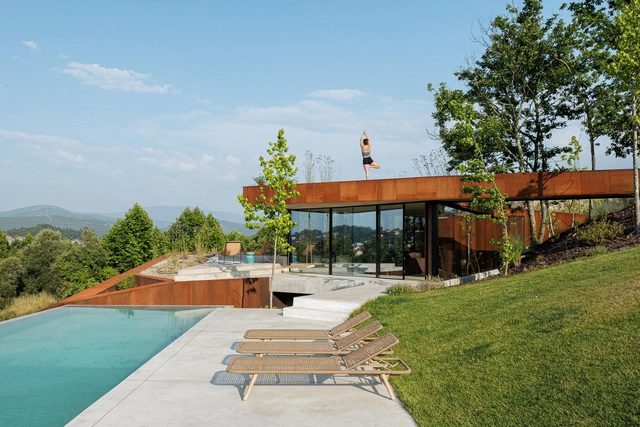
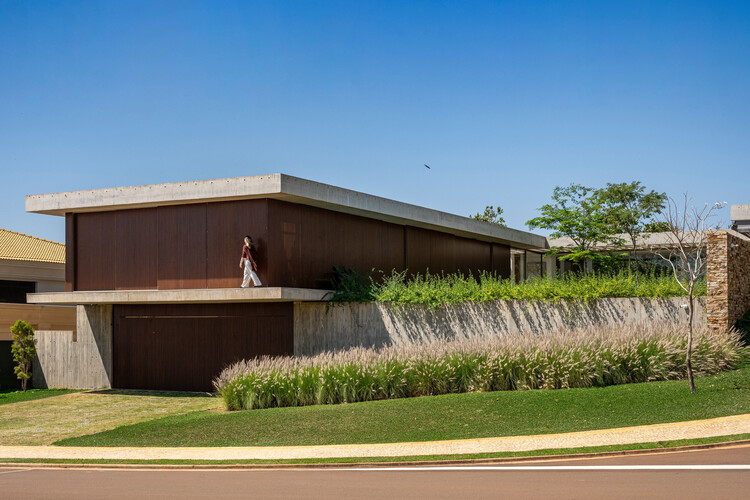
Corten House / HPA Arquitetura e Investimentos

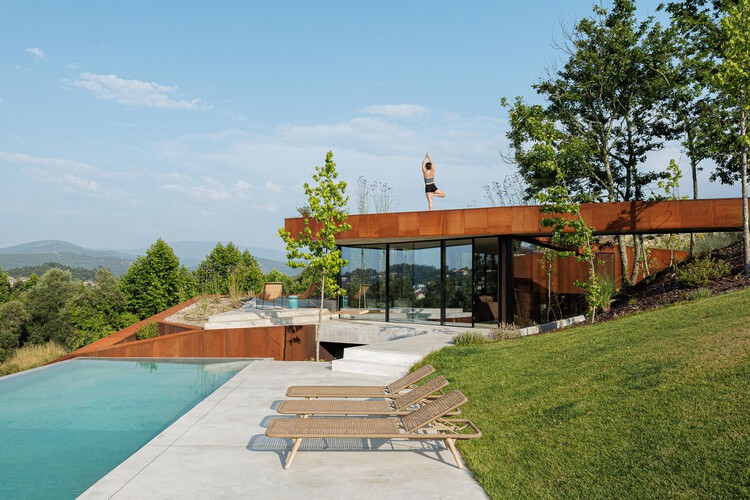
Corten House / HPA Arquitetura e Investimentos - Interior Photography, Houses, ChairCorten House / HPA Arquitetura e Investimentos - Exterior Photography, Houses, Stairs, BeamCorten House / HPA Arquitetura e Investimentos - Interior Photography, Houses, BedroomCorten House / HPA Arquitetura e Investimentos - Exterior Photography, HousesCorten House / HPA Arquitetura e Investimentos - More Images+ 31

•
Celorico de Basto, Portugal
  • Area Area of this architecture project Area:  495 m²
  • Year Completion year of this architecture project Year:  2025
  • Manufacturers Brands with products used in this architecture project
    Manufacturers:  ASMtaps, Areastore, Aço Corten, Bosch e LG, Flos, +4

Camilo House Renovation / Biocons Arquitectos

Camilo House Renovation / Biocons Arquitectos - Exterior Photography, ExtensionCamilo House Renovation / Biocons Arquitectos - Interior Photography, ExtensionCamilo House Renovation / Biocons Arquitectos - Interior Photography, Extension, ChairCamilo House Renovation / Biocons Arquitectos - Interior Photography, ExtensionCamilo House Renovation / Biocons Arquitectos - More Images+ 8

  • Area Area of this architecture project Area:  210 m²
  • Year Completion year of this architecture project Year:  2025

The Stable and the Orange Barn / Nobuyasu Hattori + Shota Koga

The Stable and the Orange Barn / Nobuyasu Hattori + Shota Koga - HousesThe Stable and the Orange Barn / Nobuyasu Hattori + Shota Koga - Interior Photography, Houses, BeamThe Stable and the Orange Barn / Nobuyasu Hattori + Shota Koga - HousesThe Stable and the Orange Barn / Nobuyasu Hattori + Shota Koga - Interior Photography, Houses, Beam, ChairThe Stable and the Orange Barn / Nobuyasu Hattori + Shota Koga - More Images+ 35

•
Toyohashi, Japan

Gunawarman 35 / WOFF

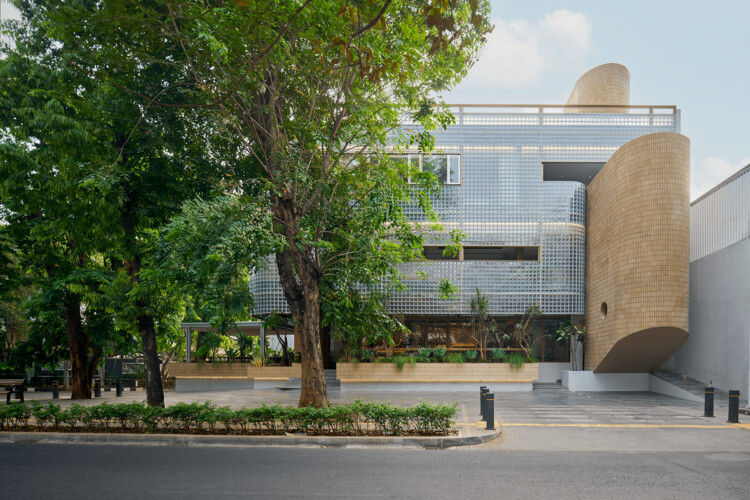
Gunawarman 35 / WOFF - Exterior Photography, Commercial ArchitectureGunawarman 35 / WOFF - Commercial ArchitectureGunawarman 35 / WOFF - Exterior Photography, Commercial ArchitectureGunawarman 35 / WOFF - Commercial ArchitectureGunawarman 35 / WOFF - More Images+ 22

  • Architects: WOFF
  • Area Area of this architecture project Area:  450 m²
  • Year Completion year of this architecture project Year:  2023
  • Manufacturers Brands with products used in this architecture project
    Manufacturers:  Teras Bata Serpong, mulia glass

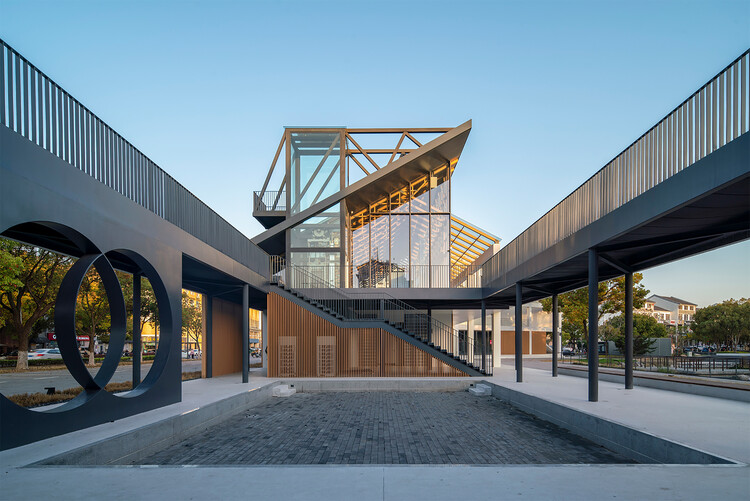
Wujiang Wedding Hall / NODE Achitecture & Urbanism

Wujiang Wedding Hall / NODE Achitecture & Urbanism - Exterior Photography, Hospitality ArchitectureWujiang Wedding Hall / NODE Achitecture & Urbanism - Hospitality ArchitectureWujiang Wedding Hall / NODE Achitecture & Urbanism - Exterior Photography, Hospitality Architecture, BeamWujiang Wedding Hall / NODE Achitecture & Urbanism - Exterior Photography, Hospitality ArchitectureWujiang Wedding Hall / NODE Achitecture & Urbanism - More Images+ 54

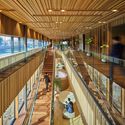

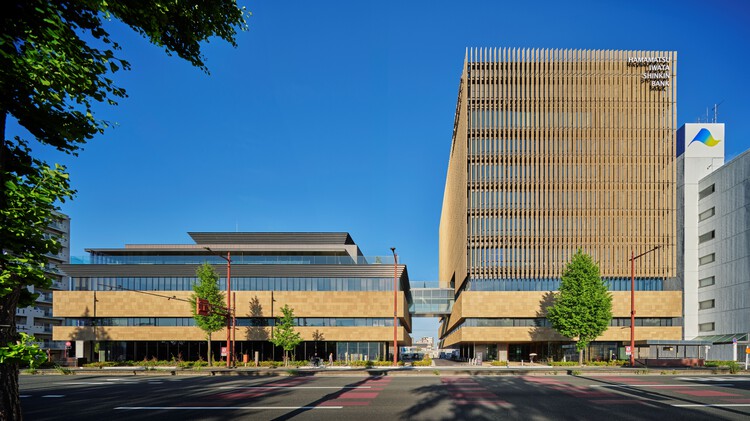
Hamamatsu Iwata Shinkin Bank Head Office and Main Branch / Nikken Sekkei

Hamamatsu Iwata Shinkin Bank Head Office and Main Branch / Nikken Sekkei - Interior Photography, OfficesHamamatsu Iwata Shinkin Bank Head Office and Main Branch / Nikken Sekkei - Interior Photography, OfficesHamamatsu Iwata Shinkin Bank Head Office and Main Branch / Nikken Sekkei - Interior Photography, Offices, StairsHamamatsu Iwata Shinkin Bank Head Office and Main Branch / Nikken Sekkei - Exterior Photography, OfficesHamamatsu Iwata Shinkin Bank Head Office and Main Branch / Nikken Sekkei - More Images+ 23

•
Hamamatsu, Japan
  • Architects: Nikken Sekkei
  • Area Area of this architecture project Area:  16178 m²
  • Year Completion year of this architecture project Year:  2023

Balanço House / lb+mr

Balanço House / lb+mr - HousesBalanço House / lb+mr - Interior Photography, Houses, Table, ChairBalanço House / lb+mr - Interior Photography, Houses, Patio, ChairBalanço House / lb+mr - HousesBalanço House / lb+mr - More Images+ 27

  • Architects: lb+mr
  • Area Area of this architecture project Area:  600 m²
  • Year Completion year of this architecture project Year:  2025
  • Manufacturers Brands with products used in this architecture project
    Manufacturers:  Augusta, Cia Luz, Escadas e Cia , MMP Movelaria , Portobello Shop (São Carlos) , +2

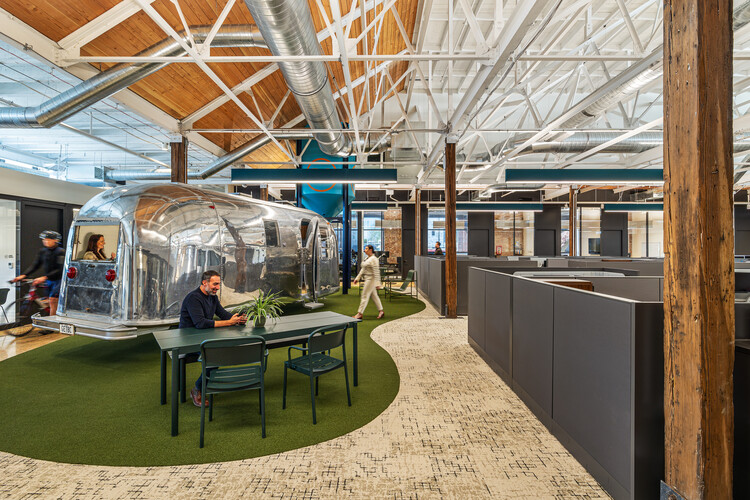
Brown and Crouppen King’s Hill Headquarters / HOK

Brown and Crouppen King’s Hill Headquarters / HOK - Interior Photography, Adaptive Reuse, Beam, Table, Lighting, ChairBrown and Crouppen King’s Hill Headquarters / HOK - Interior Photography, Adaptive Reuse, Kitchen, BeamBrown and Crouppen King’s Hill Headquarters / HOK - Interior Photography, Adaptive Reuse, ChairBrown and Crouppen King’s Hill Headquarters / HOK - Adaptive ReuseBrown and Crouppen King’s Hill Headquarters / HOK - More Images+ 7


Winkelhaus / estudio kmmk

Winkelhaus / estudio kmmk - Exterior Photography, HousesWinkelhaus / estudio kmmk - Exterior Photography, Houses, Stairs, ColumnWinkelhaus / estudio kmmk - Interior Photography, Houses, ChairWinkelhaus / estudio kmmk - Exterior Photography, HousesWinkelhaus / estudio kmmk - More Images+ 21

  • Architects: estudio kmmk
  • Area Area of this architecture project Area:  643 m²
  • Year Completion year of this architecture project Year:  2026
  • Manufacturers Brands with products used in this architecture project
    Manufacturers:  Dornbracht, Miele, BWB, Huber Fenster AG, Senso, +1

You've started following your first account!

Did you know?

You'll now receive updates based on what you follow! Personalize your stream and start following your favorite authors, offices and users.