Rory Stott

Former ArchDaily's Managing Editor. BA in Architecture from Newcastle University, and interested in how overlooked elements of architectural culture —from the media to competitions to procurement processes can alter the designs we end up with.

BROWSE ALL FROM THIS AUTHOR HERE
↓
Subscriber Access

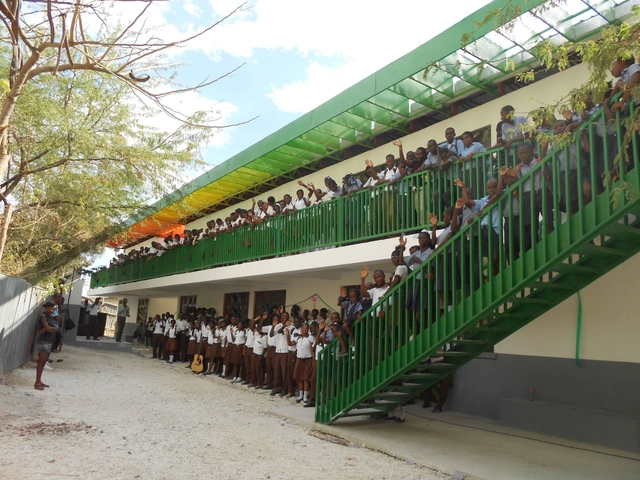
Design Like You Give a Damn: The Legacy of Architecture for Humanity

In the introduction to Architecture for Humanity’s 2006 book Design Like You Give a Damn, founder Cameron Sinclair recounts a story from the early days of the organization. Half-joking yet deadly serious, he describes the day when, while still running Architecture for Humanity from a single cell phone around his day job at Gensler, he was contacted by the UN High Commissioner for Refugees who told him that Architecture for Humanity was on a list of organizations that might be able to help a potential refugee crisis in Afghanistan should the US retaliate in the wake of September 11.

“I hope it’s a long list,” says Sinclair. “No,” comes the answer.

“We’d like to think it was because we had already become a voice for humanitarian design - an unexpected touchstone in the movement for socially conscious architecture,” writes Sinclair of the incident. “The sad truth is that until 1999, when our fledgling organization got started along with a handful of others, there was no easily identifiable design resource for shelter after disaster.”

Now, after their sudden and rather unceremonious demise, Architecture for Humanity has left architecture a very different world from the one it entered almost sixteen years ago.

IaaC Students Develop a Passive Cooling System from Hydrogel and Ceramic

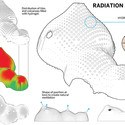
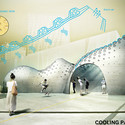
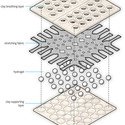
Students at the Digital Matter Intelligent Constructions studio at Barcelona's Institute for Advanced Architecture of Catalonia have created a composite facade material of clay and hydrogel, which is capable of cooling building interiors by up to 6 degrees centigrade. Entitled Hydroceramic, the material utilizes the ability of hydrogel to absorb up to 500 times its own weight in water to create a building system that "becomes a living thing as part of nature and not outside of it."

Read on after the break for more on how Hydroceramic works.

IaaC Students Develop a Passive Cooling System from Hydrogel and Ceramic - Image 11 of 4

IaaC Students Develop a Passive Cooling System from Hydrogel and Ceramic - Image 1 of 4IaaC Students Develop a Passive Cooling System from Hydrogel and Ceramic - Image 2 of 4IaaC Students Develop a Passive Cooling System from Hydrogel and Ceramic - Image 3 of 4IaaC Students Develop a Passive Cooling System from Hydrogel and Ceramic - Image 4 of 4IaaC Students Develop a Passive Cooling System from Hydrogel and Ceramic - More Images+ 8

Microsoft Reveals Holographic Features for Windows 10

At their Windows 10 Event today in Redmond, Washington, Microsoft unveiled features for its forthcoming operating system that it feels could revolutionize computing, particularly for people who want to design, make or fix something in the real world: holographics. The company revealed both the Windows Holographic features that will be built into Windows 10 and HoloLens, an in-house designed headset that will be capable of placing holographic elements into the world around you - think of it as a combination of the flat augmented reality overlay in Google Glass, and the immersive yet virtual-only presentation of Oculus Rift.

The video trailer above shows the far-reaching implications for a variety of designers, both professional and amateur (including a nod to the architecture profession at the 50-second mark), with TechCrunch explaining how the technology "offers a way for architects to survey and present their designs alongside clients even when separated by great distances."

Avery Associates Reveals Design for 270-Metre Tower Next to London's Cheesegrater

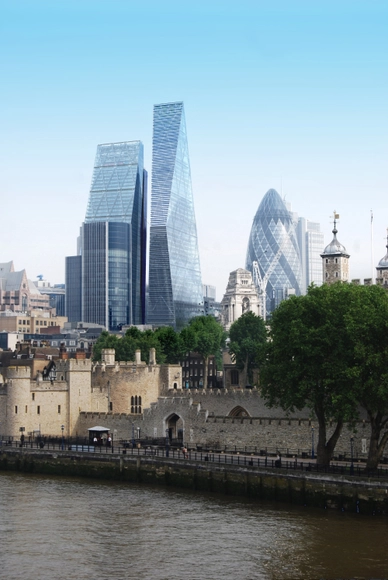
London practice Avery Associates Architects has unveiled their designs for No.1 Undershaft, a 270-metre tall office tower directly adjacent to Rogers Stirk Harbour + Partners' Cheesegrater in the City of London's central skyscraper cluster. The building is currently planned to be the tallest in this cluster and the second-tallest in London (after the Shard) - notwithstanding an as-yet-unrevealed plan for the site of the scrapped Pinnacle project which could potentially supersede it.

Avery Associates Reveals Design for 270-Metre Tower Next to London's Cheesegrater - Image 1 of 4Avery Associates Reveals Design for 270-Metre Tower Next to London's Cheesegrater - Image 2 of 4Avery Associates Reveals Design for 270-Metre Tower Next to London's Cheesegrater - Image 3 of 4Avery Associates Reveals Design for 270-Metre Tower Next to London's Cheesegrater - Image 4 of 4Avery Associates Reveals Design for 270-Metre Tower Next to London's Cheesegrater - More Images+ 5

Architecture For Humanity Closes San Francisco Headquarters

Update: on February 26th 2015, Architecture for Humanity released a statement officially announcing their bankruptcy proceedings. View the full statement at the end of this article.

As reported by SFGate, on January 1st Architecture for Humanity laid off all staff and closed its Head Office in San Francisco. Although there has been no official statement from the organization, the news has been widely circulated, with Architecture for Humanity founders Cameron Sinclair and Kate Stohr issuing a statement saying that they are "deeply saddened" by the news, and urging the organization's other chapters around the world "to continue their much needed work."

Work on 432 Park Avenue Ceases Briefly Due to Falling Construction Debris

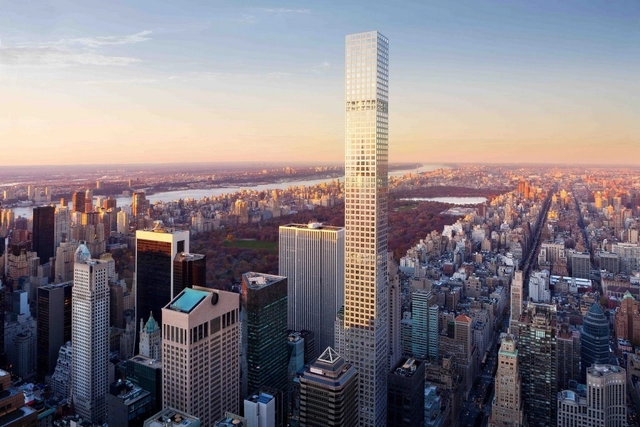
As uncovered by Curbed, construction workers at Rafael Viñoly's 1,396 foot (426 meter) tall 432 Park Avenue were served with a full stop work order last week by the New York City Department of Buildings, after an 8 foot (2.4 meter) long section of steel pipework was dropped from a construction hoist on the building's 81st floor.

Pritzker Prize Appoints Richard Rogers As Newest Jury Member

The Pritzker Prize has announced that Richard Rogers will join the ranks as the latest member of its prestigious jury. Rogers, a Pritzker Laureate himself in 2007, is known for his innovative High-Tech style, establishing his name in the 1970s and 80s with buildings such as the Pompidou Centre in Paris and Lloyds of London. Since then, he has also become known for his advocacy in a range of urban issues, being commissioned by the UK Government to produce a report on British cities entitled "Towards an Urban Renaissance," and for his active role in politics as a member of the House of Lords.

David M. Schwarz Named 2015 Driehaus Prize Laureate

Washington DC-based architect David M Schwarz has been selected as the recipient of the University of Notre Dame's 2015 Richard H. Driehaus Prize, which honors an architect whose work represents "the highest ideals of traditional and classical architecture in contemporary society." In a press release from the University of Notre Dame, Schwarz is credited for his "belief in humanism that emphasizes pedestrian-friendly and socially active architecture," and praised for his "historically informed designs create lively public environments that meet the needs of diverse audiences."

"Why Are There Not Skyscrapers with a 100-Foot Curtain Wall of Art Glass?"

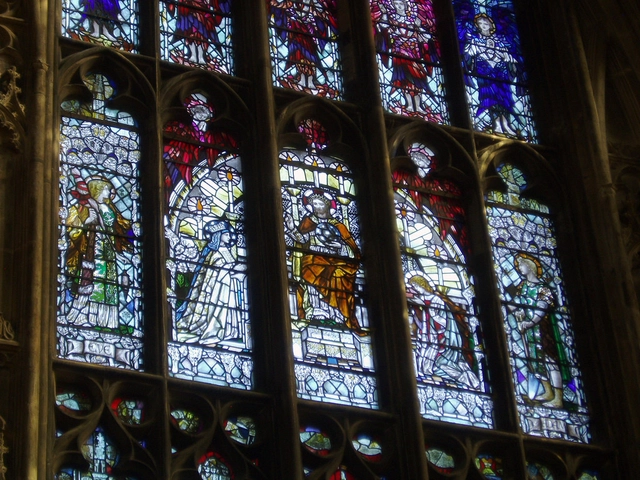
Most contemporary architects probably don't spend too long thinking about stained glass in their everyday practice - and for the "art glass" industry, that's becoming a big problem. In a fascinating article for the Wall Street Journal, Timothy W Martin carefully examines an industry that has been in decline for decades, ever since glass designer Kenneth von Roenn warned them in a 1970s conference speech that it was "time to jump ship" and diversify from their work in religious buildings.

"Why Are There Not Skyscrapers with a 100-Foot Curtain Wall of Art Glass?" - Image 1 of 4

Videos: Bjarke Ingels on His Europa City Project for Paris

In 2013, Bjarke Ingels Group came first in Paris' Europa City competition, an 800,000 square meter cultural and recreational facility on the far North-Eastern outskirts of the city. In an attempt to explain the design of this huge project, filmmakers Squint/Opera have enlisted the help of Bjarke Ingels and a green screen to describe the project - Minority Report style - with a combination of live action and futuristic video effects. In a second video, a detailed walkthrough of the building enlists both 2D and 3D graphics "to capture the excitement and energy of this unique centre." Read on after the break for both videos.

New Research Proves that Iron Was an Important Medieval Building Material

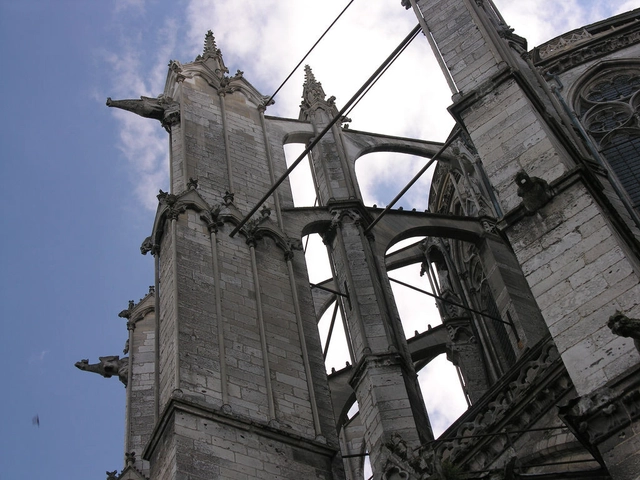
The Gothic cathedrals of the middle ages have long been respected as sites of significant architectural and structural experimentation. Hoping to reach ever closer to God, the master masons of the period took increasingly daring structural risks, resulting in some remarkably durably buildings that are not only timeless spaces for worship but miraculous feats of engineering. However, according to new research by a team of French archaeologists and scientists, we still haven't been giving these historic builders enough credit.

Though iron components feature in many Gothic buildings, often forming structural ties to stabilize tall stone buttresses, it was previously assumed that these were later additions to shore up precarious structures. However, thanks to a highly sophisticated carbon dating technique, the team consisting of the Laboratoire archéomatériaux et prévision de l'altération, the Laboratoire de mesure du carbone 14 and "Histoire des pouvoirs, savoirs et sociétés" of Université Paris 8 have shown that iron fixtures were an integral part of cathedral construction techniques from as early as the late 12th Century - meaning that many buildings from the period were essentially hybrid structural systems.

New Research Proves that Iron Was an Important Medieval Building Material - Image 2 of 4

Want a Virtual Reality Headset? Make One For Almost Nothing With Google Cardboard

One of the most hyped stories in the world of technology is the development of powerful, affordable virtual reality headsets for the commercial market. For architects, the ability to immerse yourself in an imaginary world is an enticing prospect, for both professional and recreational uses - but at $200 and upwards for what is still a product under development, devices like Oculus Rift are not for the faint-hearted.

But now Google, ever the ambassador for the more fiscally-cautious tech junkie, has a solution that won't break the bank. Their contribution to the emerging virtual reality market is "Google Cardboard," which creates a simple headset from an Android-powered smartphone and - you guessed it - some cardboard. Read on to find out how it works.

Caruso St John Appointed to Renovate Asplund's Stockholm Public Library

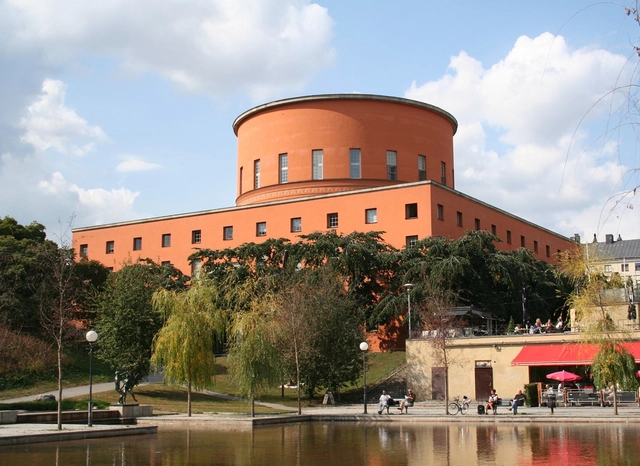
The City of Stockholm has named Caruso St John, working with Swedish practice Scheiwiller Svensson, as the architects for a renovation of Gunnar Asplund's 1928 Stockholm Public Library. The work will see alterations to the interior spaces of the main building and annex, as well as the three additional "bazaars" built to the west of the original building between 1930 and 1953, however there will be no alterations to the external appearance of the building.

Read on for more about the renovation.

O'Donnell + Tuomey Selected to Design Student Hub for Cork University

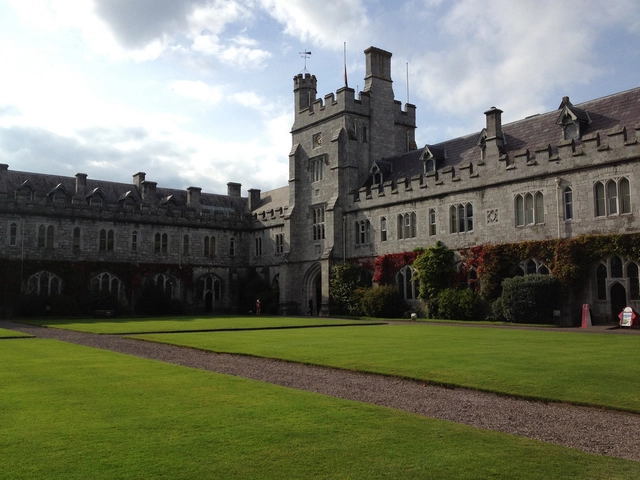
University College Cork has selected O'Donnell + Tuomey to design the university's new student hub, which will house learning, student support and administration spaces in a new building adjacent to the campus' Victorian Windle Medical Building, to the West of the main quadrangle. Selected for their ability to work within and around the historic buildings, the project will also see O'Donnell + Tuomey restore the medical building.

The new student centre will be the second building designed by the practice for University College Cork, a decade after the completion of their Stirling Prize-shortlisted Lewis Glucksman Gallery.

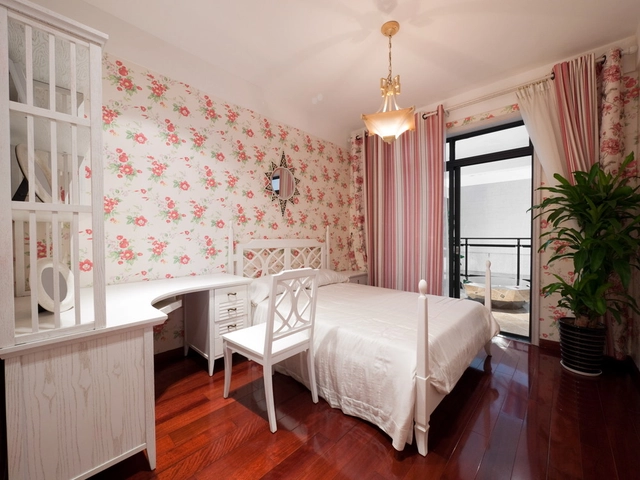
Why Spaces Shouldn't Be Described as "Masculine" or "Feminine"

What is the most misused word in the world of architectural writing? Could it be "iconic"? What about "innovative"? The staff over at Curbed have a nomination: referring to spaces as either "masculine" or "feminine." In an op-ed published last month, they write that "the people who write about decor and design need to stop describing spaces with gendered terms," arguing: "Let's say two spaces were written up in a decor blog, and one was described as masculine, and the other feminine. Which would have white walls? Which would have raw concrete floors? ... If these have fairly easy answers, it's because we're in the realm of stereotype."

Videos: The Best Architectural Firework Displays of New Year 2015

As any self-respecting world city now knows, when the time comes to change the calenders, you'd better also have an iconic building from which to hang some fireworks. With people all over the world looking out for the most impressive New Year's celebrations, we've picked the most impressive architecturally-focused displays. Not surprisingly, Dubai - the world capital of "go big or go home" - probably had the most impressive show of the year, with a combined light-and-firework show to turn the Burj Khalifa into the world's largest celebratory canvas. However, a special mention goes to Paris' Arc de Triomphe, where a tasteful 14-minute light mapping display paid homage to the city's other great architectural works, from the Eiffel Tower to the Centre Pompidou, before moving onto stylized scenes of Paris life to bring in the new year.

Continue after the break for all the videos of the world's best New Year celebrations.

A Day at Stanford With Rem Koolhaas

Delving deeper into his recent engagement with smart cities, earlier this year Rem Koolhaas took a trip to California to visit the technology companies of Silicon Valley. While he was there, he managed to find time for a brief visit to Stanford University's School of Architecture, leading to this engaging profile by Pooja Bhatia for OZY; replete with snappy one-liners such as “So, what are you disrupting?” from the man who is notoriously difficult to get along with, the article offers an interesting insight into Koolhaas' ideas, both past and present. Read the article in full here.

Start the Year the Right Way With 18 Illustrations of Architecture Classics

To celebrate the start of 2015, Xinran Ma, a New York-based architectural designer and illustrator, has created this brutalist-inspired greetings card. Based on his work illustrating over 50 of the classic projects of modernist and brutalist architecture, this card features pieces of these recognizable buildings, remixed and adapted to create a typeface.

Xinran says that the buildings he illustrates all have one unfortunate thing in common: "they are extremely attractive and inspiring to me," he says, but "ironically they have been somehow gradually forgotten." As a result, the illustrations he produces are not just a hobby, but part of an obligation he feels "to defend, memorize and deliver the classics that I believe are immortal." Xinran has shared 18 of these illustrations with ArchDaily to spread the word about these buildings; check them out after the break, and click on the images to find out more about each one.

Start the Year the Right Way With 18 Illustrations of Architecture Classics - Image 1 of 4Start the Year the Right Way With 18 Illustrations of Architecture Classics - Image 2 of 4Start the Year the Right Way With 18 Illustrations of Architecture Classics - Image 3 of 4Start the Year the Right Way With 18 Illustrations of Architecture Classics - Image 4 of 4Start the Year the Right Way With 18 Illustrations of Architecture Classics - More Images+ 14