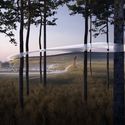
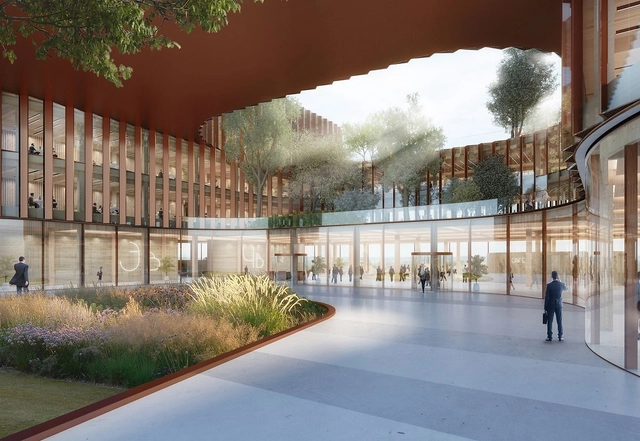
Skypark Business Center South. Image Courtesy of BIG / Metaform
Bjarke Ingels Group has been selected to design the Skypark Business Center South as part of Luxembourg's new Airport City plan. Located just outside of Luxembourg City, the project is the first development within the masterplan, and is expected to start construction during 2019. The new airport district aims to become an economic hub comprised of four floors of shops, restaurants, fitness activities, and offices. The news of Skypark Business Center South comes two years after the presentation of the airport district’s master plan.
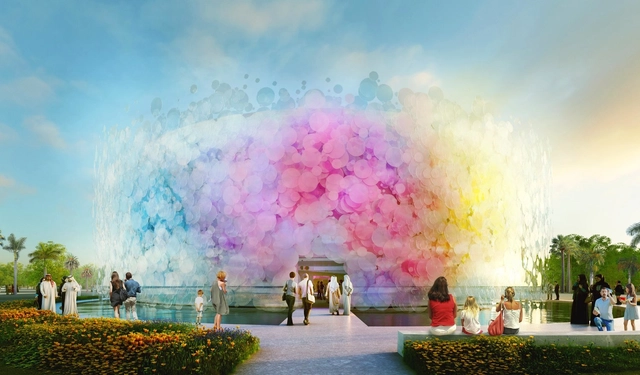
Living Watercolor UK Pavilion. Image Courtesy of Minmud
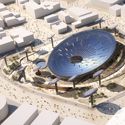
British designer Paul Cocksedge's ‘impossible’ living watercolor design was selected as a finalist for the UK National Pavilion during Expo 2020 in Dubai. Every color in the pavilion comes from the flag of a nation exhibiting at the event, expressing unity, partnership and possibility. The overlapping shades reflect the theme of the Expo – Connecting Minds, Creating The Future. At the heart of the building, a sculptural centerpiece envelops visitors in color and light, giving the sense of an ‘impossible’ structure.
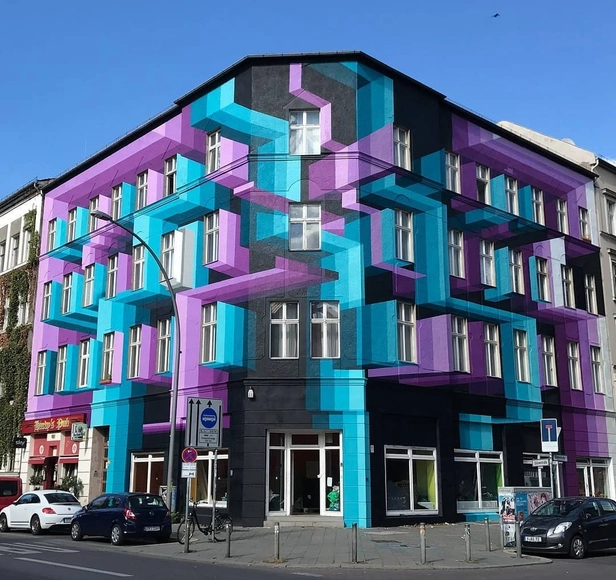
Artist David Louf, aka Mr. June, has earned a reputation for creating striking urban art, most recently using three-dimensional murals that play off architectural elements. As Colossal reports, within the last year Mr. June's geometric abstractions have become increasingly architectural as they aim to challenge viewer’s perceptions. Producing work since 1985, Mr. June recently completed a 130-foot diameter dome in North Carolina and a 3D mural for Urban Nation in Berlin.
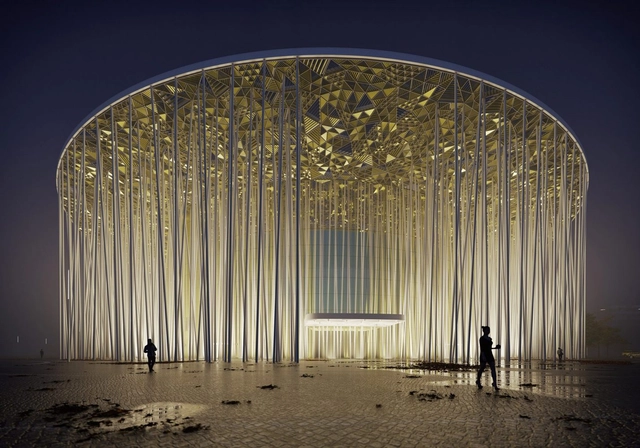
Wuxi Show Theatre. Image Courtesy of Steven Chilton Architects
Steven Chilton Architects has designed a forest of white columns and a latticed metallic roof around the Wuxi Show Theater in China. The screen of angled columns surrounding the circular building was inspired by the Sea of Bamboo, a national park with one of the biggest bamboo forests in the country. Opening in December 2019, the design will provide a permanent home for Belgian theatre director Franco Dragone's show, the House of Dancing Water.
Japan’s Advanced Industrial Science and Technology Institute have created HRP-5P, a humanoid robot that can perform common construction tasks, including installing drywall. As TechCrunch reports, HRP-5P uses environmental measurement, object detection and motion planning to perform various tasks. The robot may help in Japan's rapidly aging society where declining birth rates meets a lack of skilled construction workers.
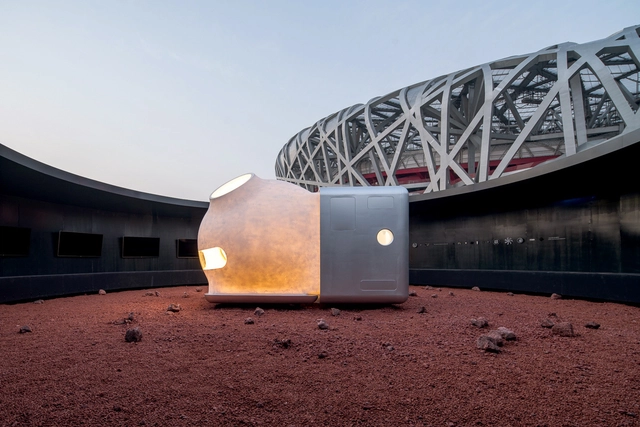
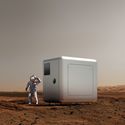
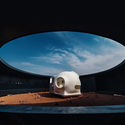
OPEN Architecture in collaboration with Chinese electronics giant Xiaomi have unveiled the minimal housing prototype MARS Case at ChinaHouse Vision 2018. Located outside the Bird’s Nest National Stadium in Beijing, the design is part of an annual cross-industry innovation and research platform known as House Vision, which uses the medium of the “house” to explore and question the direction of our living habits and urban environments in the future.
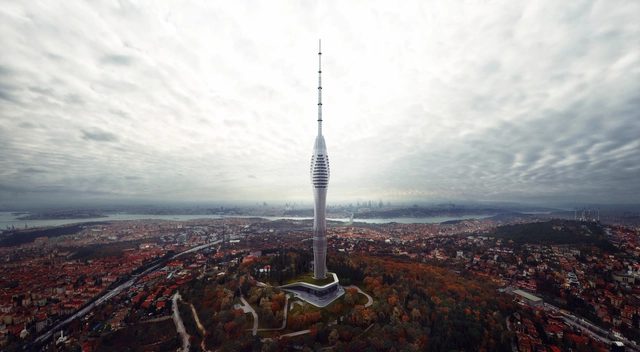
Turkish practice Melike Altinisik Architects have released new photos of Istanbul's futuristic 369 meter-tall Çamlıca TV and Radio Tower. The new telecommunications tower will replace several outdated structures currently in use and support an estimated 125 broadcasting transmitters. Designed for the Ministry of Transportation and Communication, the project is currently under construction, and the new photos showcase the tower's ongoing progress. The project is set to become the tallest tower in Istanbul.
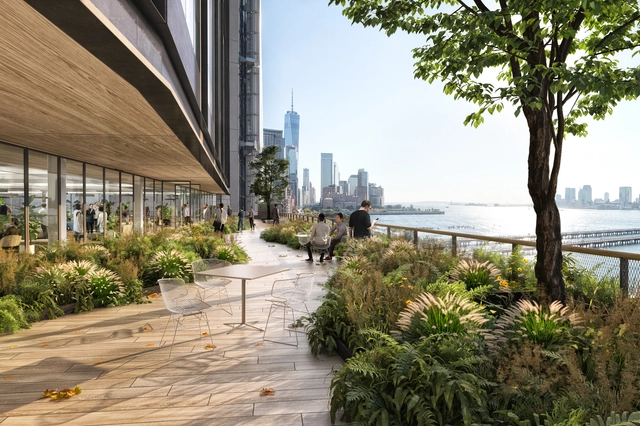
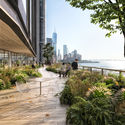
St. John’s Terminal. Image Courtesy of COOKFOX Architects
COOKFOX Architects and Oxford Properties have reimagined New York's St. John’s Terminal as a workplace of the future. The 1.3 million square foot proposal aims to connect the Hudson Square neighborhood to the waterfront at the end of The High Line. Combining outdoor space and greenery with 100,000 square-foot floor plates, the project reinterprets the industrial past of the former freight terminal. The project was created to shape how businesses innovate and create between Lower Manhattan and the waterfront.
Architecture and design practices Penda and Smartvoll have created a giant watermill for Austria's National Pavilion for Expo 2020 Dubai in Dubai. ‘The Source of Everything’ was selected as a finalist in an international competition and marks the first collaboration between Penda Austria and Smartvoll. The project features a supersized mill that circulates water through the pavilion and brings an experience to the desert of Dubai that Austria is famous for: Refreshment.
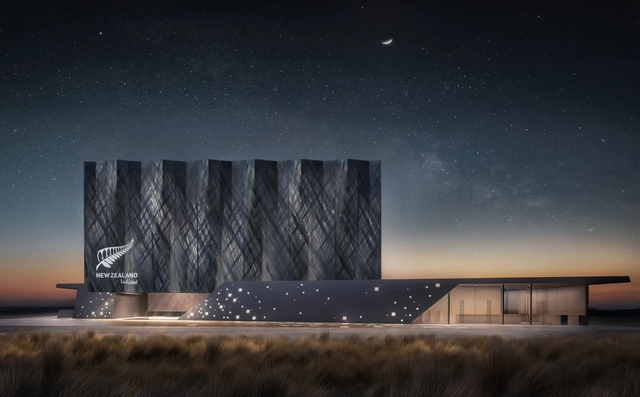
Architecture firm Jasmax has been selected to design New Zealand's National Pavilion for Expo 2020 Dubai. New Zealand will participate in Expo 2020 from October 2020 to April 2021. Expo 2020 Dubai will bring together 180 nations and 25 million international visitors. Over six months, the event will inspire collaboration on global challenges and opportunities. New Zealand’s theme for Expo 2020 is 'Care for People and Place'. The pavilion will feature an exhibition experience, corporate hosting facilities, a restaurant and design store.
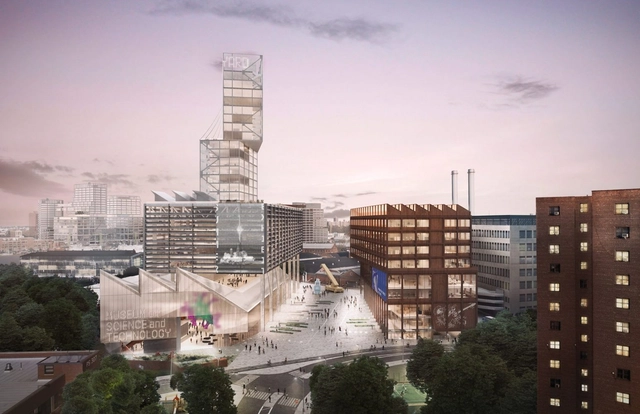
Brooklyn Navy Yard. Image Courtesy of BNYDC and WXY
The New York firm WXY and the Brooklyn Navy Yard Development Corporation have proposed vertical manufacturing buildings in a new Navy Yard masterplan. A series of renderings show plans for the next phase of development, including high-rise structures with 5.1 million square feet of urban industrial space. The $2.5 billion masterplan was first announced in January 2018, and as Curbed NY reports, the master plan and rezoning calls for new manufacturing buildings, increased public access, and more educational programming.
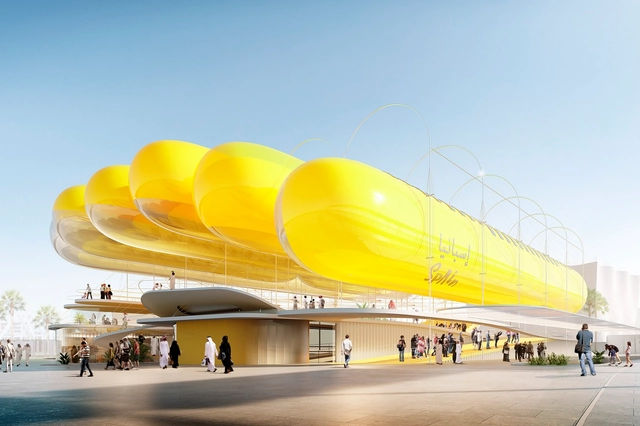
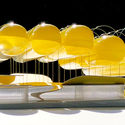
Spanish Pavilion. Image Courtesy of Selgascano & FRPO
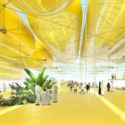
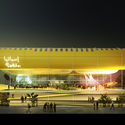
Architecture firms Selgascano and FRPO have been announced as a finalist in the competition to design Spain's National Pavilion for EXPO 2020 in Dubai. Their proposal includes an inflatable canopy of nine yellow ETFE cylinders set within a steel framework. Reinterpreting the Spanish plaza, the design creates a new take on the public square. The pavilion was made to be ultralight as a more sustainable structure that could be easily removed and transported. Formed as a 'breathing pavilion', the design allows two inflatables to move up and down to respond to views, light and breeze.
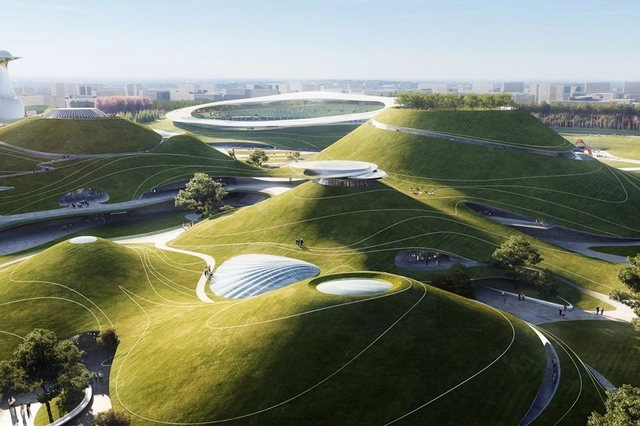
Quzhou Sports Campus. Image Courtesy of MAD Architects
MAD Architects have officially begun construction on the QuzhouSports Campus in China. Led by the Ma Yansong, the team designed the campus as a futuristic landscape with mountains and a lake conceived as a sunken garden. The design connects to the historic city as a surreal, ethereal and tranquil landscape. The 700,000 sqm sports campus combines the functions of a sports park with natural and organic forms to embrace thousands of years of history and culture in Zhejiang.
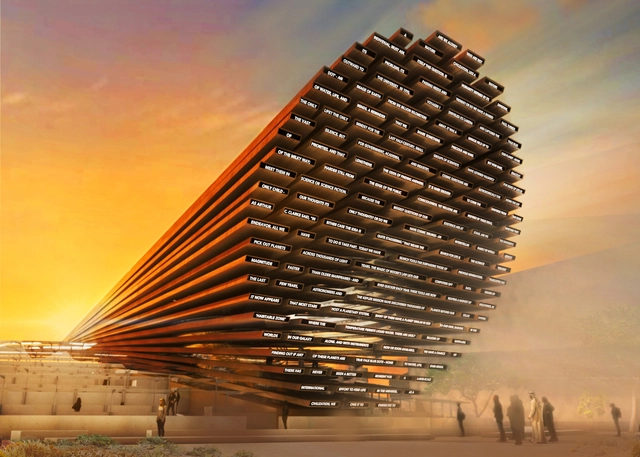
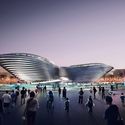
For the Dubai 2020 Expo, the United Arab Emirates and Sheikh Mohammed bin Rashid, Vice President and Ruler of Dubai, selected the theme Connecting Minds, Creating the Future. Organized around ideas of Sustainability, Mobility and Opportunity, the next world Expo will be the first to be held in the Middle East, North Africa and South Asia region. Organised every five years, the world expo lasts six months and is created as a global destination for millions of people to share ideas, showcase innovation, encourage collaboration and celebrate human ingenuity.
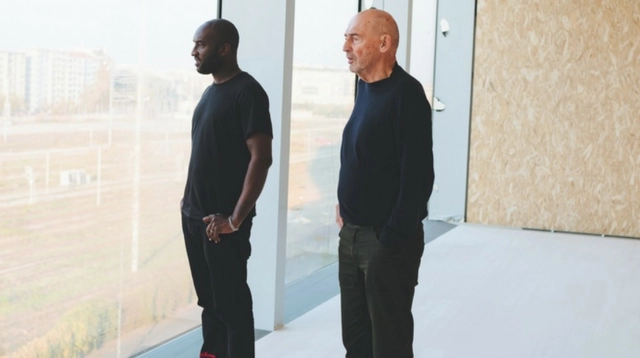
System Magazine and Buro 24/7 recently brought together Virgil Abloh and Rem Koolhaas to discuss contemporary consumerism and millennial design. Abloh, a rising American fashion designer and artistic director at Louis Vuitton, explains how his background in architecture has shaped his research into consumerism and culture. Koolhaas expands the discussion to explore Abloh's work with IKEA and his thoughts on residential design and the future of work.
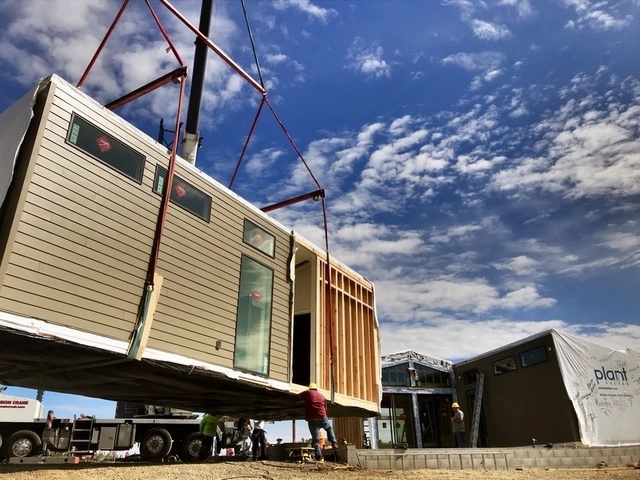
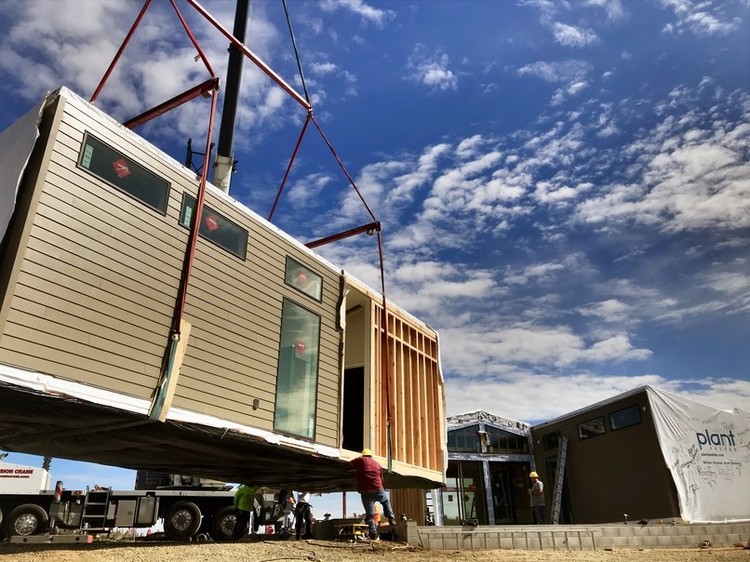
As the tech giant's first move into prefab construction, Amazon has invested in home-building start-up Plant PreFab. Known for smart home technology and sustainable construction, Plant PreFab is based in Rialto, California and is set to become the latest addition in Amazon's Alexa-integrated homes. As CNBC reports, Amazon's Alexa Fund invested in Plant PreFab for their prefabricated single and multifamily houses and their plan to use automation to build homes faster at lower costs.
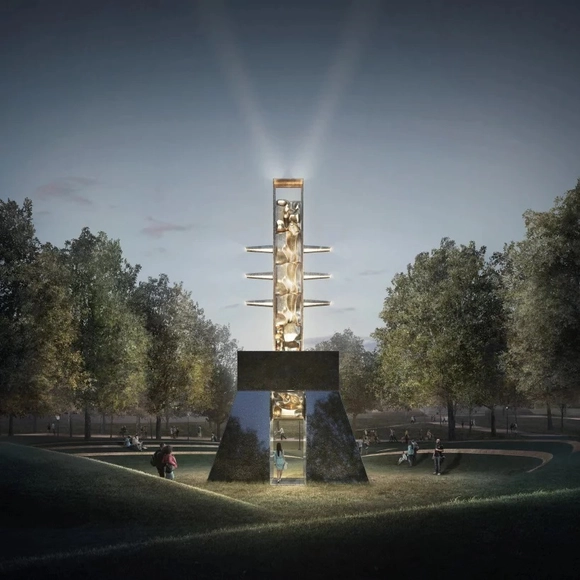
Empty Pulpit Monument. Image Courtesy of Barbara Chase-Riboud
Nonprofit MLK Boston has released the final five designs for a monument to civil rights leaders Martin Luther King Jr. and Coretta Scott King. The finalists include a range of offices like Adjaye Associates, Maryann Thompson Architects and MASS Design Group, as well as artists like Yinka Shonibare, Barbara Chase-Riboud and Walter Hood. As reported by Curbed Boston, the city is working with MLK Boston to make the monument part of a larger initiative that includes an educational center in Roxbury and $1 million endowment for programming related to the Kings.
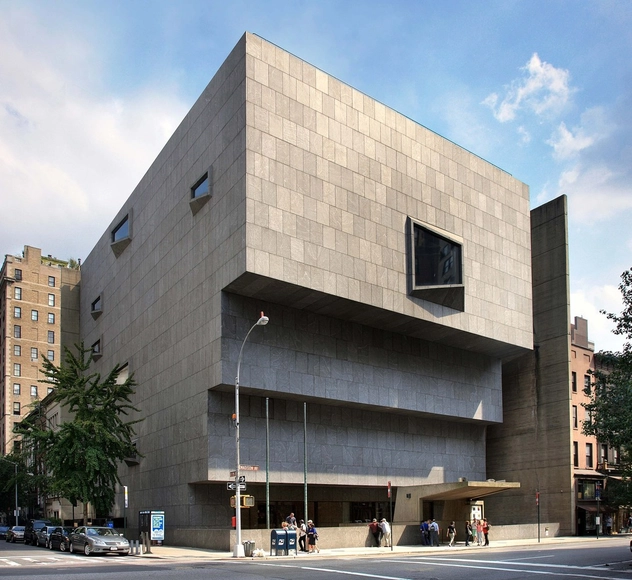
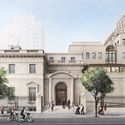
In the latest turn of events for the New York art scene, the Frick Collection has announced that the Met will vacate it's home in Marcel Breuer's Madison Avenue building in 2020. As the Art Newspaper reports, the Frick will move in later that year while its mansion undergoes a renovation and expansion by Selldorf Architects. The news follows the recent decision by the New York City Landmarks Preservation Commission to approve the museum’s latest expansion plan to its 1914 Gilded Age mansion. The move is the latest development in an ongoing effort to provide additional space for the Frick Collection.













.jpg?1538515690 "The Source of Everything. Image © Virgin Lemon")
.jpg?1538515817 "The Source of Everything. Image © Virgin Lemon")
.jpg?1538515791 "The Source of Everything. Image © Virgin Lemon")
.jpg?1538515766 "The Source of Everything. Image © Virgin Lemon")