This guide covers a workflow that moves from project parameters to generated floor plans, 3D perspective views, exterior design exploration, and site context visualization, using AI tools in place of preliminary CAD and rendering work.
This guide covers a workflow that moves from project parameters to generated floor plans, 3D perspective views, exterior design exploration, and site context visualization, using AI tools in place of preliminary CAD and rendering work.
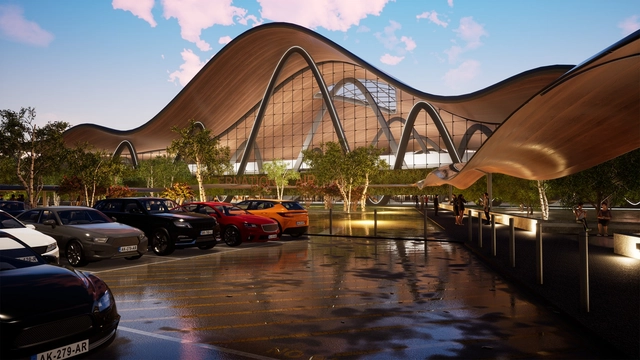
American video game and software development company Epic Games today welcomes Twinmotion as the latest offering to help visualization professionals in the architecture, construction, urban planning, and landscaping industries better communicate their designs. Powered by Unreal Engine 4, Twinmotion delivers real-time, final-quality rendering through a simple and intuitive interface, with the ability to quickly produce a variety of presentation options including images, panoramas, videos, and virtual reality content.

On April 19th and 20th, fifth year SCI-Arc undergraduates presented their final thesis projects to panels of faculty and guest juries comprised of some of the top architects, critics, and theorists in the field – including Undergraduate Program Chair Tom Wiscombe, Undergraduate Thesis Coordinator Jenny Wu, and Special Thesis Advisor and former SCI-Arc Director Neil M. Denari. This year’s thesis advisors were Kristy Balliet, Marcelo Spina, and Peter Testa.

The Midnight Charette is an explicit podcast about design, architecture, and the everyday. Hosted by architectural designers David Lee and Marina Bourderonnet, it features a variety of creative professionals in unscripted and long-format conversations that allow for thoughtful takes and more personal discussions. Honesty and humor are used to cover a wide array of subjects: some episodes provide useful tips for designers, while others are project reviews, interviews, or simply explorations of everyday life and design. The Midnight Charette is available for free on iTunes, YouTube, Spotify, and all other podcast directories.
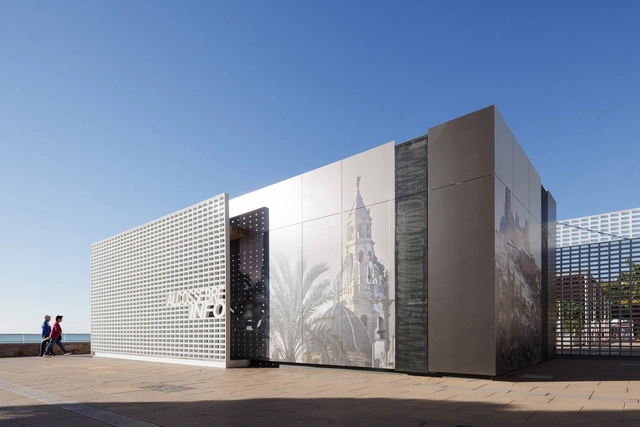
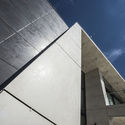
The ventilated façade is a construction solution that uses a double enclosure distanced from each other by a support structure to generate an air chamber for ventilation. This operation creates a chimney effect that activates air currents by convection, improving the acoustic and thermal insulation of the building, and increasing its energy efficiency.
Due to its nature and manufacturing, the 3.5 mm porcelain tile is a great choice for ventilated façade cladding. Its high resistance to weathering, dimensional stability, and lightness reduce the support structure requirements. It weighs 3 times less than a traditional porcelain tile and allows large formats, up to 3.6 meters, reducing the number of joints. It also delivers high color stability, impact resistance, and low maintenance over time.
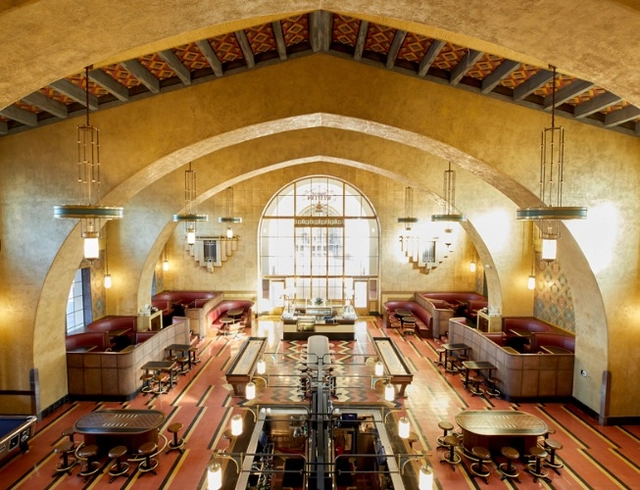
Los Angeles’ booming hospitality industry has provoked many designers to develop fresh, state-of-the-art spaces that fascinate citizens and visitors of the contemporary city. However, some designers are experimenting with abandoned structures, merging historic buildings with contemporary features. The relatively new design trend of adaptive reuse, which was a novelty in the early 2000’s, has now become an in-demand practice in LA, standing front and center in the restaurant / hotel industry.
To dig deeper into why Los Angeles’ hospitality industry is embracing historic buildings, Metropolis Magazine spoke with key hospitality designers and developers in the city such as Historic Resources Group, 213 Hospitality, and Design, Bitches, to learn more about their take on adaptive reuse.

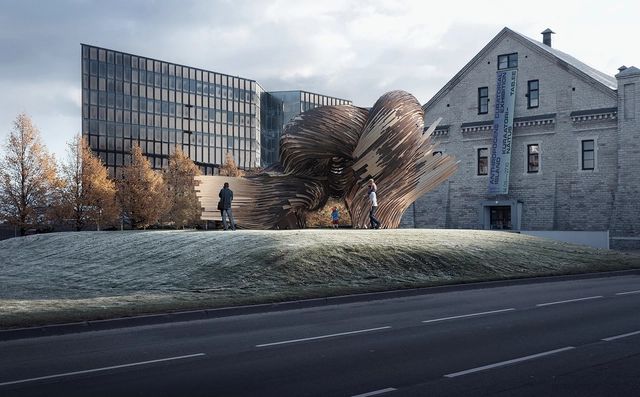
TAB 2019, Tallinn’s 5th Architecture Biennale, will commence with its Opening Week from September 5-11, 2019. Earlier this week, the Biennale announced its programme of events for this year’s festival, which bears the theme “Beauty Matters: The Resurgence of Beauty”. TAB is an international celebration of architecture, organized by the Estonian Centre for Architecture and curated this year by Head Curator Dr. Yael Reisner. The Biennale consists of five main events, to take place in various venues in the heart of Tallinn, as well as a Satellite Programme hosting other events around the city.
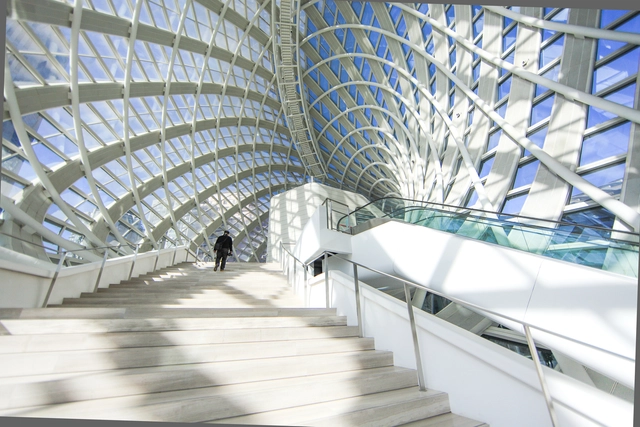
Contemporary Chinese architects can be divided into two main categories. One is a huge network of government and university-owned design institutes and the other –independent, privately-run architects’ studios, a phenomenon that was started by Beijing-based architect Yung Ho Chang when he opened the very first such practice in 1993. While it is these independent architects that succeeded in producing many, mostly small-scale original works that collectively established a new architectural identity that is unmistakably Chinese, it is the design institutes that produce the greatest bulk of the built environment in the country. For this reason, I wanted to talk to Weiping Shao, the Chief Executive Architect of the Beijing Institute of Architectural Design, BIAD. In a way, Mr. Shao is the chief architect of the Chinese capital. He also serves as the Executive Director of the Architectural Society of China. Shao graduated from Tongji University in Shanghai in 1984 with a master’s degree. Apart from heading BIAD’s design efforts, the architect is the head and leading designer of his 30-architect studio called UFo, which was founded in 2003. We met at Shao’s office, full of international magazines and with an expansive view over Downtown Beijing and spoke with the help of translator and architect Zewo Zhou who works at the studio.
This article was originally published on Metropolis Magazine.
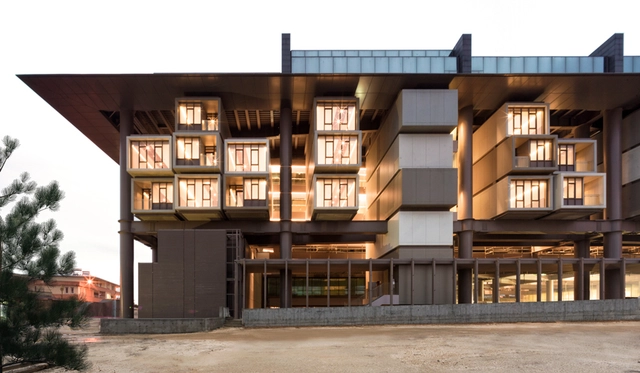
Designed by EAA–Emre Arolat Architecture, the 199-room hotel in Antakya, Turkey, features prefab modules slotted into a massive network of steel columns.

The urban surfaces we walk on, planed sidewalks cleared of debris or asphalt streets kept in good repair, are simply the topmost layers of human-churned earth extending sometimes hundreds of feet belowground. In some cities, digging downward exposes dense infrastructure networks, while in others—Antakya, Turkey, for one—construction workers can’t turn over a rock without uncovering priceless relics. The newly opened Antakya Museum Hotel, designed by the firm EAA–Emre Arolat Architecture, has turned one such discovery into a bold new strategy for historic preservation.
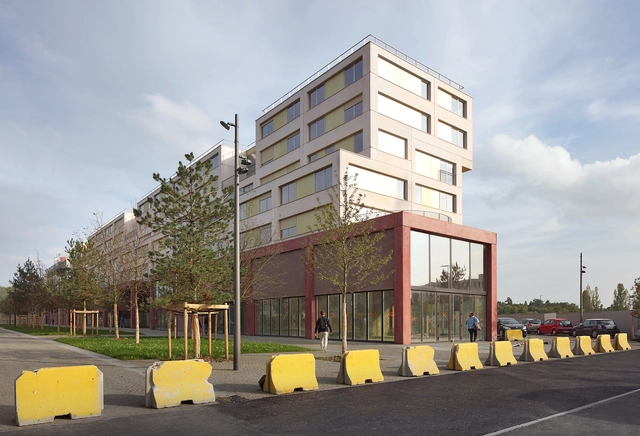
Past, Present, Future is an interview project by Itinerant Office, asking acclaimed architects to share their perspectives on the constantly evolving world of architecture. Each interview is split into three video segments: Past, Present, and Future, in which interviewees discuss their thoughts and experiences of architecture through each of those lenses. The first episode of the project featured 11 architects from Italy and the Netherlands and Episode II is comprised of interviews with 13 architects from Spain, Portugal, France, and Belgium.
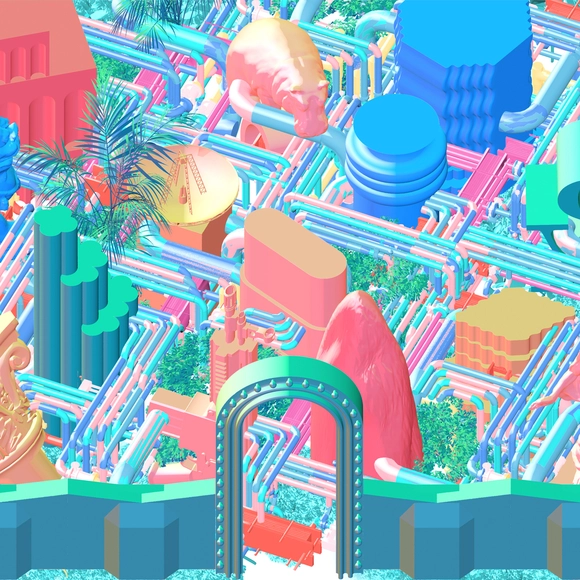
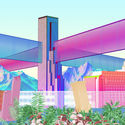
Contemporary visualization tools have rendered exceptional illustrations, proving to be crucial in architectural representations today. However, some choose to explore objects in unprecedented manners instead of diving into "digital post-collage", unleashing different realms of design.
Created as an experimentation of visual narratives, (ab)Normal is a graphic patchwork that expresses design, scenography, illustration, architectures, and social utopias of a culture that revolves heavily around Internet, gaming, and religion. The iconographic images, which particularly focus on architectural representation, explore all the potentials of rendering, deconstructing, and reassembling photo-realism with a different hierarchies.
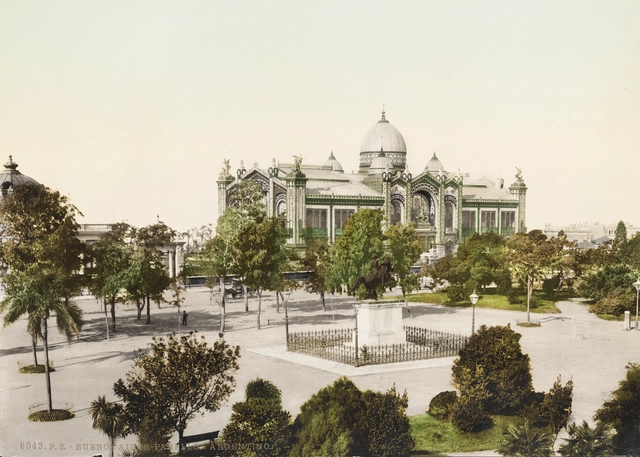
The recent tragedy that resulted in the partial destruction of the Notre-Dame Cathedral has prompted reflection on the value of our architectural heritage. Stirring events such as this bring highly relevant issues to the fore, inviting us to consider the role of architecture in shaping a city's collective memory.
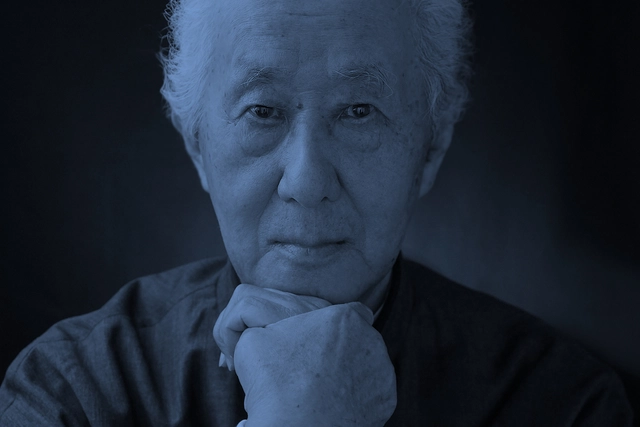

This year, the Pritzker Prize announced Japanese architect Arata Isozaki as its 2019 laureate. Since the 1960s, the architect has been considered a visionary by his peers, with work that bridges Western and Eastern cultures, reinterpreting global influences in his architecture. In this episode #71, our conversation spans both the multicultural ground Isozaki trod across more than 100 built works and the uniqueness of the concept of “Ma,” an interpretation of interstitial spaces in architectural work.
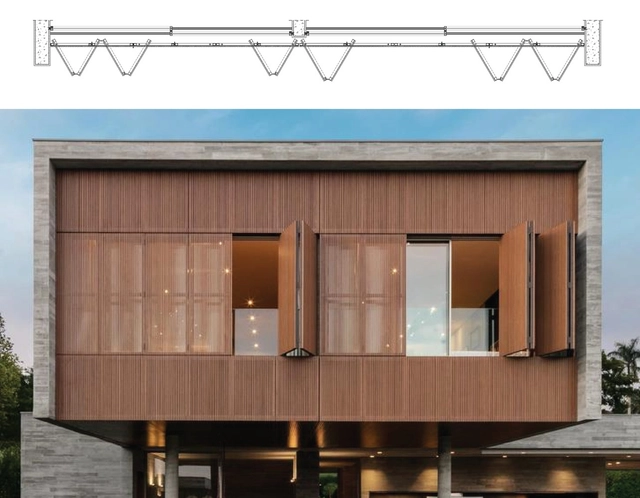
As ingenious solutions for environments that require additional space and ventilation, articulated or accordion doors and windows operate by folding their leafs one over the other and onto the sides of the opening. They moving via upper and lower rails which can be embedded into masonry and allow separation and integration rooms while adding aesthetic value to the project.
This system generates a similar effect to that of a sliding door or window, but it differs in that all its leafs remain in the same plane when they are closed, giving a clean appearance to the façade.
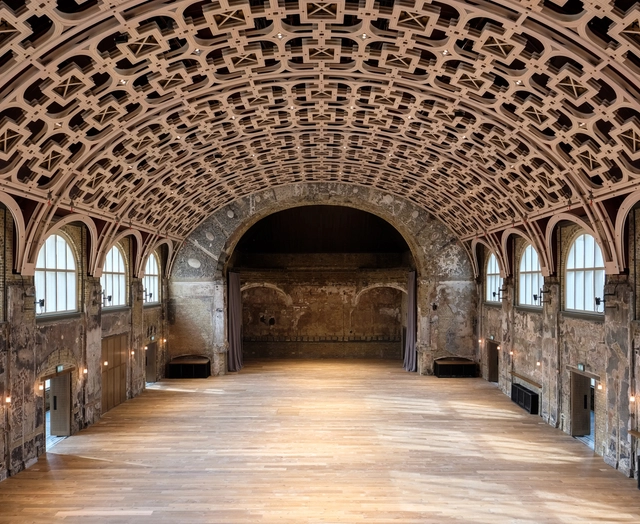
As technology moves forward, so does architecture and construction. Architects, designers, and planners around the world now have infinite tools and resources to design and build the cities of today and the future. As promising as this may sound, new construction is also consuming our world’s limited resources faster than we can replenish them.
This situation leaves architects with an important responsibility: the rehabilitation and reuse of the existing built environment. This means using creative thinking and design to save and incorporate old or historic buildings that currently exist, in the present and future of our cities, by adapting them through creative and sensitive treatments.
.jpg?1557235204&format=webp&width=640&height=580)
A house, likely from the 1950s, featuring a clothesline near a three-basin laundry sink, a bathroom with large tiles covered in rugs, and a kitchen filled with food. A middle-class family home in Barretos, in the interior of the state of São Paulo. This house stands as the protagonist in the narrative proposed by the series "Maria, José e menino" by São Paulo-based photographer Marina Schiesari.

What happens when the sensor-imbued city acquires the ability to see – almost as if it had eyes? Ahead of the 2019 Shenzhen Biennale of Urbanism\Architecture (UABB), titled "Urban Interactions". ArchDaily is working with the curators of the "Eyes of the City" section at UABB 2019 to set up a discussion on how new technologies - and Artificial Intelligence in particular - might impact architecture and urban life. Here you can read the “Eyes of the City” curatorial statement by Carlo Ratti, Politecnico di Torino, and SCUT. If you are interested in taking part in the exhibition at UABB 2019, submit your proposal to the “Eyes of the City” open call until May 31st, 2019: www.eyesofthecity.net
Urban development has intensified the development of a national landscape of energy production – a territory that could be called the ‘extraction infrastructure web’. This landscape exists out of sight; obfuscated by a complex distribution of corporate, government and environmental databases. The city benefits from the energy network, while averting its gaze from the social and environmental consequences of the flow of energy from the territories of extraction to the metropolis.
“The greenest building is the one that is already built." (Carl Elefante, FAIA)
The world’s urban population will double by 2050, and cities need to come up with sustainable ways to accommodate this mass movement. We often see projects being built as quickly as possible to support growth, however, rapid growth often leads to cities and buildings that lack originality.
A smarter and more sustainable solution is to increase the density of existing centers, as well as to recover existing structures through refurbishment and repurposing. But, turning something old into something new is a challenging process — it requires a bold vision and a rigorous commitment to design.

The Seven Wonders of the Ancient World were regarded among 2nd-century scholars as the finest works of architecture on the planet. Some of these iconic structures, including the Great Pyramid of Giza, still survive to this day, albeit in a ruined state when contrasted with how they would have looked 2000 years ago.
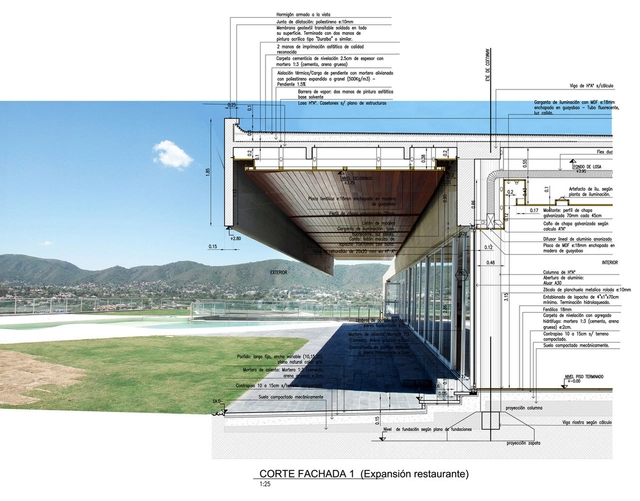
The visual presentation of a project, which architects are responsible for, must effectively communicate and analyze the organization of the project's material elements. This essential creative process allows those involved to effectively identify and even modify key aspects and components of the building during all phases of its conception.
Because of the inherent challenges of material selection and other practical issues, the development of what exactly will be built tends to be relegated to the end of the design process. But a true understanding of minor yet invaluable details is among the most interesting and important aspects of the best architectural projects.
In our search for the most outstanding recent examples of construction detail representations, we've collected a series of ten drawings that celebrate different styles and approaches.
*Editor's note: the following article was written by an editor of ArchDaily in Spanish. Some project descriptions mentioned have not yet been translated into English, but we are actively working to make this information available to our global readers.
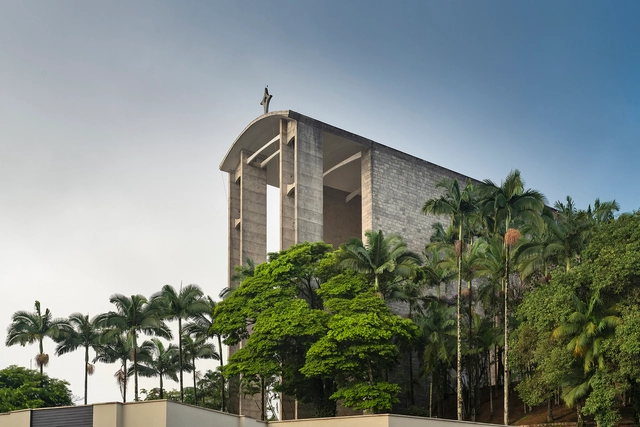
Gottfried Böhm is a German architect who was awarded the Pritzker Prize in 1986. His father, Dominikus Böhm and his grandfather Alois Böhm were both architects, as well as three of his sons, among them, Peter Böhm. Few people know that he has two projects erected in Brazil, in Brusque and Blumenau - two cities highly influenced by German culture. Photographer Ronaldo Azambuja shared with us his series of photographs of the mother church Igreja Matriz São Luiz Gonzaga in Brusque. The text was written by Angelina Wittmann, architect, and researcher.

Popular culture is an imprecise concept that lends itself to various definitions. To grasp the traits characterizing the different meanings of popular culture, one must trace the dynamics of how this term has evolved throughout the studies dedicated to the field.
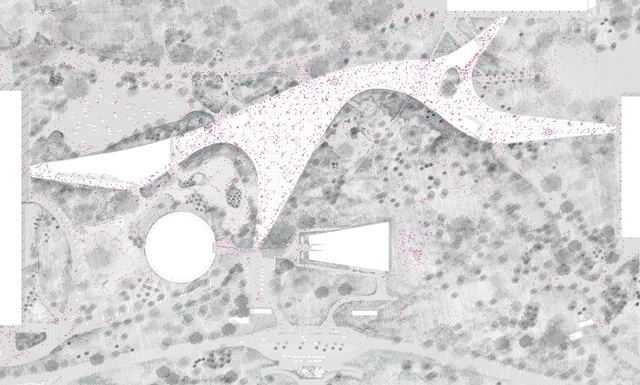
In his research presented in 2014, Eduardo Gurian begins the introduction by posing the following questions: "Could the greatness of an architectural work be defined solely by the brilliant gesture and capacity for synthesis of its author? Or should we take into account its utility and its capacity to meet the needs for which it was designed? Or even listen to those who actually use the space and question their satisfaction?" With these questions in mind, the researcher analyzes the evolution of the uses and occupation of the Ibirapuera Park Canopy, designed by Oscar Niemeyer. The master's thesis was advised by Professor Helena Aparecida Ayoub Silva, PhD, within the graduate program at FAUUSP. Read the author's abstract below.
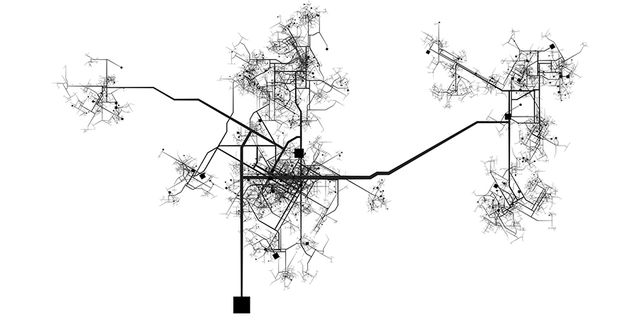
Innovation and technology are often presented as inextricably linked ideas. Yet, when it comes to solving today’s urban problems, technology does not always represent the best way forward.
Innovation instead should come from a thorough understanding of the city’s functions and processes, including its municipal government and other local organizations. Technology can help, yes, but cannot be used as a panacea.

Students from Latin America are gathering at the Universidad del Bío Bío and Universidad de Concepción to hold the fourth edition of the Congress of Scientific Initiation in Architecture and Urbanism - CICAU 2019. This year, the theme "Resilience and Origin" aims to open the discussion among younger generations on how we prepare for potential natural and human-induced disasters.
-5.jpg?1556247201 "Cortesía de CHC")