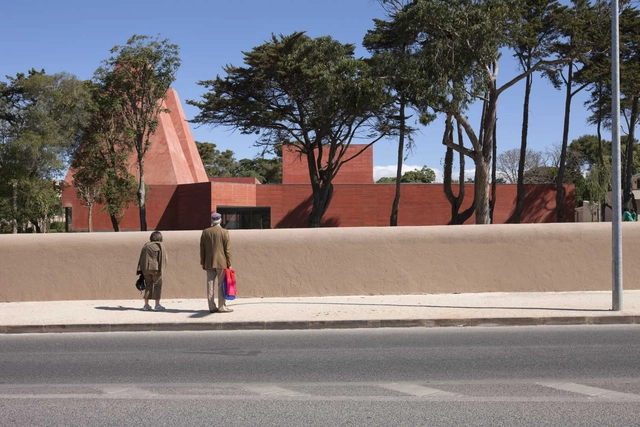
Signs all over the city, on trains and subways. The words "Souto Moura" require no further explanation in a city with two world-renowned architects. It is the opening night of his exhibition "Souto de Moura: Memory, Projects, Works" at Casa da Arquitectura on October 18, 2019, and the two greatest leading figures of the so-called Porto School are there, side by side. Álvaro Siza, alongside other guests of honor, walks through all forty projects in the exhibition, listening to Eduardo Souto de Moura's concise, humble, and almost simple explanations of each one. They are Portugal's two Pritzker laureates, who also happen to live and work in the same buildings, in addition to having collaborated on several projects. Eduardo does not hide his pride in Siza's presence at his solo exhibition. Nor does he hesitate to acknowledge the master's influence on his career. Yet Souto de Moura's architecture is unique; it has a life of its own. And everyone there knows it.
The use of light and shadow in architecture can have several nuances. The traditional Japanese culture stands out for working with spaces of dim light, kind of dull. On the other hand, modern architecture and minimalism work along with illuminating spaces through the use of white spaces and reflection of light as a recurring resource.
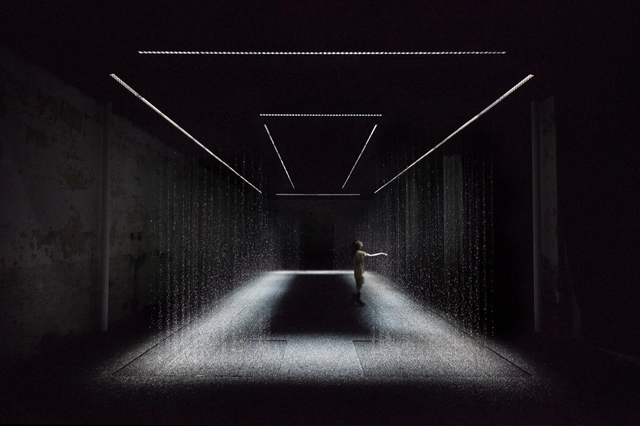
Even so, black, dark spaces and minimalism also converse in the same language that provides new possibilities for lighting design and use of new materials. We now present you a selection of the best contemporary interior spaces that use black as the protagonist element, generating introspective but dramatic environments at the same time.
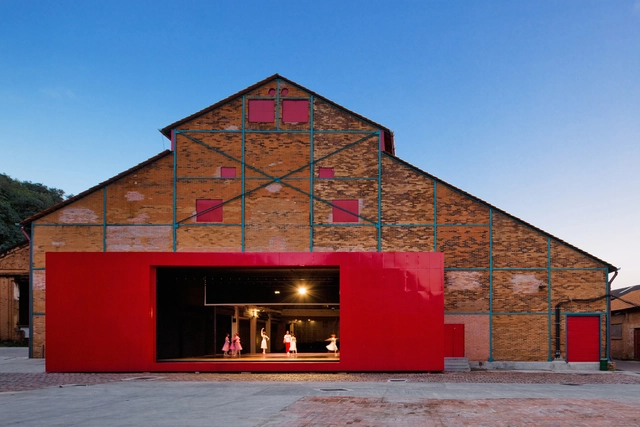
Located in a prime location in the city of Taipei, the invaluable large open space at the Taiwan Contemporary Culture Lab (C-LAB) is historically significant as it used to be home to the Industrial Research Institute of the Taiwanese Governor-General’s Office and also the Air Force Command Headquarters under the Ministry of National Defense. Since the Ministry of Culture took over its operations in 2018, C-LAB has become a place for art and cultural experimentation, with various participatory events and actions initiated and reflections and imaginations for contemporary urban space and lifestyle projected.
By 2050, the world’s population is expected to have exceeded 10 billion people, making overcrowded cities one of the most pressing issues of the present. Data analysis, machine learning, transportation developments, and the rapid development of new social technologies are increasingly changing the needs of people and communities, which will have a direct impact on the issue of overcrowding and on our built environment more largely.
A wave of service providers and clinics is using catchy branding and interior design to attract patients frustrated with old-guard medical facilities. But is further commodification of health care the answer?
A few years ago I signed up for Oscar health insurance. Cofounded in 2012 by Joshua Kushner and headquartered in New York City, it was the health-care plan most of my similarly freelance friends used. Plus, if you lived in Brooklyn, as I did at the time, you could easily visit its Oscar Center, a primary-care space in a warehouse loft that also boasted the offices of literary magazines. I went in for a checkup, feeling slightly nervous as with any doctor appointment, but was surprised when I opened the door onto a spacious, minimalist, wood-floored, primary-colored office installed with glass walls and snake plants. There was even a yoga room adorned with the decal “Let the Healing Begin.”
Founded in 1995 by architects Kazuyo Sejima (born 29 October 1956) and Ryue Nishizawa (born 7 February 1966), SANAA is world-renowned for its white, light buildings grounded in the architects’ Japanese cultural origins. Despite the white exteriors, their architecture is far from modernist; the constant incorporation of ambiguity and doubt in SANAA’s buildings is refreshing and playful, taking the reflective properties of glass and brightness of white to a new level.
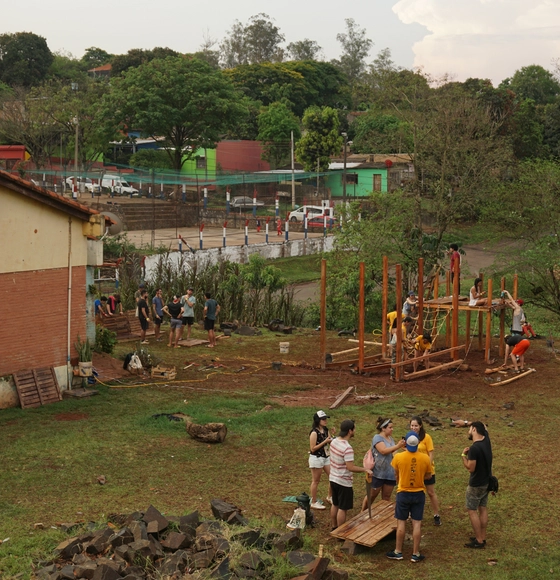
The following story takes place during the twenty-seventh edition of the Latin American Encounter of Architecture Students (ELEA) in Ciudad del Este, Paraguay, where nearly 800 students from Latin America gathered for a collective experience of participation, integration, and learning. Among other activities was the construction of two wooden structures in two distinct locations: the "Lake Pavilion" in the backyard of the Virgen de Fátima school—separated from a private school by a polluted creek—and "The Cloud" in an unmaintained public square in the Don Bosco neighborhood on the outskirts of the city.
With increasingly smaller homes and apartments, there has been a growing impulse to integrate plant species into interior spaces. But what kind of plants should be used for an environment lacking in abundant natural light? In this article, you will find some suggestions for species recommended for shaded or semi-shaded environments, an especially important distinction when we talk about interior spaces that receive little sunlight.
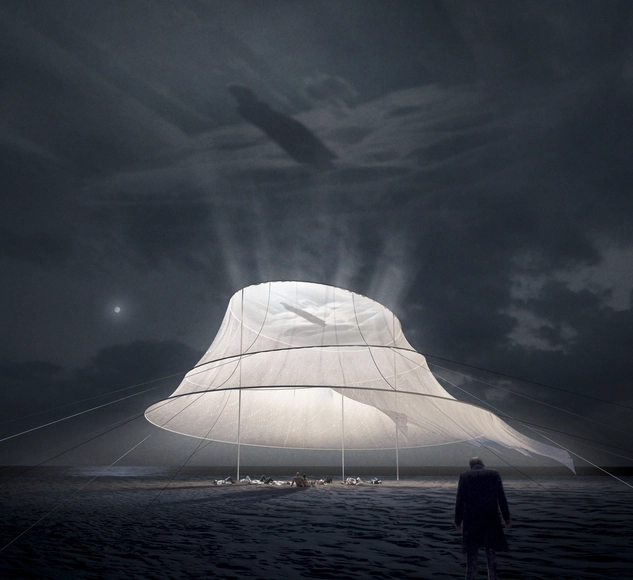
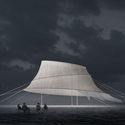
Since 2017, the Cyprus School of Architecture (CYSOA) holds a series of architectural competitions of installations and design implementations on the public beach of Geroskipou, Greece.
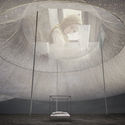
2018’s winning proposal by Russian firm KATARSIS Architects presented a beach cinema project titled Sky Cinema, a translucent structure that serves as both a canopy and screen.
Every year, France uses 66,600 tons of plant protection pesticides for its agriculture and produces 4.5 million tons of plastics, of which only 22% are recycled. Almost 48,000 deaths are attributed to fine particle pollution and automobile activity, and the planet is still expected to endure. In such grave situations, urban developments have become subject to new ecological criteria that focus on finding biodiverse solutions for both public and private sectors.
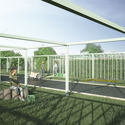
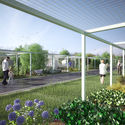
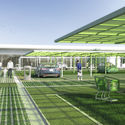
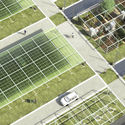
In compliance with the United Nations Sustainable Development Goals Agenda 2030 that aims to find eco-responsible urban solutions, Studio NAB created Car Parks 2.0, an ecological parking space that rethinks commercial parking areas and transforms it into a more sustainable and humane place.
The Man with the Movie Camera (Dziga Vertov, USSR, 1929)
What happens when the sensor-imbued city acquires the ability to see – almost as if it had eyes? Ahead of the 2019 Shenzhen Biennale of Urbanism\Architecture (UABB), titled "Urban Interactions," ArchDaily is working with the curators of the "Eyes of the City" section at the Biennial to stimulate a discussion on how new technologies – and Artificial Intelligence in particular – might impact architecture and urban life. Hereyou can read the “Eyes of the City” curatorial statement by Carlo Ratti, the Politecnico di Torino and SCUT.
Ever since the Lumière brothers trained their camera on La Place des Cordeliers in Lyon in 1895, cinema has shaped our collective urban imagination. For 125 years, film has relentlessly recorded the deaths and lives of not just great American cities but of all great – and not so great – cities the world over. Film-makers have observed, expressed, characterized, interpreted and portrayed hundreds of thousands of city streets. By charting the cities’ evolution across the 20th century to present days, films are the quintessential Eyes on and of the City.
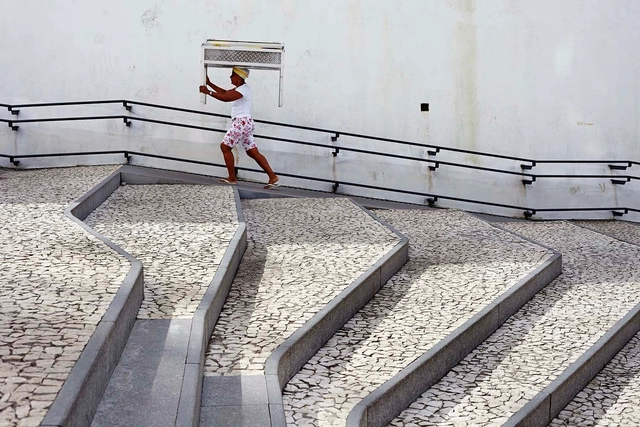
Fitting a ramp into a layout can be a designer's nightmare. But anyone who has ever had to climb a steep ramp in a wheelchair or push someone else knows firsthand how much of a difference a well-designed ramp makes. NBR 9050, from 2015, establishes the technical criteria and parameters to be observed in the design, construction, installation, and adaptation of buildings, furniture, spaces, and urban equipment to ensure accessibility.
Videos
Gerbert Rappaport. Director. Image from the movie Cherry Town (Cheryomushki) 1963.
Flying Panels - How Concrete Panels Changed the World is a new ArkDes exhibition designed by Note Design Studio and curated by Pedro Ignacio Alonso and Hugo Palmarola - authors of the Monolith Controversies exhibition, the winner of the Silver Lion award at the 14th Venice Architecture Biennale in 2014.
It brings together a series models and material as posters, paintings, films, toys, cartoons and opera sets are gathered to reflect on how concrete panels influenced culture for the construction of a new society.
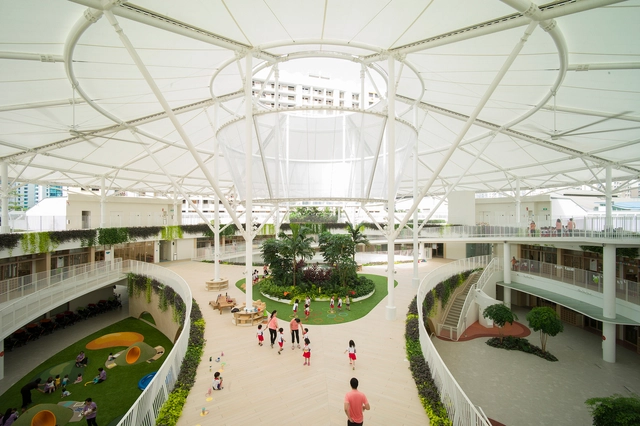
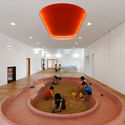
The most important part of children's education happens in the playground, instead of in the classroom. Despite this, many times we find huge empty school playgrounds.
Due to its importance and meaning, many schools and educational institutions have broken traditional paradigms and have opted to explore new possibilities. We have selected innovative examples, in which, through the use of specially designed equipment, strident colors and a variety of textures, they allow recreation areas to promote exchange, learning, and discovery.
Color can be an element that contributes significantly to the quality of architectural projects. Its efficient use can completely transform the atmosphere of indoor and outdoor environments, signal specific uses in spaces with different characteristics, redefine rooms, and highlight architectural elements. This has proven to be a highly successful feature, even becoming a trademark of prominent architects, such as Mexicans Luis Barragán and Ricardo Legorreta.
Biophilic design enhances occupant connectivity to the natural environment and continues to influence commercial architecture and interior design. Biophilia, the idea that humans innately seek connections to nature, can be reflected in a broad range of elements when it comes to design; daylighting, views of nature, and the use of organic patterns are examples of ways to include biophilic design in a space. A designer may also incorporate the careful use of natural materials such as wood products, stones, and leathers. This design aesthetic’s proven effects on building occupants’ wellbeing is evident in reduced stress for office workers, faster healing times for healthcare patients, and higher test scores for students.
Concrete is the second-most used material on earth. It is also the second-largest emitter of CO2, with cement manufacturing accounting for 5 to 7 percent of annual emissions. The continued popularity of concrete as a material of choice in the design and construction industry, coupled with increasing unease of the environmental consequences, has put concrete firmly in the spotlight of innovation and experimentation. As a result, designers, architects, and researchers around the world are generating multiple visions for what the future of concrete in architecture could look like.
https://www.archdaily.com/926854/what-is-the-future-of-concrete-in-architectureNiall Patrick Walsh
Factories, slaughterhouses, gasometers, convents, water towers, and railway stations are just a few examples of structures that often remain within the urban fabric of cities over time, even after losing their original purpose. Repurposing an existing building for new functions is what has become known as adaptive reuse. While not a contemporary concept, the practice has been widely adopted in recent years as a strategy to manage spaces in a more economical, sustainable, practical, and efficient way.
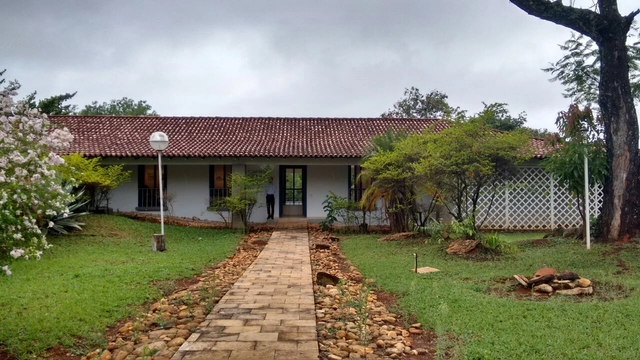
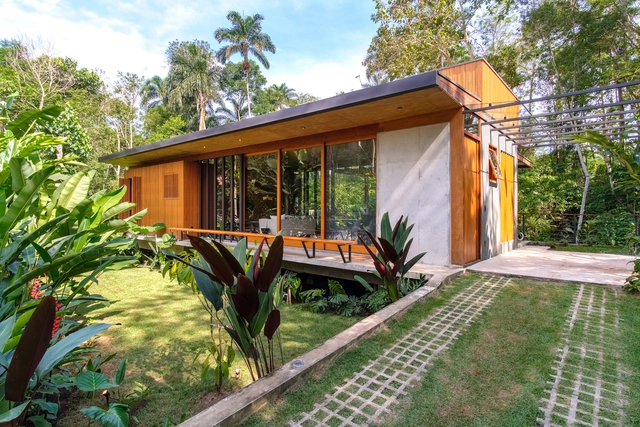
Oscar Niemeyer was a revolutionary of modernism, with an architectural language characterized by audacious curves and elaborated structures. The Brazilian architect established an architectural vision of a future utopian Brazil, one that ultimately has not come to pass. While public attention is often drawn to his masterpieces in Brasília, somewhat hidden from the architectural discourse is a house that Niemeyer designed for himself; a colonial-style scheme offering a radical departure from the expressive forms of his more noted works.
Since their university days, architecture students are taught that ventilating indoor spaces is crucial for removing excess heat. However, the specific conditions under which this practice actually achieves adequate thermal performance are not always clearly defined, especially regarding residential roof ventilation.
https://www.archdaily.com/1121931/design-strategies-for-housing-ventilate-the-roof-or-add-thermal-insulationAdriana Camargo de Brito
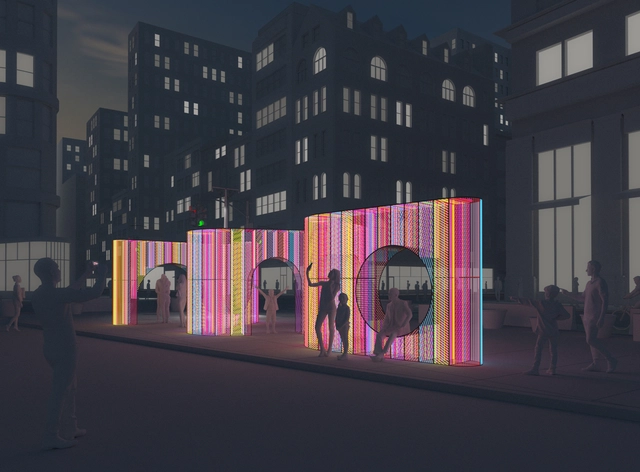
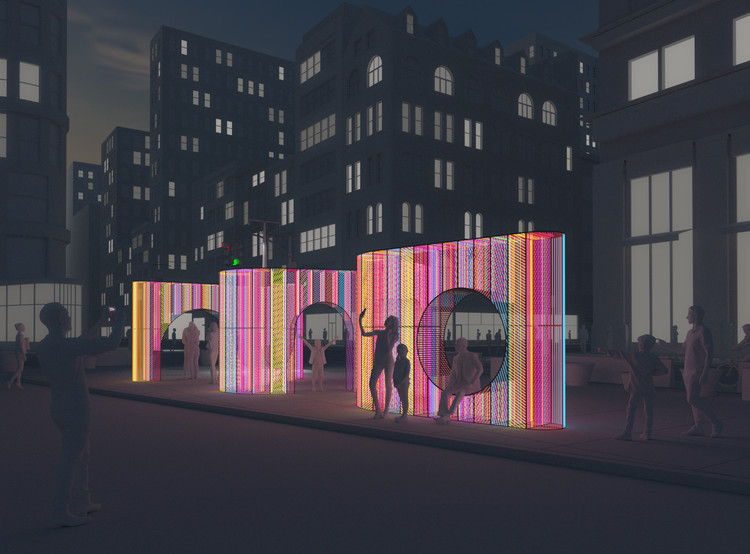
Every holiday season, architects, designers, and urban planners set up vibrant installations in cities around the world, to serve as beacons of joy and interactive points of attraction. On the 18th of November, Hou de Sousawill install Ziggy in New York City to celebrate the upcoming holiday season with vibrant hues and playful gateways.
In Helsinki, Finland, a law requires transport companies to open operational data to enable MaaS. Photo: hopkinsii, via Flickr, license CC BY-NC 2.0
We plan our daily commutes by considering multiple factors: time, cost, comfort—and, just as importantly, the ease of connecting between different modes. While the car fleet continues to grow, those who rely on public transit try to bypass deficient mobility by making smarter choices. Offering integrated solutions that move people from one point to another with maximum convenience is a path toward more humane and sustainable cities, widely recognized by mobility experts around the world.
https://www.archdaily.com/1122812/from-modal-integration-to-mobility-as-a-service-pathways-to-sustainable-transportationPaula Tanscheit, Fernando Corrêa, Guillermo Petzhold e Francisco Pasqual
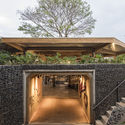
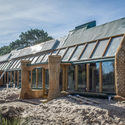
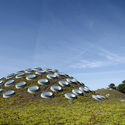
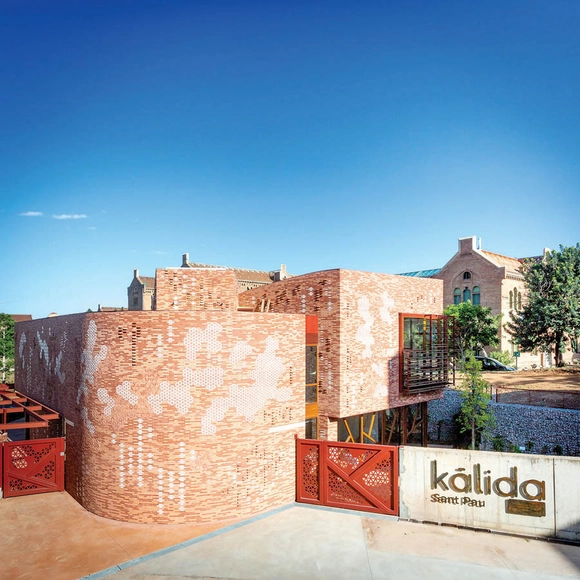
Sustainability in architecture is an issue that may bring to light too general proposals and there are a lot of possibilities concerning the application of their concepts in design process. Sustainable strategies are essential so that the project development reconcile the economic and ecologic pillars and, above all, consider the well-being impact for those who are going to use the built space. Thinking about this, we have gathered four projects of different typologies that applied innovative methods in the conception of the buildings that stand out for their sustainable practices. Read on for the projects:
The rapidly growing cancer care provider uses big-name architects and designers to create comfortable, hospitable spaces.
Since the first Maggie’s Centre opened in Edinburgh in 1996, the innovative psychological and social support facilities for people with cancer and their caregivers, friends, and families have been designed and built at an impressive clip.




_Dean_Kaufman.jpg?1477582154&format=webp&width=640&height=580)
_Dean_Kaufman.jpg?1477582154 "Grace Farms / SANAA. Image © Dean Kaufman")

.jpg?1477667050 "New Museum / SANAA. Image")
_Dean_Kaufman.jpg?1477582154)












_1963..jpg?1571935874&format=webp&width=640&height=580)




.jpg?1571355421&format=webp&width=640&height=580)