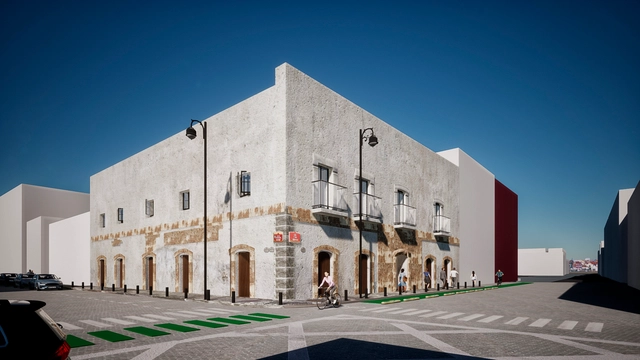
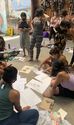
In August 2022, the Puebla City Council, through the Historic Center and Cultural Heritage Authority (GCHPC)—in collaboration with the World Heritage Director's Office of the National Institute of Anthropology and History (INAH), the Puebla Association of Architects (CAPAC), and the Amparo Museum—invited professionals and undergraduate students in design, architecture, urban planning, and related fields to participate in the competition “Rehabilitate and Inhabit: First Ideas Competition. New Perspectives for the Historic Center of Puebla,” which focused on rethinking architectural practices, ways of dwelling in the Historic Center, reclaiming public space, and conserving cultural heritage through active civic engagement.
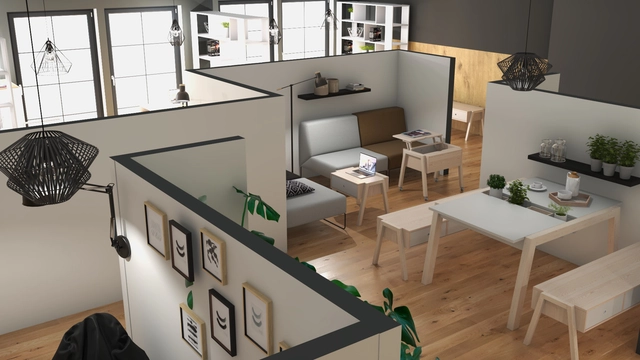
Los renders creados en herramienta VOXBOX. Image Cortesía de VOXBOX
Designing a new apartment or renovating an existing one is always a major challenge. To simplify what is typically a long and complex project, the VOXBOX software, developed by experts from the VOX brand, helps visualize the design of a future home quickly and efficiently. Unlike other interior design programs, VOXBOX does not require specialized knowledge in architecture or design, as it utilizes an intuitive and user-friendly interface.
Available to everyone on the web, this digital tool allows users to quickly design a bedroom, living room, apartment, or an entire house. In addition, users can visit VOX showrooms, where their team of interior designers offers guidance for designing specific spaces. As an architect, you can also meet with your clients at VOX showrooms to show them their future interiors in virtual reality and present material and furniture board samples.
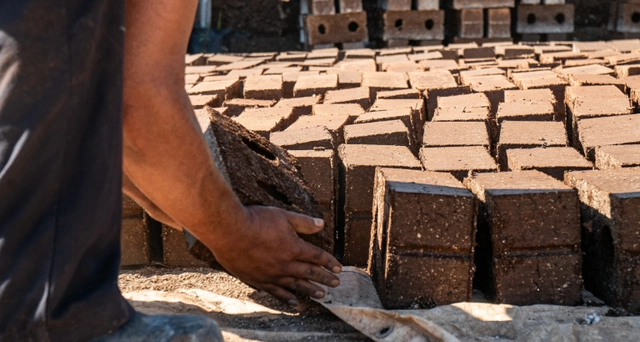
Paradise beaches can quickly lose their appeal for tourists when invaded by sargassum, a brown algae of the genus *Sargassum C. Agardh* distributed across tropical and subtropical oceans. In Mexico's Riviera Maya, this seaweed was once considered a major problem. However, Omar de Jesús Vazquez Sánchez saw it as a raw material for homebuilding—transforming sargassum into sustainable bricks.
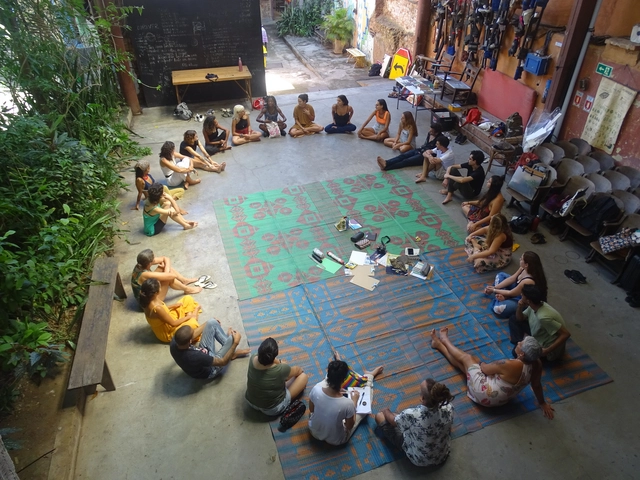
Floresta Cidade is an extension program, research, and teaching initiative at the Faculty of Architecture and Urbanism of UFRJ. Initiated in 2020 and coordinated by Professor Iazana Guizzo, the program addresses urban life in Rio de Janeiro through the lens of the Anthropocene and the displacement of the anthropocentric perspective, aiming to foster the exchange of knowledge around dwelling in the metropolis. Transdisciplinarity across various fields of knowledge, along with sensibilities connected to the forest that have been historically silenced, pave the way to shift conventional ways of thinking.
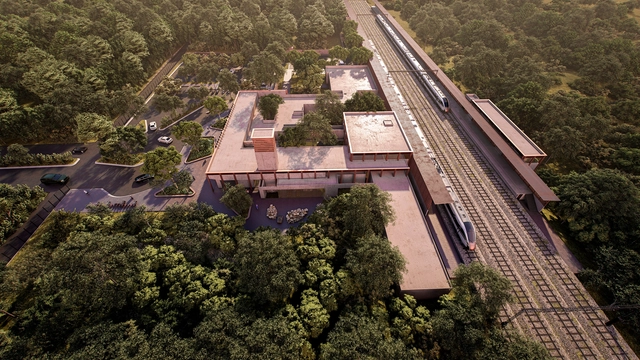
The Tren Maya is an infrastructure project currently being developed by the Mexican government in the country's southeast, involving the construction of approximately 1,525 km of railway lines that will span the states of Tabasco, Chiapas, Campeche, Yucatán, and Quintana Roo. It will offer three types of services: passenger, tourist, and freight trains. The route comprises seven sections: Section 1 runs from Palenque to Escárcega (228 km); Section 2 from Escárcega to Calkiní (235 km); Section 3 from Calkiní to Izamal (172 km); Section 4 from Izamal to Cancún (239 km); Section 5 from Cancún to Tulum (121 km); Section 6 from Tulum to Chetumal (254 km); and Section 7 from Chetumal to Escárcega (287 km).
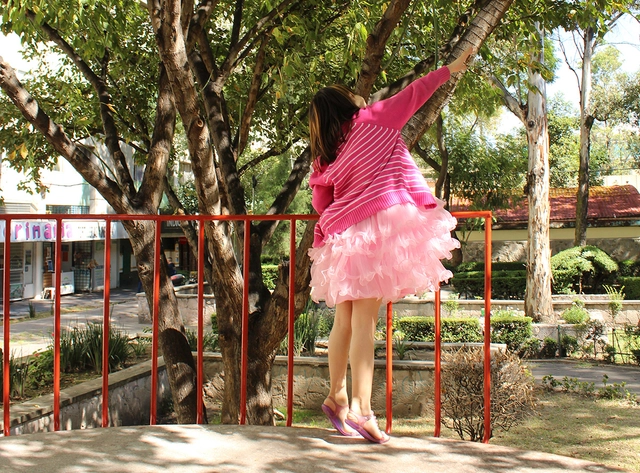
“It feels like boys matter more,” says ten-year-old Molly during an interview for the podcast Visible Women, in which Caroline Criado Perez explains how the lack of data and design around how women and girls use public spaces results in public environments designed solely for the default gender: the male.
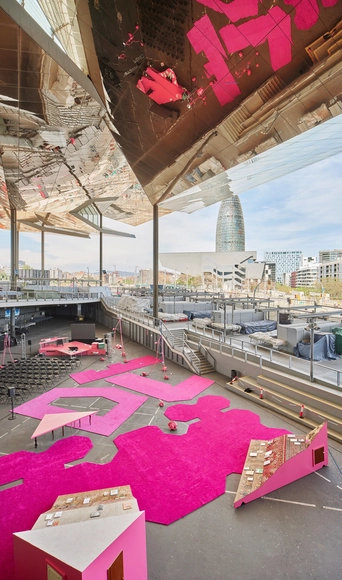
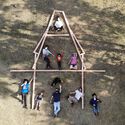
As part of the second Model: Barcelona Architectures Festival, local architecture firm H3o Architects—led by Adrià Orriols, Joan Gener, and Miquel Ruiz—presented the temporary installation “Nomad Assembly". As one of the five installations featured in this festival curated by Eva Franch i Gilabert and co-organized by the Barcelona City Council and the Mies van der Rohe Foundation, the project was developed to its full materialization in the public space beneath the canopy of the Mercat dels Encants, serving as the main stage for the event.
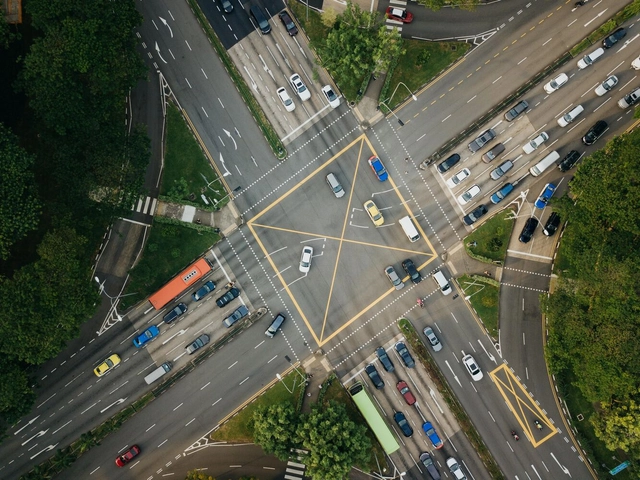
Cities worldwide can save thousands of lives every year through fairly simple measures: traffic calming and speed management. Readjusting vehicle speed limits on urban roads is one of the key initiatives highlighted by the UN and the WHO to help countries meet the target of halving traffic deaths and serious injuries by 2030.
https://www.archdaily.com/1136225/5-myths-about-reducing-urban-traffic-speedPaula Manoela dos Santos, Andressa Ribeiro e Adriana Jakovcevic
As part of a competition organized by Fundación Casa Wabi, in 2021, the design for the "Orchid Pavilion" by the Mexico City-based firm led by Bernardo Quinzaños, CCA Centro de Colaboración Arquitectónica, was announced as the winner. Designed for Casa Wabi, the project is a permanent, sustainable, and lightweight wooden structure dedicated to the conservation of orchids in the Puerto Escondido, Oaxaca region. This proposal establishes a strong relationship between the biological and cultural diversity of the landscape between the sea and the mountains, integrating local artisanal knowledge in ceramics, clay, palm, and wood with the Japanese philosophy of wabi-sabi 侘寂, which seeks wisdom through simplicity.
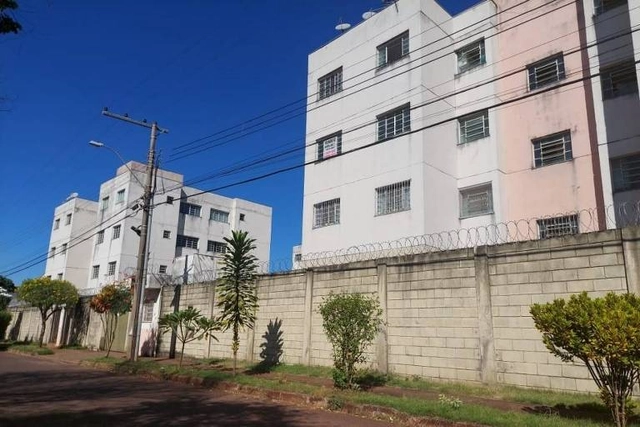
The pilot study was conducted at Residencial Baltimore in Uberlândia, Minas Gerais. Photo: Flávia Almeida
According to recent data, Brazil's housing deficit stands at 5.876 million households: 5.044 million in urban areas and 832,000 in rural areas. In percentage terms, this figure corresponds to 8.1% of the country's total stock of private, permanent, and improvised dwellings. Aiming to address, either fully or partially, this massive social debt, the Minha Casa Minha Vida (MCMV) program, launched in 2009, began offering affordable housing to low-income families.
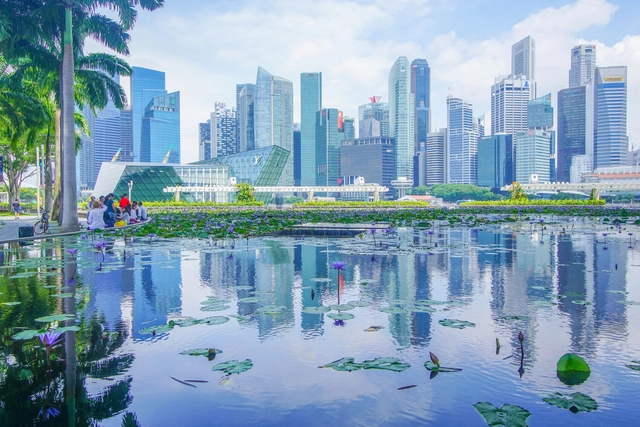
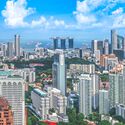
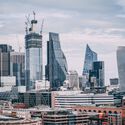
Singapore, China, Dubai (United Arab Emirates), London (England), Toronto (Canada), Hong Kong, New York (USA), and Paris (France) are examples of locations that have been verticalizing more intensely in recent years, adopting a series of measures to curb urban sprawl while seeking to meet the demand for more housing and infrastructure. Consequently, these regions have seen a growing number of skyscrapers—or tall buildings, as they are also called—being constructed in their neighborhoods, including central and historic areas.
https://www.archdaily.com/1136117/skyscrapers-the-solution-is-to-grow-upward-with-welcoming-ground-floorsSomos Cidade
As part of an initiative by the Federation of Associations of Architects of the Mexican Republic, a national competition was launched to design an affordable housing prototype in Los Pirules, Celaya, Guanajuato. The Municipal Housing Institute of Celaya (IMUVI) currently holds a land reserve in the northeast of the municipality, where it plans to develop a social housing complex. In collaboration with FCARM, they launched this competition to spark architectural reflection on the potential of social housing and the city. The prototype had to adapt to the post-2022 economic reality and living patterns, focusing on providing constructive alternatives and solutions responsive to the housing complex's urban, sociocultural, and environmental context.
This article by Mónica Bustos Peñafiel was originally published in issue 113 of ARQ magazine. It reflects on the Emergency Housing Plan, tracing the history of the deficit and the challenges posed by the various government plans designed to address it.
Water scarcity is seasonal in many regions, and harvesting and storing rainwater is an effective way to prepare. Another approach is to reuse domestic graywater. Gardens and green roofs can be used as cisterns for this purpose.
João Manuel Feijó, an agronomist and specialist in biophilic design, explains that graywater is wastewater from showers, sinks, bathtubs, washing machines, and dishwashers. It accounts for a large percentage of residential wastewater: between 50% and 80%.
The satisfaction of living longer is closely tied to opportunities to lead an active life, stay engaged, and feel integrated into society. To this end, the built environment must support these goals through flexible structures that adapt gradually to users' needs, regardless of age.
The real estate sector is beginning to realize the immense potential of architecture focused on health quality and increased human life expectancy. As we look to the future of real estate, we can expect a smarter use of technology, along with innovations and new metrics to establish a better understanding of well-being and its relationship with both the natural and built environments. This quality standard will drive an exponential increase in sales by making properties flexible and adaptable throughout the different stages of their residents' lives.
https://www.archdaily.com/1136304/spaces-for-active-aging-architectural-strategies-for-aging-in-placeCiro Férrer Herbster Albuquerque e Maria Eduarda Alvares Kopper
Adjustments to the design of Delfino Cintra, in Campinas, promote safer behaviors. Photo: Bruno Batista/WRI Brasil
It could be a parklet, a mini-plaza, or an asphalt painting to redesign a street and repurpose a public space. Cities around the world—including in Brazil—are using temporary interventions to catalyze long-term projects that make streets safer, creating inclusive, high-quality public spaces.
These initiatives employ a technique known as tactical urbanism, which promotes the reclamation of urban space by and for its primary users: people. This movement is gaining momentum amid an urban crisis in which governments struggle to provide a growing population with basic urban services such as housing, quality transport, and adequate open spaces that enable safe, active mobility.
https://www.archdaily.com/1136092/the-transformative-power-of-tactical-urbanismReynaldo Neto e Paula Manoela dos Santos
Perus Portland Cement Factory. Image by Humberto do Lago Müller, CC BY-SA 3.0, via Wikimedia Commons
Nearly one hundred thousand square meters make up the site of one of Brazil's most important industrial heritage landmarks. Opened in 1926 by a Canadian group, the Perus Portland Cement Factory in São Paulo was crucial to the region's growth, leaving a legacy that goes far beyond its architectural remains.
Courtesy of Recife Street Design Manual; graphic design by Bicho Coletivo.
The Recife Street Design Manual (MDR) emerges as a significant milestone in the city's urban mobility planning and design, focusing on active and collective modes of transportation. Developed as an integral part of the Recife Mobility Plan, which was approved in 2021, it represents an innovative approach to street circulation, establishing new design parameters that benefit all users. With its goal of promoting broad, safe, efficient, sustainable, resilient, and democratic access to the city, the manual seeks to transform how we think about and design streets.
https://www.archdaily.com/1136298/recife-street-design-manual-inclusive-and-sustainable-guidelines-for-allArchDaily Team
We present a challenge: building with less water. The construction process consumes a massive amount of water resources, and it is time to rethink how we can reduce this environmental impact.
Earth is the title of Brazil's contribution to the Venice Architecture Biennale 2023, an exhibition curated by Gabriela de Matos and Paulo Tavares occupying the spaces of the Brazilian Pavilion at the Giardini. Divided into two galleries, the exhibition challenges the canons of modern architecture while seeking alternatives for a decolonized and decarbonized future in invisibilized ancestral narratives. Earth is the first Brazilian pavilion to be recognized with the highest award of the Venice Architecture Biennale, the Golden Lion.
In an effort to expand access to the content exhibited in Venice, we present here the texts and images of the first gallery, titled Decolonizing the Canon. The second gallery, Places of Origin, Archaeologies of the Future, can be viewed here. ArchDaily wishes to thank the Fundação Bienal de São Paulo, which generously provided the material from the Earth pavilion for this publication.
Sesc 14 Bis. Photo: Matheus José Maria/Courtesy of Sesc
The Social Service of Commerce (Sesc) offers a wide range of activities in culture, sports, leisure, education, health, and social assistance. Since 1946, the institution has also played a fundamental role in architecture, delivering buildings with innovative approaches that prioritize community integration. Renowned architects like Lina Bo Bardi and Paulo Mendes da Rocha have designed iconic projects like the Pompeia and 24 de Maio centers, demonstrating how spatial design can transform and revitalize urban areas while establishing cultural and social landmarks. São Paulo will welcome 12 new centers over the next decade, the first of which—Sesc 14 Bis—opens this week.
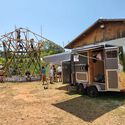
Collaborative construction of Circo-lô at the IDE Association in Botucatu | SP. Photo: Tomaz Lotufo
According to data released by the CAU/DF in 2022, more than 82% of the Brazilian urban territory grows informally and through self-construction—a vibrant phenomenon manifested across the country. By "self-construction," we refer to a popular architecture, vividly expressed by people freely building their own homes.
While this scenario showcases a rich building culture, with creative solutions, technologies, and adaptations to local resources and contexts that involve valuable knowledge, it also reveals a high level of housing precariousness. Unsanitary environments and a lack of basic infrastructure expose residents to numerous hazards.
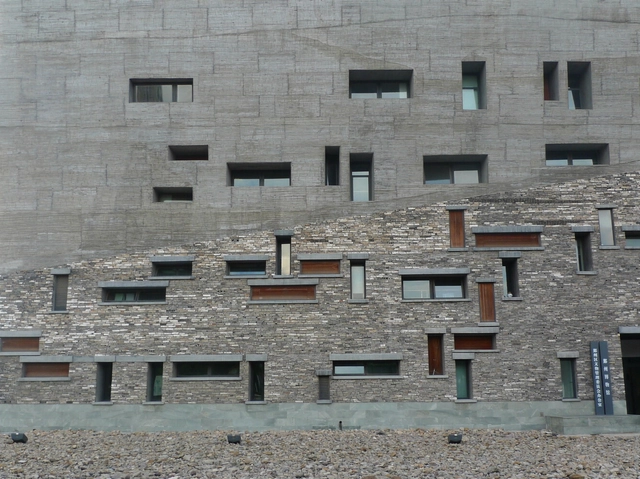
Ningbo History Museum, by Wang Shu. Photo: Santo Chino, via VisualHunt.com
Urban mining seeks to explore and recover valuable resources found within the waste discarded in cities. While traditional mining extracts raw materials directly from the earth, this concept focuses on those hidden within products discarded by the population, such as plastic, glass, and ferrous and non-ferrous metals (iron, gold, silver, aluminum, copper, etc.) that can be reused by industry.
Simply put, while traditional mining focuses on virgin minerals, urban mining recycles and recirculates these materials from items returned by consumers after use. When disposed of improperly (in regular trash or the environment), they can end up in open landfills or dumps, harming flora, fauna, and human health.
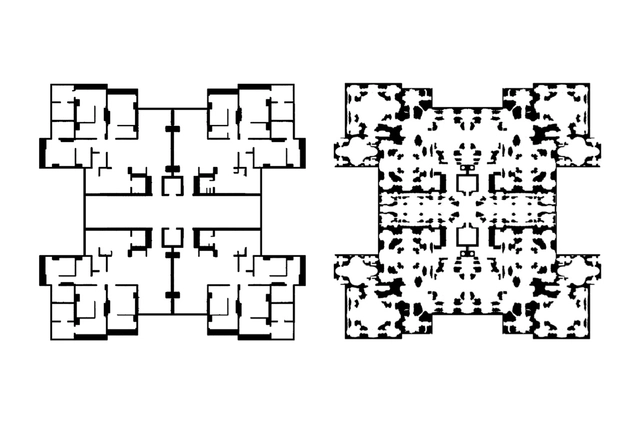
Figure 1. Style transfer from a contemporary plan to a baroque plan. Stanislas Chaillou, 2019. Image via Revista Rita
This article by Luis Álvarez Ayuso and Federico del Blanco García was originally published in the 16th issue of rita journal under the title "Aplicación de redes neuronales al diseño de vivienda colectiva: Procesos generativos de combinatoria y automatización mediante inteligencia artificial." The following presents research focused on the use of artificial intelligence for architectural design and automation processes. The proposed workflow leverages the capabilities of neural networks combined with automated algorithm design to eliminate repetitive, routine tasks.
https://www.archdaily.com/1136472/application-of-neural-networks-to-the-design-of-collective-housingLuis Álvarez Ayuso y Federico del Blanco García